Leave a Message

By providing your contact information to Shepherd Homes Group, your personal information will be processed in accordance with Shepherd Homes Group's Privacy Policy. By checking the box(es) below, you expressly consent to receive marketing or promotional real estate communication from Shepherd Homes Group in the manner selected by you. For SMS text messages, message frequency varies. Message and data rates may apply. Consent is not a condition of purchase of any goods or services. You may opt out of receiving further communications from Shepherd Homes Group at any time. To opt out of receiving SMS text messages, reply STOP to unsubscribe. SMS text messaging is subject to our Terms of Use.

Thank you for your message. We will be in touch with you shortly.

FAIRFAX
FAIRFAX
FAIRFAX
FAIRFAX
FAIRFAX
FAIRFAX
FAIRFAX
FAIRFAX
FAIRFAX
FAIRFAX
FAIRFAX
FAIRFAX
FAIRFAX
FAIRFAX
FAIRFAX
FAIRFAX
FAIRFAX
FAIRFAX
FAIRFAX
FAIRFAX
FAIRFAX
FAIRFAX
FAIRFAX
FAIRFAX
FAIRFAX
FAIRFAX
FAIRFAX
FAIRFAX
FAIRFAX
FAIRFAX
FAIRFAX
FAIRFAX
FAIRFAX
FAIRFAX
FAIRFAX
FAIRFAX
FAIRFAX
FAIRFAX
FAIRFAX
FAIRFAX
FAIRFAX
FAIRFAX
FAIRFAX
FAIRFAX
FAIRFAX
FAIRFAX
FAIRFAX
FAIRFAX
SEE ALL PHOTOS
FAIRFAX
FAIRFAX
FAIRFAX
FAIRFAX
FAIRFAX
FAIRFAX
FAIRFAX
FAIRFAX
FAIRFAX
FAIRFAX
FAIRFAX
FAIRFAX
FAIRFAX
FAIRFAX
FAIRFAX
FAIRFAX
FAIRFAX
FAIRFAX
FAIRFAX
FAIRFAX
FAIRFAX
FAIRFAX
FAIRFAX
FAIRFAX
FAIRFAX
FAIRFAX
FAIRFAX
FAIRFAX
FAIRFAX
FAIRFAX
FAIRFAX
FAIRFAX
FAIRFAX
FAIRFAX
FAIRFAX
FAIRFAX
FAIRFAX
FAIRFAX
FAIRFAX
FAIRFAX
FAIRFAX
FAIRFAX
FAIRFAX
FAIRFAX
FAIRFAX
FAIRFAX
FAIRFAX
FAIRFAX
Pending

FAIRFAX

7401 WILLSHIRE HUNT COURT, SPRINGFIELD, VA 22153

$3,850/month
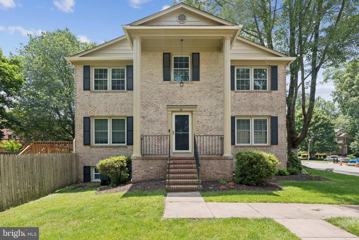
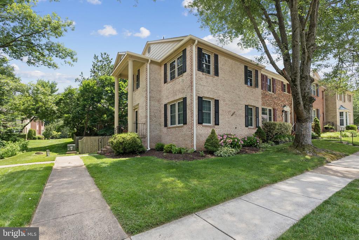
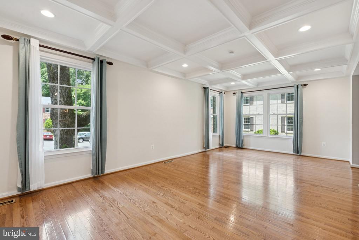
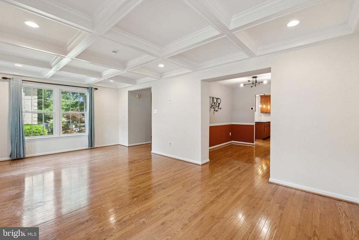
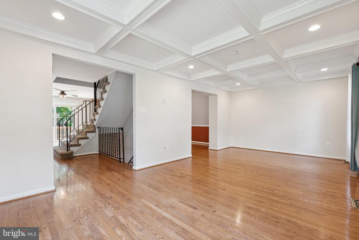
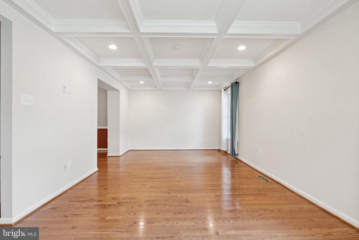
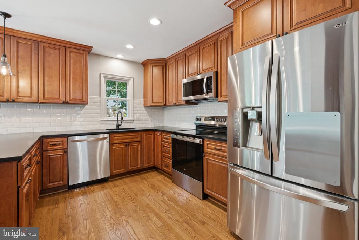
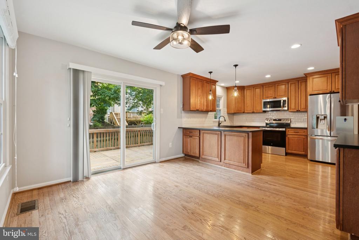
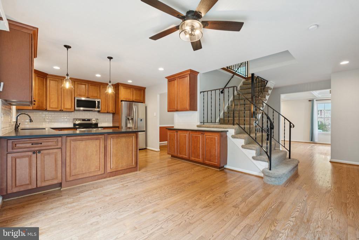
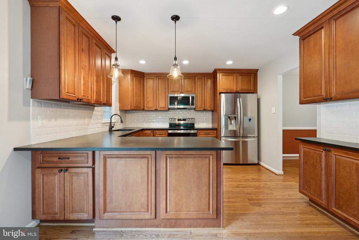
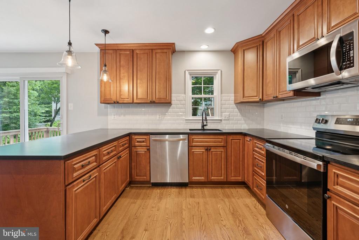
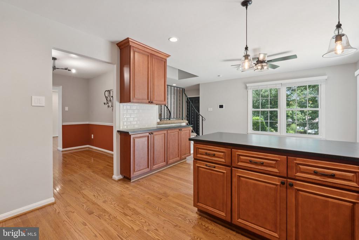
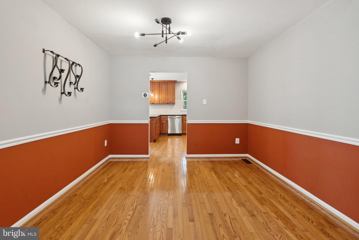
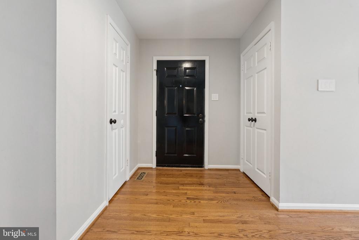
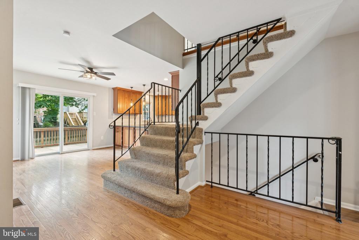
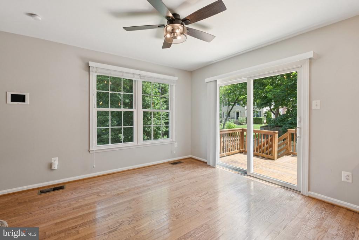
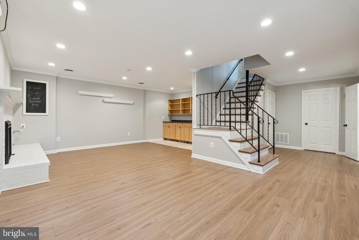
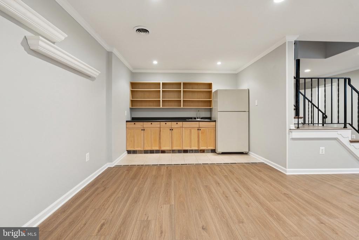
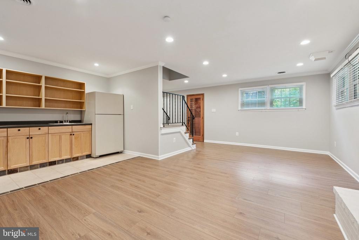
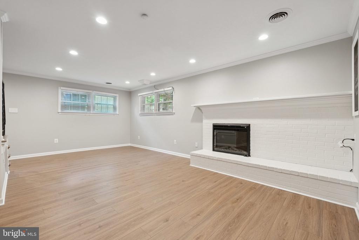
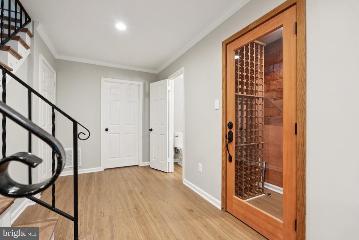
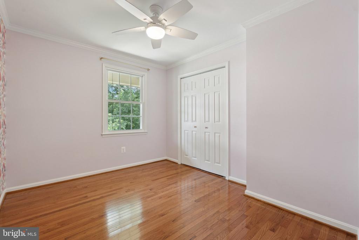
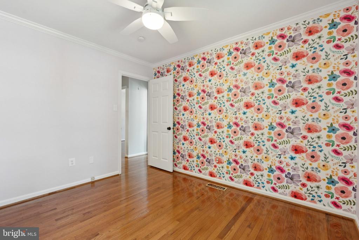
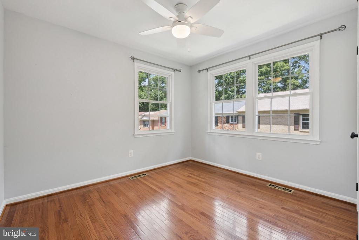
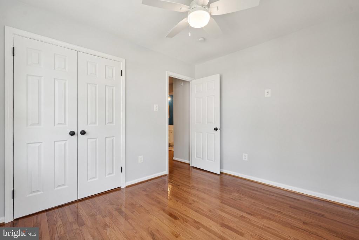
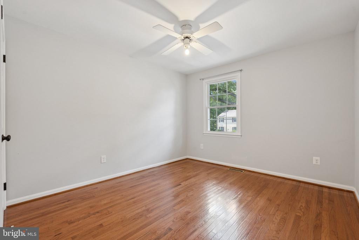
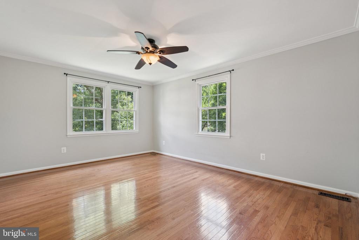
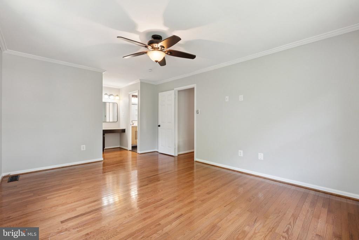
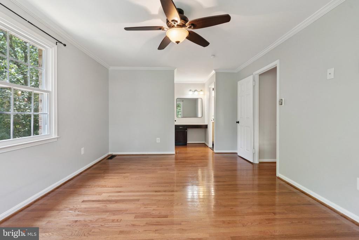
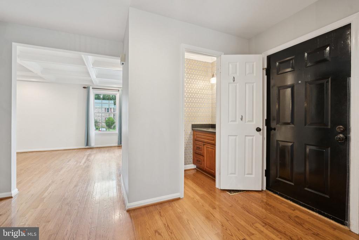
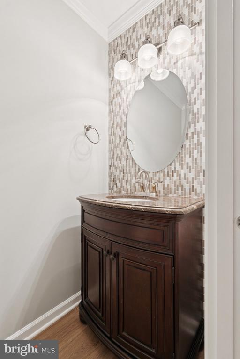
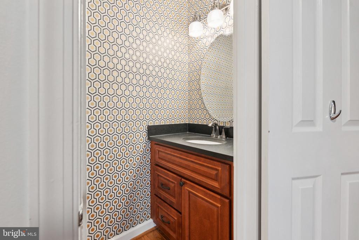
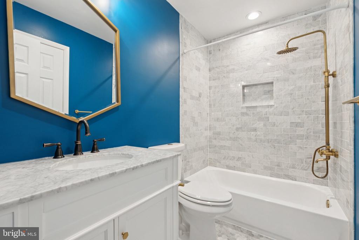
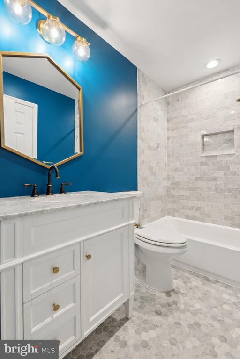
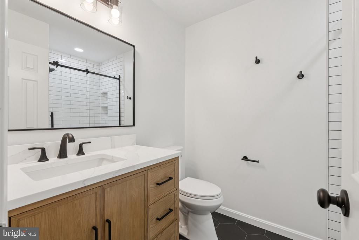
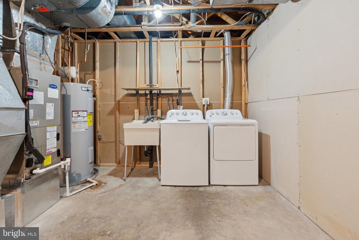
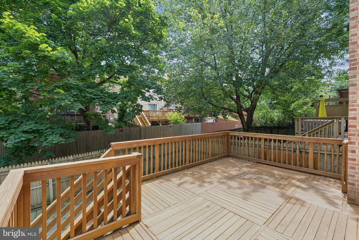
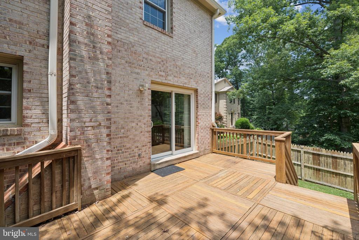
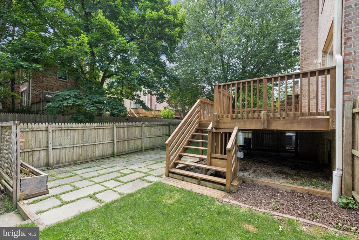
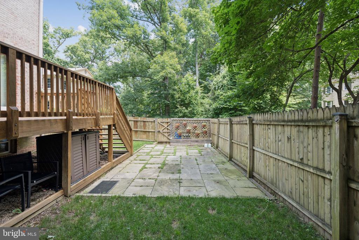
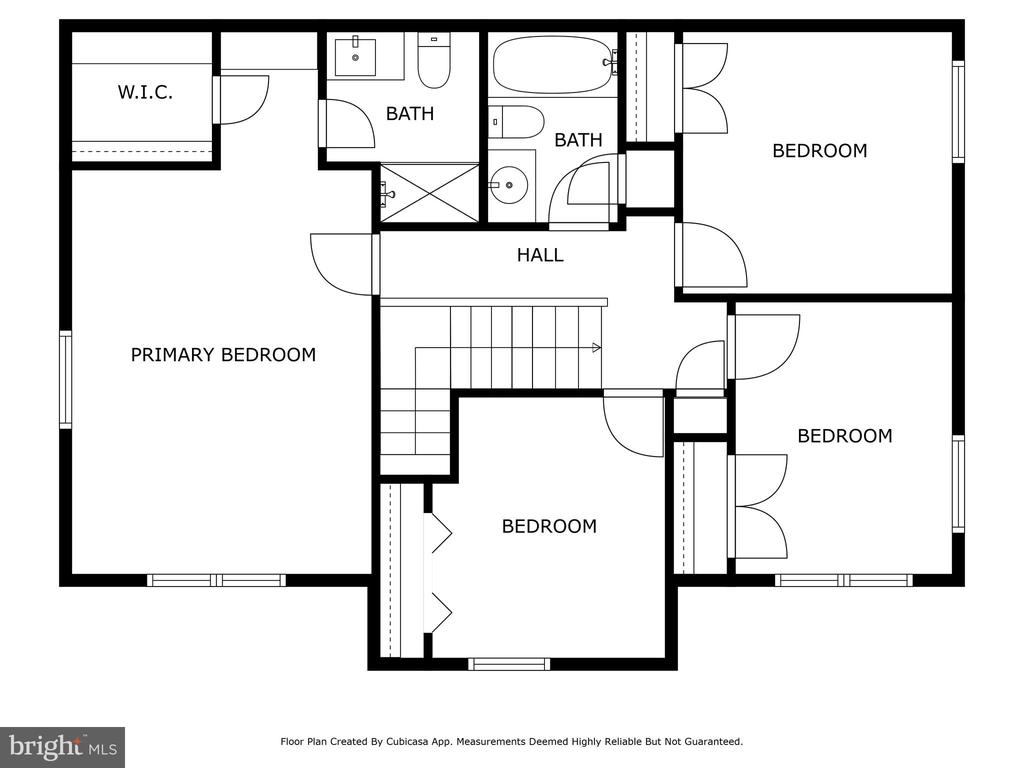
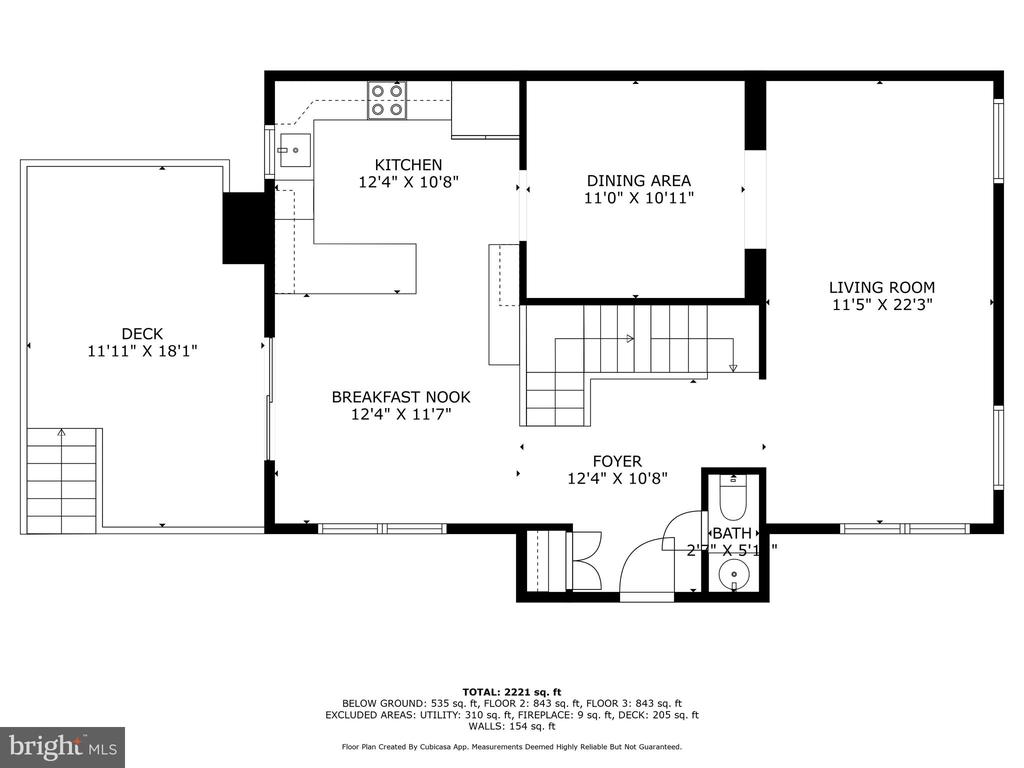
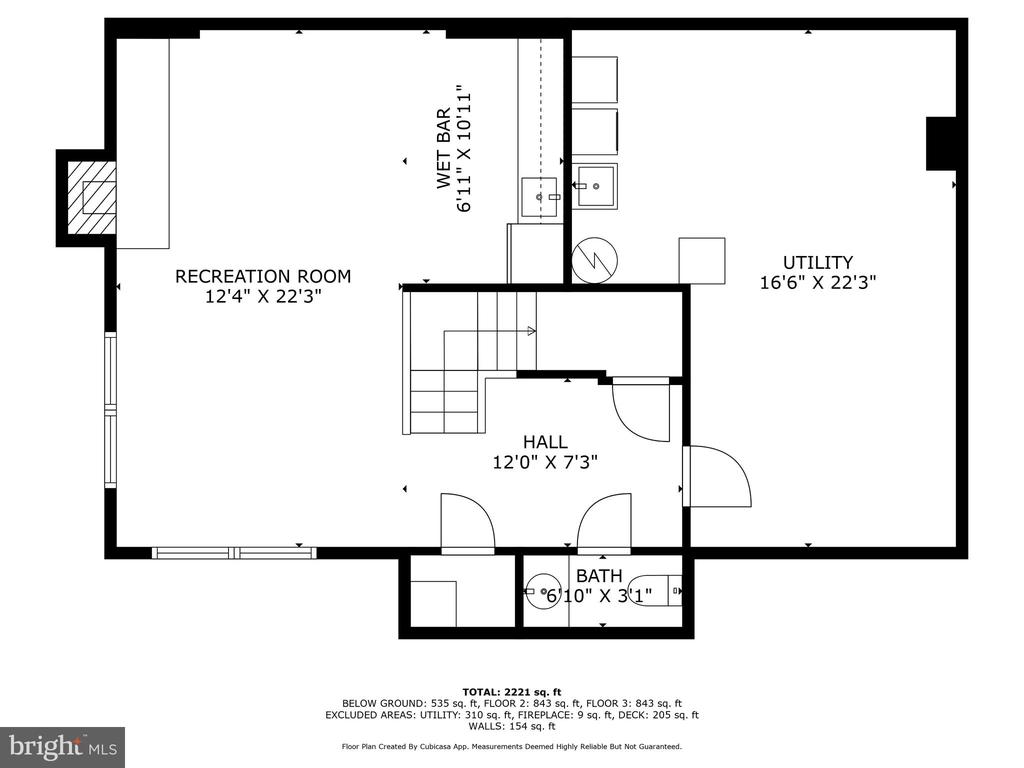
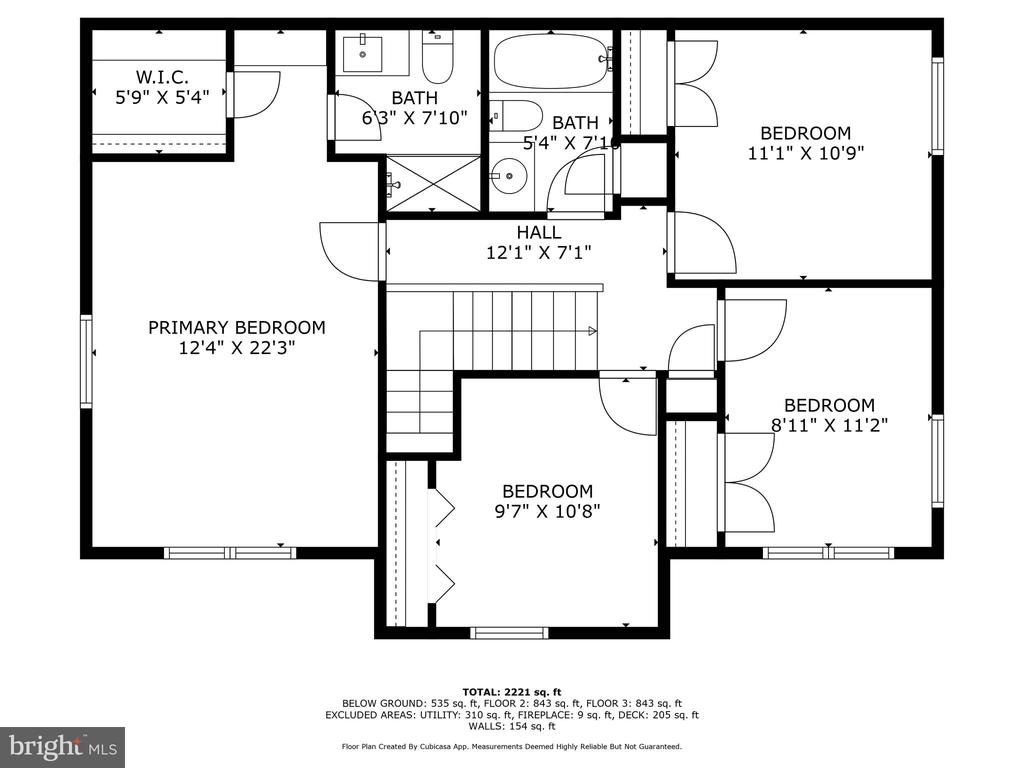
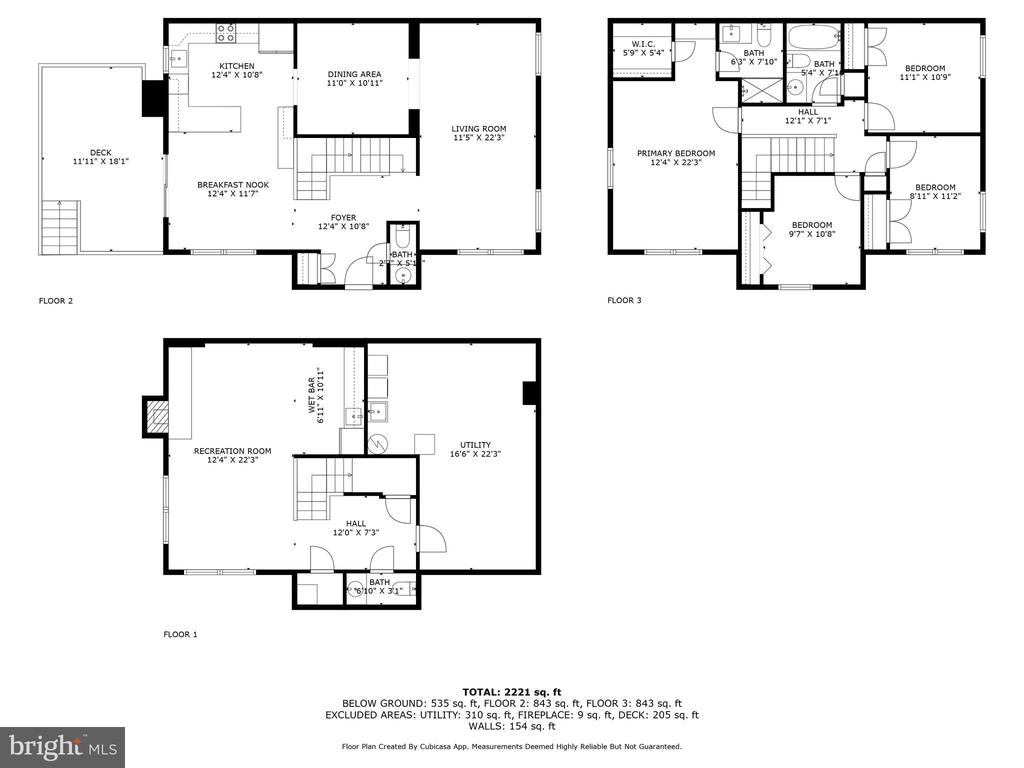
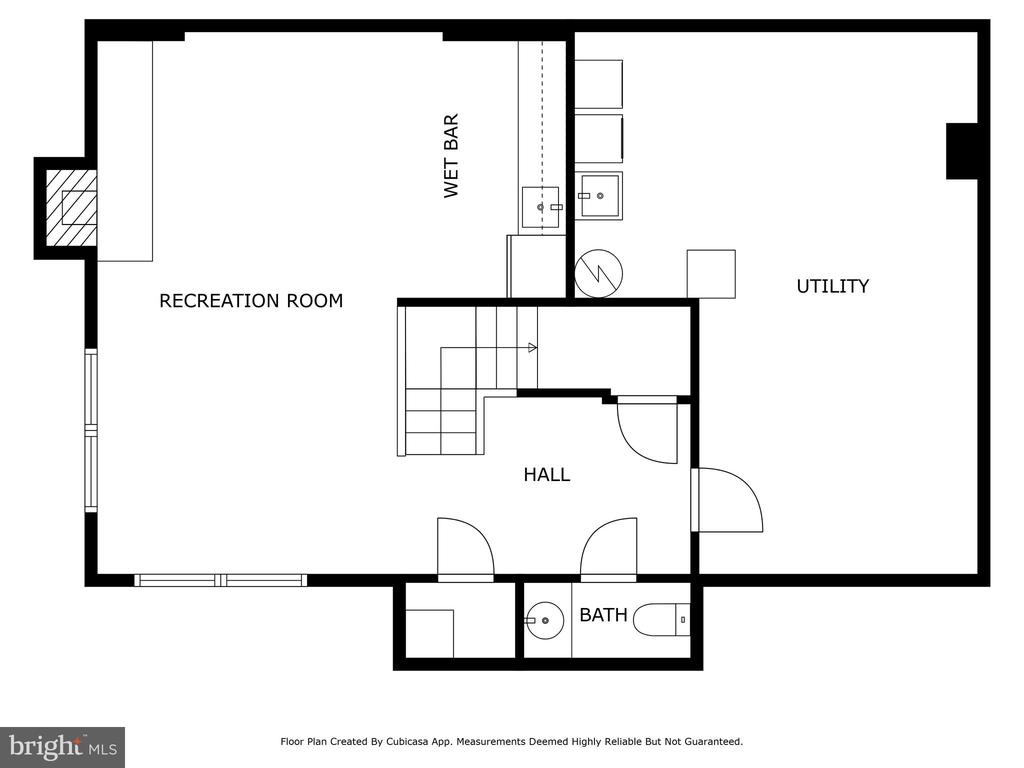
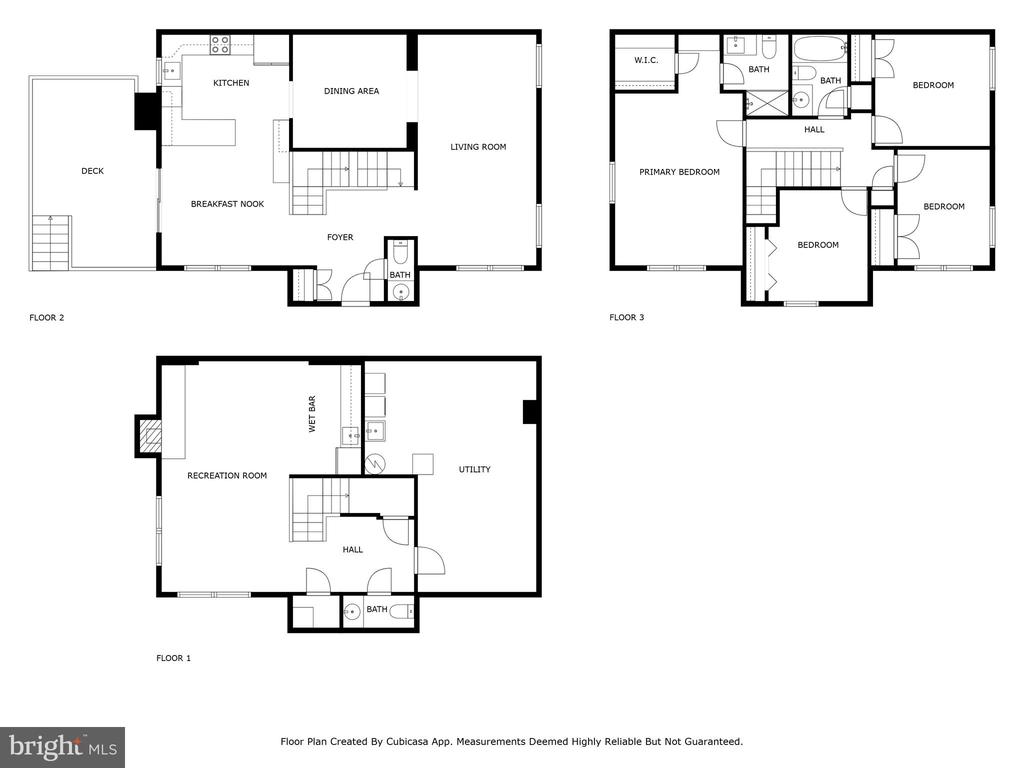
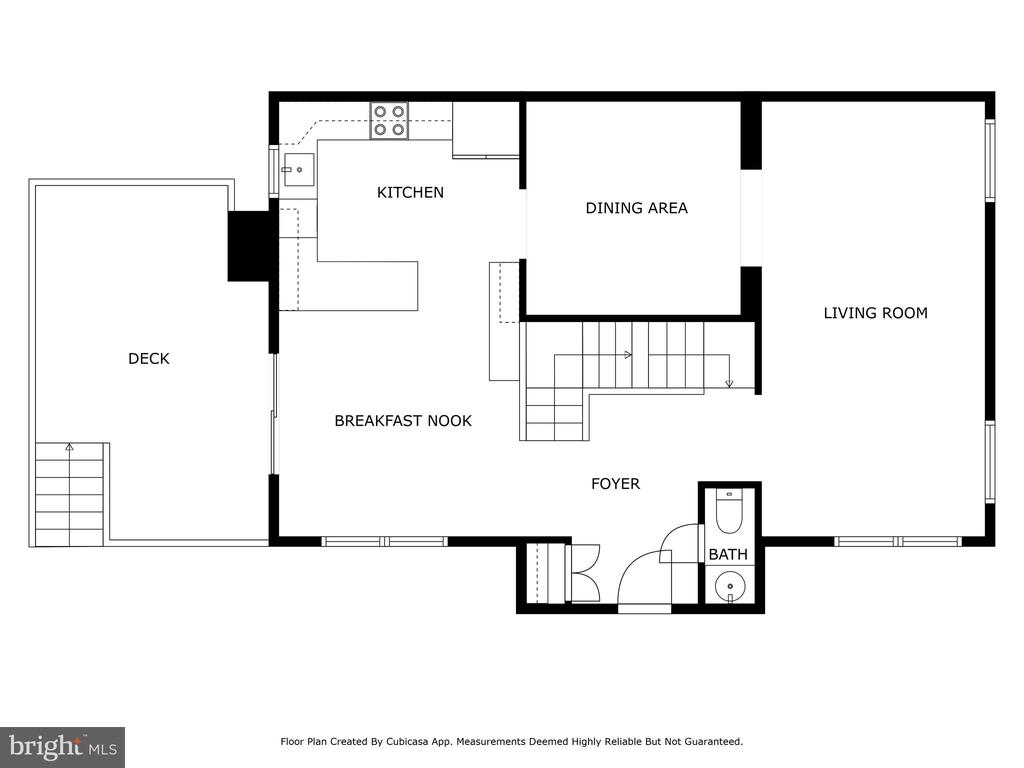
Step into the charm and comfort of 7401 Willshire Hunt Court, a stunning all-brick end-unit townhome that lives like a single-family home in the highly sought-after West Springfield High School pyramid. This elegant residence offers hardwood floors throughout the main and upper levels, complemented by recessed lighting on the main and lower levels for a bright, polished feel. The spacious living room features a gorgeous coffered ceiling, creating a refined yet inviting atmosphere. The heart of the home is the beautifully renovated custom kitchen, complete with solid wood cabinetry, soft-close drawers, pull-out storage, a striking extended peninsula topped with leathered absolute black granite, and stainless steel appliances. Just off the kitchen, a breakfast area opens to a large deck and fenced backyard with peaceful views of mature trees--ideal for outdoor entertaining or relaxing evenings. A formal dining room provides the perfect setting for dinner parties or holiday gatherings. Upstairs, you'll find a generous owner's suite with a walk-in closet, along with three additional well-sized bedrooms. The lower level offers a cozy recreation room with a fireplace, a stylishly upgraded half bath, a wet bar, and a one-of-a-kind wine closet handcrafted with cherry wood and antique terracotta tile imported from Tuscany. A large utility room with built-in shelving adds tons of practical storage. Conveniently located for commuting to major job centers with easy access to South Run Park, its dog park, and countless outdoor amenities, this home is a rare rental opportunity in one of Springfield's most desirable neighborhoods.

Qualifications: minimum credit score of 675, income of at least 3x the monthly rent

All applicants much meet the following criteria
1. Verifiable gross income of at least 3x the monthly rent
2. Credit score of 675 or above
3. No evictions of landlords judgements

Move In Fee $150

Monthly Administration Fee $10

$75 Pet Inspection every 6 months

4
beds

4
baths

1,936 Sq.Ft. LIVING AREA

3,040 Sq.Ft. lot

Features & Amenities

Interior

  • total bedrooms4
  • Total bathrooms4
  • full bathrooms2
  • half bathrooms2
  • Fireplace Fireplace - Glass Doors, Mantel(s), Screen
  • APPLIANCES Dishwasher, Disposal, Dryer, Exhaust Fan, Icemaker, Oven/Range - Electric, Range Hood, Refrigerator, Washer
  • other interior Features Kitchen - Country, Kitchen - Table Space, Dining Area, Primary Bath(s), Window Treatments, Wet/Dry Bar, Wood Floors, Floor Plan - Traditional

Area & Lot

  • Status Pending
  • Living Area1,936 Sq.Ft.
  • Total Area1,936 Sq.Ft.
  • Lot Area3,040 Sq.Ft.
  • MLS® IDVAFX2323864
  • TypeResidential
  • YEAR BUILT1979
  • NeighborhoodBurke
  • Architecture StylesColonial
  • View DescriptionTrees/Woods
  • School DistrictFAIRFAX COUNTY PUBLIC SCHOOLS

Exterior

  • STORIES3
  • water SourcePublic
  • PoolNo Pool
  • lot featuresBacks - Open Common Area, Backs to Trees, Corner, Cul-de-sac, Landscaping
  • parkingOn Street
  • HEAT TYPEHeat Pump(s)
  • AIR CONDITIONINGCeiling Fan(s), Central A/C
  • sewerPublic Sewer
  • SubstructureBlock
  • Disability FeaturesNone
  • HOA AmenitiesTot Lots/Playground, Common Grounds
  • other exterior FeaturesSidewalks, Hot Tub, Chimney Cap(s)

Financial

  • Lease Price$3,850/mo
  • HOA $93/mo
  • Zoning 151
image

Schedule a Showing

We would love to show you our beautiful property. Please select your preferred date and time below. An agent will be in touch shortly to confirm your appointment.

Schedule a Showing

We would love to show you our beautiful property. Please select your preferred date and time below. An agent will be in touch shortly to confirm your appointment.

Thank you for your interest in 7401 WILLSHIRE HUNT COURT, SPRINGFIELD, VA 22153. We are reviewing your request and will be in touch shortly!

Mortgage Calculator

Estimate your monthly mortgage payment, including the principal and interest, property taxes, and HOA. Adjust the values to generate a more accurate rate.

All estimates are provided for informational purposes only. Actual amounts may vary.
$0,000 Your Payment 20 15 65
$0,000 Your Payment

Burke

Combines peaceful residential neighborhoods with convenient access to urban amenities.

Explore

Work With Us

Get assistance in determining current property value, crafting a competitive offer, writing and negotiating a contract, and much more. Contact us today.

Follow Me on Instagram