Leave a Message

By providing your contact information to Shepherd Homes Group, your personal information will be processed in accordance with Shepherd Homes Group's Privacy Policy. By checking the box(es) below, you expressly consent to receive marketing or promotional real estate communication from Shepherd Homes Group in the manner selected by you. For SMS text messages, message frequency varies. Message and data rates may apply. Consent is not a condition of purchase of any goods or services. You may opt out of receiving further communications from Shepherd Homes Group at any time. To opt out of receiving SMS text messages, reply STOP to unsubscribe. SMS text messaging is subject to our Terms of Use.

Thank you for your message. We will be in touch with you shortly.

Explore Our Properties
STAFFORD
STAFFORD
STAFFORD
STAFFORD
STAFFORD
STAFFORD
STAFFORD
STAFFORD
STAFFORD
STAFFORD
STAFFORD
STAFFORD
STAFFORD
STAFFORD
STAFFORD
STAFFORD
STAFFORD
STAFFORD
STAFFORD
STAFFORD
STAFFORD
STAFFORD
STAFFORD
STAFFORD
STAFFORD
STAFFORD
STAFFORD
STAFFORD
STAFFORD
STAFFORD
STAFFORD
STAFFORD
STAFFORD
STAFFORD
STAFFORD
STAFFORD
STAFFORD
STAFFORD
STAFFORD
STAFFORD
SEE ALL PHOTOS
STAFFORD
STAFFORD
STAFFORD
STAFFORD
STAFFORD
STAFFORD
STAFFORD
STAFFORD
STAFFORD
STAFFORD
STAFFORD
STAFFORD
STAFFORD
STAFFORD
STAFFORD
STAFFORD
STAFFORD
STAFFORD
STAFFORD
STAFFORD
STAFFORD
STAFFORD
STAFFORD
STAFFORD
STAFFORD
STAFFORD
STAFFORD
STAFFORD
STAFFORD
STAFFORD
STAFFORD
STAFFORD
STAFFORD
STAFFORD
STAFFORD
STAFFORD
STAFFORD
STAFFORD
STAFFORD
STAFFORD
For Lease

STAFFORD

Private Address

$3,500/month
$3,500/mo

STAFFORD

5 Beds 4 Baths 3,140 Sq.Ft. 4.91 Acres

Description

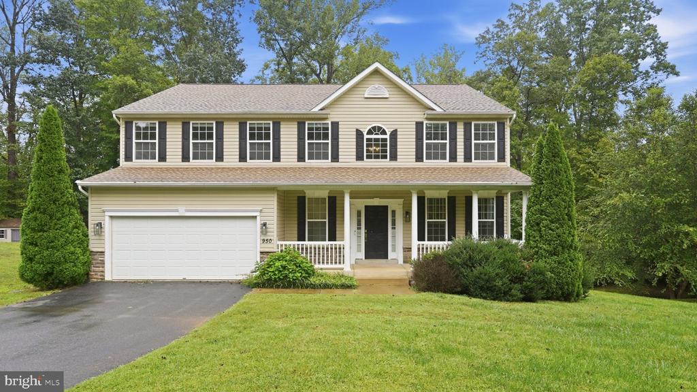
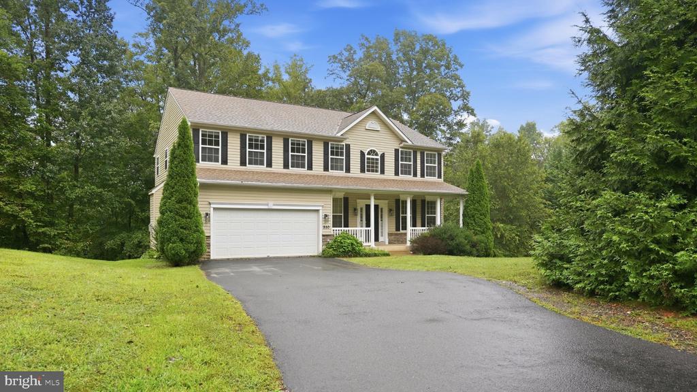
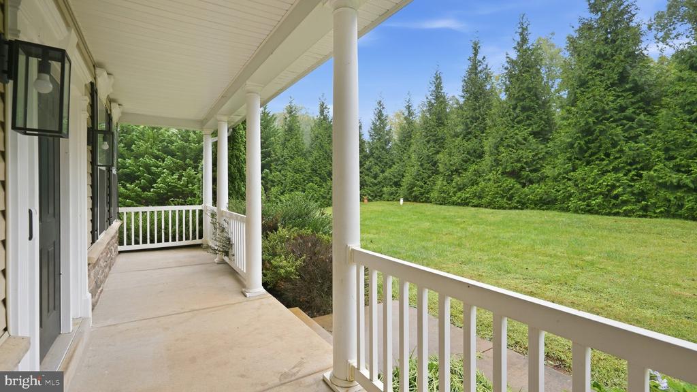
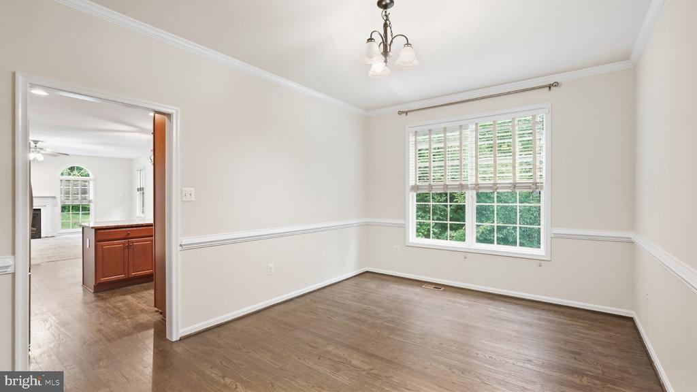
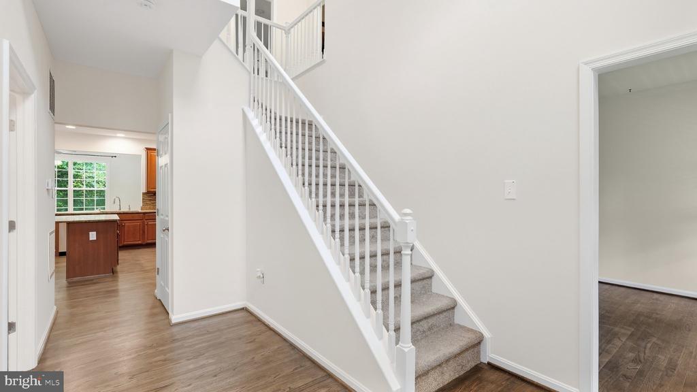
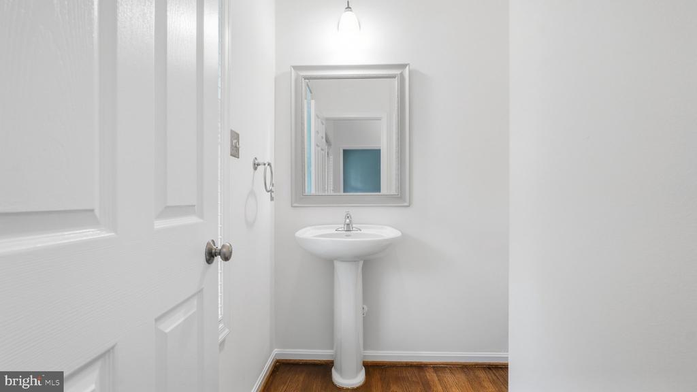
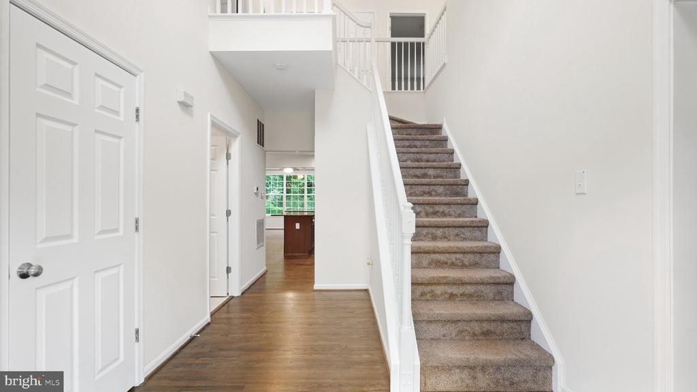
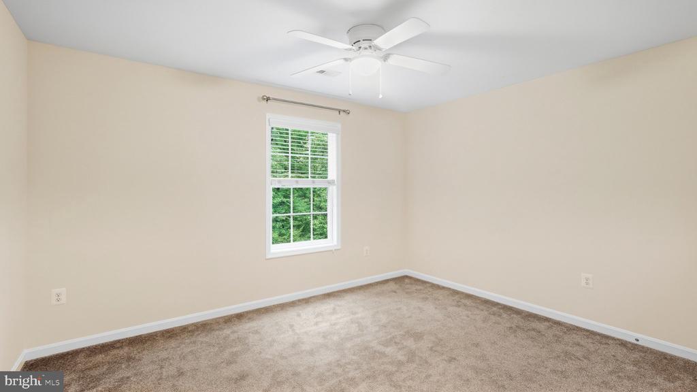
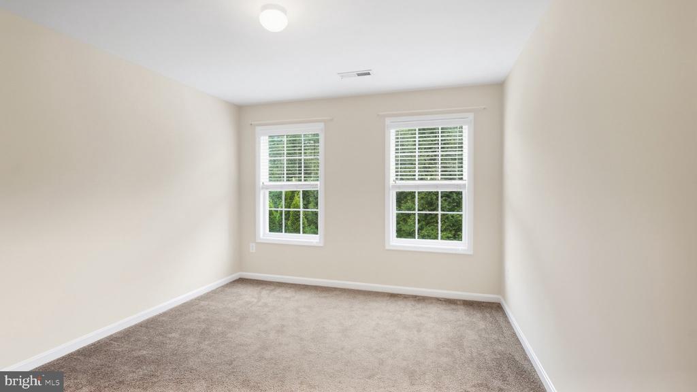
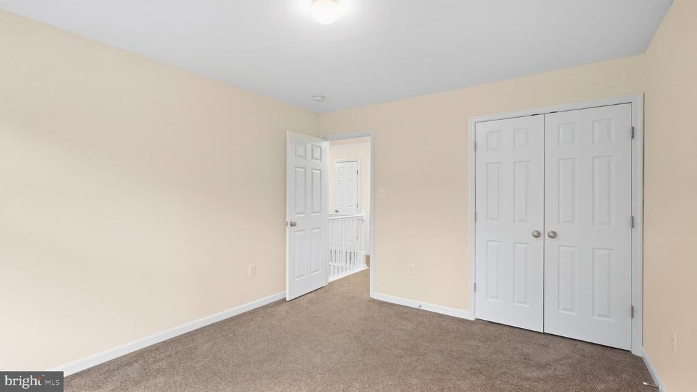
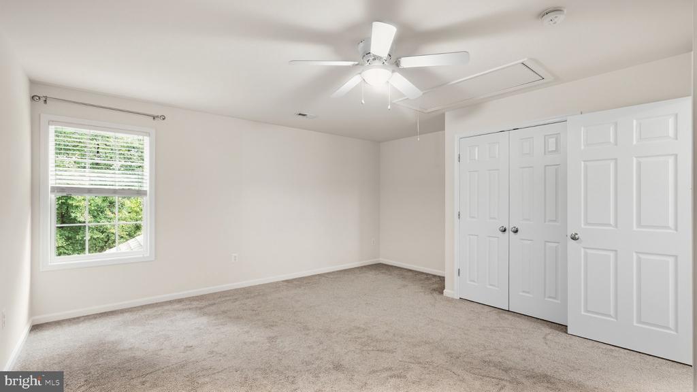
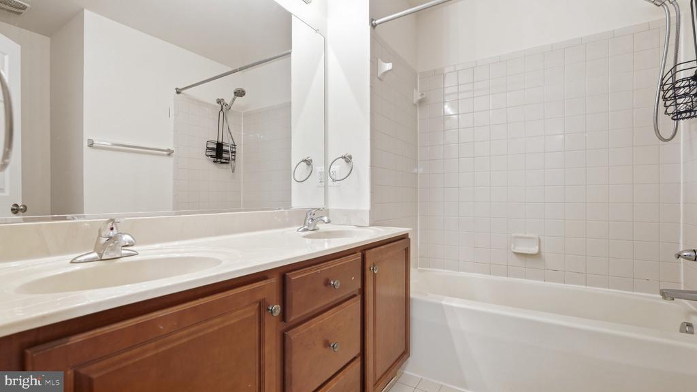
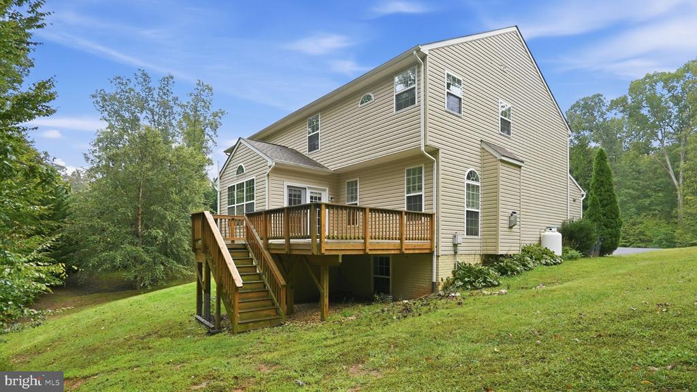
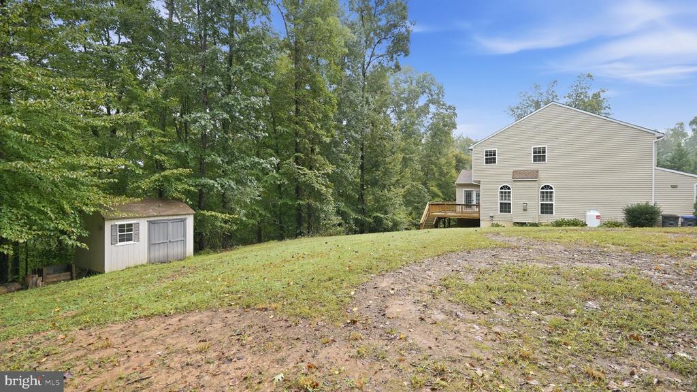
Enjoy space and privacy at 950 Grouse Pointe Drive in Stafford's Grouse Pointe community. Set on a wooded 4.91-acre lot, this 5-bedroom, 3.5-bath home offers more than 4,200 finished square feet and a flexible layout for everyday living.

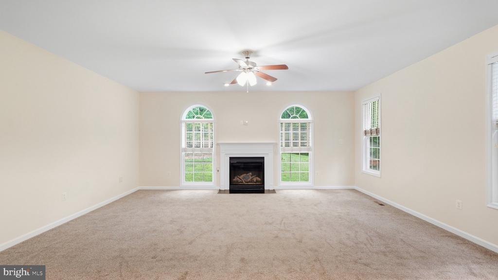
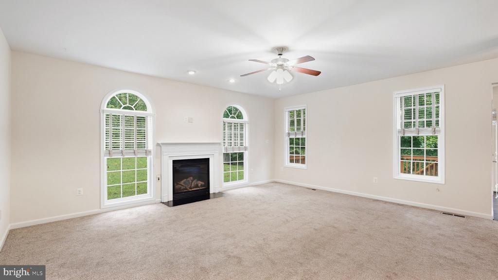
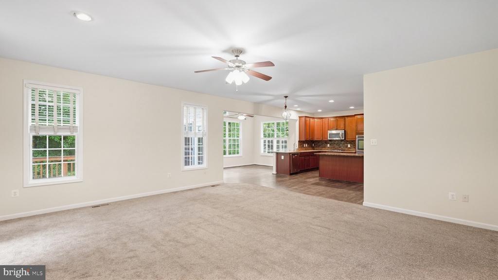
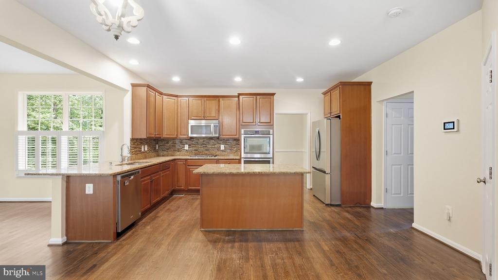
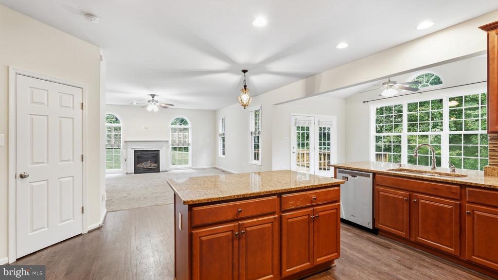
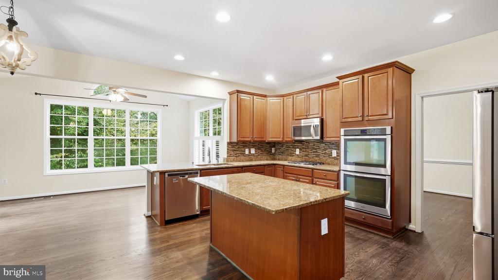
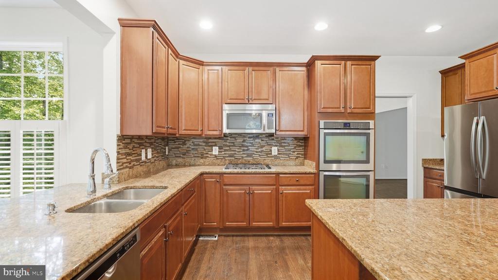
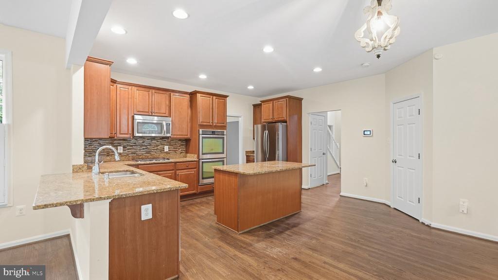
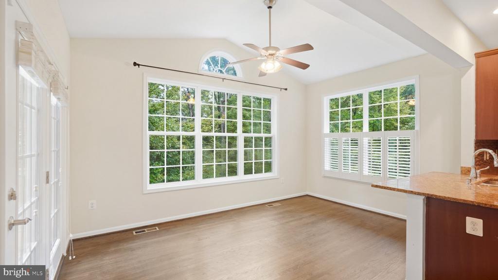
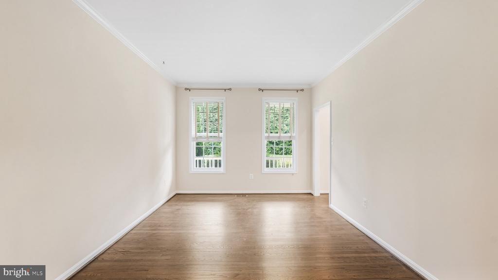
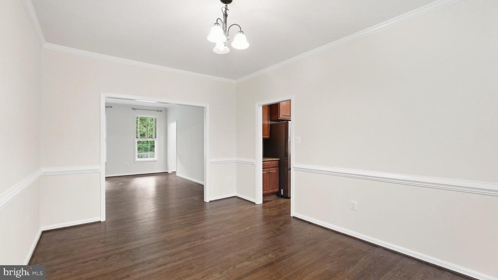
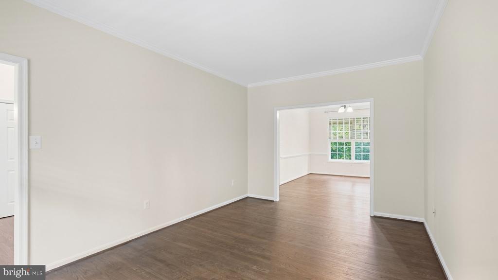
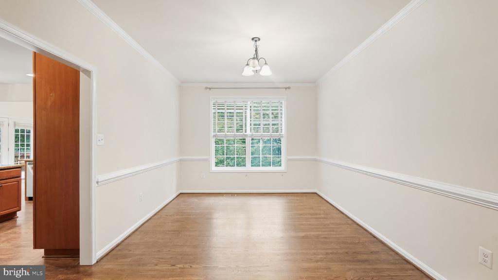
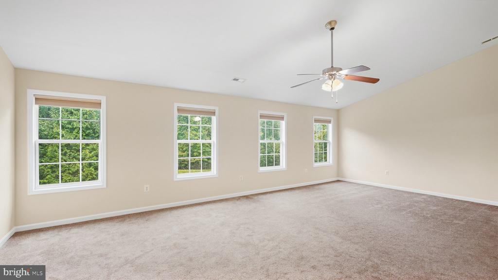
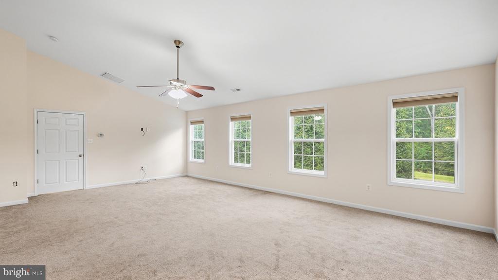
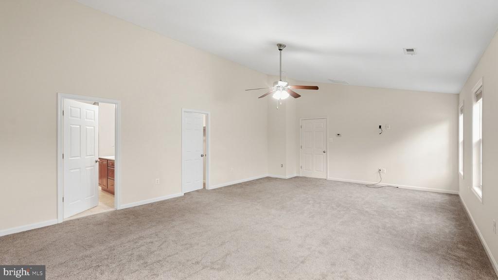
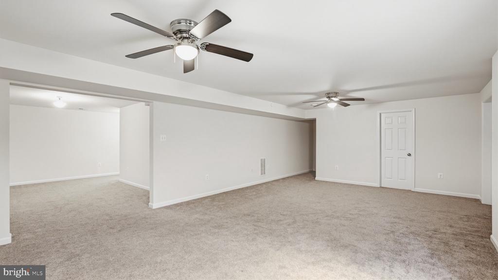
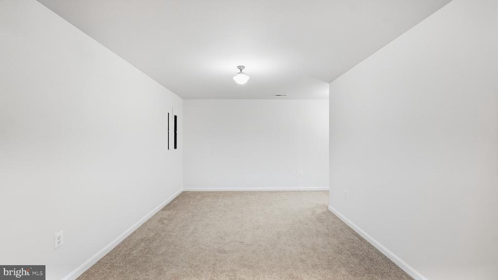
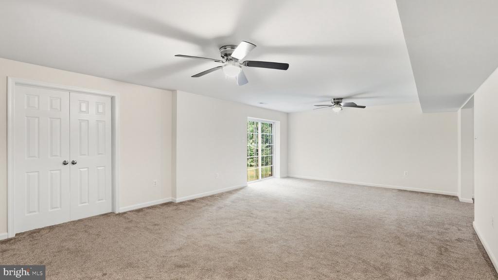
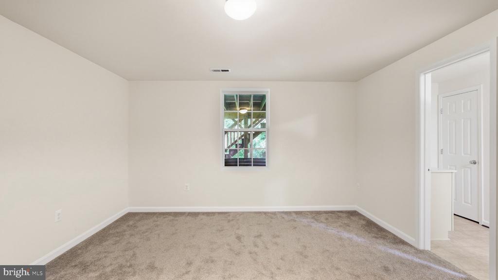
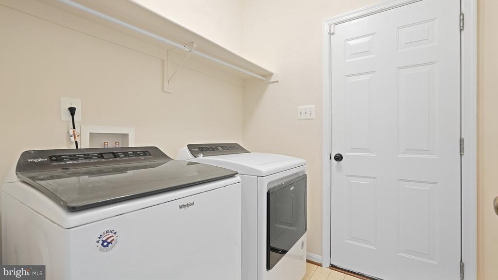
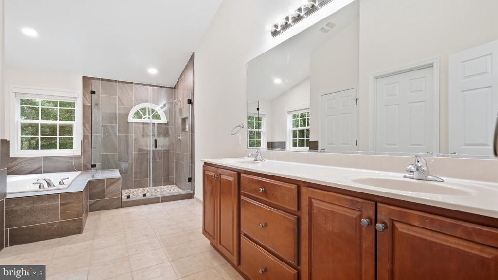
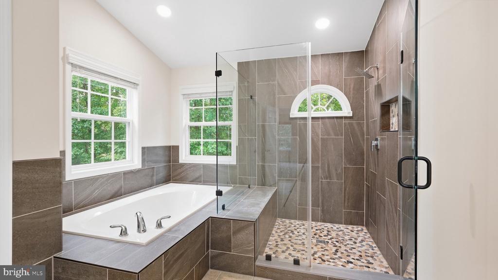
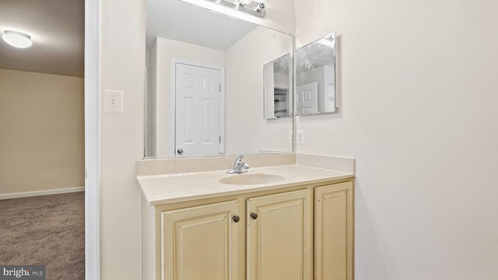
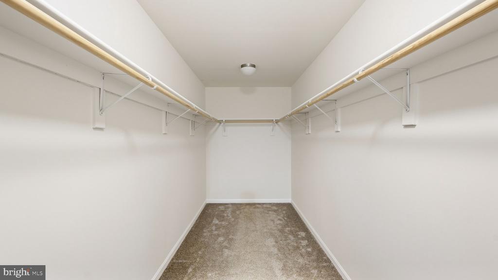
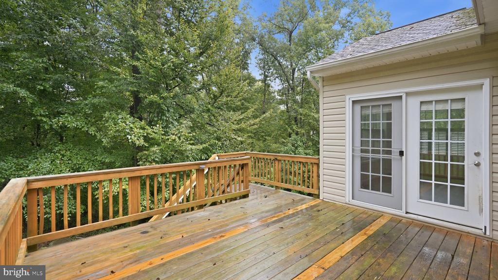
The kitchen features granite countertops, stainless steel appliances, double ovens, a large island, and a walk-in pantry. A bright breakfast room opens to the deck overlooking the wooded property. The main level also includes a family room with a gas fireplace, formal living and dining rooms, and laundry. Upstairs, the spacious primary suite has a sitting area, cathedral ceiling, walk-in closet, and updated bath. The finished walkout basement adds a recreation room, fifth bedroom, full bath, and ample storage.

The location pairs a peaceful setting with access to Stafford's everyday conveniences. Along the Garrisonville Road corridor, residents can find grocery stores, restaurants, pharmacies, and other services, while Stafford Marketplace offers additional shopping. Nearby Curtis Memorial Park has a lake, trails, a pool, tennis courts, and playgrounds. Route 610 connects to I-95 for travel toward Quantico, Fredericksburg, and Northern Virginia.

Share Property

Status

For Lease
Lindsey Emami

Lindsey Emami

Features & Amenities

Interior

  • total bedrooms5
  • Total bathrooms4
  • full bathrooms3
  • half bathroom1
  • Flooring Carpet, Hardwood
  • APPLIANCES Built-In Microwave, Cooktop, Dishwasher, Disposal, Icemaker, Microwave, Oven/Range - Gas, Refrigerator, Stainless Steel Appliances, Water Heater

Area & Lot

  • Status For Lease
  • Living Area3,140 Sq.Ft.
  • Total Area3,520 Sq.Ft.
  • Lot Area4.91 Acres
  • MLS® IDVAST2054134
  • TypeResidential
  • YEAR BUILT2012
  • Architecture StylesColonial
  • Elementary SchoolMARGARET BRENT
  • Middle SchoolAG WRIGHT
  • High SchoolMOUNTAIN VIEW
  • School DistrictSTAFFORD COUNTY PUBLIC SCHOOLS

Exterior

  • STORIES3
  • Garage Space2.0
  • water SourceWell
  • utilitiesPropane, Under Ground
  • PoolNo Pool
  • roofAsphalt
  • parkingAttached Garage
  • HEAT TYPEForced Air, Heat Pump(s)
  • AIR CONDITIONINGCeiling Fan(s), Central A/C
  • sewerNo Sewer System
  • SubstructureSlab
  • Disability FeaturesNone

Financial

  • Lease Price$3,500/mo
  • HOA $50/mo
  • Zoning A1
image

Schedule a Showing

We would love to show you our beautiful property. Please select your preferred date and time below. An agent will be in touch shortly to confirm your appointment.

Schedule a Showing

We would love to show you our beautiful property. Please select your preferred date and time below. An agent will be in touch shortly to confirm your appointment.

Thank you for your interest in . We are reviewing your request and will be in touch shortly!

Work With Us

Get assistance in determining current property value, crafting a competitive offer, writing and negotiating a contract, and much more. Contact us today.

Follow Us on Instagram