Leave a Message

By providing your contact information to Shepherd Homes Group, your personal information will be processed in accordance with Shepherd Homes Group's Privacy Policy. By checking the box(es) below, you expressly consent to receive marketing or promotional real estate communication from Shepherd Homes Group in the manner selected by you. For SMS text messages, message frequency varies. Message and data rates may apply. Consent is not a condition of purchase of any goods or services. You may opt out of receiving further communications from Shepherd Homes Group at any time. To opt out of receiving SMS text messages, reply STOP to unsubscribe. SMS text messaging is subject to our Terms of Use.

Thank you for your message. We will be in touch with you shortly.

9810 SHEADS COURT
9810 SHEADS COURT
9810 SHEADS COURT
9810 SHEADS COURT
9810 SHEADS COURT
9810 SHEADS COURT
9810 SHEADS COURT
9810 SHEADS COURT
9810 SHEADS COURT
9810 SHEADS COURT
9810 SHEADS COURT
9810 SHEADS COURT
9810 SHEADS COURT
9810 SHEADS COURT
9810 SHEADS COURT
9810 SHEADS COURT
9810 SHEADS COURT
9810 SHEADS COURT
9810 SHEADS COURT
9810 SHEADS COURT
9810 SHEADS COURT
9810 SHEADS COURT
9810 SHEADS COURT
9810 SHEADS COURT
9810 SHEADS COURT
9810 SHEADS COURT
9810 SHEADS COURT
9810 SHEADS COURT
9810 SHEADS COURT
9810 SHEADS COURT
9810 SHEADS COURT
9810 SHEADS COURT
9810 SHEADS COURT
9810 SHEADS COURT
9810 SHEADS COURT
9810 SHEADS COURT
9810 SHEADS COURT
9810 SHEADS COURT
9810 SHEADS COURT
9810 SHEADS COURT
9810 SHEADS COURT
9810 SHEADS COURT
9810 SHEADS COURT
9810 SHEADS COURT
9810 SHEADS COURT
9810 SHEADS COURT
9810 SHEADS COURT
9810 SHEADS COURT
9810 SHEADS COURT
9810 SHEADS COURT
9810 SHEADS COURT
9810 SHEADS COURT
9810 SHEADS COURT
9810 SHEADS COURT
9810 SHEADS COURT
9810 SHEADS COURT
9810 SHEADS COURT
9810 SHEADS COURT
SEE ALL PHOTOS
9810 SHEADS COURT
9810 SHEADS COURT
9810 SHEADS COURT
9810 SHEADS COURT
9810 SHEADS COURT
9810 SHEADS COURT
9810 SHEADS COURT
9810 SHEADS COURT
9810 SHEADS COURT
9810 SHEADS COURT
9810 SHEADS COURT
9810 SHEADS COURT
9810 SHEADS COURT
9810 SHEADS COURT
9810 SHEADS COURT
9810 SHEADS COURT
9810 SHEADS COURT
9810 SHEADS COURT
9810 SHEADS COURT
9810 SHEADS COURT
9810 SHEADS COURT
9810 SHEADS COURT
9810 SHEADS COURT
9810 SHEADS COURT
9810 SHEADS COURT
9810 SHEADS COURT
9810 SHEADS COURT
9810 SHEADS COURT
9810 SHEADS COURT
9810 SHEADS COURT
9810 SHEADS COURT
9810 SHEADS COURT
9810 SHEADS COURT
9810 SHEADS COURT
9810 SHEADS COURT
9810 SHEADS COURT
9810 SHEADS COURT
9810 SHEADS COURT
9810 SHEADS COURT
9810 SHEADS COURT
9810 SHEADS COURT
9810 SHEADS COURT
9810 SHEADS COURT
9810 SHEADS COURT
9810 SHEADS COURT
9810 SHEADS COURT
9810 SHEADS COURT
9810 SHEADS COURT
9810 SHEADS COURT
9810 SHEADS COURT
9810 SHEADS COURT
9810 SHEADS COURT
9810 SHEADS COURT
9810 SHEADS COURT
9810 SHEADS COURT
9810 SHEADS COURT
9810 SHEADS COURT
9810 SHEADS COURT
Courtesy of Samson Properties
Sold

9810 SHEADS COURT

9810 SHEADS COURT, BURKE, VA 22015

$1,558,000
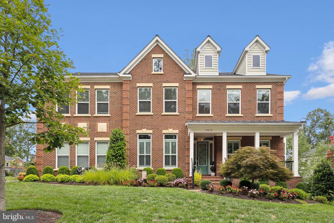
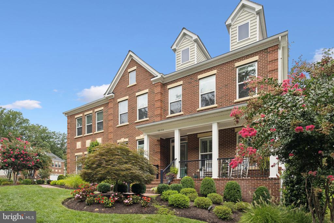
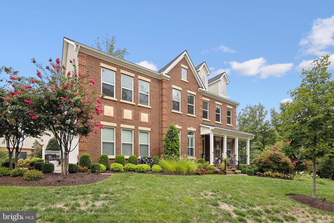
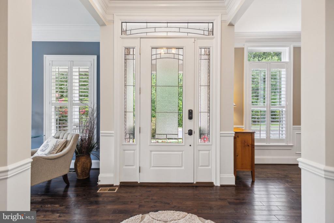
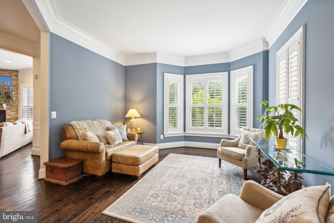
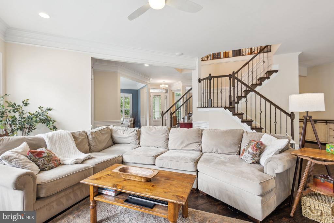
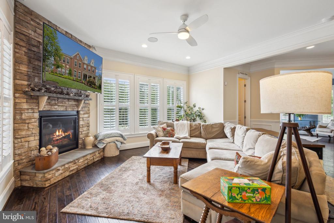
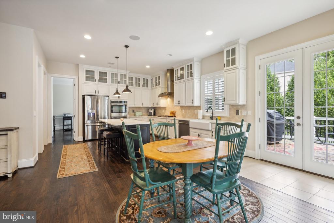
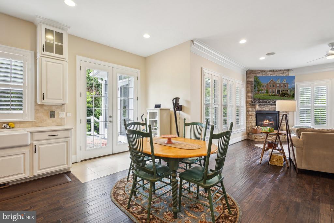
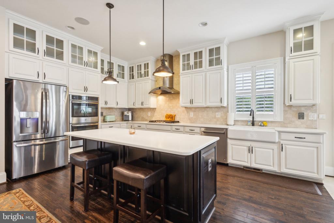
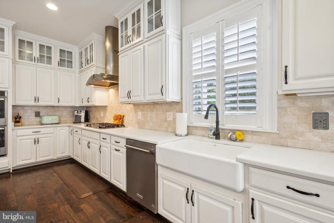
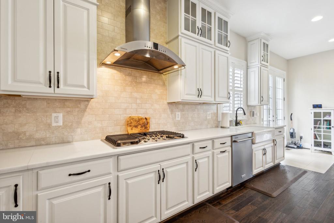
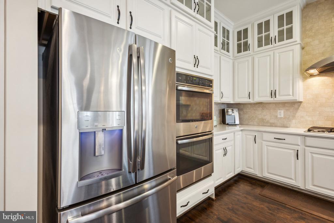
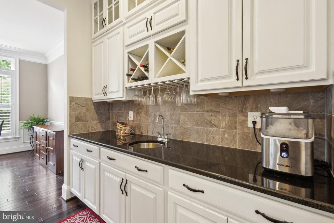
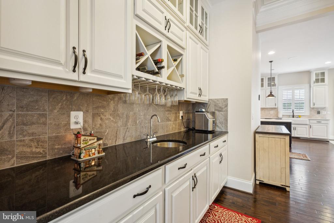
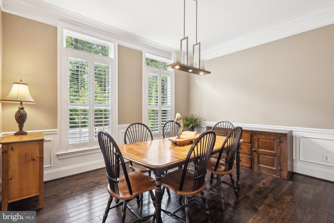
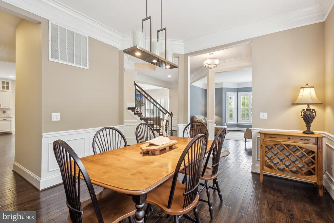
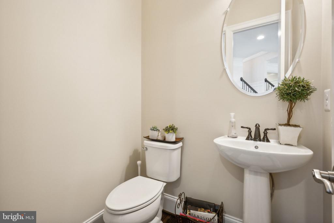
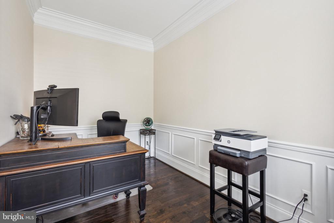
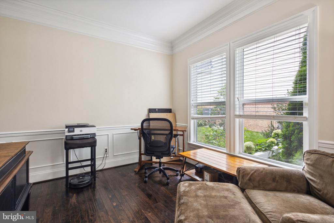
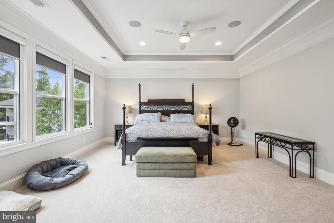
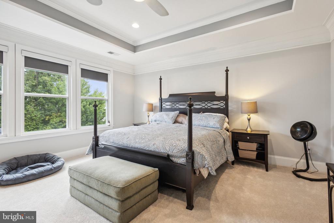
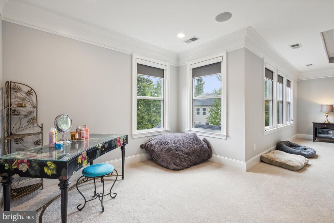
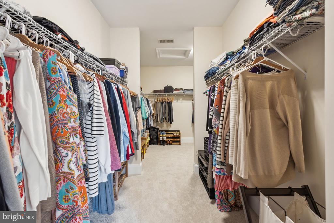
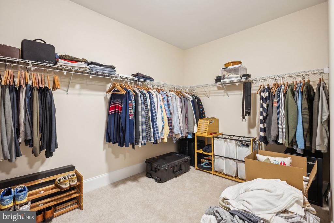
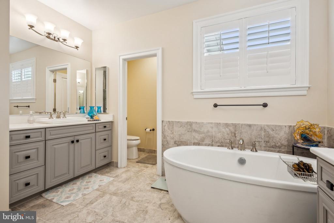
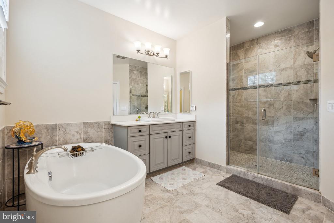
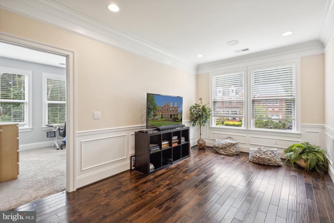
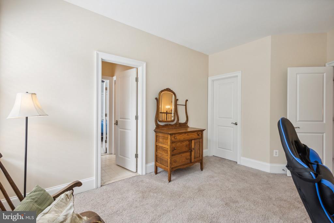
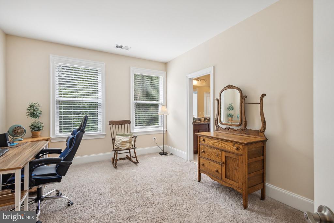
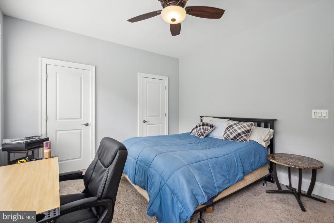
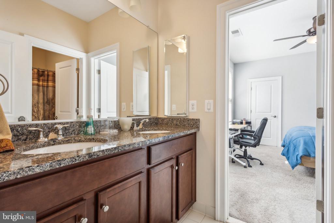
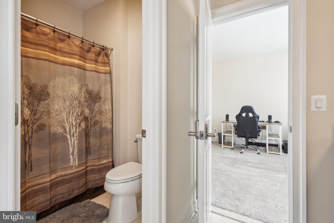
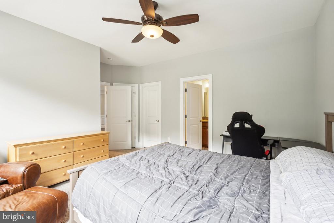
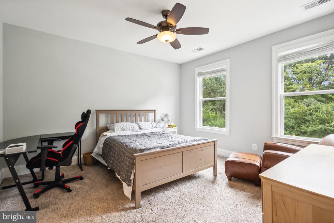
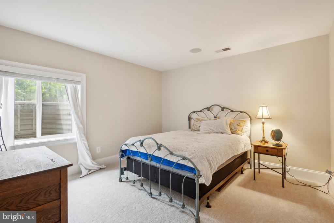
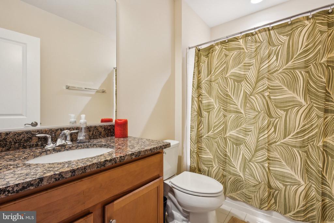
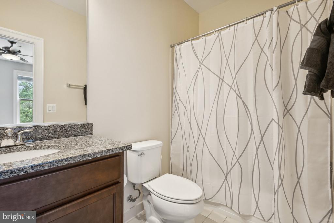
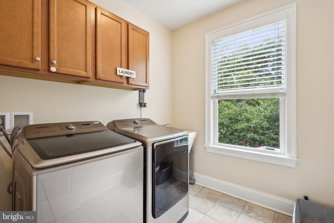
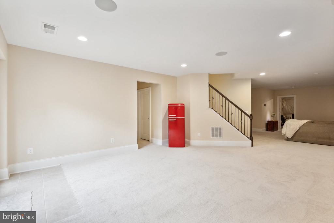
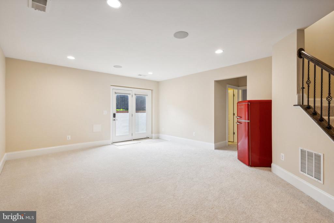
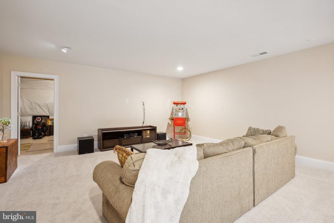
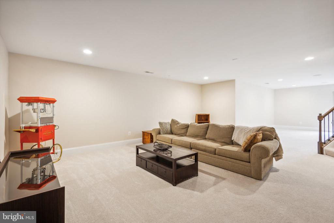
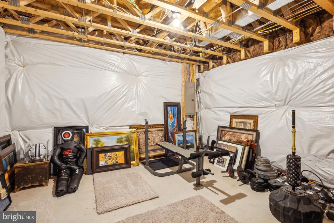
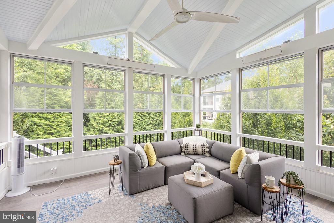
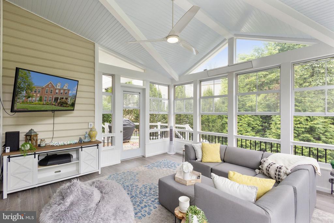
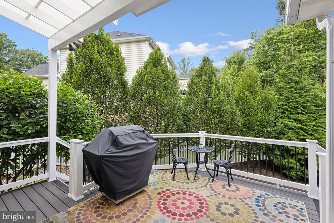
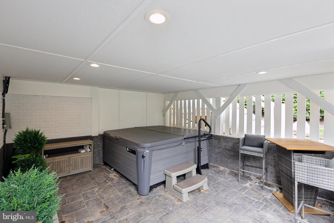
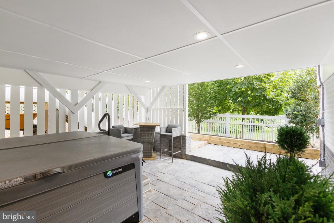
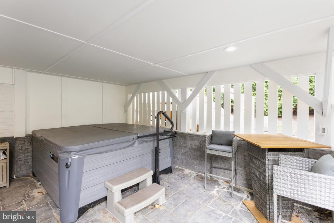
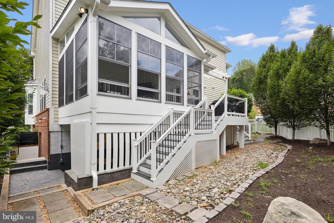
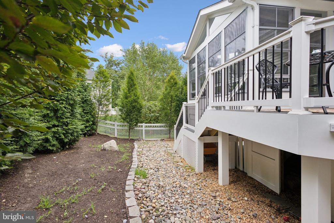
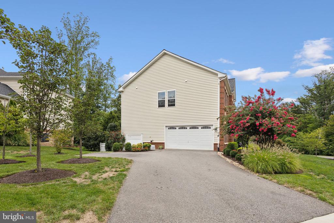
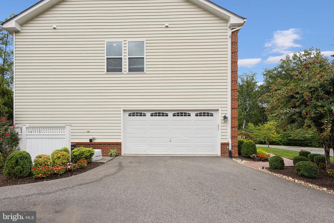
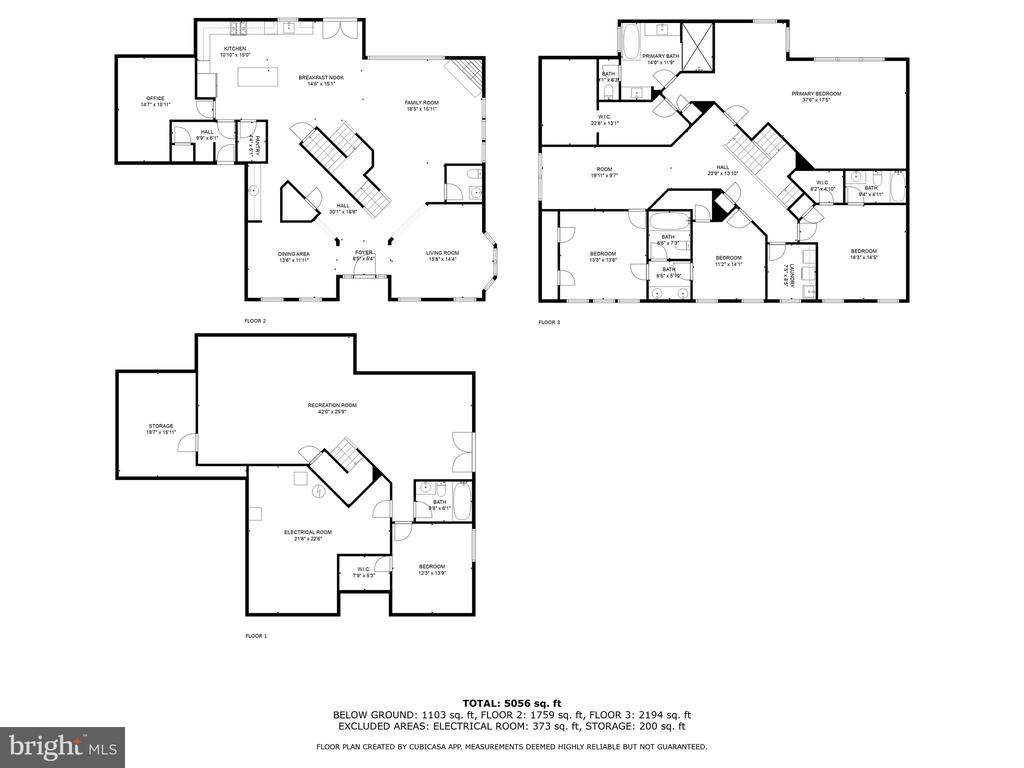
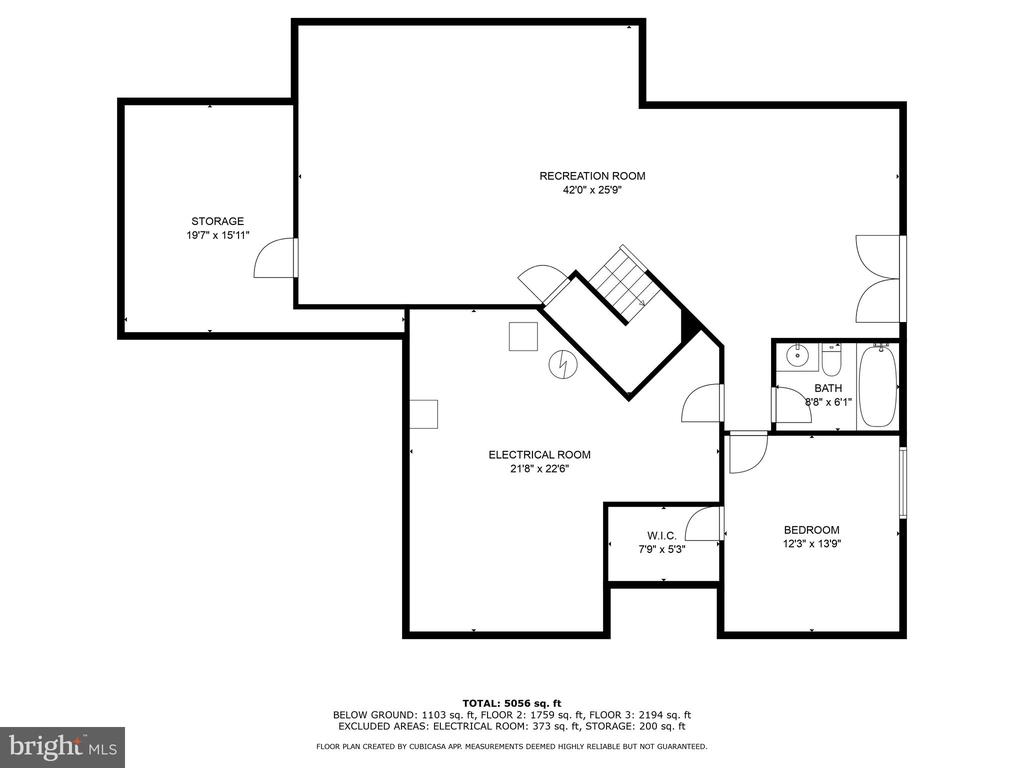
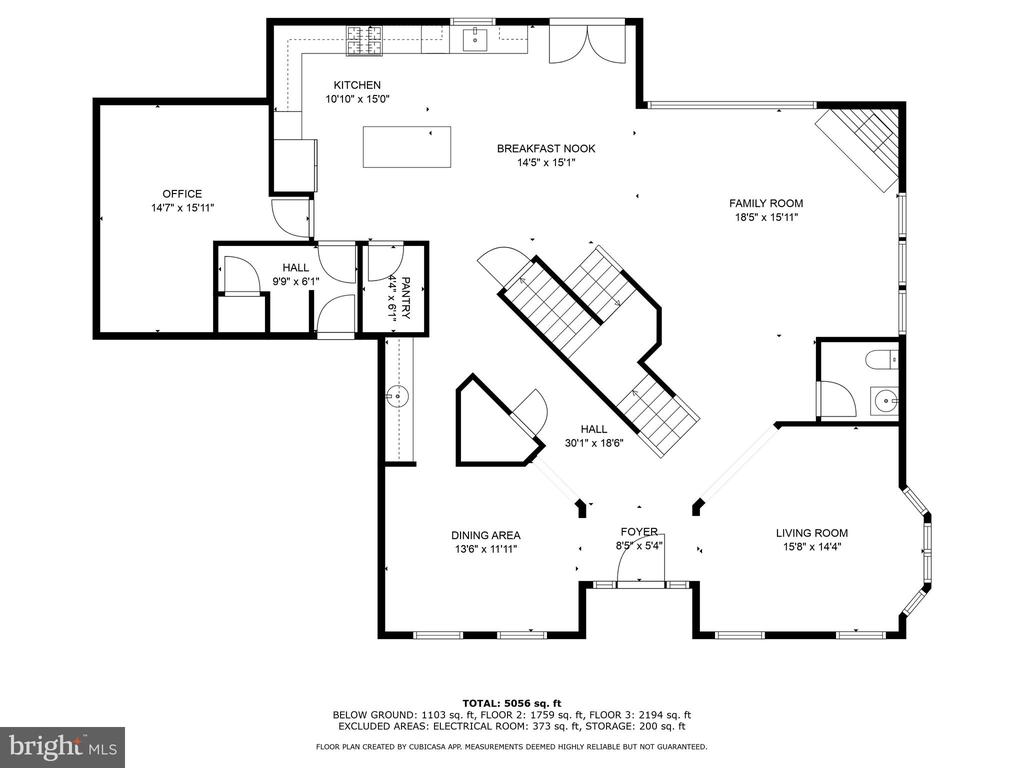
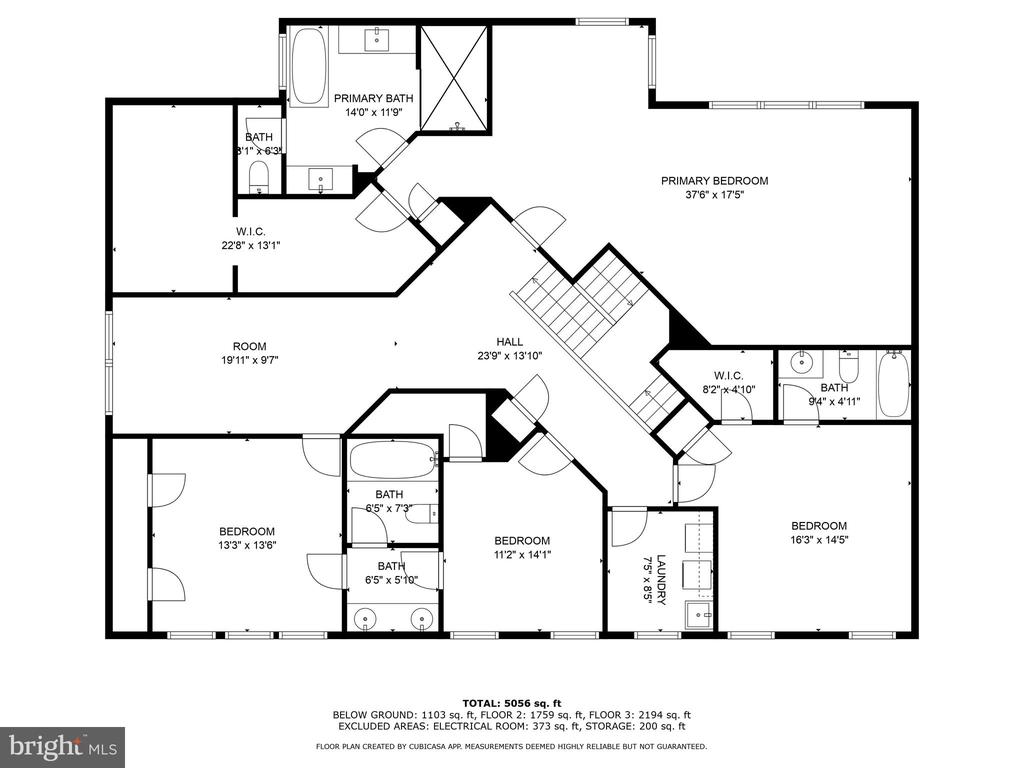
Don't walk, run! This beautiful Van Metre home with over 5,300 SQFT awaits its new owners! The owners spared no expense with over $300,000 in upgrades including smart home features (2018), a breathtaking build out (2024), a new dishwasher (2020), a new washer and dryer (2020), a brand new water heater (2024), brand new paint (2024) and brand new carpet in the basement (2024). Experience the definition of open concept with a gourmet kitchen, dining room, living room, office and a mudroom all on the main level! You will find 4 spacious bedrooms on the top level which includes a stunning master bedroom! Are you looking for much needed walk-in closet space? This one of a kind walk-in closet is big enough to store all of your outfits for the whole year! Two bedrooms share a Jack and Jill bathroom while the last bedroom upstairs has its own private bathroom. As you head to the basement, you will find an additional bedroom and full bath, plenty of storage space, and a big open space which could be used as a movie theater, game area, play area for the kids, and much more! Speaking of storage, the garage holds upto 2 cars along with plenty of storage space on the sides. The driveway can hold an additional 4 cars without a problem! Heading to the backyard, you will find beautiful landscaping and plenty of space for barbecues and parties. Don't forget about the state of the art salt water spa under the deck! This home will not last long so make sure to see it while you can! Deadline for offers is Monday August 26th at 5pm!

5
beds

5
baths

5,472 Sq.Ft. LIVING AREA

0.25 Acres lot

Andres Polly

Andres Polly

Features & Amenities

Interior

  • total bedrooms5
  • Total bathrooms5
  • full bathrooms4
  • half bathroom1

Area & Lot

  • Status Sold
  • Living Area5,472 Sq.Ft.
  • Lot Area0.25 Acres
  • MLS® IDVAFX2195762
  • TypeResidential
  • YEAR BUILT2017
  • NeighborhoodBurke
  • Architecture StylesColonial, Contemporary

Exterior

  • STORIES3
  • Garage Space2.0
  • water SourcePublic
  • parkingAttached Garage, Driveway, On Street
  • HEAT TYPEForced Air
  • AIR CONDITIONINGCentral A/C
  • sewerPublic Sewer
  • SubstructurePermanent
  • Disability FeaturesNone

Financial

  • Sales Price$1,558,000
  • Real Estate Tax $17,090/yr
  • HOA $150/mo
  • Zoning 130

Burke

Combines peaceful residential neighborhoods with convenient access to urban amenities.

Explore

Work With Us

Get assistance in determining current property value, crafting a competitive offer, writing and negotiating a contract, and much more. Contact us today.

Follow Me on Instagram