Leave a Message

By providing your contact information to Shepherd Homes Group, your personal information will be processed in accordance with Shepherd Homes Group's Privacy Policy. By checking the box(es) below, you expressly consent to receive marketing or promotional real estate communication from Shepherd Homes Group in the manner selected by you. For SMS text messages, message frequency varies. Message and data rates may apply. Consent is not a condition of purchase of any goods or services. You may opt out of receiving further communications from Shepherd Homes Group at any time. To opt out of receiving SMS text messages, reply STOP to unsubscribe. SMS text messaging is subject to our Terms of Use.

Thank you for your message. We will be in touch with you shortly.

9787 VIEWCREST DRIVE
SEE ALL PHOTOS
9787 VIEWCREST DRIVE
Courtesy of Samson Properties
Sold

9787 VIEWCREST DRIVE

9787 VIEWCREST DRIVE, FAIRFAX STATION, VA 22039

$1,200,000
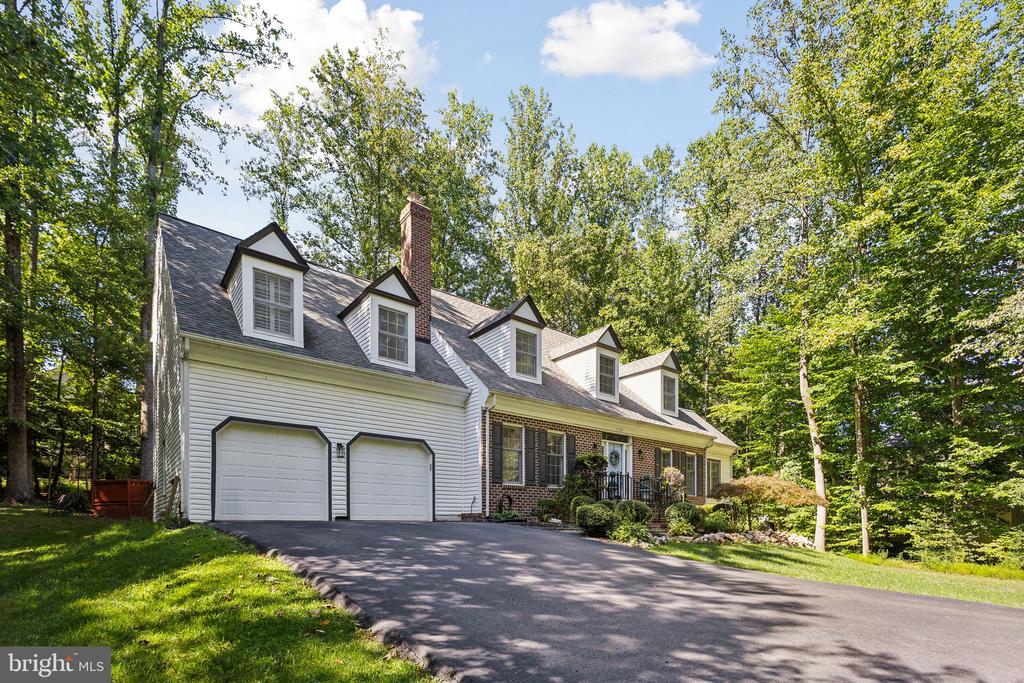
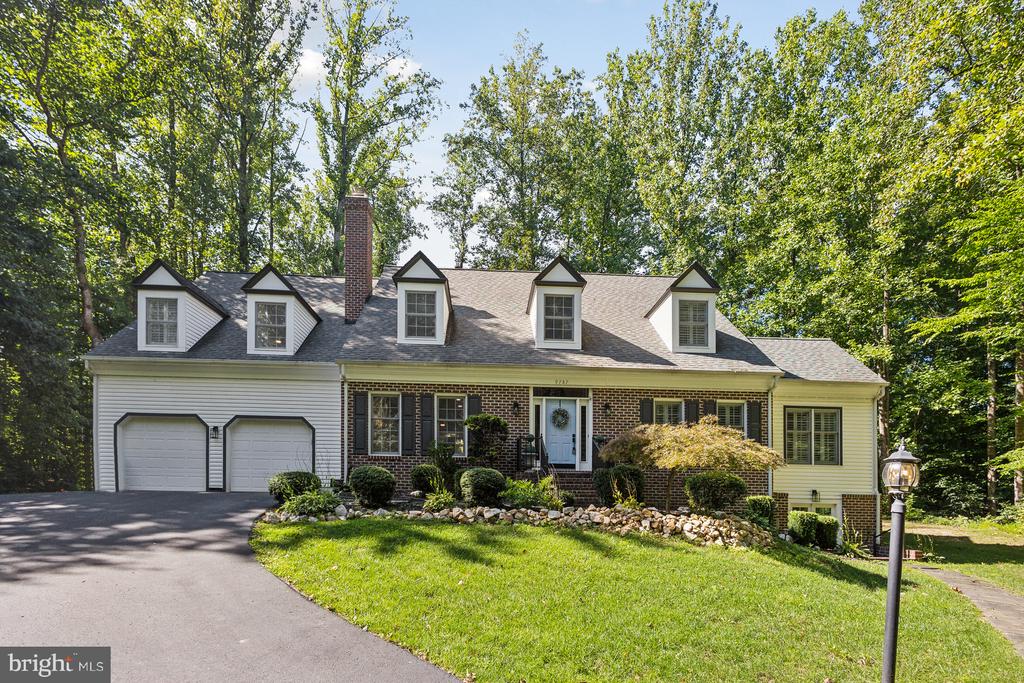
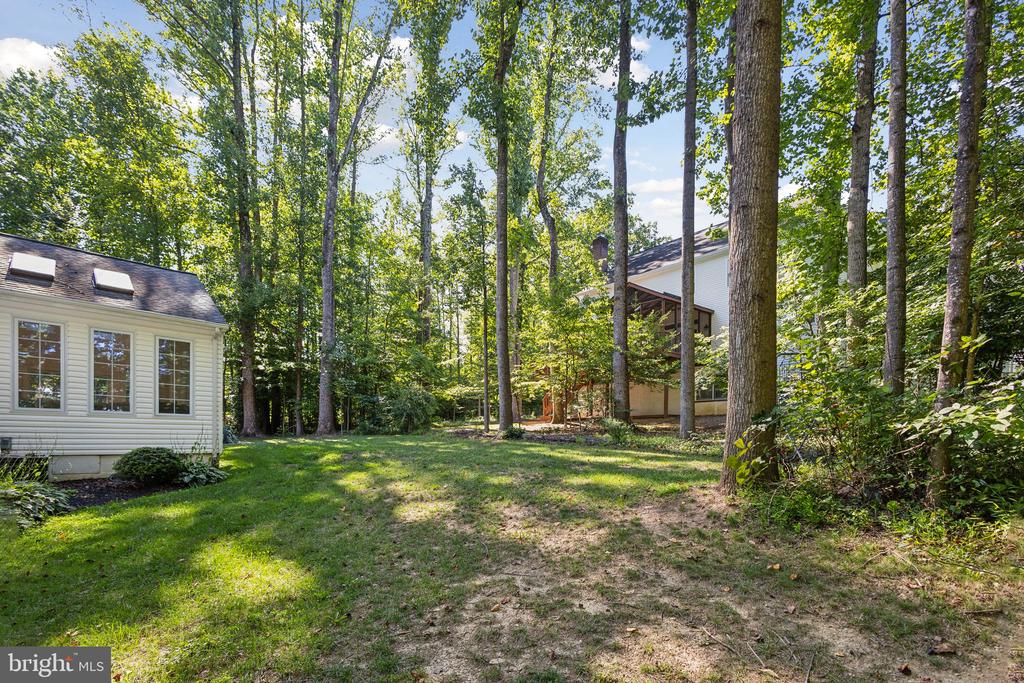
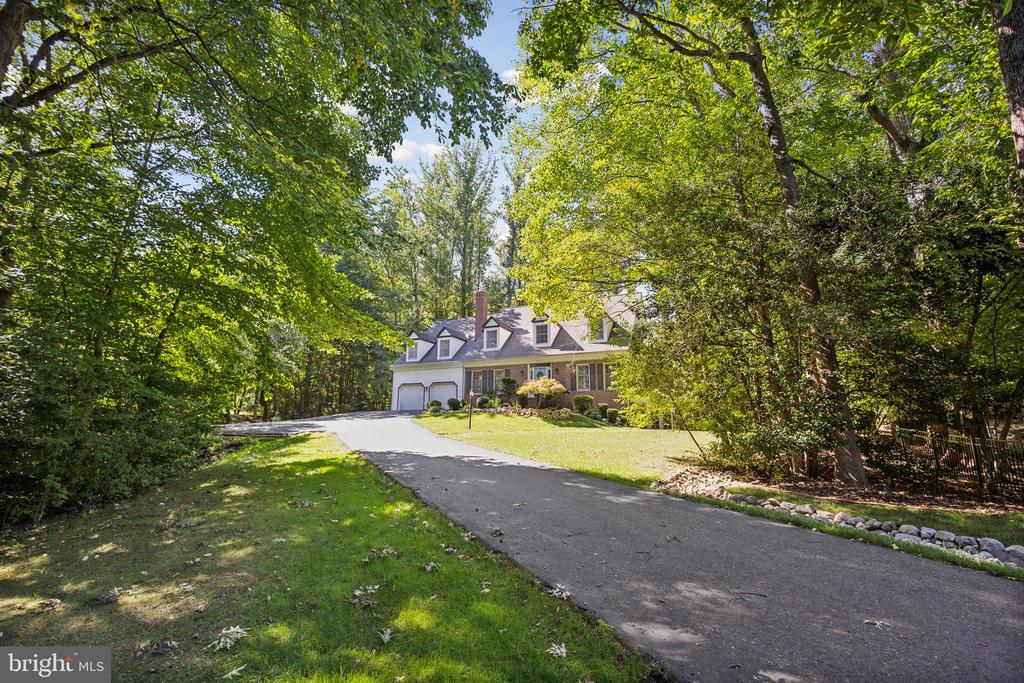
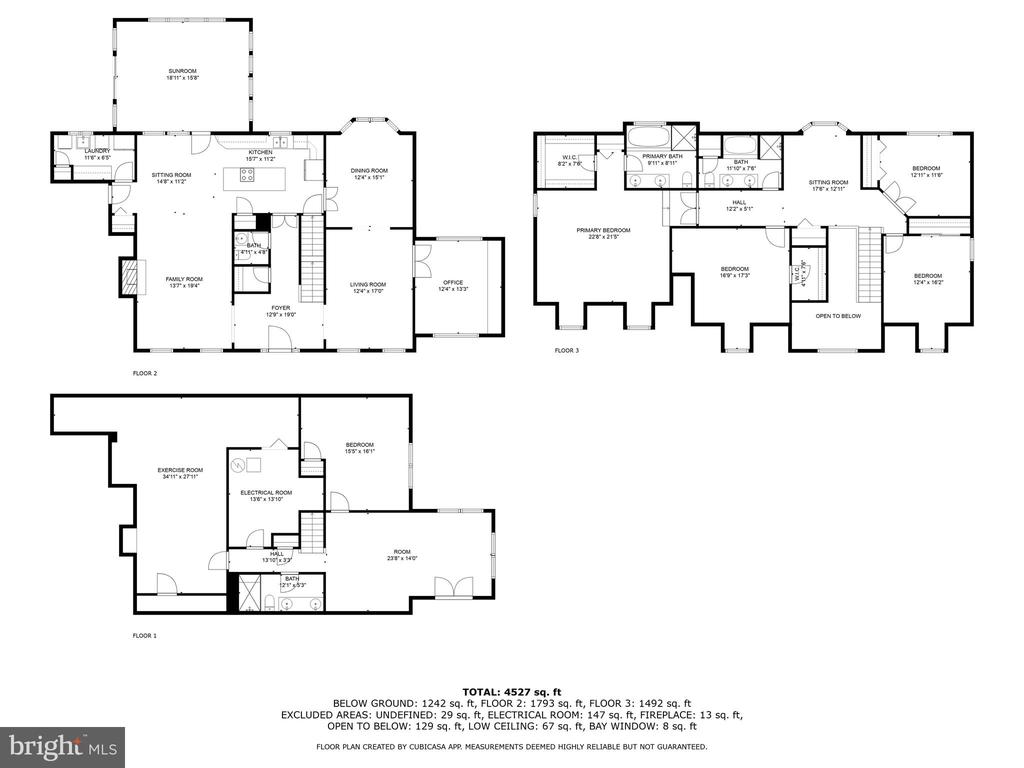
Welcome to 9787 Viewcrest! This stunning 5 bed, 3.5 bath home offers an impressive 3,100 sq feet of living space, brimming with all the modern amenities and elegant touches you've been dreaming of.

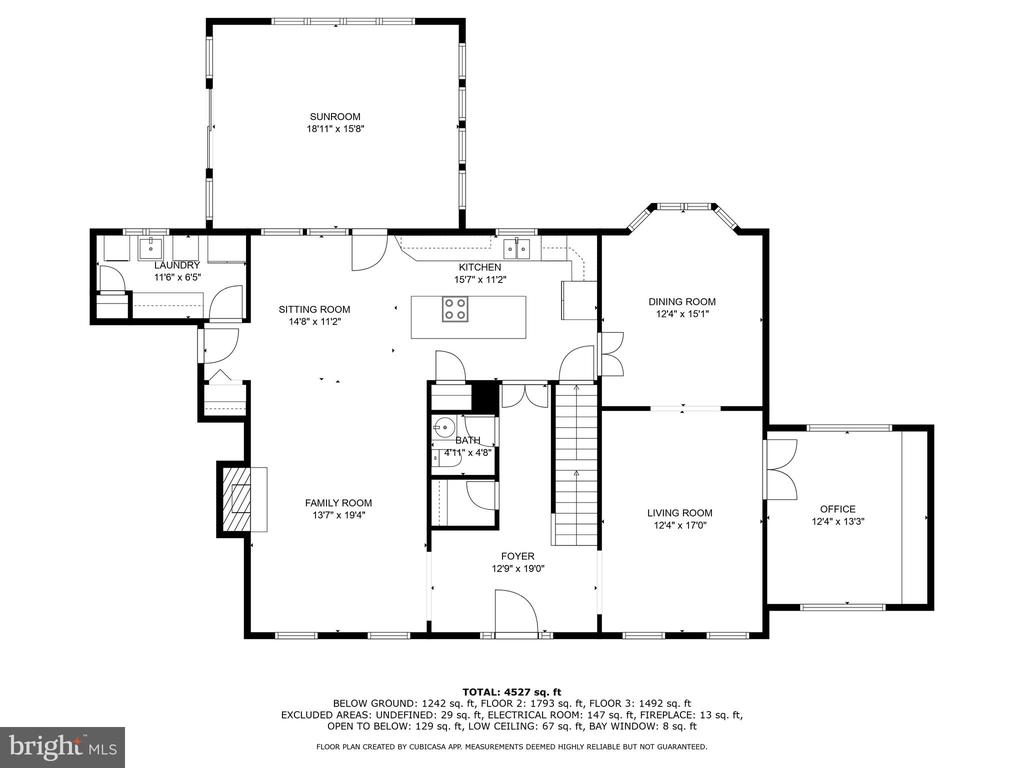
As you step inside, you're immediately welcomed by a grand two-story foyer that sets the tone for the rest of this magnificent home. The eye-catching center light fixture adds a touch of elegance to the entrance, making a striking first impression.

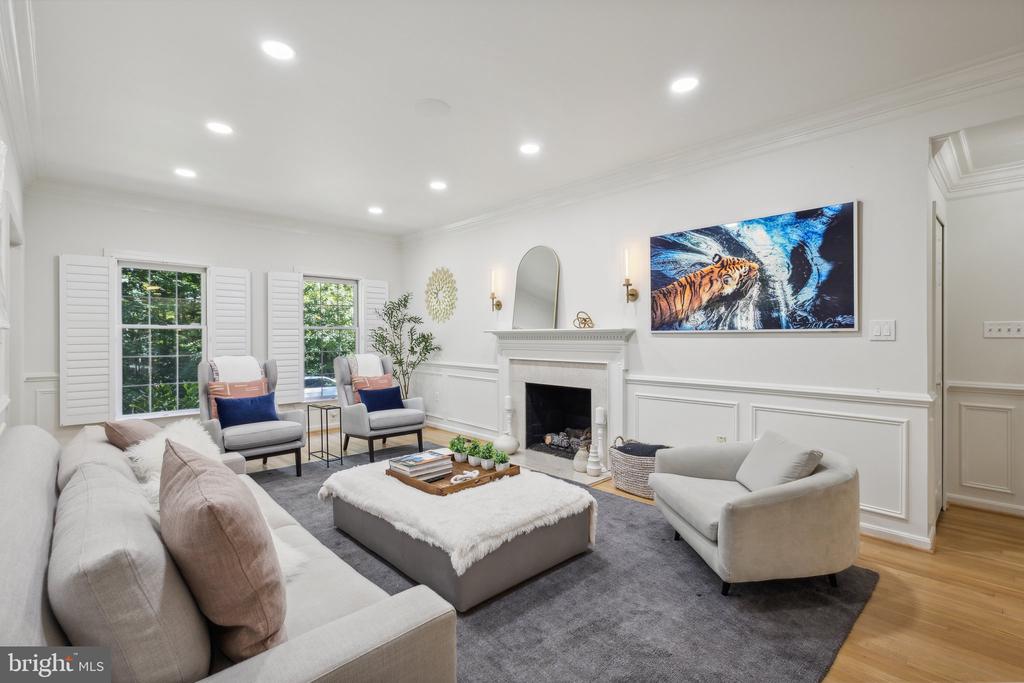
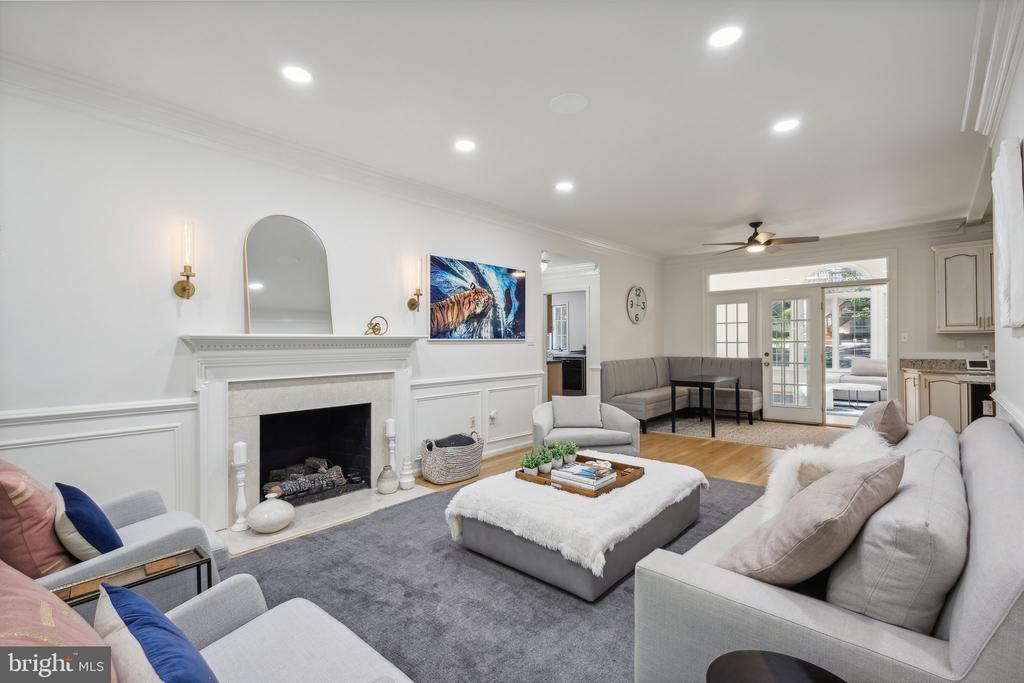
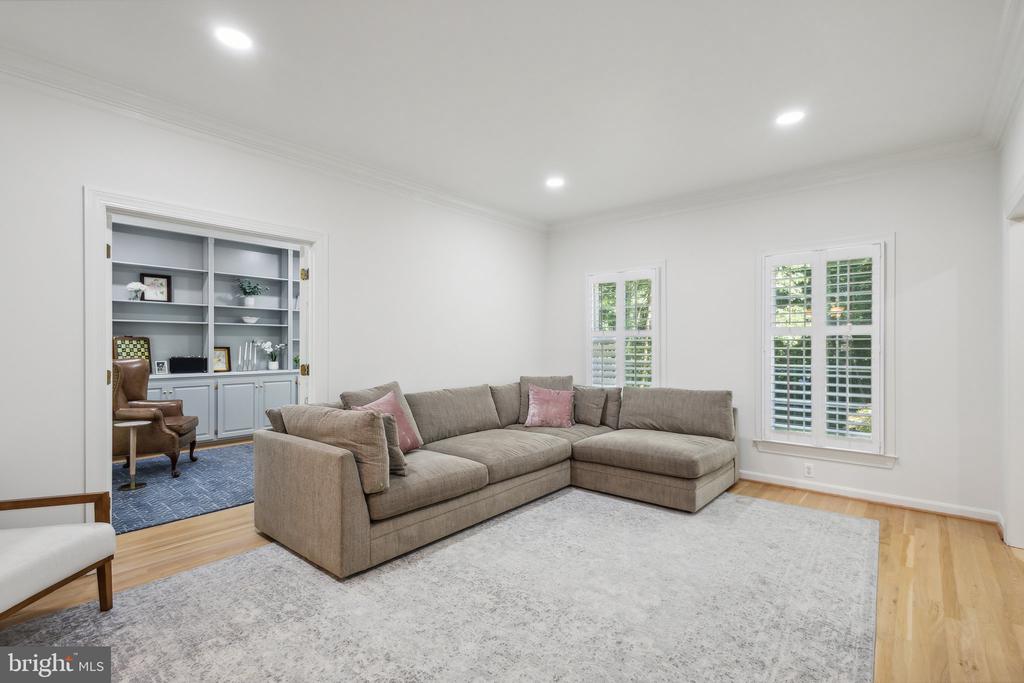
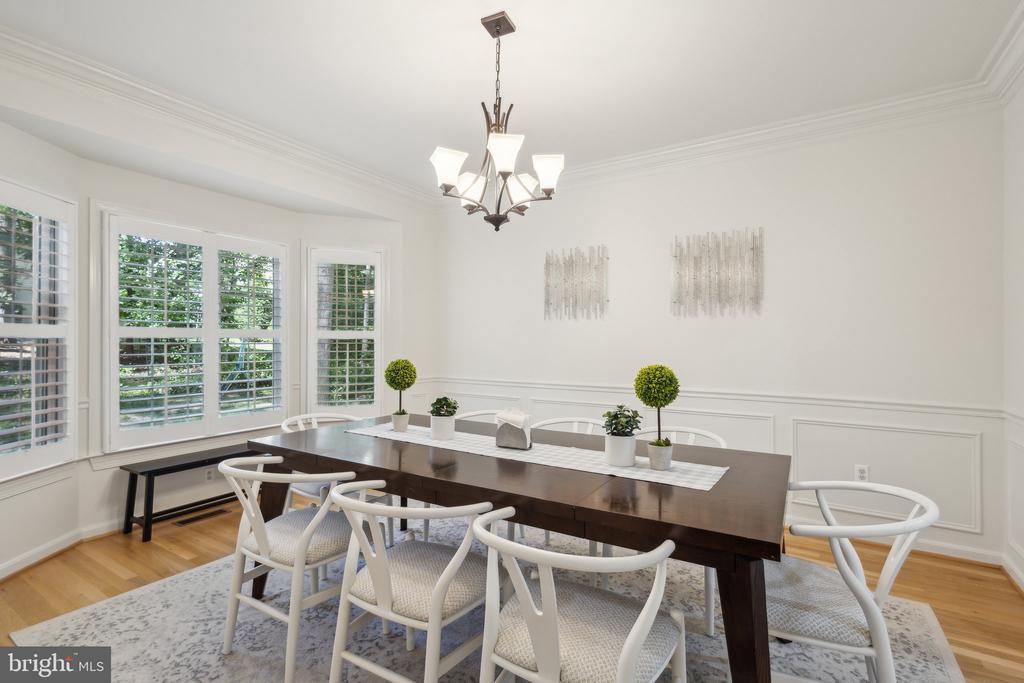
The main living areas include a family room with modern fireplace with a classic white mantel that adds warmth to the space. Additionally you have a formal living room that flow right into the designated dinning room space - the entire home features hardwood floors!

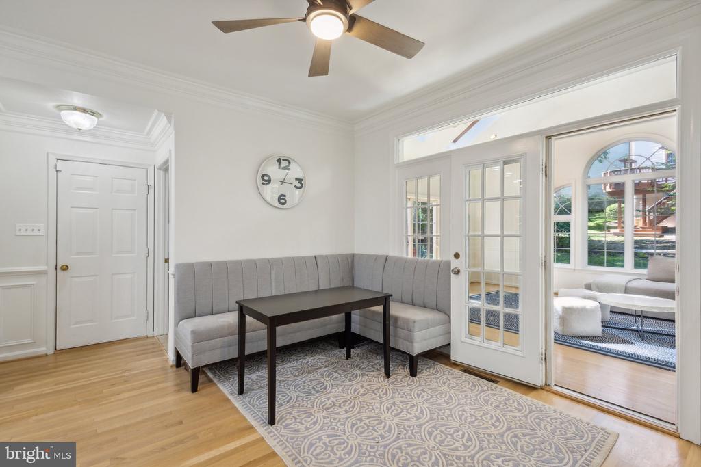
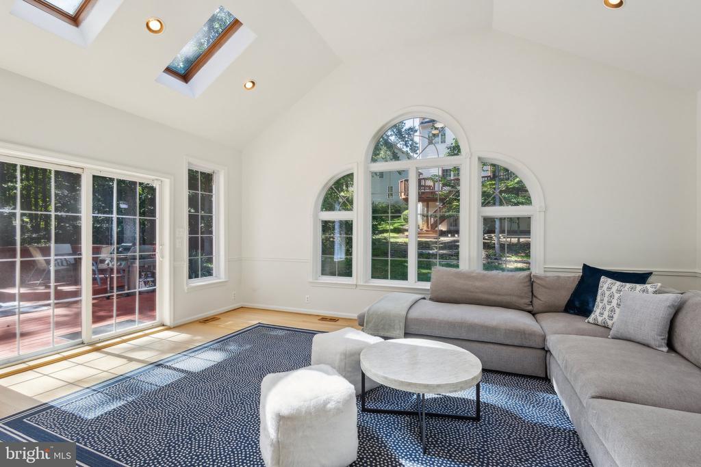
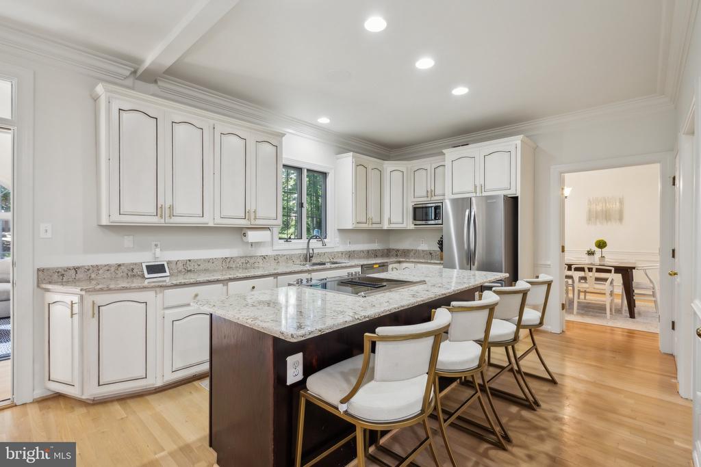
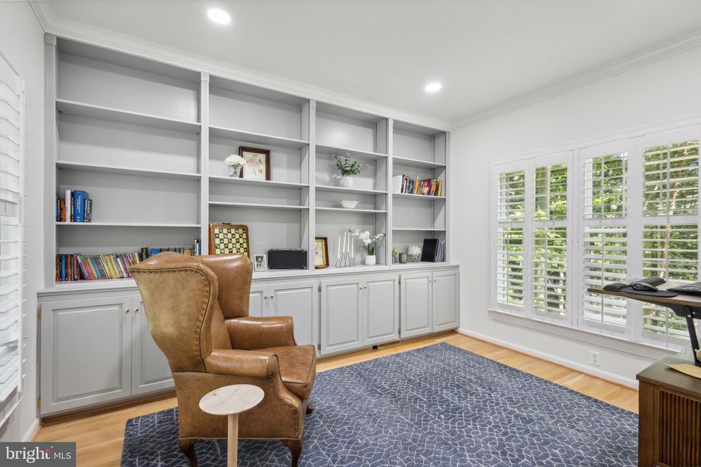
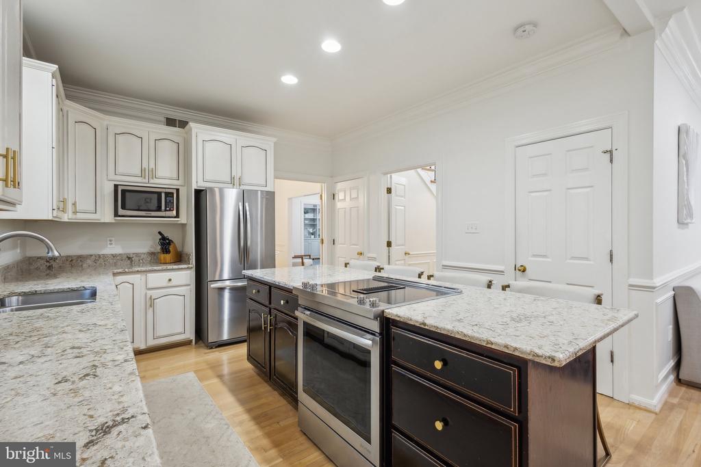
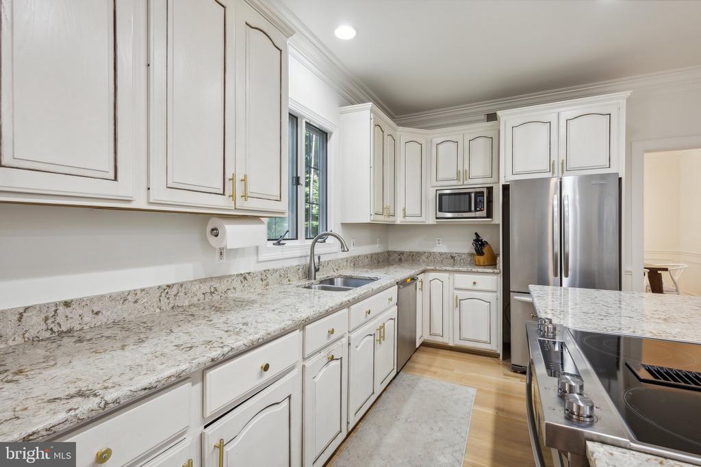
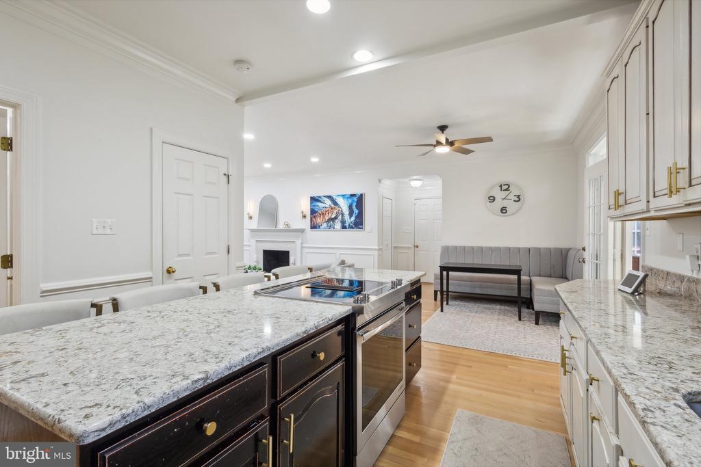
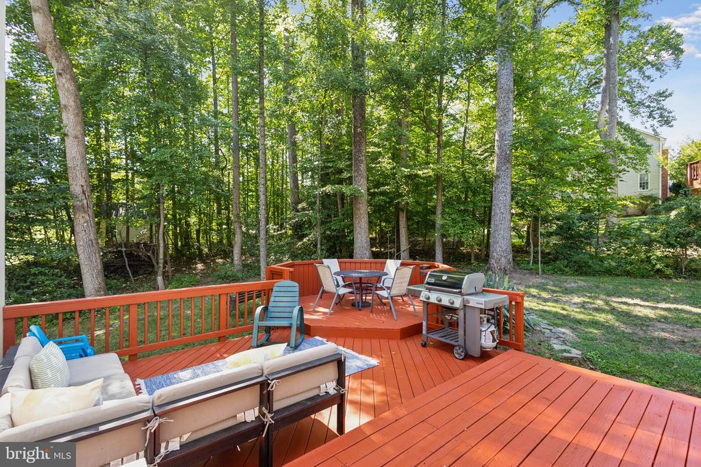
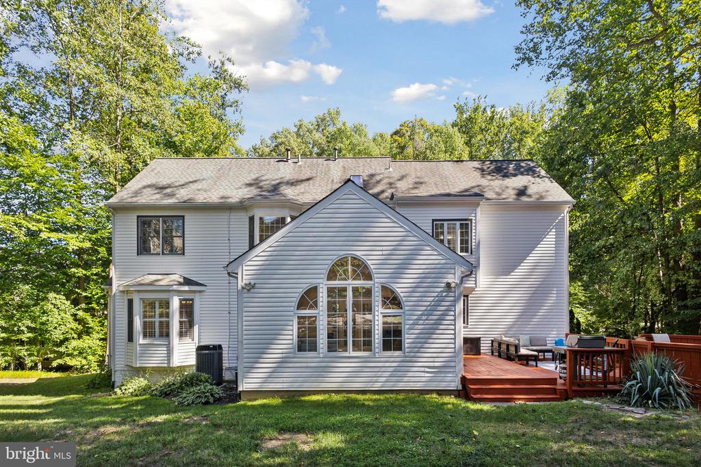
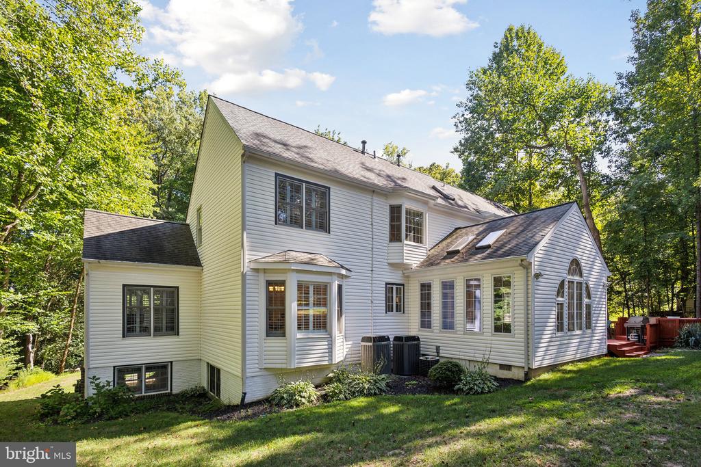
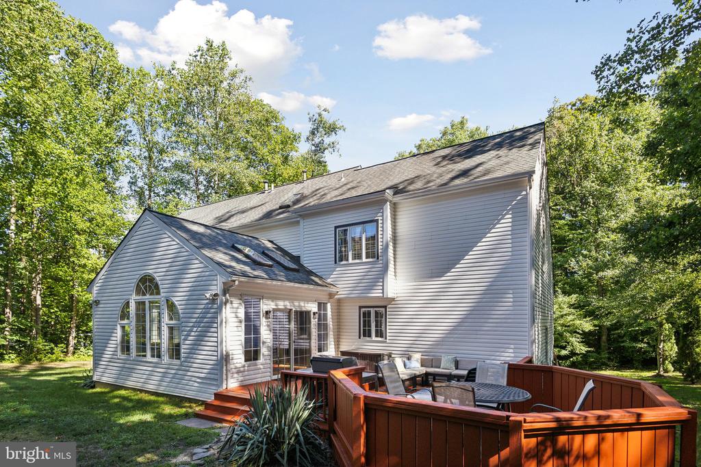
The kitchen is a true culinary haven, featuring tall white cabinetry, sleek granite countertops, stainless steel appliances, and a center island perfect for meal prep or casual dining. Silver fixtures and recessed lighting add a modern flair to this beautifully designed space. Adjacent to the kitchen, the sunroom bathes in natural light with its multiple skylights and extra-tall windows, creating a warm and inviting ambiance that's perfect for relaxation or entertaining. For those who work from home, the main floor includes a private office with custom built-ins and shutters, providing a quiet and stylish workspace.

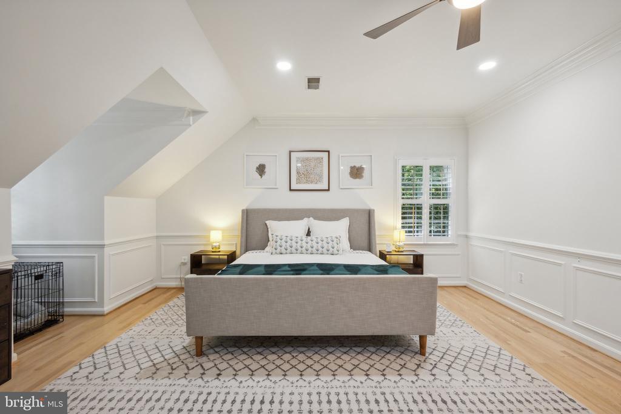
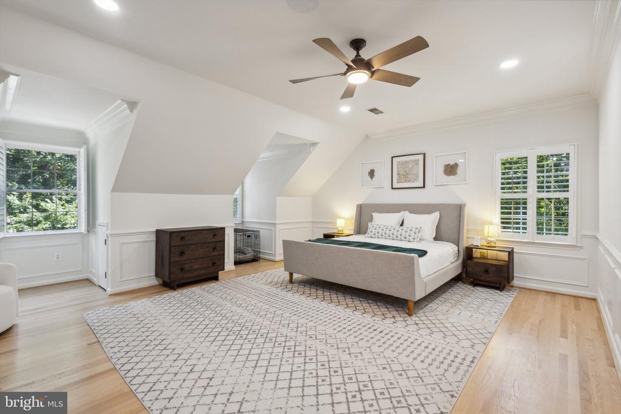
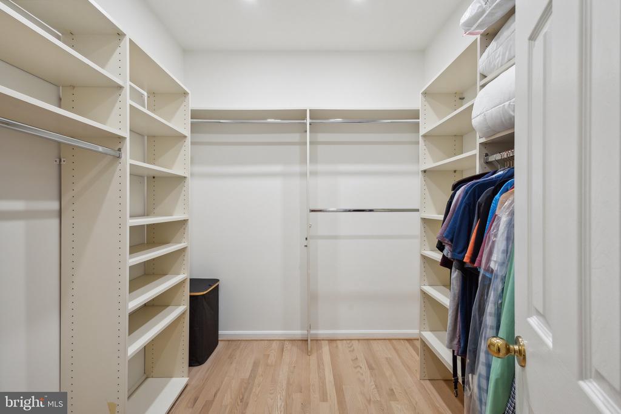
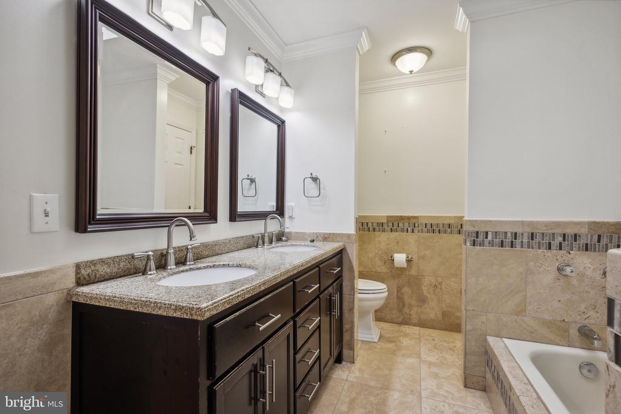
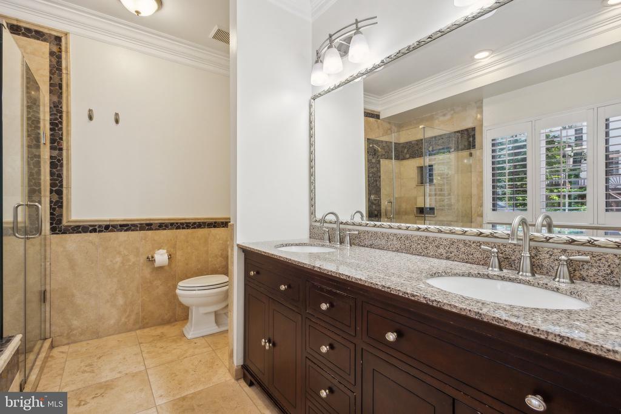
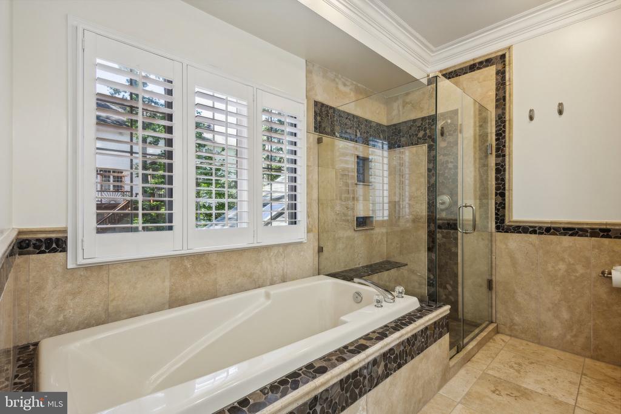
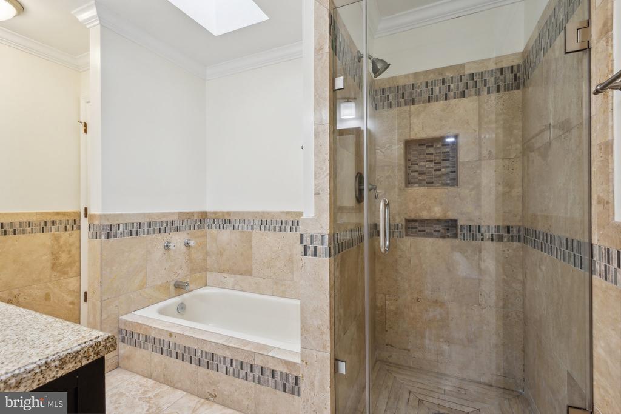
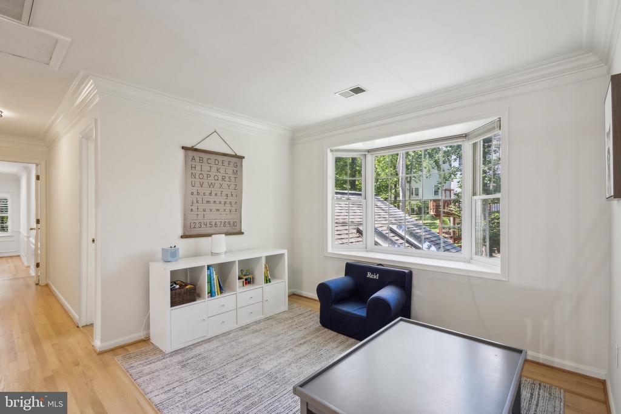
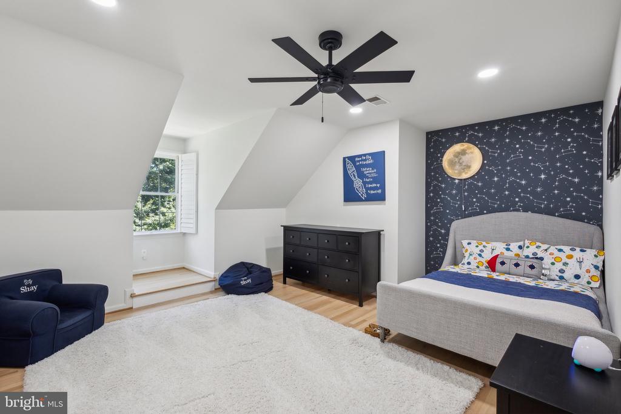
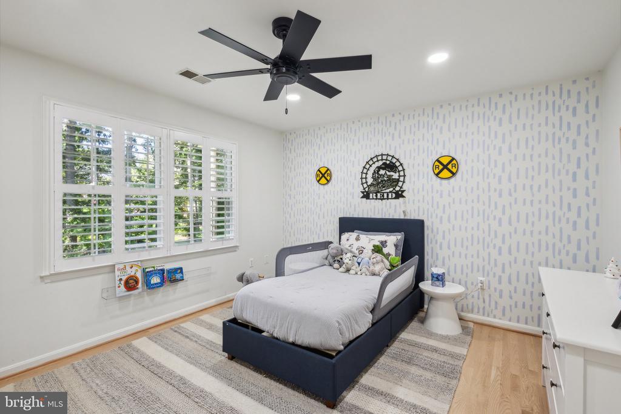
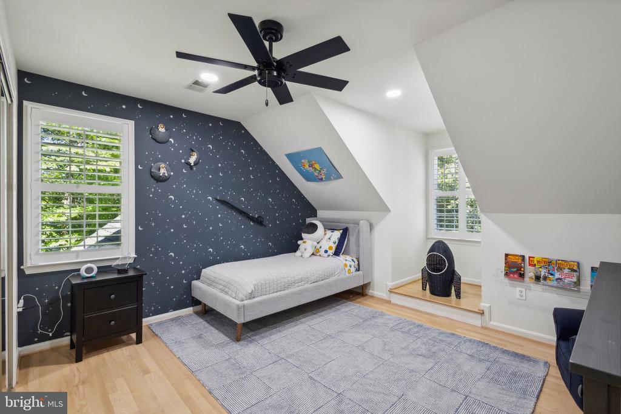
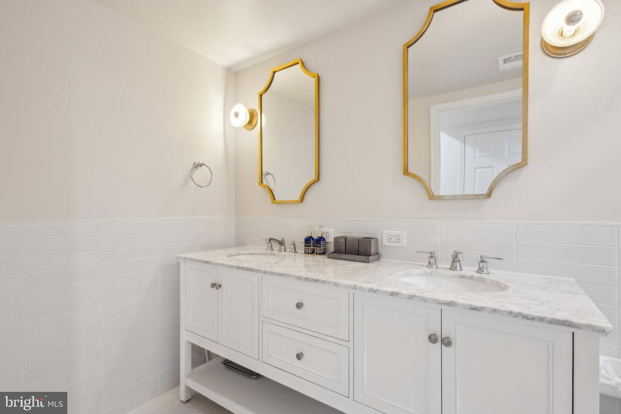
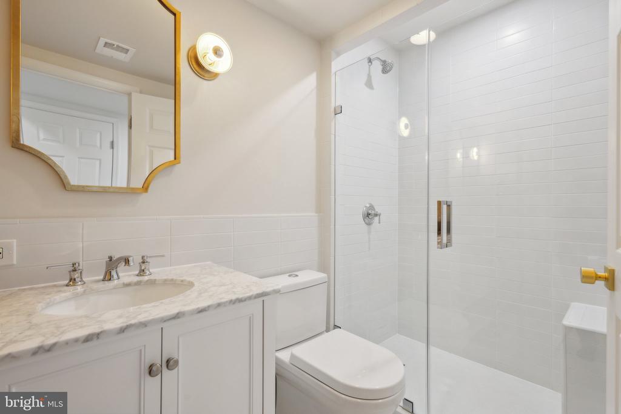
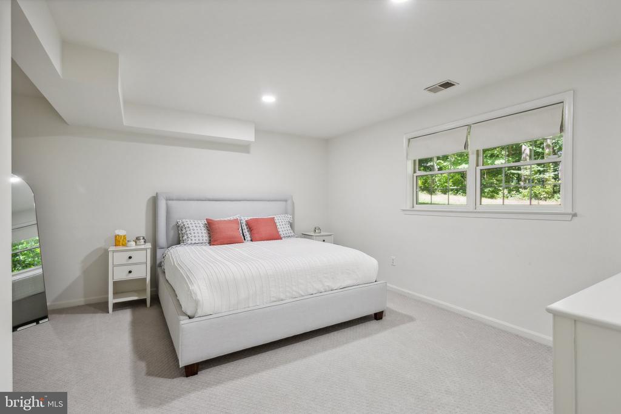
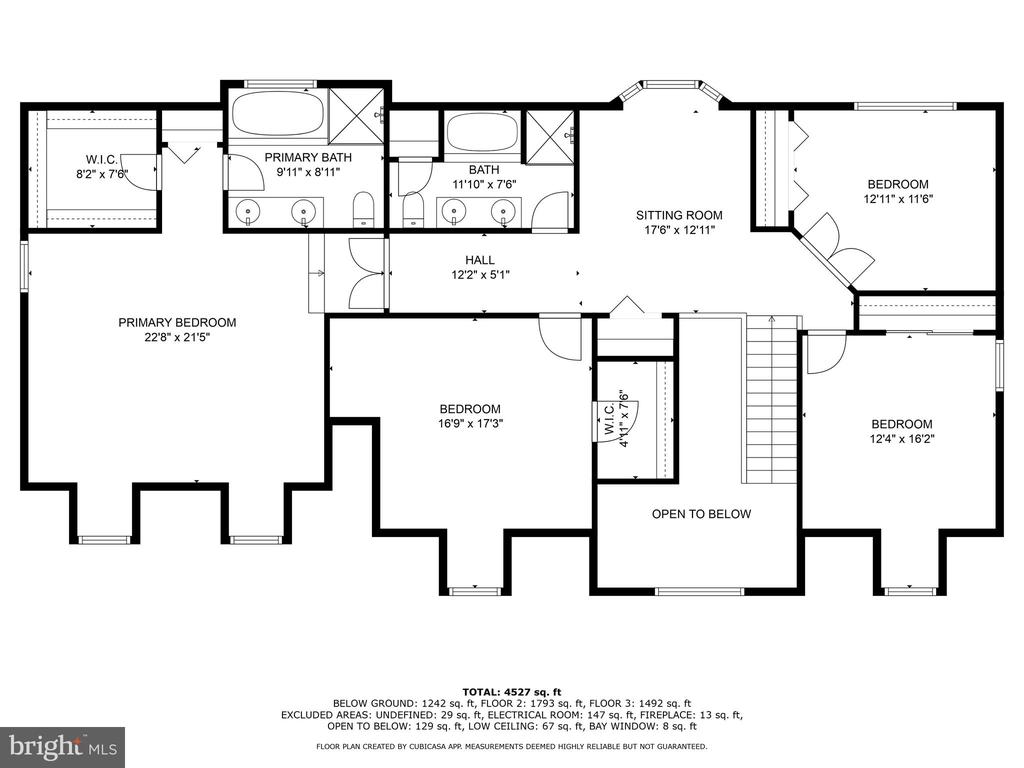
Ascend to the second level, where you'll find an open seating area with a charming bay window--ideal for cozying up with a book. The master bedroom is a true retreat, complete with double doors, a designated seating area, and a spacious walk-in closet with custom-built ins for all your storage needs. The master bathroom exudes luxury, offering an oversized dual vanity with granite counters, a large walk-in shower, and a soothing soaker tub perfectly positioned under a window for a serene view. All additional bedrooms are generously sized, with versatile floor plans to suit your needs and ample closet space for added convenience.

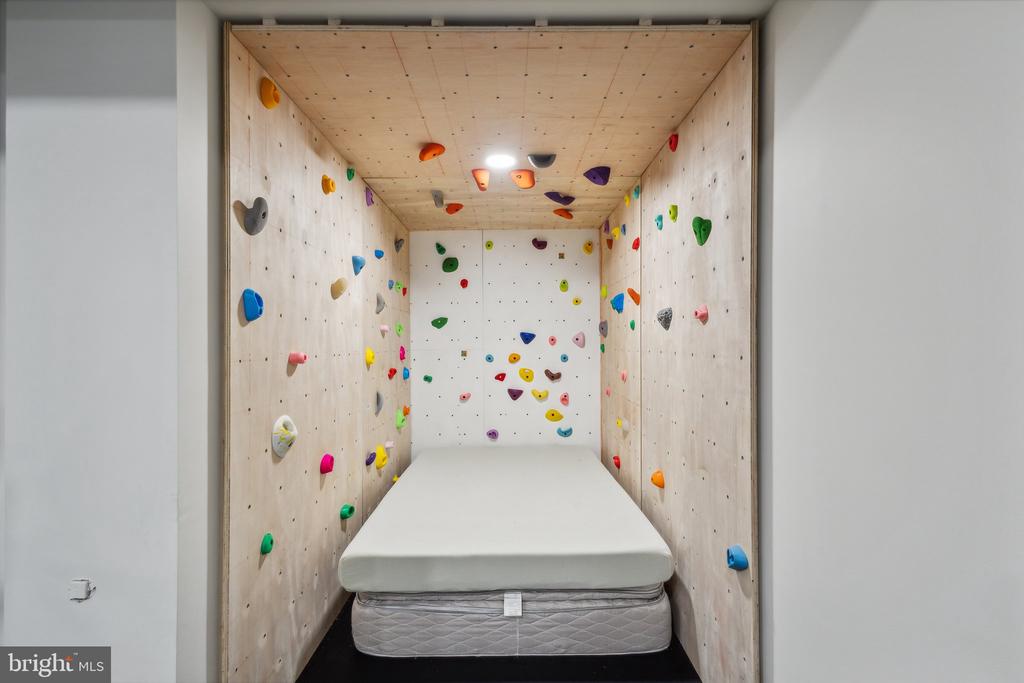
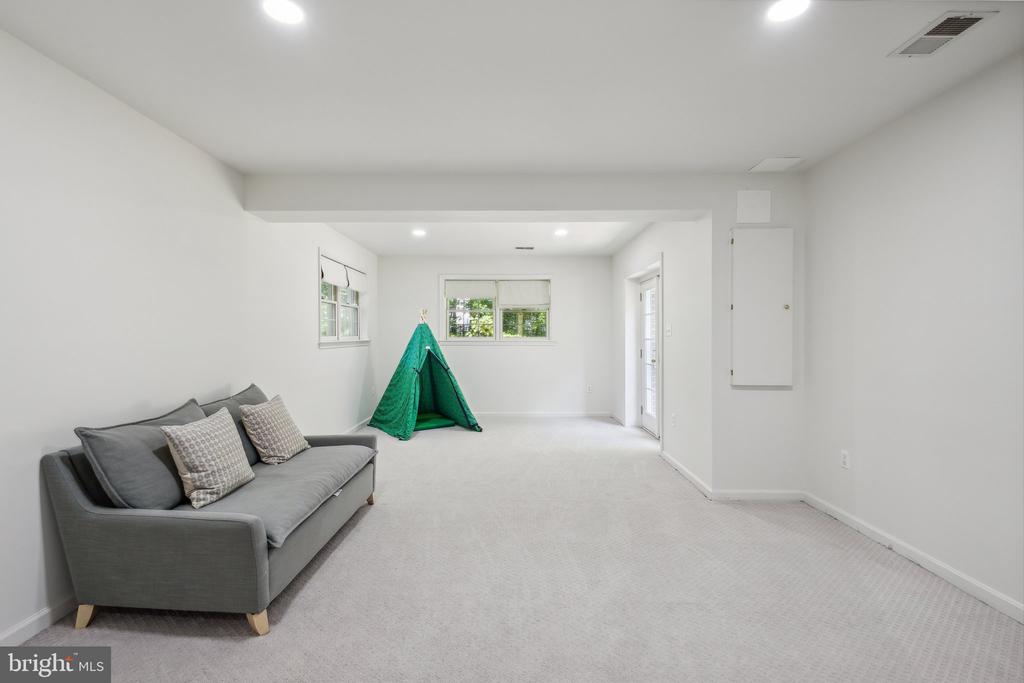
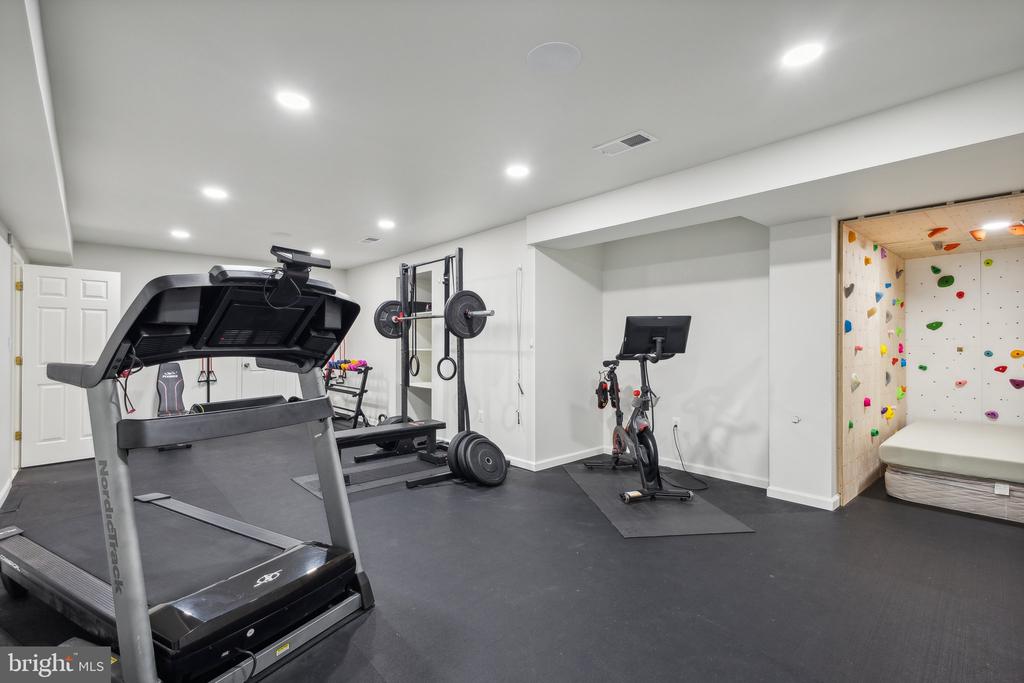
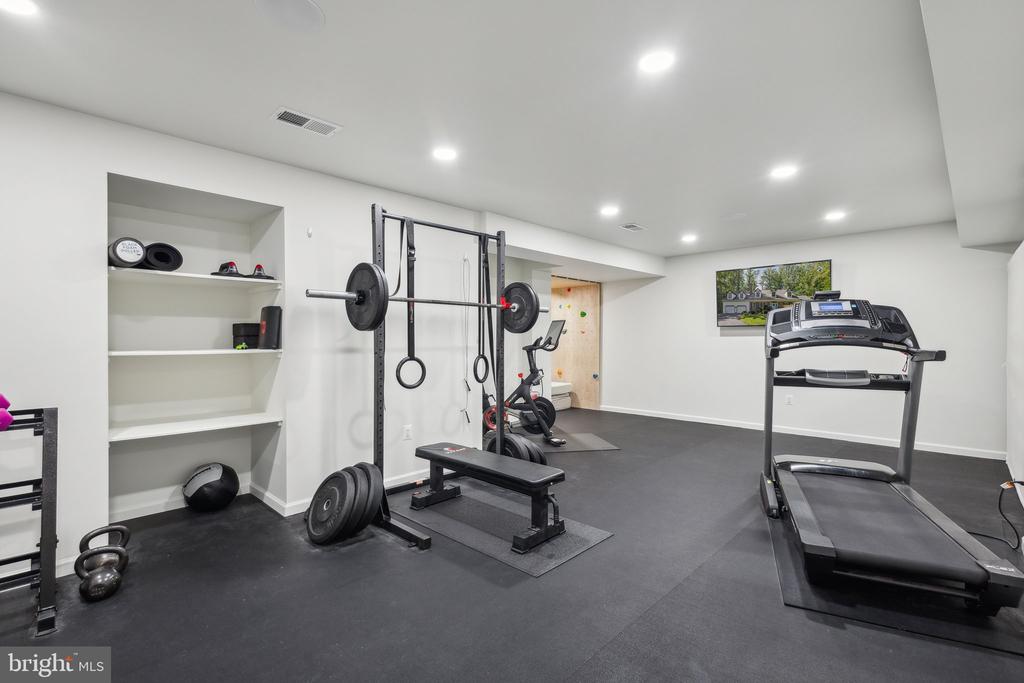
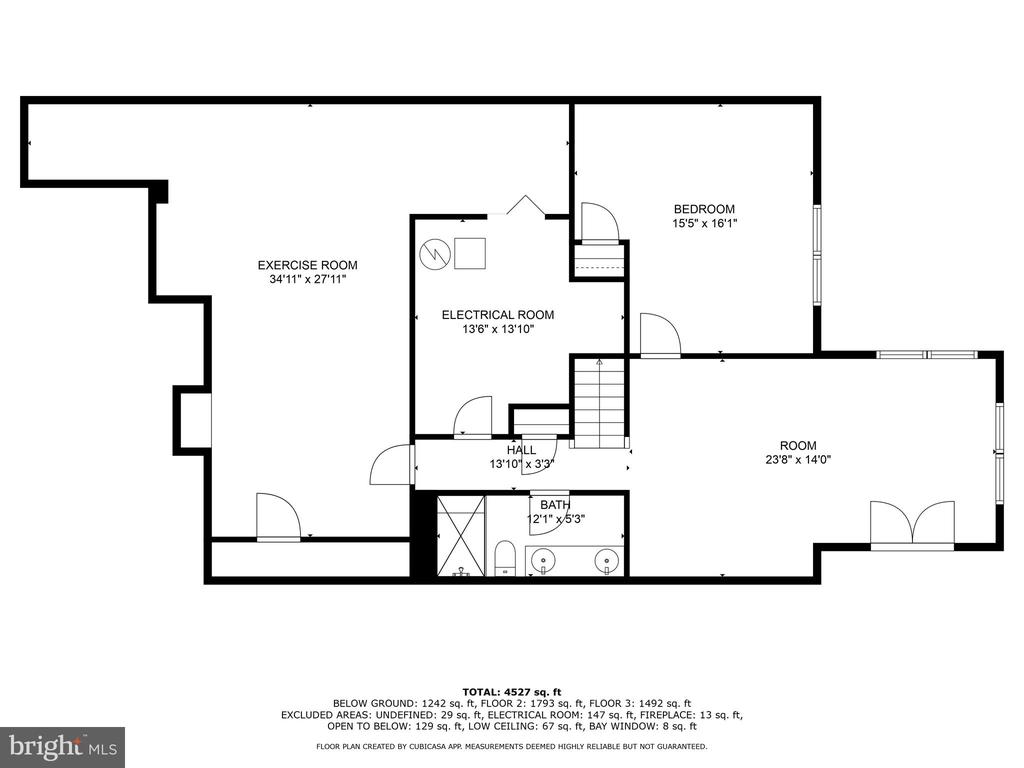
The lower level is a versatile open space, perfect for a home theatre, game room, exercise room, or playroom--whatever your lifestyle requires. Primely located South Run, Occoquan Disitrict, Burke Lake, Fairfax County Pkwy, fine dining, parks and much more!

This home is truly a gem, combining style, space, and functionality in one breathtaking package. Don't miss the opportunity to make it yours

Two-car garage.

5
beds

4
baths

4,527 Sq.Ft. LIVING AREA

0.39 Acres lot

Linda Min

Linda Min

Features & Amenities

Interior

  • total bedrooms5
  • Total bathrooms4
  • full bathrooms3
  • half bathroom1

Area & Lot

  • Status Sold
  • Living Area4,527 Sq.Ft.
  • Lot Area0.39 Acres
  • MLS® IDVAFX2198882
  • TypeResidential
  • YEAR BUILT1993
  • Architecture StylesColonial
  • Elementary SchoolSANGSTER
  • Middle SchoolLAKE BRADDOCK SECONDARY SCHOOL
  • High SchoolLAKE BRADDOCK

Exterior

  • STORIES3
  • Garage Space2.0
  • water SourcePublic
  • parkingAttached Garage
  • HEAT TYPE90 Forced Air
  • AIR CONDITIONINGCentral A/C
  • sewerPublic Sewer
  • SubstructureBlock
  • Disability FeaturesNone

Financial

  • Sales Price$1,200,000
  • Real Estate Tax $13,616/yr
  • HOA $442/3 mos
  • Zoning 120

Work With Us

Get assistance in determining current property value, crafting a competitive offer, writing and negotiating a contract, and much more. Contact us today.

Follow Me on Instagram