Leave a Message

By providing your contact information to Shepherd Homes Group, your personal information will be processed in accordance with Shepherd Homes Group's Privacy Policy. By checking the box(es) below, you expressly consent to receive marketing or promotional real estate communication from Shepherd Homes Group in the manner selected by you. For SMS text messages, message frequency varies. Message and data rates may apply. Consent is not a condition of purchase of any goods or services. You may opt out of receiving further communications from Shepherd Homes Group at any time. To opt out of receiving SMS text messages, reply STOP to unsubscribe. SMS text messaging is subject to our Terms of Use.

Thank you for your message. We will be in touch with you shortly.

9782 MAPLE TRACE CIRCLE
SEE ALL PHOTOS
9782 MAPLE TRACE CIRCLE
Courtesy of Samson Properties
Sold

9782 MAPLE TRACE CIRCLE

9782 MAPLE TRACE CIRCLE, FAIRFAX, VA 22032

$1,115,000
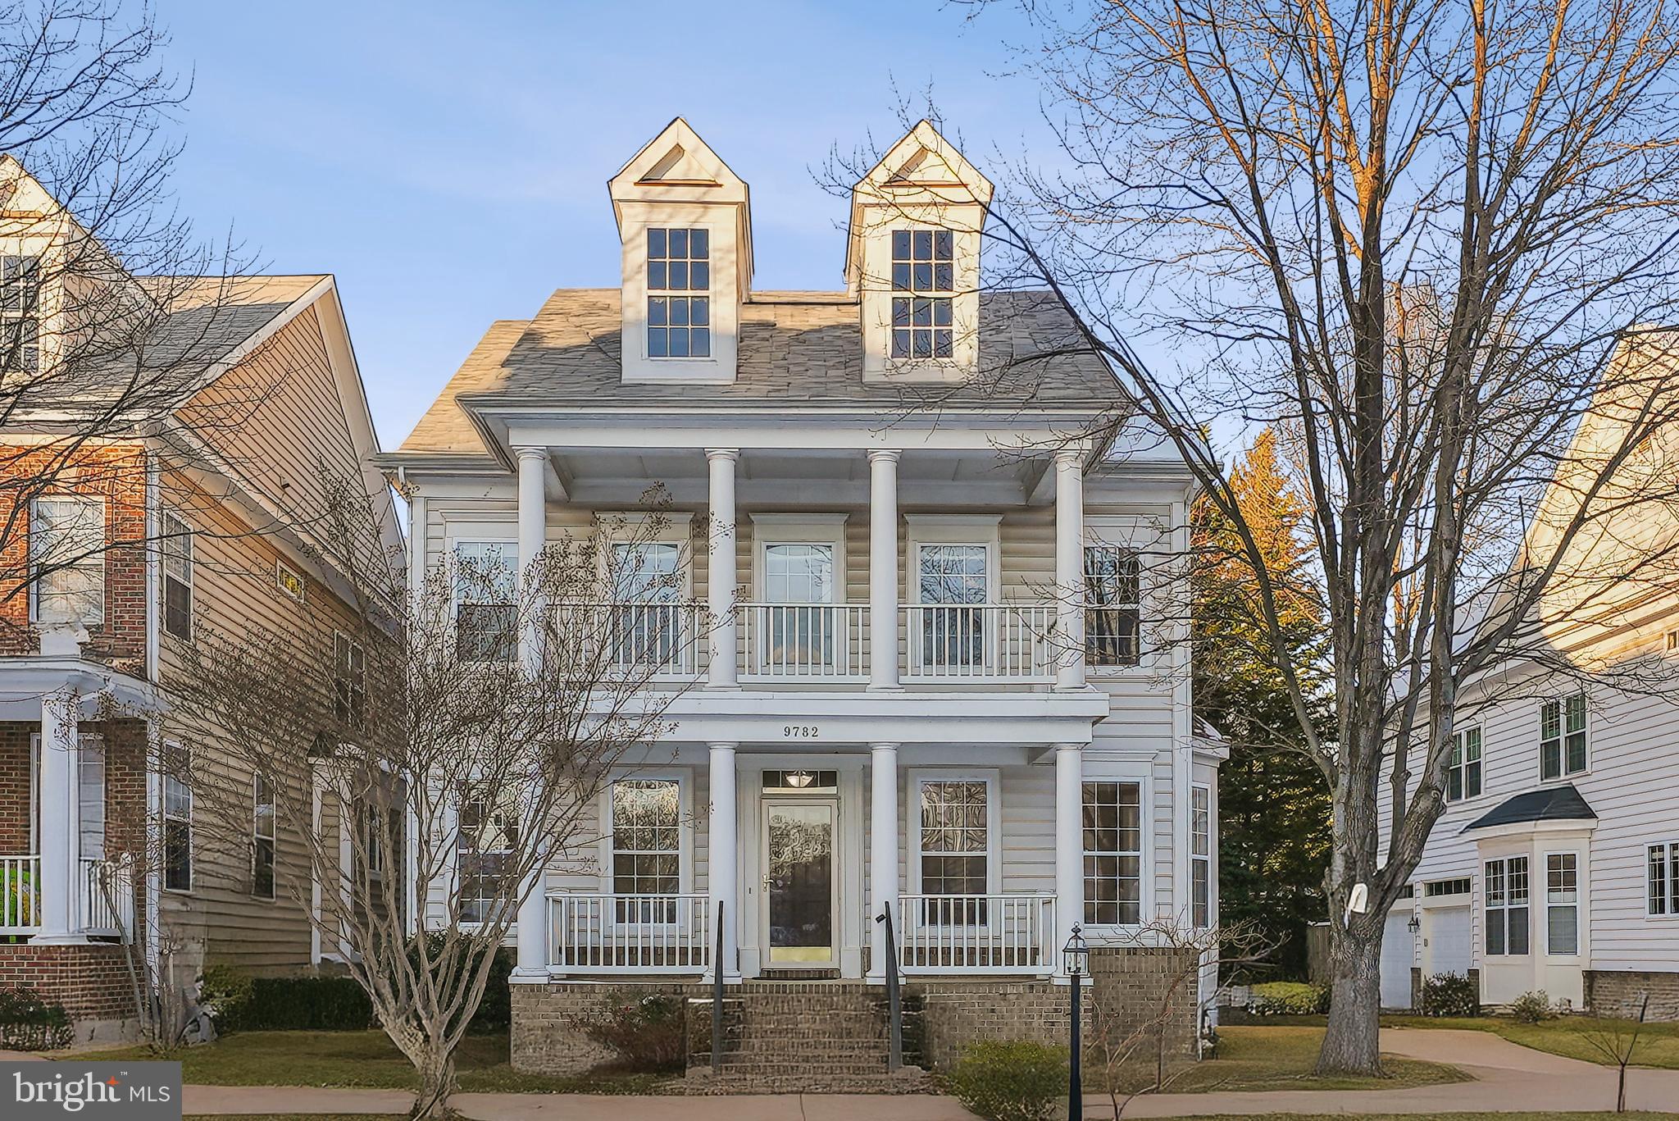
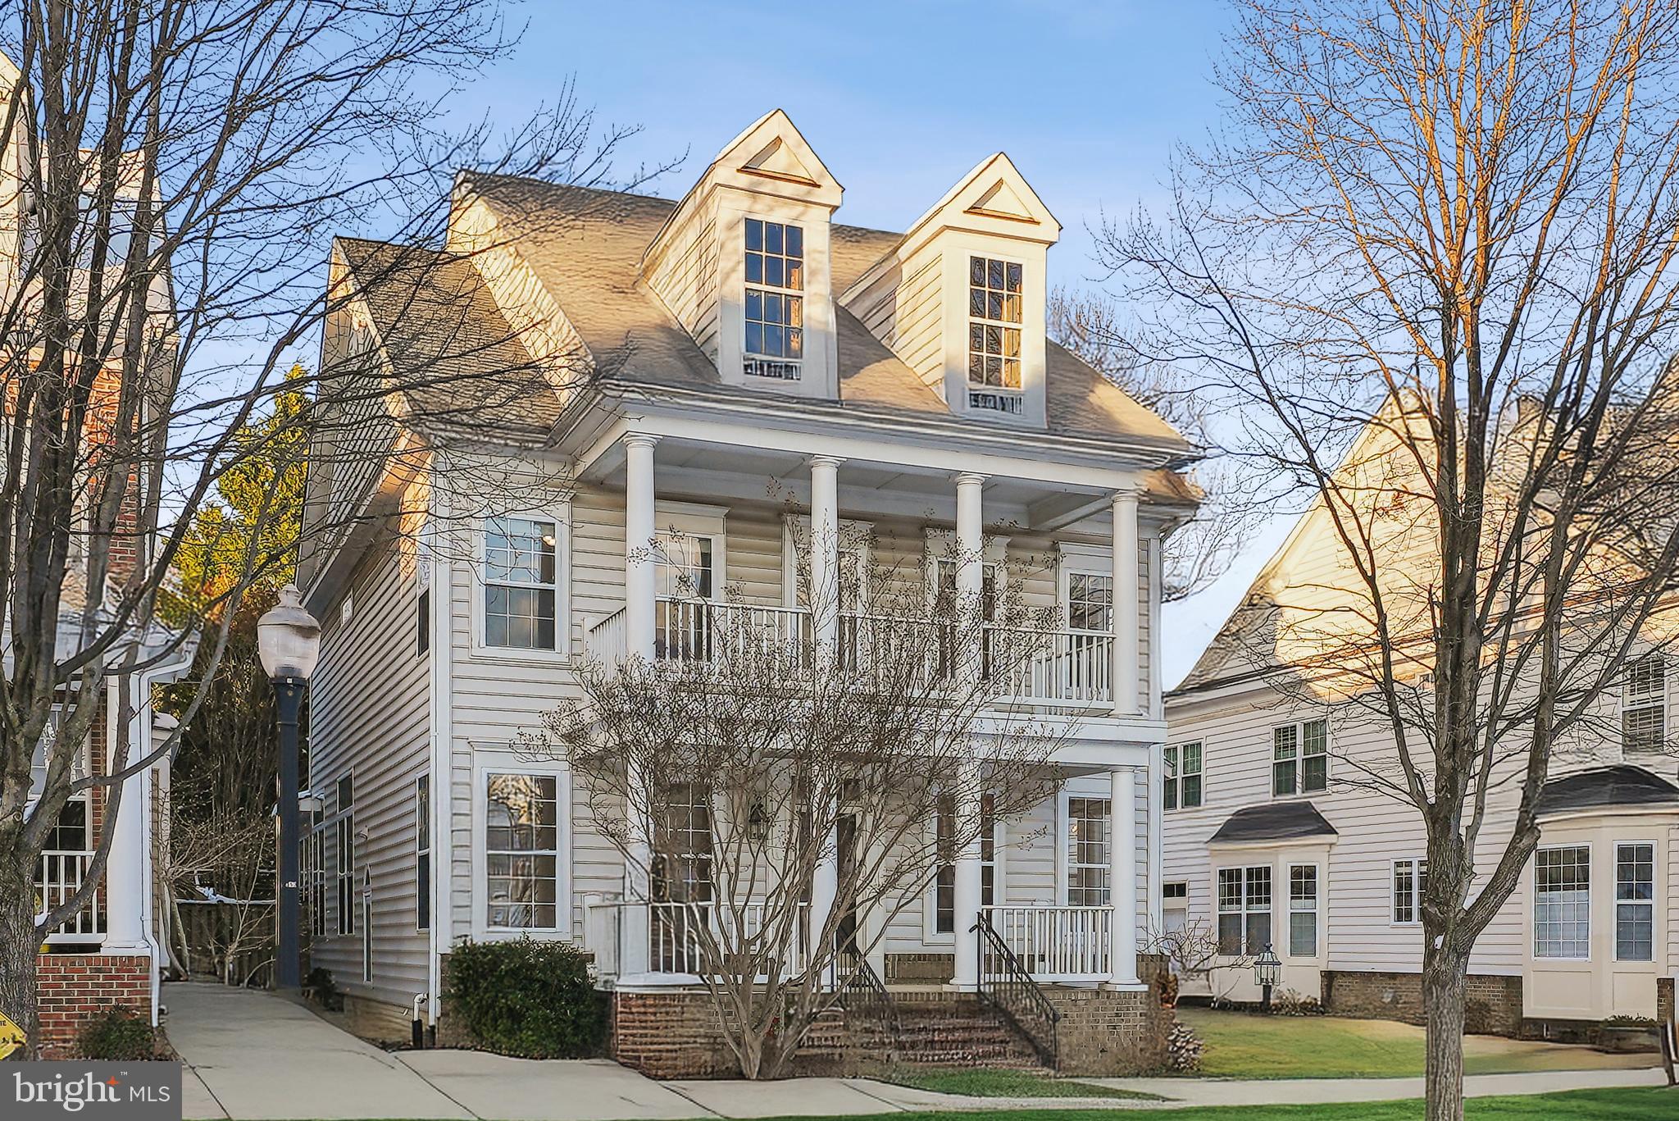
Welcome to Maple Trace Circle, where classic colonial charm meets modern elegance! This stunning 4-bedroom, 4.5-bathroom home is a masterpiece of design and functionality, offering over 4,000 square feet of beautifully crafted living space. The home's curb appeal is unmatched, with a full two-story front porch that exudes timeless sophistication and invites you to step inside. The home has been freshly revamped with updated kitchen cabinets, fresh paint, modern fixtures and touches throughout!

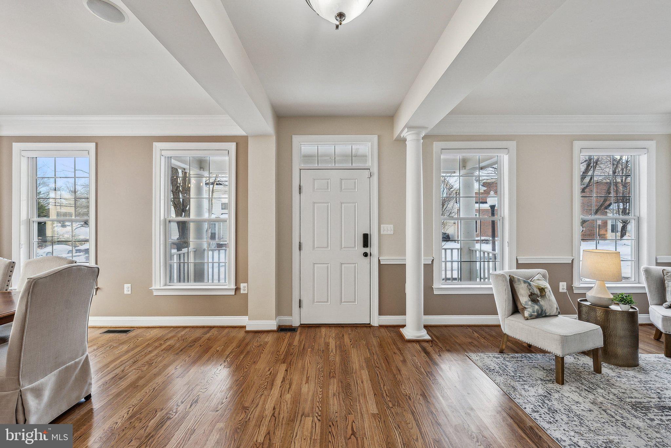
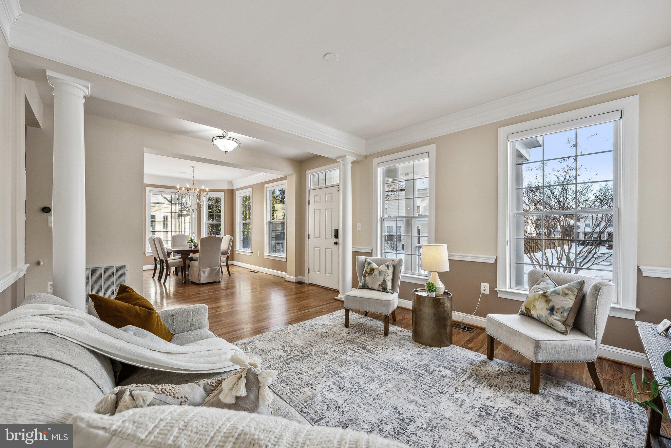
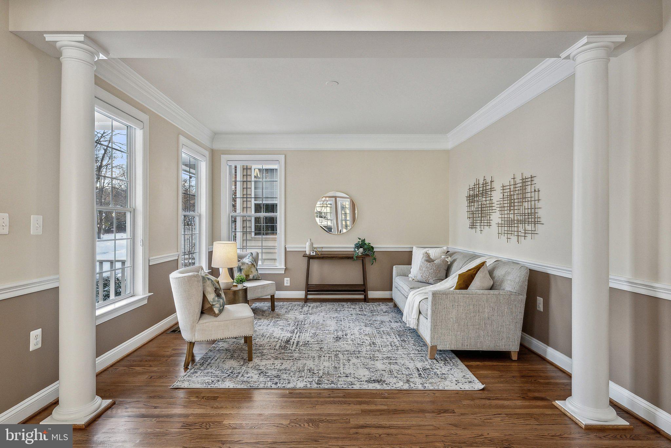
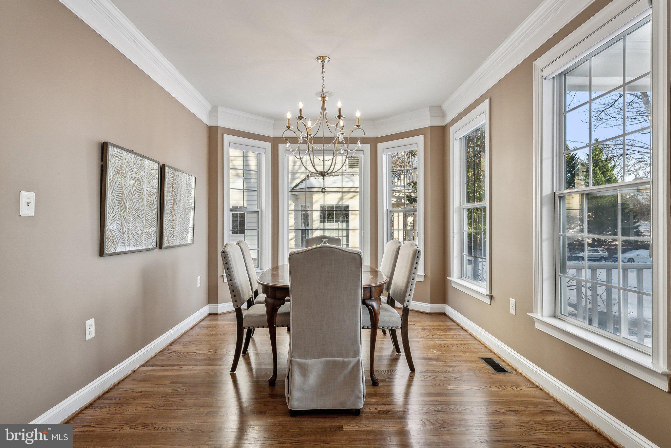
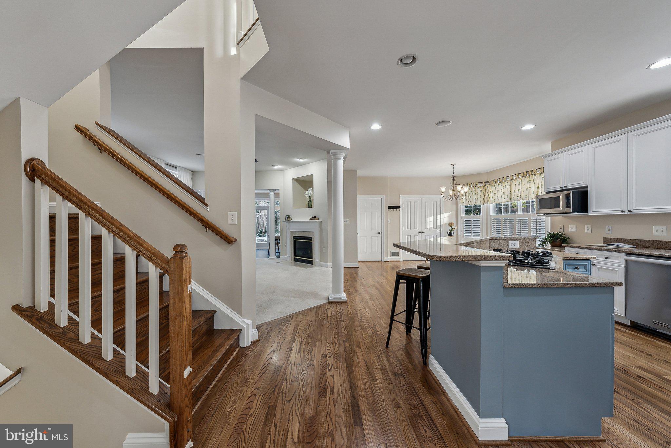
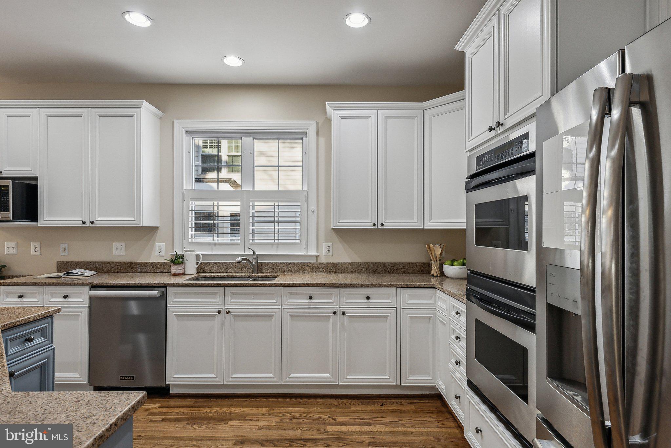
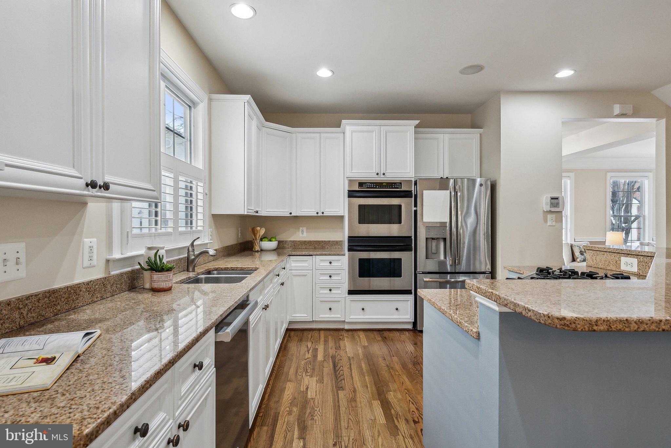
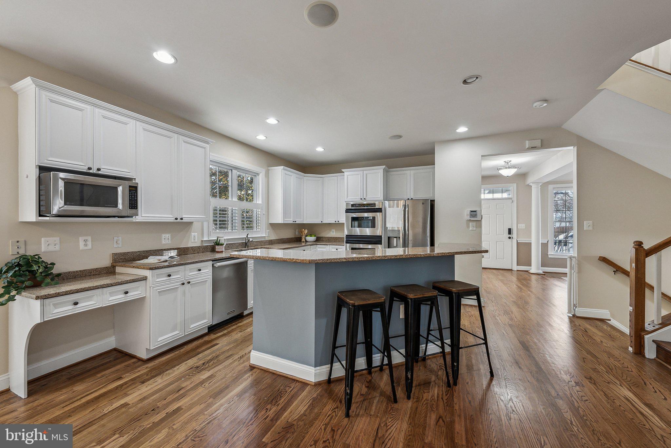
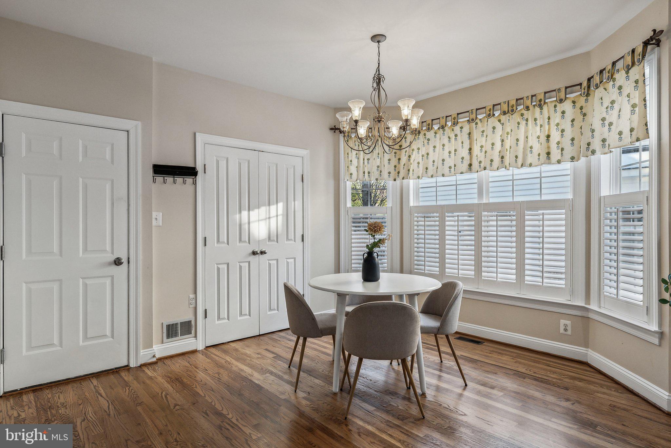
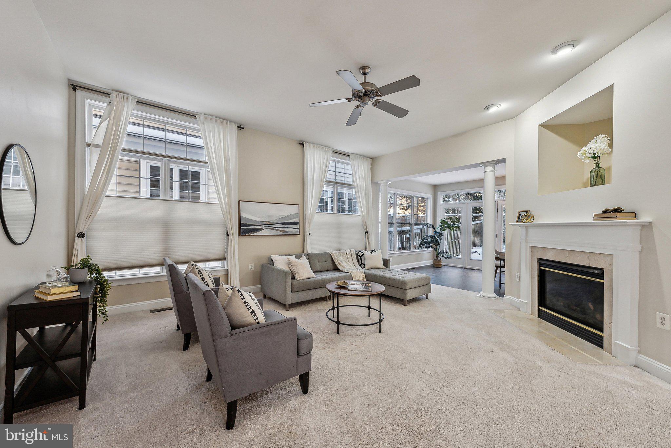
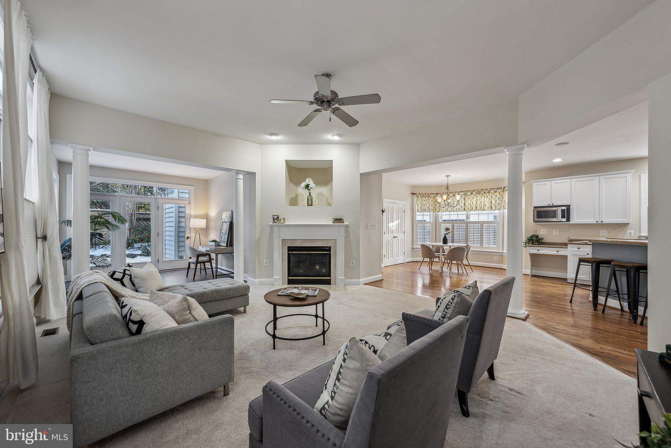
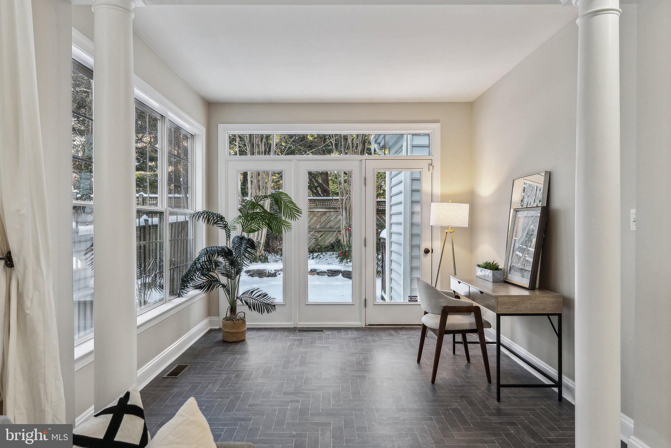
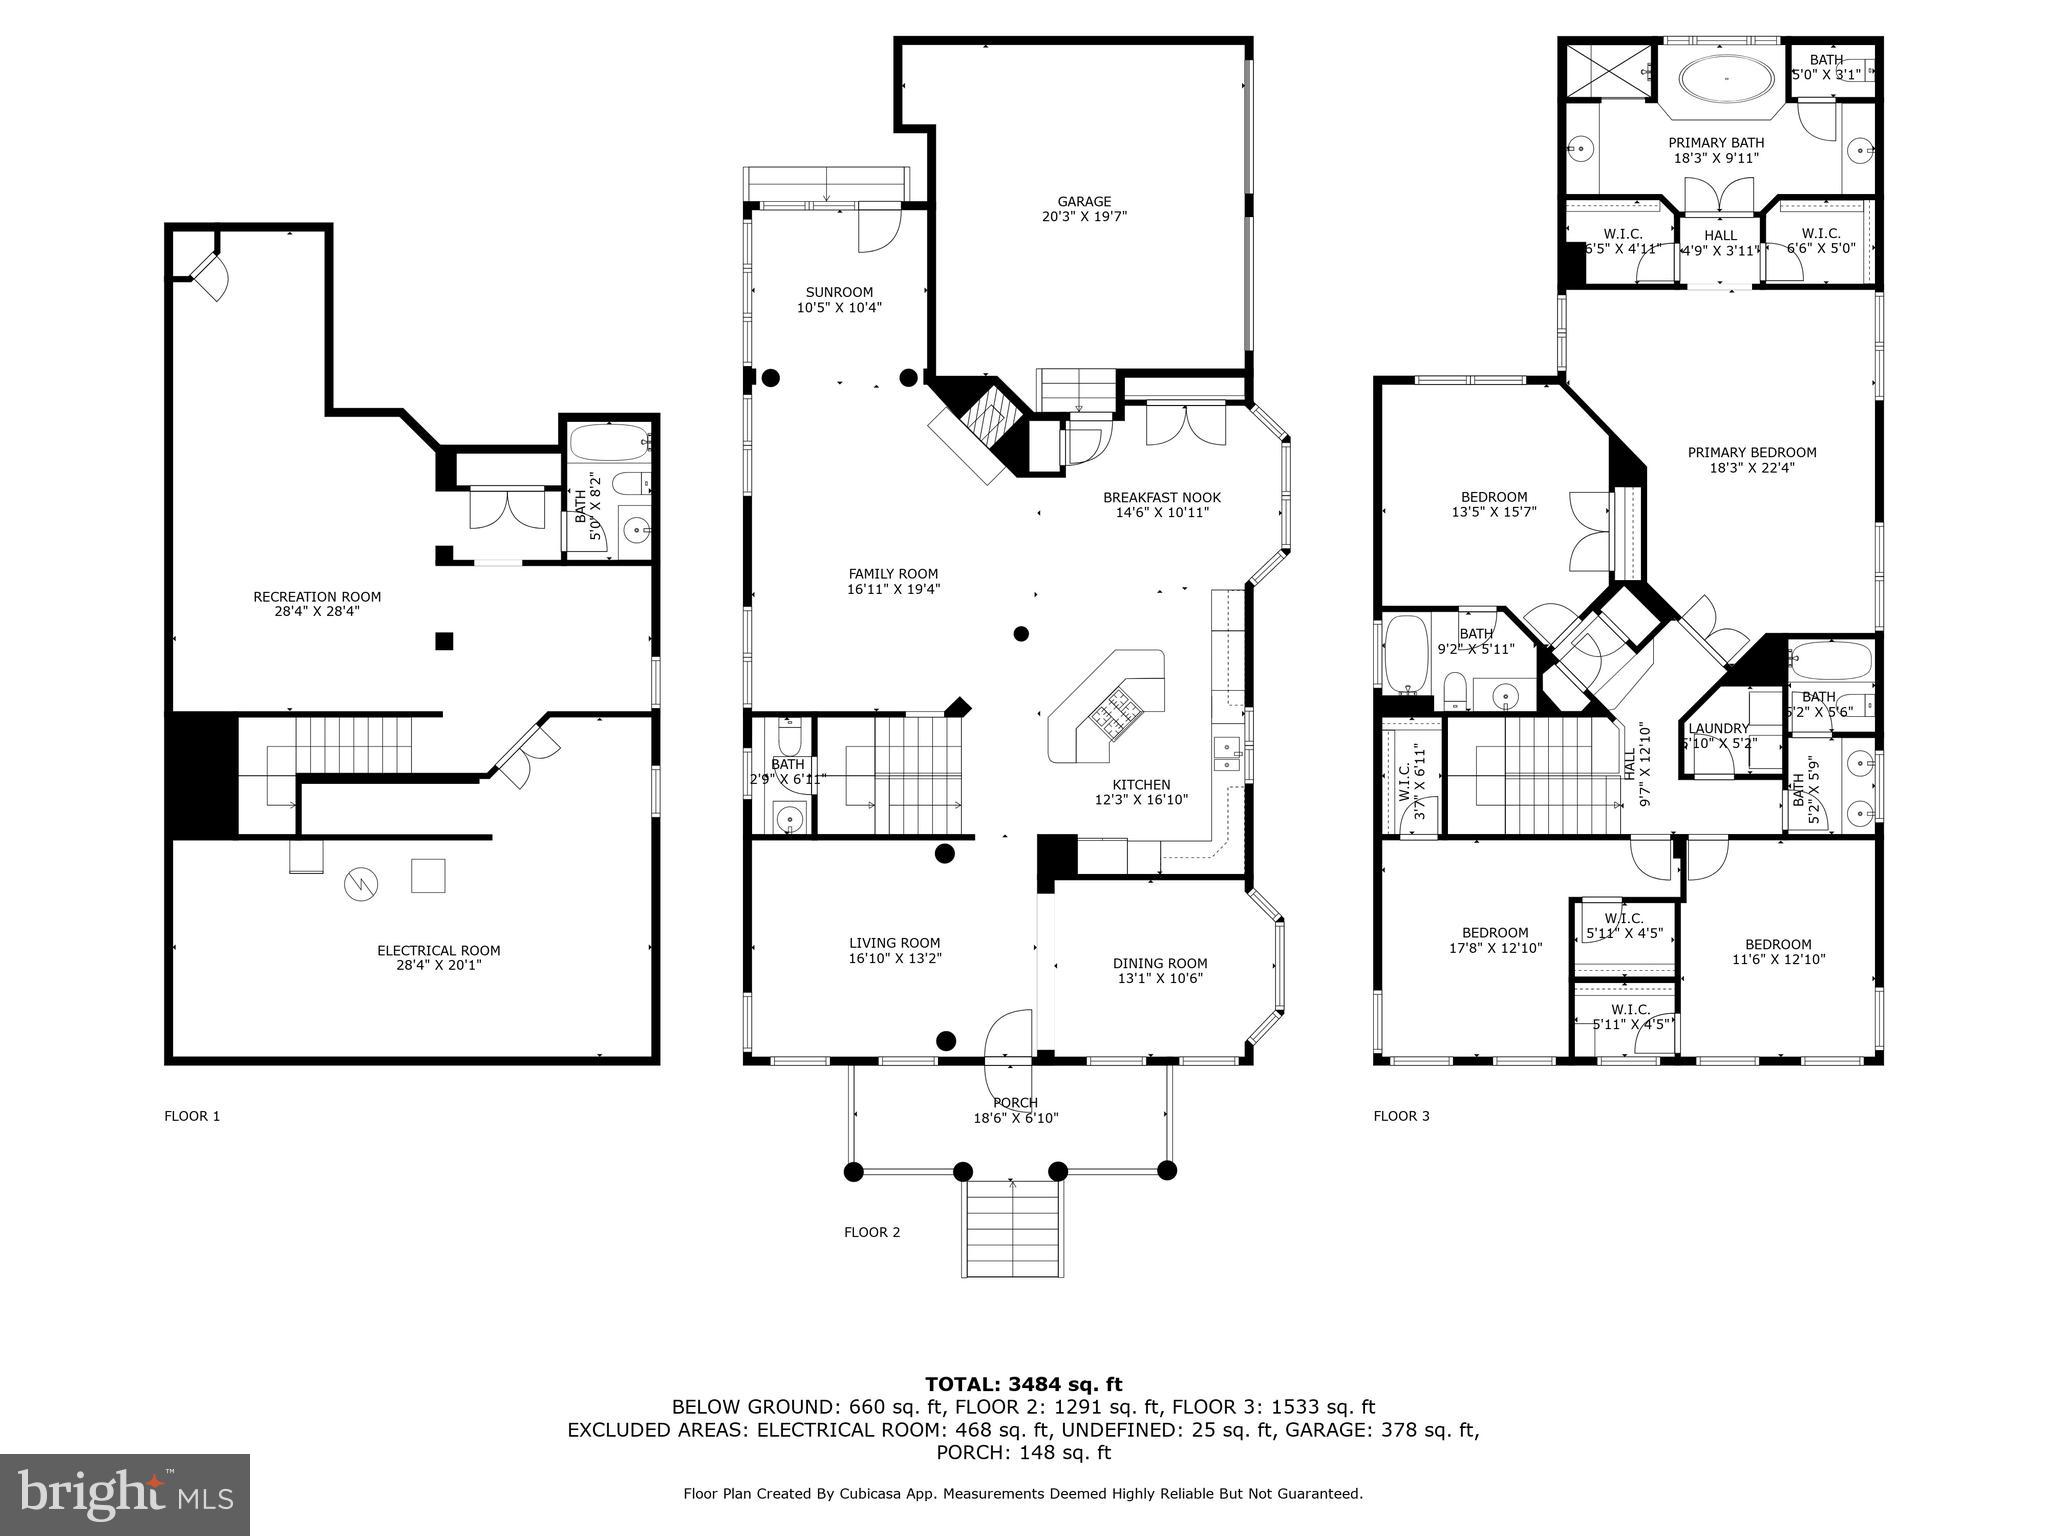
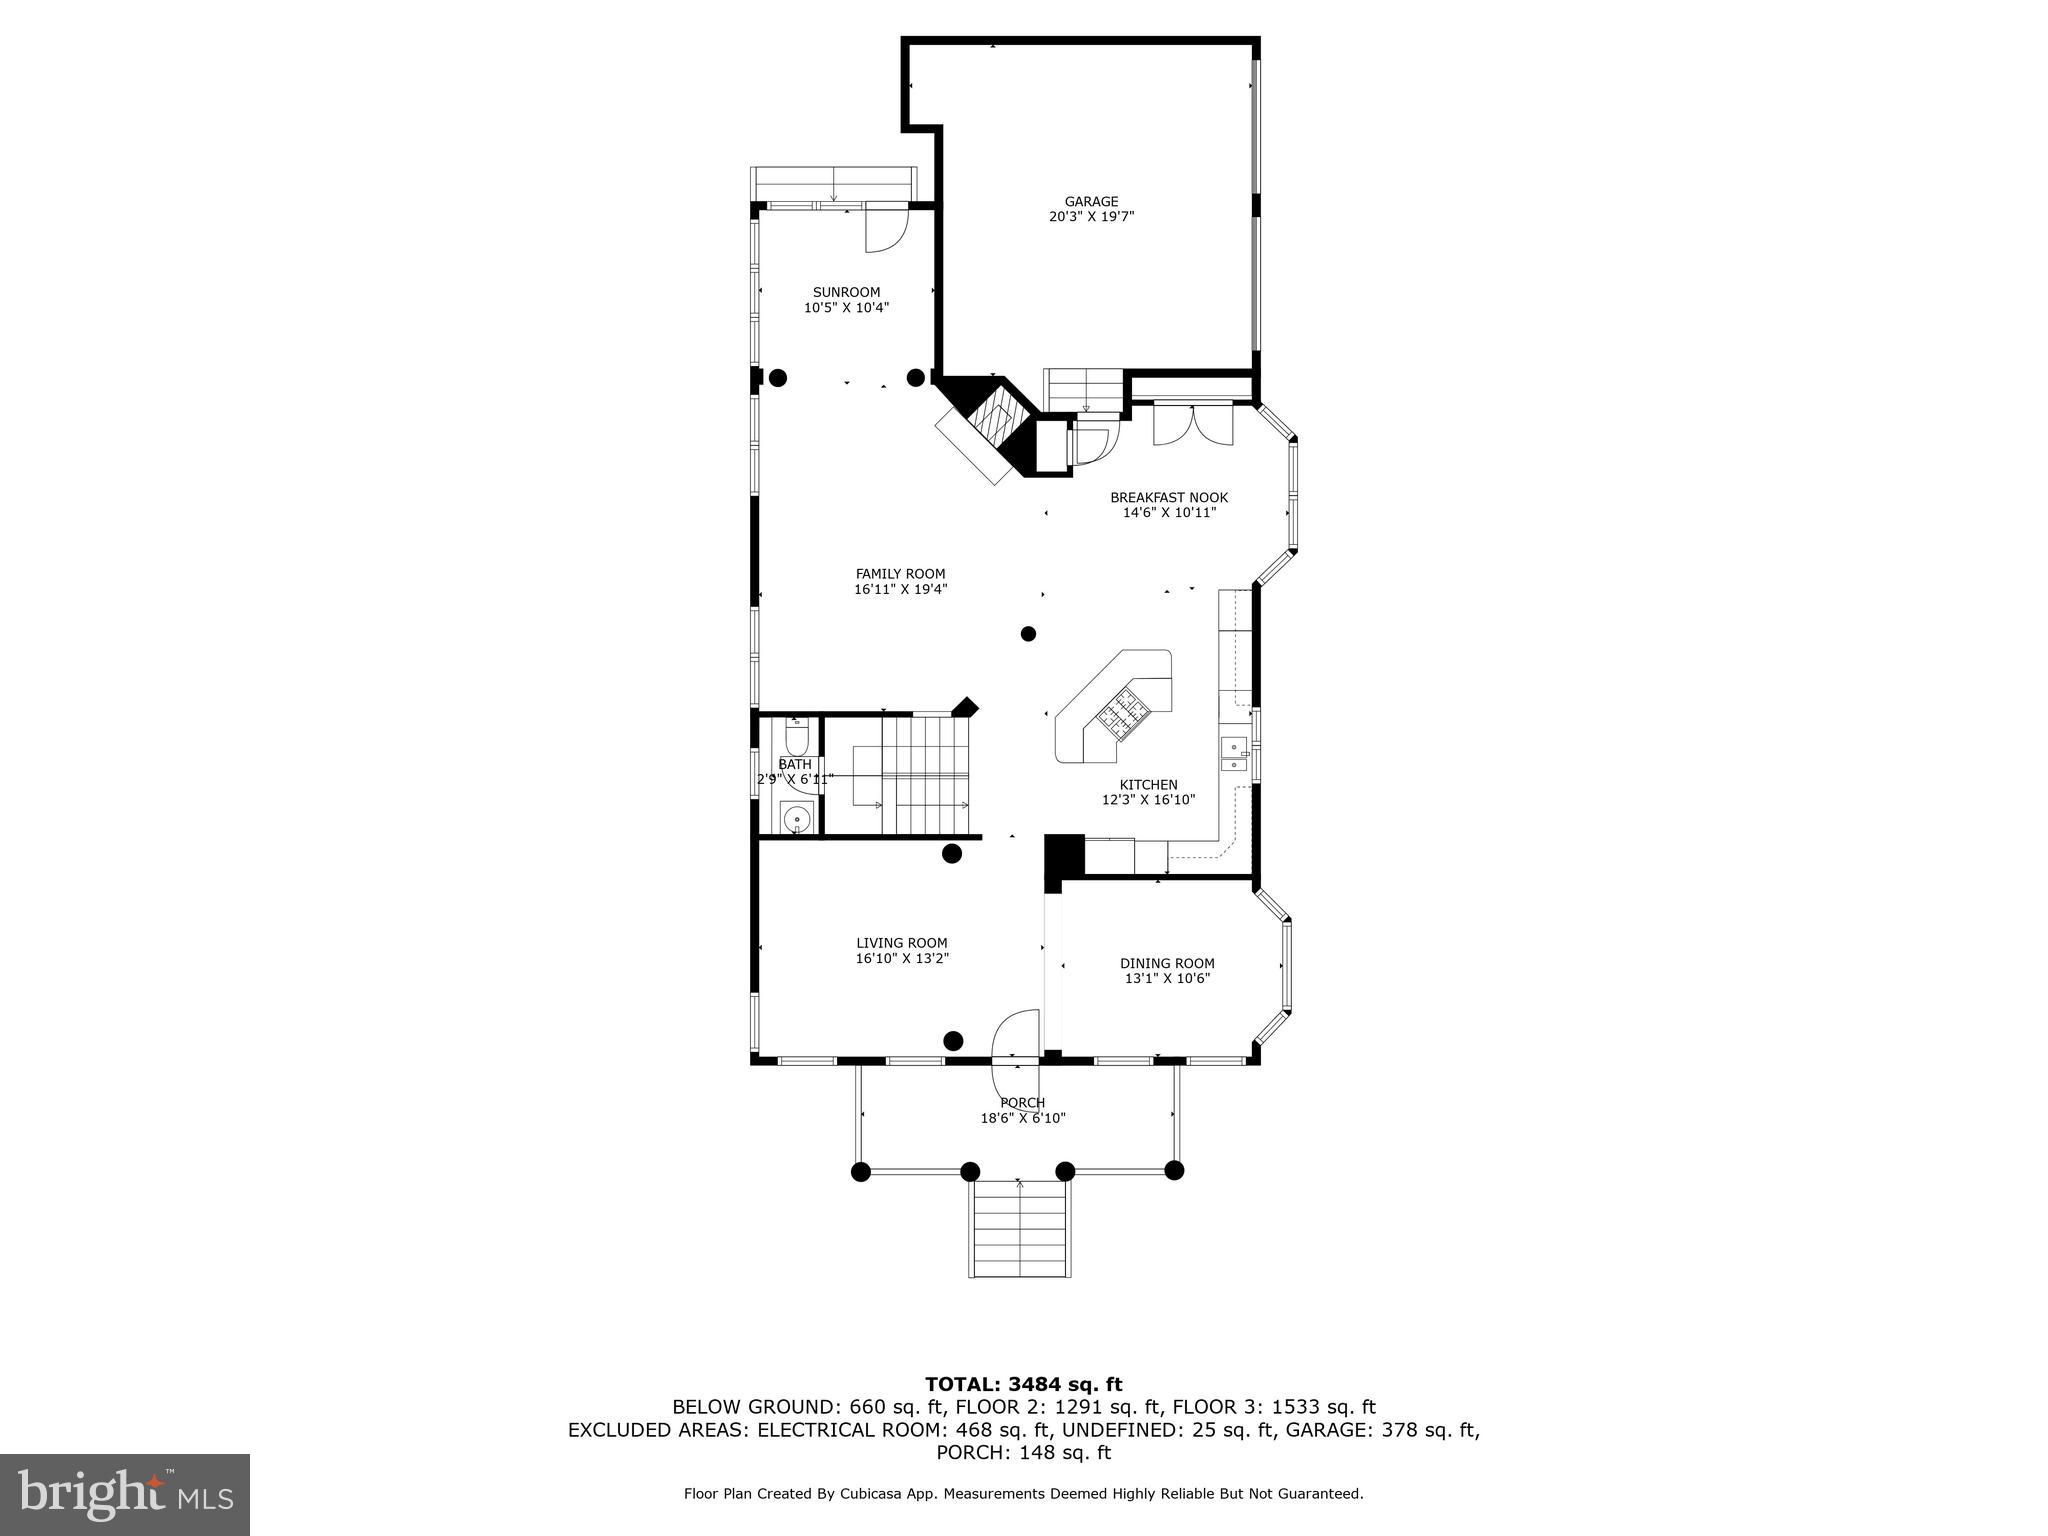
As you enter, you're greeted by soaring ceilings and a thoughtfully designed main level. The formal dining room and versatile living room or home office set the tone for elegance, while the open concept kitchen serves as the heart of the home. Featuring an oversized island with seating for five, freshly painted white cabinets, granite countertops, stainless steel appliances, and modern fixtures, this kitchen is both stylish and practical. The adjacent grand family room boasts a stunning fireplace with a classic white mantel and flows seamlessly into the fully tiled sunroom, which opens through French doors to a private backyard oasis.

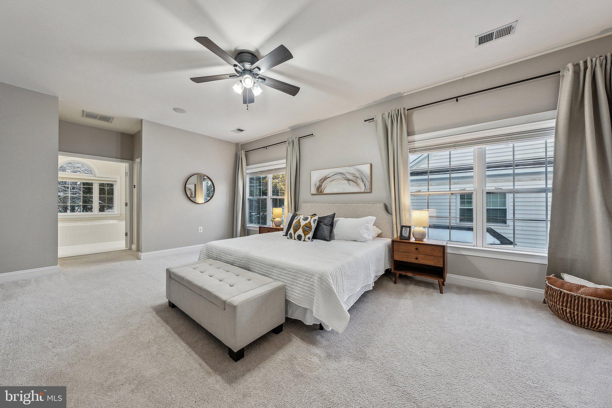
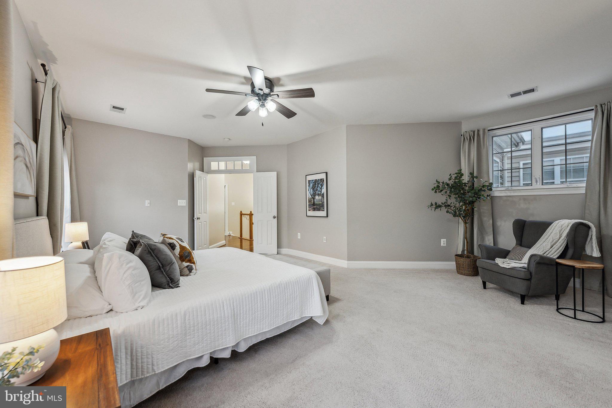
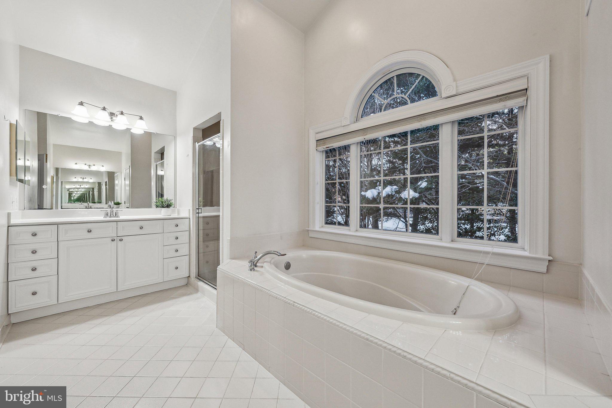
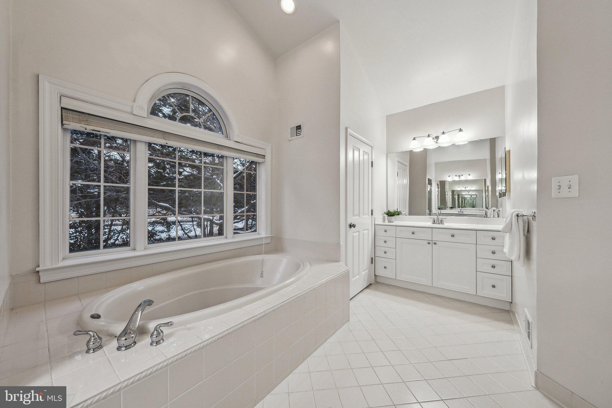
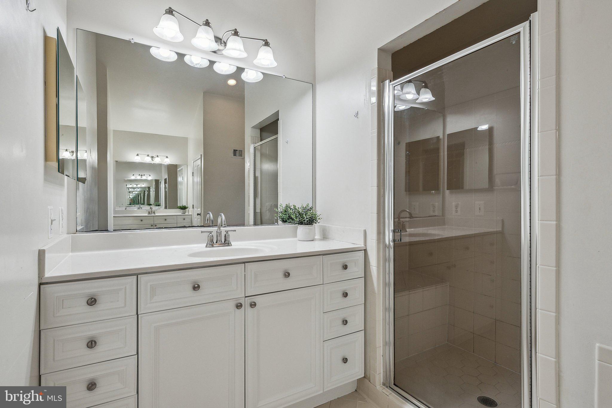
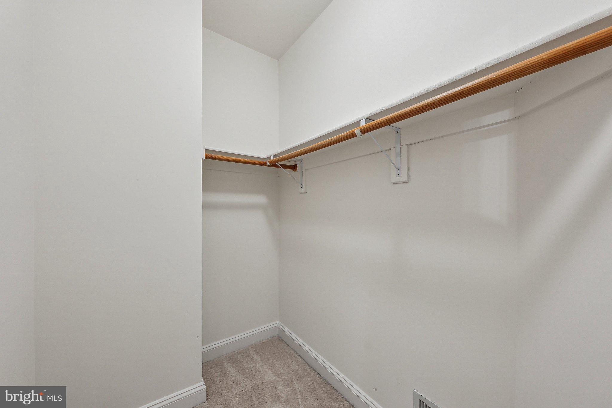
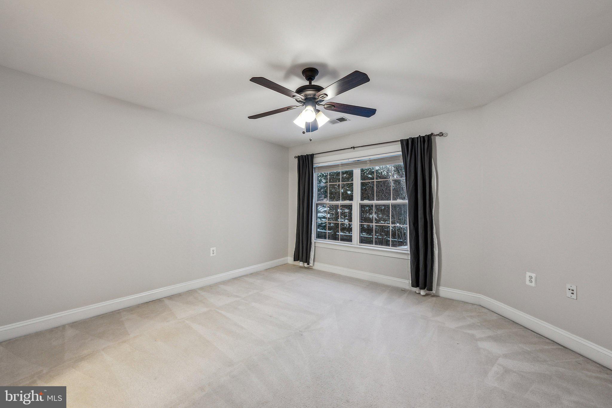
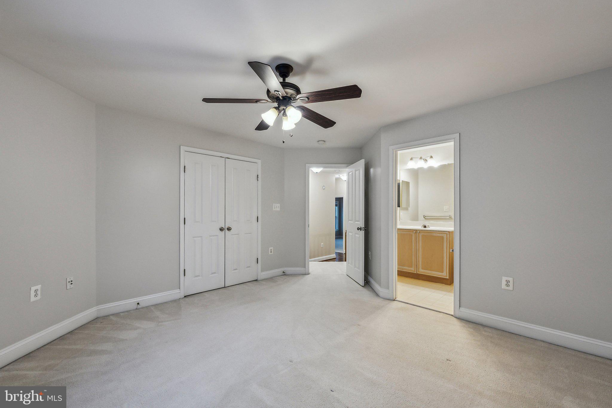
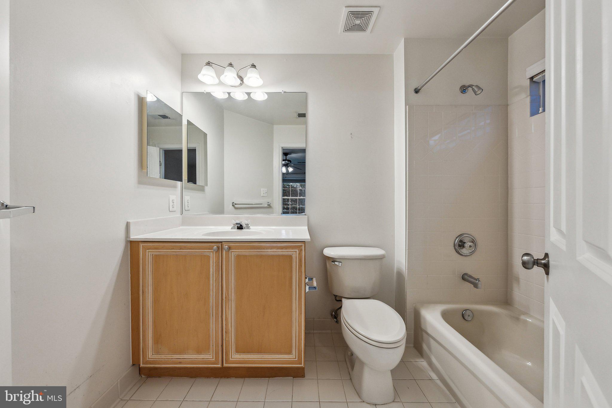
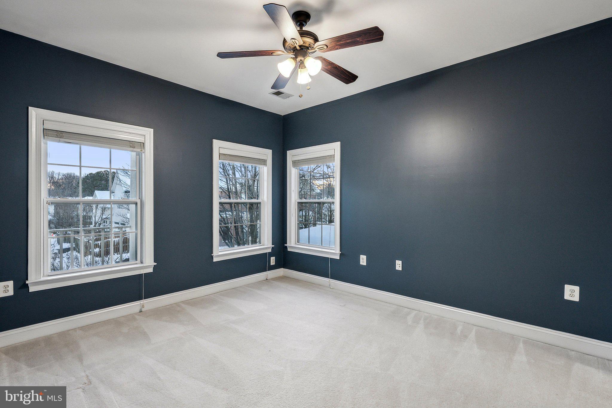
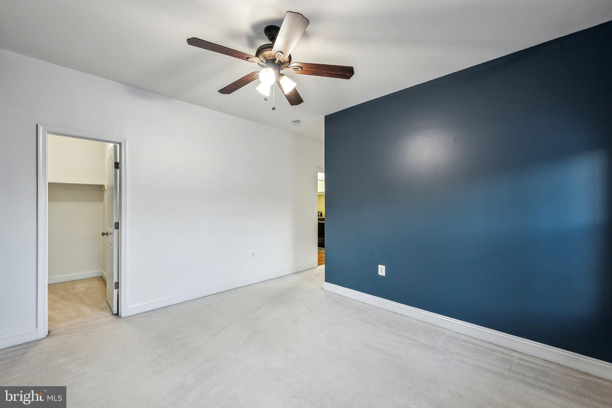
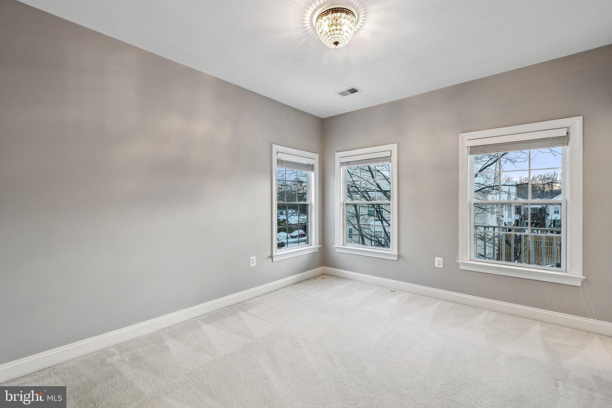
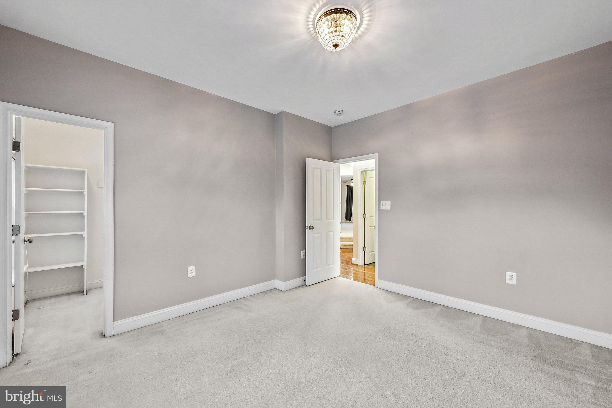
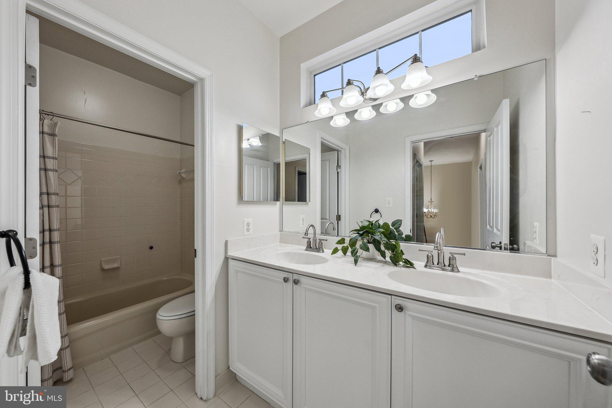
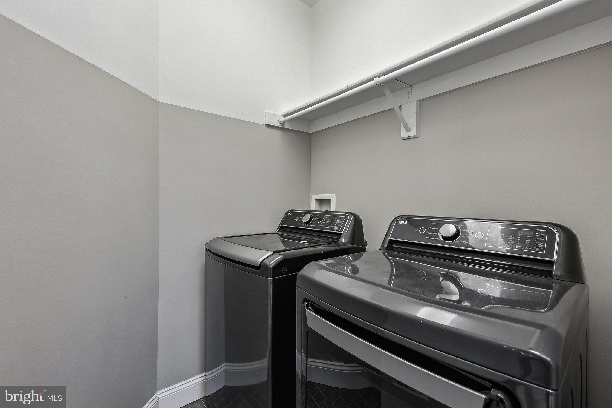
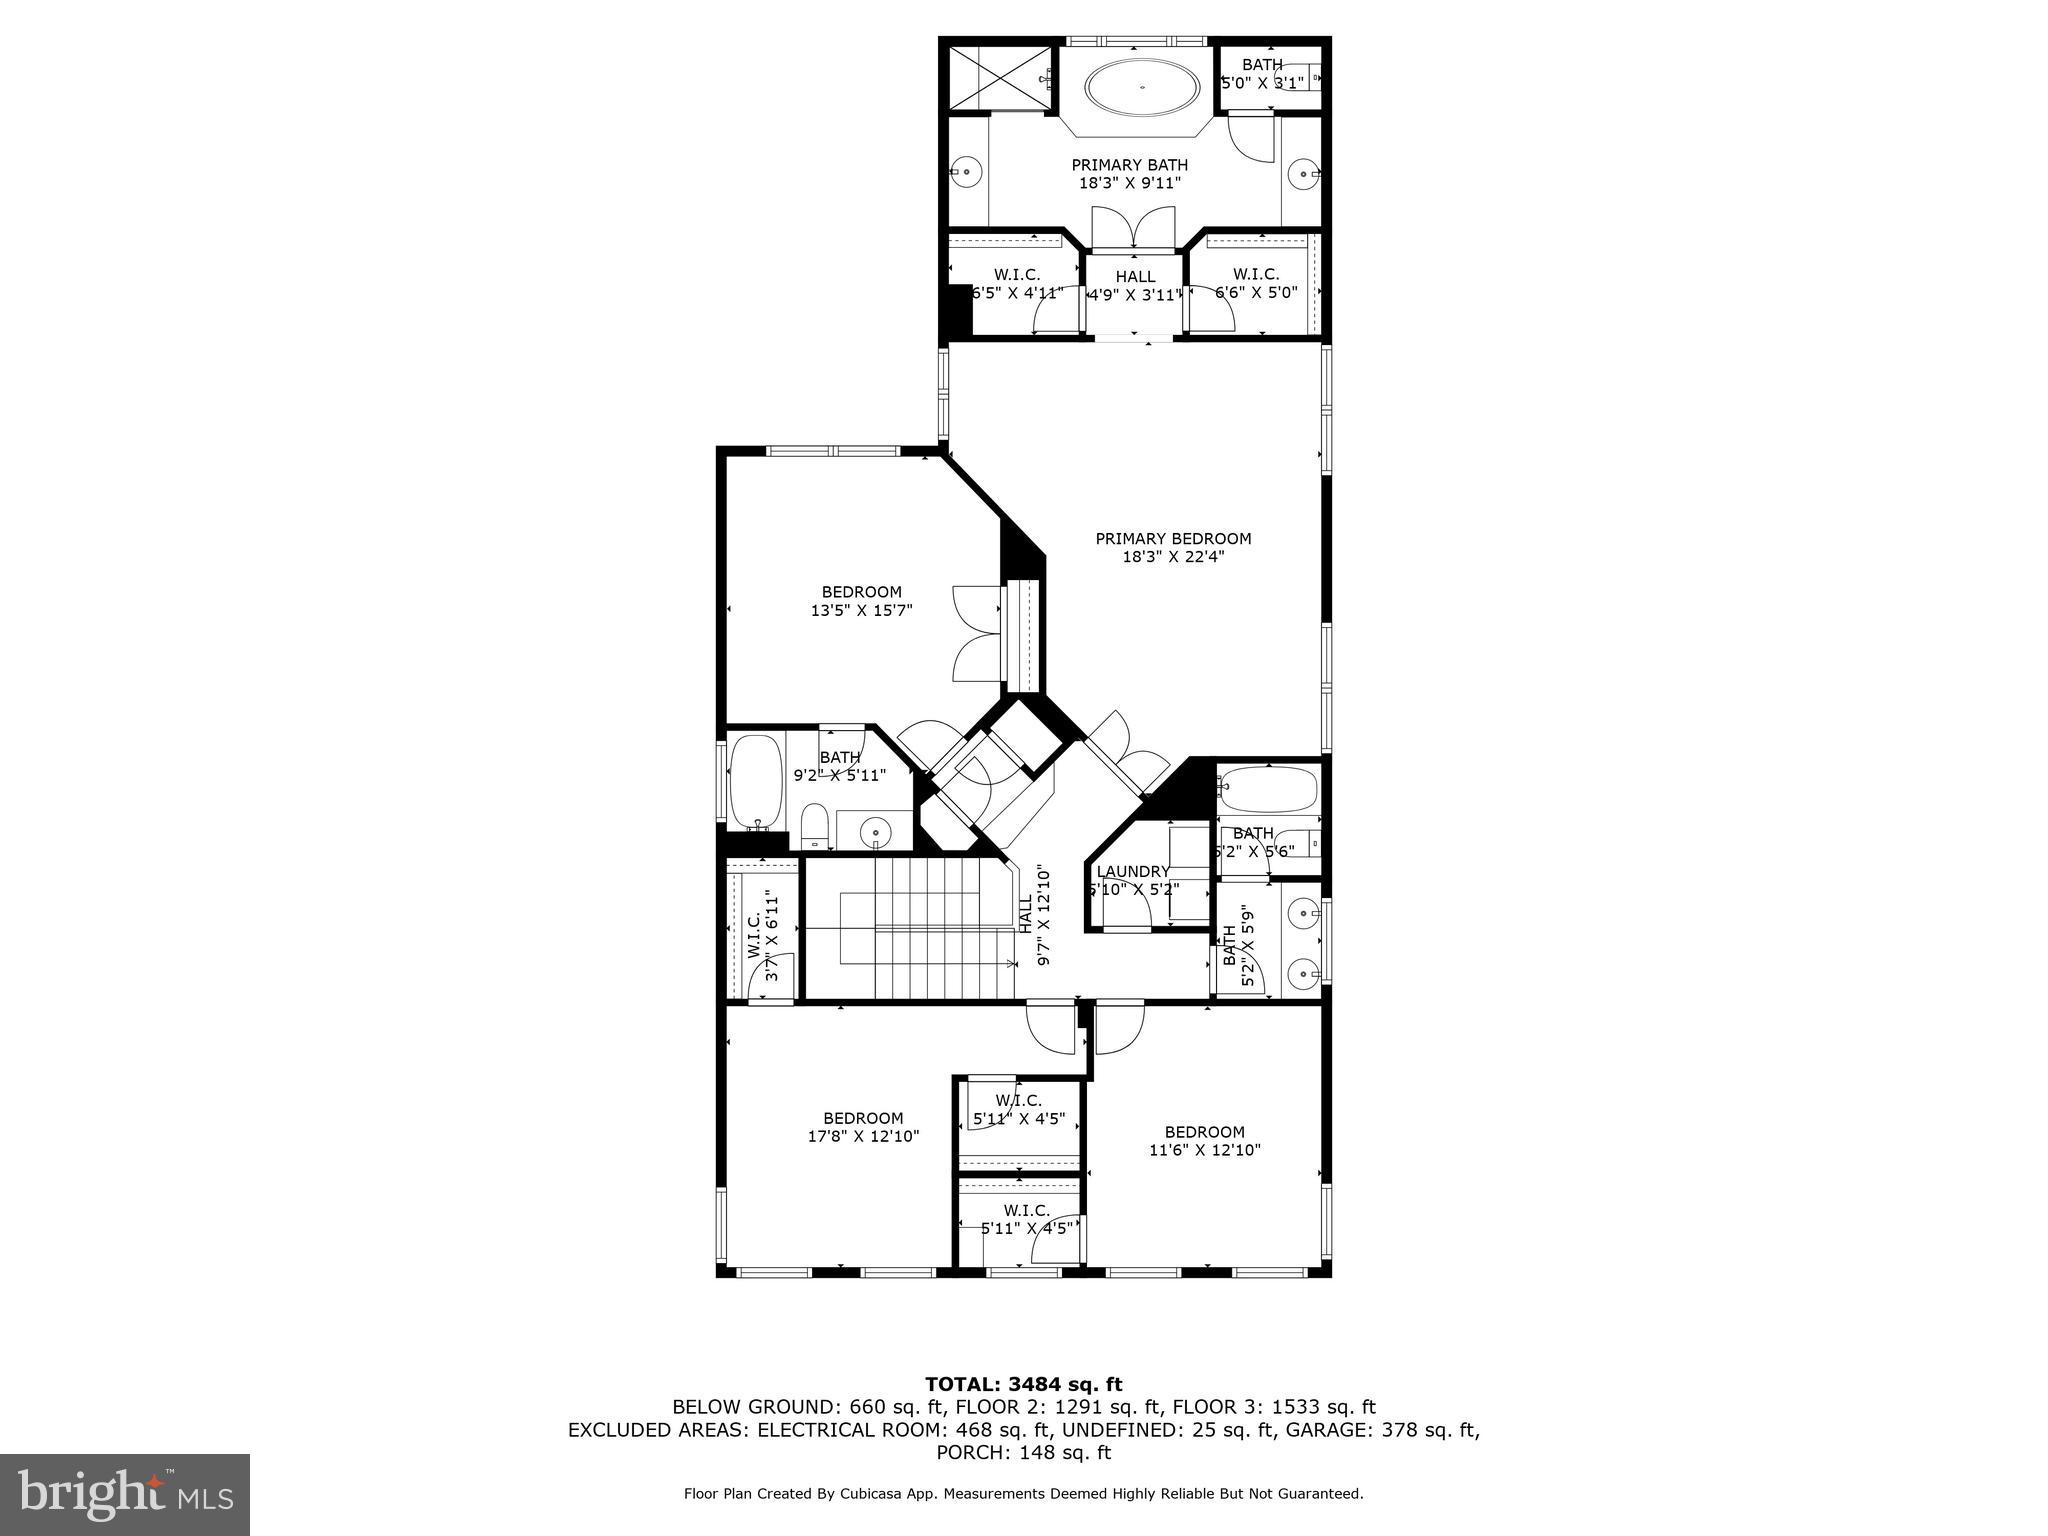
Upstairs, the primary suite offers a true retreat with two walk-in closets, a wall of windows that bathe the space in natural light, and a luxurious en-suite bathroom. The spa-like bath features double vanities, a soaking tub under an elegant window, a walk-in shower with built-in seating, and a private water closet. The additional bedrooms are spacious and thoughtfully designed, including two with walk-in closets and a shared double-vanity bathroom, while the fourth bedroom enjoys its own private bath. For added convenience, the laundry room is located on the upper level.

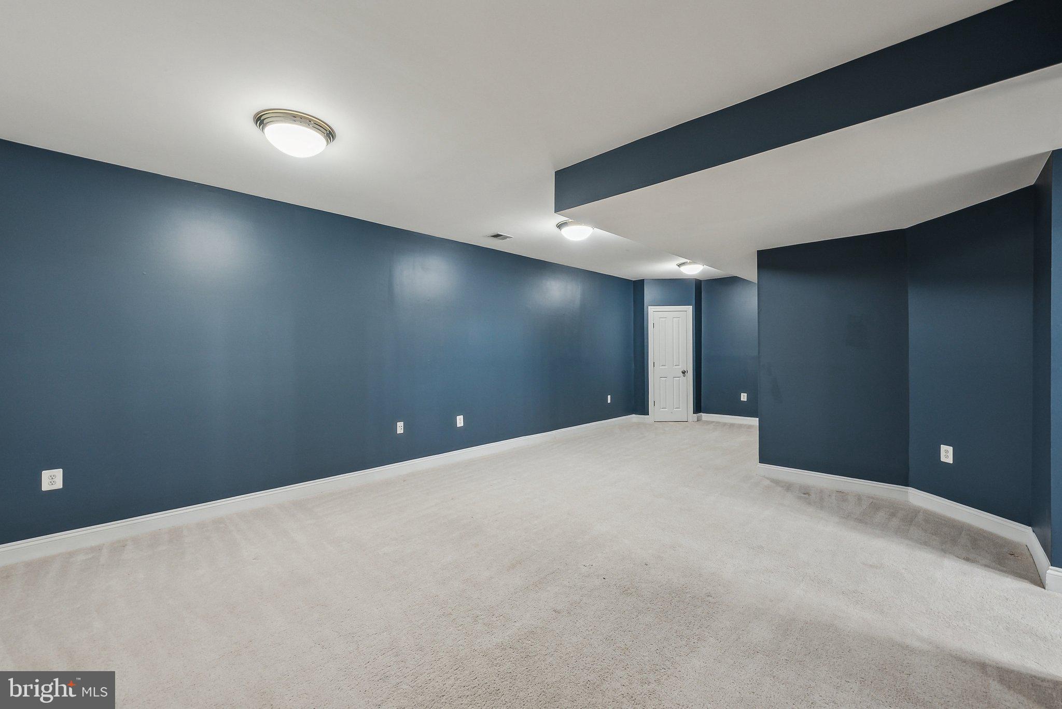
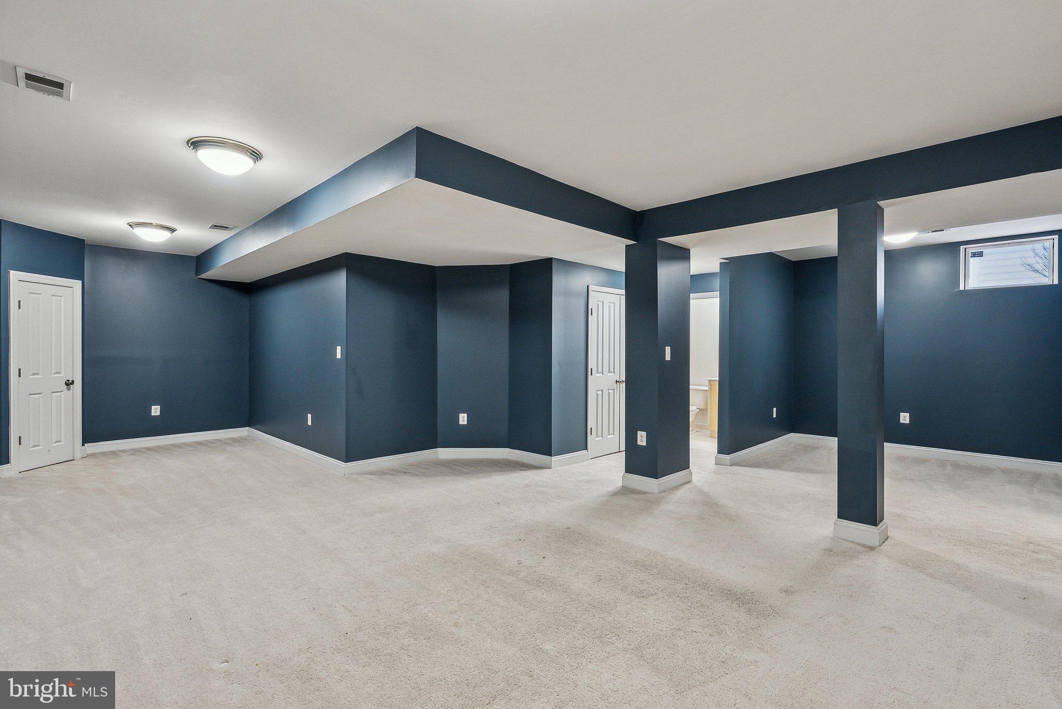
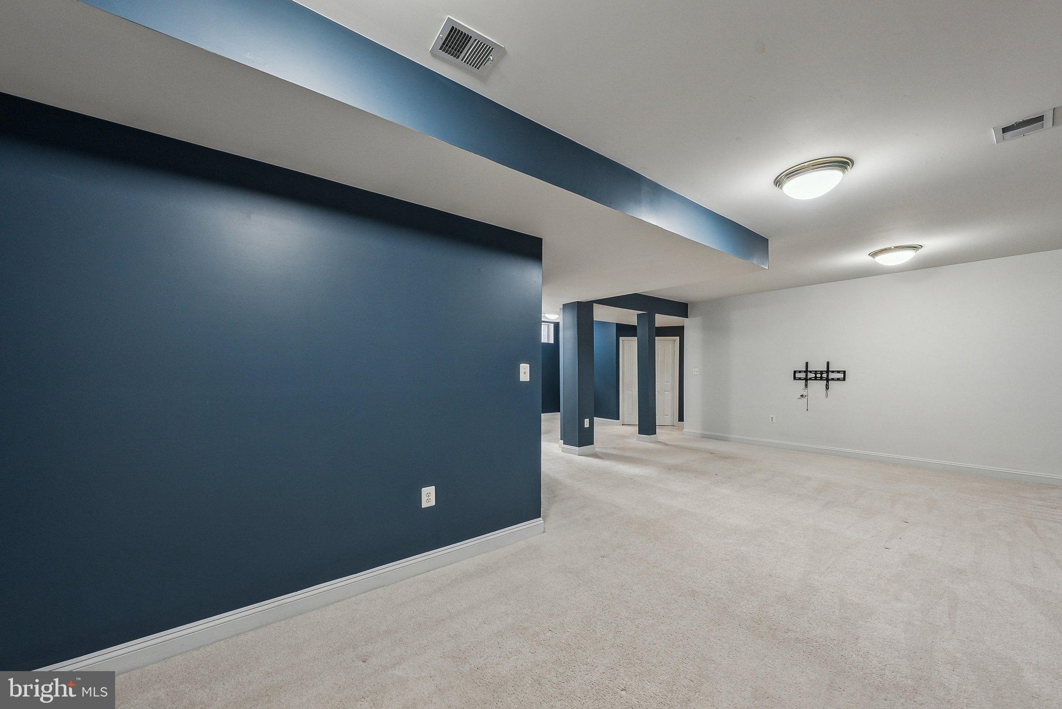
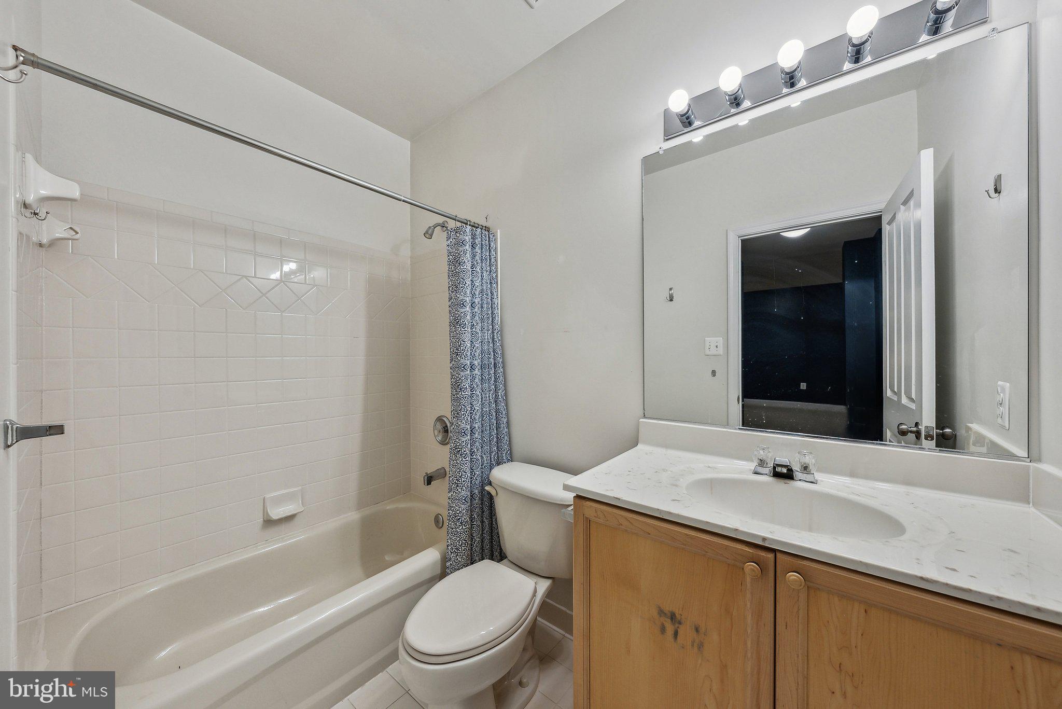
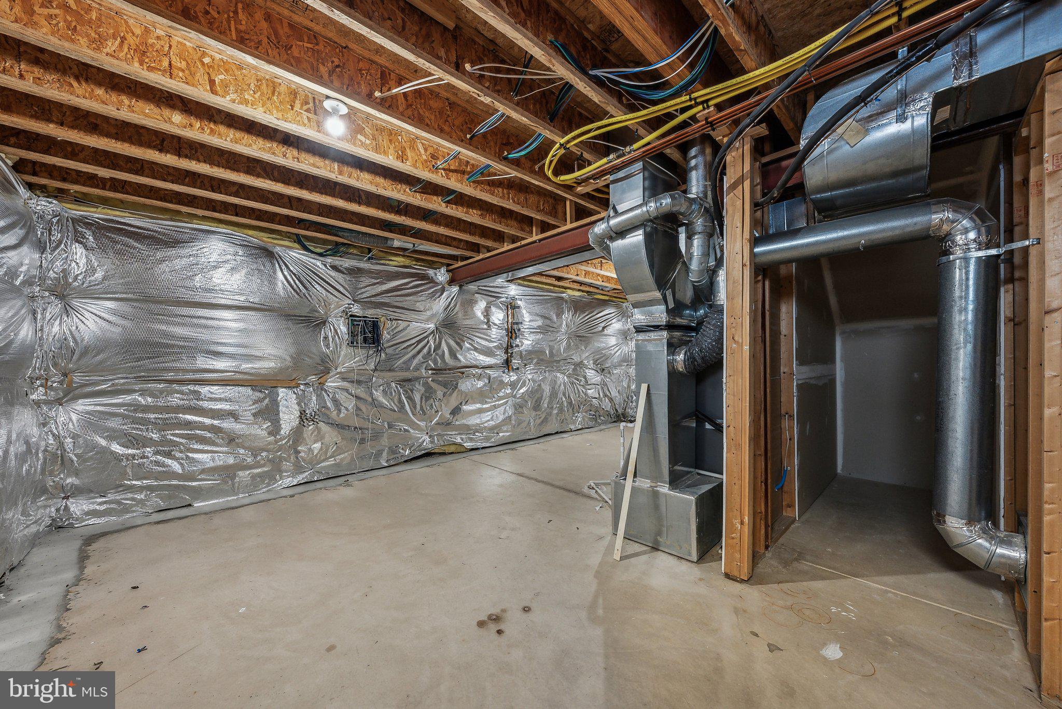
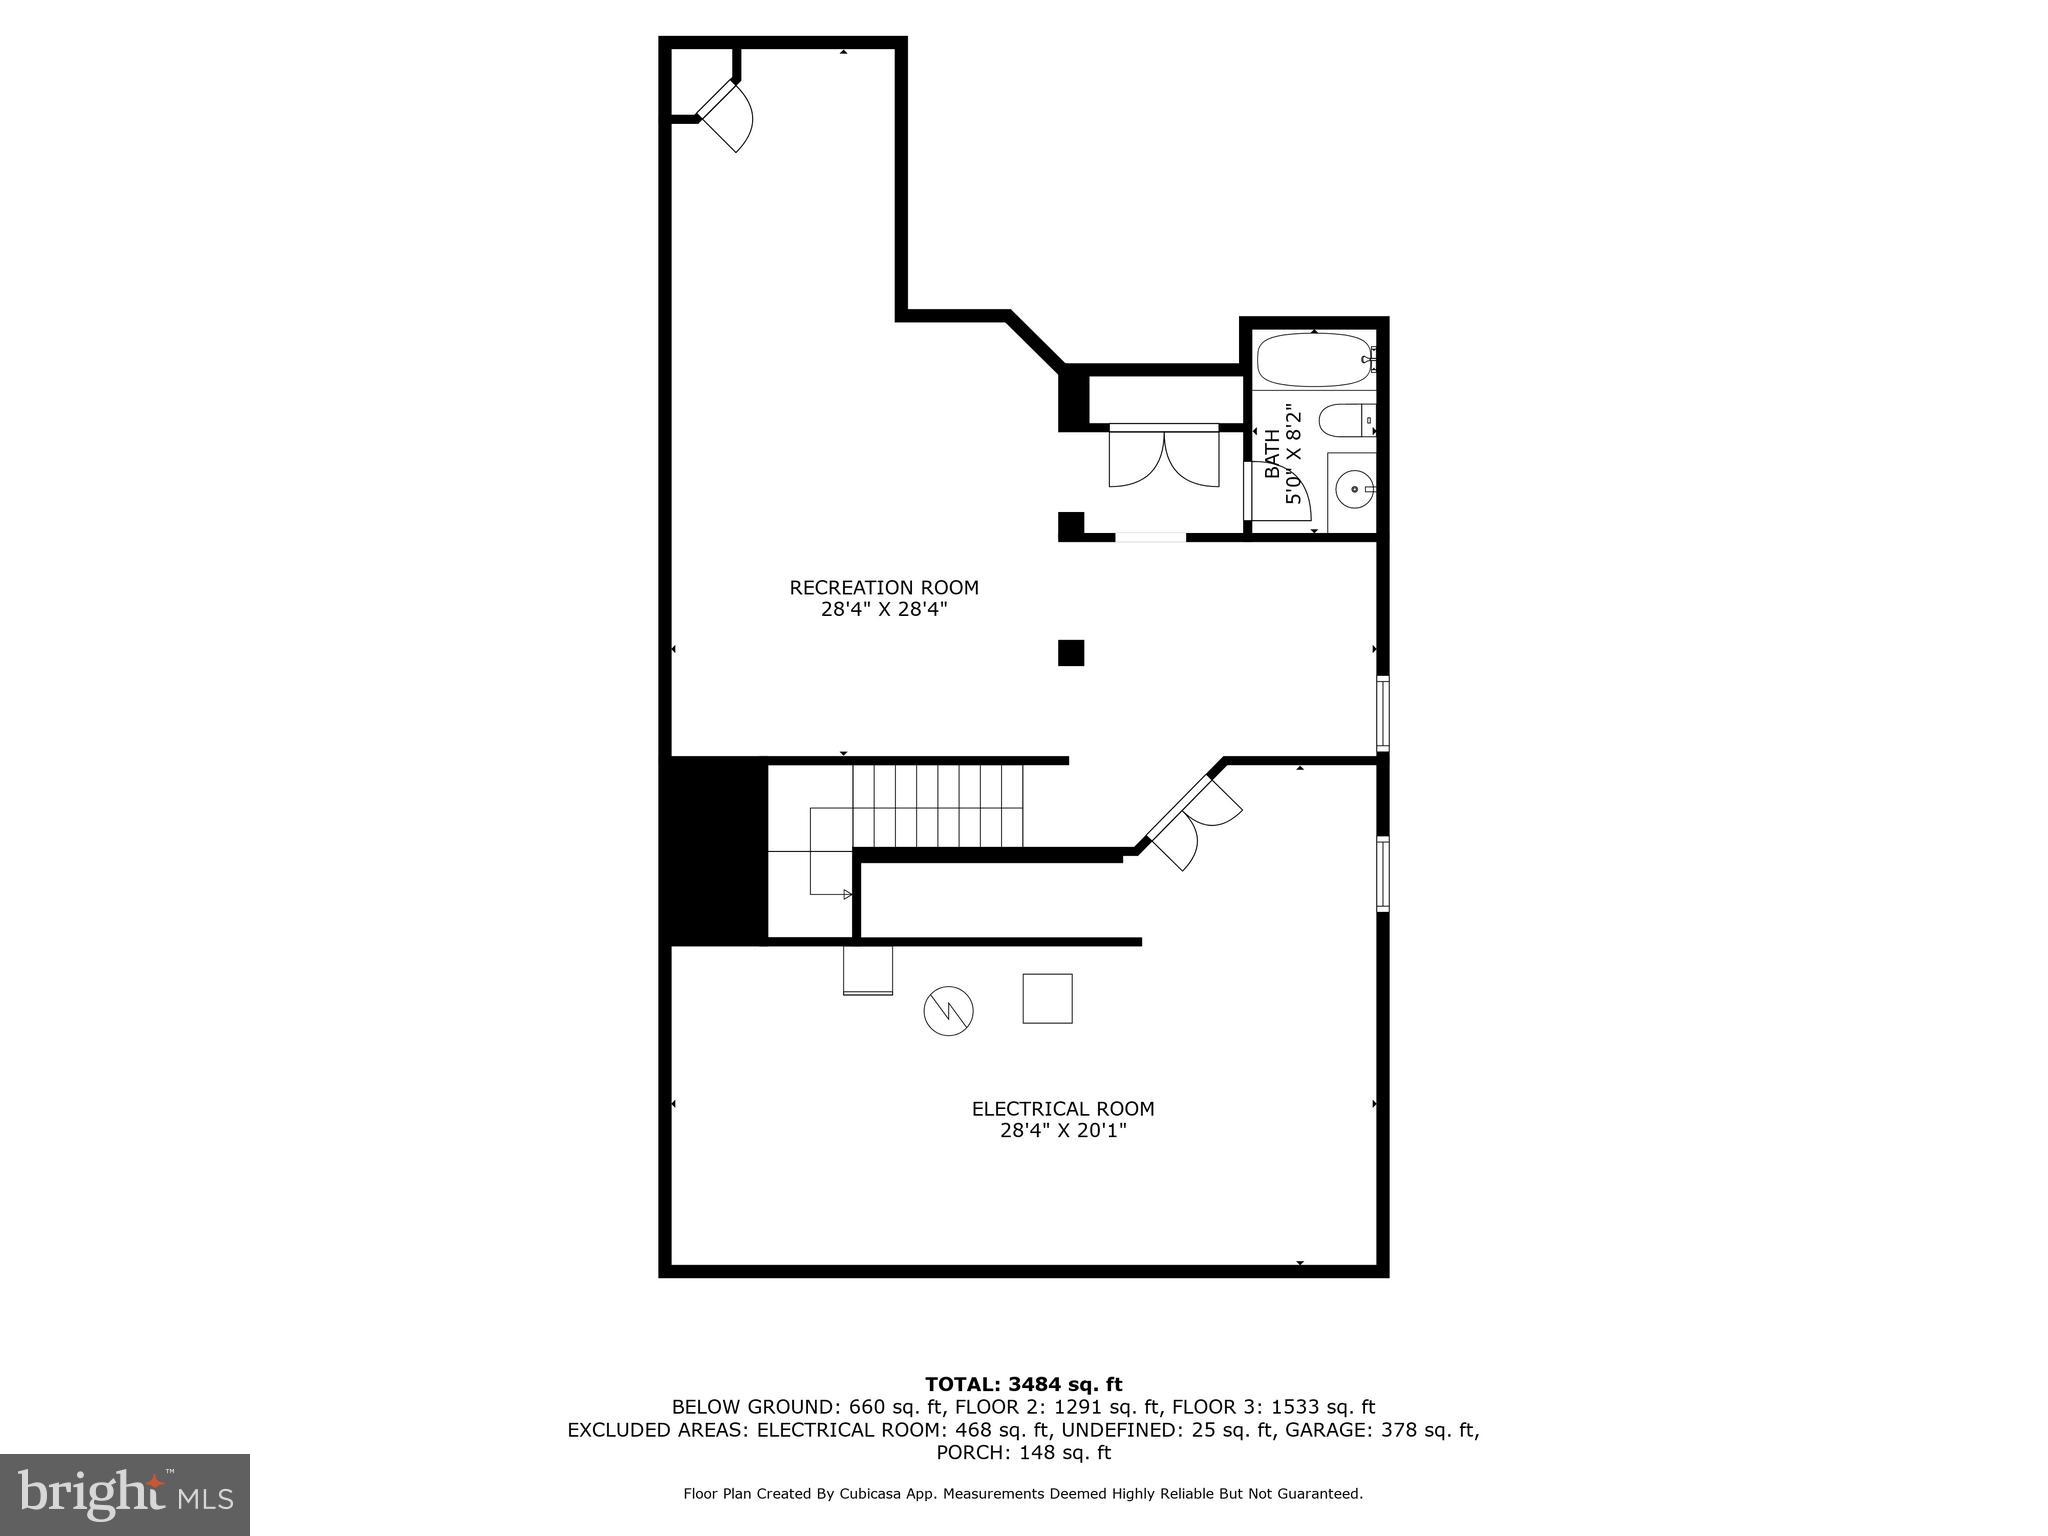
The lower level provides endless possibilities with tall ceilings, a full bathroom, and an expansive open area ready to be customized as a theater room, game room, gym, or guest quarters. A separate oversized storage room ensures you'll have plenty of space for all your needs.

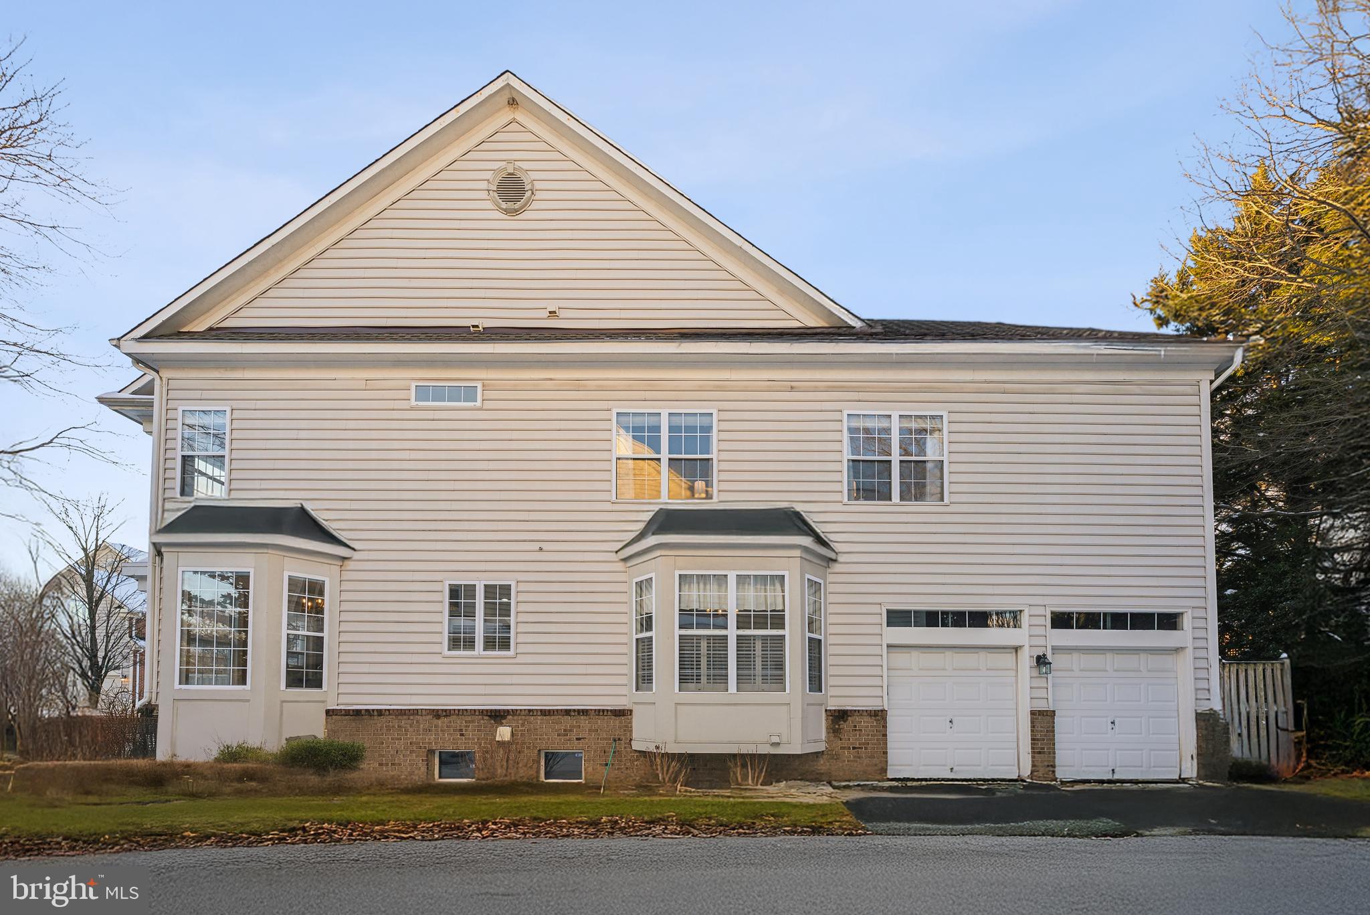
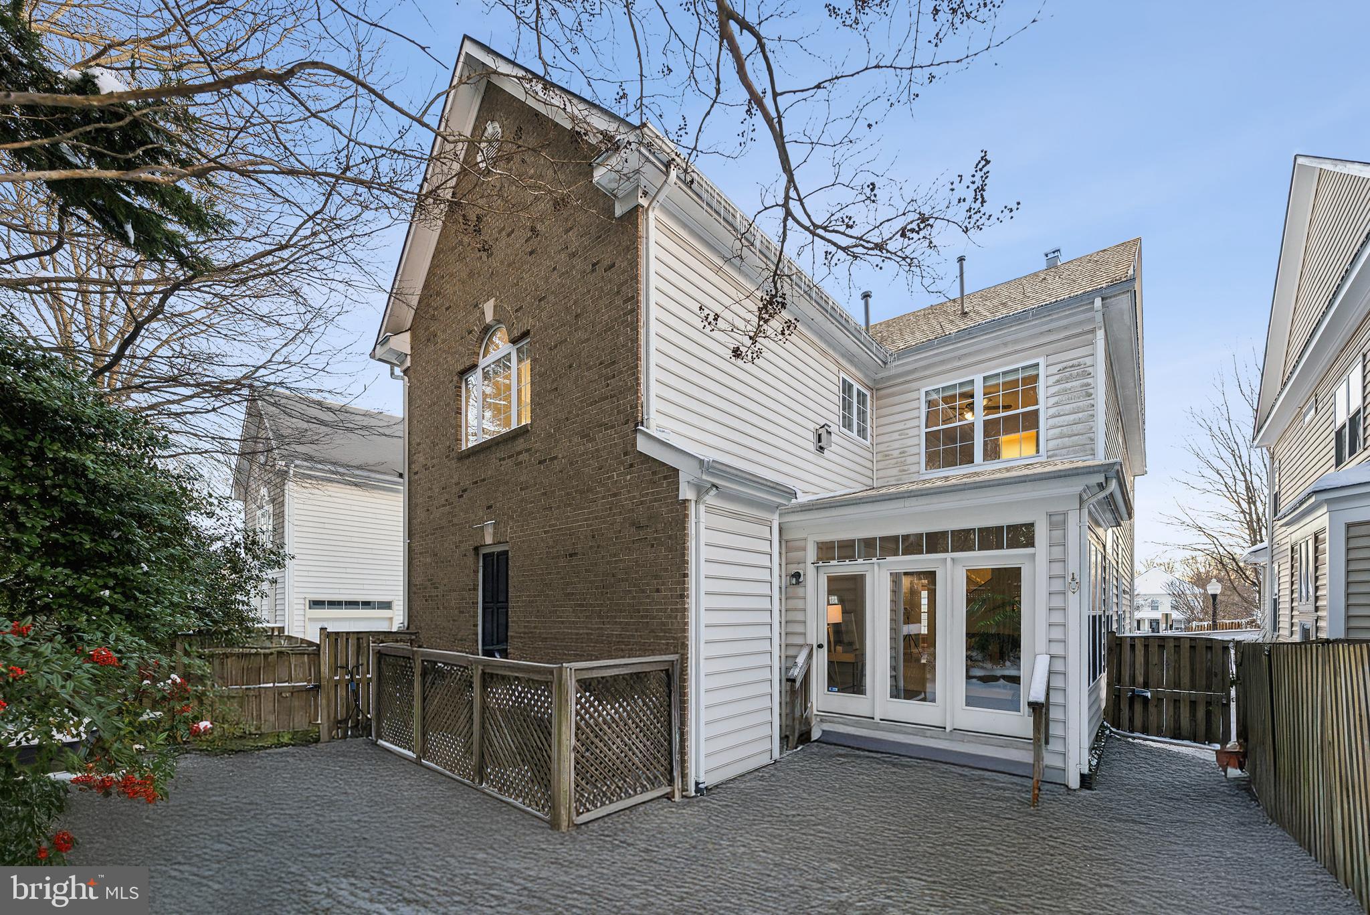
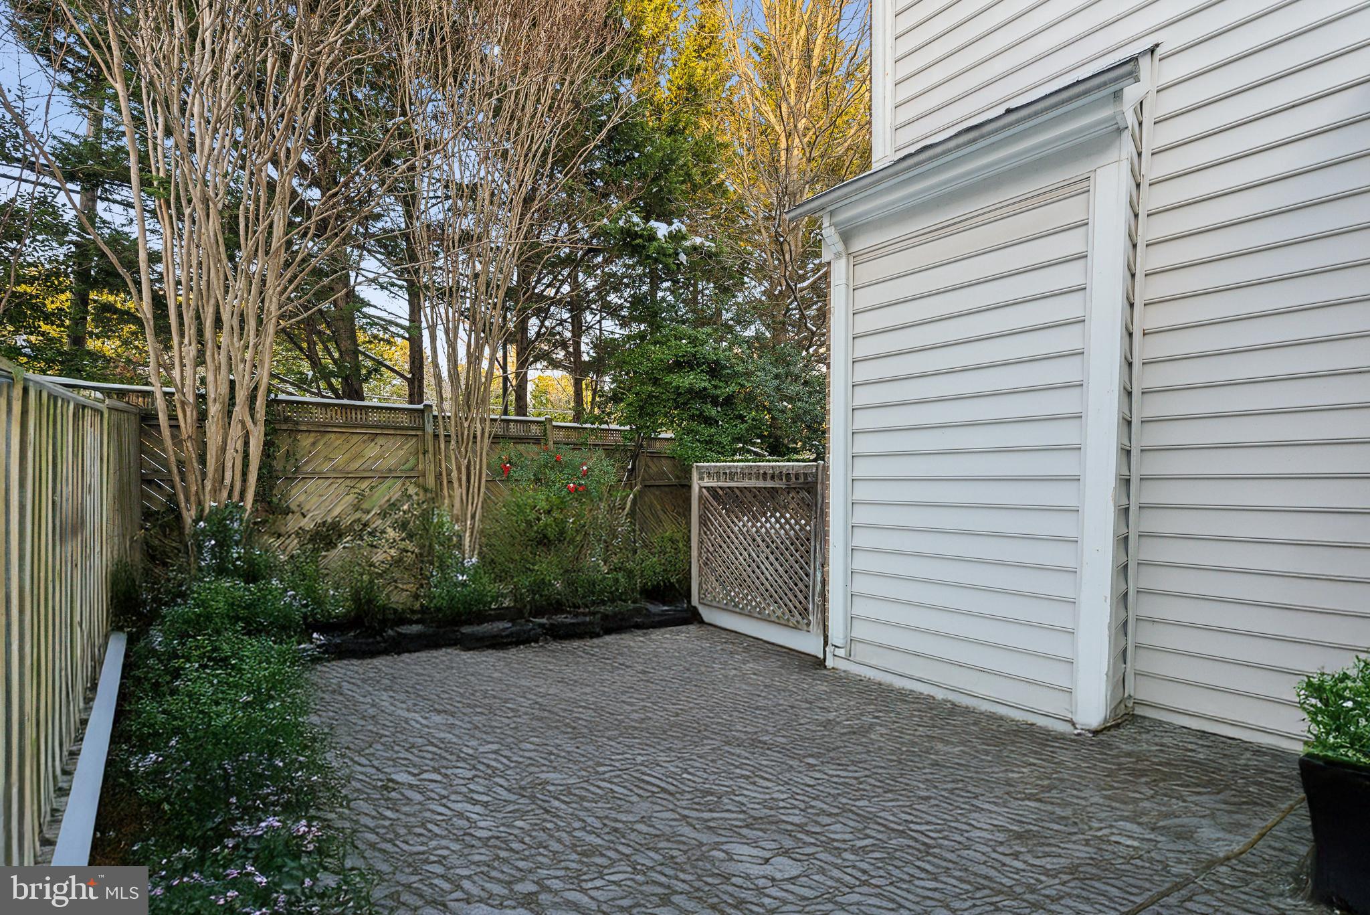
Outside, the fully fenced backyard is a private retreat featuring a tiled patio perfect for entertaining. Mature trees at the rear of the lot add an extra layer of serenity to this outdoor haven. The home also includes a two-car side-entry garage, and the extra-large driveway accommodates up to three additional vehicles. Primely located near EagleBank Arena, I-495, I-66, Inova Fairfax Medical Campus, shops, parks, grocery stores & much more!

4
beds

5
baths

4,212 Sq.Ft. LIVING AREA

4,203 Sq.Ft. lot

Jason Cheperdak

Jason Cheperdak

Features & Amenities

Interior

  • total bedrooms4
  • Total bathrooms5
  • full bathrooms4
  • half bathroom1
  • Laundry room Upper Level
  • APPLIANCES Double Oven, Oven, Gas Water Heater, Cooktop, Dishwasher, Disposal, Dryer, Refrigerator, Stainless Steel Appliance(s), Water Heater, Microwave

Area & Lot

  • Status Sold
  • Living Area4,212 Sq.Ft.
  • Lot Area4,203 Sq.Ft.
  • MLS® IDVAFC2005216
  • TypeResidential
  • YEAR BUILT2001
  • NeighborhoodFairfax
  • Architecture StylesColonial
  • School DistrictFAIRFAX COUNTY PUBLIC SCHOOLS

Exterior

  • STORIES3
  • Garage Space2.0
  • water SourcePublic
  • PoolNone
  • parkingGarage Door Opener, Asphalt, Garage, Driveway, Inside Entrance, Attached
  • HEAT TYPENatural Gas, Forced Air
  • AIR CONDITIONINGCentral Air, Electric
  • sewerPublic Sewer
  • SubstructurePermanent

Financial

  • Sales Price$1,115,000
  • Real Estate Tax $9,467/yr
  • HOA $556/3 mos
  • Zoning PD-M

Fairfax

A historic city known for its rich heritage, cultural attractions, and thriving community.

Explore

Work With Us

Get assistance in determining current property value, crafting a competitive offer, writing and negotiating a contract, and much more. Contact us today.

Follow Me on Instagram