Leave a Message

By providing your contact information to Shepherd Homes Group, your personal information will be processed in accordance with Shepherd Homes Group's Privacy Policy. By checking the box(es) below, you expressly consent to receive marketing or promotional real estate communication from Shepherd Homes Group in the manner selected by you. For SMS text messages, message frequency varies. Message and data rates may apply. Consent is not a condition of purchase of any goods or services. You may opt out of receiving further communications from Shepherd Homes Group at any time. To opt out of receiving SMS text messages, reply STOP to unsubscribe. SMS text messaging is subject to our Terms of Use.

Thank you for your message. We will be in touch with you shortly.

9735 LOGAN JAY DRIVE
SEE ALL PHOTOS
9735 LOGAN JAY DRIVE
Sold

9735 LOGAN JAY DRIVE

9735 LOGAN JAY DRIVE, BEALETON, VA 22712

$552,500
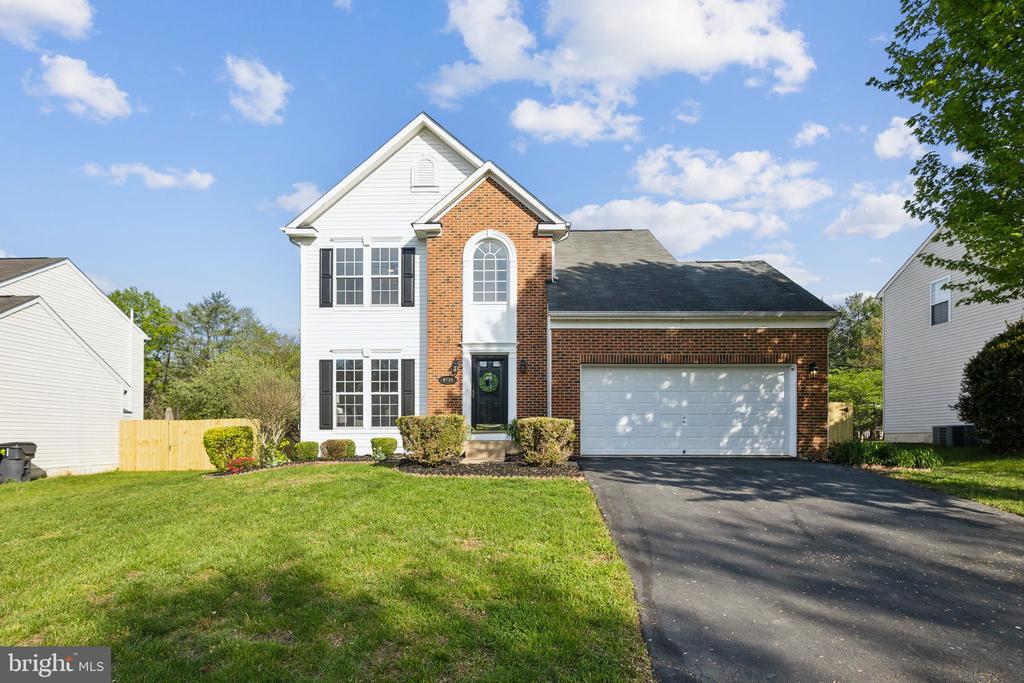
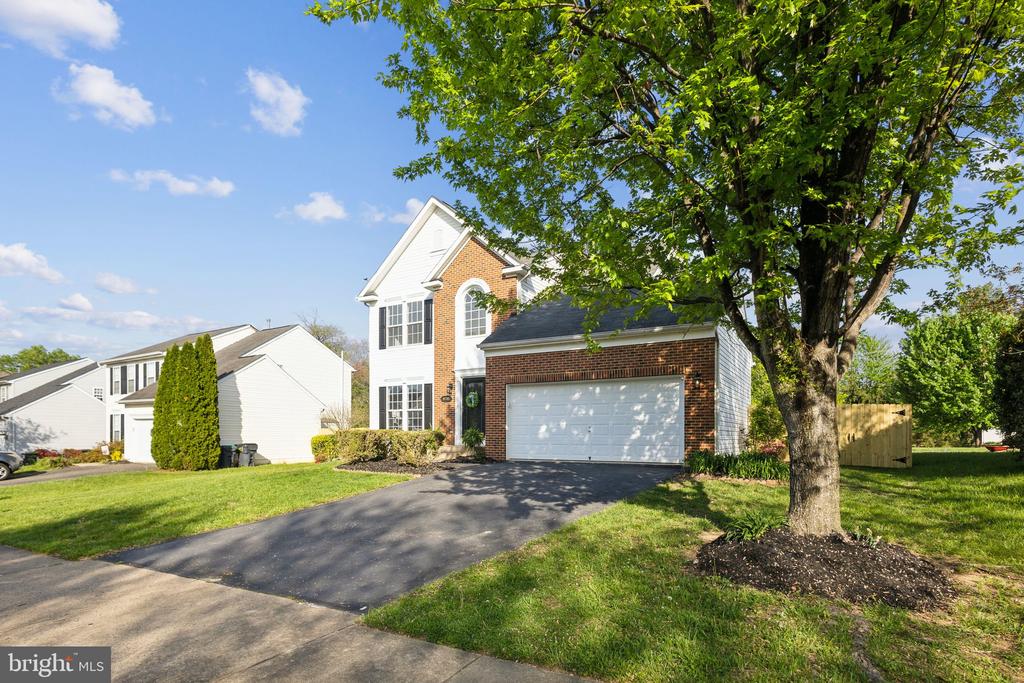
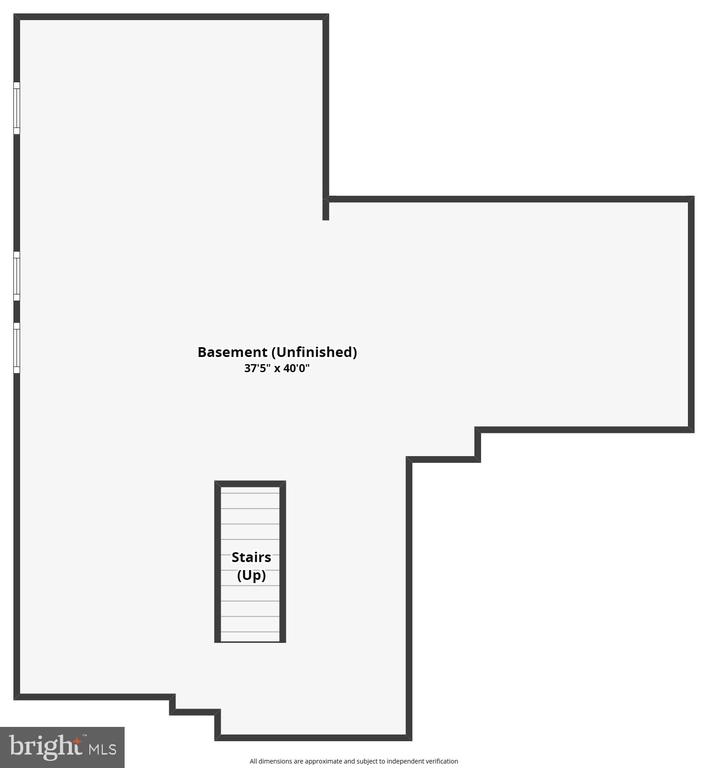
***OFFER DEADLINE SUNDAY 8PM*** Welcome to 9735 Logan Jay Drive, a beautifully maintained Colonial-style home situated in the heart of Fauquier County. Built in 2004, this inviting residence offers 3 bedrooms, 2.5 bathrooms, and approximately 2,071 square feet of thoughtfully designed living space.
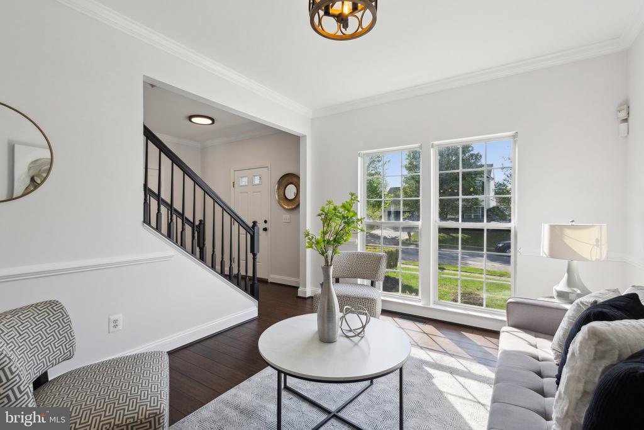
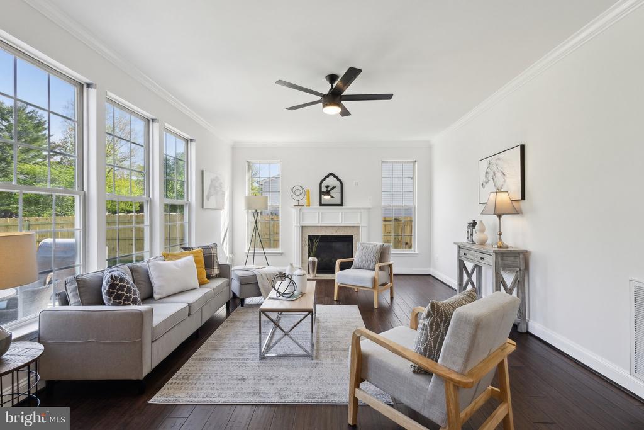
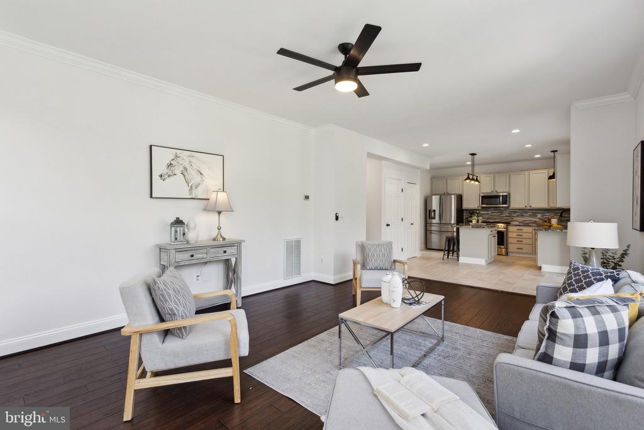
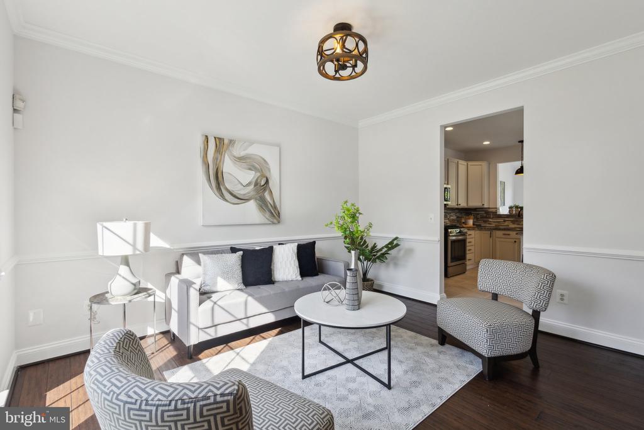
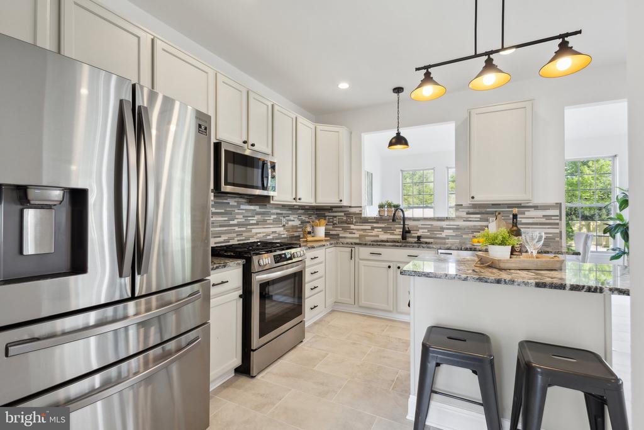
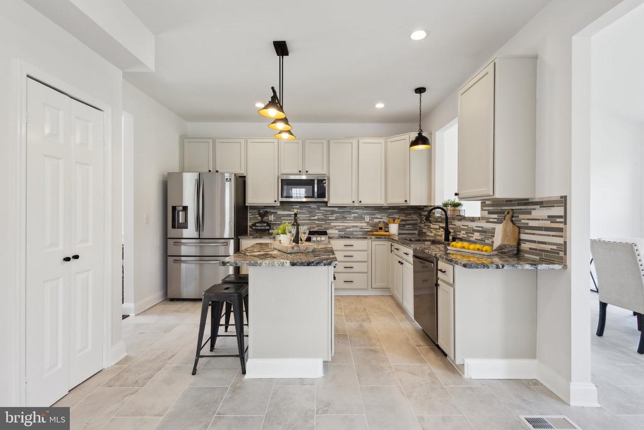
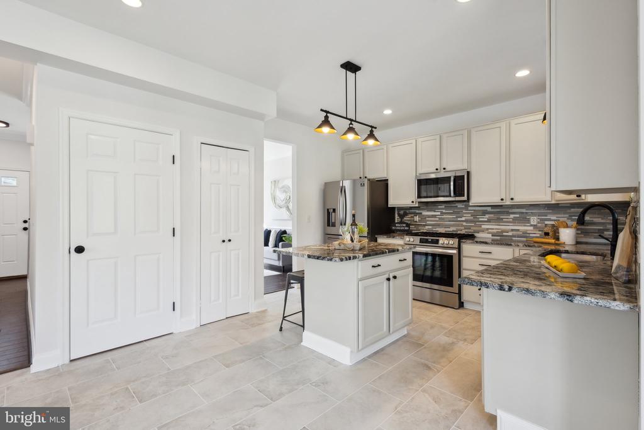
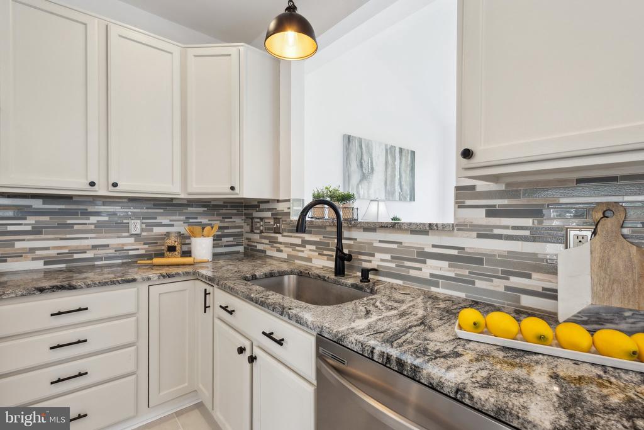
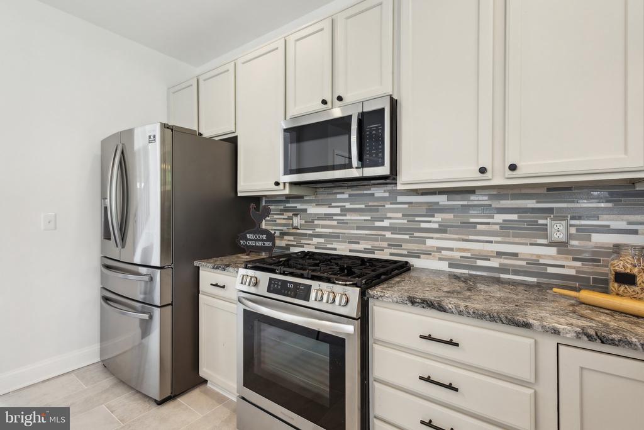
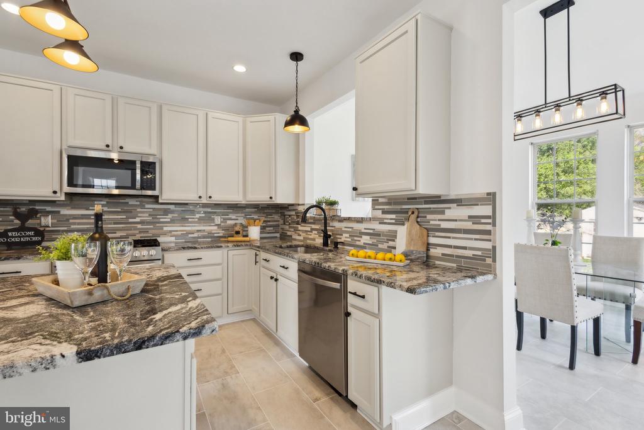
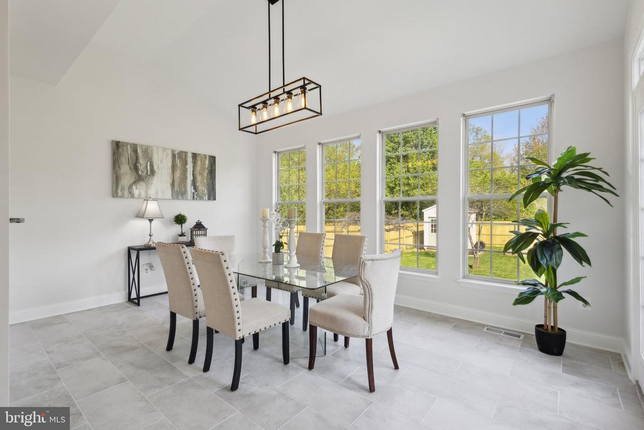
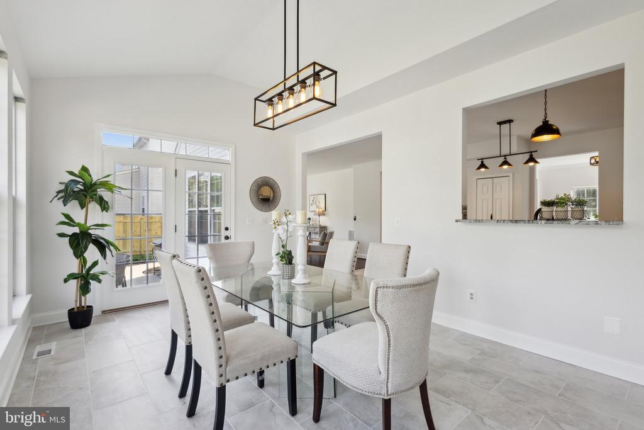
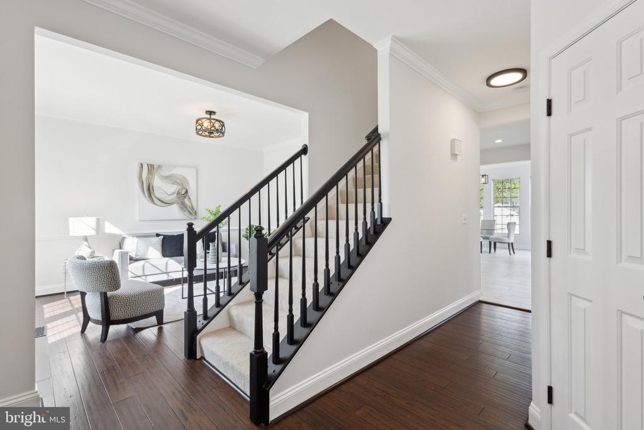
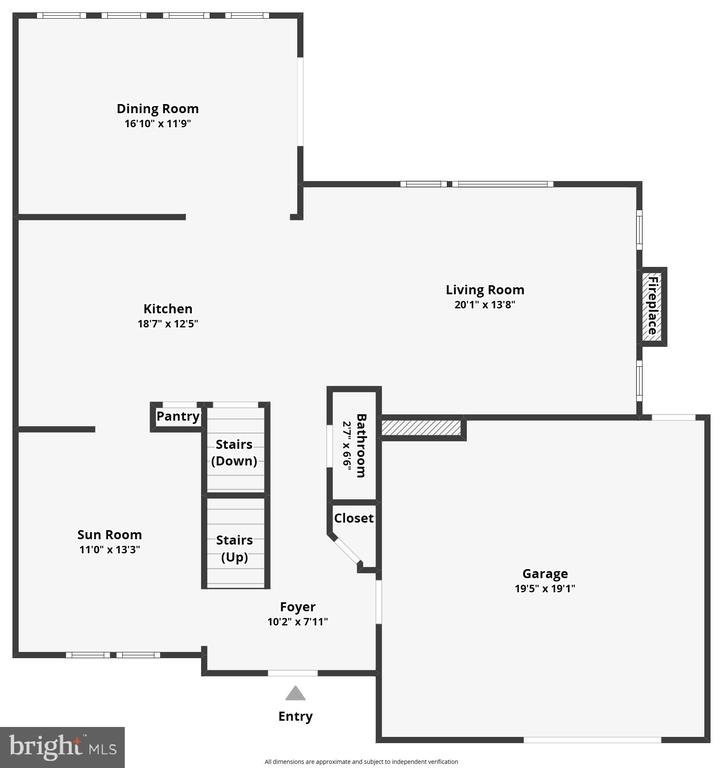
The main level features an open, airy layout with a spacious living room and a cozy family room centered around a gas fireplace--perfect for relaxing evenings. A bright sunroom/dining area fills the space with natural light, creating a warm and welcoming atmosphere. The updated kitchen is a true highlight, showcasing granite countertops, stylish new tile flooring, stainless steel appliances, and a custom backsplash. Its seamless connection to the living areas makes it ideal for entertaining guests.
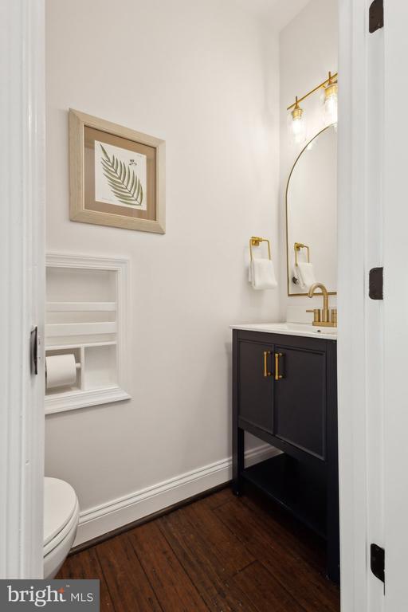
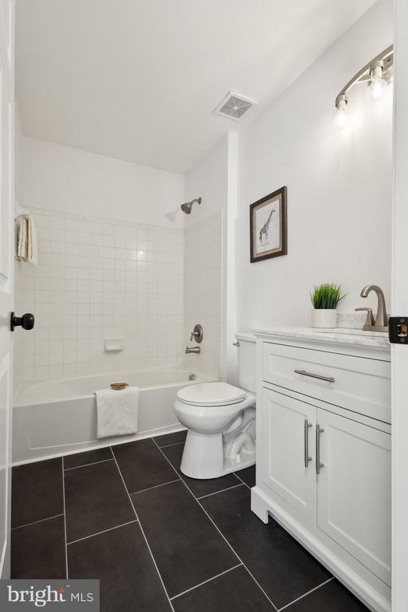
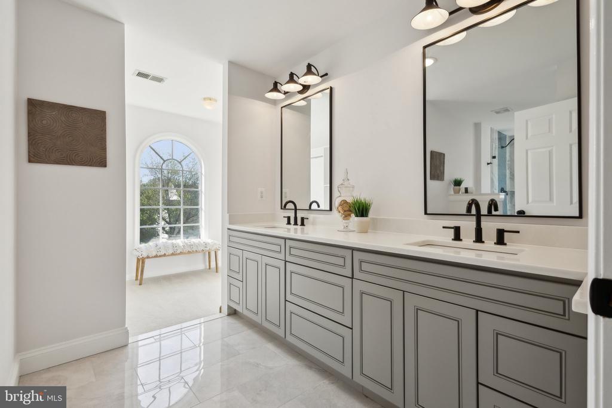
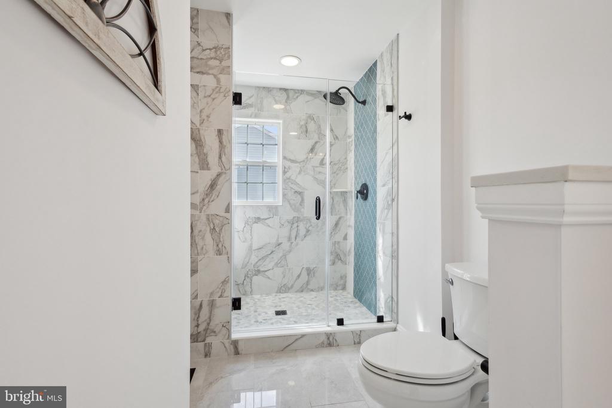
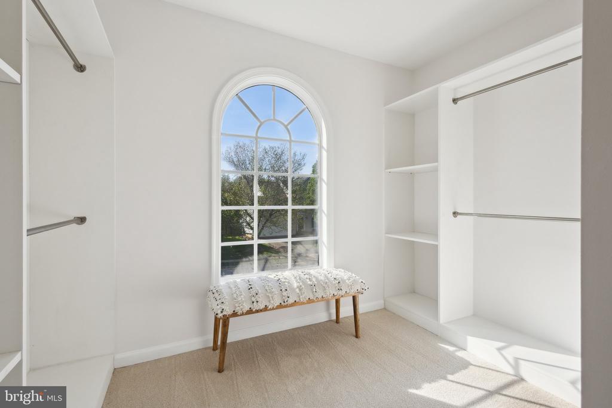
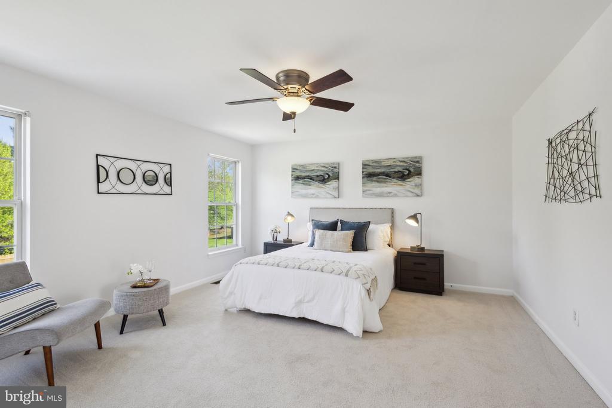
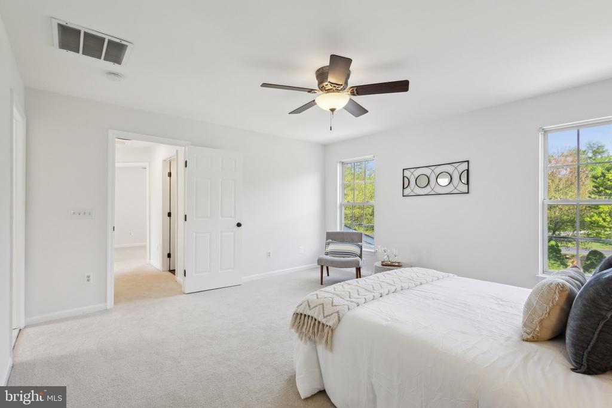
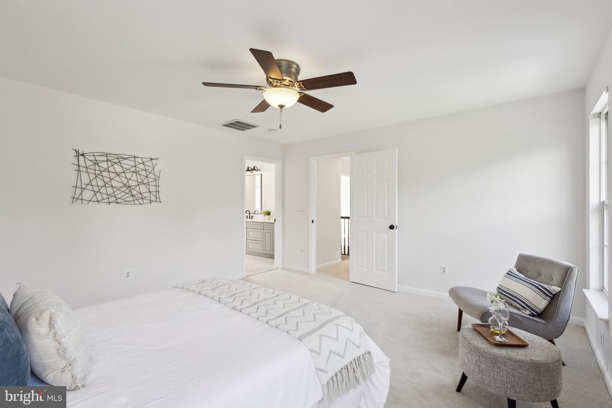
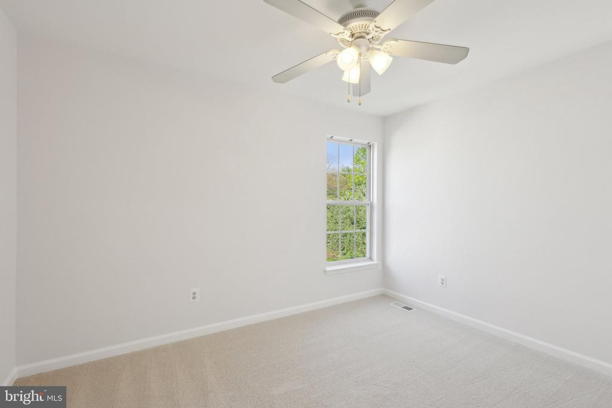
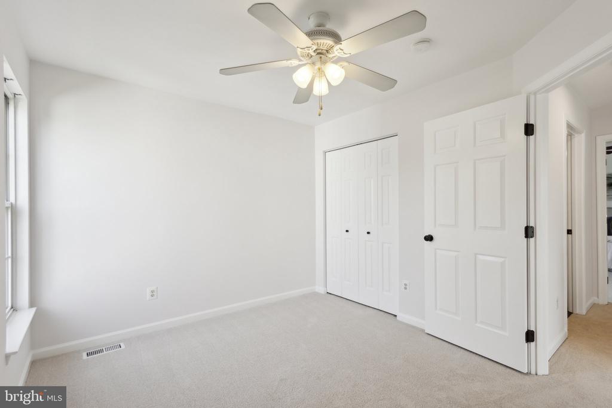
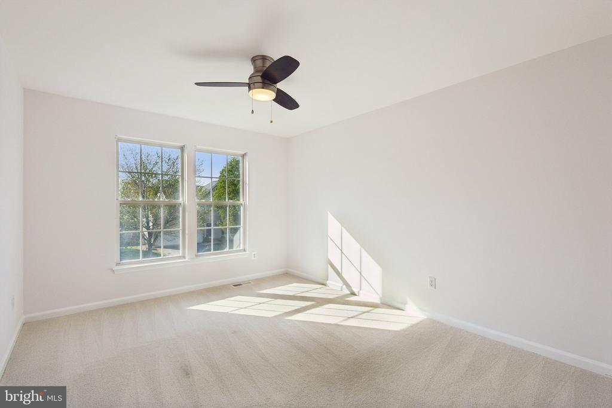
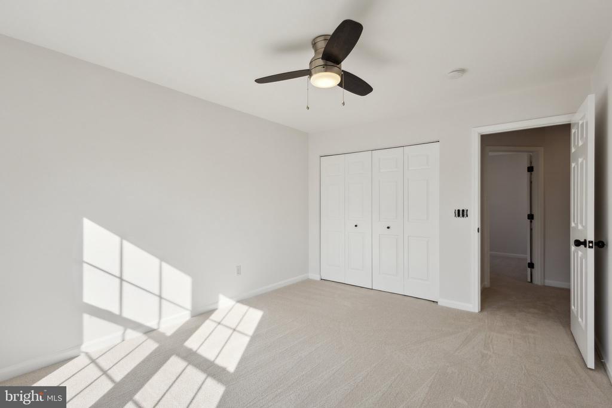
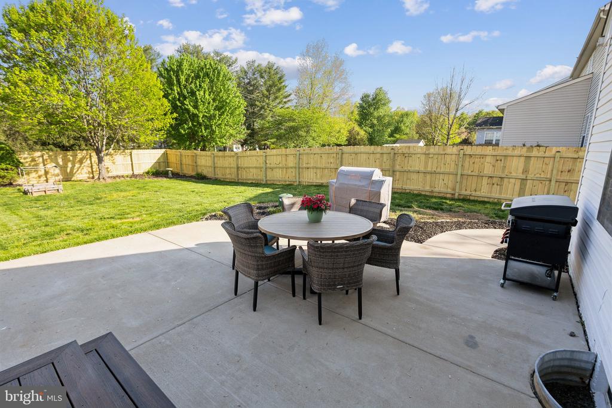
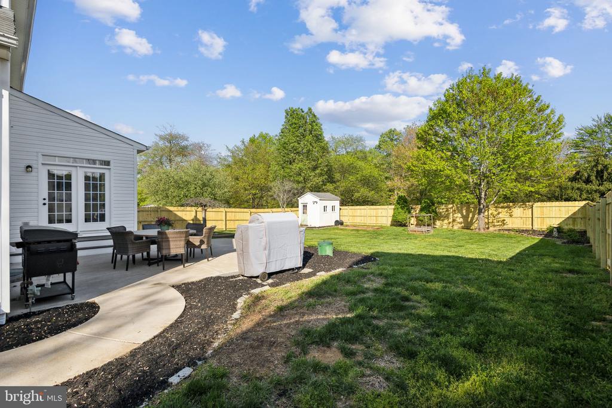
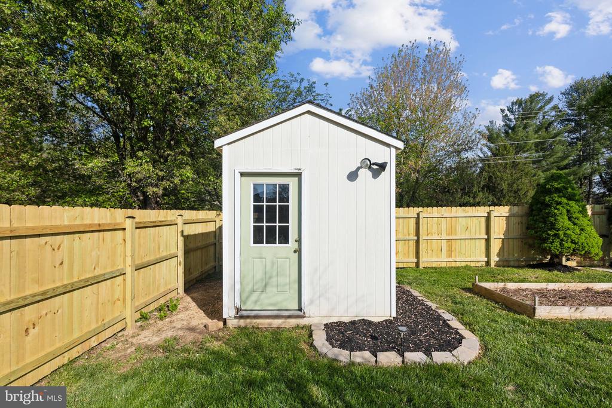
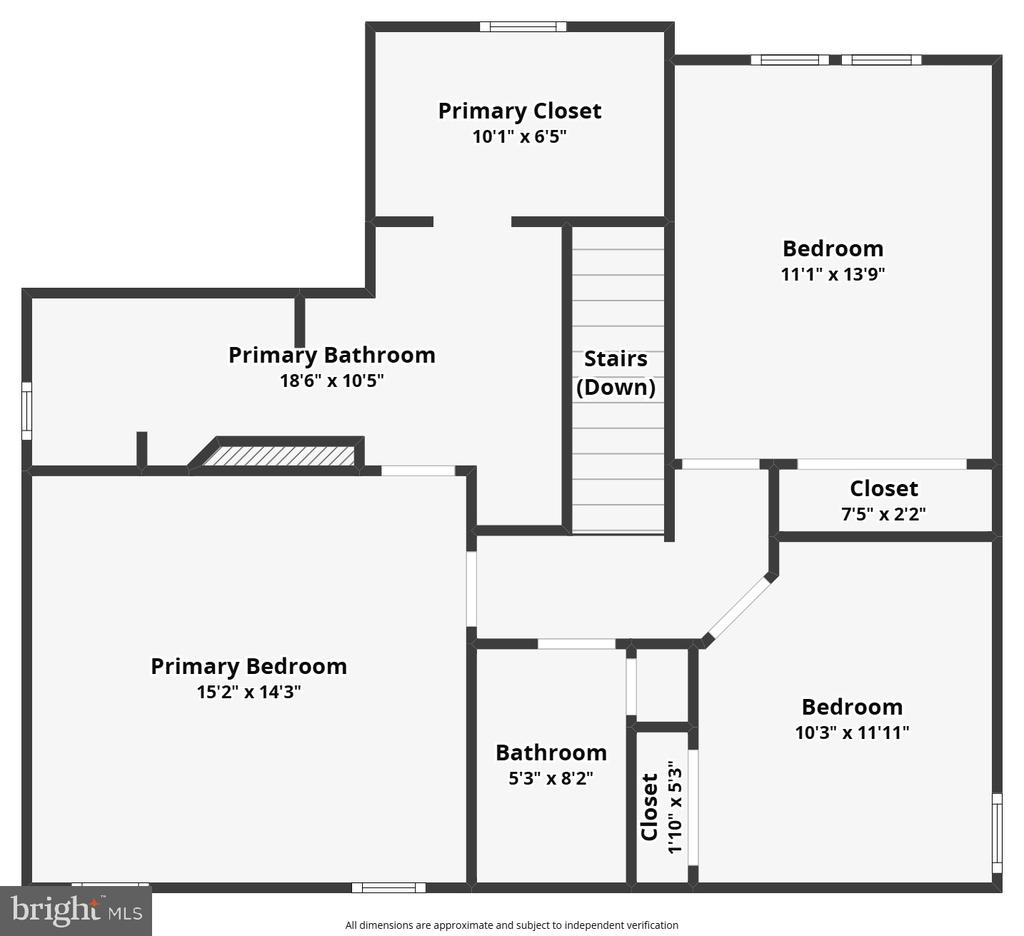
Upstairs, retreat to the generous primary suite complete with a custom walk-in closet with built-ins and a stunning new en-suite bathroom. Enjoy spa-like luxury with a double vanity, an expansive walk-in shower, and modern finishes. Down the hall, you'll find two additional well-sized bedrooms and an updated full bathroom. Brand new carpeting adds a fresh touch throughout the upper level. Step outside to enjoy a newly fenced backyard--an ideal space for kids, pets, and outdoor entertaining in a peaceful, private setting. This hidden gem of a neighborhood offers wonderful community features, including a pond, playground, and more, all nestled in highly desirable Bealeton area. Just minutes from Warrenton, you'll enjoy close proximity to local shops, dining, and conveniences, with quick access to Route 29 and major commuter routes for easy travel. *Recent Upgrades: Carpet 2025, Light fixtures 2025, Fence 2025, Custom Paint throughout 2025, All Bathrooms, over the past few years, Kitchen Appliances (Dishwasher 2025, Microwave 2025, Stove 2024, Refrigerator 2020, Hot Water Heater 2023, HVAC 2024, Bamboo 5/8 on Main Level 2020

3
beds

3
baths

2,071 Sq.Ft. LIVING AREA

10,010 Sq.Ft. lot

Shadya Mufarreh

Shadya Mufarreh

Features & Amenities

Interior

  • total bedrooms3
  • Total bathrooms3
  • full bathrooms2
  • half bathroom1

Area & Lot

  • Status Sold
  • Living Area2,071 Sq.Ft.
  • Lot Area10,010 Sq.Ft.
  • MLS® IDVAFQ2016356
  • TypeResidential
  • YEAR BUILT2004
  • Architecture StylesColonial

Exterior

  • STORIES35
  • Garage Space2.0
  • water SourcePublic
  • parkingAttached Garage, Driveway
  • HEAT TYPEForced Air
  • AIR CONDITIONINGCentral A/C
  • sewerPublic Sewer
  • SubstructurePermanent
  • Disability FeaturesNone

Financial

  • Sales Price$552,500
  • Real Estate Tax $3,561/yr
  • HOA $175/3 mos
  • Zoning R2

Work With Us

Get assistance in determining current property value, crafting a competitive offer, writing and negotiating a contract, and much more. Contact us today.

Follow Me on Instagram