Leave a Message

By providing your contact information to Shepherd Homes Group, your personal information will be processed in accordance with Shepherd Homes Group's Privacy Policy. By checking the box(es) below, you expressly consent to receive marketing or promotional real estate communication from Shepherd Homes Group in the manner selected by you. For SMS text messages, message frequency varies. Message and data rates may apply. Consent is not a condition of purchase of any goods or services. You may opt out of receiving further communications from Shepherd Homes Group at any time. To opt out of receiving SMS text messages, reply STOP to unsubscribe. SMS text messaging is subject to our Terms of Use.

Thank you for your message. We will be in touch with you shortly.

9706 ROSSETTI COURT
9706 ROSSETTI COURT
9706 ROSSETTI COURT
9706 ROSSETTI COURT
9706 ROSSETTI COURT
9706 ROSSETTI COURT
9706 ROSSETTI COURT
9706 ROSSETTI COURT
9706 ROSSETTI COURT
9706 ROSSETTI COURT
9706 ROSSETTI COURT
9706 ROSSETTI COURT
9706 ROSSETTI COURT
9706 ROSSETTI COURT
9706 ROSSETTI COURT
9706 ROSSETTI COURT
9706 ROSSETTI COURT
9706 ROSSETTI COURT
9706 ROSSETTI COURT
9706 ROSSETTI COURT
9706 ROSSETTI COURT
9706 ROSSETTI COURT
9706 ROSSETTI COURT
9706 ROSSETTI COURT
9706 ROSSETTI COURT
9706 ROSSETTI COURT
9706 ROSSETTI COURT
9706 ROSSETTI COURT
9706 ROSSETTI COURT
9706 ROSSETTI COURT
9706 ROSSETTI COURT
9706 ROSSETTI COURT
9706 ROSSETTI COURT
9706 ROSSETTI COURT
9706 ROSSETTI COURT
9706 ROSSETTI COURT
9706 ROSSETTI COURT
9706 ROSSETTI COURT
9706 ROSSETTI COURT
9706 ROSSETTI COURT
9706 ROSSETTI COURT
9706 ROSSETTI COURT
SEE ALL PHOTOS
9706 ROSSETTI COURT
9706 ROSSETTI COURT
9706 ROSSETTI COURT
9706 ROSSETTI COURT
9706 ROSSETTI COURT
9706 ROSSETTI COURT
9706 ROSSETTI COURT
9706 ROSSETTI COURT
9706 ROSSETTI COURT
9706 ROSSETTI COURT
9706 ROSSETTI COURT
9706 ROSSETTI COURT
9706 ROSSETTI COURT
9706 ROSSETTI COURT
9706 ROSSETTI COURT
9706 ROSSETTI COURT
9706 ROSSETTI COURT
9706 ROSSETTI COURT
9706 ROSSETTI COURT
9706 ROSSETTI COURT
9706 ROSSETTI COURT
9706 ROSSETTI COURT
9706 ROSSETTI COURT
9706 ROSSETTI COURT
9706 ROSSETTI COURT
9706 ROSSETTI COURT
9706 ROSSETTI COURT
9706 ROSSETTI COURT
9706 ROSSETTI COURT
9706 ROSSETTI COURT
9706 ROSSETTI COURT
9706 ROSSETTI COURT
9706 ROSSETTI COURT
9706 ROSSETTI COURT
9706 ROSSETTI COURT
9706 ROSSETTI COURT
9706 ROSSETTI COURT
9706 ROSSETTI COURT
9706 ROSSETTI COURT
9706 ROSSETTI COURT
9706 ROSSETTI COURT
9706 ROSSETTI COURT
Sold

9706 ROSSETTI COURT

9706 ROSSETTI COURT, BURKE, VA 22015

$953,000
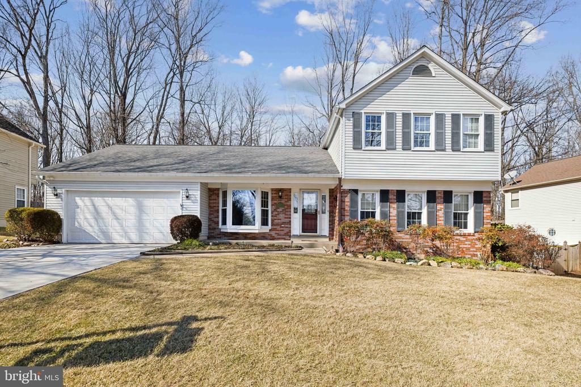
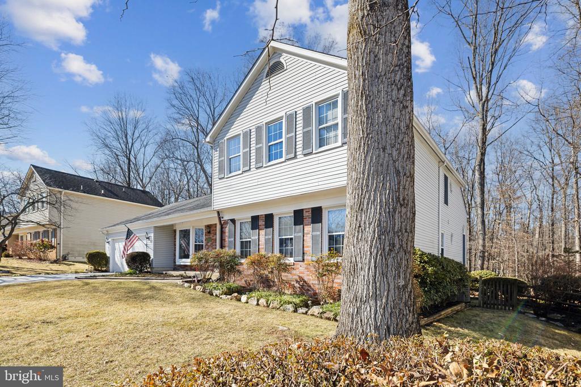
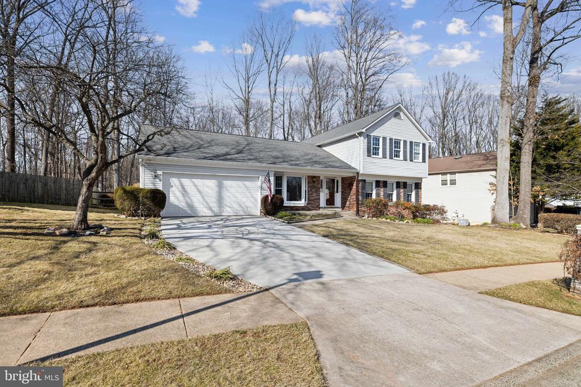
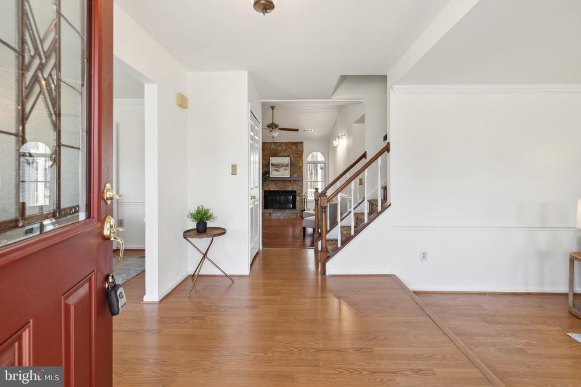
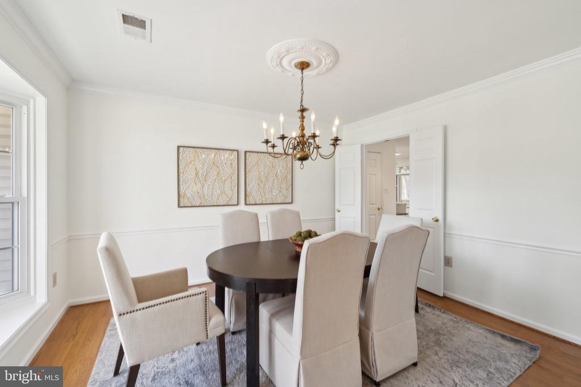
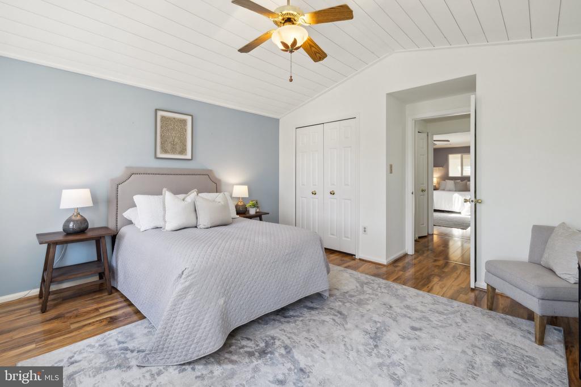
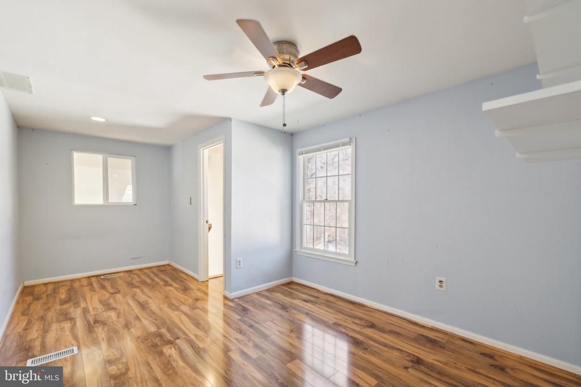
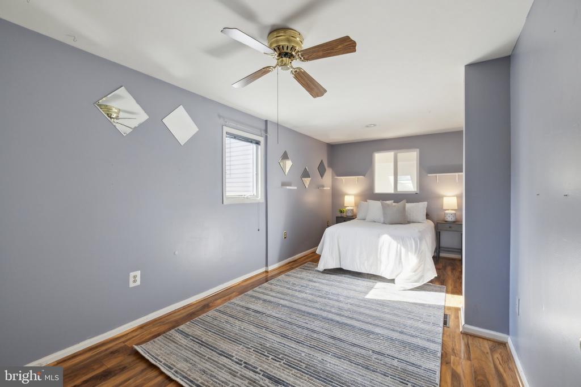
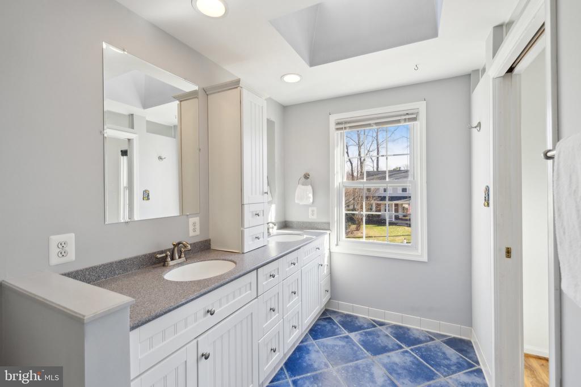
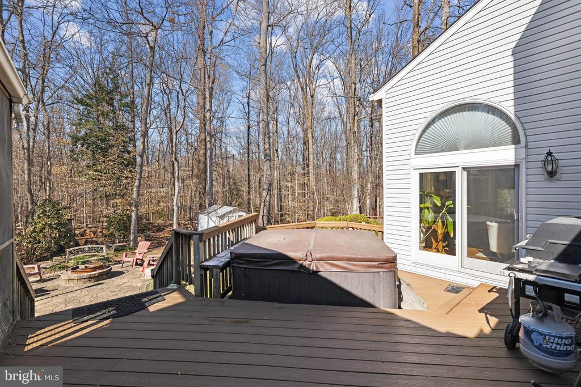
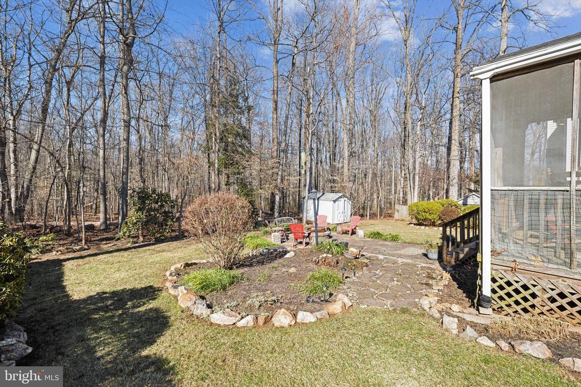
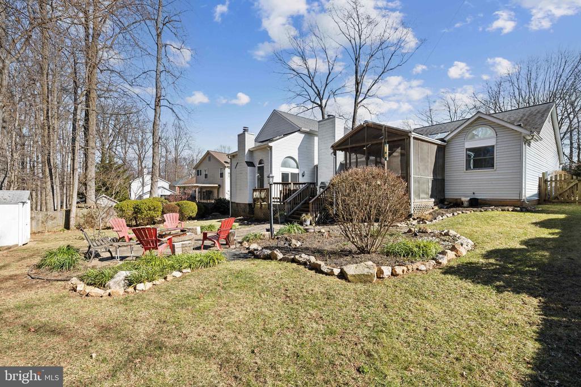
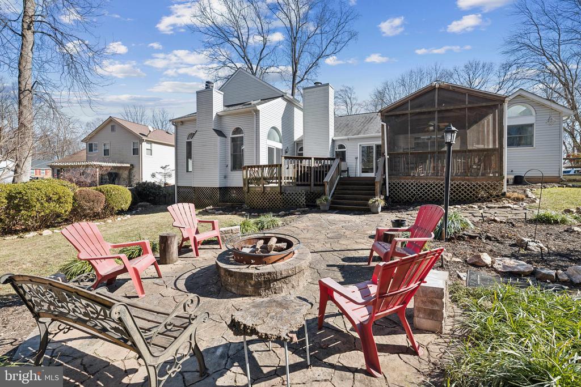
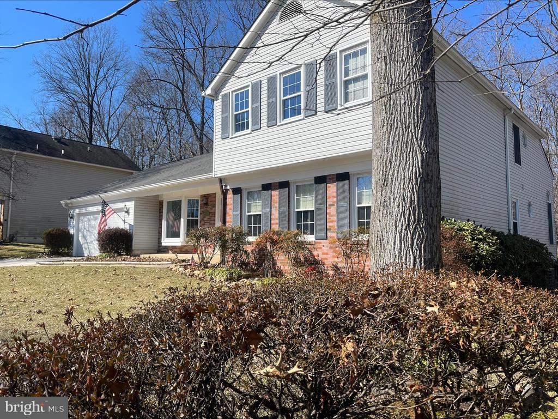
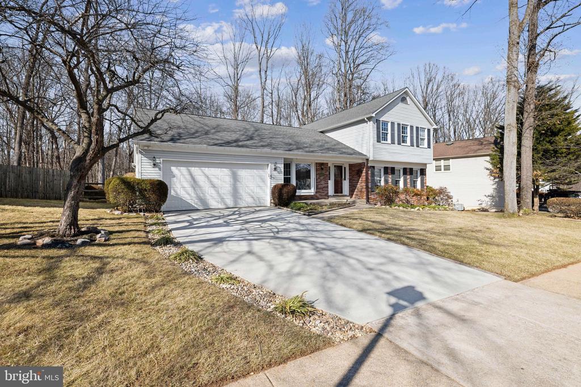
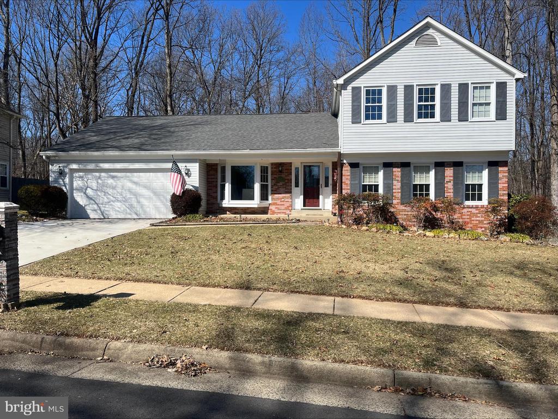
Rare opportunity in sought-after Cherry Run! This expanded home sits on a premium lot backing to trees with a huge addition and screened-in porch--offering the space you need and the setting you want!

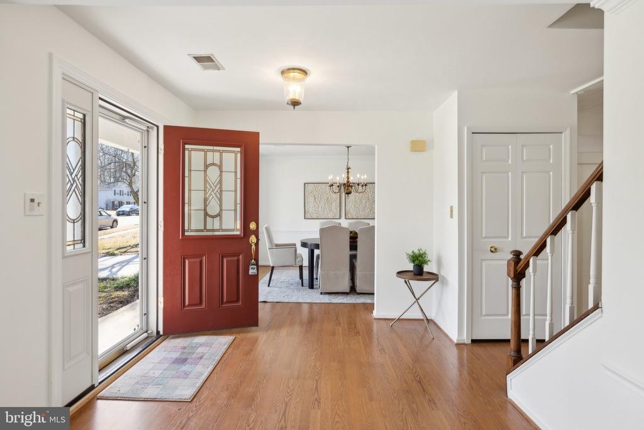
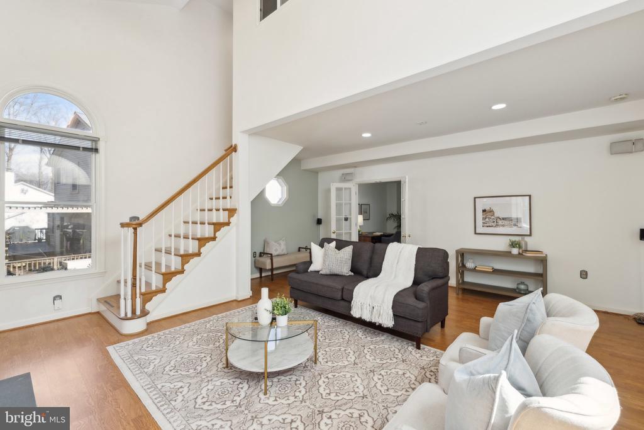
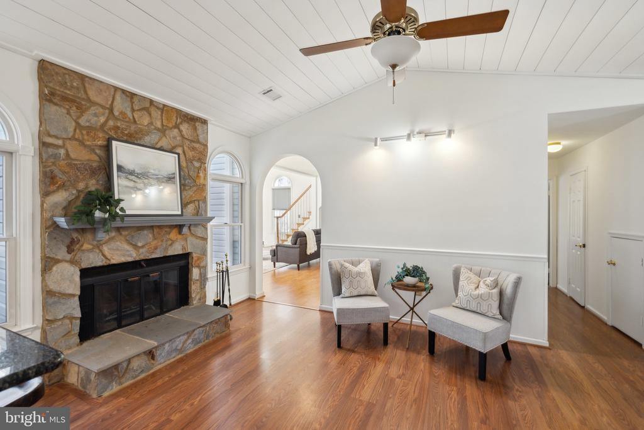
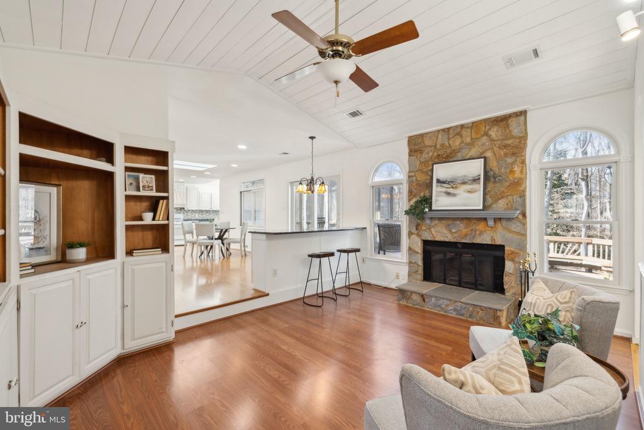
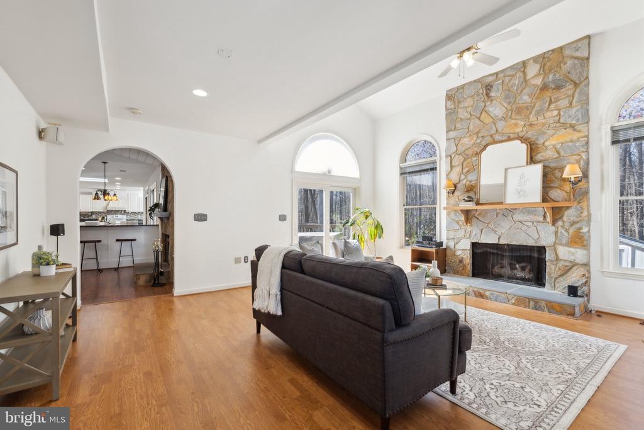
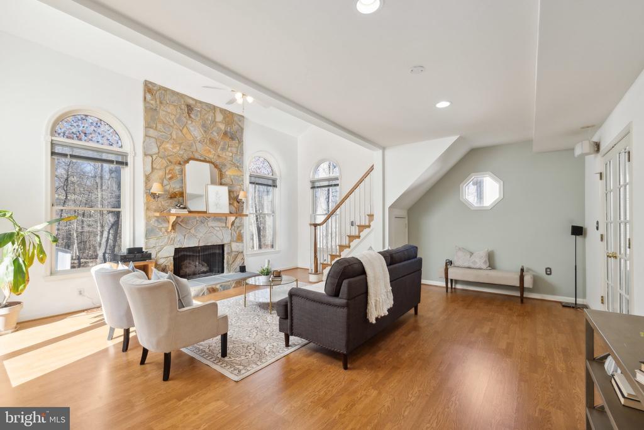
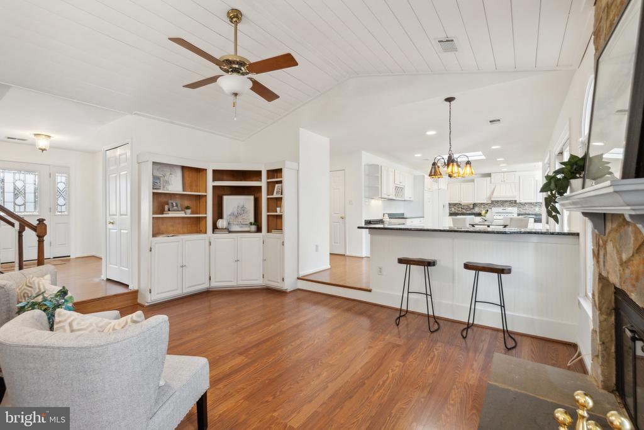
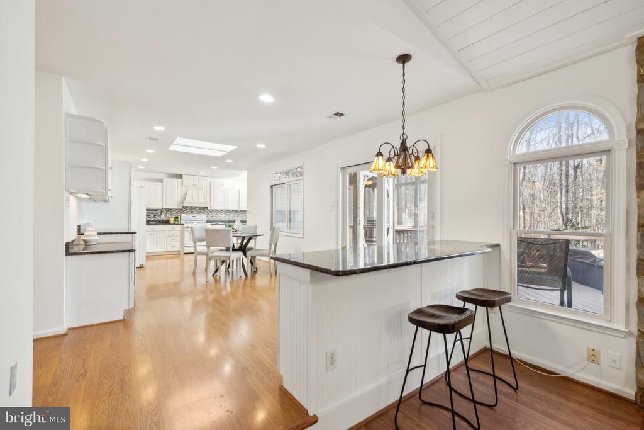
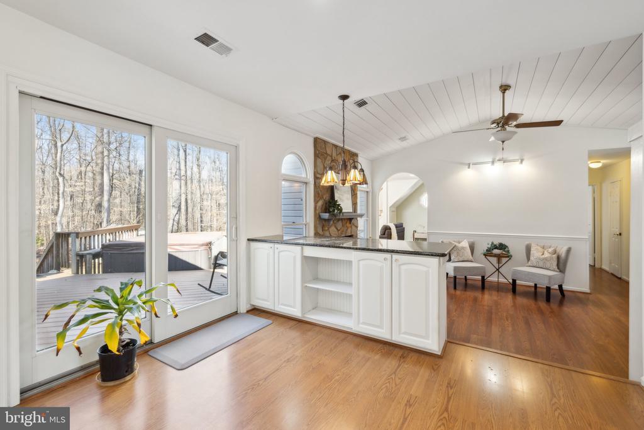
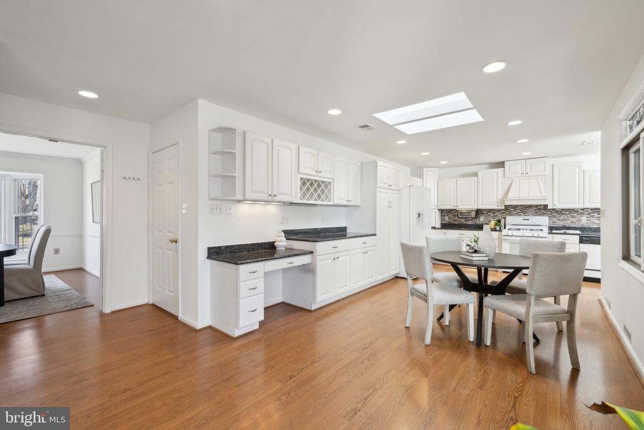
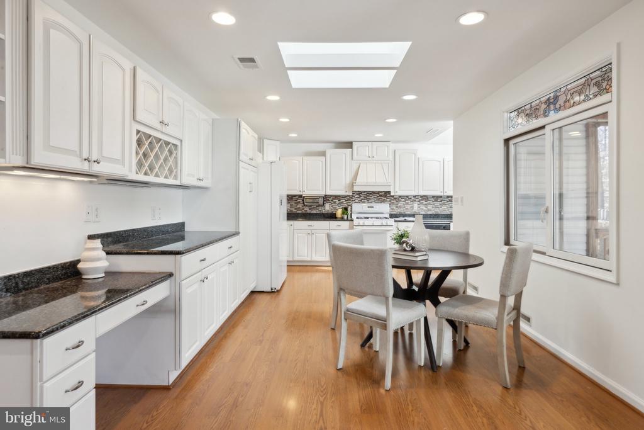
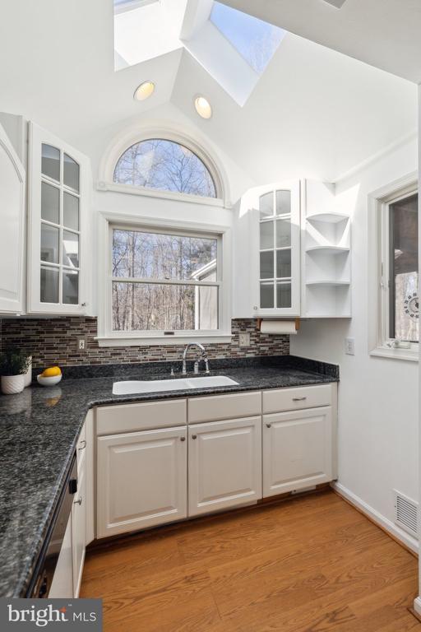
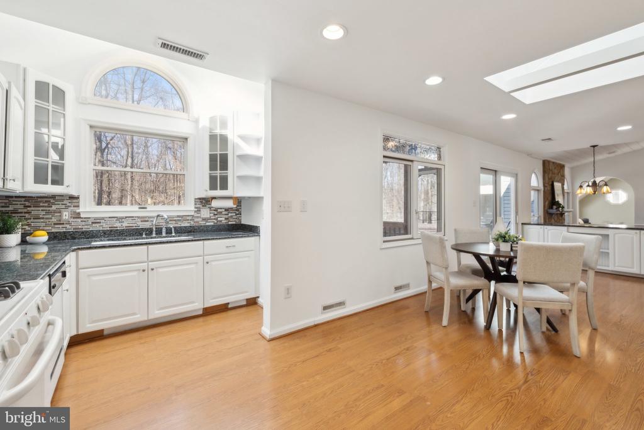
Inside, the two-story living room is flooded with natural light, creating an open and inviting feel. The spacious eat-in kitchen features skylights, tons of cabinet and counter space, and a kitchen bar. An arched doorway adds character, and two fireplaces provide cozy gathering spaces.

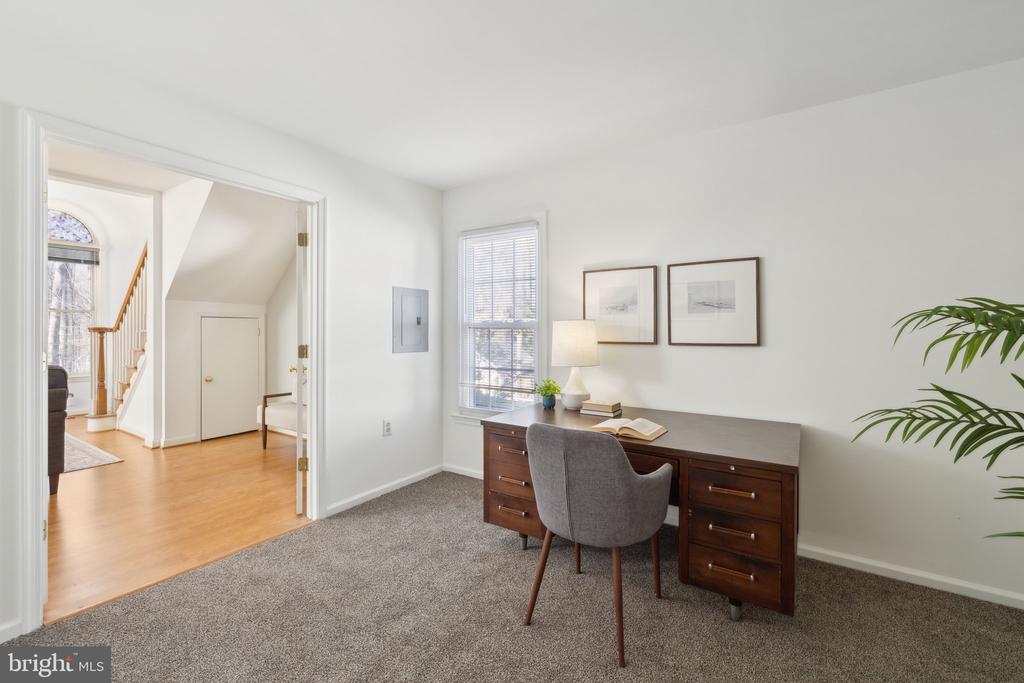
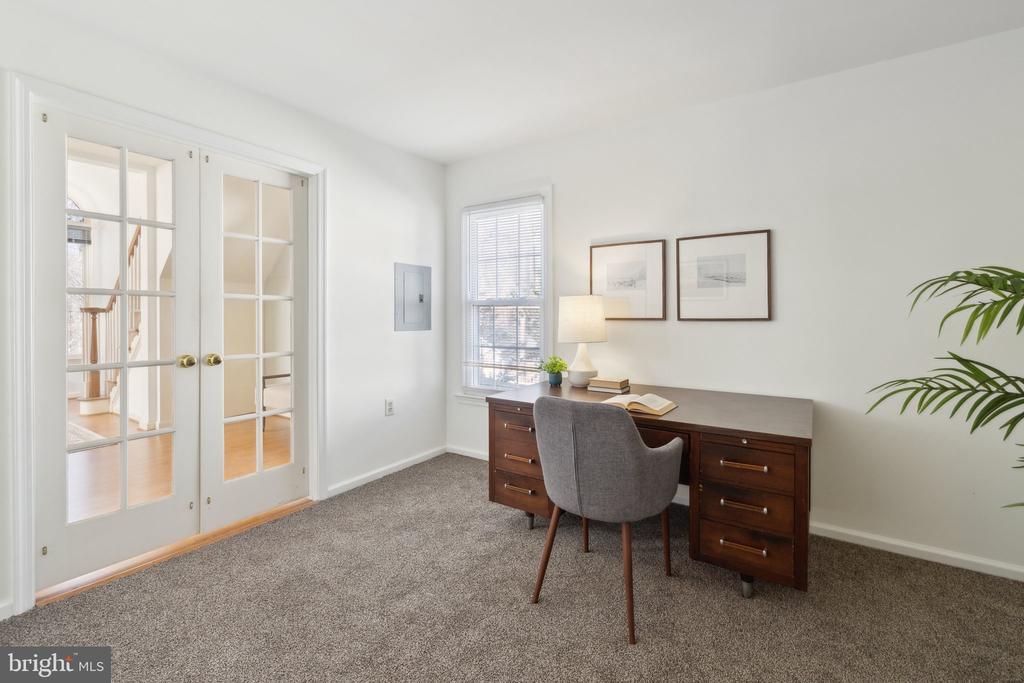
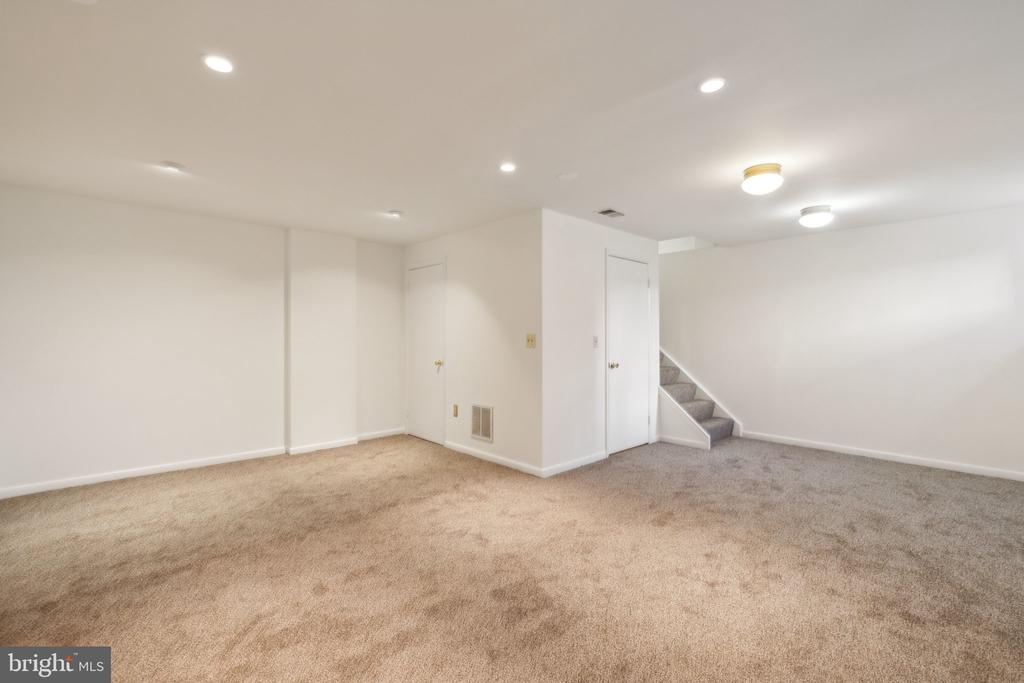
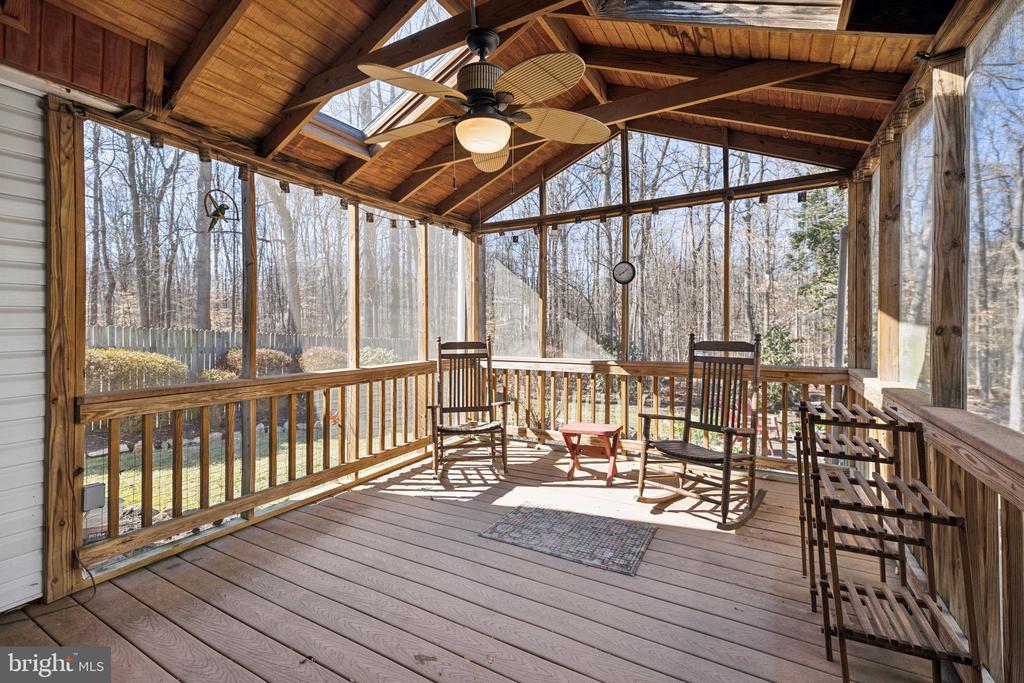
Step outside to enjoy the screened-in porch and deck, overlooking a flat, private backyard. The home also offers a versatile main-level bedroom or office and a fully finished basement.

Major updates include HVAC, roof, and gutters (2018). Freshly painted and move-in ready--don't miss this one!

4
beds

3
baths

3,396 Sq.Ft. LIVING AREA

10,347 Sq.Ft. lot

Ronnie Gallier

Ronnie Gallier

Features & Amenities

Interior

  • total bedrooms4
  • Total bathrooms3
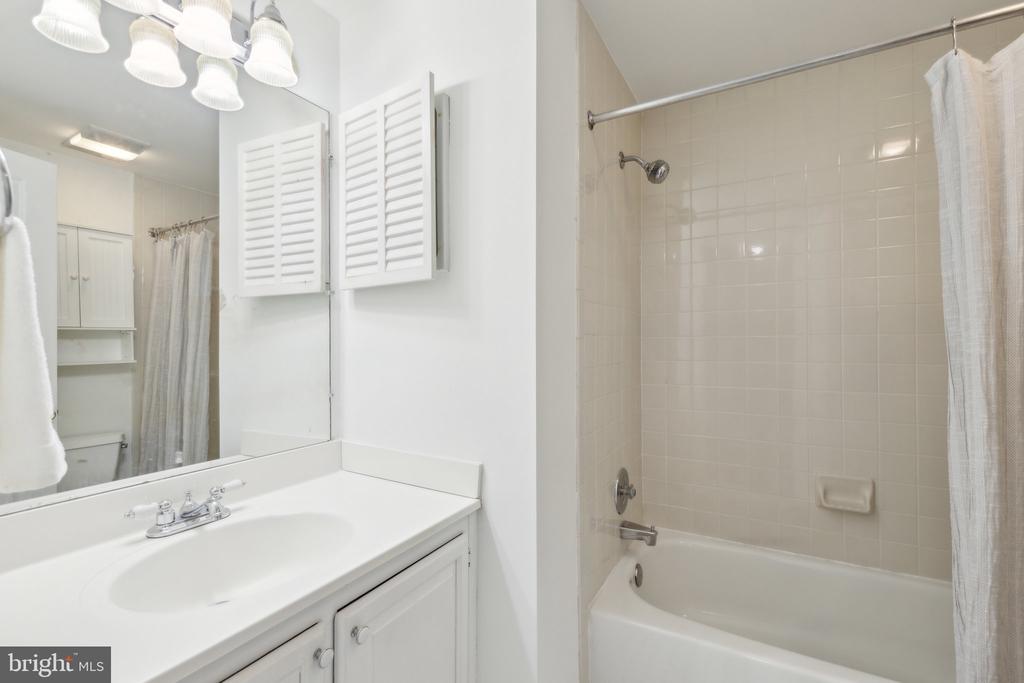
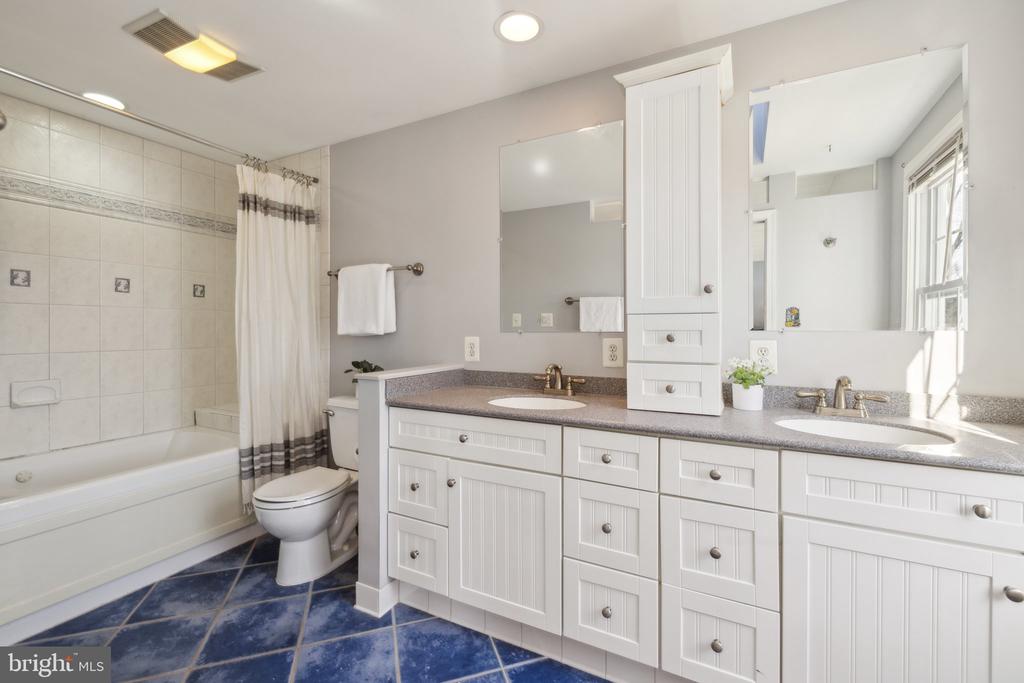
  • full bathrooms2
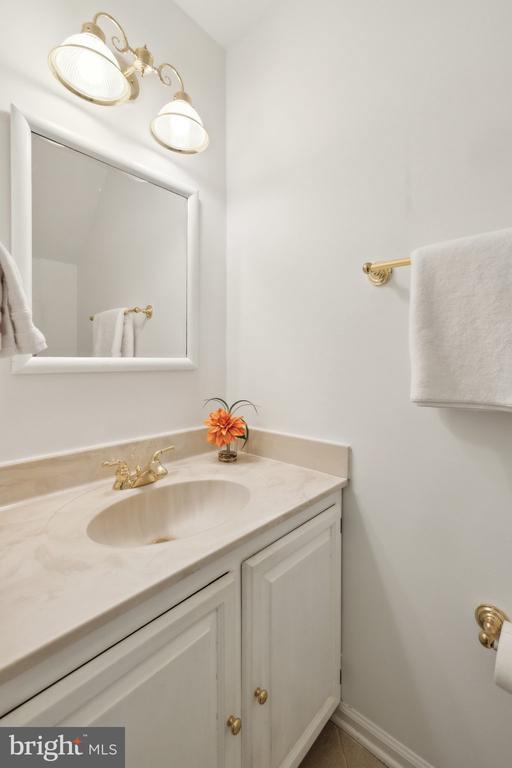
  • half bathroom1
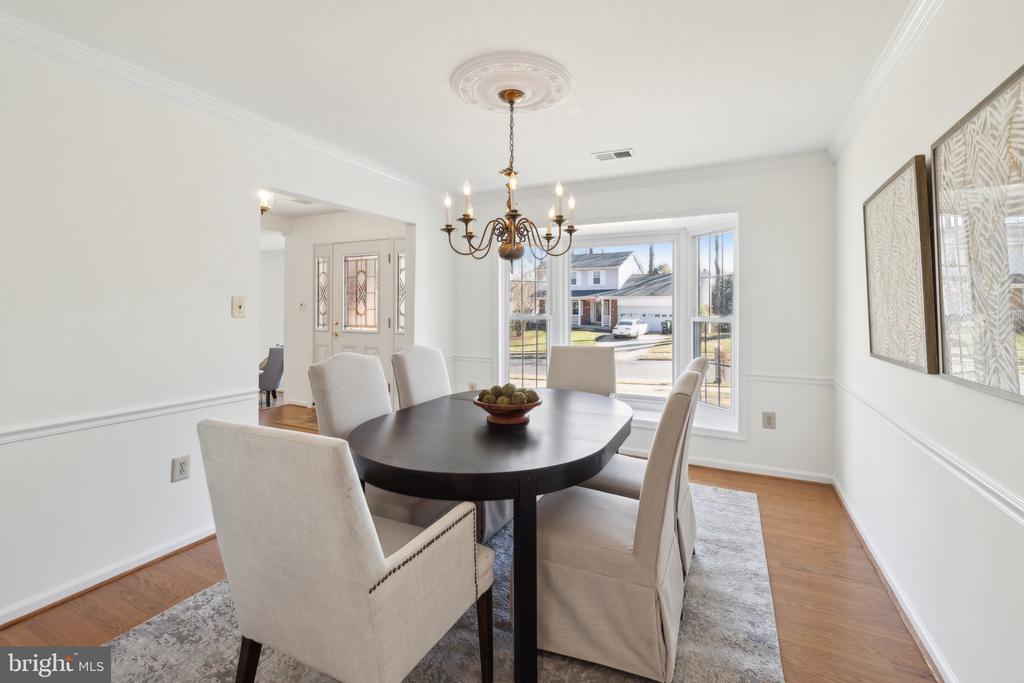
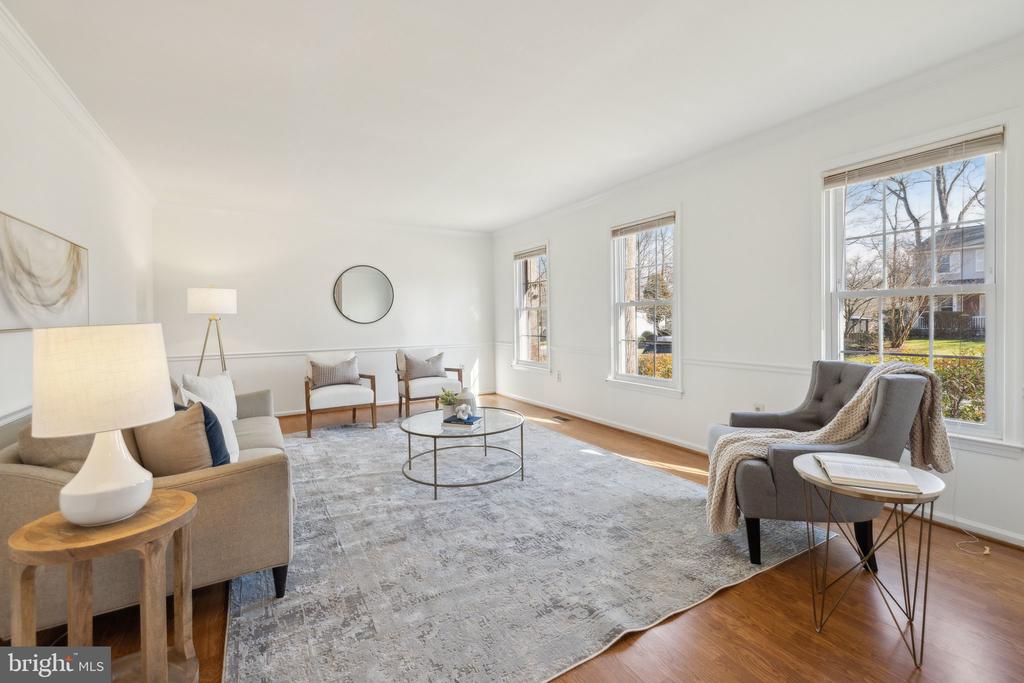
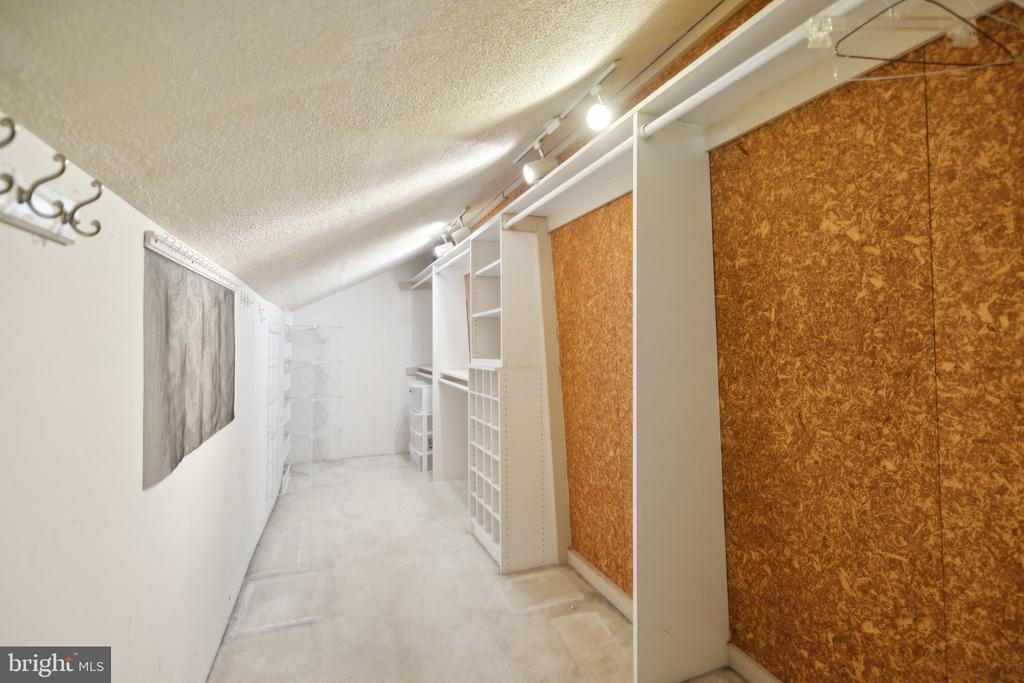
  • other interior Features Additional Stairway, Bathroom - Tub Shower, Breakfast Area, Built-Ins, Carpet, Ceiling Fan(s), Crown Moldings, Dining Area, Entry Level Bedroom, Floor Plan - Open, Walk-in Closet(s), Wood Floors

Area & Lot

  • Status Sold
  • Living Area3,396 Sq.Ft.
  • Lot Area10,347 Sq.Ft.
  • MLS® IDVAFX2223112
  • TypeResidential
  • YEAR BUILT1983
  • NeighborhoodBurke
  • Architecture StylesSplit Level
  • Elementary SchoolCHERRY RUN
  • Middle SchoolLAKE BRADDOCK SECONDARY SCHOOL
  • High SchoolLAKE BRADDOCK

Exterior

  • STORIES3
  • Garage Space2.0
  • water SourcePublic
  • parkingAttached Garage
  • HEAT TYPECentral
  • AIR CONDITIONINGCentral A/C
  • sewerPublic Sewer
  • SubstructureSlab
  • Disability FeaturesLevel Entry - Main

Financial

  • Sales Price$953,000
  • Real Estate Tax $9,498/yr
  • HOA $50/yr
  • Zoning 131

Burke

Combines peaceful residential neighborhoods with convenient access to urban amenities.

Explore

Work With Us

Get assistance in determining current property value, crafting a competitive offer, writing and negotiating a contract, and much more. Contact us today.

Follow Me on Instagram