Leave a Message

By providing your contact information to Shepherd Homes Group, your personal information will be processed in accordance with Shepherd Homes Group's Privacy Policy. By checking the box(es) below, you expressly consent to receive marketing or promotional real estate communication from Shepherd Homes Group in the manner selected by you. For SMS text messages, message frequency varies. Message and data rates may apply. Consent is not a condition of purchase of any goods or services. You may opt out of receiving further communications from Shepherd Homes Group at any time. To opt out of receiving SMS text messages, reply STOP to unsubscribe. SMS text messaging is subject to our Terms of Use.

Thank you for your message. We will be in touch with you shortly.

9528 IRONMASTER DRIVE
SEE ALL PHOTOS
9528 IRONMASTER DRIVE
Courtesy of Samson Properties
Sold

9528 IRONMASTER DRIVE

9528 IRONMASTER DRIVE, BURKE, VA 22015

$845,000
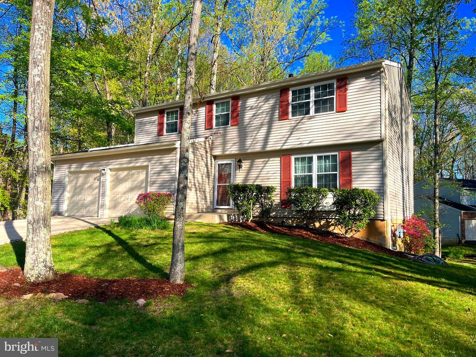
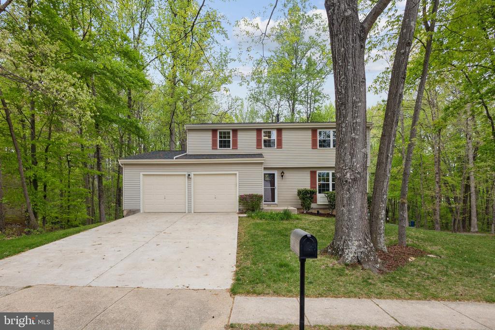
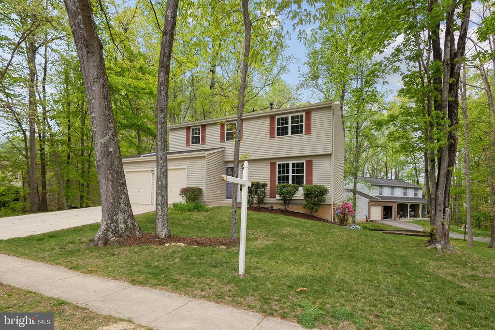
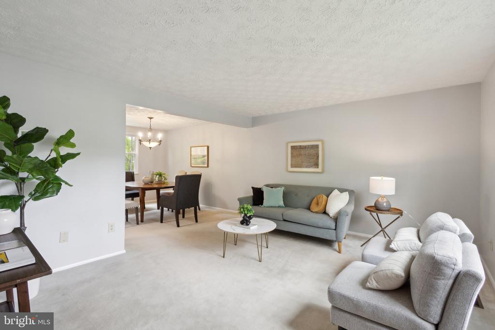
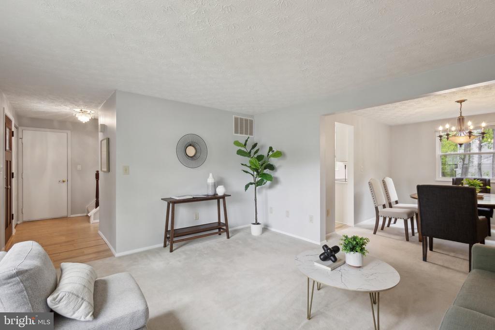
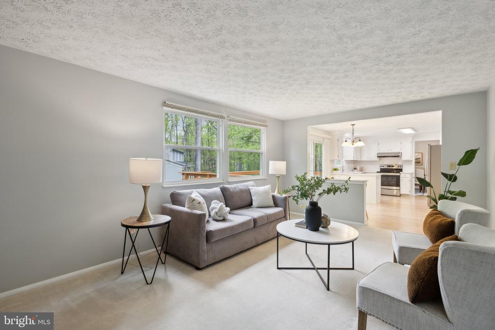
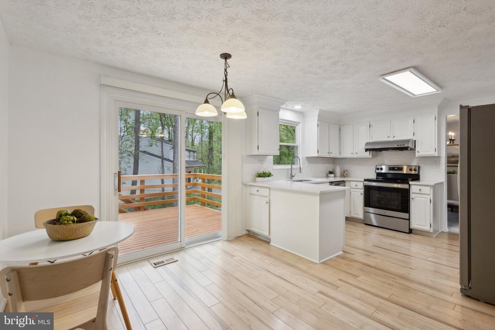
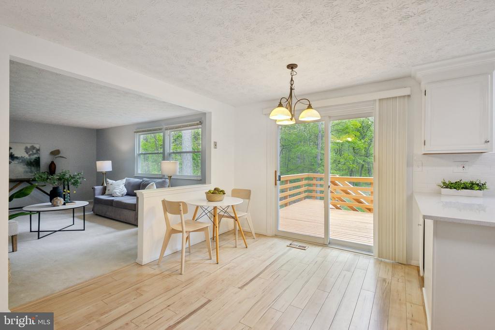
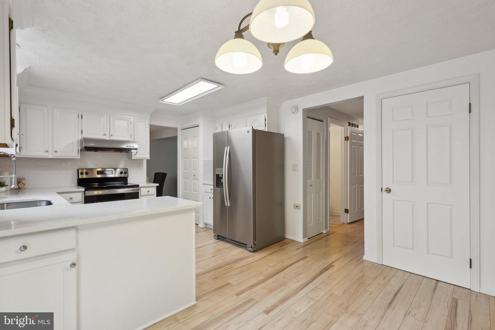
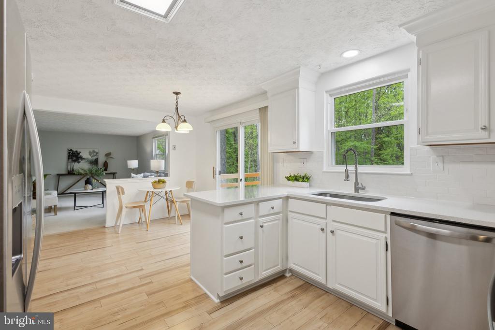
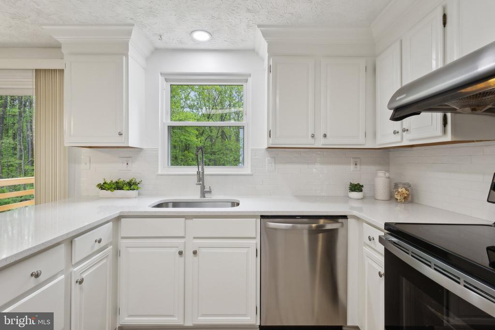
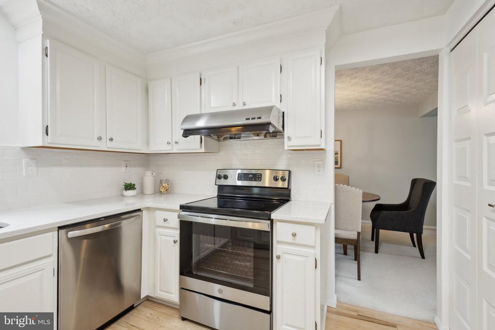
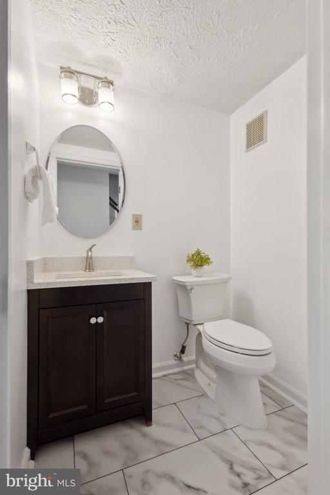
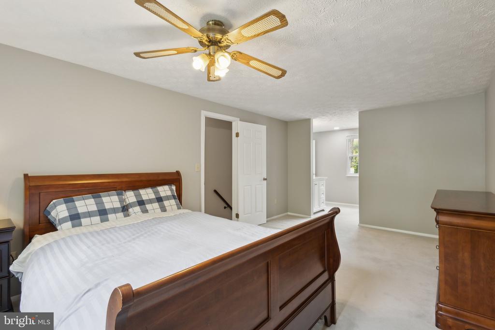
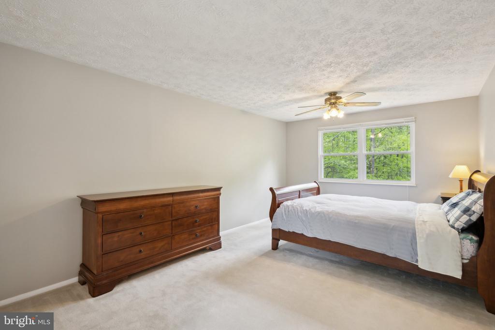
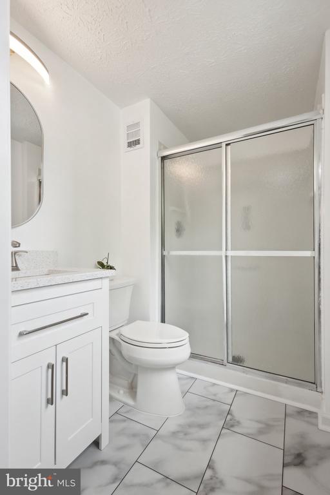
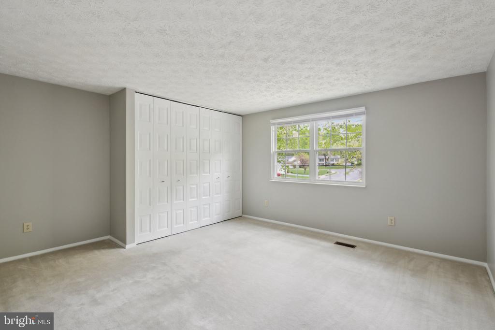
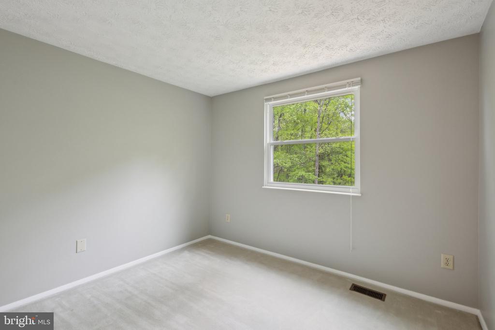
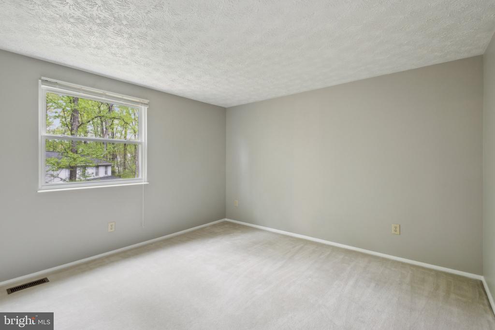
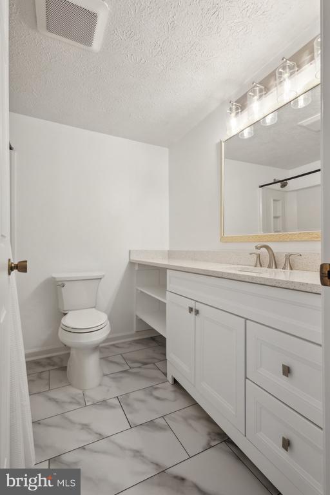
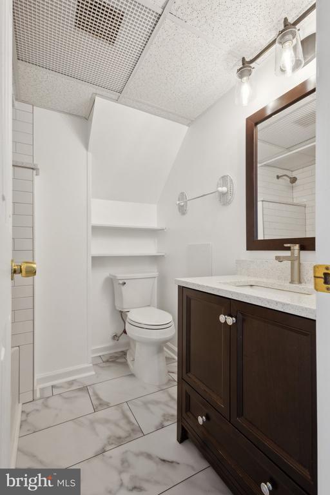
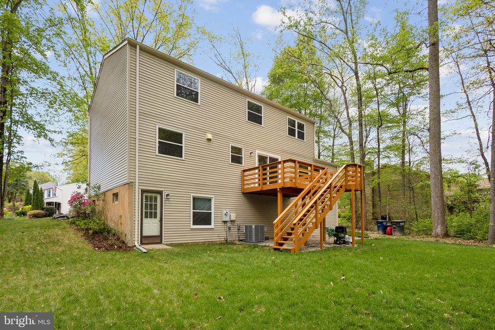
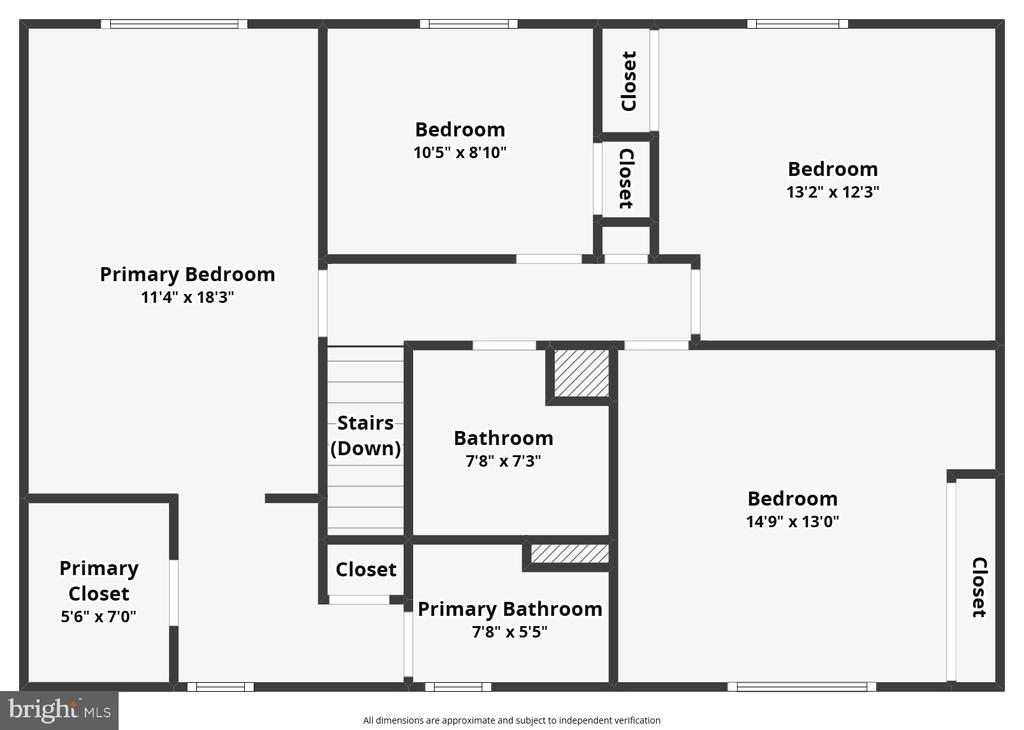
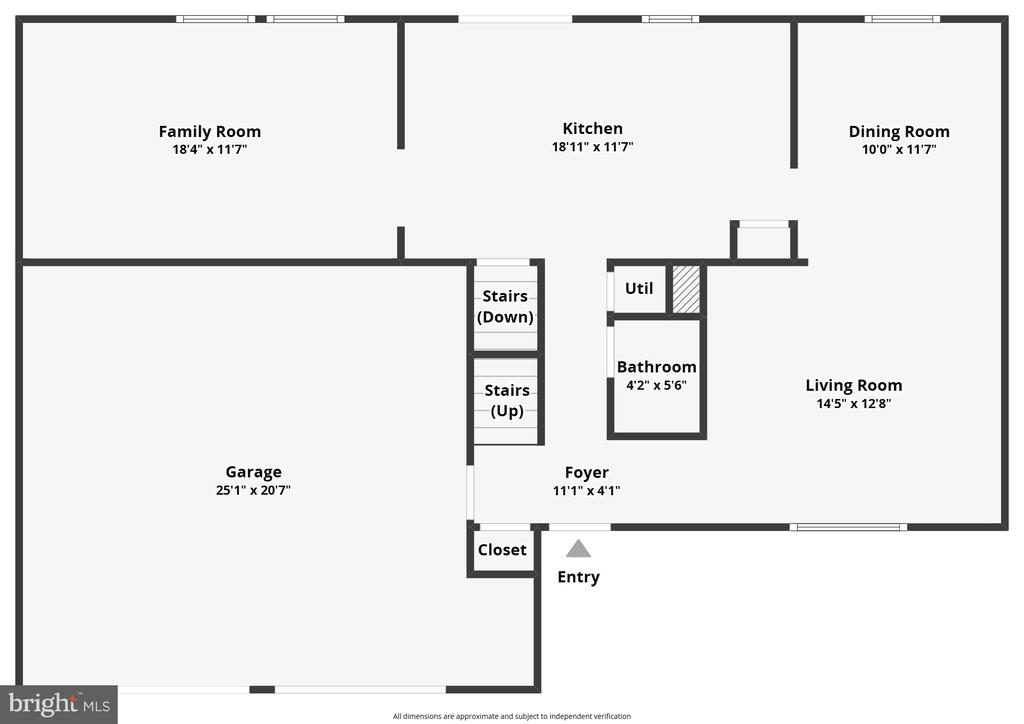
Welcome to 9528 Ironmaster Drive - a must-see home on a premium 0.30-acre lot in one of Burke's most sought-after neighborhoods! This move-in ready home boasts an updated kitchen with stunning granite countertops and modern appliances. With spacious bedrooms and 3.5 beautifully renovated bathrooms, this home offers all the space you need to live and entertain in style.

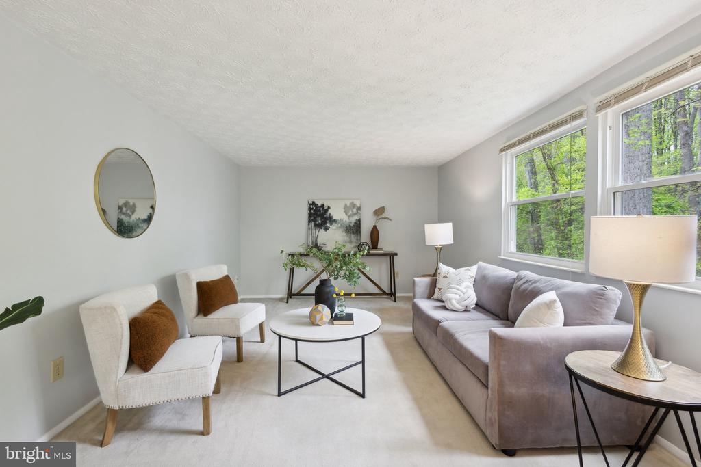
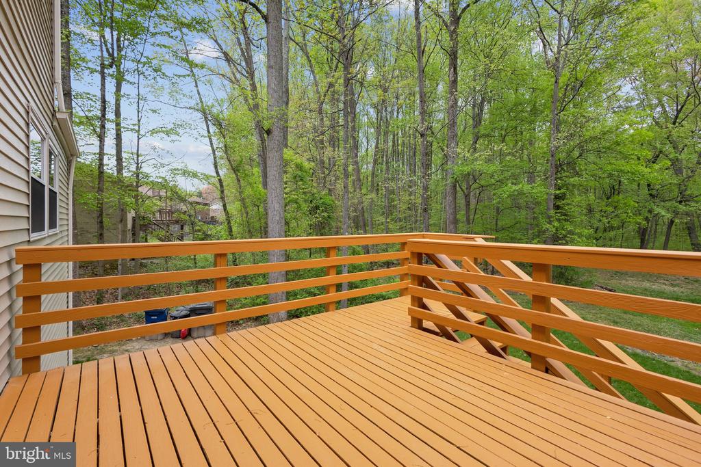
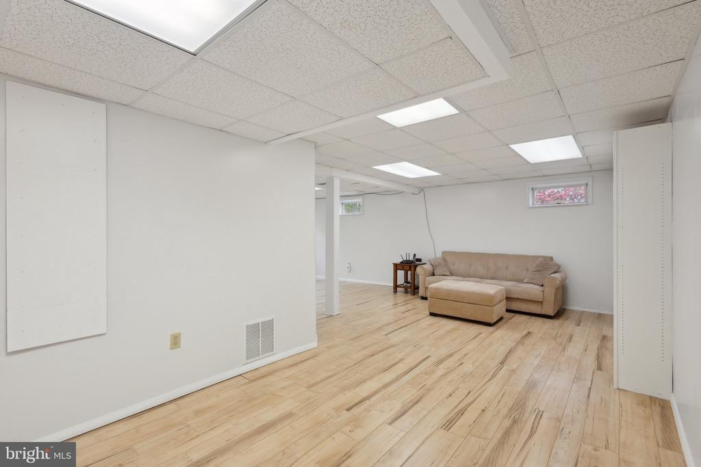
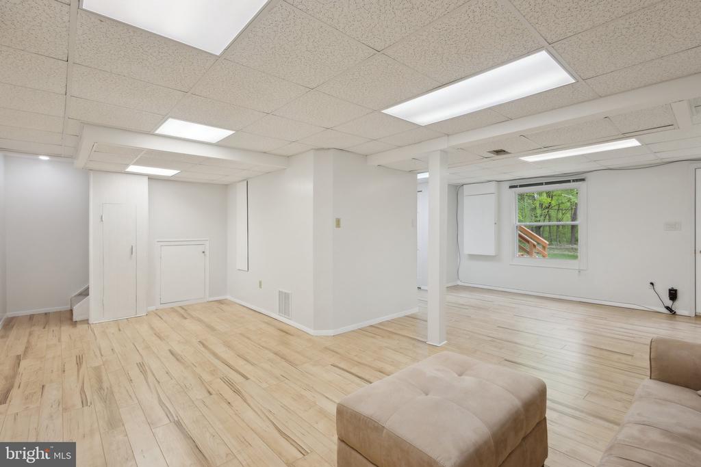
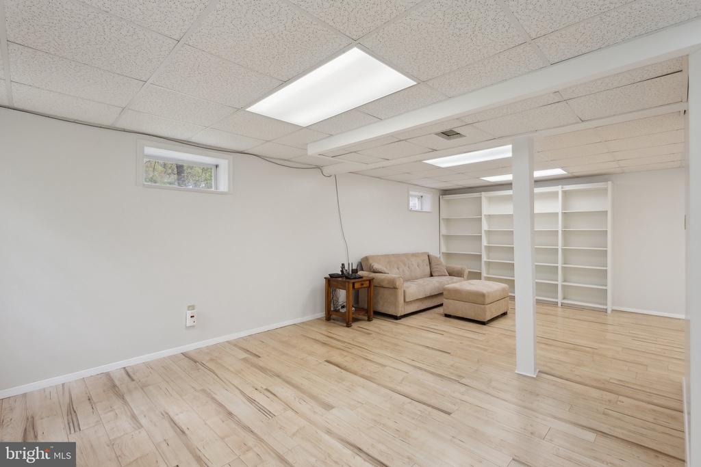
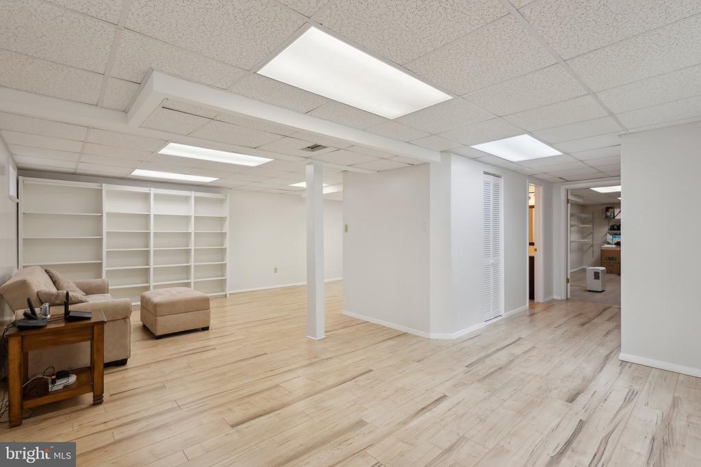
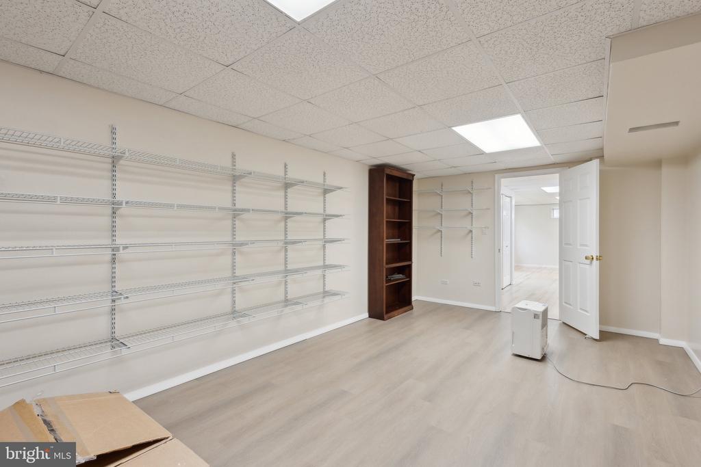
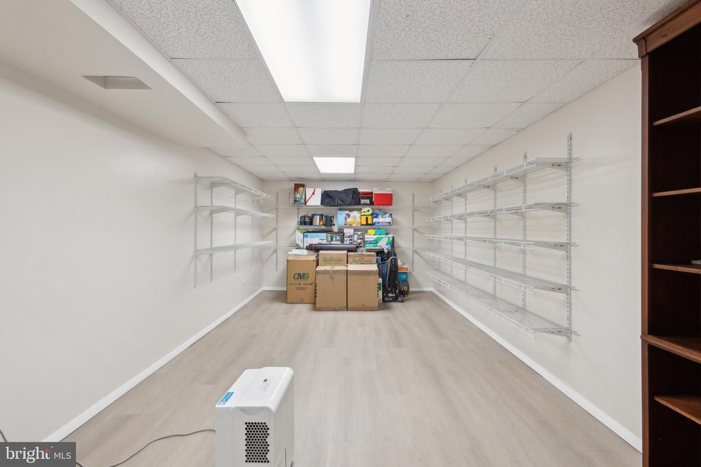
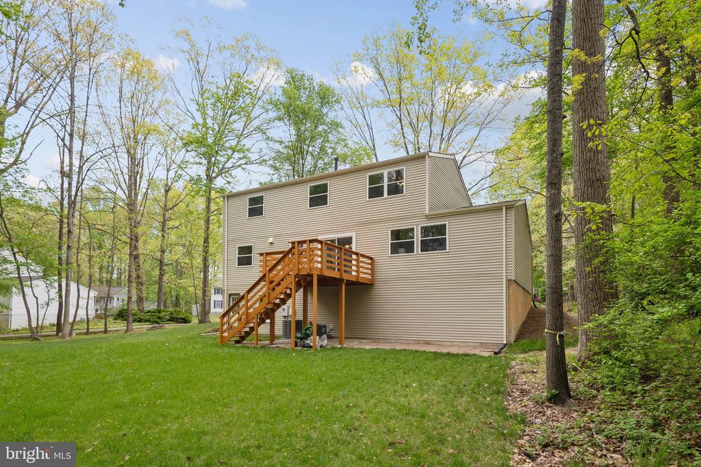
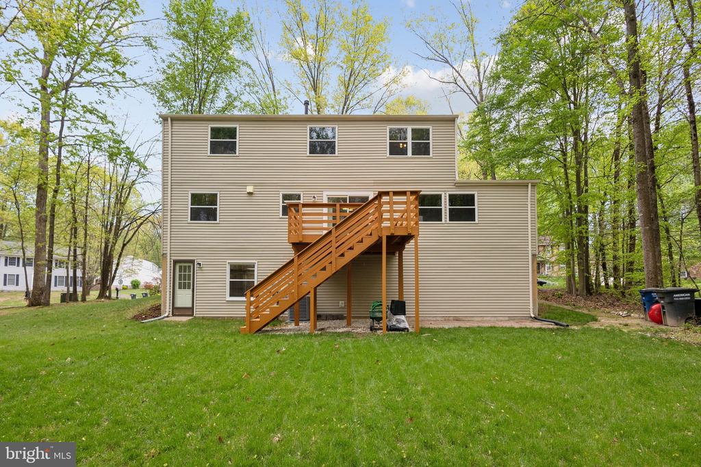
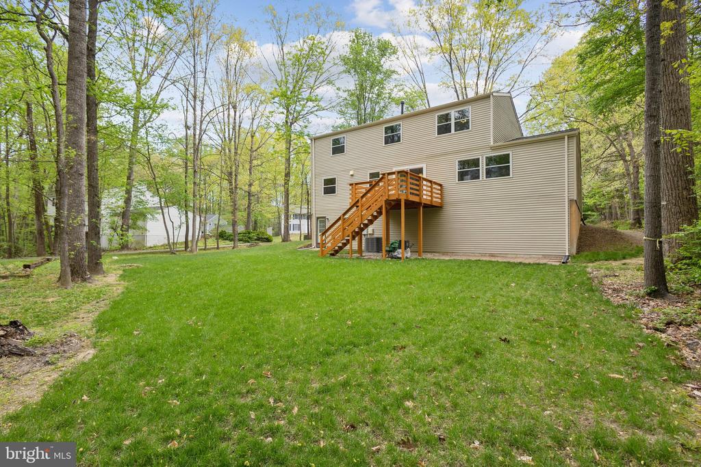
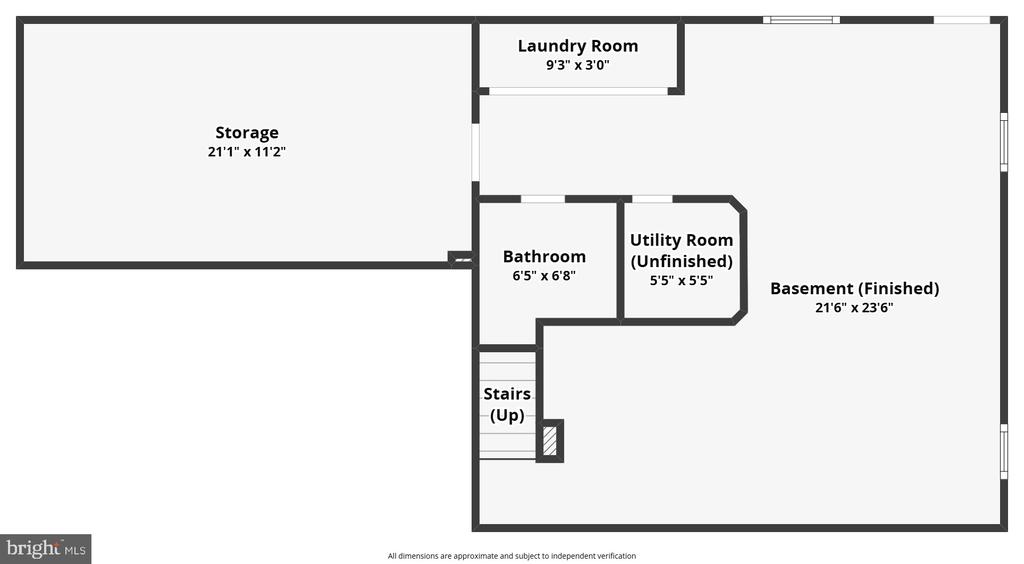
The walk-out basement provides additional finished living space, perfect for a home office, gym, or recreation room. Step outside to enjoy the private, wooded views that back to trees, offering a tranquil retreat in your own backyard.

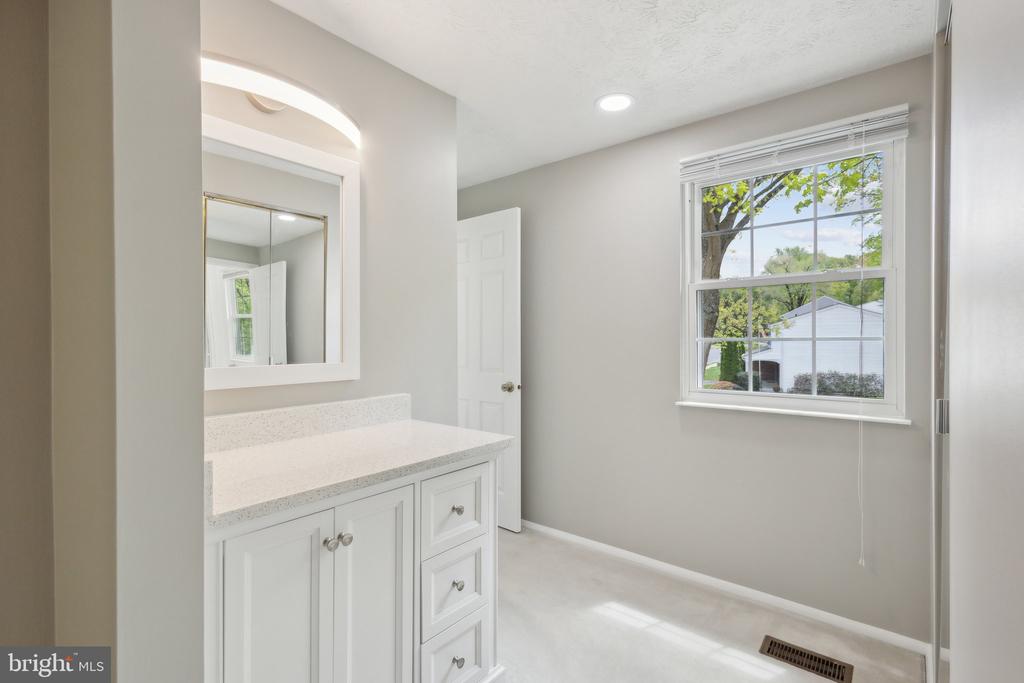
Major updates include a new roof (2019) and a new HVAC system (2022) -- everything you need for peace of mind. The primary suite features a remodeled ensuite bath and ample closet space.

Located in a top-rated school district, this home is within walking distance to Cherry Run Elementary. You'll also be just minutes from Burke Lake Park, shopping, dining, and easy access to major commuter routes like the Fairfax County Parkway and VRE.

This is a great home with plenty of potential in a prime Burke location. Don't miss the chance to make it yours!

4
beds

4
baths

2,398 Sq.Ft. LIVING AREA

0.3 Acres lot

Ronnie Gallier

Ronnie Gallier

Features & Amenities

Interior

  • total bedrooms4
  • Total bathrooms4
  • full bathrooms3
  • half bathroom1
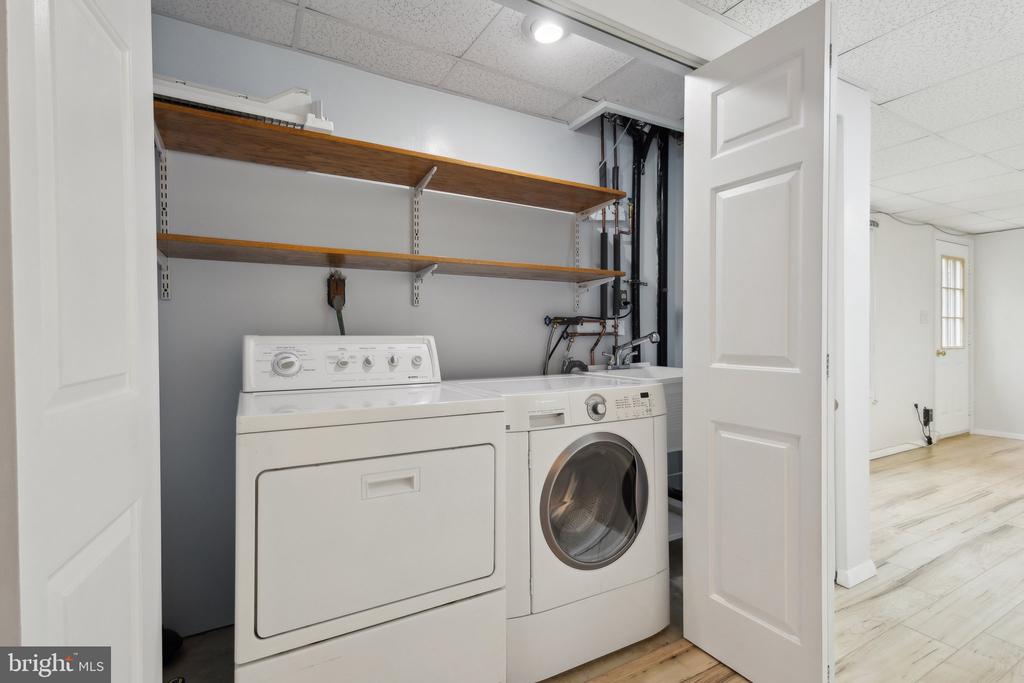
  • APPLIANCES Dishwasher, Disposal, Exhaust Fan, Microwave, Oven/Range - Electric, Refrigerator
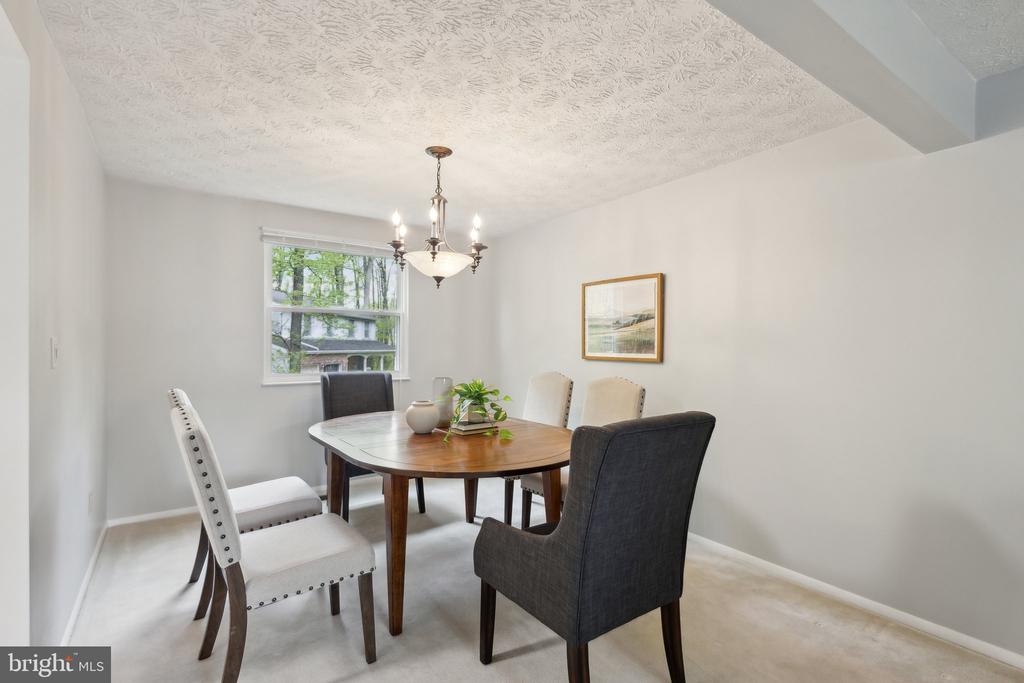
  • other interior Features Family Room Off Kitchen, Kitchen - Table Space, Dining Area, Primary Bath(s), Window Treatments, Floor Plan - Traditional

Area & Lot

  • Status Sold
  • Living Area2,398 Sq.Ft.
  • Lot Area0.3 Acres
  • MLS® IDVAFX2235072
  • TypeResidential
  • YEAR BUILT1983
  • NeighborhoodBurke
  • Architecture StylesColonial
  • View DescriptionTrees/Woods
  • Elementary SchoolCHERRY RUN
  • Middle SchoolLAKE BRADDOCK SECONDARY SCHOOL
  • High SchoolLAKE BRADDOCK

Exterior

  • STORIES3
  • Garage Space2.0
  • water SourcePublic
  • roofAsphalt
  • lot featuresBacks to Trees, Trees/Wooded
  • parkingAttached Garage
  • HEAT TYPEForced Air
  • AIR CONDITIONINGCeiling Fan(s), Central A/C
  • sewerPublic Sewer
  • SubstructureSlab
  • Disability FeaturesLevel Entry - Main
  • HOA AmenitiesOther
  • other exterior FeaturesExterior Lighting, Gutter System, Sidewalks, Street Lights

Financial

  • Sales Price$845,000
  • Real Estate Tax $8,638/yr
  • Zoning 130

Burke

Combines peaceful residential neighborhoods with convenient access to urban amenities.

Explore

Work With Us

Get assistance in determining current property value, crafting a competitive offer, writing and negotiating a contract, and much more. Contact us today.

Follow Me on Instagram