Leave a Message

By providing your contact information to Shepherd Homes Group, your personal information will be processed in accordance with Shepherd Homes Group's Privacy Policy. By checking the box(es) below, you expressly consent to receive marketing or promotional real estate communication from Shepherd Homes Group in the manner selected by you. For SMS text messages, message frequency varies. Message and data rates may apply. Consent is not a condition of purchase of any goods or services. You may opt out of receiving further communications from Shepherd Homes Group at any time. To opt out of receiving SMS text messages, reply STOP to unsubscribe. SMS text messaging is subject to our Terms of Use.

Thank you for your message. We will be in touch with you shortly.

9513 SANGER STREET
9513 SANGER STREET
9513 SANGER STREET
9513 SANGER STREET
9513 SANGER STREET
9513 SANGER STREET
9513 SANGER STREET
9513 SANGER STREET
9513 SANGER STREET
9513 SANGER STREET
9513 SANGER STREET
9513 SANGER STREET
9513 SANGER STREET
9513 SANGER STREET
9513 SANGER STREET
9513 SANGER STREET
9513 SANGER STREET
9513 SANGER STREET
9513 SANGER STREET
9513 SANGER STREET
9513 SANGER STREET
9513 SANGER STREET
9513 SANGER STREET
9513 SANGER STREET
9513 SANGER STREET
9513 SANGER STREET
9513 SANGER STREET
9513 SANGER STREET
9513 SANGER STREET
9513 SANGER STREET
9513 SANGER STREET
9513 SANGER STREET
9513 SANGER STREET
9513 SANGER STREET
9513 SANGER STREET
9513 SANGER STREET
9513 SANGER STREET
9513 SANGER STREET
9513 SANGER STREET
9513 SANGER STREET
9513 SANGER STREET
9513 SANGER STREET
9513 SANGER STREET
9513 SANGER STREET
9513 SANGER STREET
9513 SANGER STREET
9513 SANGER STREET
9513 SANGER STREET
9513 SANGER STREET
9513 SANGER STREET
9513 SANGER STREET
9513 SANGER STREET
9513 SANGER STREET
9513 SANGER STREET
9513 SANGER STREET
9513 SANGER STREET
9513 SANGER STREET
9513 SANGER STREET
9513 SANGER STREET
9513 SANGER STREET
9513 SANGER STREET
SEE ALL PHOTOS
9513 SANGER STREET
9513 SANGER STREET
9513 SANGER STREET
9513 SANGER STREET
9513 SANGER STREET
9513 SANGER STREET
9513 SANGER STREET
9513 SANGER STREET
9513 SANGER STREET
9513 SANGER STREET
9513 SANGER STREET
9513 SANGER STREET
9513 SANGER STREET
9513 SANGER STREET
9513 SANGER STREET
9513 SANGER STREET
9513 SANGER STREET
9513 SANGER STREET
9513 SANGER STREET
9513 SANGER STREET
9513 SANGER STREET
9513 SANGER STREET
9513 SANGER STREET
9513 SANGER STREET
9513 SANGER STREET
9513 SANGER STREET
9513 SANGER STREET
9513 SANGER STREET
9513 SANGER STREET
9513 SANGER STREET
9513 SANGER STREET
9513 SANGER STREET
9513 SANGER STREET
9513 SANGER STREET
9513 SANGER STREET
9513 SANGER STREET
9513 SANGER STREET
9513 SANGER STREET
9513 SANGER STREET
9513 SANGER STREET
9513 SANGER STREET
9513 SANGER STREET
9513 SANGER STREET
9513 SANGER STREET
9513 SANGER STREET
9513 SANGER STREET
9513 SANGER STREET
9513 SANGER STREET
9513 SANGER STREET
9513 SANGER STREET
9513 SANGER STREET
9513 SANGER STREET
9513 SANGER STREET
9513 SANGER STREET
9513 SANGER STREET
9513 SANGER STREET
9513 SANGER STREET
9513 SANGER STREET
9513 SANGER STREET
9513 SANGER STREET
9513 SANGER STREET
Sold

9513 SANGER STREET

9513 SANGER STREET, LORTON, VA 22079

$990,000
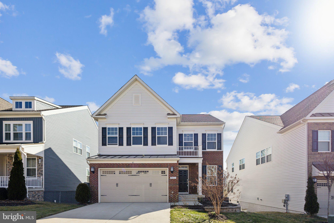
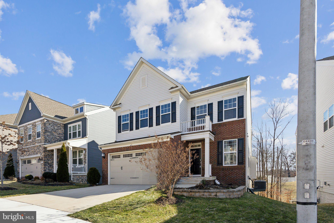
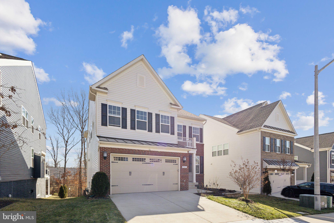
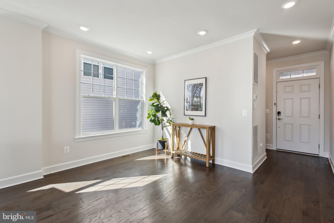
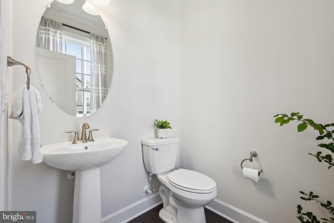
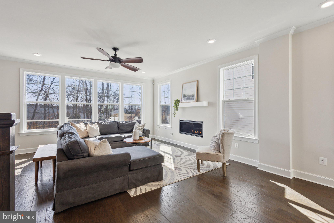
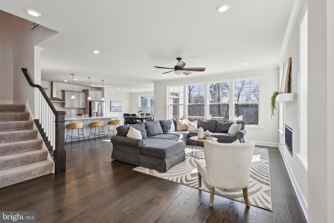
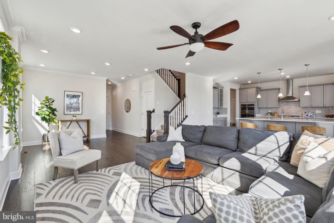
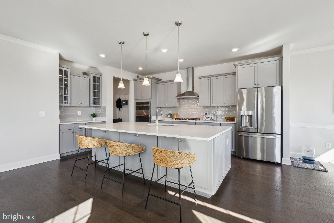
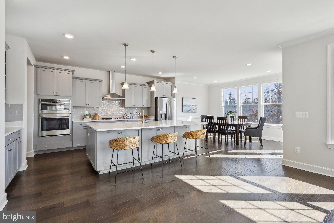
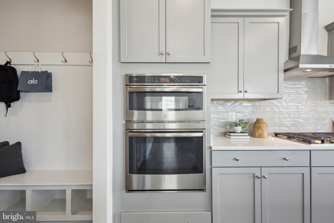
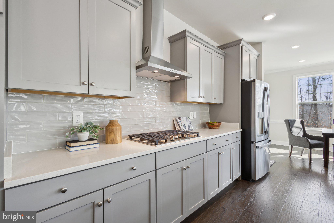
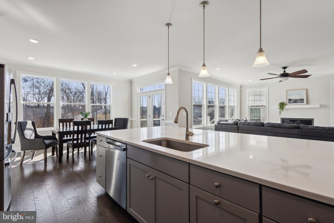
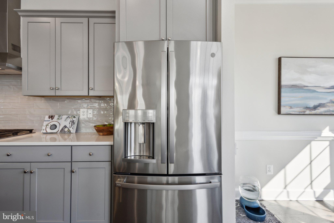
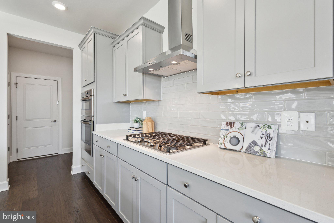
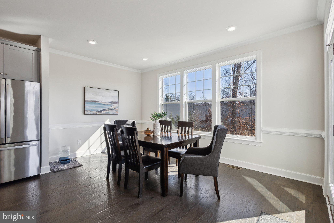
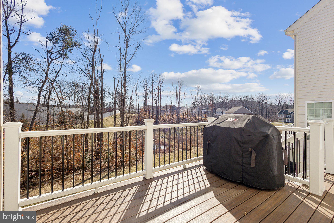
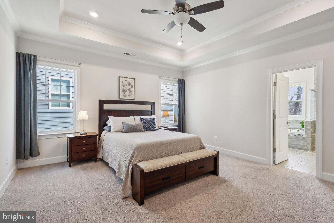
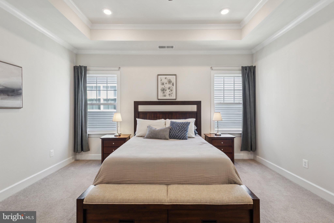
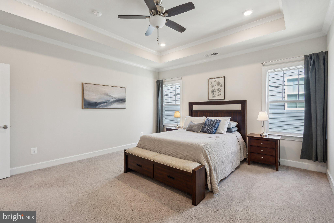
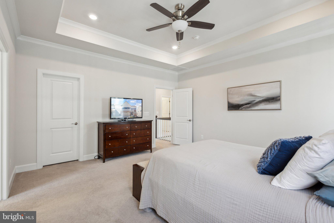
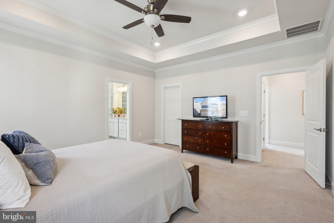
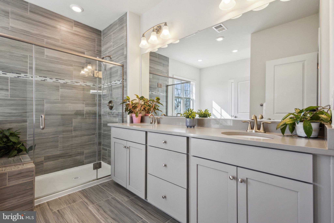
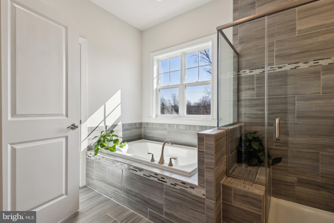
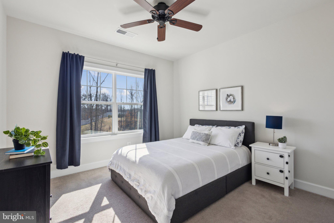
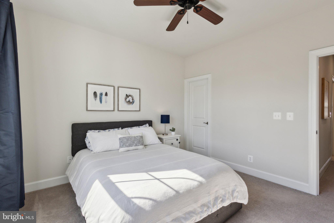
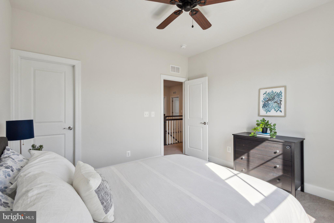
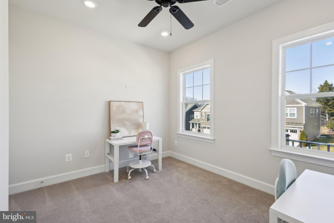
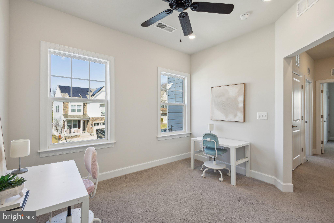
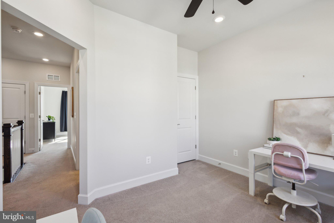
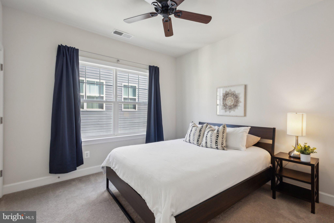
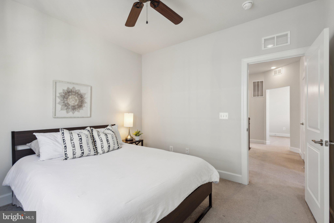
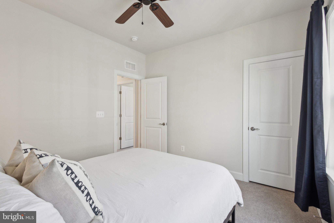
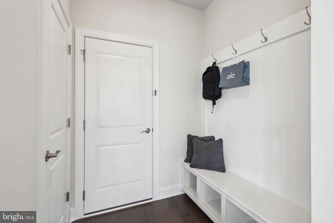
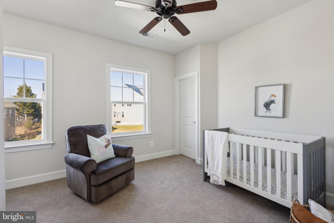
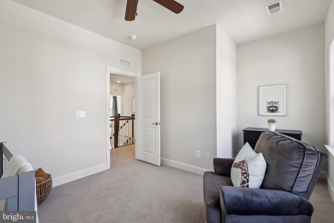
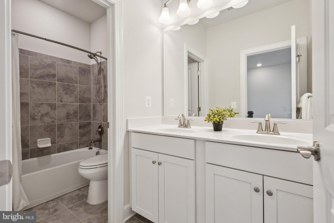
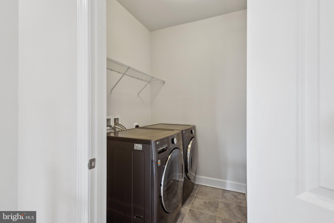
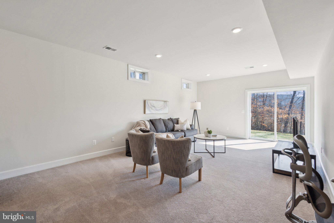
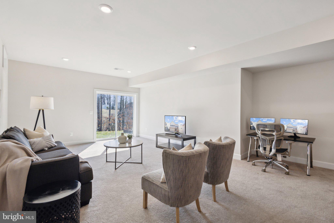
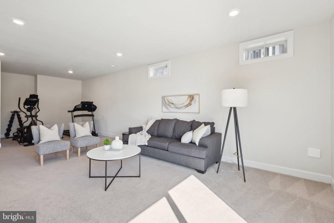
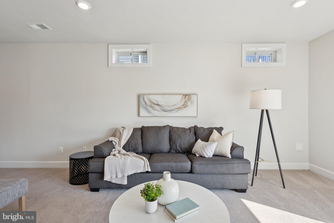
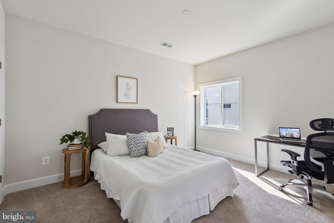
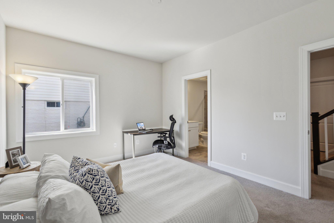
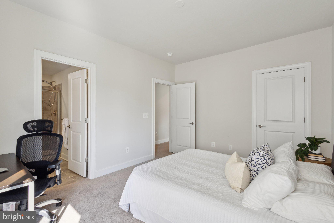
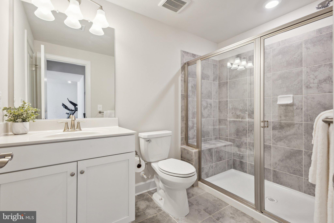
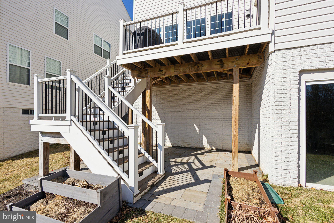
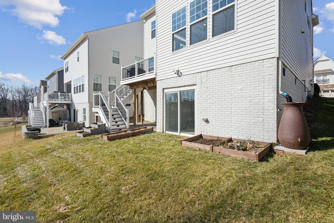
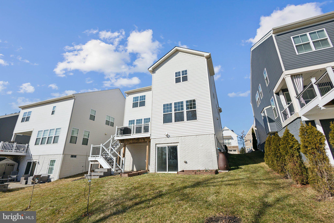
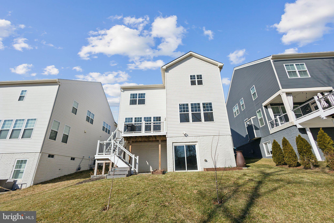
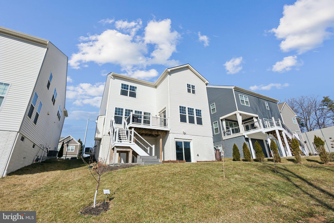
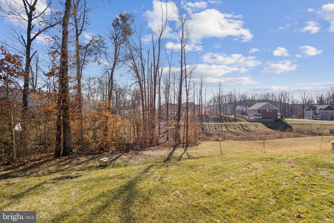
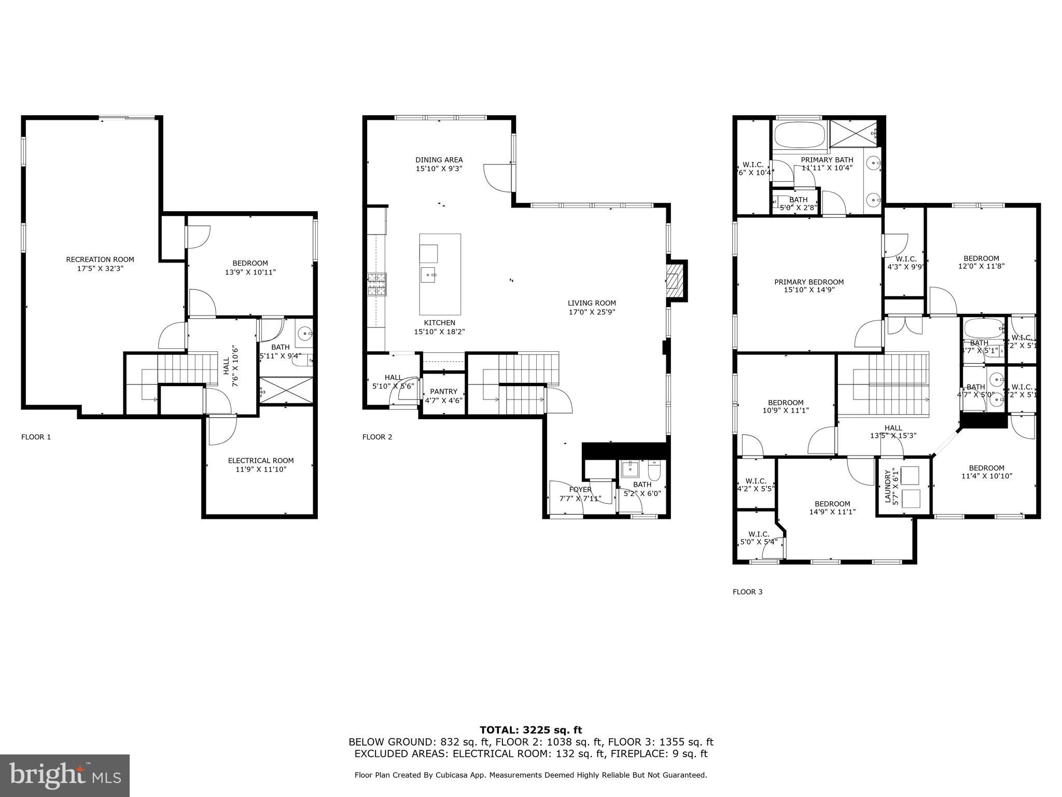
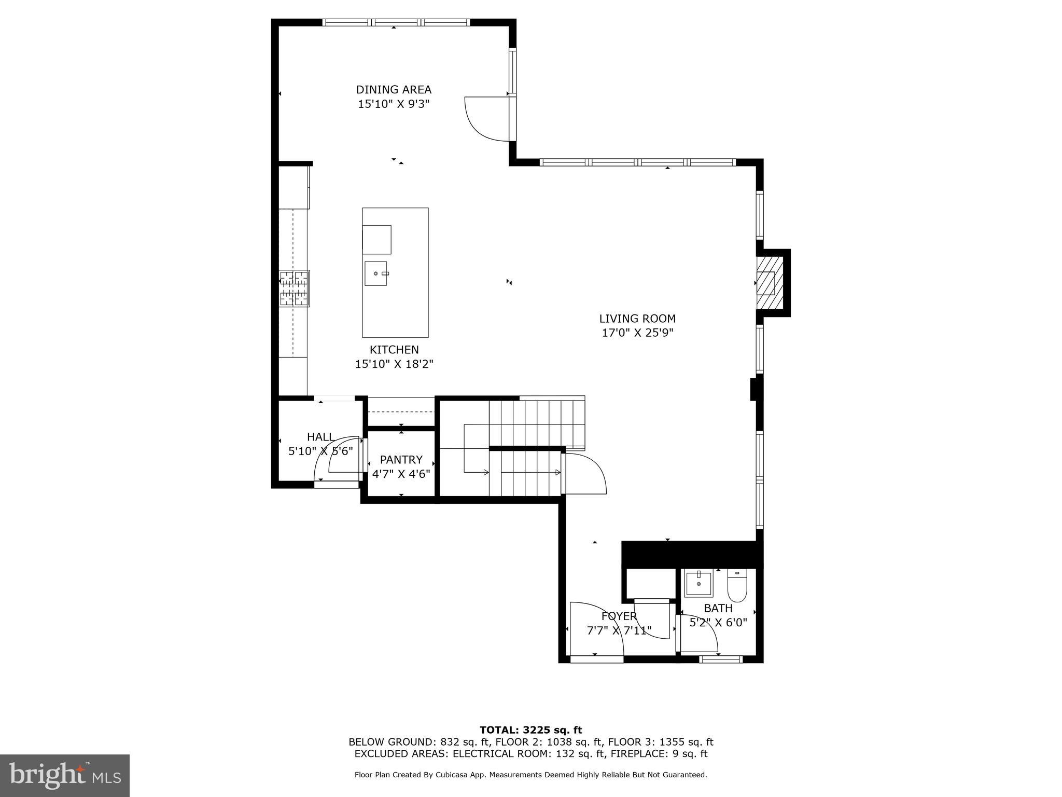
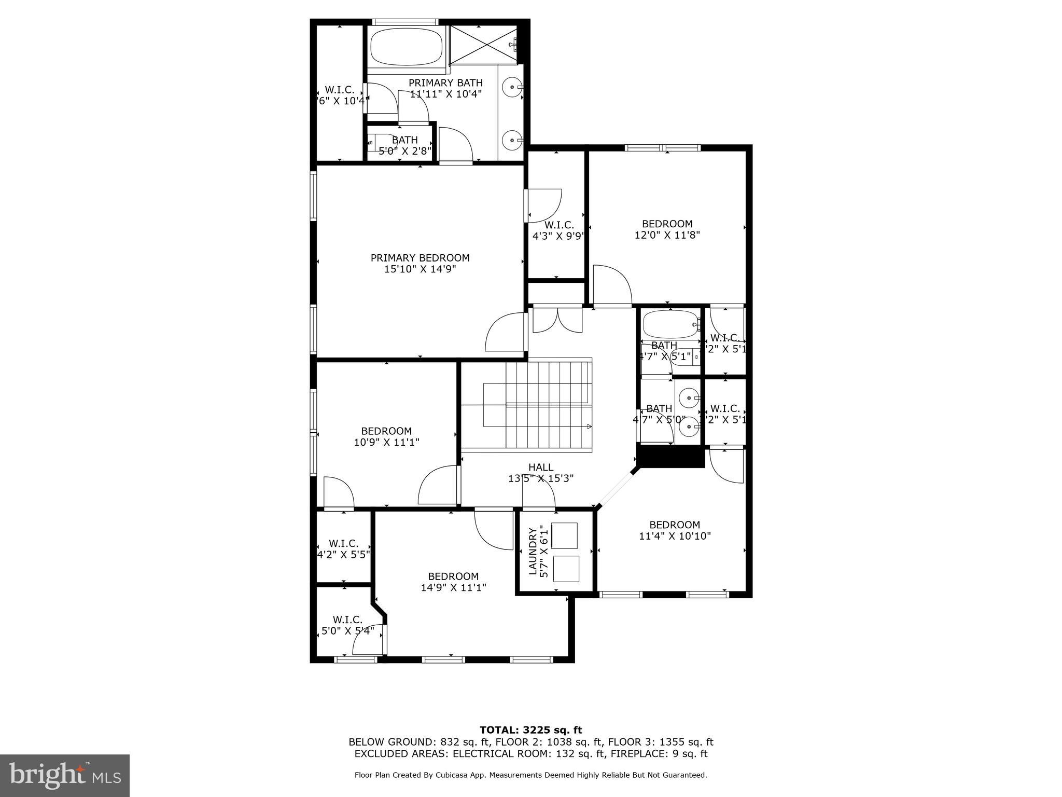
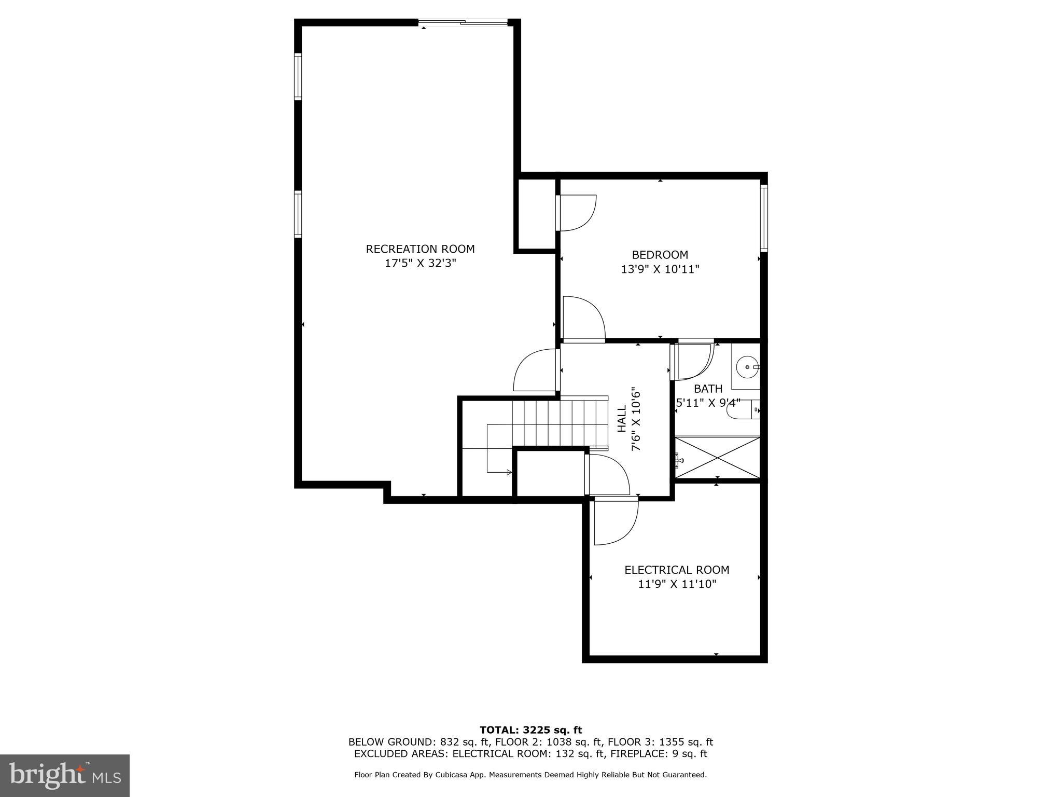
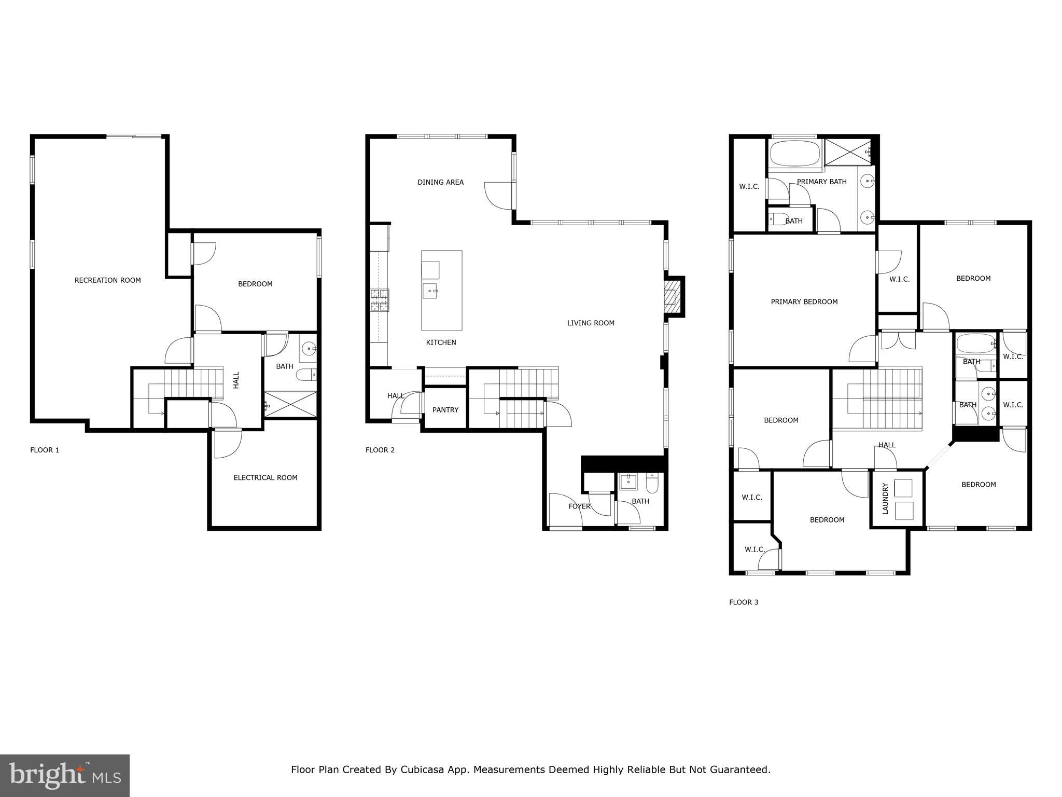
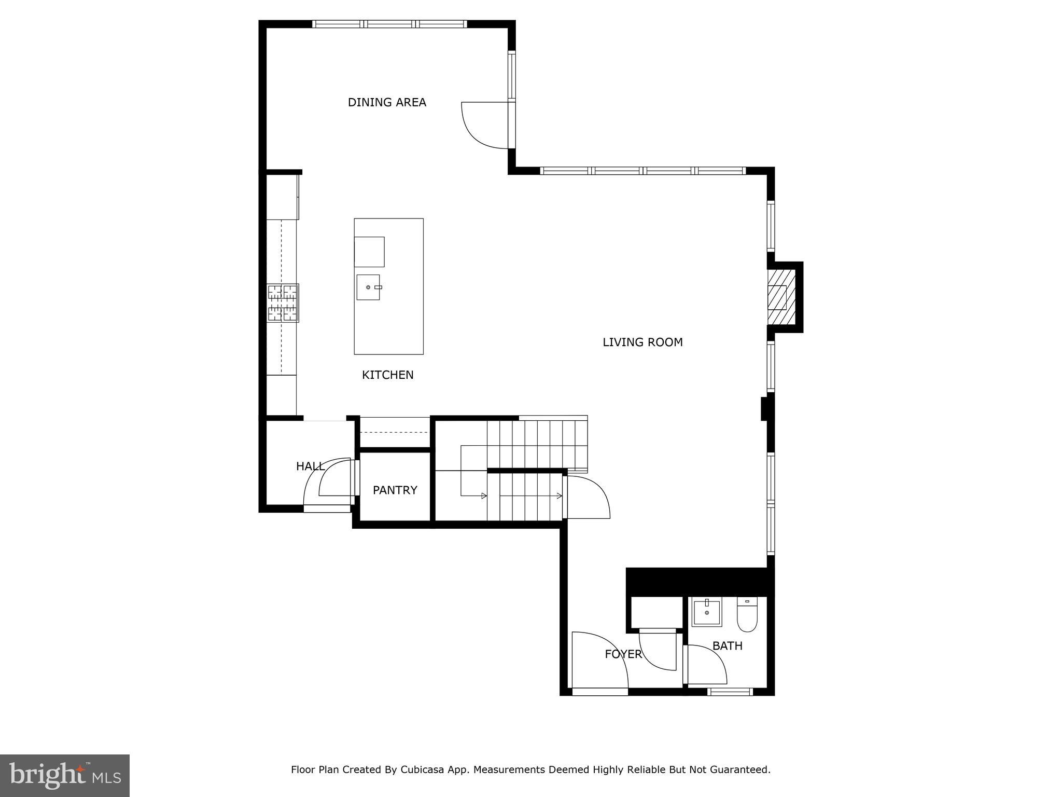
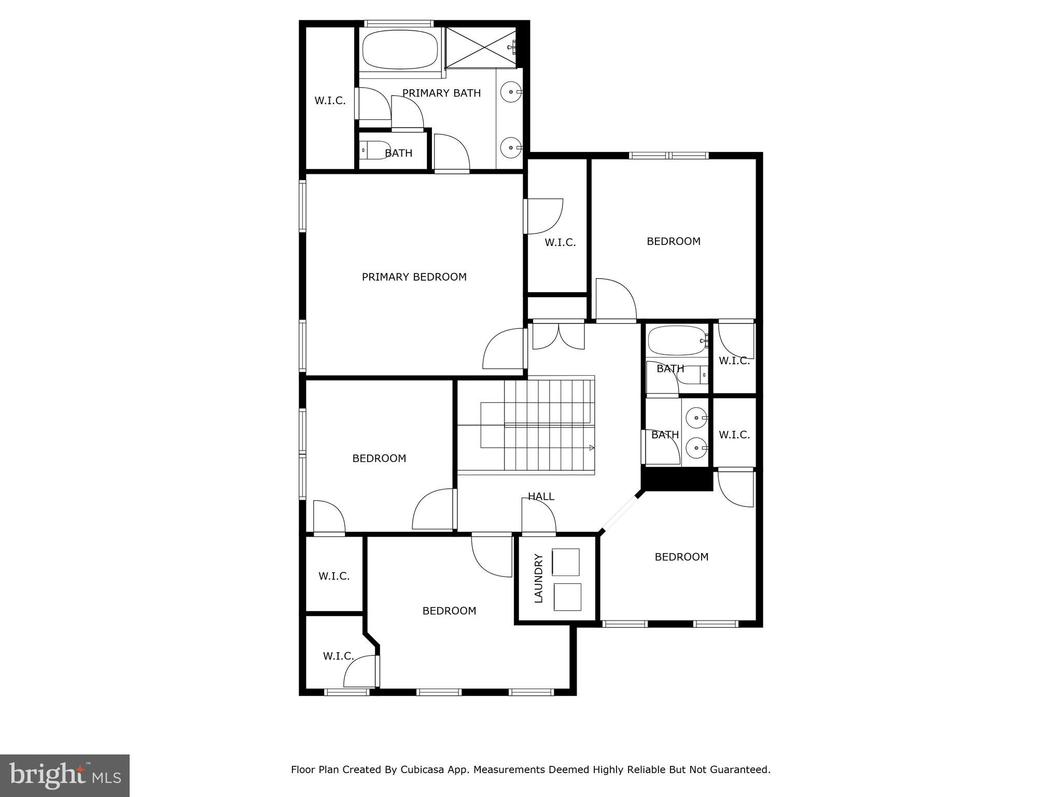
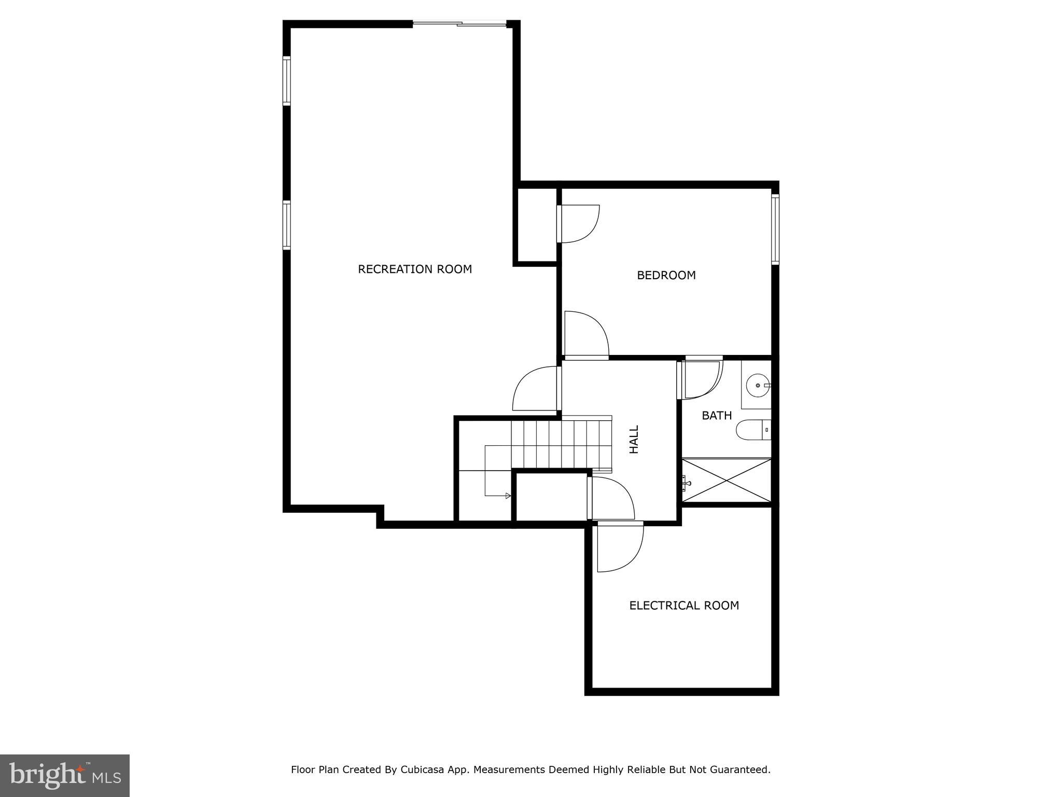
WOW....WHAT AN AMAZING PRICE FOR SUCH A LOVELY HOME! GET READY TO CALL THIS ONE YOURS! The PRIME LOCATION close to I-95 & major routes, 3.5 miles to Ft Belvoir, 1.5 miles to VRE, 1 mile to Amazon Fresh grocery store is sure to impress! Less than 1 mile to public Park & trails! Giles Overlook is an exclusive enclave of only 52 homes, with walking & bike trails & playground! Your new home features a stunning & open floor plan FULL of upgrades! Lovely lot that backs to trees & conservation area. Water softener & Irrigation system! NEW upgraded Hot Water Heater! The open & light-filled main level includes: Powder Room, Gas Fireplace w/extra windows, Crown Molding, Recessed lighting, exquisite wide-plank hardwood floors & more! Show off your culinary skills in the awesome Gourmet Kitchen with Wall Oven & Microwave, Gas cooktop & range hood, 3-door Fridge, and 10' Island w/custom pendants & extra storage. Mudroom with Coat rack. Walk-in Pantry. Upstairs you'll find 4 spacious Bedrooms each w/walk in closet, plus a BONUS ACTIVITY ROOM! Owner's Suite w/Tray ceilings, crown molding, 2 walk-in closets & stunning Spa Bath with upgraded Tile Shower. The walk-out lower level features a large Rec Room, tons of storage, spacious Bedroom & Full Bath, sliding glass doors to rear yard w/CUSTOM DECK! Sought after SOUTH COUNTY Middle & High School district!

5
beds

4
baths

3,576 Sq.Ft. LIVING AREA

5,006 Sq.Ft. lot

Rey Gomez

Rey Gomez

Features & Amenities

Interior

  • total bedrooms5
  • Total bathrooms4
  • full bathrooms3
  • half bathroom1
  • Flooring Carpet, Wood
  • Fireplace Gas
  • APPLIANCES Oven, Water Purifier, Gas Water Heater, Cooktop, Dishwasher, Disposal, Dryer, Refrigerator, Stainless Steel Appliance(s), Washer, Microwave, ENERGY STAR Qualified Water Heater
  • other interior Features Ceiling Fan(s), Kitchen Island, Pantry, Walk-In Closet(s), Crown Molding, Open Floorplan, Soaking Tub

Area & Lot

  • Status Sold
  • Living Area3,576 Sq.Ft.
  • Lot Area5,006 Sq.Ft.
  • MLS® IDVAFX2219526
  • TypeResidential
  • YEAR BUILT2020
  • Architecture StylesColonial
  • Elementary SchoolHALLEY
  • Middle SchoolSOUTH COUNTY
  • High SchoolSOUTH COUNTY
  • School DistrictFAIRFAX COUNTY PUBLIC SCHOOLS

Exterior

  • STORIES3
  • Garage Space2.0
  • water SourcePublic
  • PoolNone
  • parkingGarage Door Opener, On Street, Garage, Driveway, Attached
  • HEAT TYPENatural Gas, Forced Air
  • AIR CONDITIONINGCentral Air, Ceiling Fan(s), Electric
  • sewerPublic Sewer
  • SubstructureConcrete Perimeter
  • HOA AmenitiesTrail(s), Jogging Path, Playground

Financial

  • Sales Price$990,000
  • Real Estate Tax $10,558/yr
  • HOA $155/mo
  • Zoning 150

Work With Us

Get assistance in determining current property value, crafting a competitive offer, writing and negotiating a contract, and much more. Contact us today.

Follow Me on Instagram