Leave a Message

By providing your contact information to Shepherd Homes Group, your personal information will be processed in accordance with Shepherd Homes Group's Privacy Policy. By checking the box(es) below, you expressly consent to receive marketing or promotional real estate communication from Shepherd Homes Group in the manner selected by you. For SMS text messages, message frequency varies. Message and data rates may apply. Consent is not a condition of purchase of any goods or services. You may opt out of receiving further communications from Shepherd Homes Group at any time. To opt out of receiving SMS text messages, reply STOP to unsubscribe. SMS text messaging is subject to our Terms of Use.

Thank you for your message. We will be in touch with you shortly.

9508 DUNBLANE COURT
9508 DUNBLANE COURT
9508 DUNBLANE COURT
9508 DUNBLANE COURT
9508 DUNBLANE COURT
9508 DUNBLANE COURT
9508 DUNBLANE COURT
9508 DUNBLANE COURT
9508 DUNBLANE COURT
9508 DUNBLANE COURT
9508 DUNBLANE COURT
9508 DUNBLANE COURT
9508 DUNBLANE COURT
9508 DUNBLANE COURT
9508 DUNBLANE COURT
9508 DUNBLANE COURT
9508 DUNBLANE COURT
9508 DUNBLANE COURT
9508 DUNBLANE COURT
9508 DUNBLANE COURT
9508 DUNBLANE COURT
9508 DUNBLANE COURT
9508 DUNBLANE COURT
9508 DUNBLANE COURT
9508 DUNBLANE COURT
9508 DUNBLANE COURT
9508 DUNBLANE COURT
9508 DUNBLANE COURT
9508 DUNBLANE COURT
9508 DUNBLANE COURT
9508 DUNBLANE COURT
9508 DUNBLANE COURT
9508 DUNBLANE COURT
9508 DUNBLANE COURT
9508 DUNBLANE COURT
9508 DUNBLANE COURT
9508 DUNBLANE COURT
9508 DUNBLANE COURT
SEE ALL PHOTOS
9508 DUNBLANE COURT
9508 DUNBLANE COURT
9508 DUNBLANE COURT
9508 DUNBLANE COURT
9508 DUNBLANE COURT
9508 DUNBLANE COURT
9508 DUNBLANE COURT
9508 DUNBLANE COURT
9508 DUNBLANE COURT
9508 DUNBLANE COURT
9508 DUNBLANE COURT
9508 DUNBLANE COURT
9508 DUNBLANE COURT
9508 DUNBLANE COURT
9508 DUNBLANE COURT
9508 DUNBLANE COURT
9508 DUNBLANE COURT
9508 DUNBLANE COURT
9508 DUNBLANE COURT
9508 DUNBLANE COURT
9508 DUNBLANE COURT
9508 DUNBLANE COURT
9508 DUNBLANE COURT
9508 DUNBLANE COURT
9508 DUNBLANE COURT
9508 DUNBLANE COURT
9508 DUNBLANE COURT
9508 DUNBLANE COURT
9508 DUNBLANE COURT
9508 DUNBLANE COURT
9508 DUNBLANE COURT
9508 DUNBLANE COURT
9508 DUNBLANE COURT
9508 DUNBLANE COURT
9508 DUNBLANE COURT
9508 DUNBLANE COURT
9508 DUNBLANE COURT
9508 DUNBLANE COURT
Courtesy of Samson Properties
Sold

9508 DUNBLANE COURT

9508 DUNBLANE COURT, BRISTOW, VA 20136

$690,000
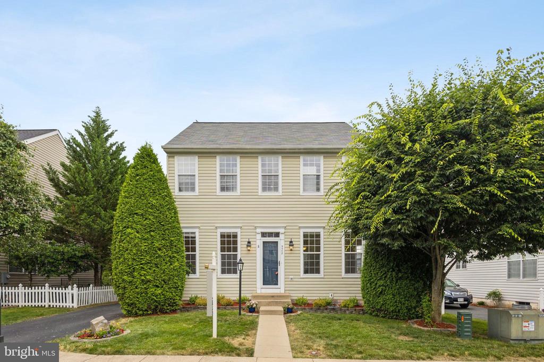
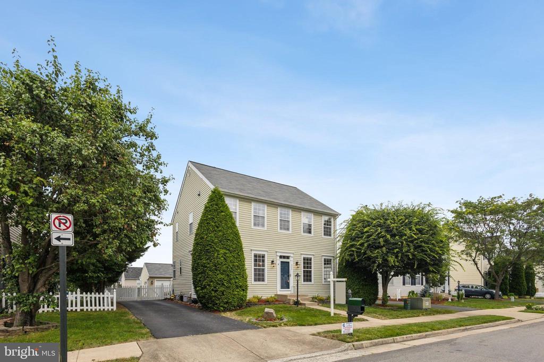
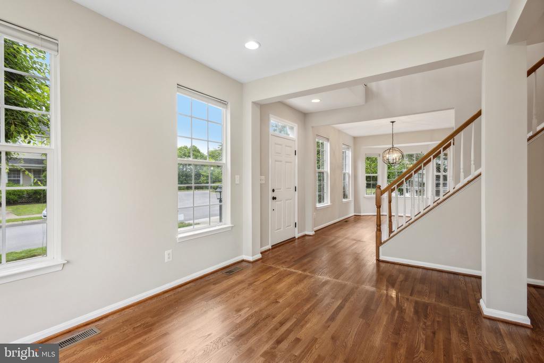
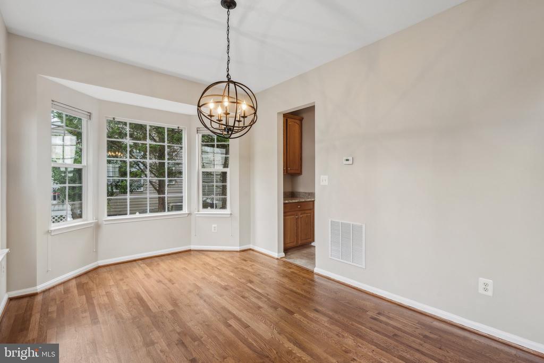
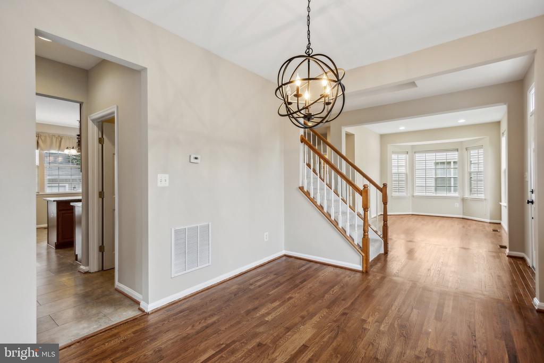
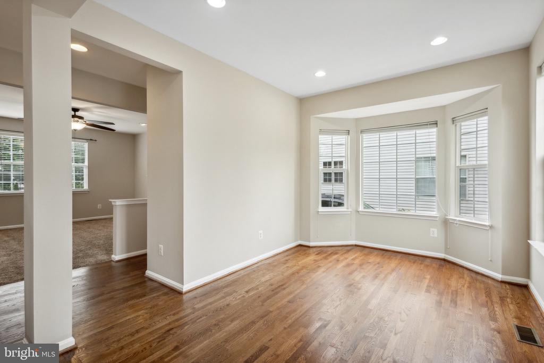
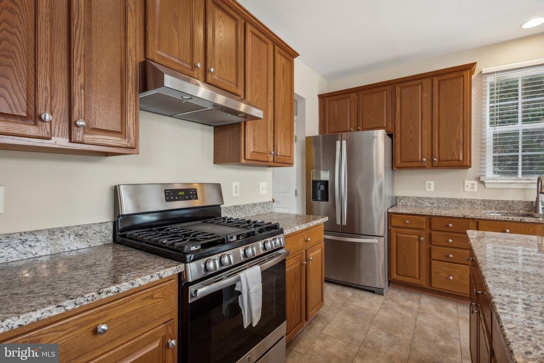
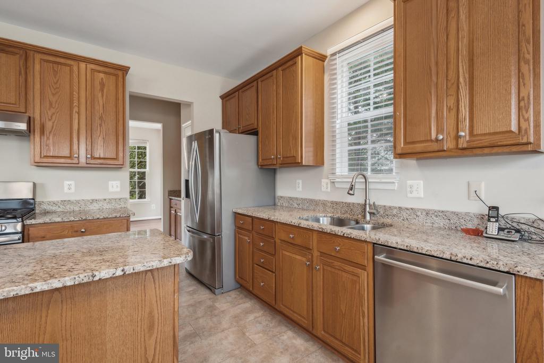
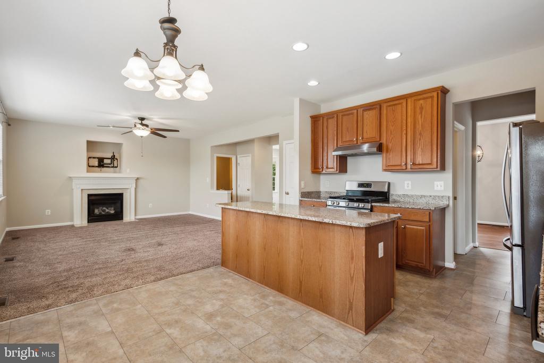
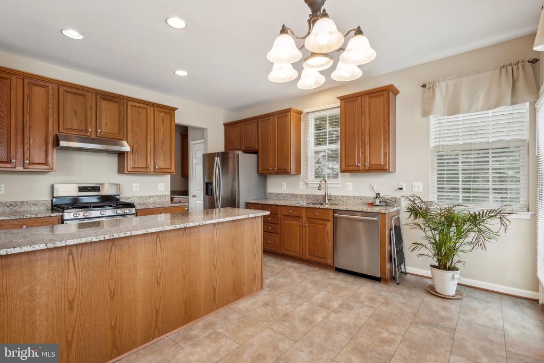
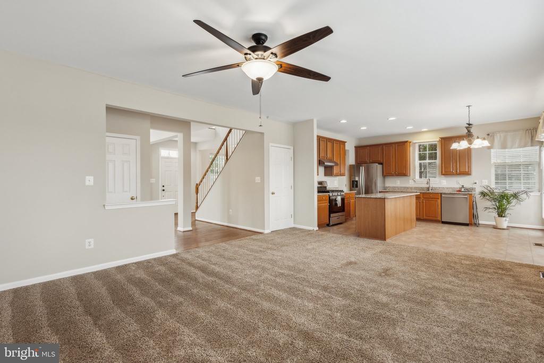
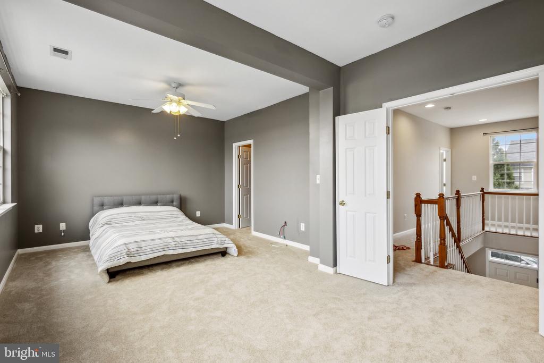
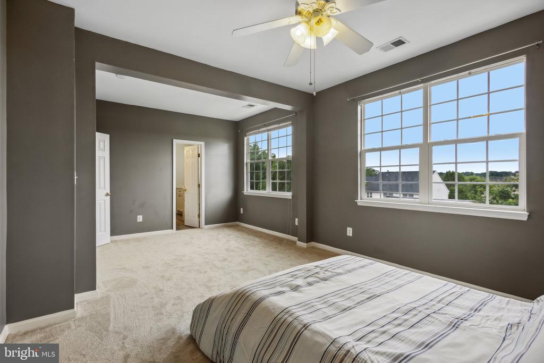
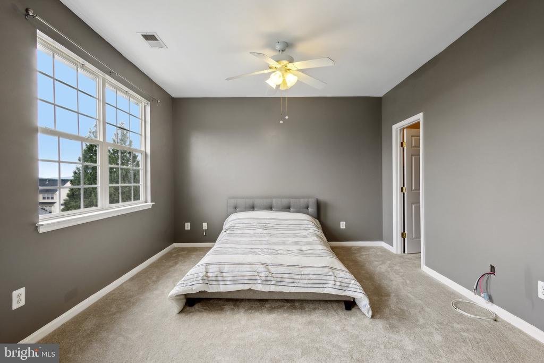
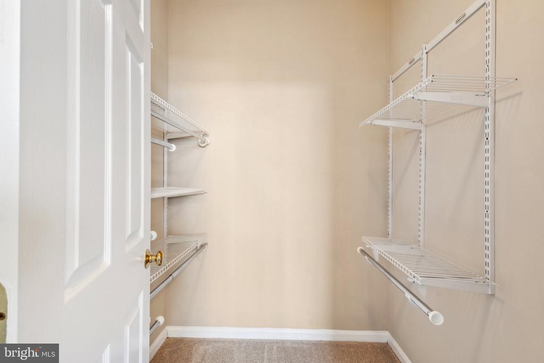
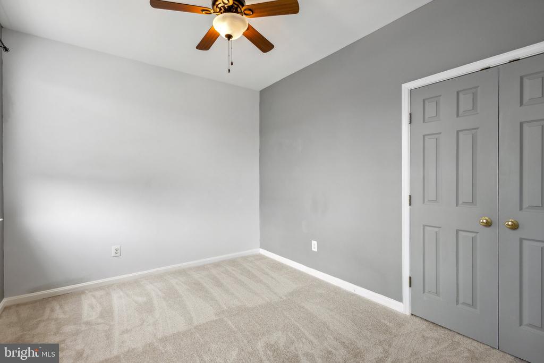
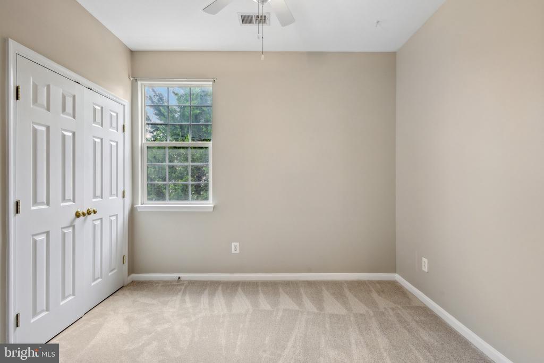
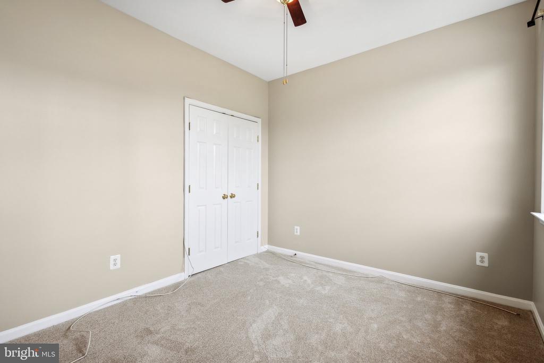
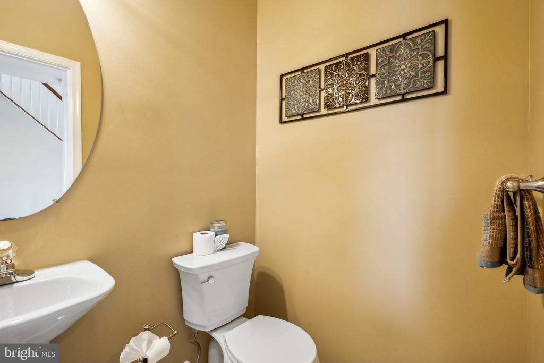
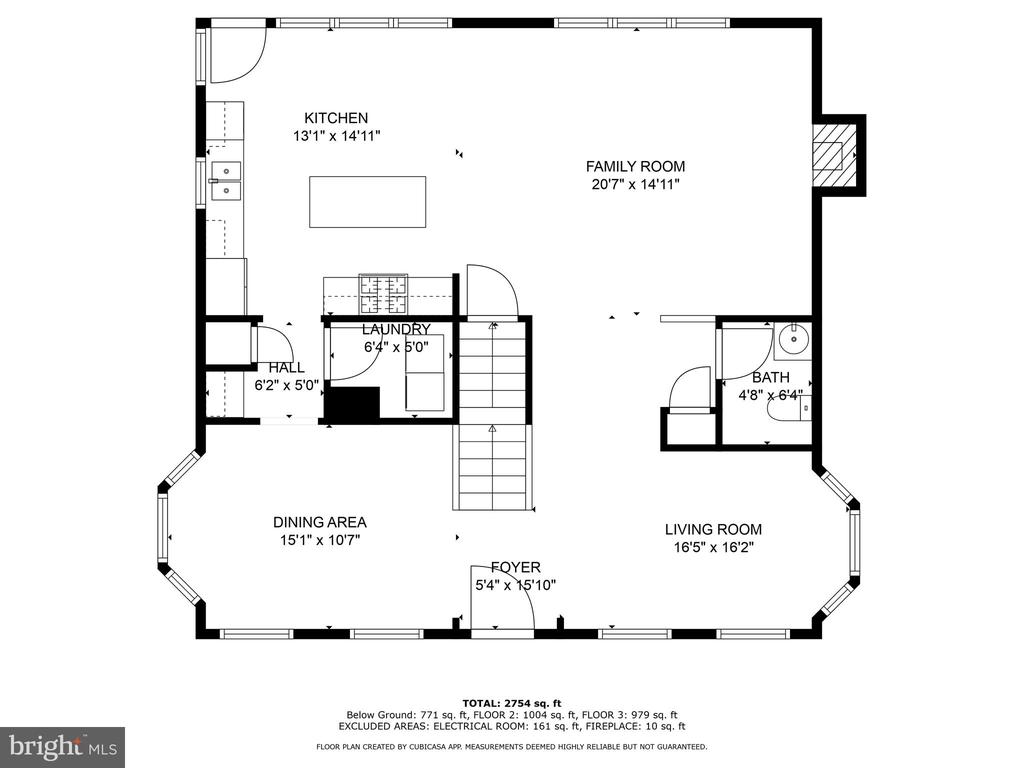
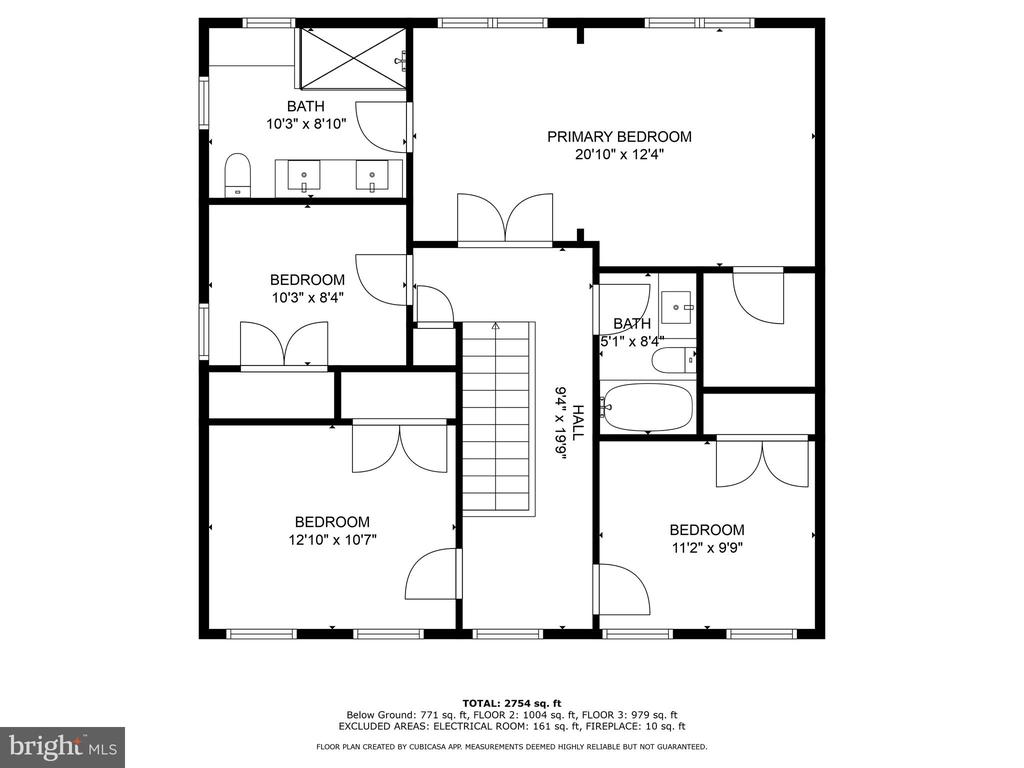
Welcome to 9508 Dunblane Ct, a stunning 4-bedroom, 3.5-bath home nestled in the highly desirable Braemar community. This elegant property boasts over 3,100 square feet of beautifully designed living space, featuring an open floor plan perfect for modern lifestyles. Meticulously maintained and thoughtfully updated by the sellers, this home is truly move-in ready with professional repainting and upgraded carpets and floors.

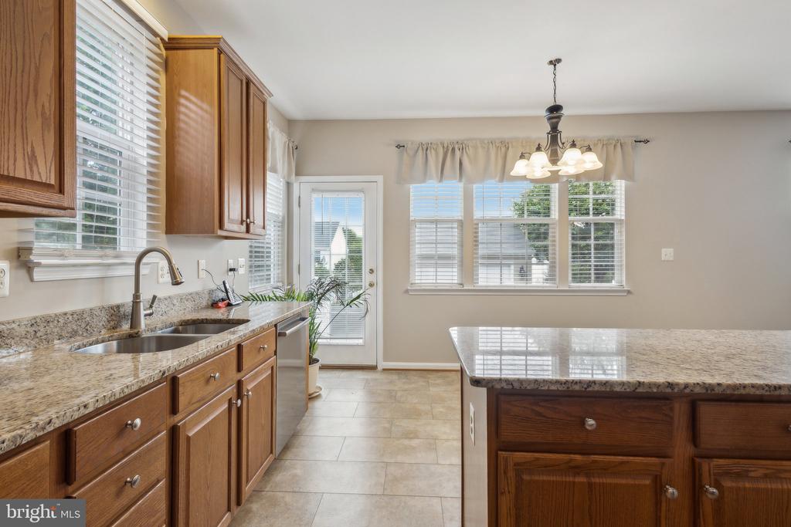
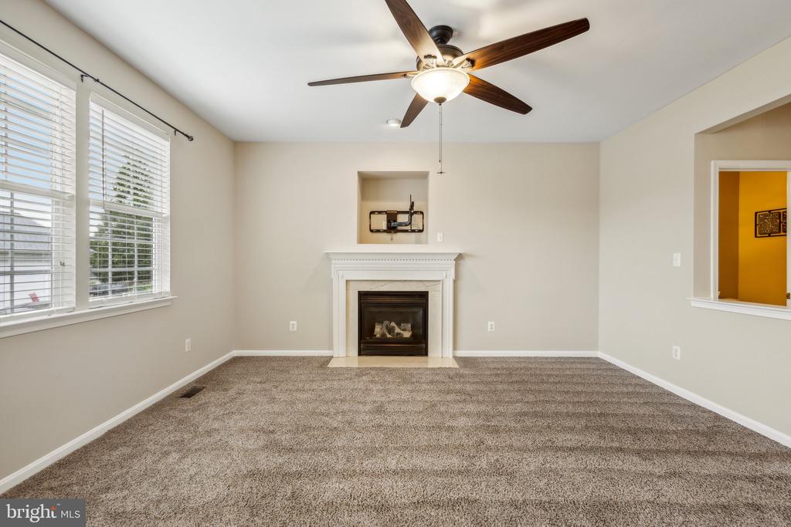
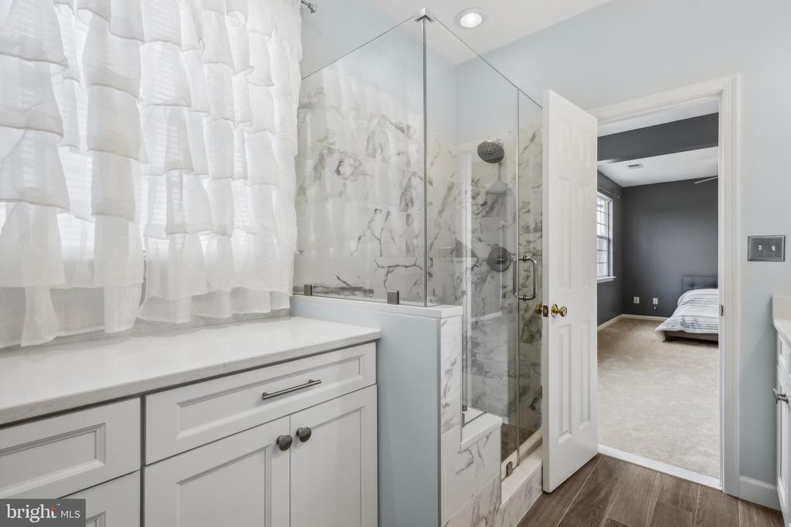
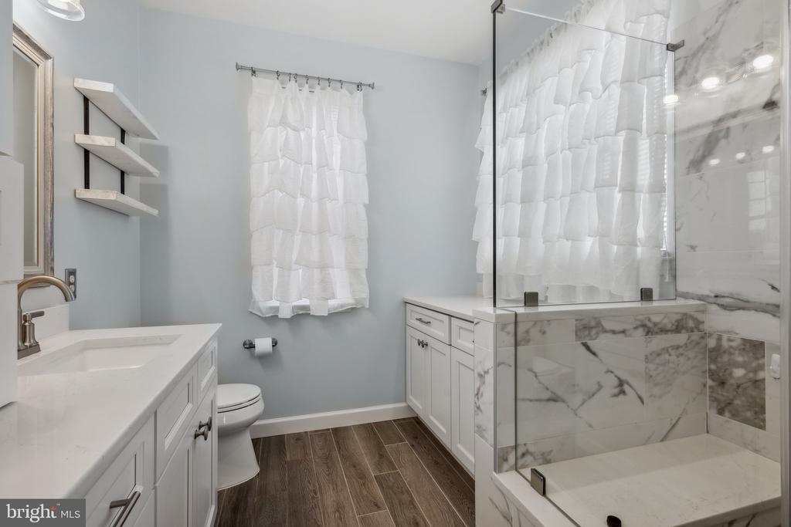
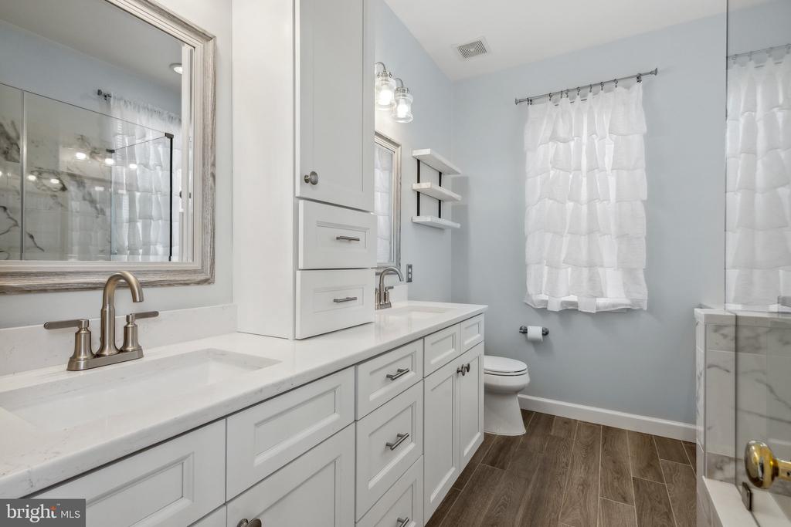
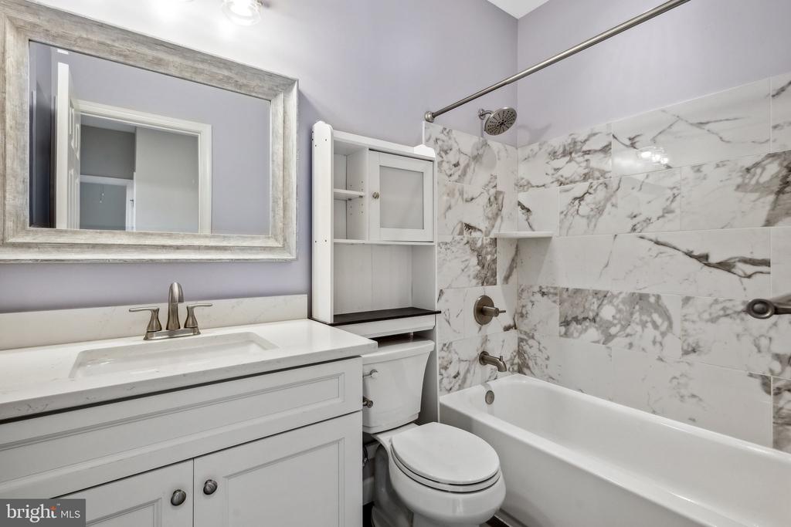
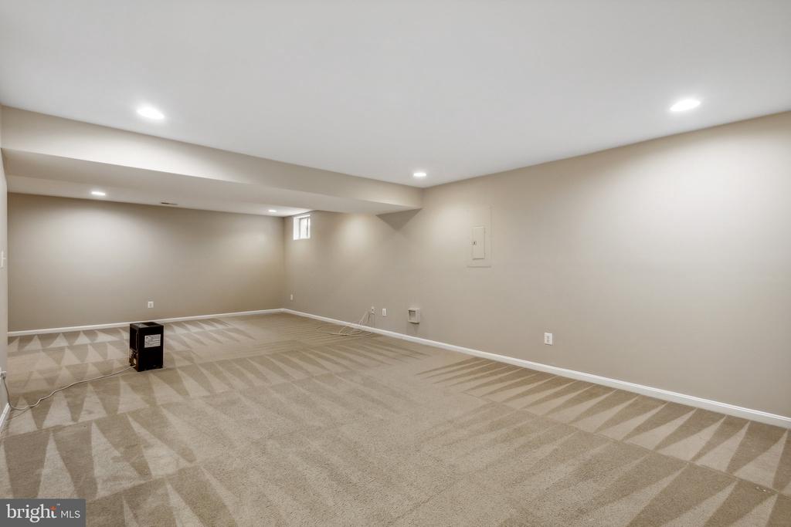
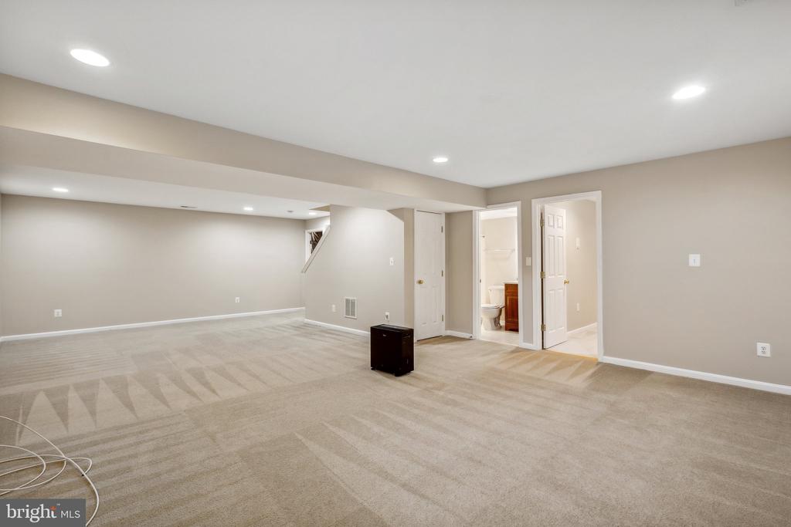
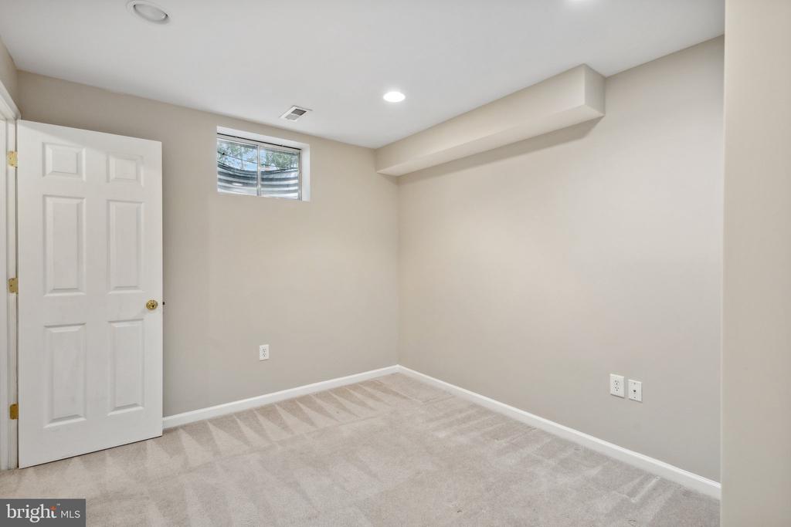
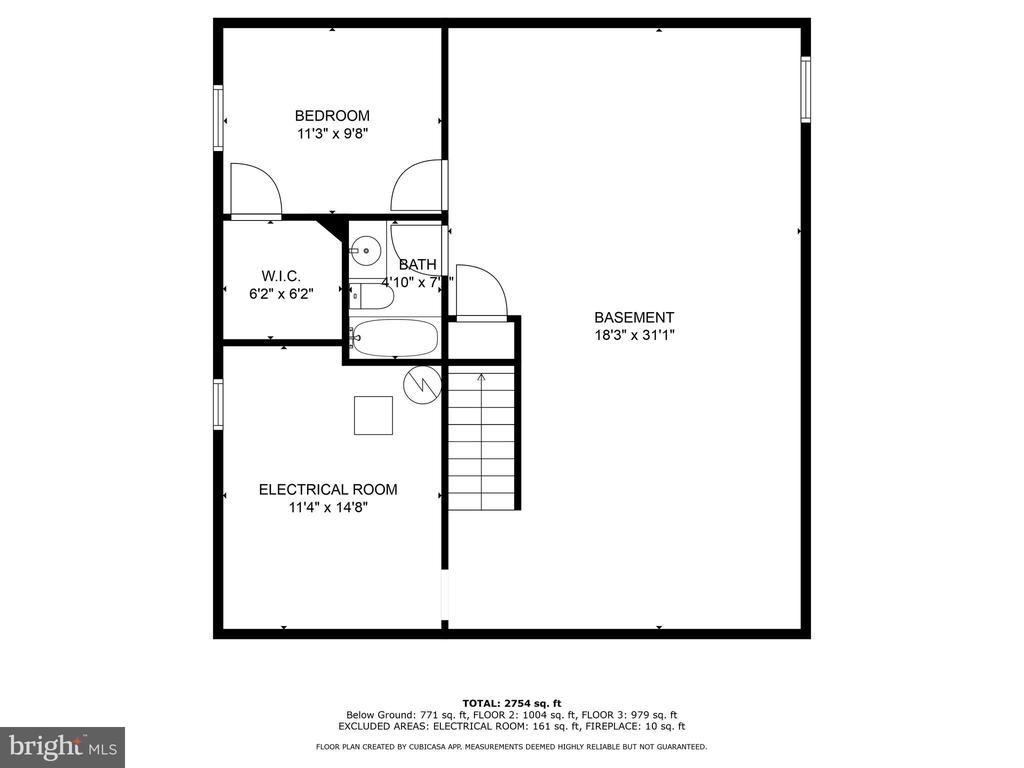
Step inside to discover a spacious family room with a cozy fireplace, a formal dining room, and a bright, open kitchen that's perfect for entertaining. The primary bedroom is a luxurious retreat, complete with a fully renovated bathroom. The expansive finished basement offers endless possibilities--think home theater, game room, or additional living space.

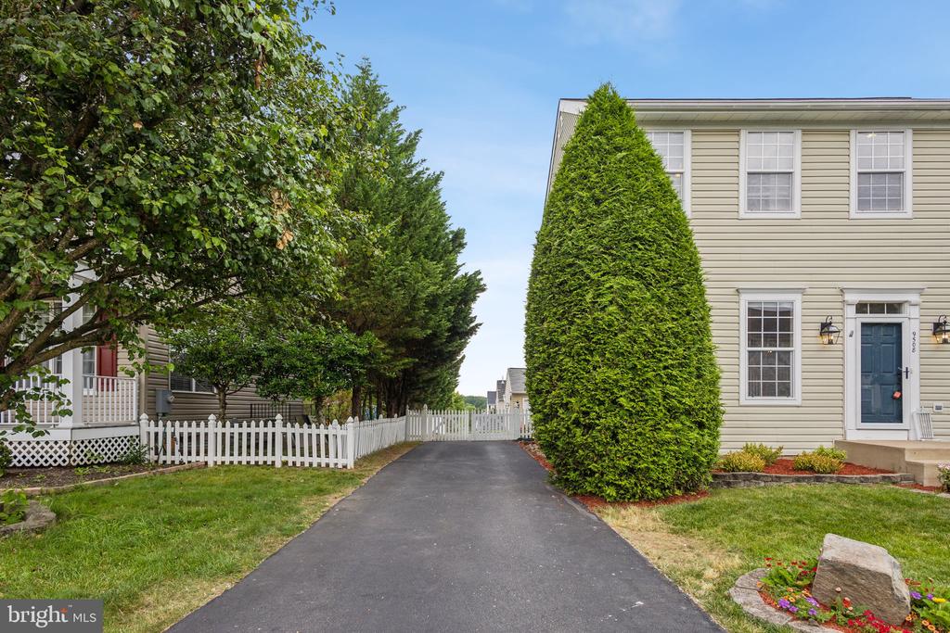
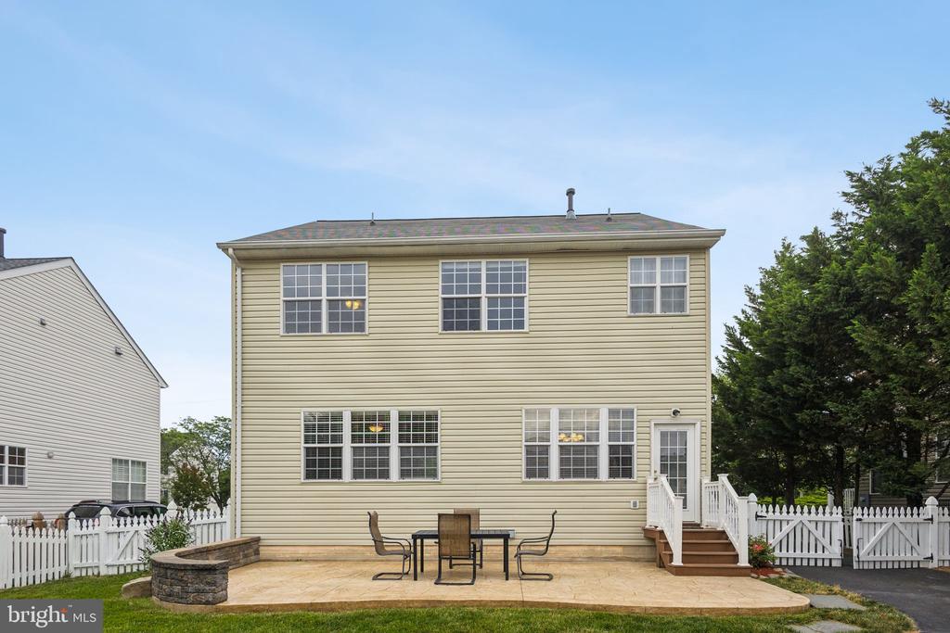
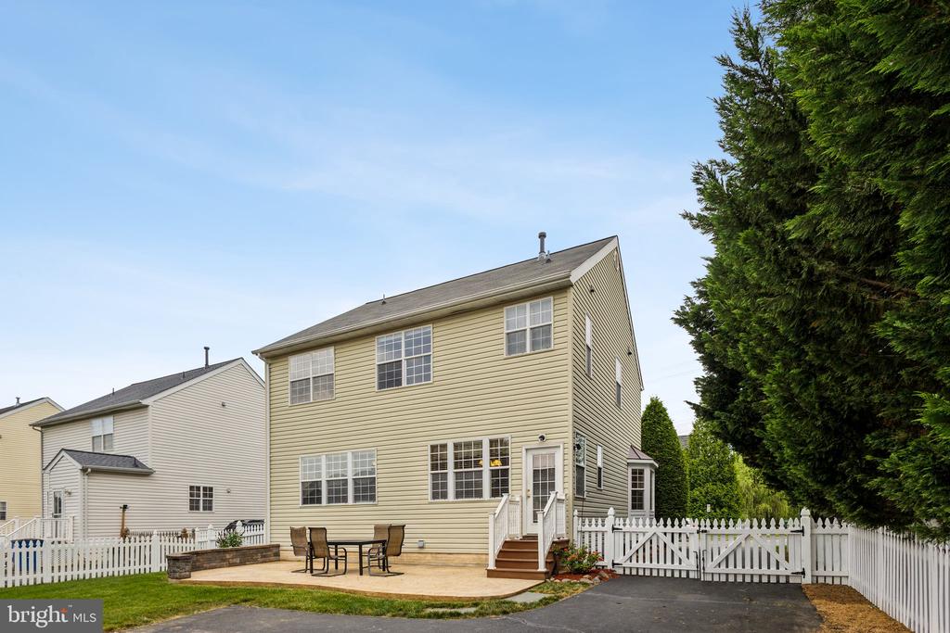
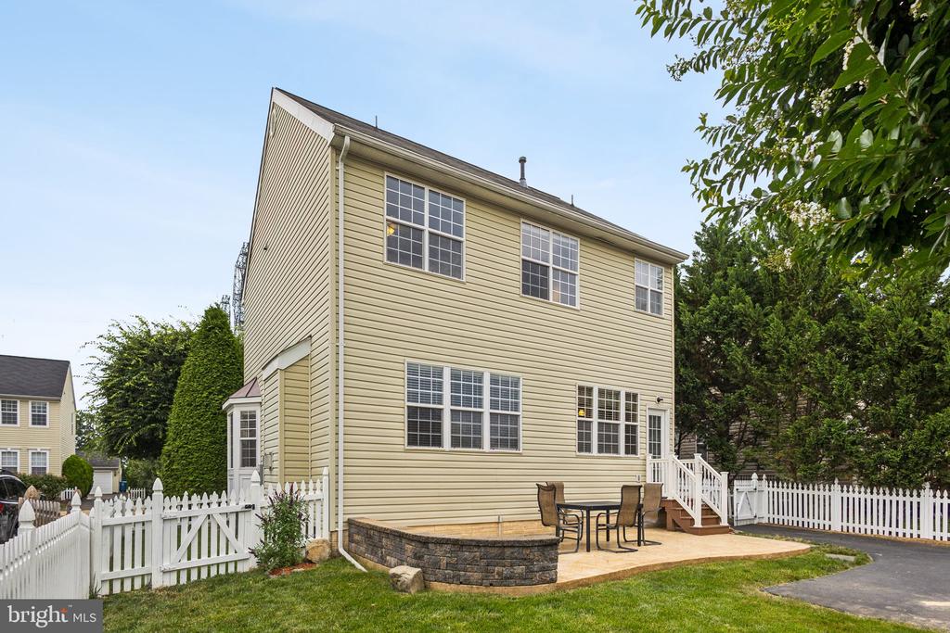
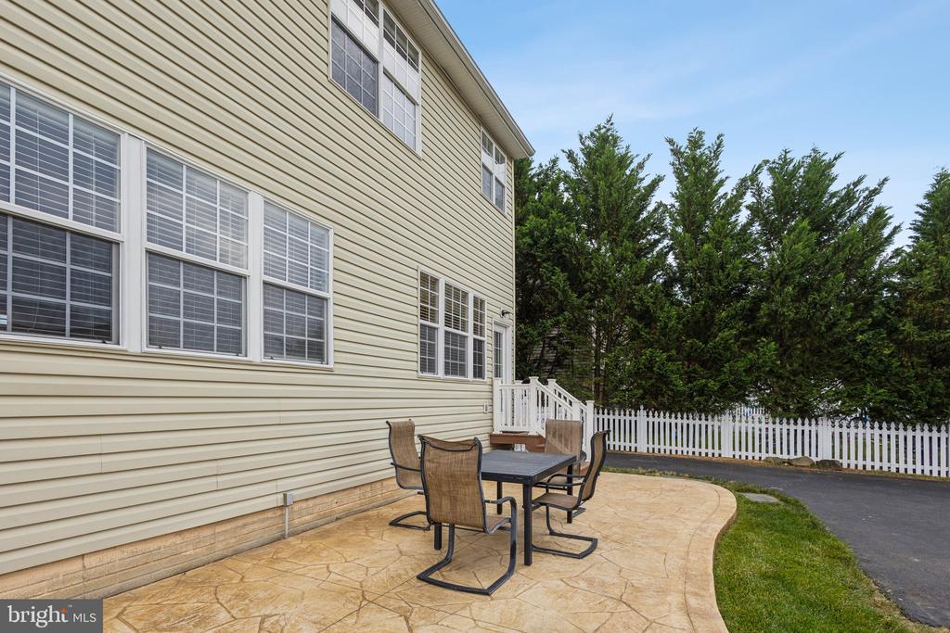
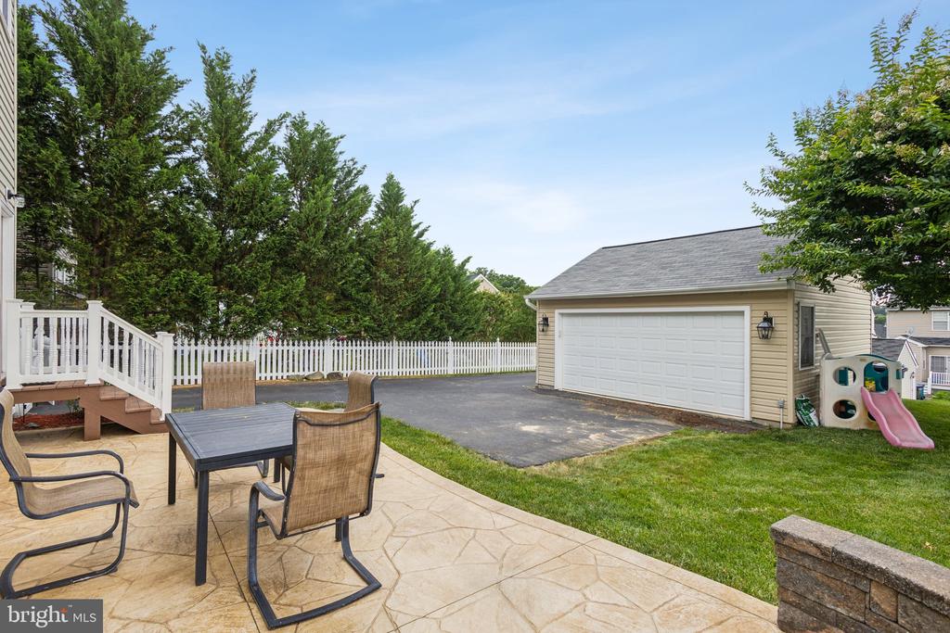
The outdoor space is equally impressive, featuring a private backyard with a charming patio ideal for gatherings or quiet relaxation. The detached two-car garage provides ample storage and parking.

Enjoy top-notch community amenities, including basketball courts, scenic jogging and walking paths, a picnic area, swimming pool, tennis courts, and tot lots/playgrounds. Located in a friendly neighborhood with excellent schools and easy access to shopping, dining, VRE, and major commuter routes, this home is a must-see.

Contact us today to schedule a tour and make 9508 Dunblane Ct your new home!

4
beds

4
baths

2,844 Sq.Ft. LIVING AREA

8,398 Sq.Ft. lot

Jason Cheperdak

Jason Cheperdak

Features & Amenities

Interior

  • total bedrooms4
  • Total bathrooms4
  • full bathrooms3
  • half bathroom1

Area & Lot

  • Status Sold
  • Living Area2,844 Sq.Ft.
  • Lot Area8,398 Sq.Ft.
  • MLS® IDVAPW2072332
  • TypeResidential
  • YEAR BUILT2004
  • Architecture StylesColonial

Exterior

  • STORIES3
  • water SourcePublic
  • parkingOff Street
  • HEAT TYPEForced Air
  • AIR CONDITIONINGCentral A/C
  • sewerPublic Sewer
  • SubstructurePermanent
  • Disability FeaturesNone

Financial

  • Sales Price$690,000
  • Real Estate Tax $6,128/yr
  • HOA $169/mo
  • Zoning RPC

Work With Us

Get assistance in determining current property value, crafting a competitive offer, writing and negotiating a contract, and much more. Contact us today.

Follow Me on Instagram