Leave a Message

By providing your contact information to Shepherd Homes Group, your personal information will be processed in accordance with Shepherd Homes Group's Privacy Policy. By checking the box(es) below, you expressly consent to receive marketing or promotional real estate communication from Shepherd Homes Group in the manner selected by you. For SMS text messages, message frequency varies. Message and data rates may apply. Consent is not a condition of purchase of any goods or services. You may opt out of receiving further communications from Shepherd Homes Group at any time. To opt out of receiving SMS text messages, reply STOP to unsubscribe. SMS text messaging is subject to our Terms of Use.

Thank you for your message. We will be in touch with you shortly.

9325 RUSTIC BREEZE COURT
SEE ALL PHOTOS
9325 RUSTIC BREEZE COURT
Courtesy of Samson Properties
Sold

9325 RUSTIC BREEZE COURT

9325 RUSTIC BREEZE COURT, BRISTOW, VA 20136

$960,000
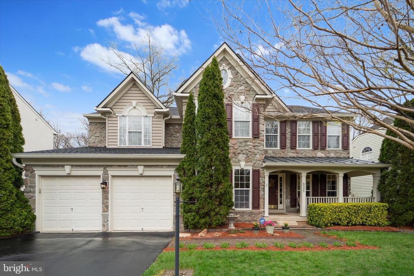
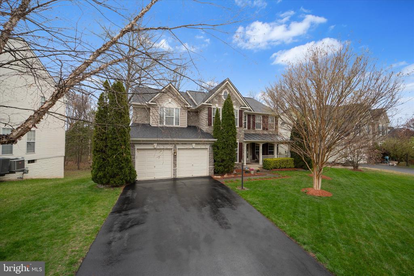
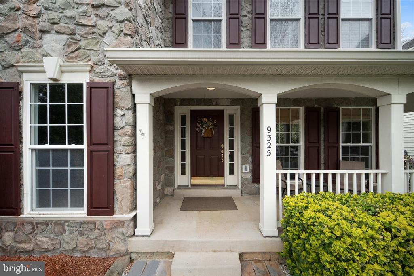
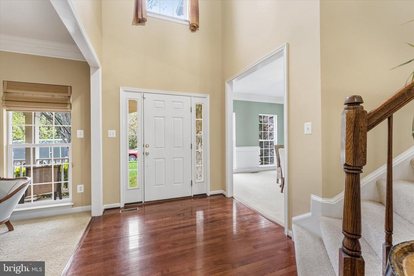
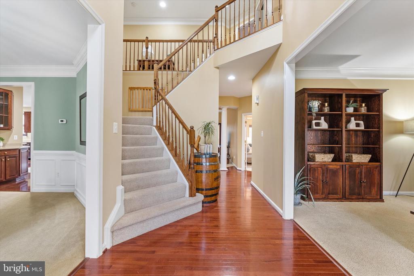
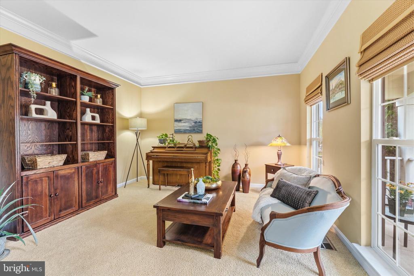
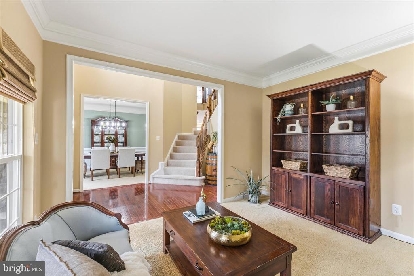
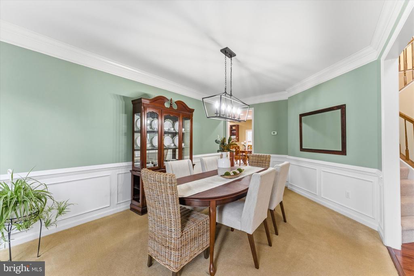
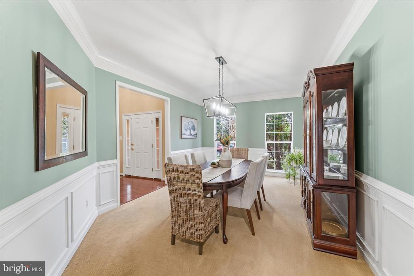
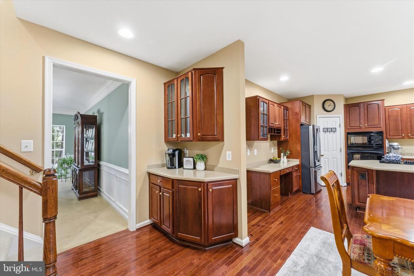
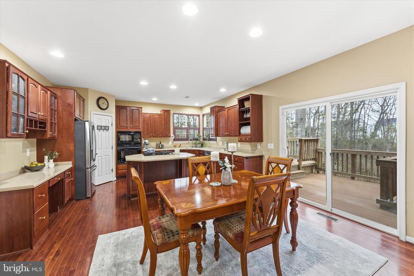
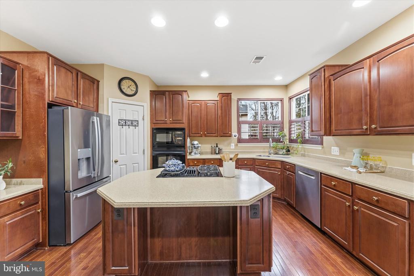
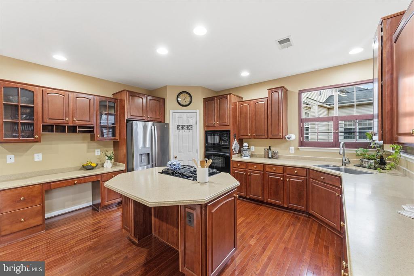
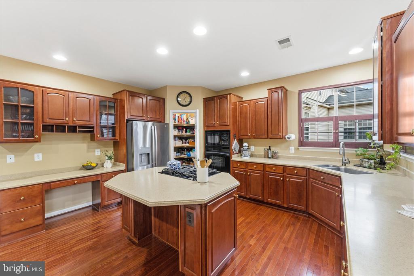
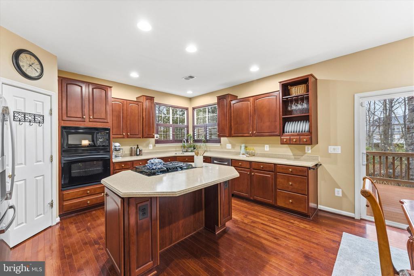
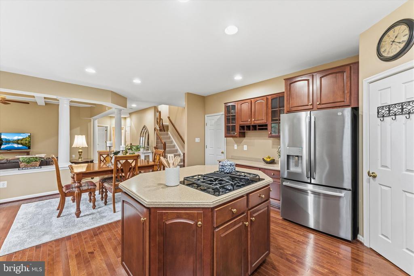
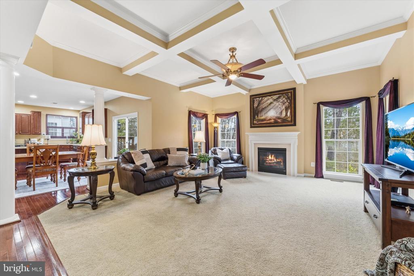
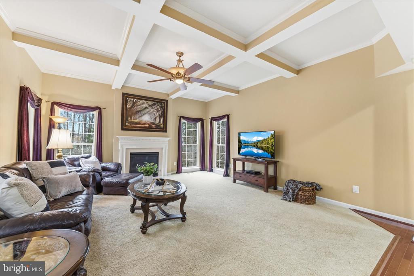
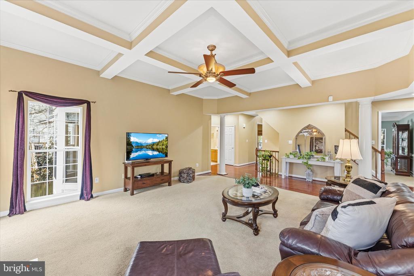
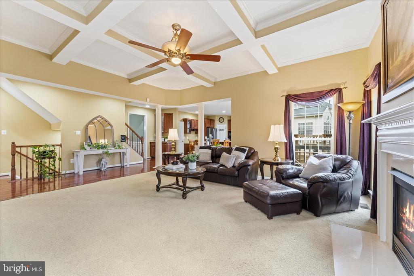
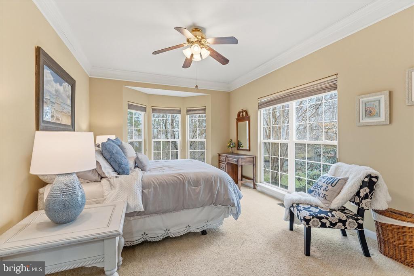
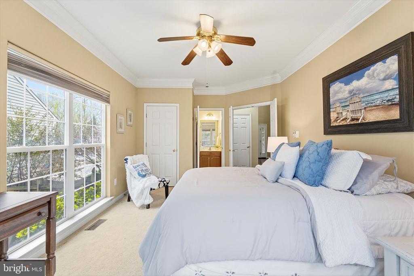
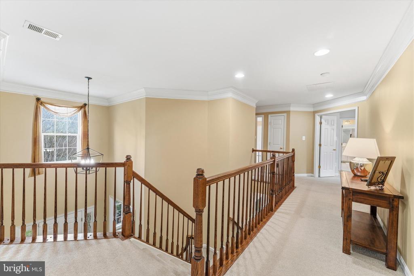
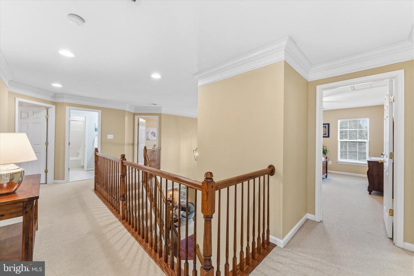
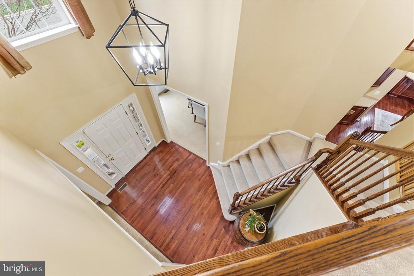
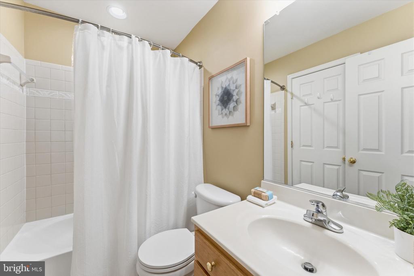
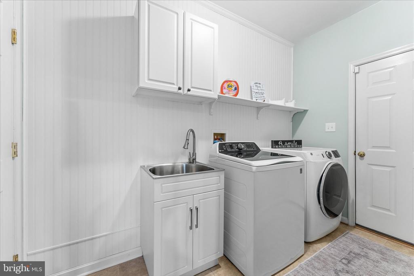
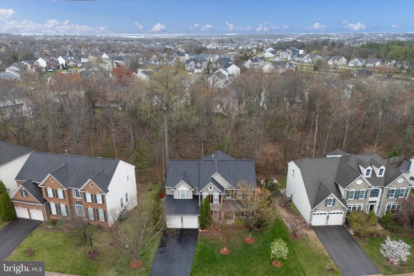
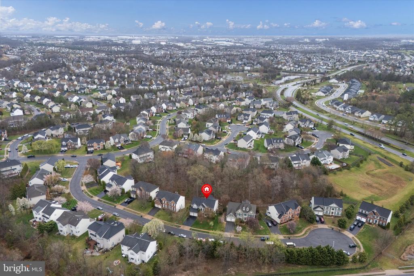
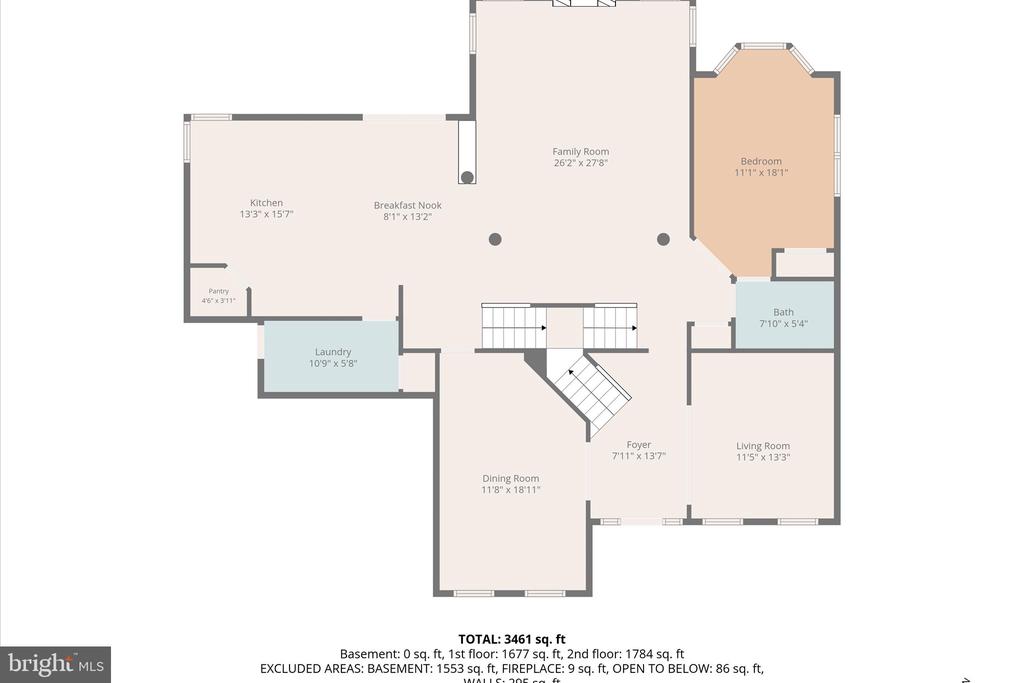
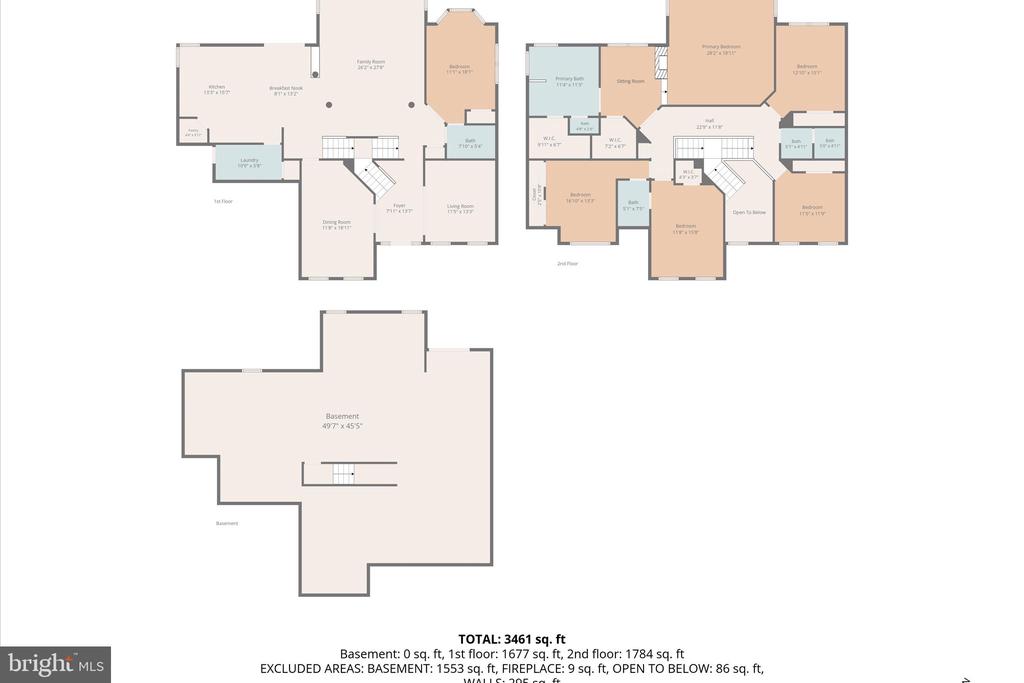
Welcome to 9325 Rustic Breeze Drive, a stunning Vanderbilt model by Richmond American Homes tucked away on a quiet cul-de-sac in the sought-after Crossman Creek community in Bristow. This exceptional home offers 6 bedrooms and 4 full bathrooms, providing ample space for comfortable living and effortless entertaining. From the moment you arrive, you'll be captivated by the home's charming stone front and inviting covered porch. Step inside to a grand two-story foyer that sets the tone for the spacious and light-filled interior. The main level features a large formal dining room, a versatile living room or home office, a main-level bedroom with a full bath, and a convenient designated laundry room, all accented by beautiful and molding and hardwood floors. The heart of the home is the impressive family room, complete with a coffered ceiling, cozy gas fireplace, and walls of windows overlooking the private backyard. The open-concept kitchen is designed for both function and style, featuring cherry cabinetry, a large walk-in pantry, desk area, Butler's pantry, hardwood floors, and abundant natural light streaming through dual windows above the sink.
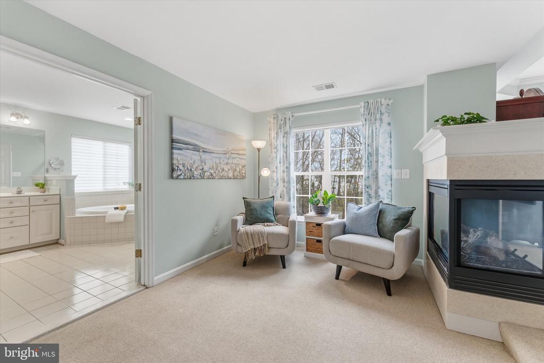
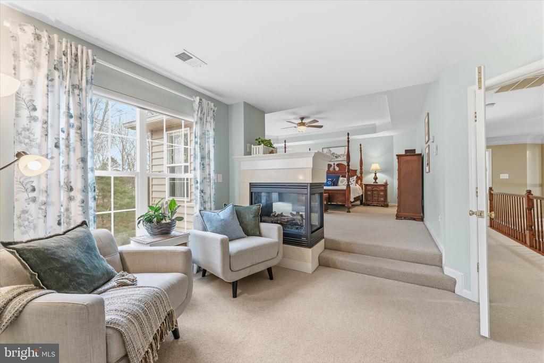
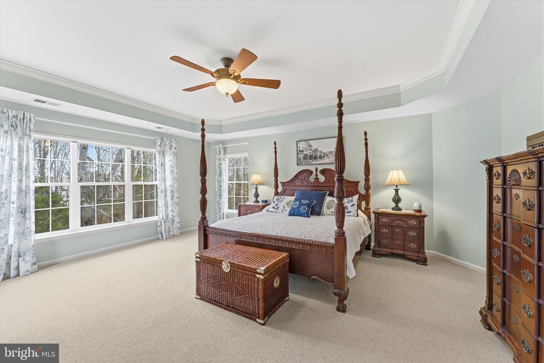
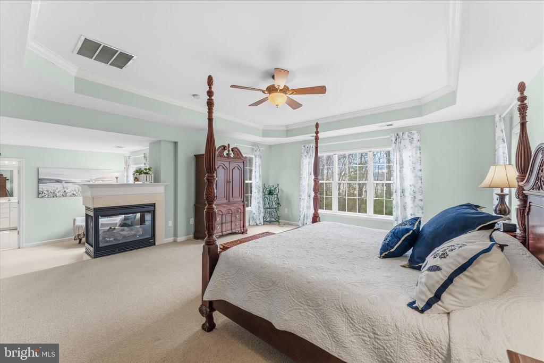
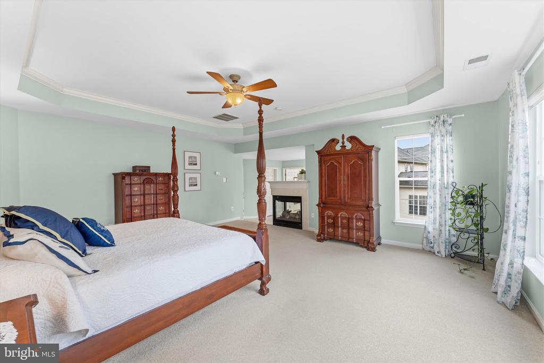
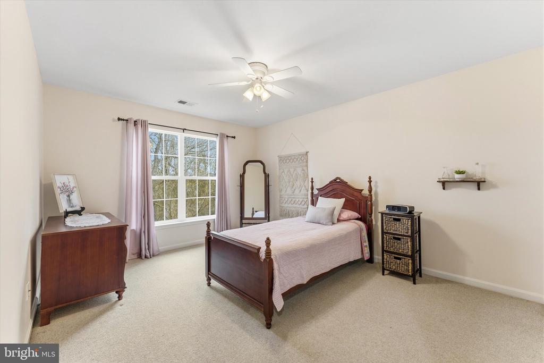
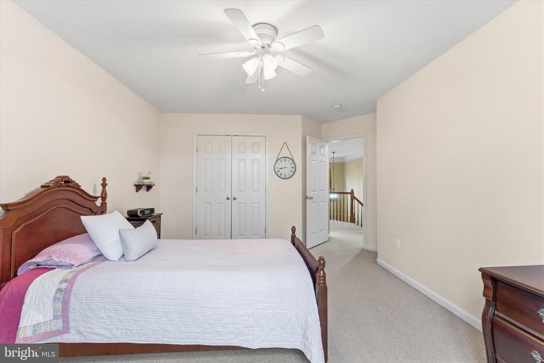
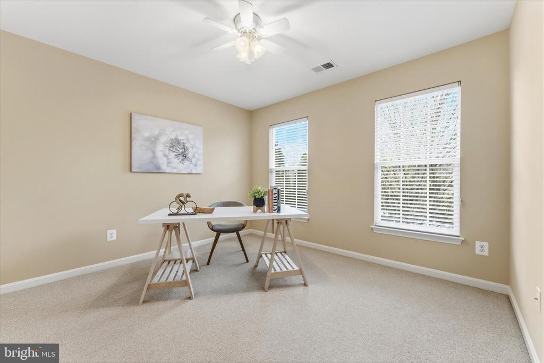
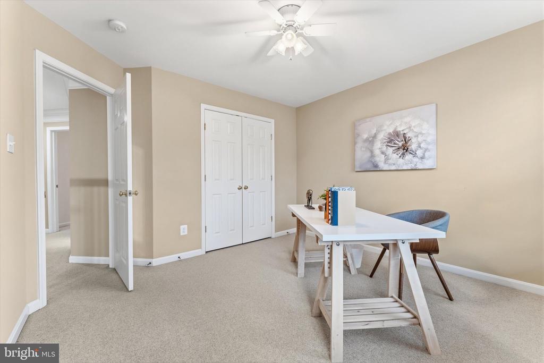
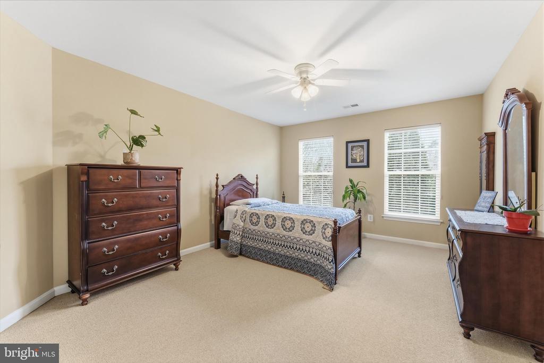
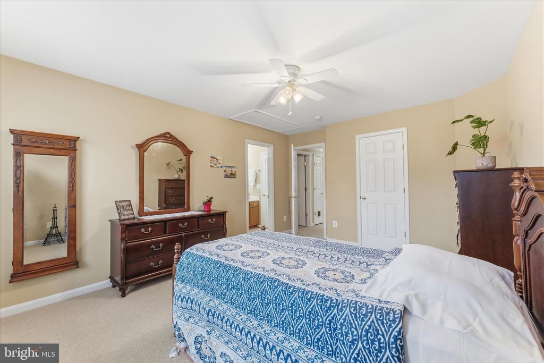
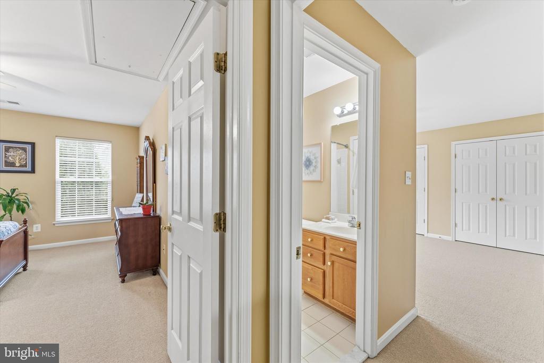
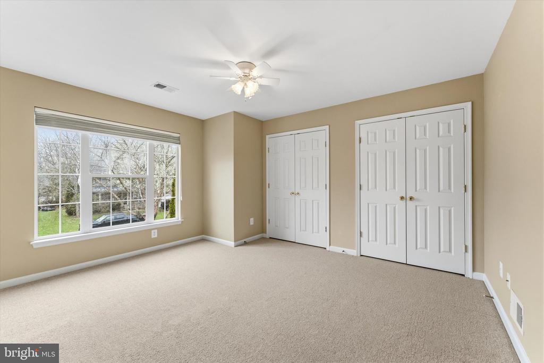
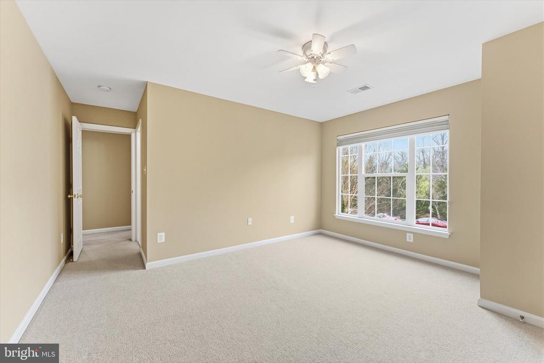
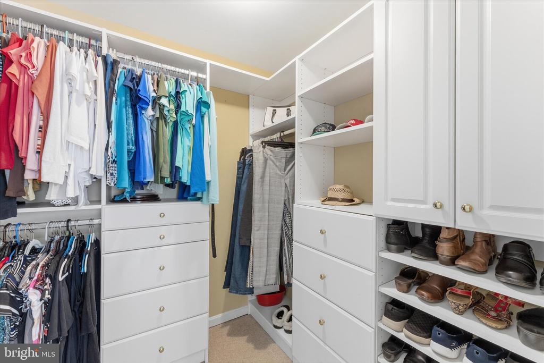
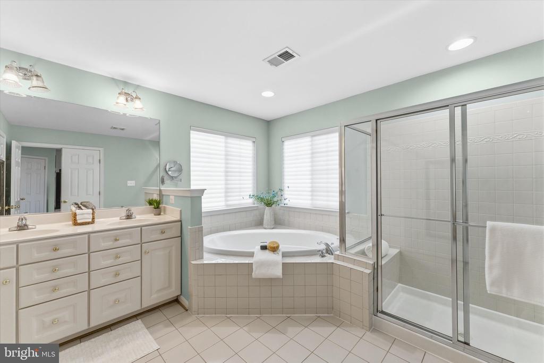
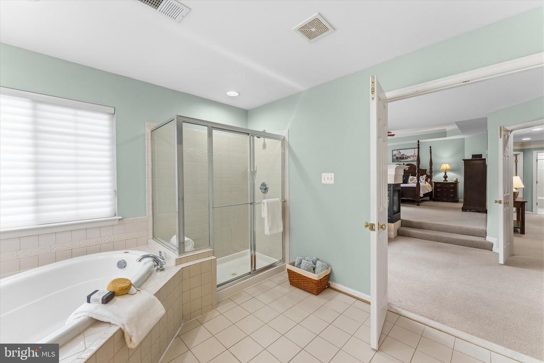
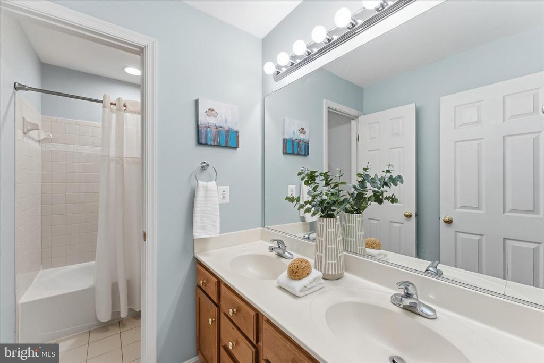
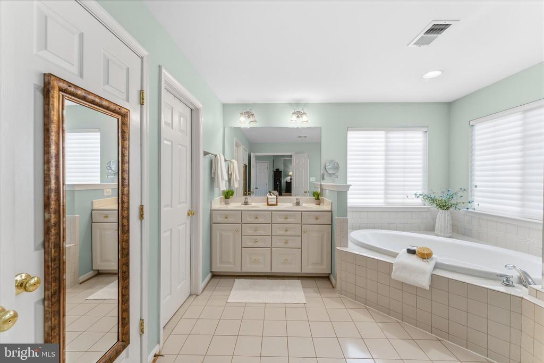
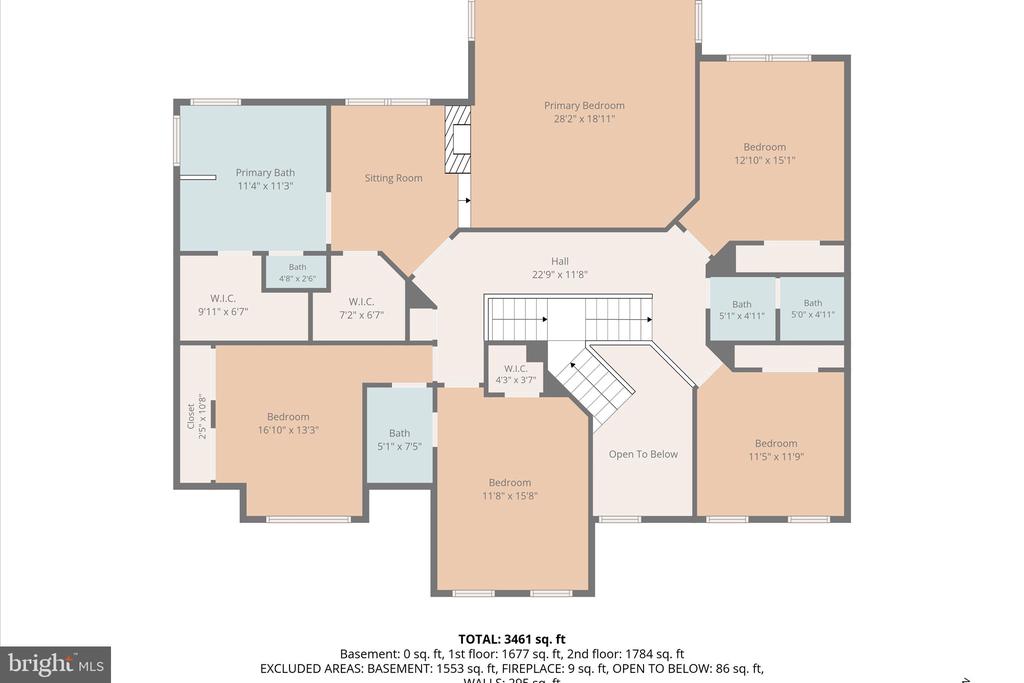
Upstairs, retreat to the luxurious primary suite, showcasing a tray ceiling, a relaxing sitting area with its own double-sided fireplace, and a spa-like en-suite bath with a corner soaking tub, dual vanities, and a separate water closet. Additional bedrooms are generously sized, offering flexibility for family and guests.
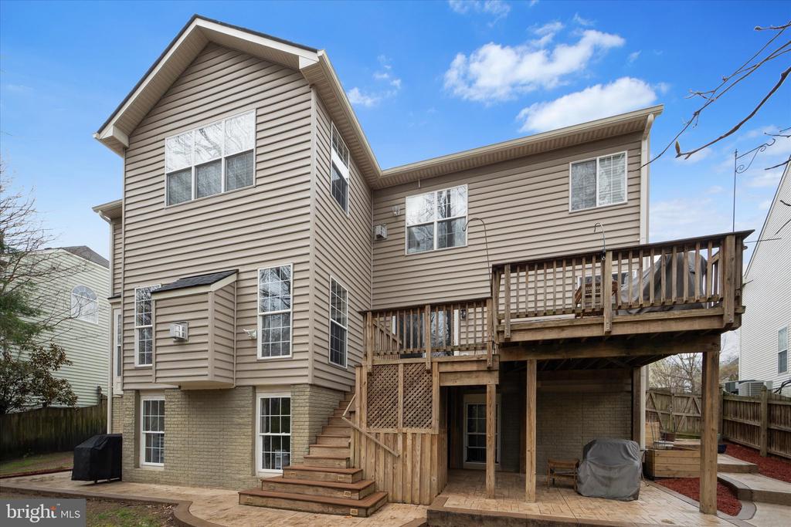
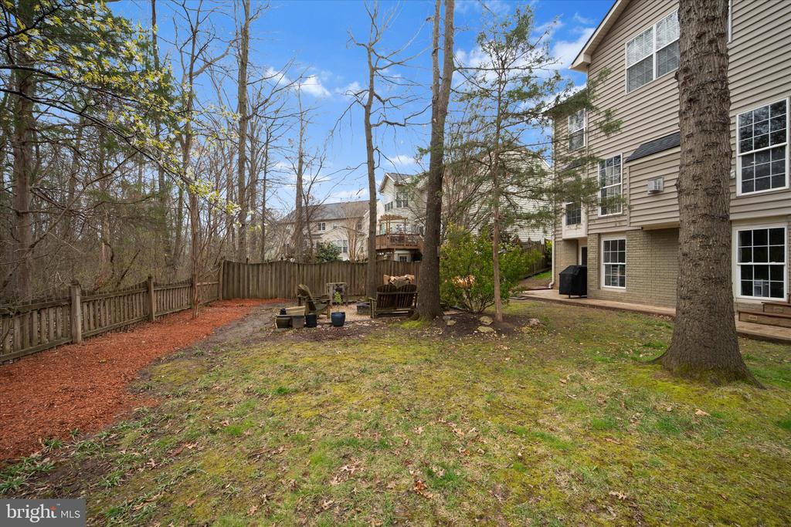
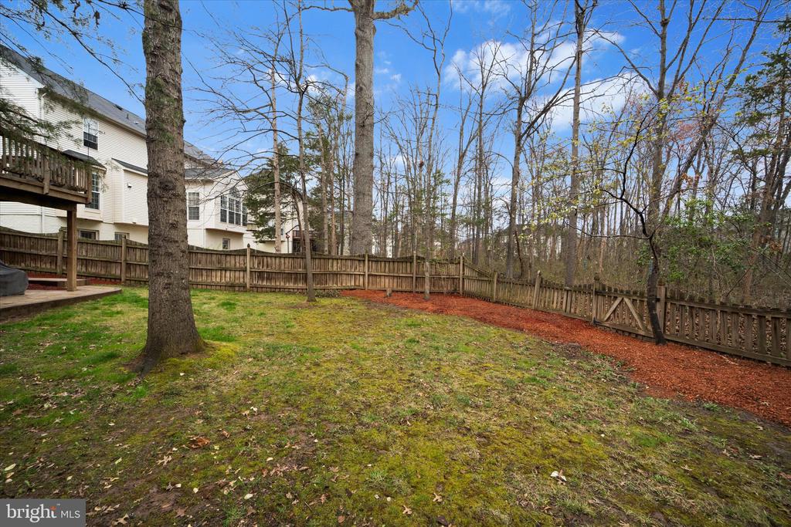
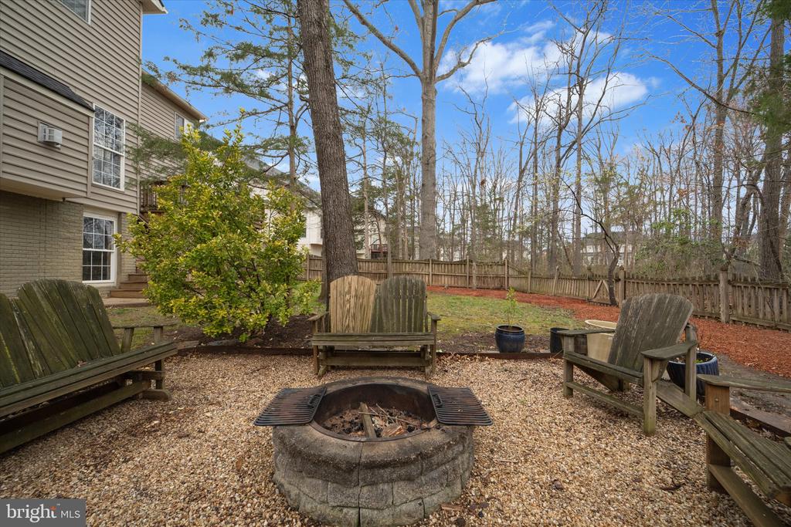
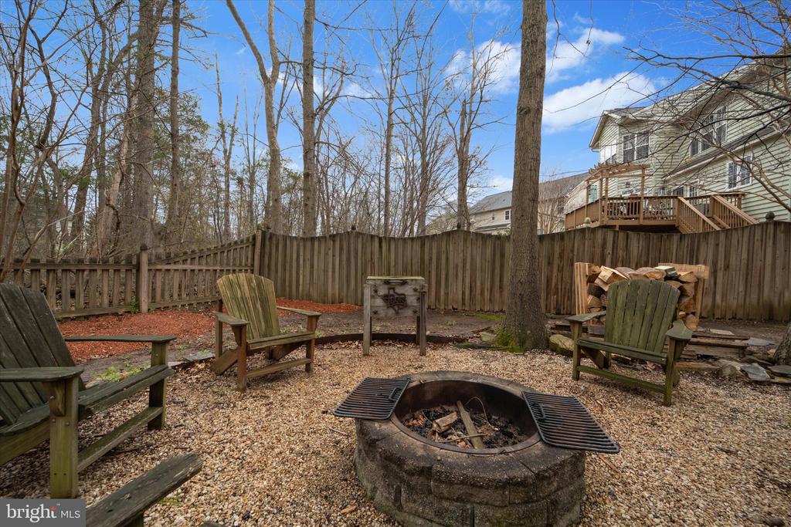
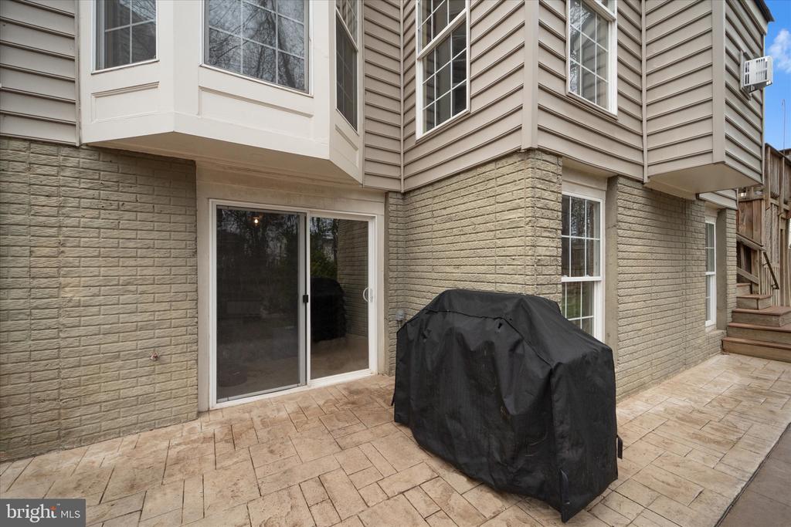
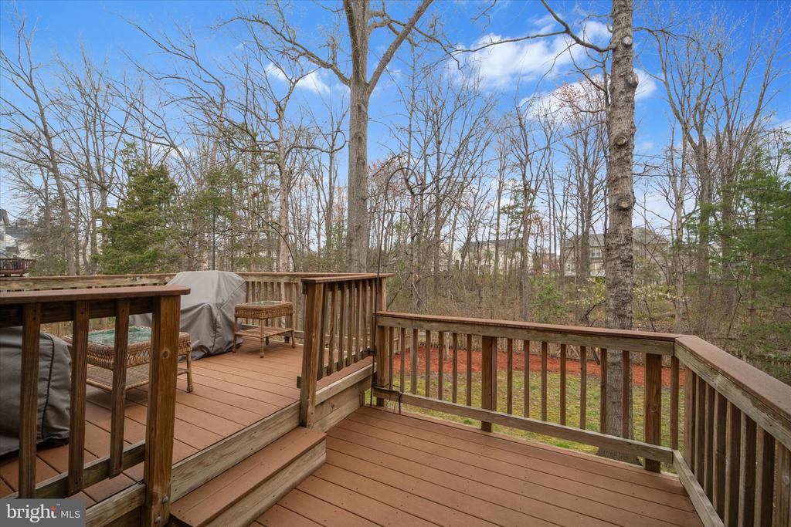
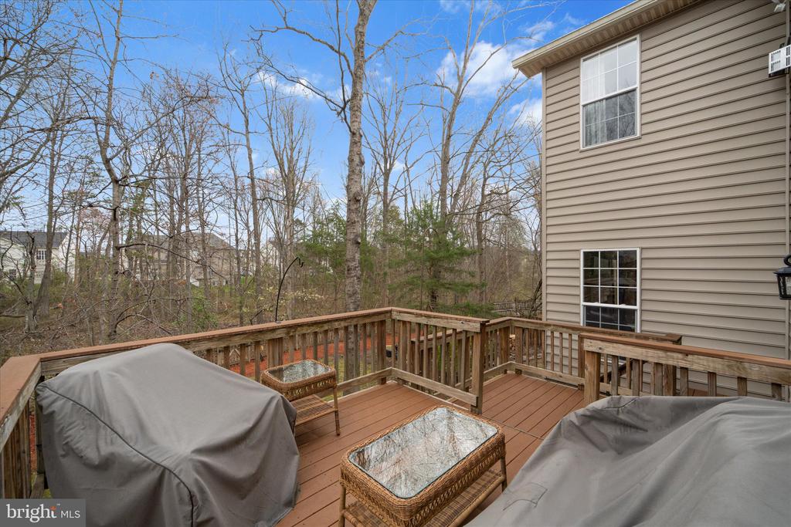
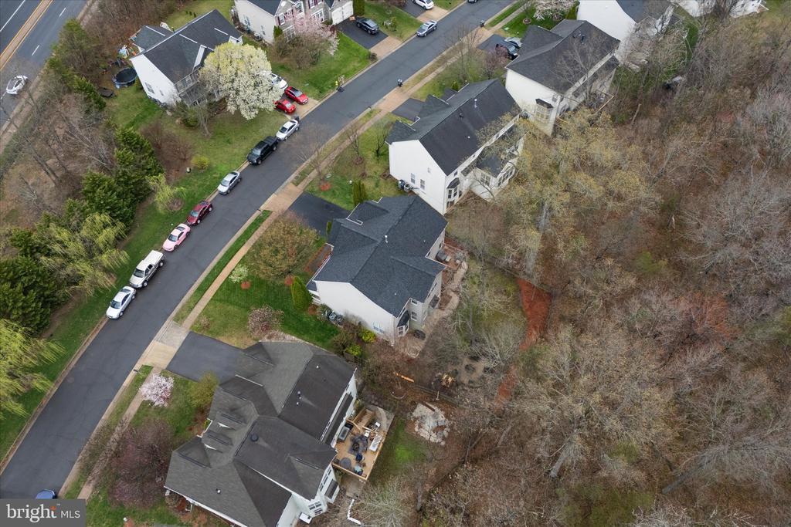
Step outside to your fully fenced private backyard, perfect for entertaining or unwinding, with multiple outdoor living spaces including a deck and ground-level patio.
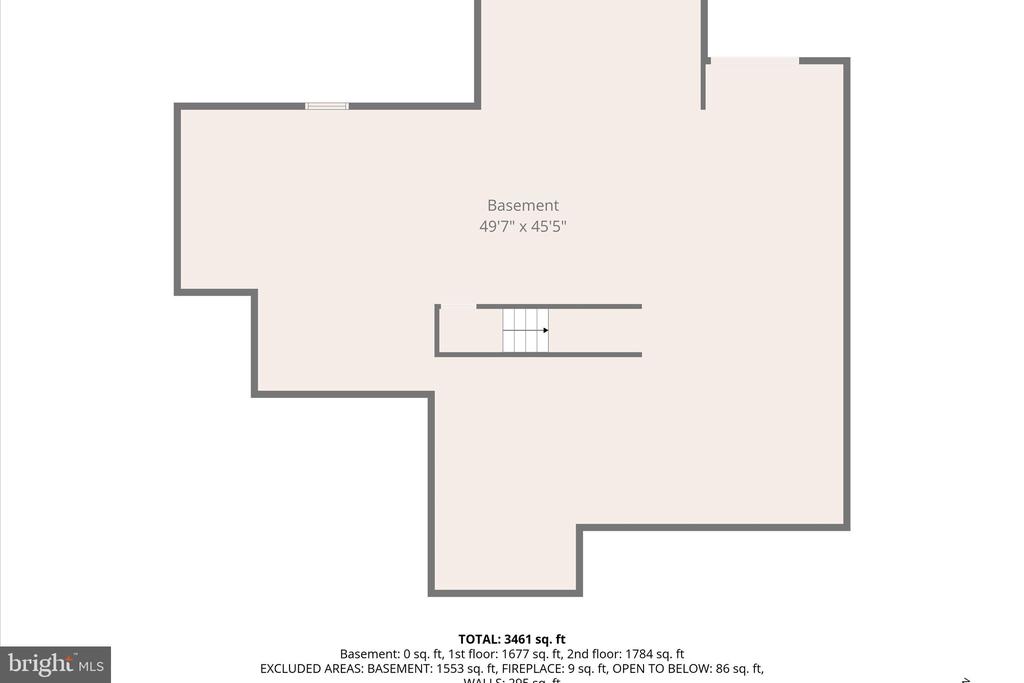
All of this plus an unfinished walk-out basement, ready for your custom vision--whether it's a home theater, gym, or additional living space. Conveniently located near shopping, dining, commuter routes, and top-rated schools, this home truly has it all. Don't miss your chance to own this incredible property in one of Bristow's most desirable communities! Roof & Gutters 2021, Shutters 2025, Exterior and Interior Painting 2025, 50amp outlet installed in garage 2023, Hot Water Heater 2022. Dishwasher 2019, Refrigerator 2020, Garbage Disposal 2025.

6
beds

4
baths

3,600 Sq.Ft. LIVING AREA

10,345 Sq.Ft. lot

Shadya Mufarreh

Shadya Mufarreh

Features & Amenities

Interior

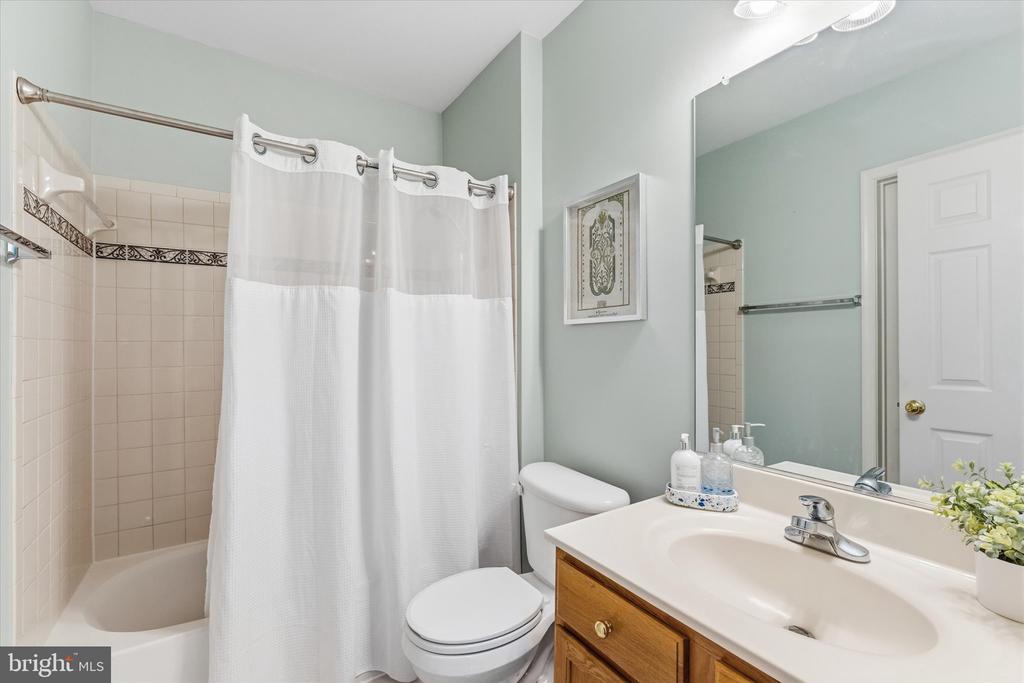
  • total bedrooms6
  • Total bathrooms4
  • full bathrooms4

Area & Lot

  • Status Sold
  • Living Area3,600 Sq.Ft.
  • Lot Area10,345 Sq.Ft.
  • MLS® IDVAPW2115938
  • TypeResidential
  • YEAR BUILT2005
  • Architecture StylesColonial

Exterior

  • STORIES3
  • Garage Space2.0
  • water SourcePublic
  • parkingAttached Garage, Driveway
  • HEAT TYPEForced Air
  • AIR CONDITIONINGCentral A/C
  • sewerPublic Septic
  • SubstructurePermanent
  • Disability FeaturesNone

Financial

  • Sales Price$960,000
  • Real Estate Tax $7,122/yr
  • HOA $193/3 mos
  • Zoning R4

Work With Us

Get assistance in determining current property value, crafting a competitive offer, writing and negotiating a contract, and much more. Contact us today.

Follow Me on Instagram