Leave a Message

By providing your contact information to Shepherd Homes Group, your personal information will be processed in accordance with Shepherd Homes Group's Privacy Policy. By checking the box(es) below, you expressly consent to receive marketing or promotional real estate communication from Shepherd Homes Group in the manner selected by you. For SMS text messages, message frequency varies. Message and data rates may apply. Consent is not a condition of purchase of any goods or services. You may opt out of receiving further communications from Shepherd Homes Group at any time. To opt out of receiving SMS text messages, reply STOP to unsubscribe. SMS text messaging is subject to our Terms of Use.

Thank you for your message. We will be in touch with you shortly.

9313 BRAYMORE CIRCLE
SEE ALL PHOTOS
9313 BRAYMORE CIRCLE
Sold

9313 BRAYMORE CIRCLE

9313 BRAYMORE CIRCLE, FAIRFAX STATION, VA 22039

$1,150,000
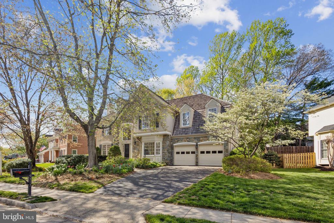
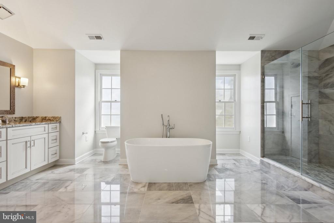
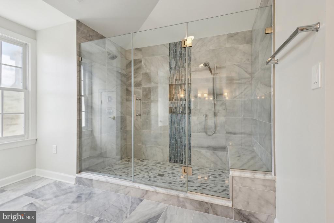
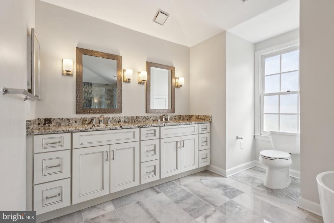
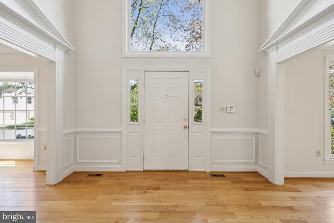
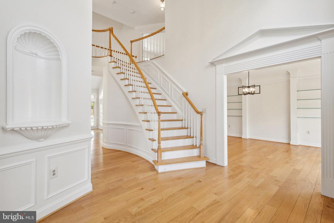
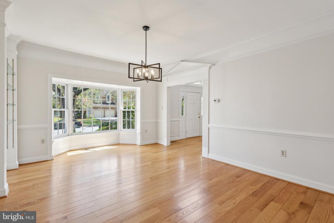
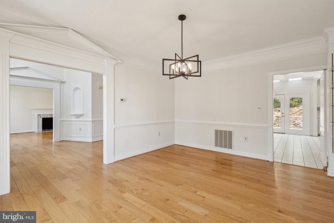
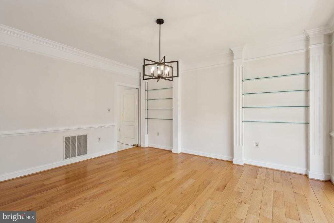
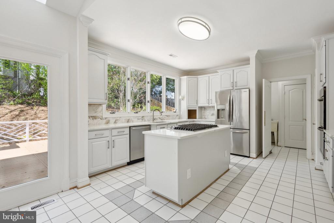
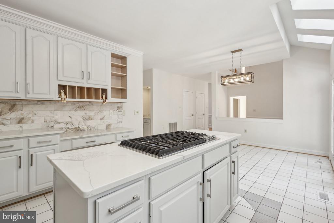
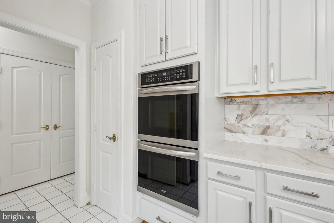
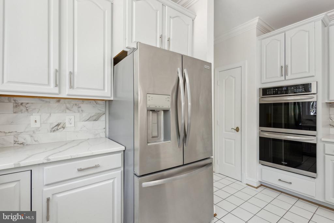
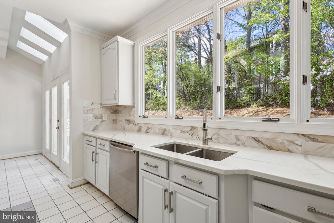
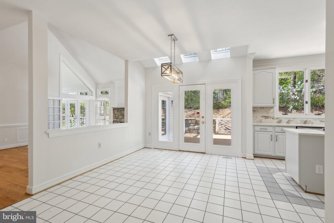
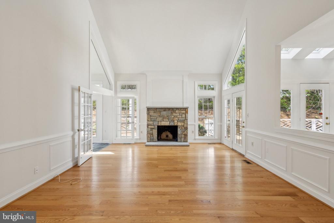
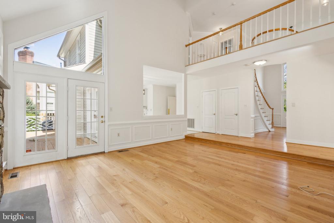
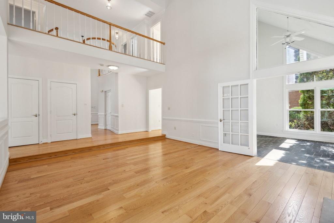
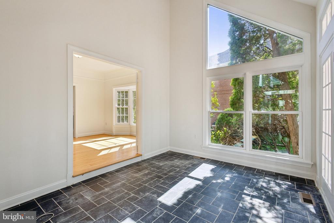
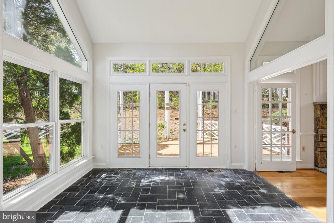
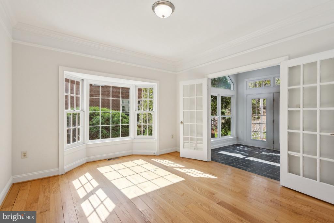
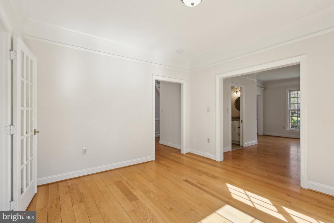
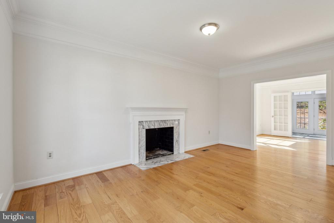
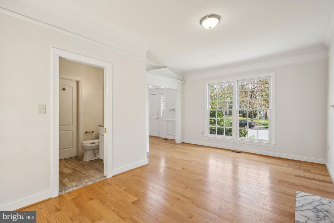
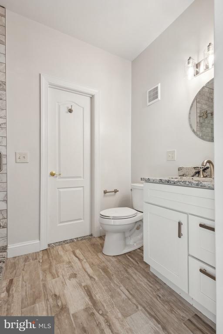
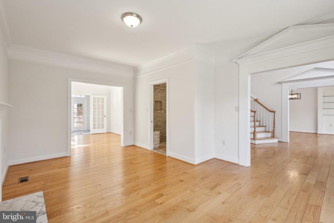
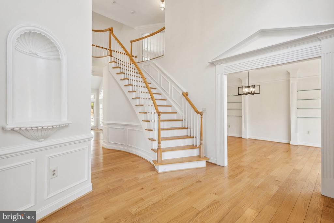
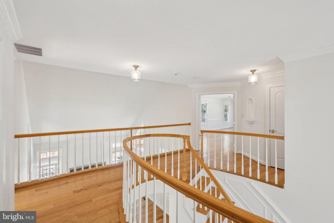
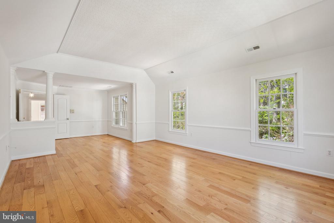
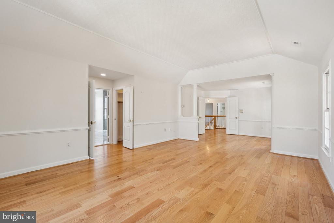
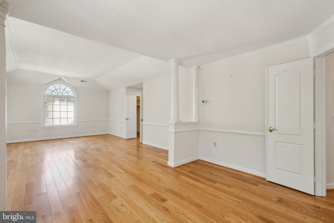
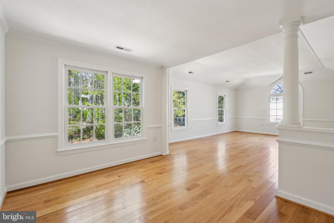
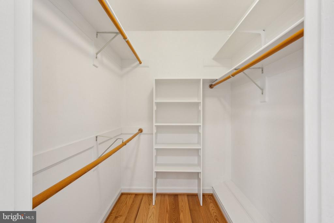
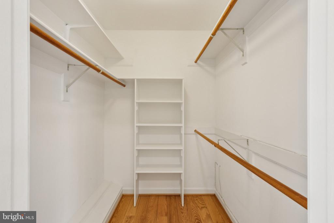
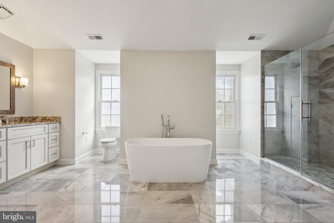
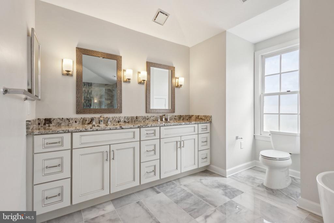
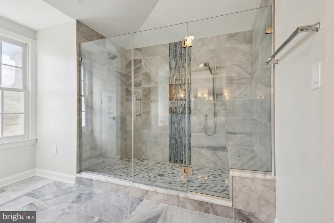
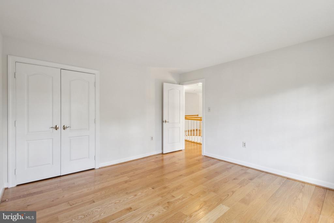
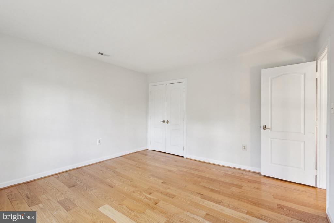
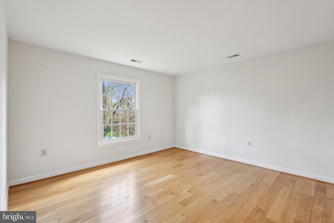
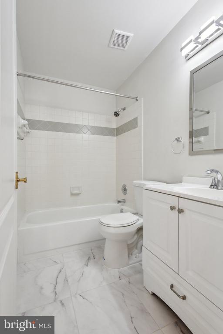
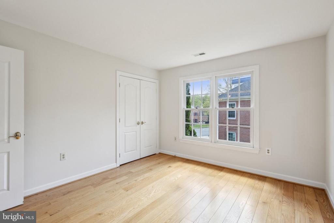
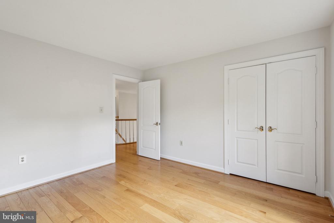
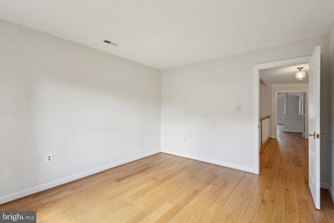
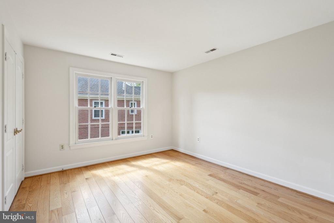
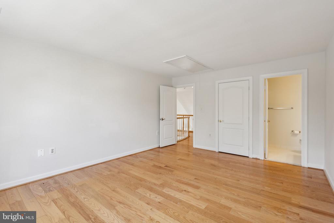
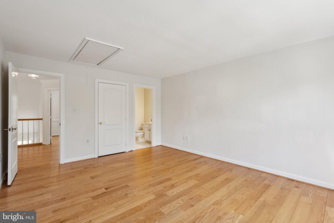
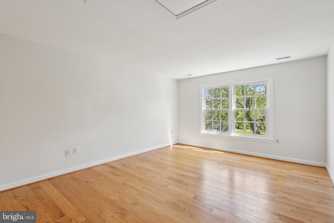
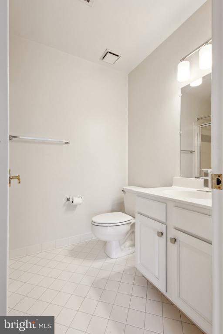
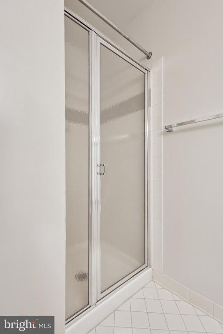
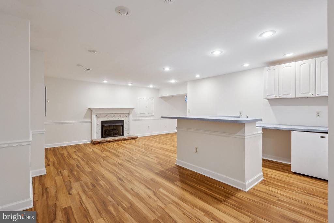
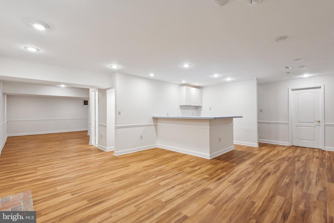
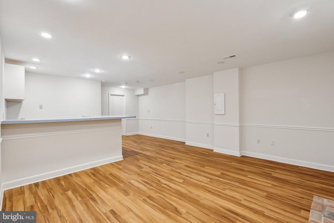
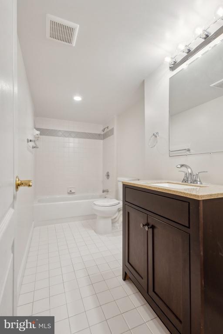
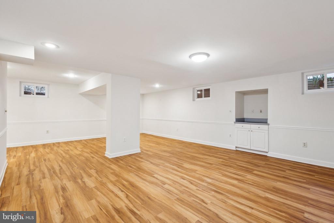
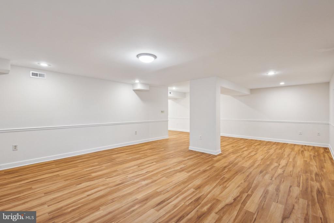
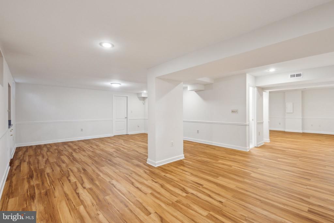
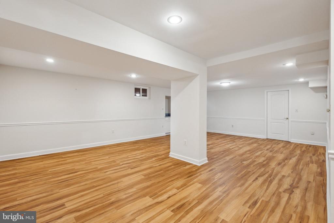
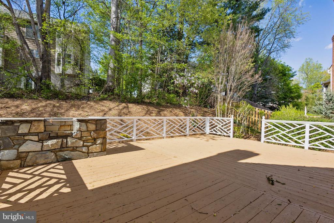
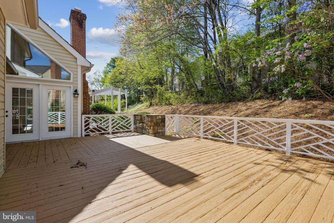
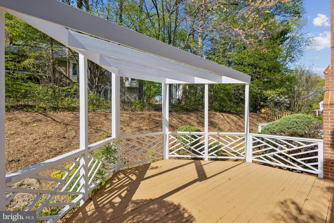
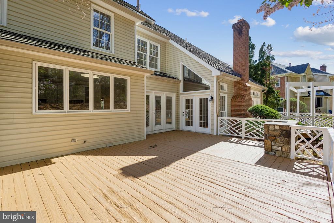
Introducing a one-of-a-kind masterpiece--welcome to 9313 Braymore Circle. This trophy-like residence, rarely offered to market, is a 4-bedroom, 5-bathroom estate spanning nearly 4,600 finished square feet across three full levels. Ideally situated in the coveted Barrington community of Fairfax Station, within the South County High School district, this home blends architectural excellence with sophisticated design. From the moment you arrive, exquisite landscaping and handcrafted stonework along the front facade set a tone of elegance and intentionality. Step through the grand entry and into soaring ceilings, rich hardwood floors, and a sweeping open-concept layout that bathes in natural light from oversized windows--highlighting a curated blend of organic textures and premium finishes. From the foyer, enter the formal living room--an elegant space anchored by the first of three fireplaces and surrounded by intricate custom millwork. Every element has been designed with care, from the refined trim to bespoke built-ins, creating a room that is both timeless and warm. Adjoining the living room is a full bathroom with a glass shower and custom vanity, as well as a private study--ideal for remote work or quiet reflection. And then, the showpiece: a soaring rear solarium, where 12+ ft ceilings and near floor-to-ceiling glass wrap the room in light and serenity. This architectural gem dissolves the barrier between indoor luxury and outdoor beauty, offering panoramic views of the professionally landscaped backyard and direct access to the expansive rear deck. Step down into the two-story, sunken family room--a warm and inviting space, ideal for gathering, and highlighted by the second fireplace. The adjoining chef's kitchen is a masterclass in design: bespoke cabinetry, gleaming white quartz countertops, a 6-burner gas cooktop on the statement island, and top-tier stainless appliances. A casual dining nook provides everyday convenience, while the formal dining room elevates any occasion with space for 8+, stunning built-ins, and more of the home's signature millwork. Ascend the grand staircase to a bright catwalk overlooking both the family room and foyer, flooded with natural light. The upper level features two spacious bedrooms with ample closets, a hall bath, and a private Princess Suite complete with its own ensuite. The crown jewel is the expansive primary suite--a sanctuary with a private sitting area, soaring vaulted ceilings, custom ceiling details, and two deep walk-in closets. The spa-like bathroom includes dual vanities, an oversized walk-in shower, and a soaking tub set against beautiful custom tilework. The finished lower level offers even more: a third fireplace, full bar, rec room, full bathroom, and abundant space for game nights, movie marathons, or game-day gatherings. Outdoor living is equally inspired. Access the rear decks from three separate exits and enjoy a tranquil, private retreat framed by lush landscaping and mature trees. Whether you're sipping morning coffee or hosting under the stars, the backyard serves as a seamless extension of the home's thoughtful elegance. Every detail--from lighting and layout to finishes and flow--has been chosen with purpose. This is more than a home. It is a statement. A rare offering for the discerning buyer who demands the exceptional.

4
beds

5
baths

4,548 Sq.Ft. LIVING AREA

10,572 Sq.Ft. lot

Dana Campbell

Dana Campbell

Features & Amenities

Interior

  • total bedrooms4
  • Total bathrooms5
  • full bathrooms5
  • Flooring Solid Hardwood, Tile/Brick
  • Fireplace Brick, Stone
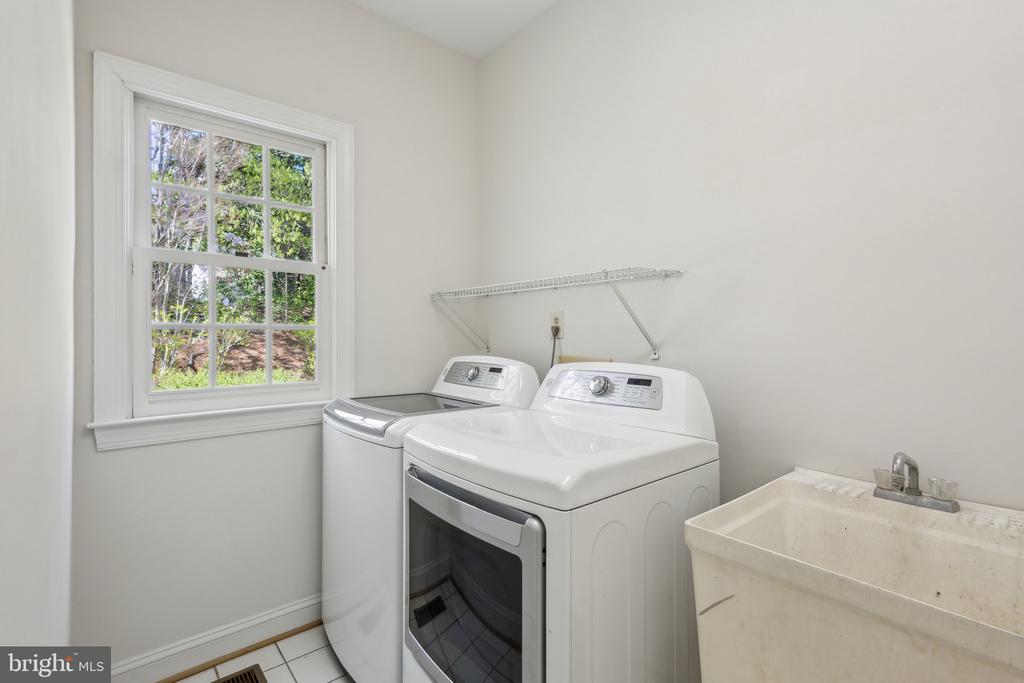
  • APPLIANCES Cooktop, Dishwasher, Disposal, Dryer - Electric, Energy Efficient Appliances, Exhaust Fan, Microwave, Oven - Double, Oven - Wall, Refrigerator, Stainless Steel Appliances, Washer, Water Heater
  • other interior Features Attic, Bar, Bathroom - Soaking Tub, Bathroom - Walk-In Shower, Bathroom - Tub Shower, Breakfast Area, Built-Ins, Ceiling Fan(s), Chair Railings, Combination Kitchen/Dining, Crown Moldings, Curved Staircase, Dining Area, Floor Plan - Traditional, Formal/Separate Dining Room, Kitchen - Gourmet, Kitchen - Island, Primary Bath(s), Recessed Lighting, Upgraded Countertops, Walk-in Closet(s), Wood Floors

Area & Lot

  • Status Sold
  • Living Area4,548 Sq.Ft.
  • Lot Area10,572 Sq.Ft.
  • MLS® IDVAFX2233062
  • TypeResidential
  • YEAR BUILT1990
  • Architecture StylesColonial
  • Elementary SchoolSILVERBROOK
  • Middle SchoolSOUTH COUNTY
  • High SchoolSOUTH COUNTY

Exterior

  • STORIES3
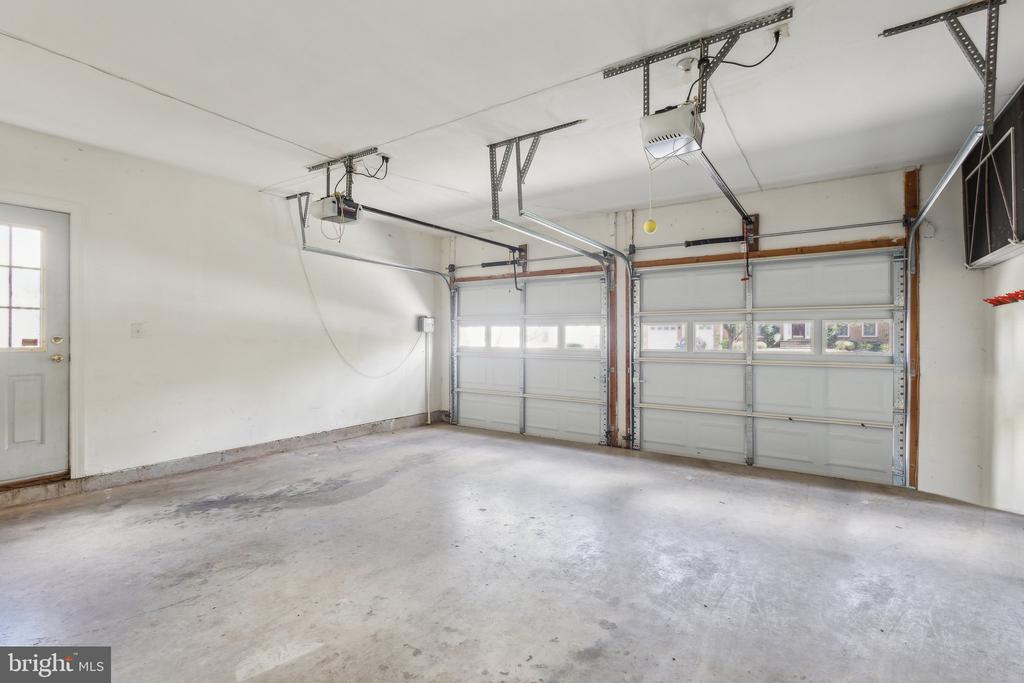
  • Garage Space2.0
  • water SourcePublic
  • roofShake
  • parkingAttached Garage, Driveway
  • HEAT TYPEHeat Pump(s)
  • AIR CONDITIONINGCentral A/C
  • sewerPublic Sewer
  • SubstructurePermanent
  • Disability FeaturesNone
  • other exterior FeaturesExterior Lighting, Flood Lights

Financial

  • Sales Price$1,150,000
  • Real Estate Tax $12,970/yr
  • HOA $80/mo
  • Zoning 302

Work With Us

Get assistance in determining current property value, crafting a competitive offer, writing and negotiating a contract, and much more. Contact us today.

Follow Me on Instagram