Leave a Message

By providing your contact information to Shepherd Homes Group, your personal information will be processed in accordance with Shepherd Homes Group's Privacy Policy. By checking the box(es) below, you expressly consent to receive marketing or promotional real estate communication from Shepherd Homes Group in the manner selected by you. For SMS text messages, message frequency varies. Message and data rates may apply. Consent is not a condition of purchase of any goods or services. You may opt out of receiving further communications from Shepherd Homes Group at any time. To opt out of receiving SMS text messages, reply STOP to unsubscribe. SMS text messaging is subject to our Terms of Use.

Thank you for your message. We will be in touch with you shortly.

9308 BRIARWOOD PLACE
SEE ALL PHOTOS
9308 BRIARWOOD PLACE
Sold

9308 BRIARWOOD PLACE

9308 BRIARWOOD PLACE, FAIRFAX, VA 22032

$940,000
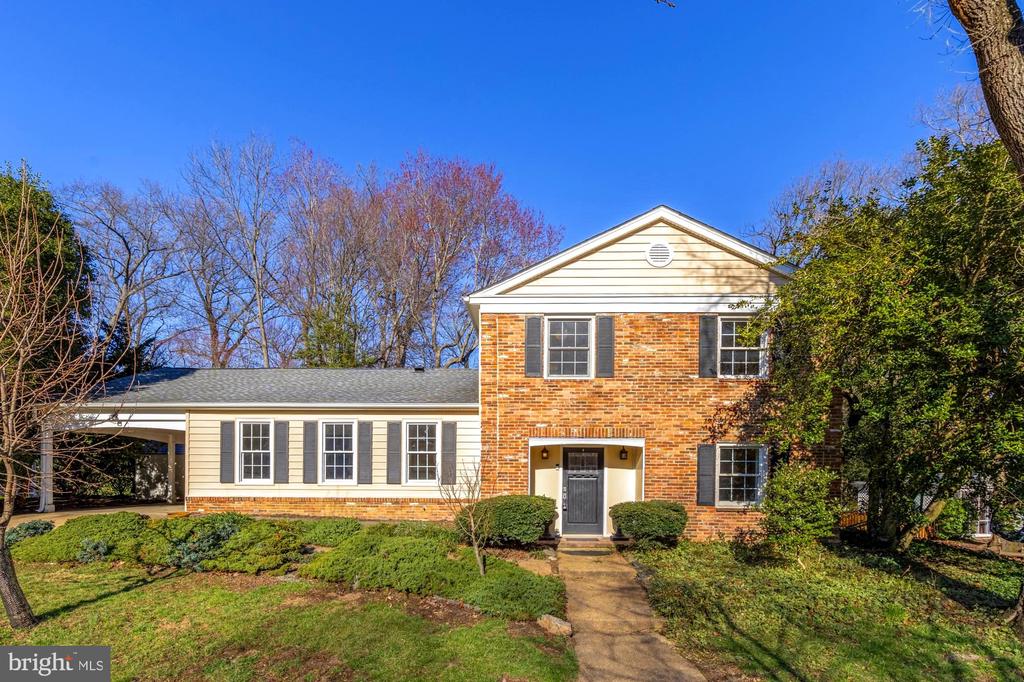
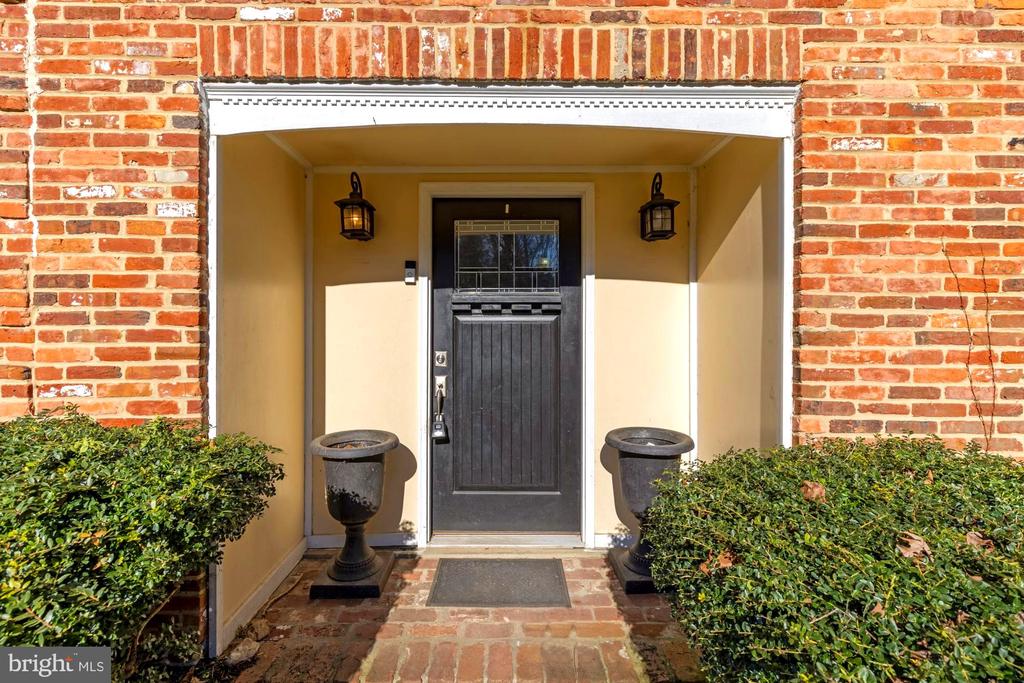
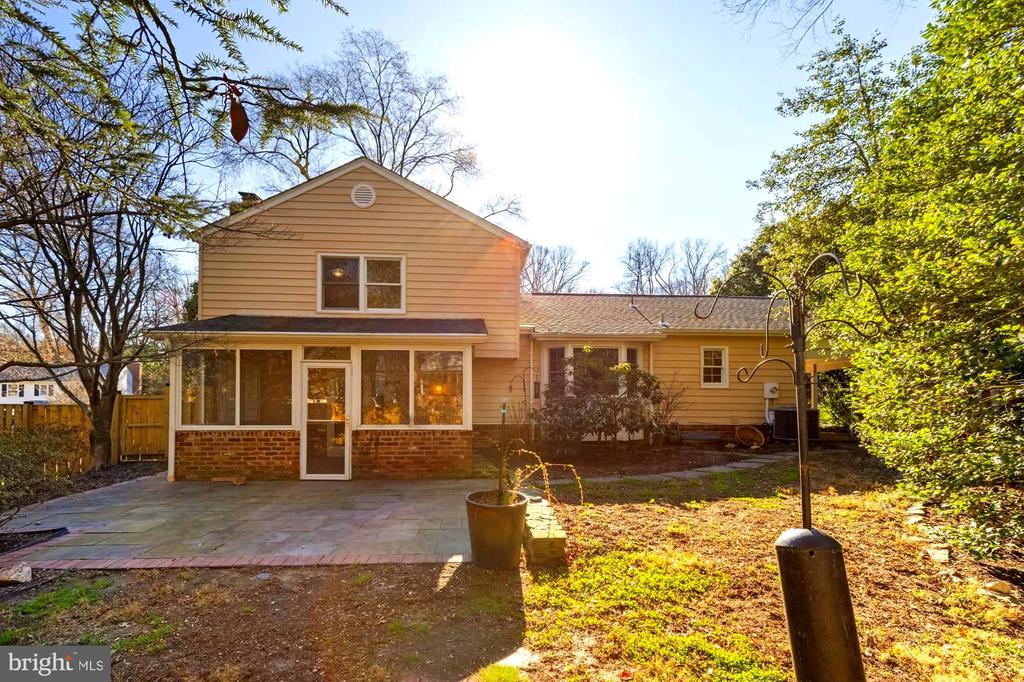
Big space, fresh updates, and Fairfax location--this one checks every box! This beautifully updated 5-bedroom, 2.5-bath home delivers space, style, and all the finishes today's buyers are looking for.

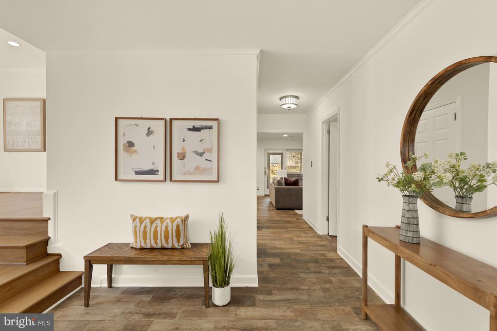
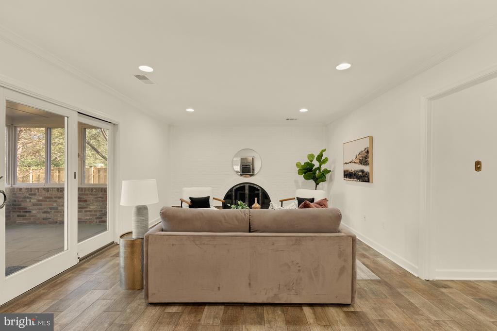
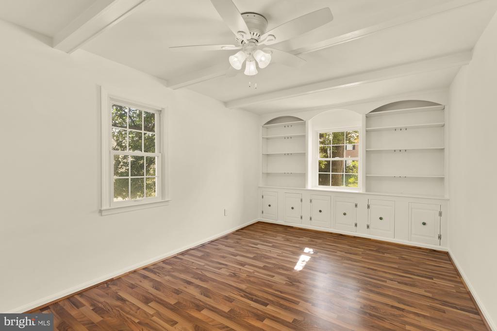
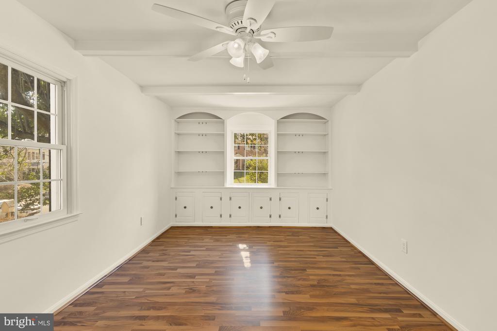
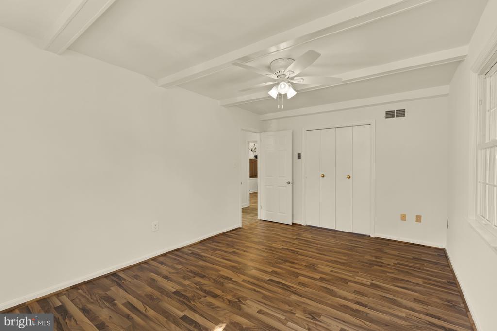
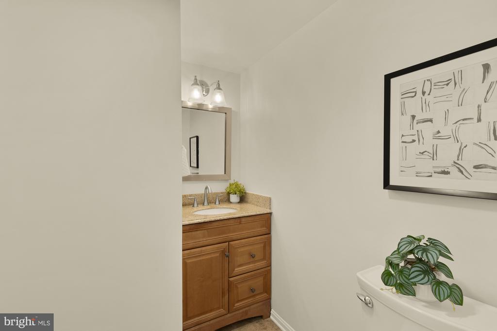
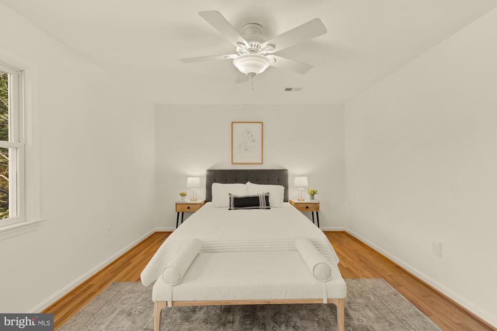
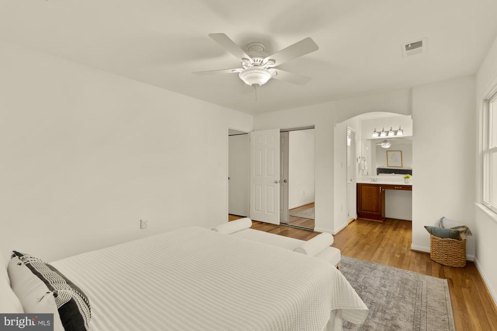
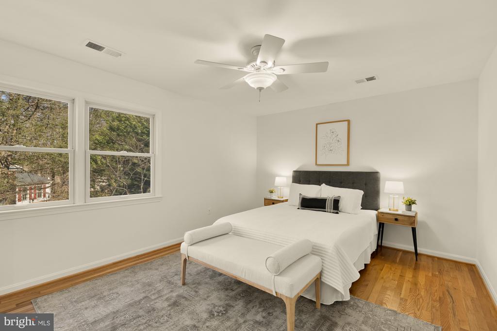
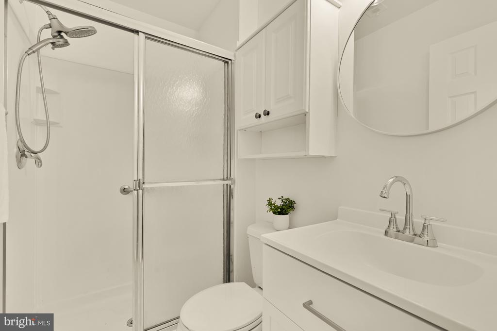
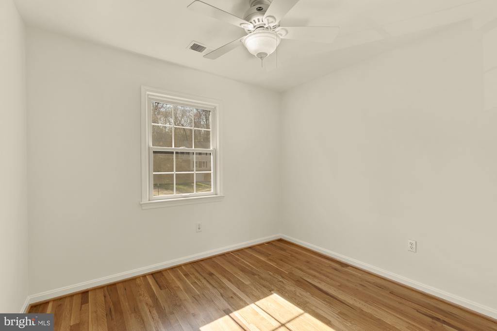
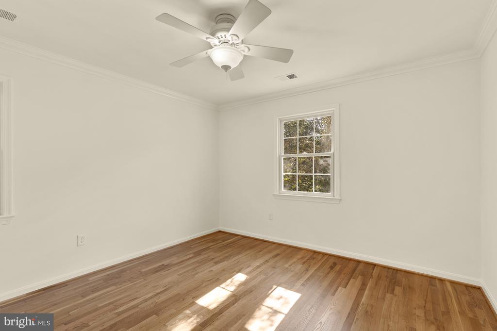
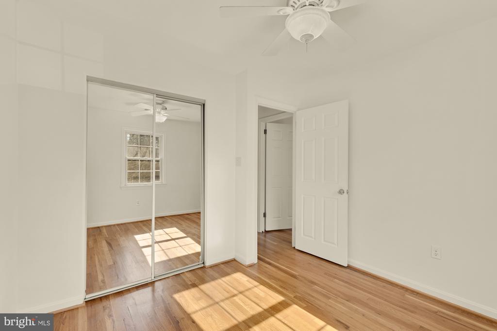
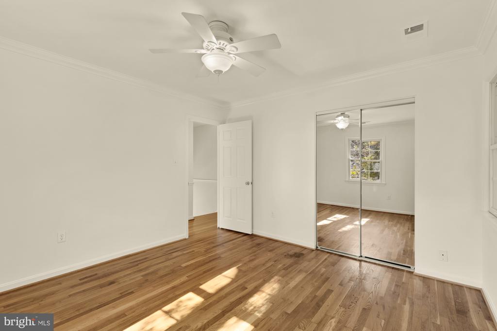
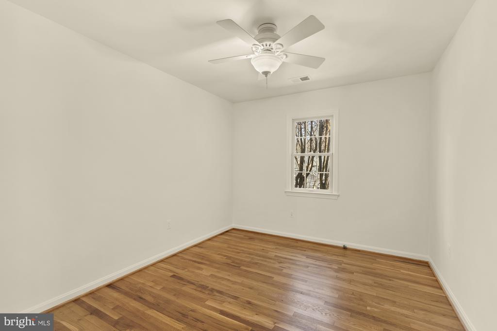
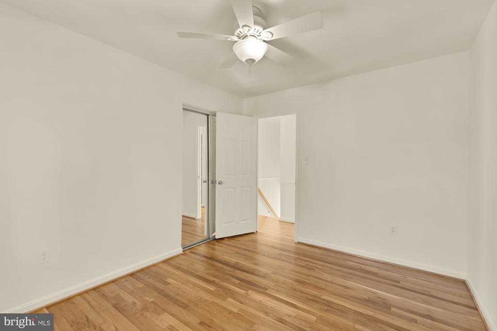
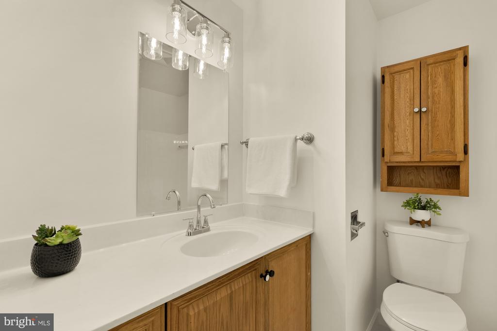
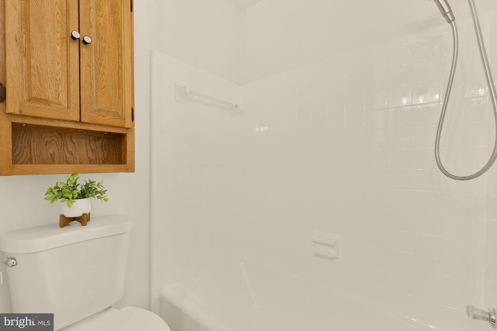
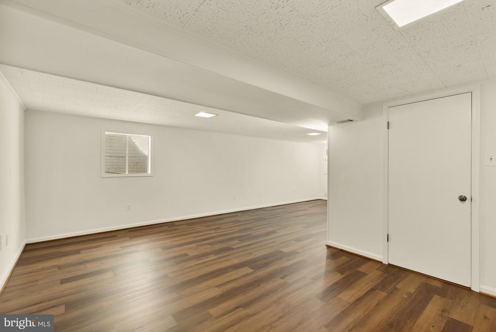
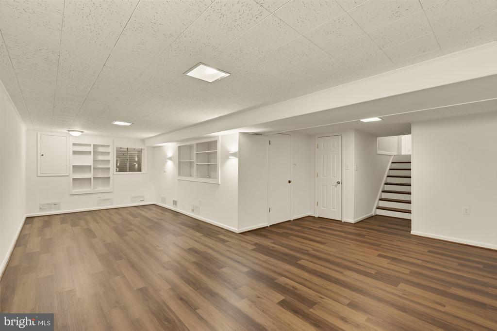
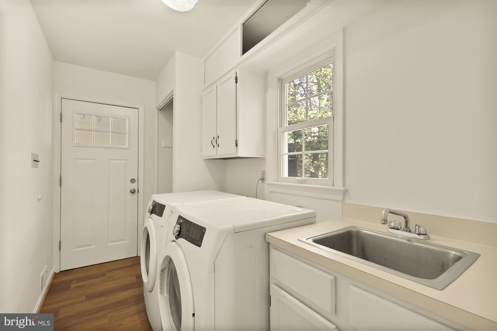
Recent updates include refinished hardwood floors in all bedrooms, new tile and vanity in the primary bath, brand-new LVP flooring on the lower level, and fresh paint throughout, giving the home a bright, move-in-ready feel.

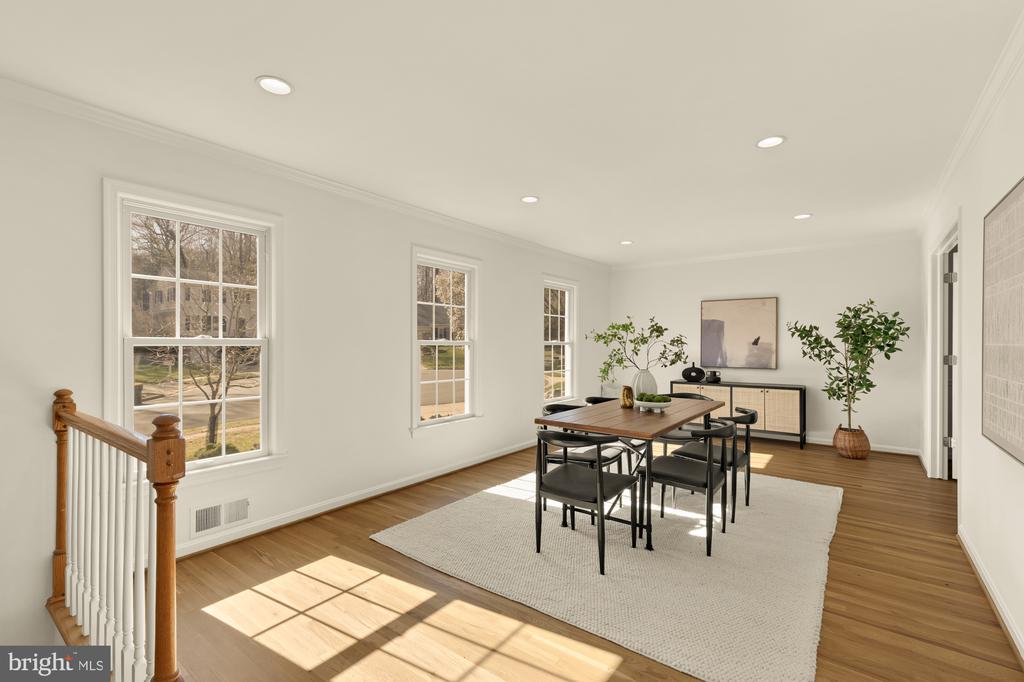
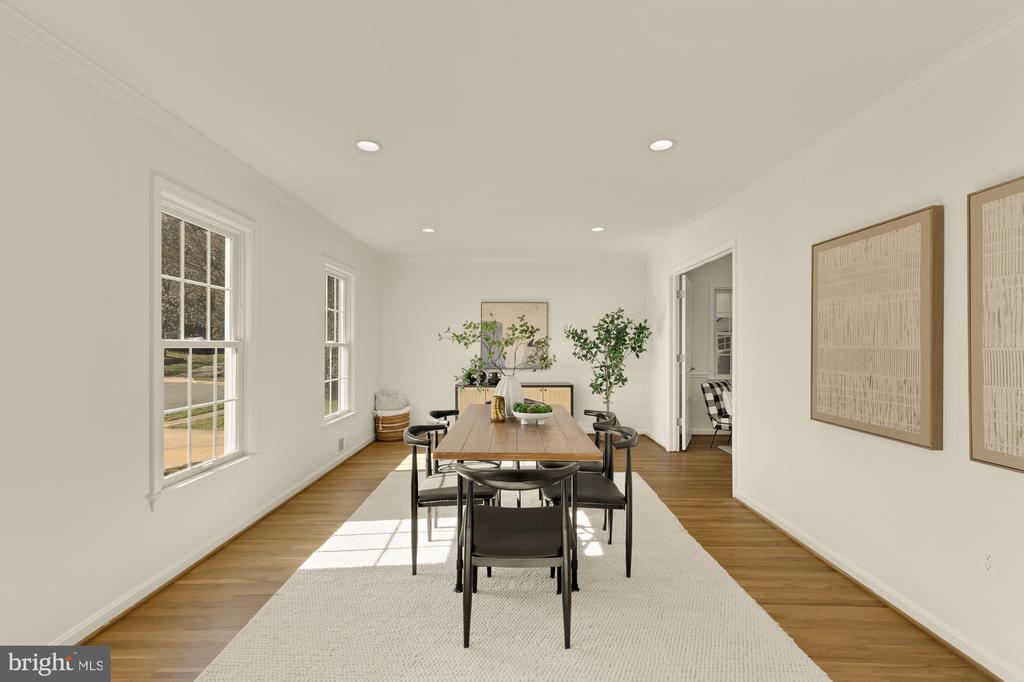
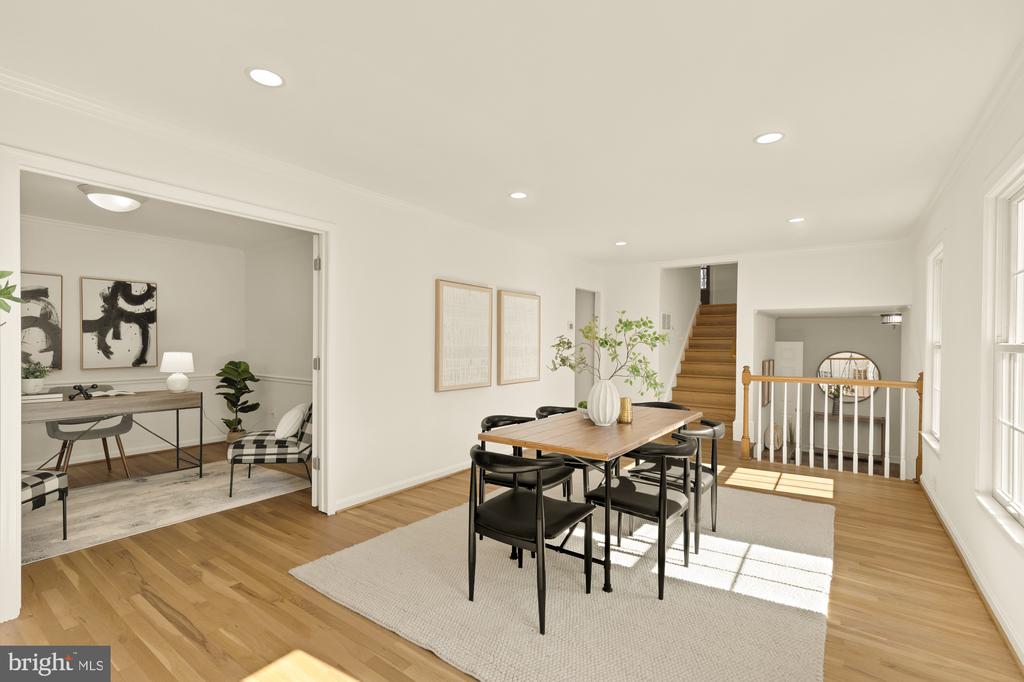
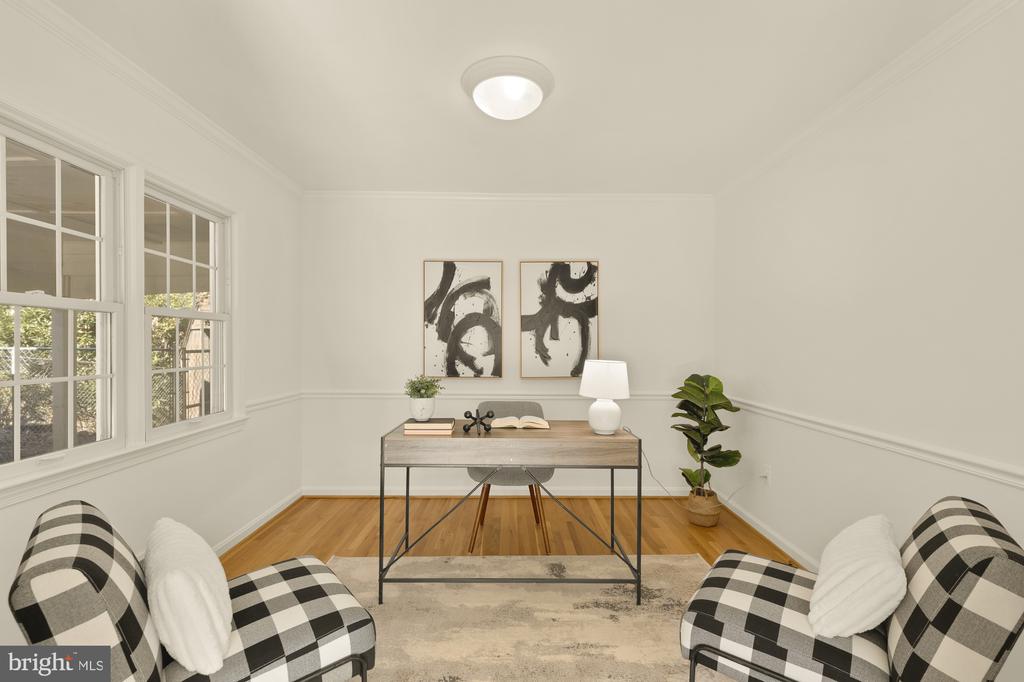
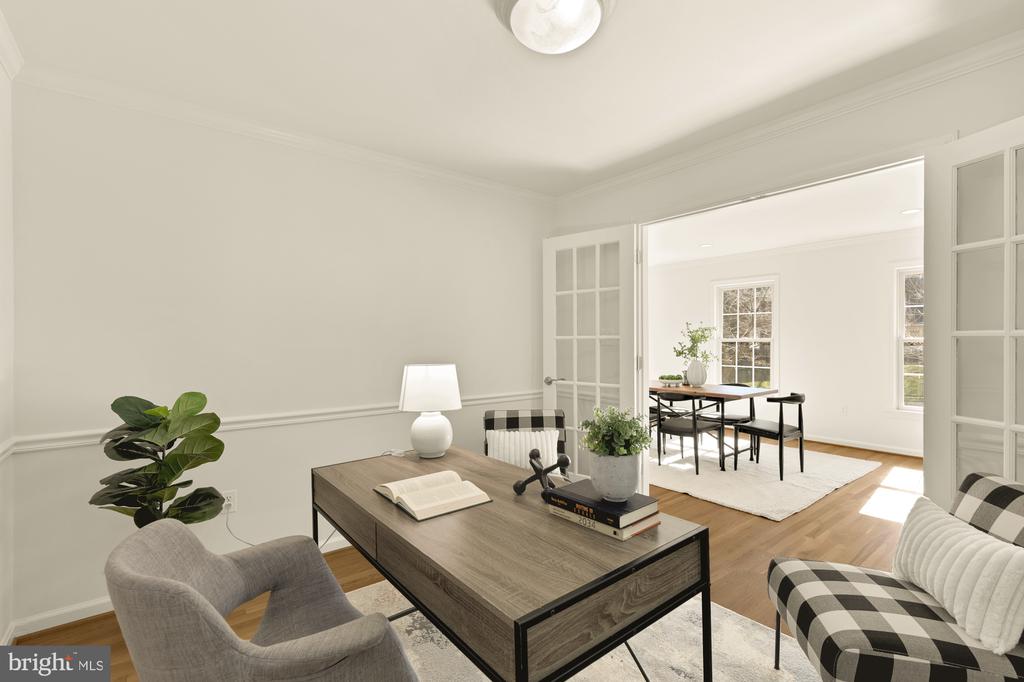
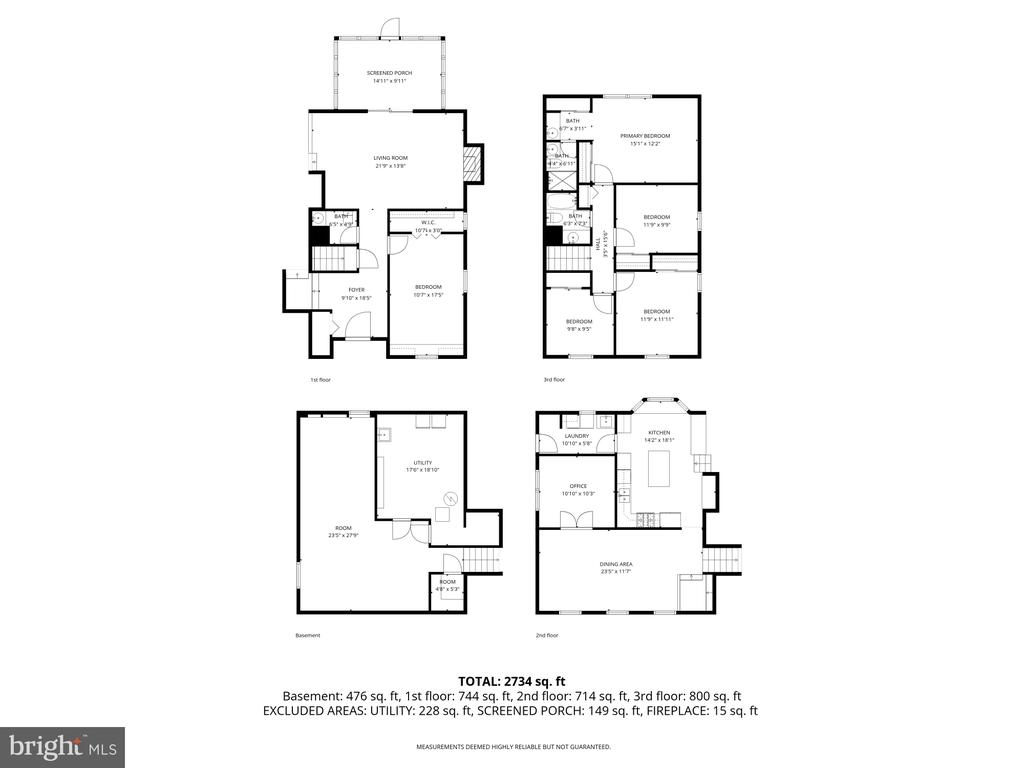
Step inside to an elevated main level featuring a formal dining room and a private office with French doors--perfect for working from home.

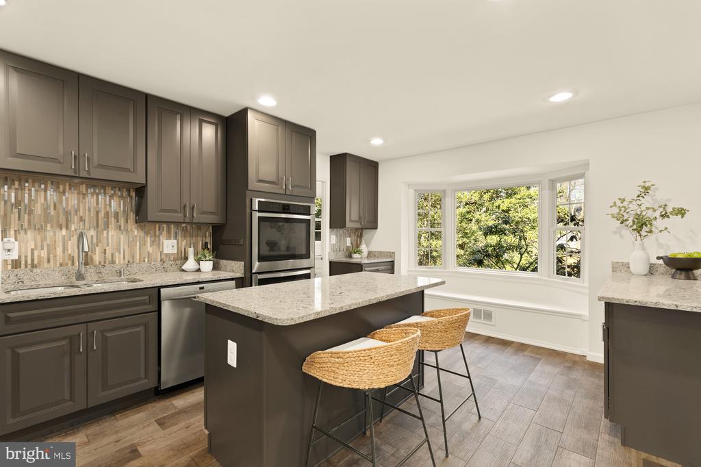
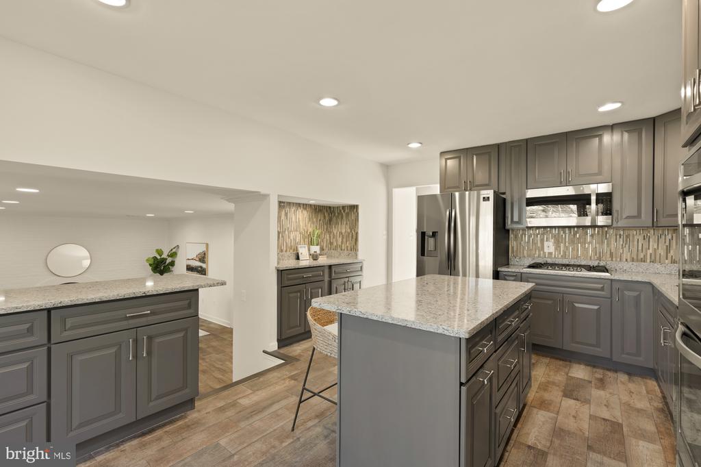
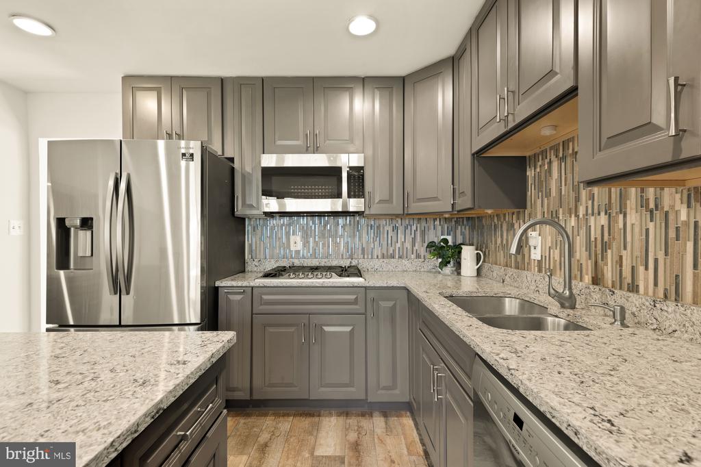
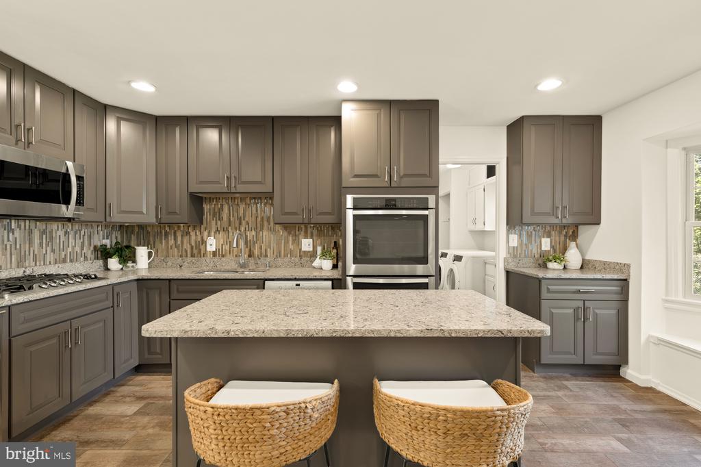
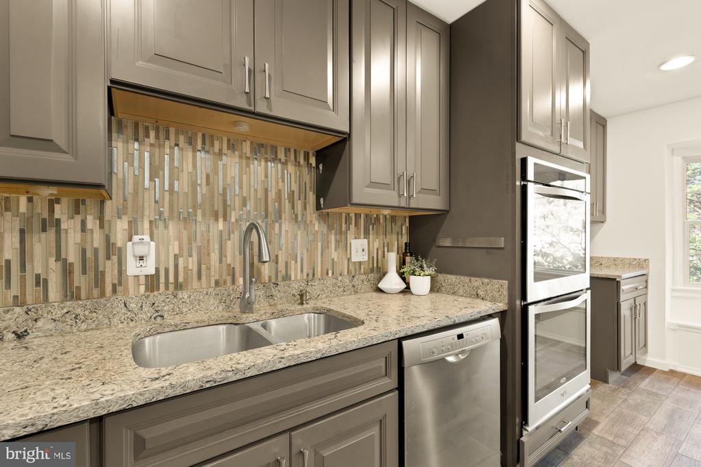
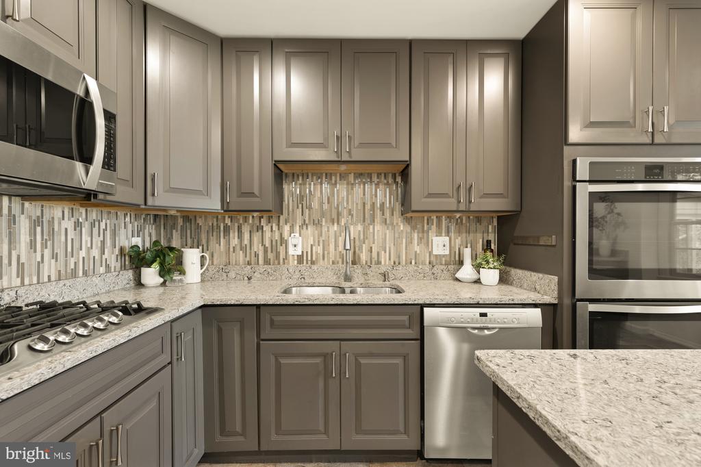
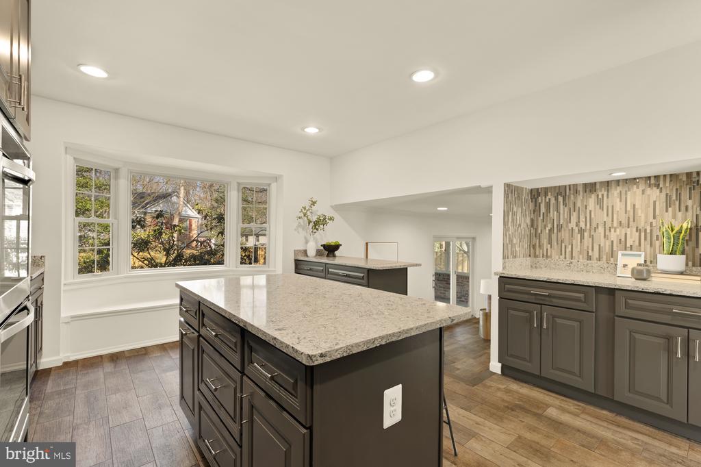
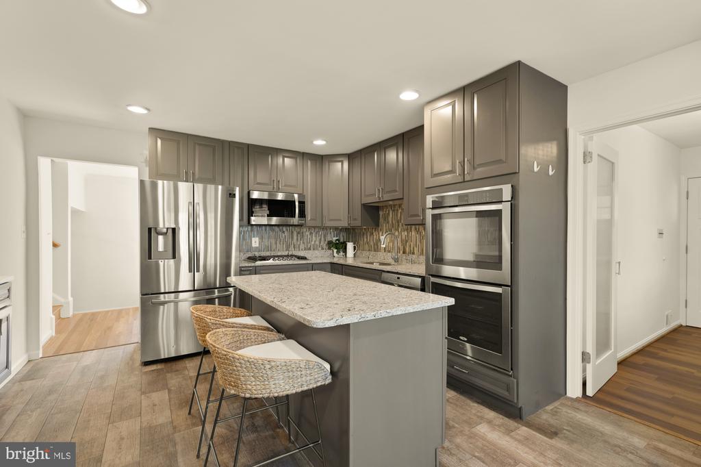
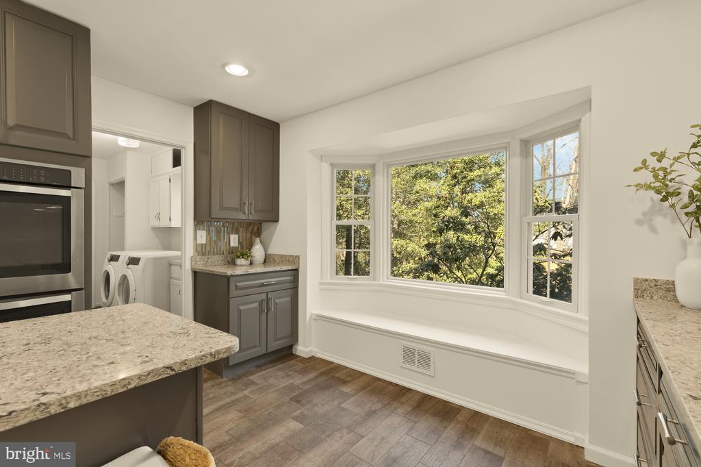
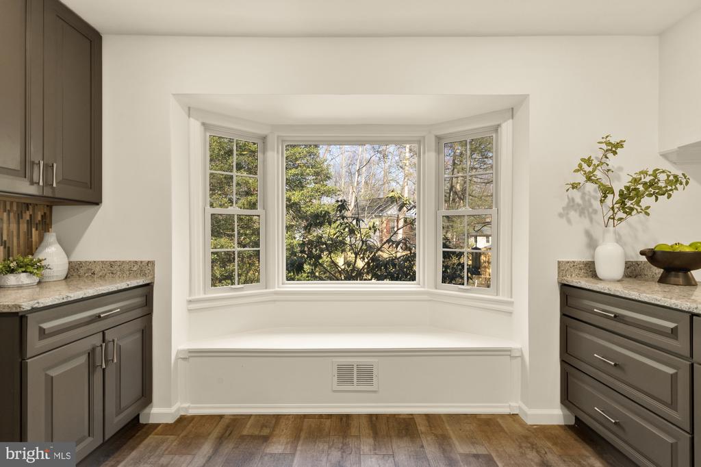
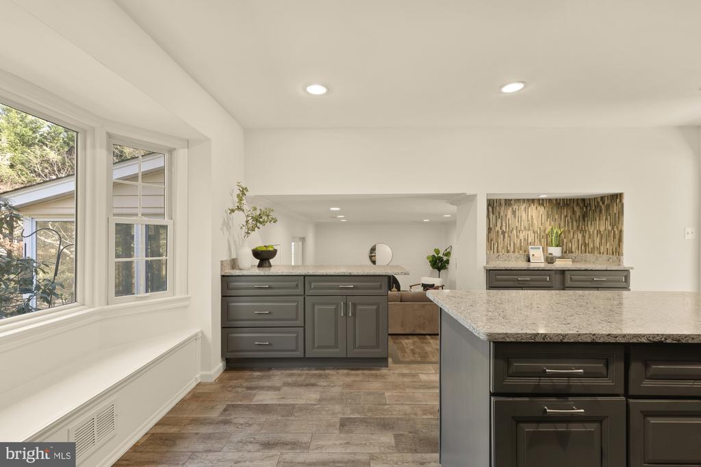
The kitchen is both functional and inviting, showcasing dark earth-tone cabinetry, a center island with bar seating, granite countertops, and a beautiful backsplash, all anchored by a large bay window.

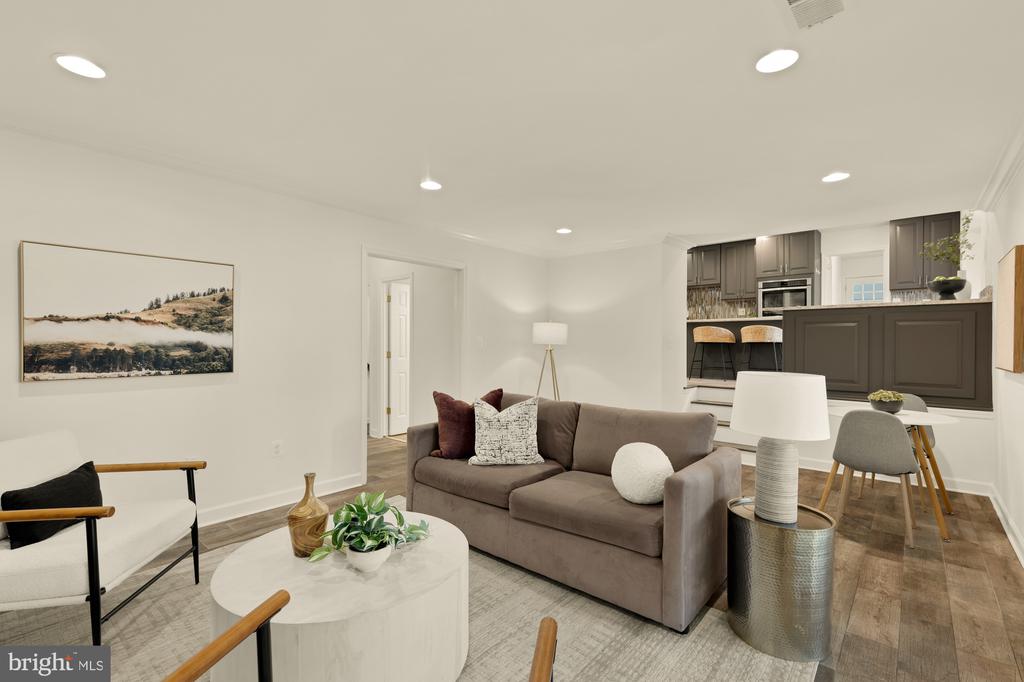
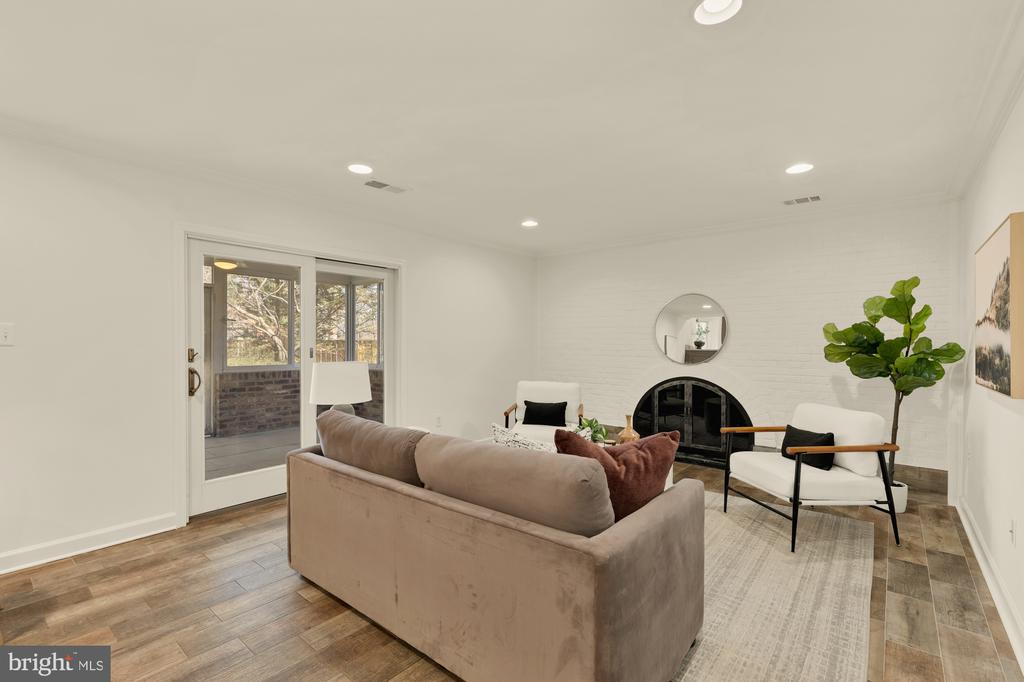
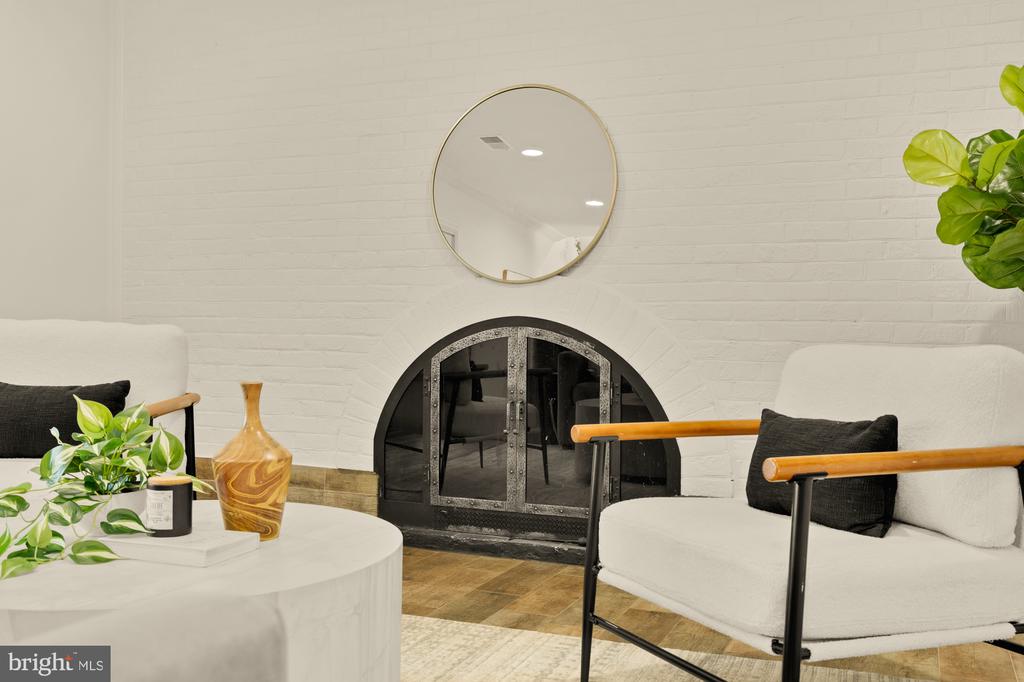
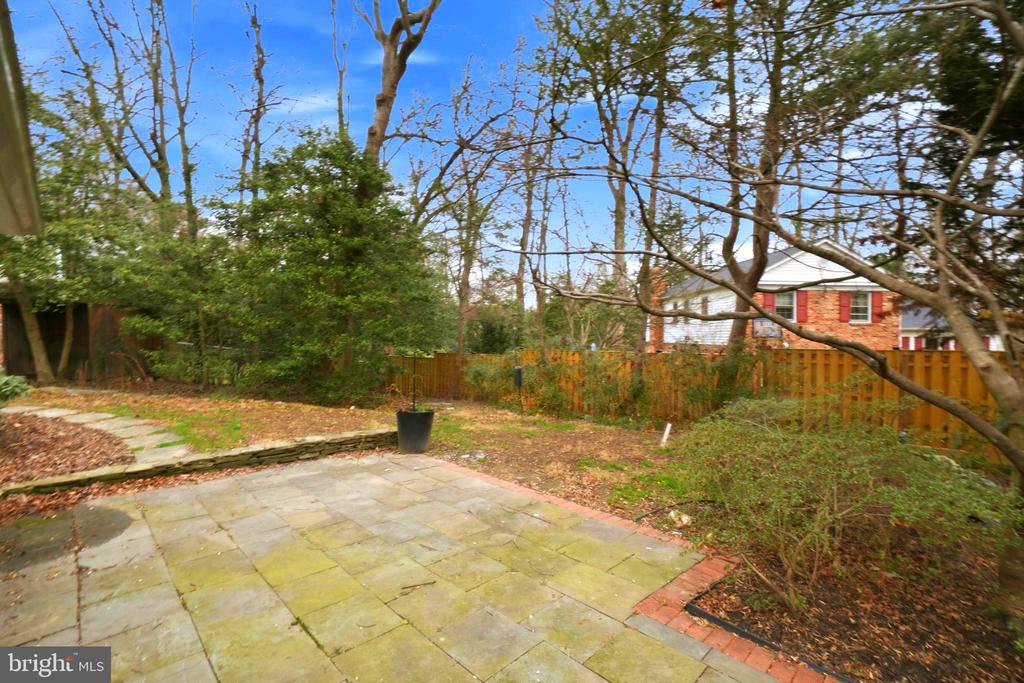
It flows seamlessly into the family room with a fireplace and direct access to the walk-out patio--ideal for everyday living and entertaining.

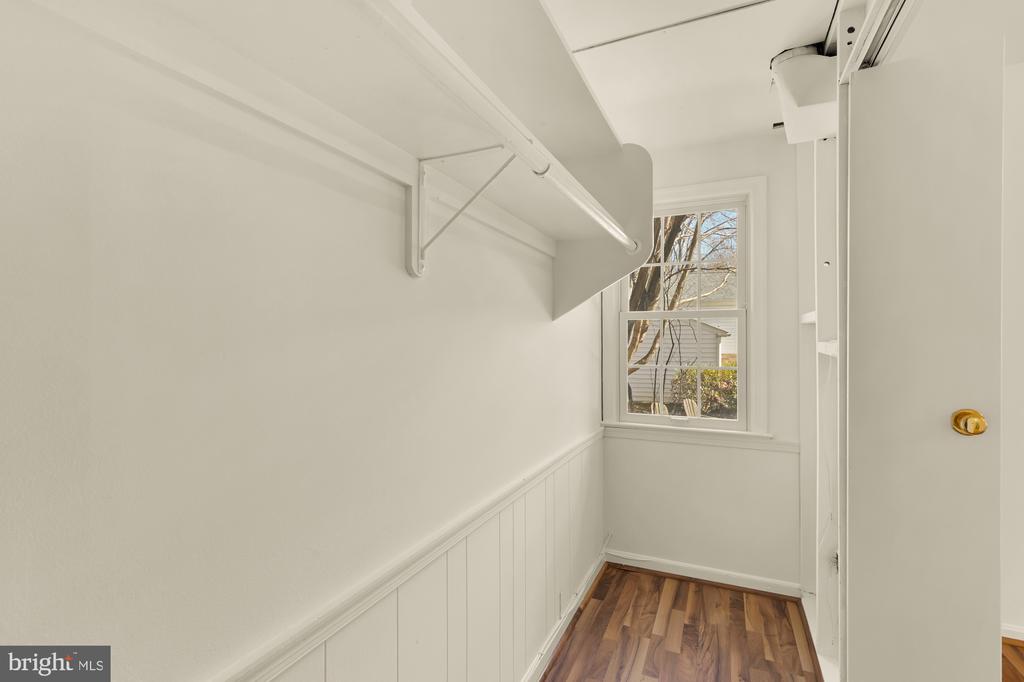
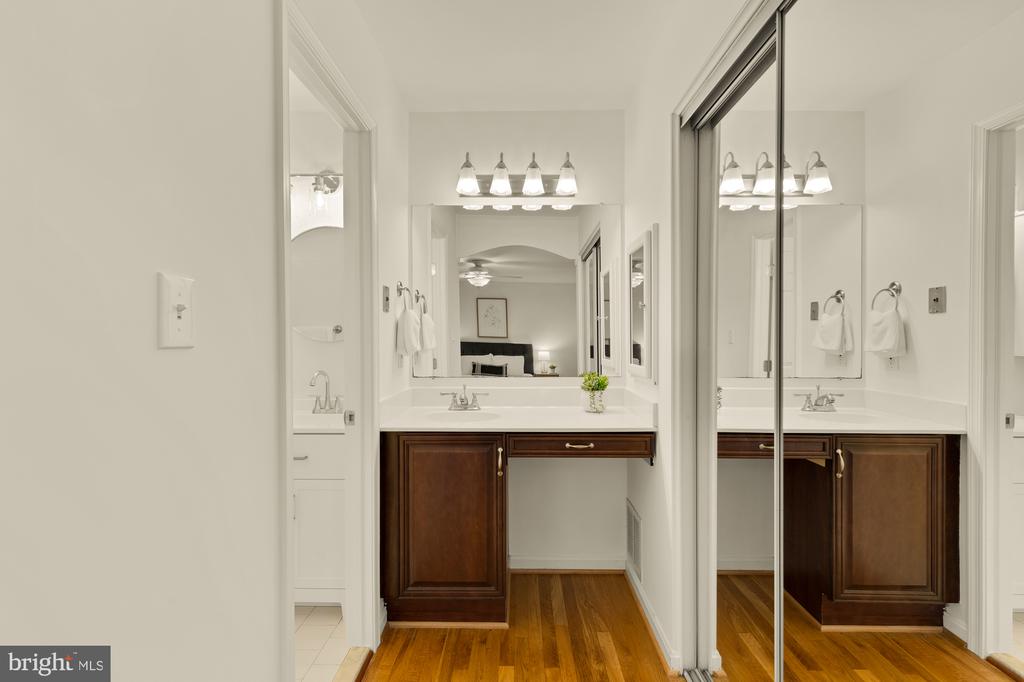
Upstairs, the sun-filled primary suite offers a comfortable retreat with its own en-suite bath. Four additional bedrooms provide generous space, natural light, and ample closet storage.

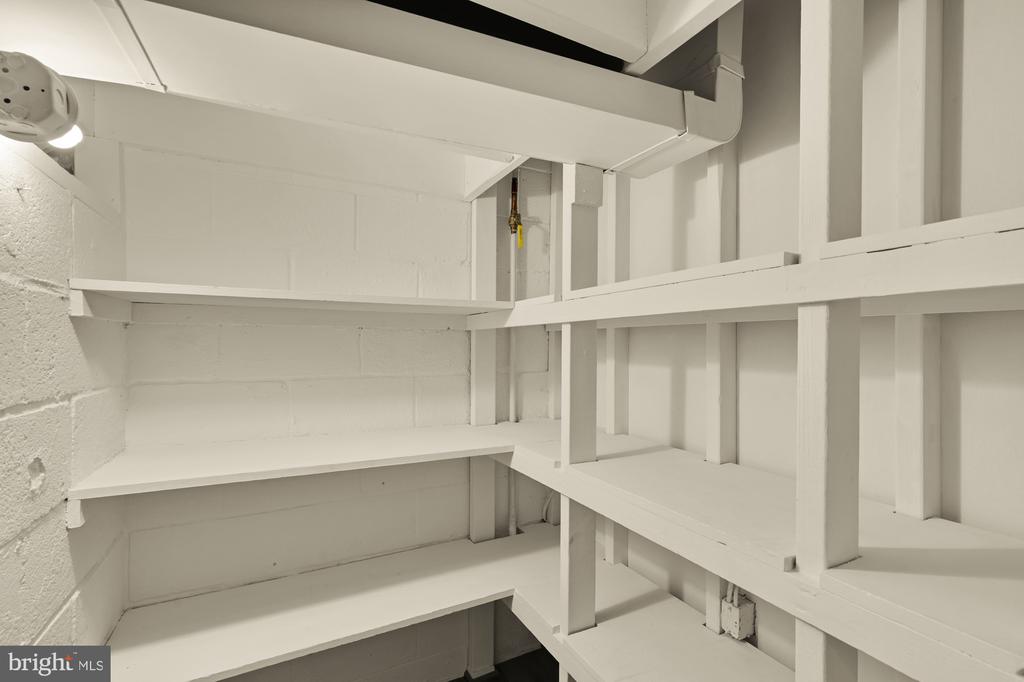
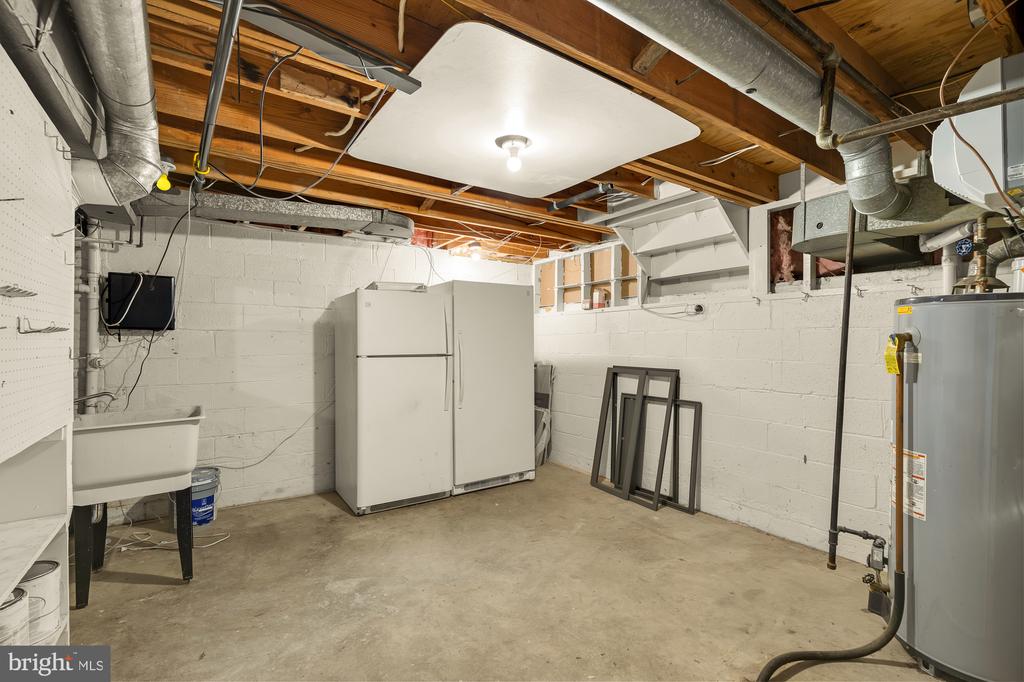
The lower level adds even more versatility with brand-new flooring and a large open space perfect for a recreation room, gym, guest area, or flexible living.

Conveniently located near I-495, with easy access to shopping, dining, parks, and more--this home offers the perfect balance of comfort, updates, and location.

5
beds

3
baths

2,734 Sq.Ft. LIVING AREA

0.25 Acres lot

Jason Cheperdak

Jason Cheperdak

Features & Amenities

Interior

  • total bedrooms5
  • Total bathrooms3
  • full bathrooms2
  • half bathroom1

Area & Lot

  • Status Sold
  • Living Area2,734 Sq.Ft.
  • Lot Area0.25 Acres
  • MLS® IDVAFX2291720
  • TypeResidential
  • YEAR BUILT1968
  • Architecture StylesSplit Level

Exterior

  • STORIES2
  • water SourceOther
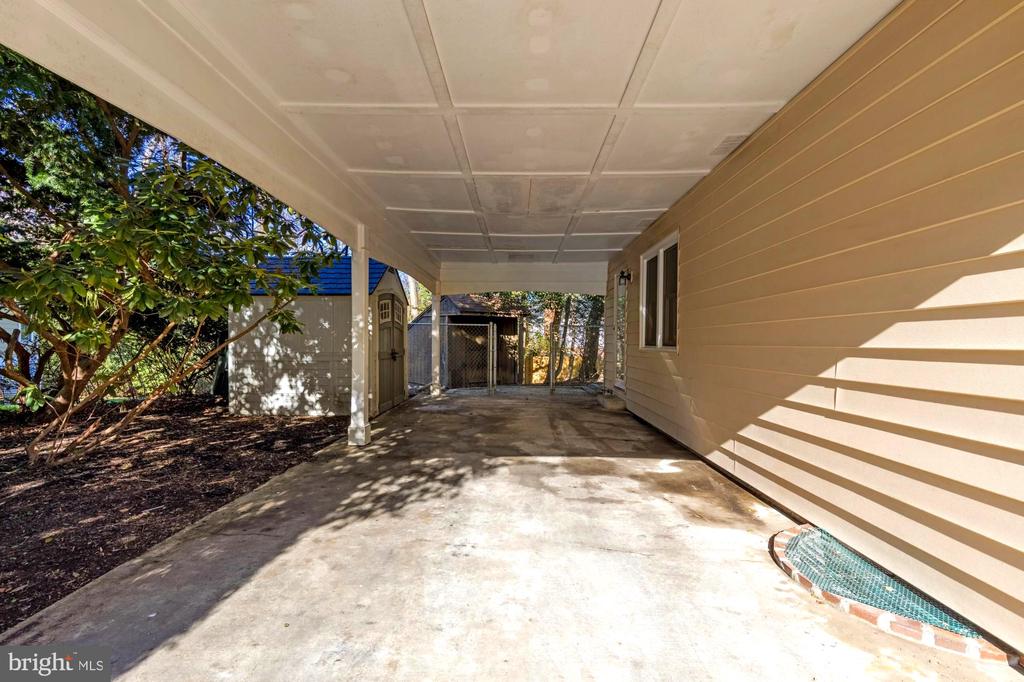
  • parkingAttached Carport, Driveway
  • HEAT TYPEForced Air
  • AIR CONDITIONINGCentral A/C
  • sewerOther
  • SubstructurePermanent
  • Disability FeaturesNone

Financial

  • Sales Price$940,000
  • Real Estate Tax $9,413/yr
  • Zoning 121

Work With Us

Get assistance in determining current property value, crafting a competitive offer, writing and negotiating a contract, and much more. Contact us today.

Follow Me on Instagram