Leave a Message

By providing your contact information to Shepherd Homes Group, your personal information will be processed in accordance with Shepherd Homes Group's Privacy Policy. By checking the box(es) below, you expressly consent to receive marketing or promotional real estate communication from Shepherd Homes Group in the manner selected by you. For SMS text messages, message frequency varies. Message and data rates may apply. Consent is not a condition of purchase of any goods or services. You may opt out of receiving further communications from Shepherd Homes Group at any time. To opt out of receiving SMS text messages, reply STOP to unsubscribe. SMS text messaging is subject to our Terms of Use.

Thank you for your message. We will be in touch with you shortly.

9305 SHANNON STREET
9305 SHANNON STREET
9305 SHANNON STREET
9305 SHANNON STREET
9305 SHANNON STREET
9305 SHANNON STREET
9305 SHANNON STREET
9305 SHANNON STREET
9305 SHANNON STREET
9305 SHANNON STREET
9305 SHANNON STREET
9305 SHANNON STREET
9305 SHANNON STREET
9305 SHANNON STREET
9305 SHANNON STREET
9305 SHANNON STREET
9305 SHANNON STREET
9305 SHANNON STREET
9305 SHANNON STREET
9305 SHANNON STREET
9305 SHANNON STREET
9305 SHANNON STREET
9305 SHANNON STREET
9305 SHANNON STREET
9305 SHANNON STREET
9305 SHANNON STREET
9305 SHANNON STREET
9305 SHANNON STREET
9305 SHANNON STREET
9305 SHANNON STREET
9305 SHANNON STREET
9305 SHANNON STREET
9305 SHANNON STREET
9305 SHANNON STREET
9305 SHANNON STREET
9305 SHANNON STREET
9305 SHANNON STREET
9305 SHANNON STREET
9305 SHANNON STREET
9305 SHANNON STREET
9305 SHANNON STREET
9305 SHANNON STREET
9305 SHANNON STREET
9305 SHANNON STREET
9305 SHANNON STREET
9305 SHANNON STREET
9305 SHANNON STREET
9305 SHANNON STREET
9305 SHANNON STREET
9305 SHANNON STREET
9305 SHANNON STREET
9305 SHANNON STREET
9305 SHANNON STREET
9305 SHANNON STREET
9305 SHANNON STREET
9305 SHANNON STREET
SEE ALL PHOTOS
9305 SHANNON STREET
9305 SHANNON STREET
9305 SHANNON STREET
9305 SHANNON STREET
9305 SHANNON STREET
9305 SHANNON STREET
9305 SHANNON STREET
9305 SHANNON STREET
9305 SHANNON STREET
9305 SHANNON STREET
9305 SHANNON STREET
9305 SHANNON STREET
9305 SHANNON STREET
9305 SHANNON STREET
9305 SHANNON STREET
9305 SHANNON STREET
9305 SHANNON STREET
9305 SHANNON STREET
9305 SHANNON STREET
9305 SHANNON STREET
9305 SHANNON STREET
9305 SHANNON STREET
9305 SHANNON STREET
9305 SHANNON STREET
9305 SHANNON STREET
9305 SHANNON STREET
9305 SHANNON STREET
9305 SHANNON STREET
9305 SHANNON STREET
9305 SHANNON STREET
9305 SHANNON STREET
9305 SHANNON STREET
9305 SHANNON STREET
9305 SHANNON STREET
9305 SHANNON STREET
9305 SHANNON STREET
9305 SHANNON STREET
9305 SHANNON STREET
9305 SHANNON STREET
9305 SHANNON STREET
9305 SHANNON STREET
9305 SHANNON STREET
9305 SHANNON STREET
9305 SHANNON STREET
9305 SHANNON STREET
9305 SHANNON STREET
9305 SHANNON STREET
9305 SHANNON STREET
9305 SHANNON STREET
9305 SHANNON STREET
9305 SHANNON STREET
9305 SHANNON STREET
9305 SHANNON STREET
9305 SHANNON STREET
9305 SHANNON STREET
9305 SHANNON STREET
Courtesy of Samson Properties
Sold

9305 SHANNON STREET

9305 SHANNON STREET, MANASSAS PARK, VA 20111

$590,000
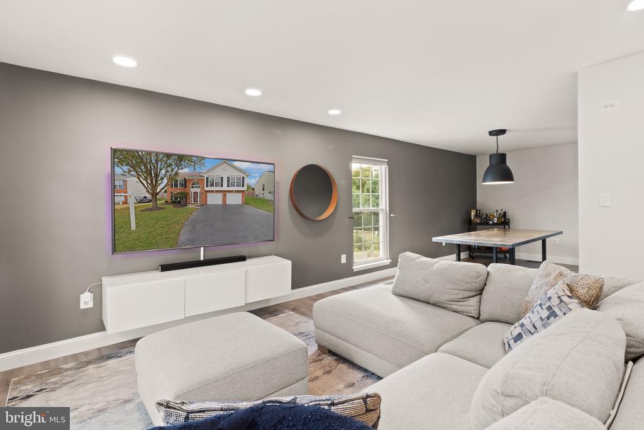
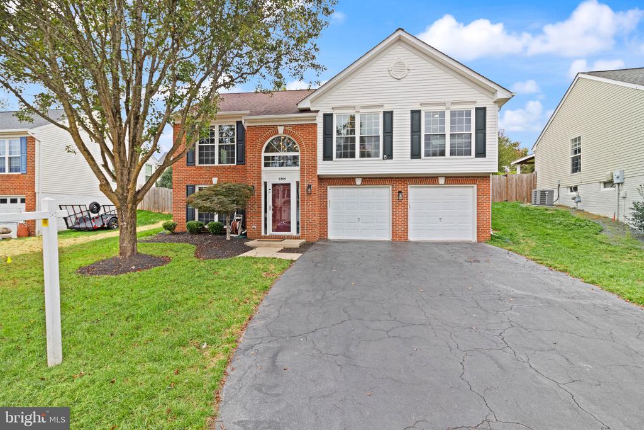
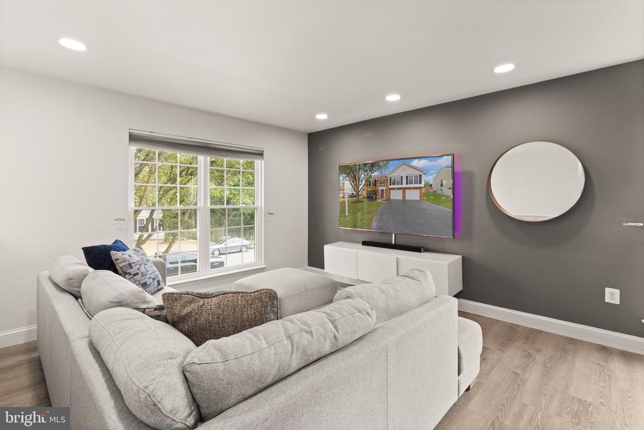
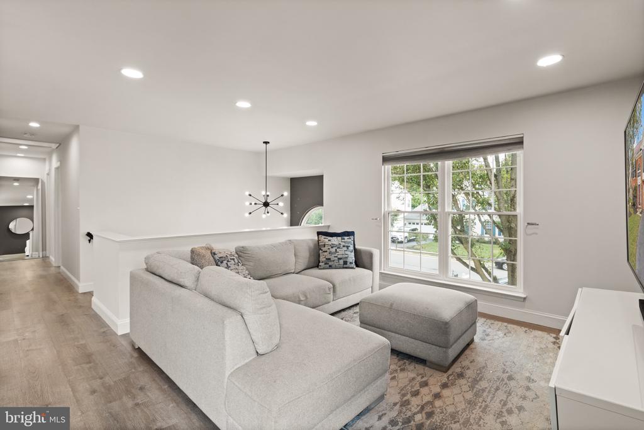
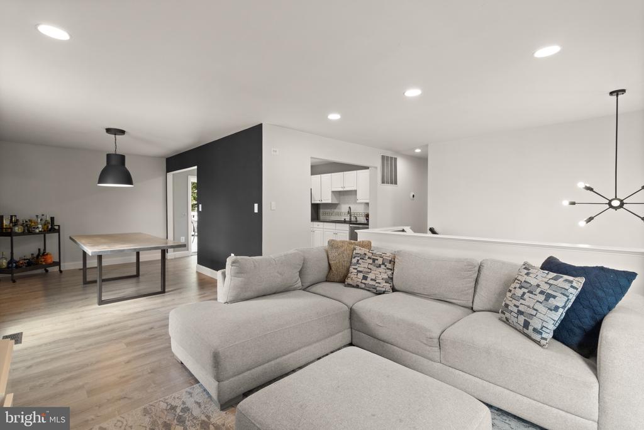
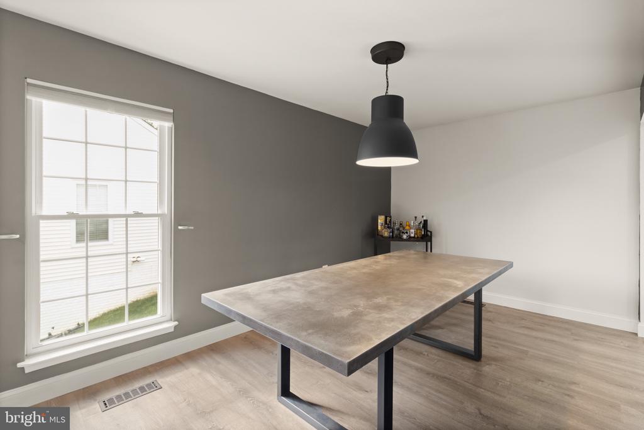
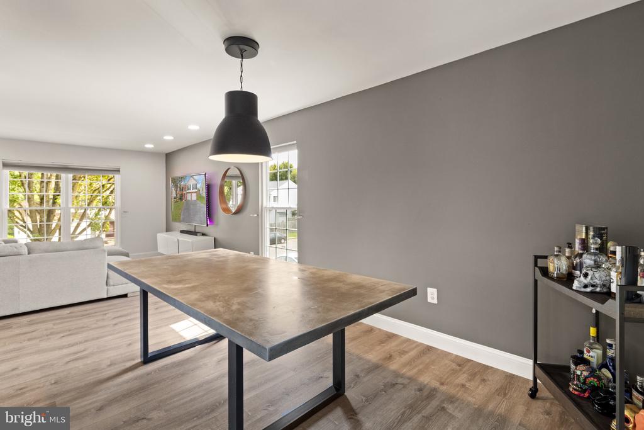
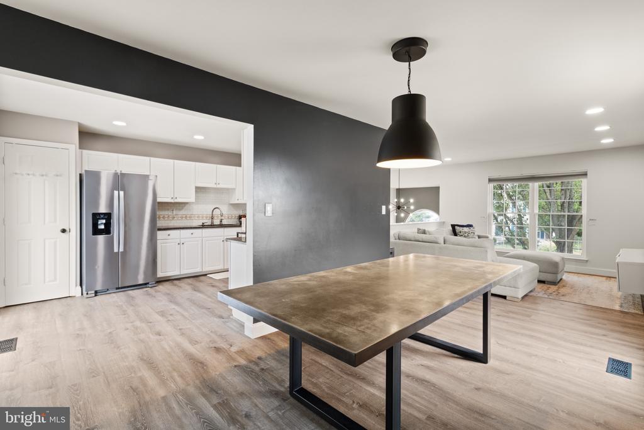
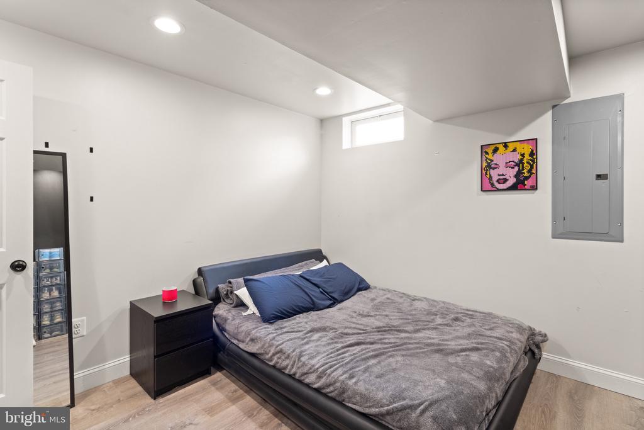
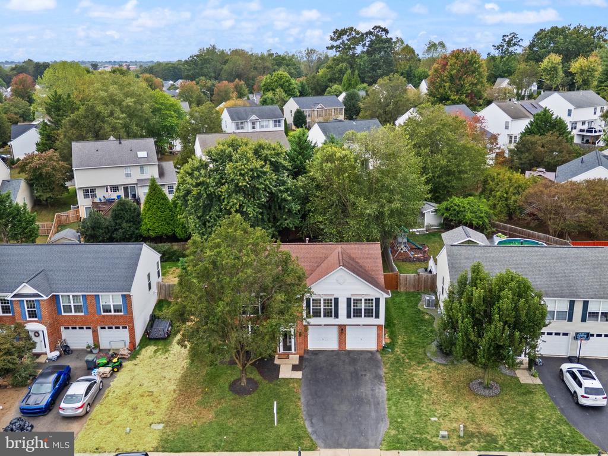
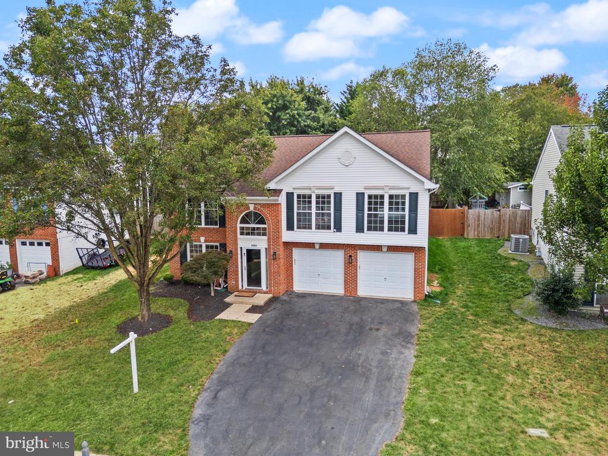
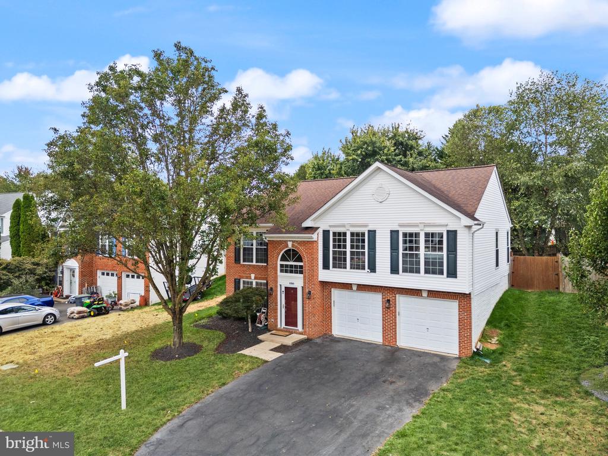
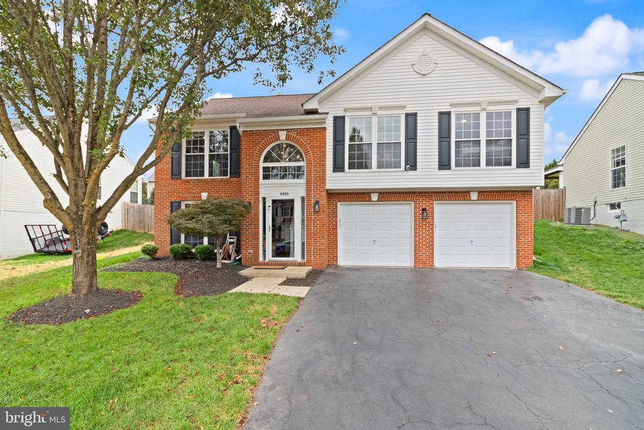
**PRICE IMPROVEMENT** Welcome to 9305 Shannon St, a beautifully updated home offering the perfect blend of comfort, style, and functionality. With 4 bedrooms, 3 full baths, and a 2 versatile bonus rooms, this residence provides plenty of space for everyday living and entertaining.
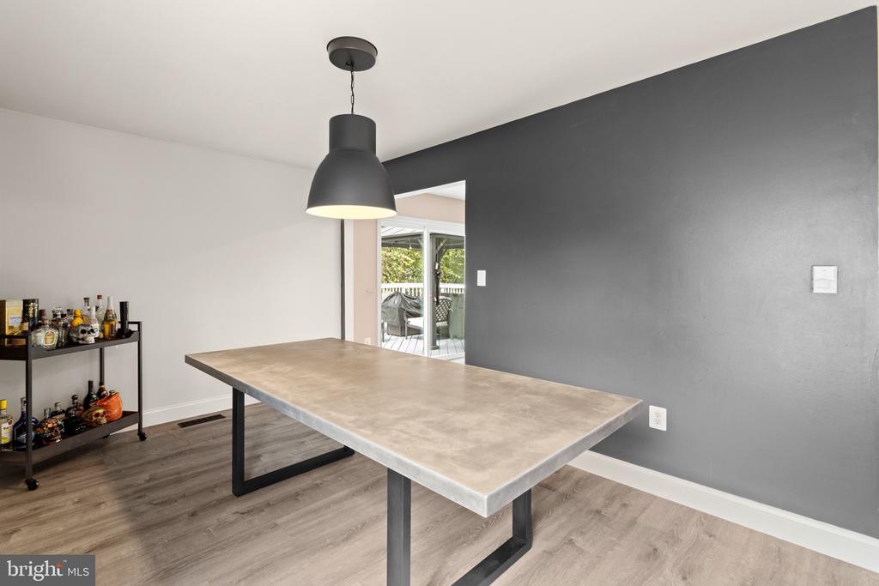
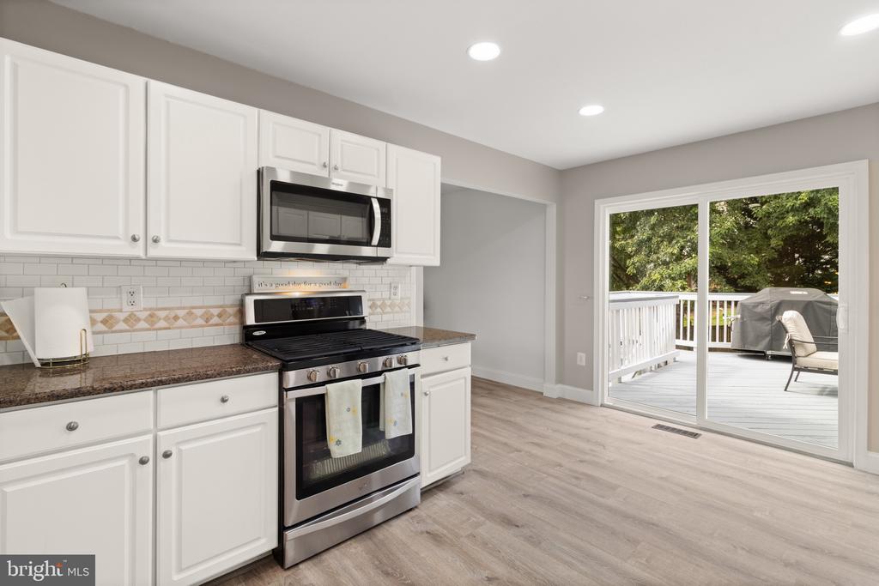
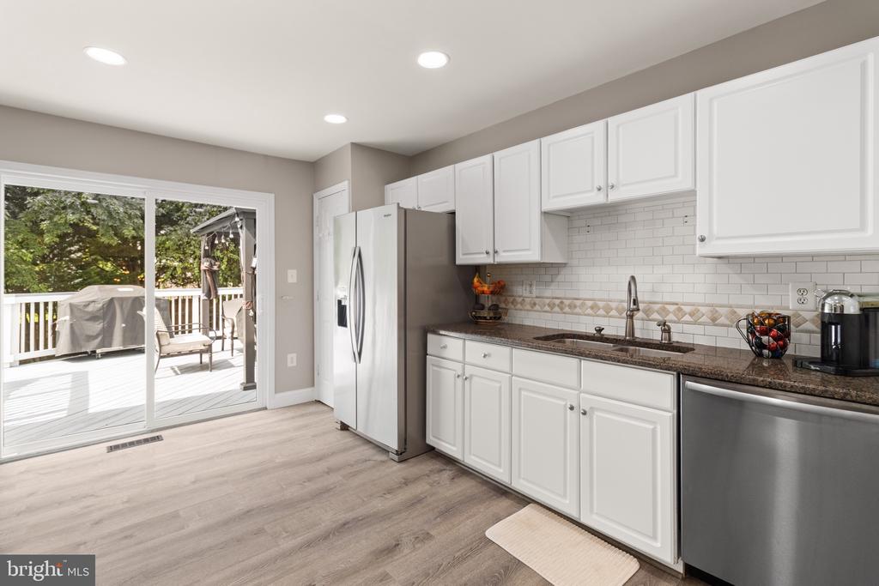
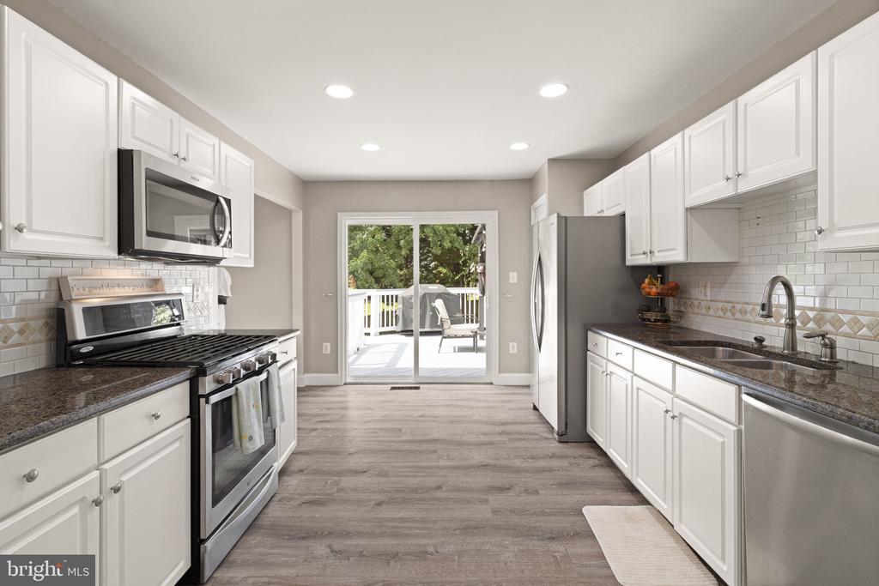
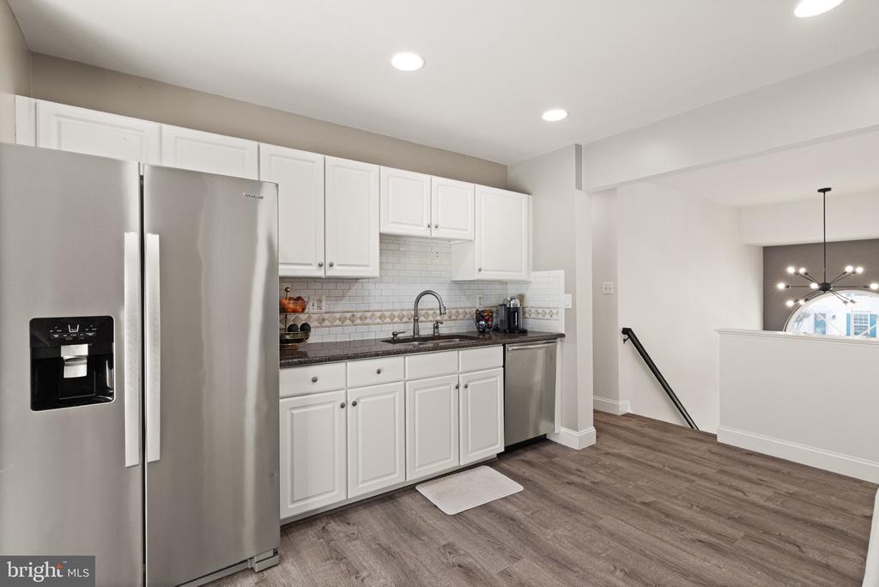
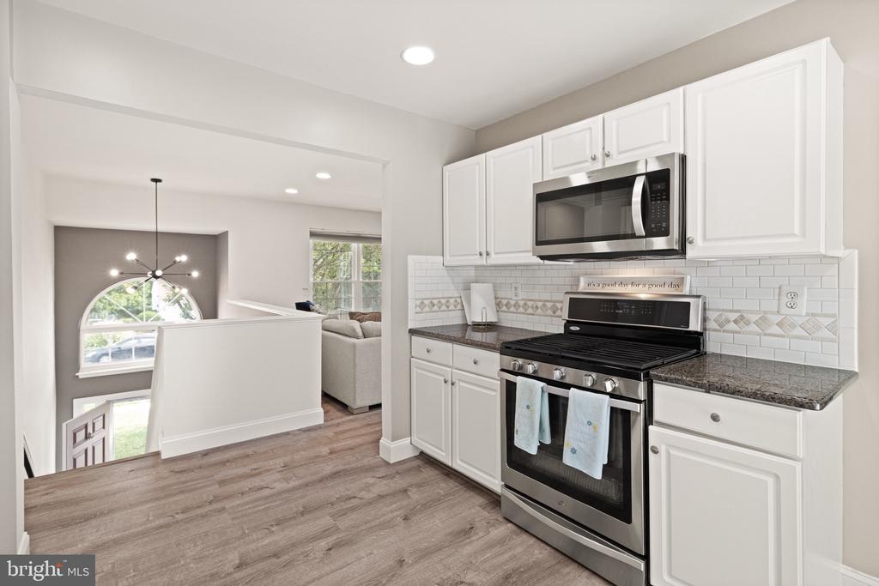
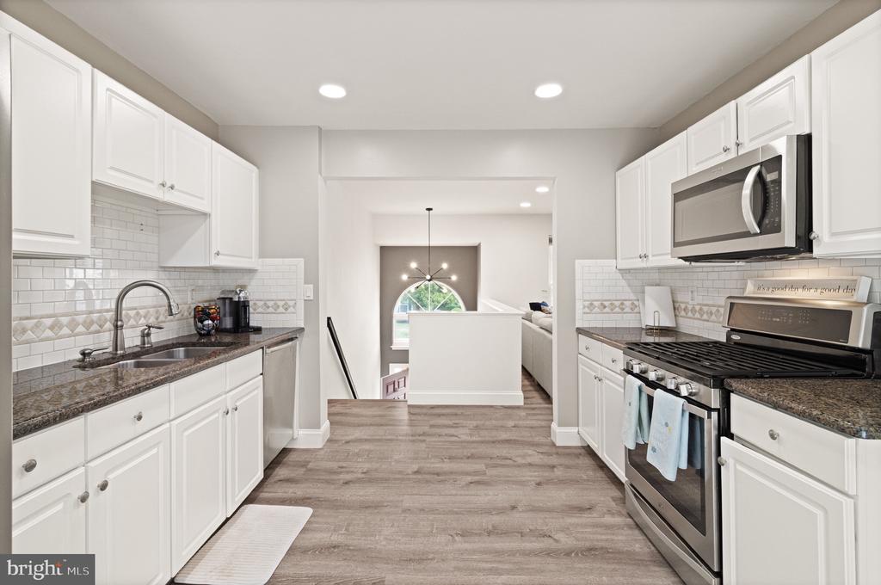
Step inside to find luxury vinyl plank flooring throughout, paired with modern fixtures and a fresh paint palette for a move-in ready feel. The bright and airy kitchen has been thoughtfully updated with sleek finishes and opens to multiple large windows and sliding glass doors, filling the home with natural light and seamless indoor-outdoor flow.
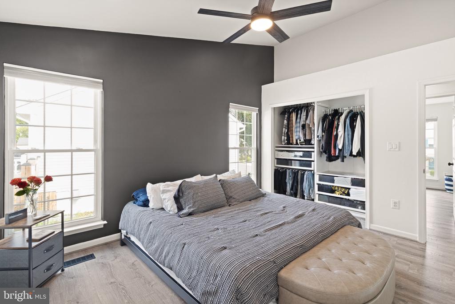
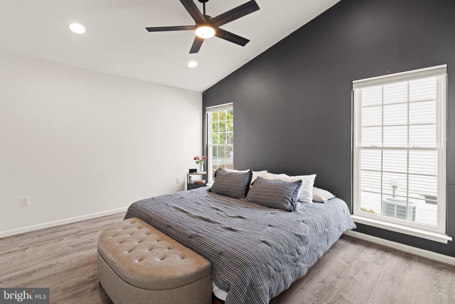
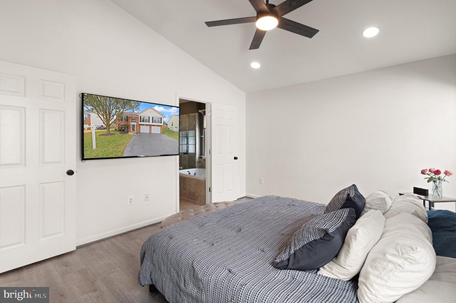
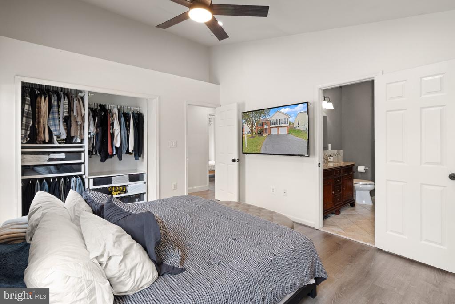
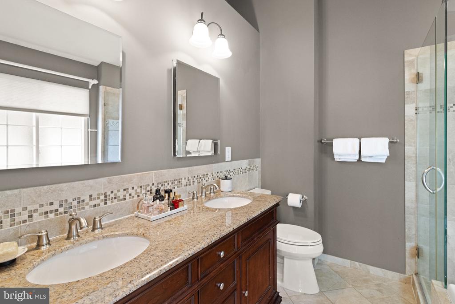
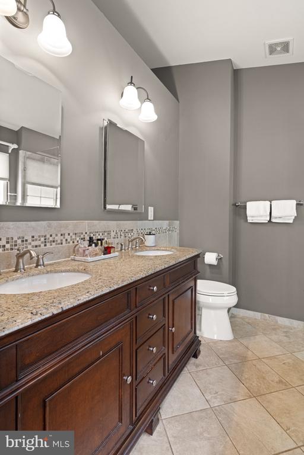
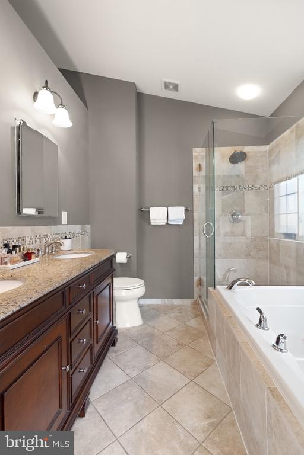
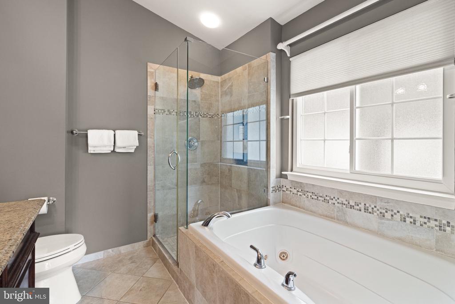
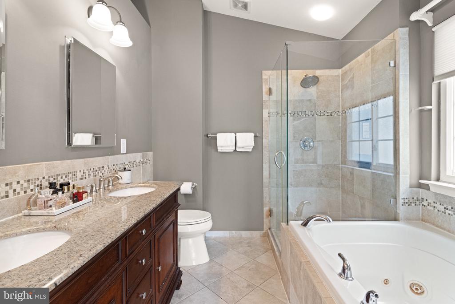
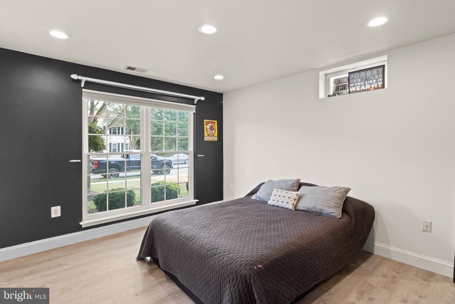
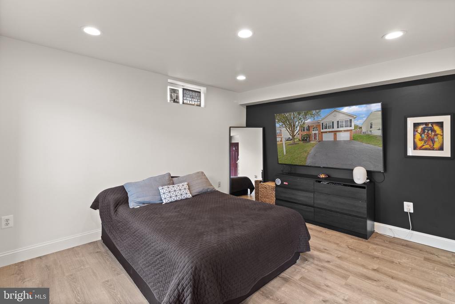
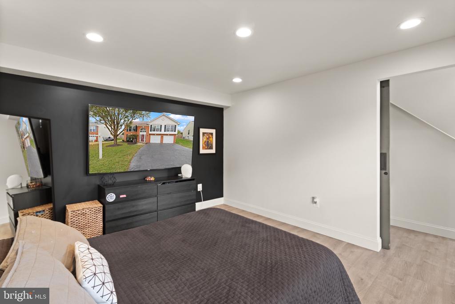
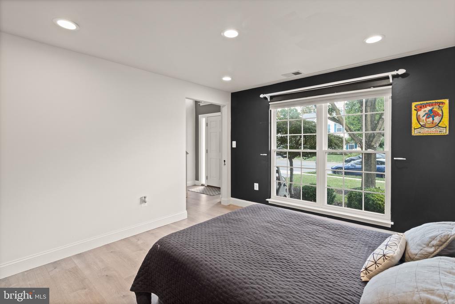
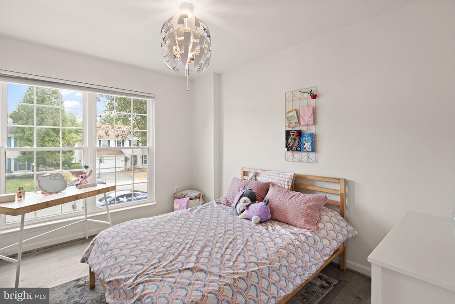
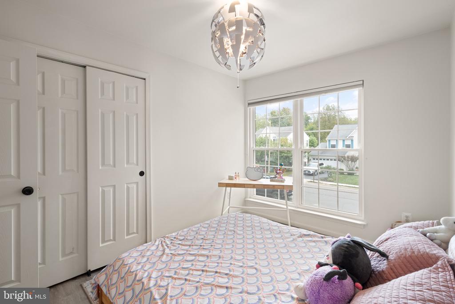
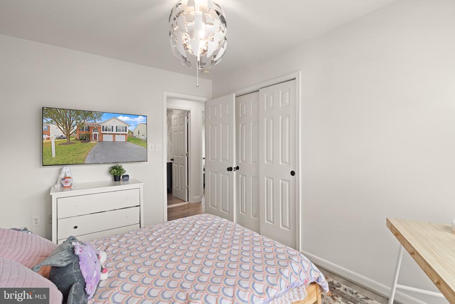
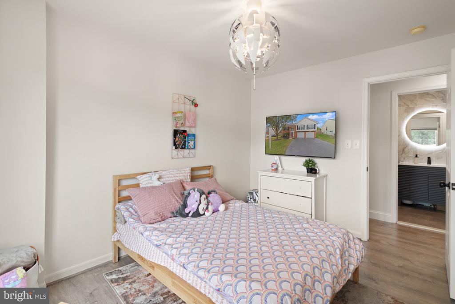
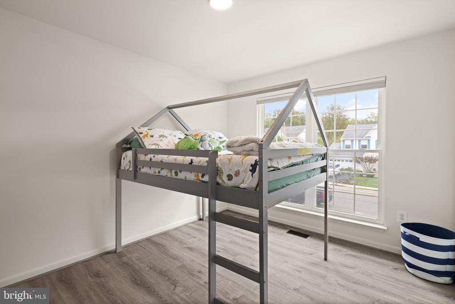
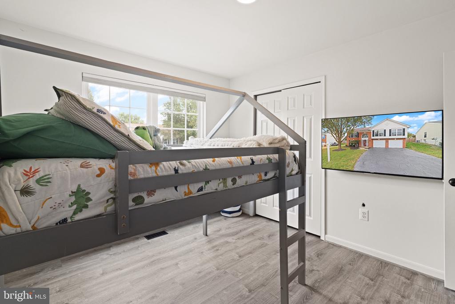
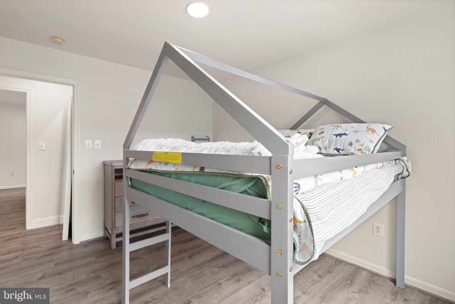
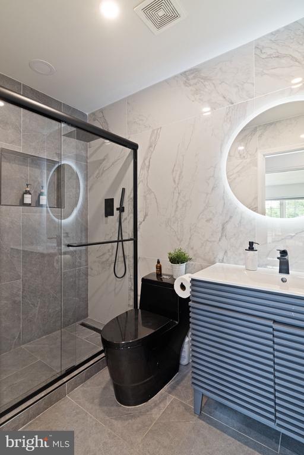
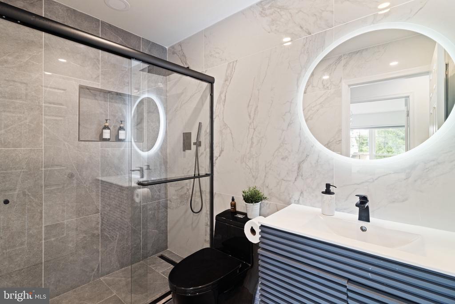
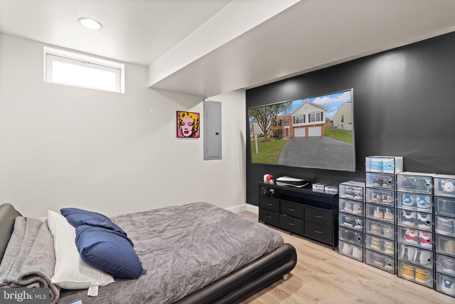
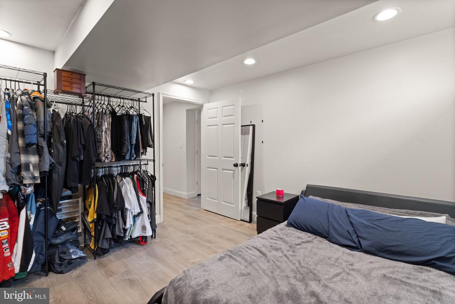
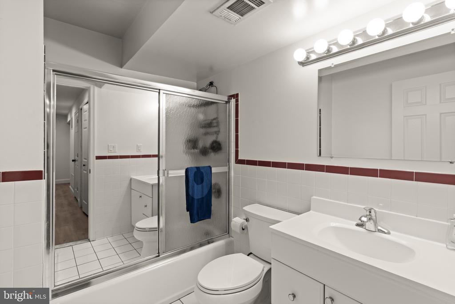
The luxurious primary suite is a private retreat featuring an en suite bath with a standing shower, jetted soaking tub, and dual vanities, plus generous closet space. Additional bedrooms are spacious and versatile, ideal for guests, a home office, or hobbies.
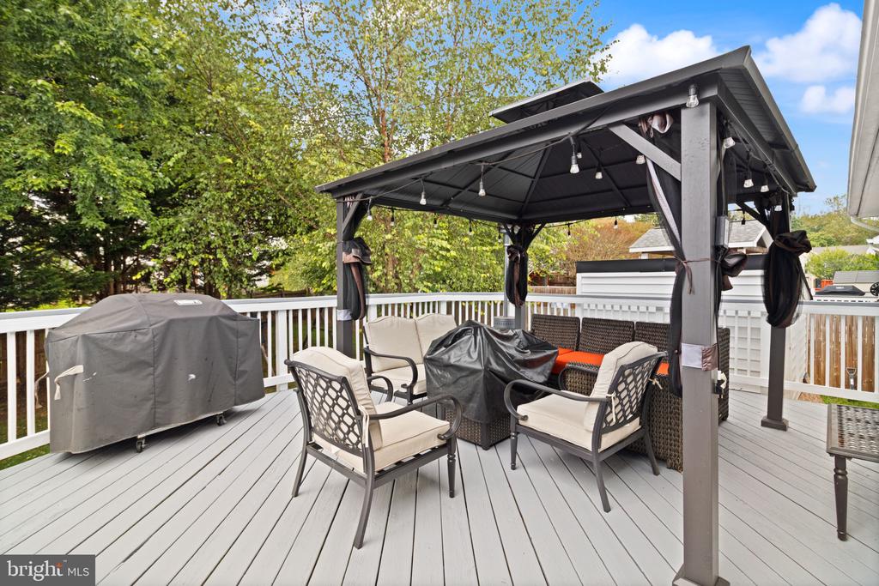
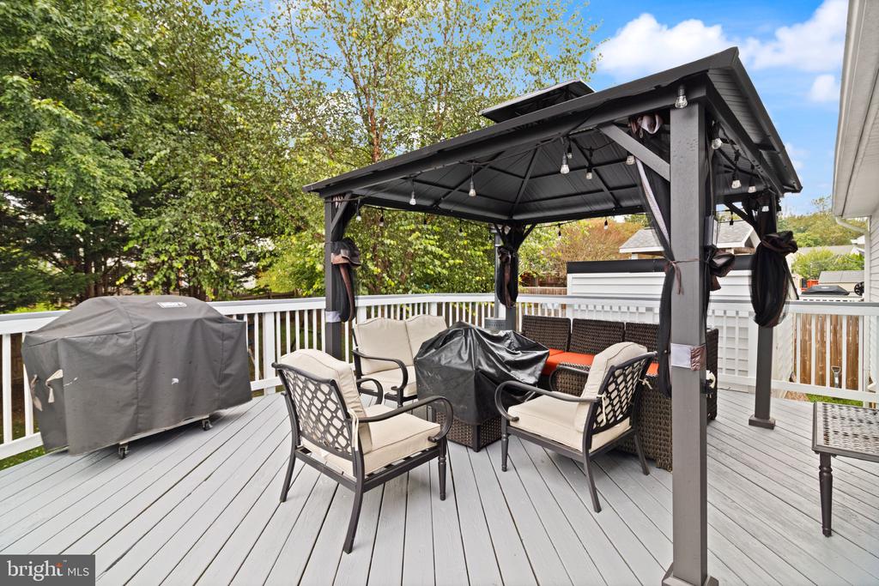
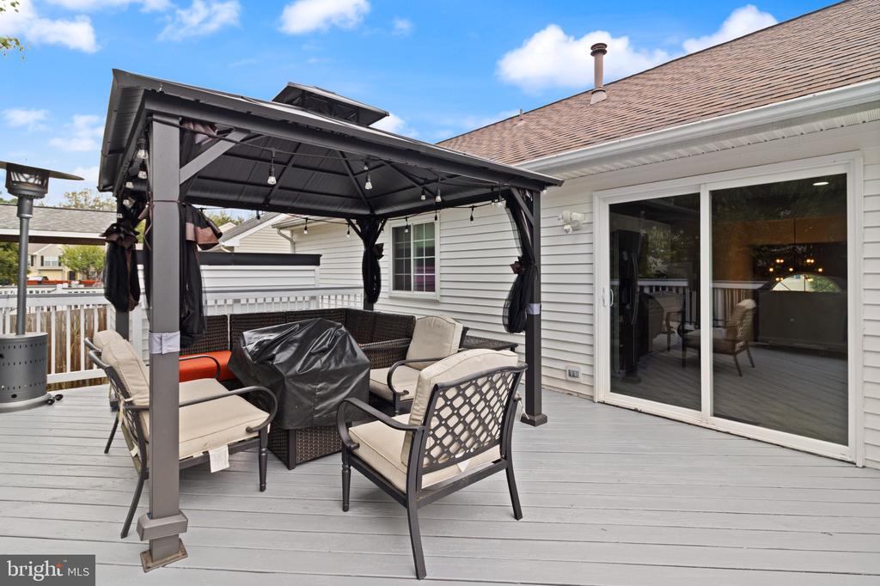
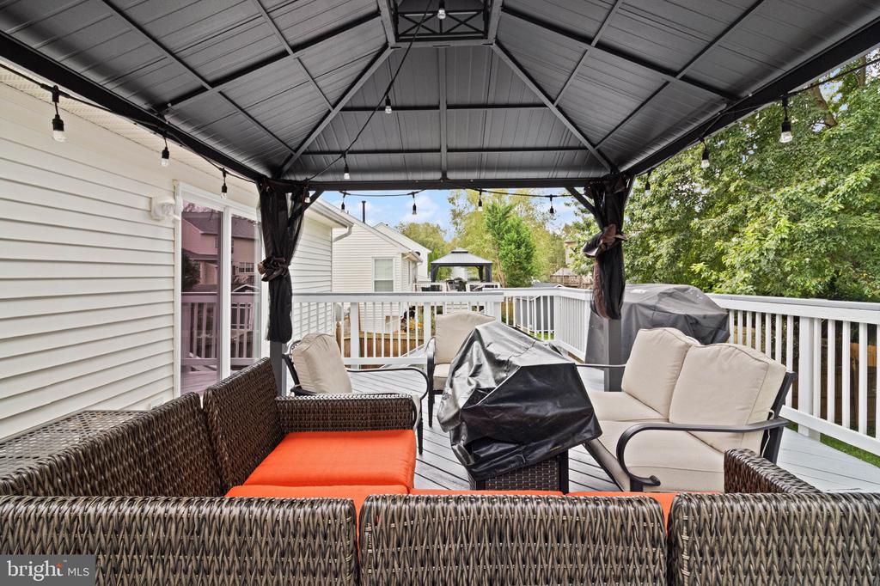
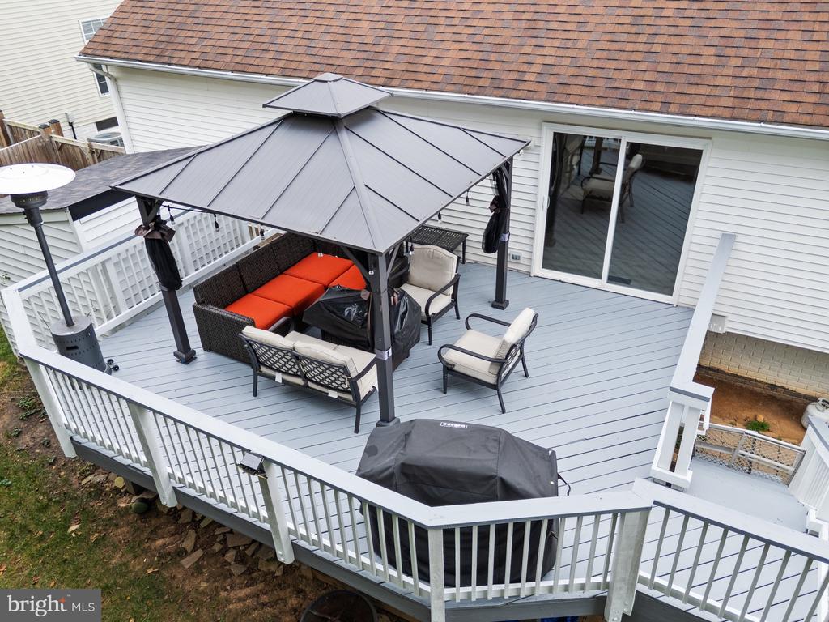
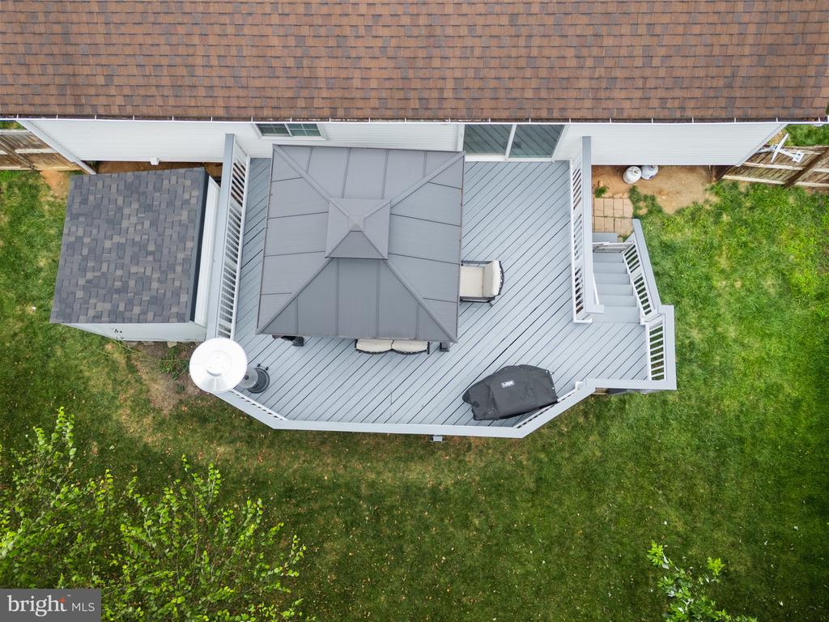
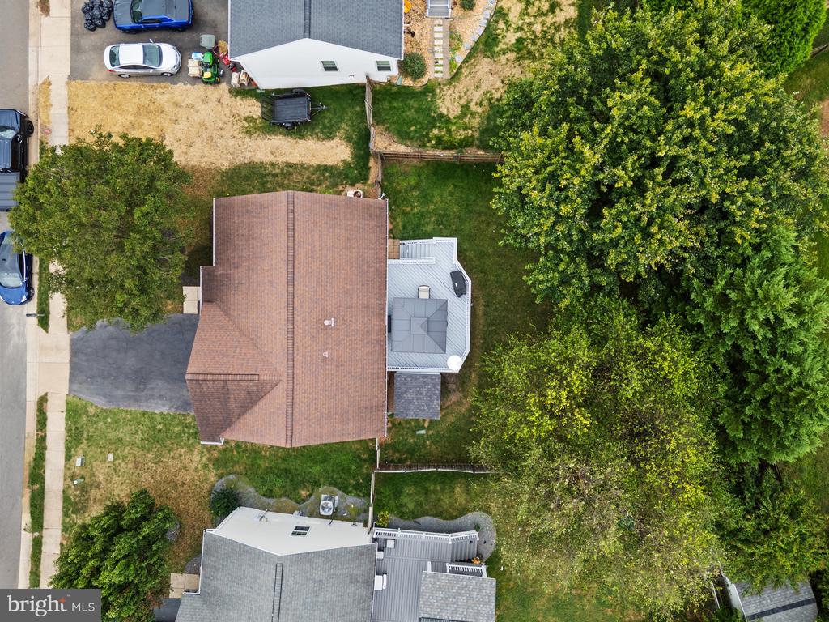
Outdoor living shines here with a spacious deck topped with a pergola, perfect for relaxing or entertaining. The fully fenced, flat backyard includes a large storage shed and plenty of room for play, gardening, or gatherings.
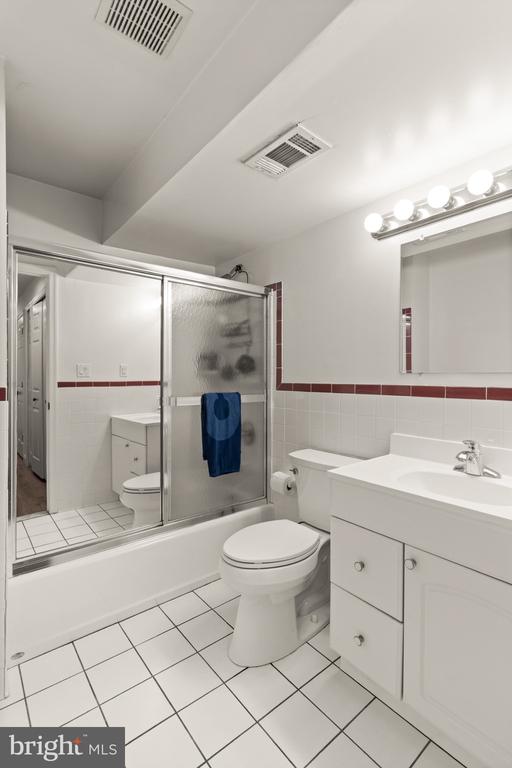
Additional highlights include an attached 2-car garage and updated bathrooms throughout.
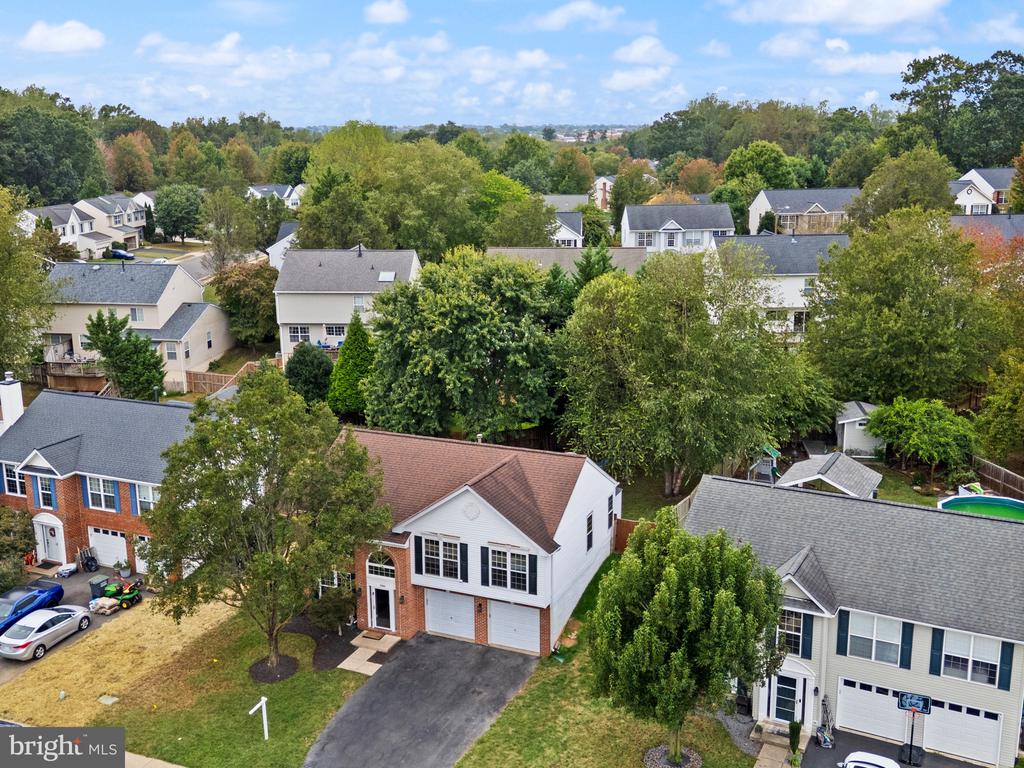
Located in Manassas Park, this home offers convenience to shopping, dining, commuter routes, and more--all while being tucked into a welcoming community.

3
beds

3
baths

2,100 Sq.Ft. LIVING AREA

7,840 Sq.Ft. lot

Christopher Urick

Christopher Urick

Features & Amenities

Interior

  • total bedrooms3
  • Total bathrooms3
  • full bathrooms3

Area & Lot

  • Status Sold
  • Living Area2,100 Sq.Ft.
  • Lot Area7,840 Sq.Ft.
  • MLS® IDVAMP2003332
  • TypeResidential
  • YEAR BUILT1999
  • Architecture StylesBi-level

Exterior

  • STORIES2
  • Garage Space2.0
  • water SourcePublic
  • parkingAttached Garage
  • HEAT TYPEForced Air
  • AIR CONDITIONINGCeiling Fan(s), Central A/C
  • sewerPublic Sewer
  • SubstructureSlab
  • Disability FeaturesNone

Financial

  • Sales Price$590,000
  • Real Estate Tax $7,147/yr
  • HOA $104/3 mos
  • Zoning PUD

Work With Us

Get assistance in determining current property value, crafting a competitive offer, writing and negotiating a contract, and much more. Contact us today.

Follow Me on Instagram