Leave a Message

By providing your contact information to Shepherd Homes Group, your personal information will be processed in accordance with Shepherd Homes Group's Privacy Policy. By checking the box(es) below, you expressly consent to receive marketing or promotional real estate communication from Shepherd Homes Group in the manner selected by you. For SMS text messages, message frequency varies. Message and data rates may apply. Consent is not a condition of purchase of any goods or services. You may opt out of receiving further communications from Shepherd Homes Group at any time. To opt out of receiving SMS text messages, reply STOP to unsubscribe. SMS text messaging is subject to our Terms of Use.

Thank you for your message. We will be in touch with you shortly.

Explore Our Properties
9303 STEVE STREET
9303 STEVE STREET
9303 STEVE STREET
9303 STEVE STREET
9303 STEVE STREET
9303 STEVE STREET
9303 STEVE STREET
9303 STEVE STREET
9303 STEVE STREET
9303 STEVE STREET
9303 STEVE STREET
9303 STEVE STREET
9303 STEVE STREET
9303 STEVE STREET
9303 STEVE STREET
9303 STEVE STREET
9303 STEVE STREET
9303 STEVE STREET
9303 STEVE STREET
9303 STEVE STREET
9303 STEVE STREET
9303 STEVE STREET
9303 STEVE STREET
9303 STEVE STREET
9303 STEVE STREET
9303 STEVE STREET
9303 STEVE STREET
9303 STEVE STREET
9303 STEVE STREET
9303 STEVE STREET
9303 STEVE STREET
9303 STEVE STREET
9303 STEVE STREET
9303 STEVE STREET
9303 STEVE STREET
9303 STEVE STREET
9303 STEVE STREET
9303 STEVE STREET
SEE ALL PHOTOS
9303 STEVE STREET
9303 STEVE STREET
9303 STEVE STREET
9303 STEVE STREET
9303 STEVE STREET
9303 STEVE STREET
9303 STEVE STREET
9303 STEVE STREET
9303 STEVE STREET
9303 STEVE STREET
9303 STEVE STREET
9303 STEVE STREET
9303 STEVE STREET
9303 STEVE STREET
9303 STEVE STREET
9303 STEVE STREET
9303 STEVE STREET
9303 STEVE STREET
9303 STEVE STREET
9303 STEVE STREET
9303 STEVE STREET
9303 STEVE STREET
9303 STEVE STREET
9303 STEVE STREET
9303 STEVE STREET
9303 STEVE STREET
9303 STEVE STREET
9303 STEVE STREET
9303 STEVE STREET
9303 STEVE STREET
9303 STEVE STREET
9303 STEVE STREET
9303 STEVE STREET
9303 STEVE STREET
9303 STEVE STREET
9303 STEVE STREET
9303 STEVE STREET
9303 STEVE STREET
Sold

9303 STEVE STREET

9303 STEVE STREET, MANASSAS PARK, VA 20111

$695,000
$695,000

9303 STEVE STREET

4 Beds 4 Baths 3,066 Sq.Ft. 9,191 Sq.Ft.

Description

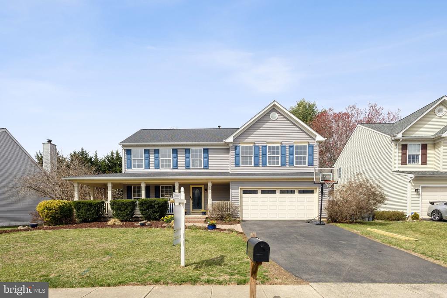
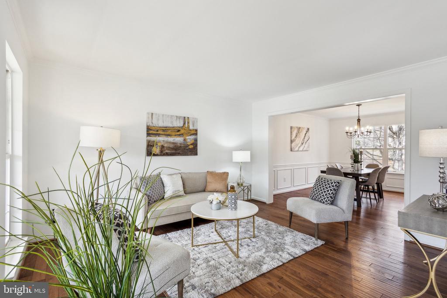
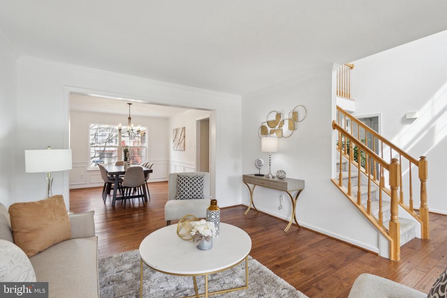
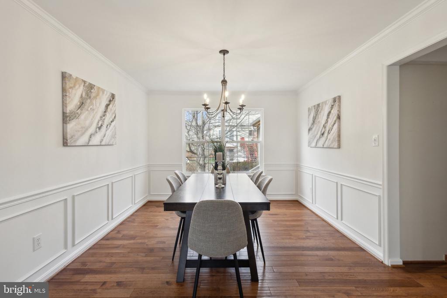
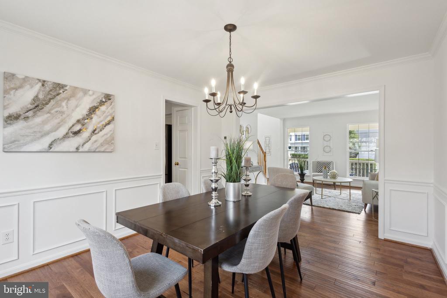
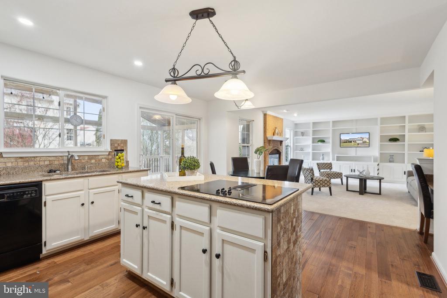
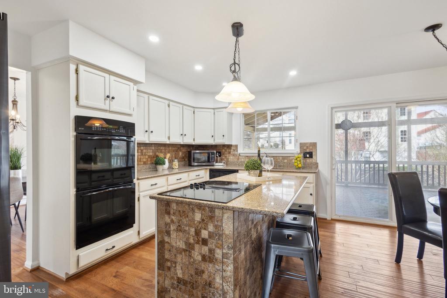
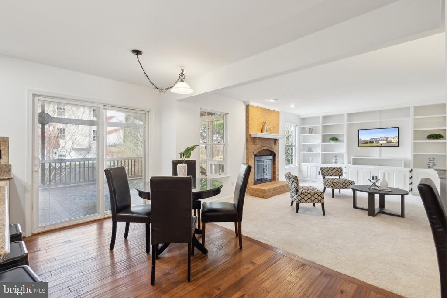
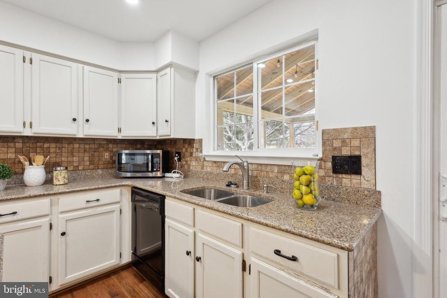
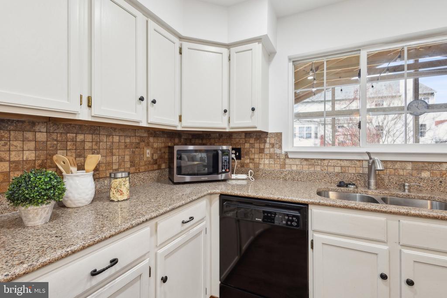
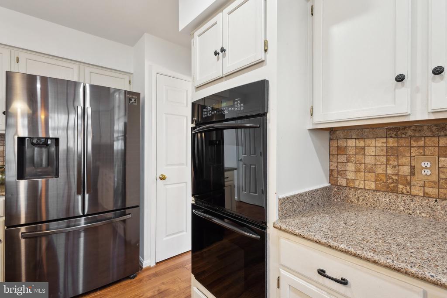
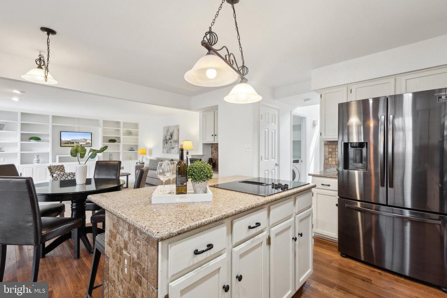
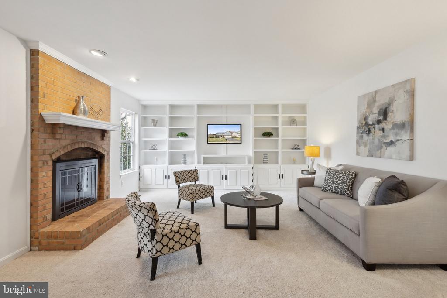
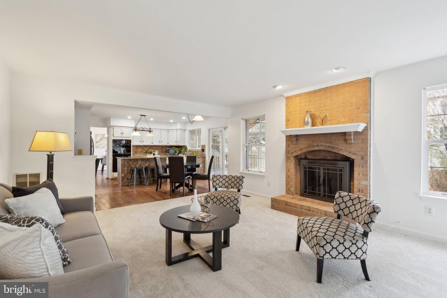
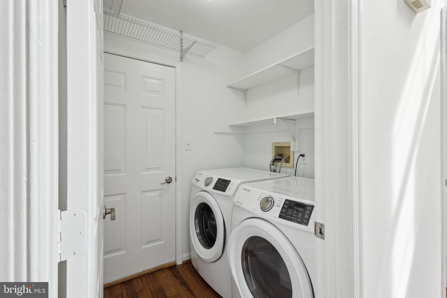
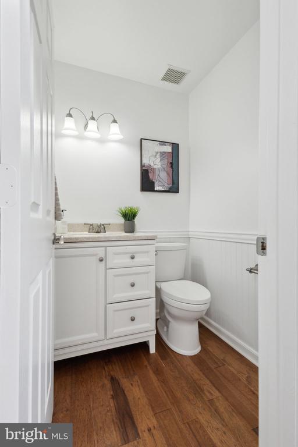
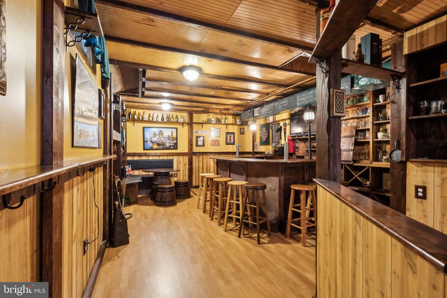
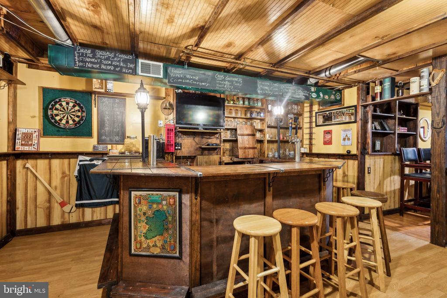
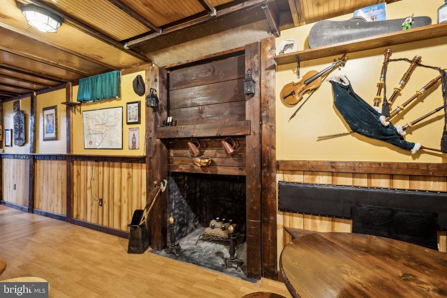
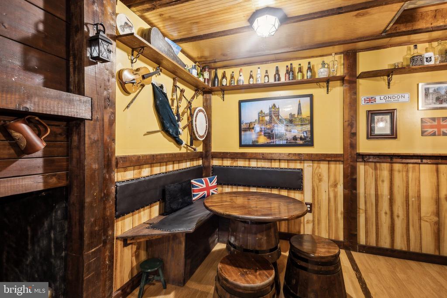
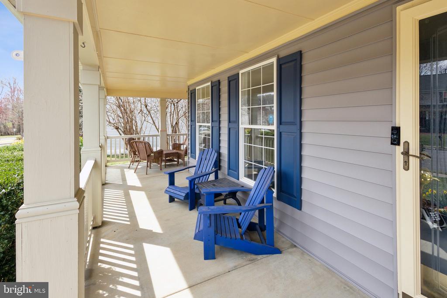
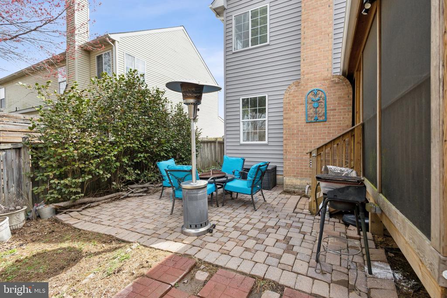
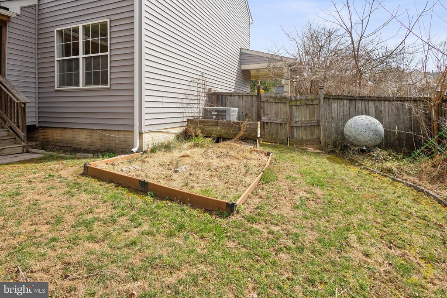
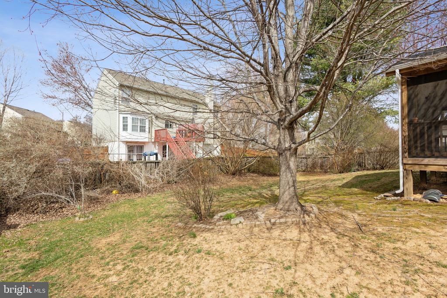
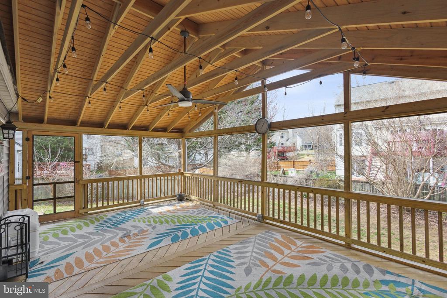
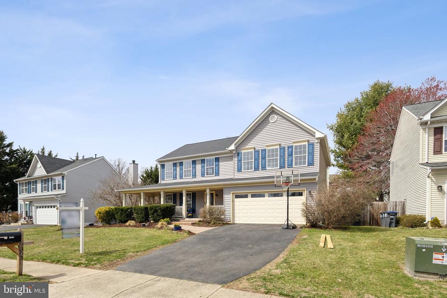
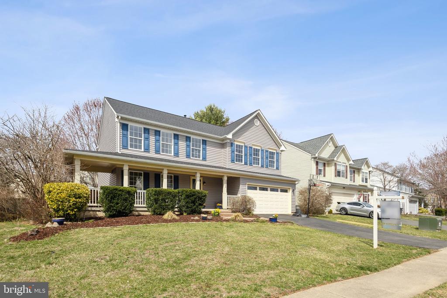
Welcome to this charming three-level home in the desirable Blooms Crossing neighborhood! With 4 bedrooms and 4 bathrooms and over 3,000sq feet of living space, this home is perfect for entertaining, offering an open floor plan, a screened-in back patio, a spacious fenced backyard, and a hidden pub in the basement. Start your day with coffee on the inviting wraparound front porch. The main level features a two-story foyer, stunning hardwood floors, and an open kitchen that seamlessly connects to the family room, complete with a wood-burning fireplace and custom built-ins. This level also includes a laundry room and a powder room for added convenience.
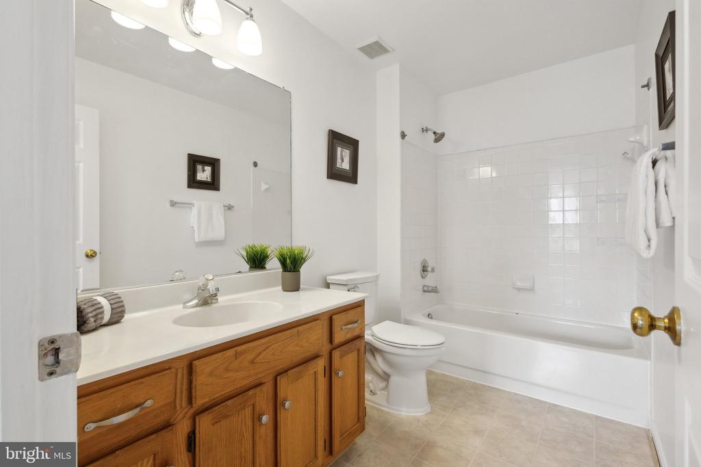
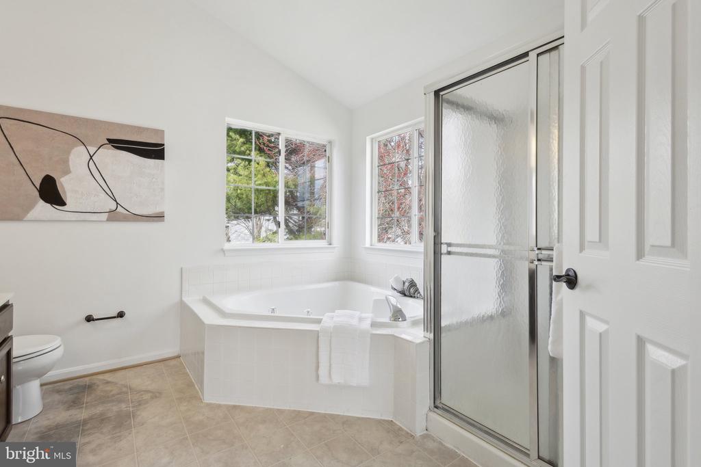
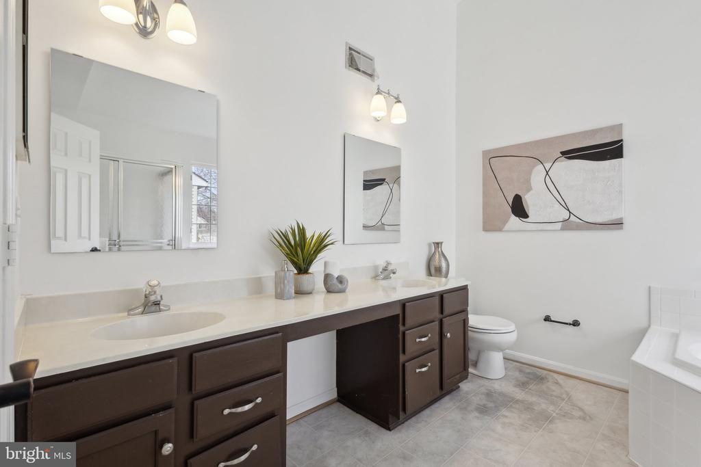
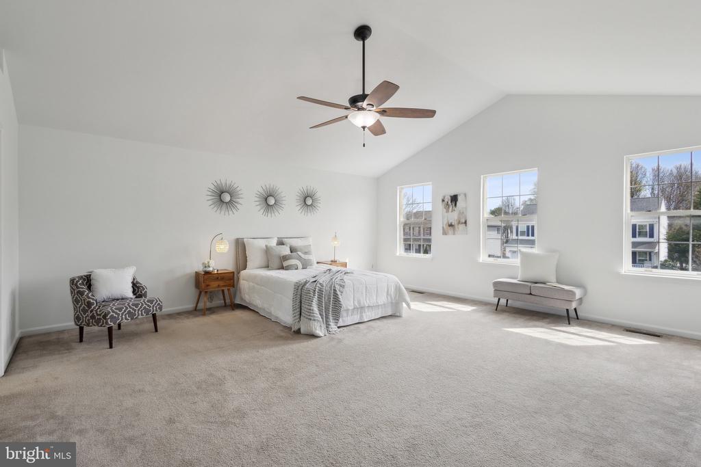
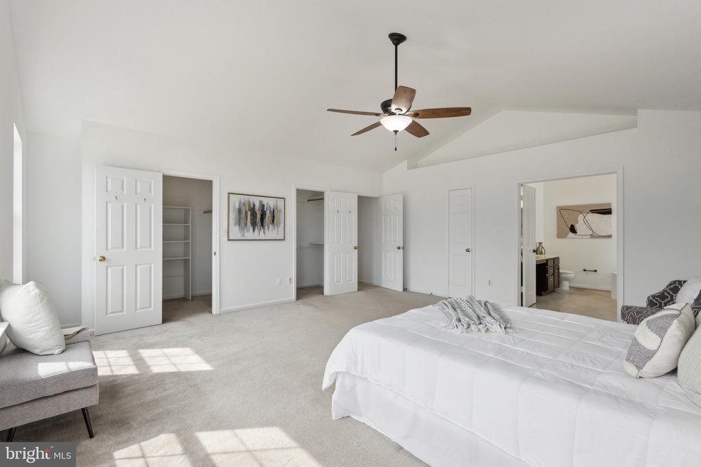
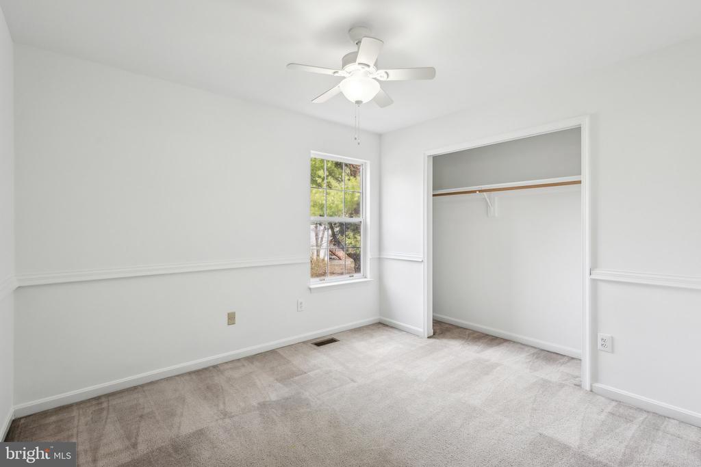
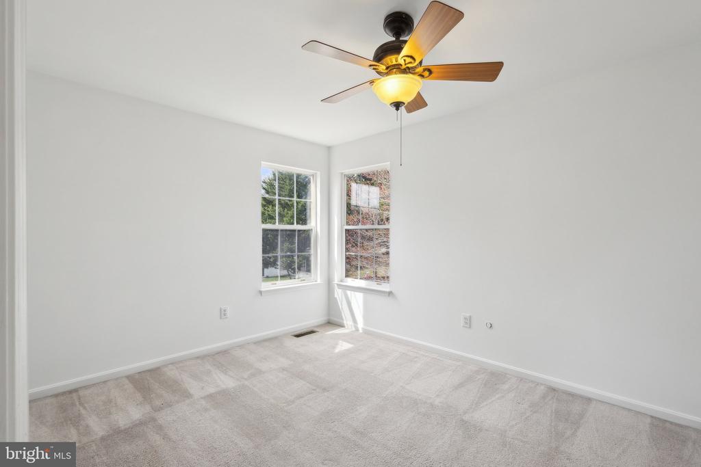
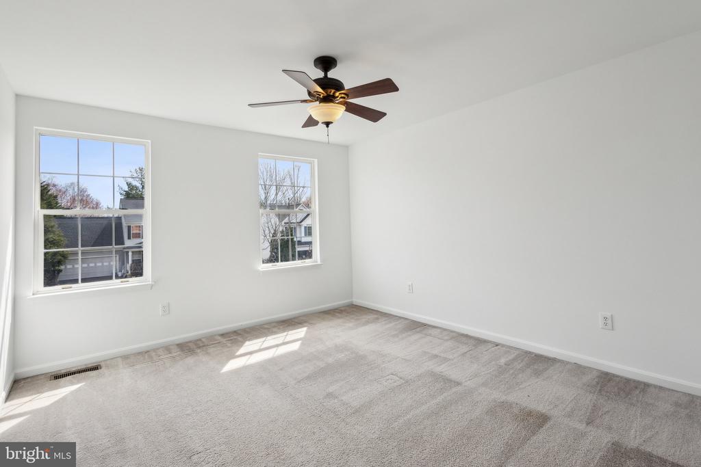
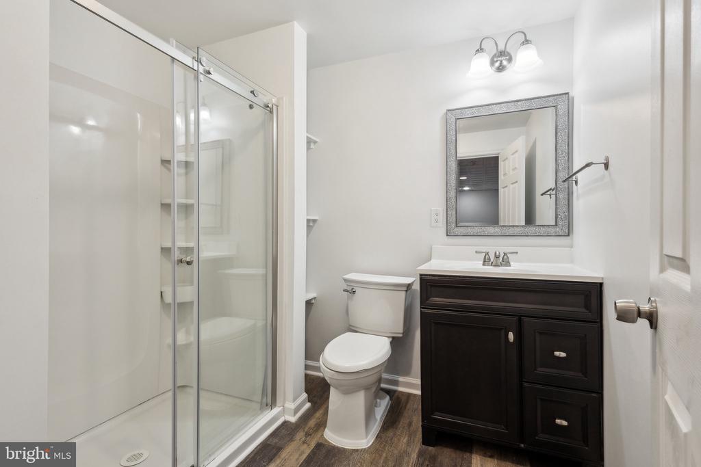
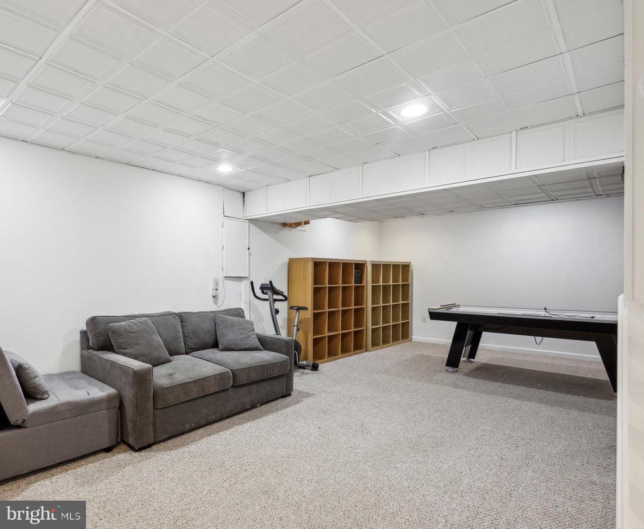
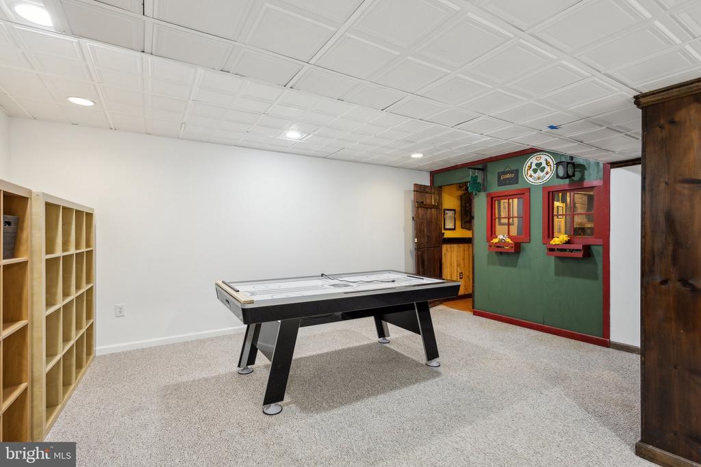
Upstairs, the primary suite impresses with cathedral ceilings and an en-suite bathroom featuring a double vanity, soaking tub, and separate shower. Three additional spacious bedrooms and a hall bath complete the upper level. The lower level is built for entertainment, offering a recreation room, a full bath, and a secret pub for hosting guests. Ideally located just 2 miles from the VRE with easy access to major highways, this home offers a convenient commute to Washington, D.C., and surrounding areas. Recent Updates Include Roof/Siding/Gutters 2023, HVAC 2024, Screened Patio 2018, Hardwood Floors on the main level, New Carpet in Family Room.

Share Property

Location

9303 STEVE STREET, MANASSAS PARK, VA 20111

Status

Sold

Date Sold

May 20, 2025
Shadya Mufarreh

Shadya Mufarreh

Features & Amenities

Interior

  • total bedrooms4
  • Total bathrooms4
  • full bathrooms3
  • half bathroom1
  • APPLIANCES Cooktop, Dishwasher, Disposal, Exhaust Fan, Icemaker, Microwave, Oven - Wall, Refrigerator, Washer/Dryer Hookups Only
  • other interior Features Dining Area, Family Room Off Kitchen, Kitchen - Island, Kitchen - Table Space, Window Treatments

Area & Lot

  • Status Sold
  • Date Sold May 20, 2025
  • Living Area3,066 Sq.Ft.
  • Total Area3,066 Sq.Ft.
  • Lot Area9,191 Sq.Ft.
  • MLS® IDVAMP2002728
  • TypeResidential
  • YEAR BUILT1994
  • Architecture StylesColonial
  • School DistrictMANASSAS PARK CITY PUBLIC SCHOOLS

Exterior

  • STORIES3
  • Garage Space2.0
  • water SourcePublic
  • PoolNo Pool
  • parkingAttached Garage, Off Street
  • HEAT TYPEHeat Pump(s)
  • AIR CONDITIONINGCeiling Fan(s), Central A/C
  • sewerPublic Septic
  • SubstructurePermanent
  • Disability FeaturesNone
  • other exterior FeaturesSidewalks

Financial

  • Sales Price$695,000
  • Real Estate Tax $7,742/yr
  • HOA $104/mo
  • Zoning PUD

Work With Us

Get assistance in determining current property value, crafting a competitive offer, writing and negotiating a contract, and much more. Contact us today.

Follow Us on Instagram