Leave a Message

By providing your contact information to Shepherd Homes Group, your personal information will be processed in accordance with Shepherd Homes Group's Privacy Policy. By checking the box(es) below, you expressly consent to receive marketing or promotional real estate communication from Shepherd Homes Group in the manner selected by you. For SMS text messages, message frequency varies. Message and data rates may apply. Consent is not a condition of purchase of any goods or services. You may opt out of receiving further communications from Shepherd Homes Group at any time. To opt out of receiving SMS text messages, reply STOP to unsubscribe. SMS text messaging is subject to our Terms of Use.

Thank you for your message. We will be in touch with you shortly.

9301 STEVE STREET
9301 STEVE STREET
9301 STEVE STREET
9301 STEVE STREET
9301 STEVE STREET
9301 STEVE STREET
9301 STEVE STREET
9301 STEVE STREET
9301 STEVE STREET
9301 STEVE STREET
9301 STEVE STREET
9301 STEVE STREET
9301 STEVE STREET
9301 STEVE STREET
9301 STEVE STREET
9301 STEVE STREET
9301 STEVE STREET
9301 STEVE STREET
9301 STEVE STREET
9301 STEVE STREET
9301 STEVE STREET
9301 STEVE STREET
9301 STEVE STREET
9301 STEVE STREET
9301 STEVE STREET
9301 STEVE STREET
9301 STEVE STREET
9301 STEVE STREET
9301 STEVE STREET
9301 STEVE STREET
9301 STEVE STREET
9301 STEVE STREET
9301 STEVE STREET
9301 STEVE STREET
9301 STEVE STREET
SEE ALL PHOTOS
9301 STEVE STREET
9301 STEVE STREET
9301 STEVE STREET
9301 STEVE STREET
9301 STEVE STREET
9301 STEVE STREET
9301 STEVE STREET
9301 STEVE STREET
9301 STEVE STREET
9301 STEVE STREET
9301 STEVE STREET
9301 STEVE STREET
9301 STEVE STREET
9301 STEVE STREET
9301 STEVE STREET
9301 STEVE STREET
9301 STEVE STREET
9301 STEVE STREET
9301 STEVE STREET
9301 STEVE STREET
9301 STEVE STREET
9301 STEVE STREET
9301 STEVE STREET
9301 STEVE STREET
9301 STEVE STREET
9301 STEVE STREET
9301 STEVE STREET
9301 STEVE STREET
9301 STEVE STREET
9301 STEVE STREET
9301 STEVE STREET
9301 STEVE STREET
9301 STEVE STREET
9301 STEVE STREET
9301 STEVE STREET
Courtesy of Samson Properties
Sold

9301 STEVE STREET

9301 STEVE STREET, MANASSAS PARK, VA 20111

$675,000
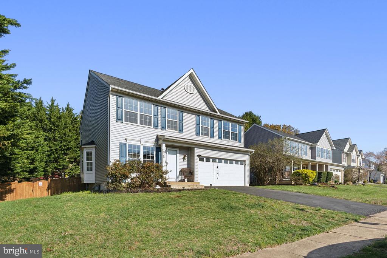
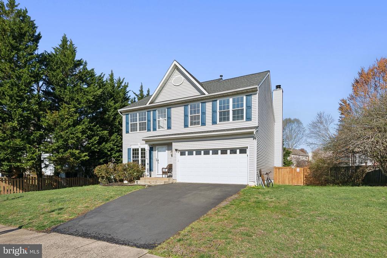
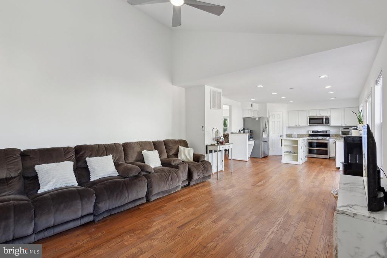
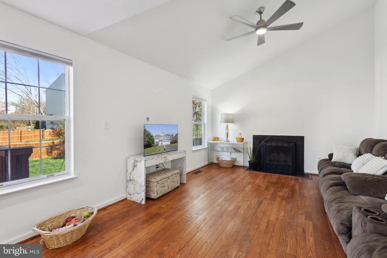
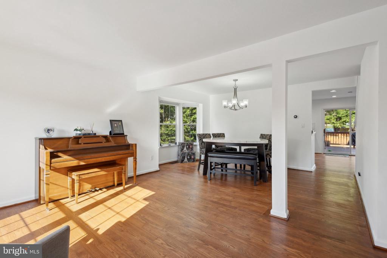
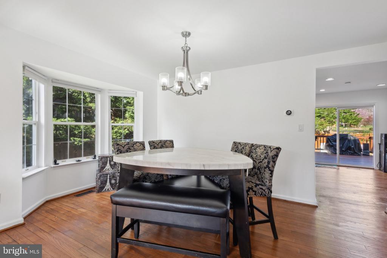
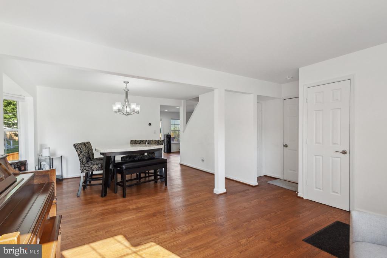
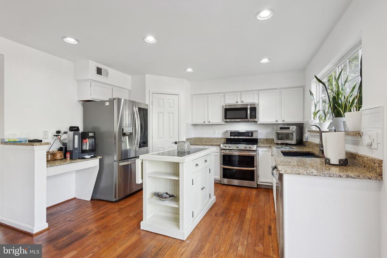
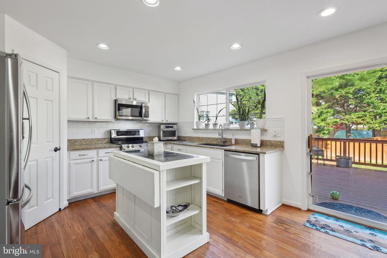
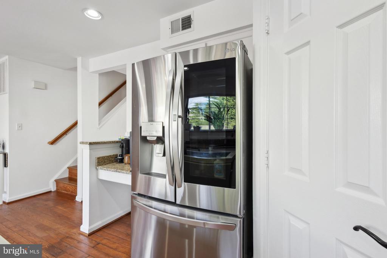
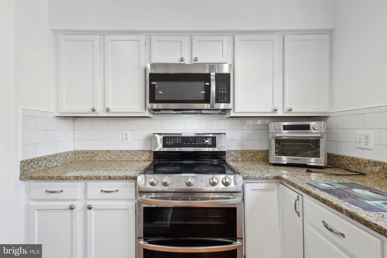
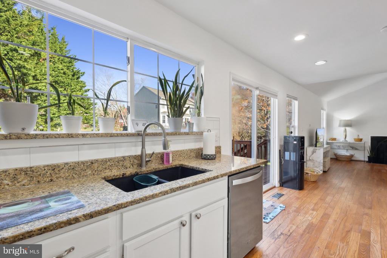
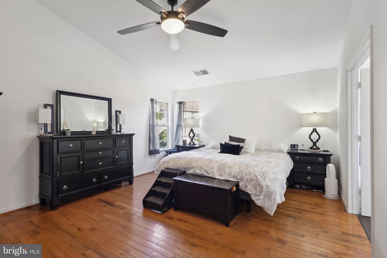
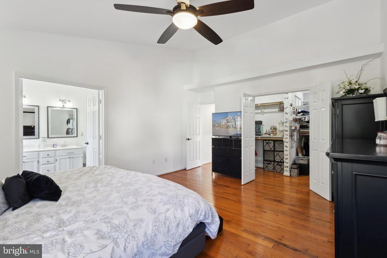
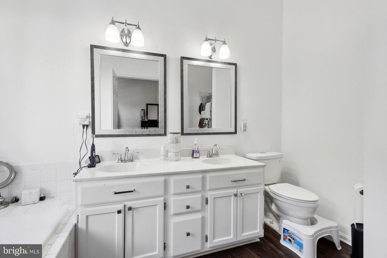
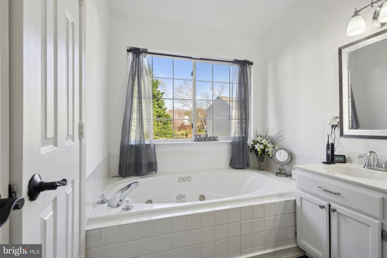
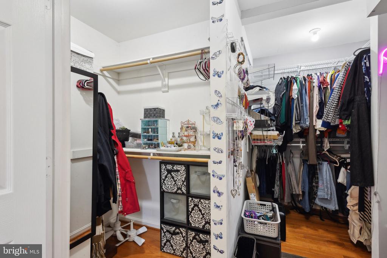
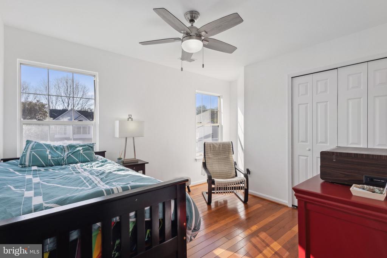
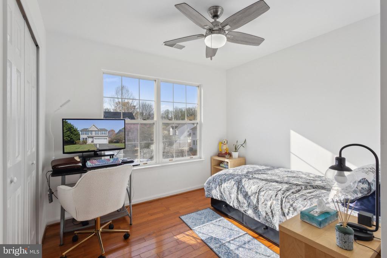
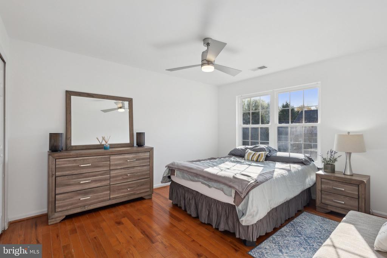
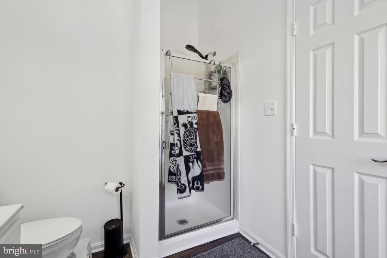
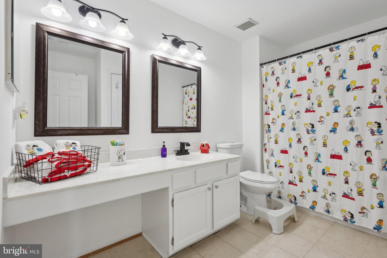
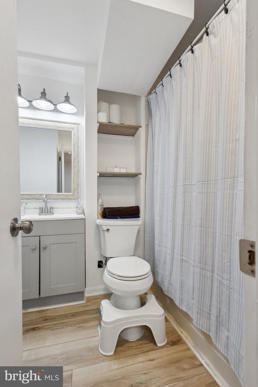
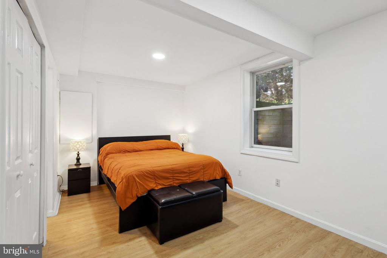
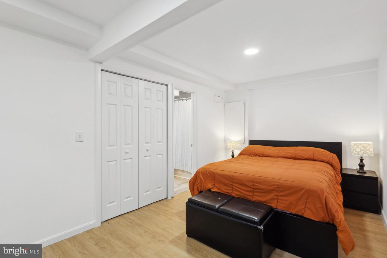
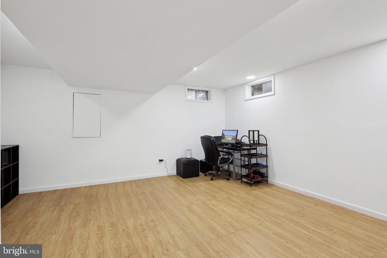
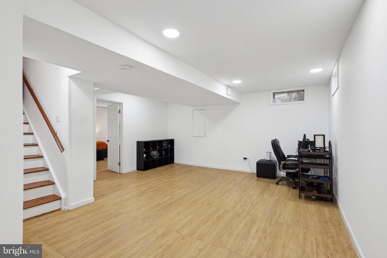
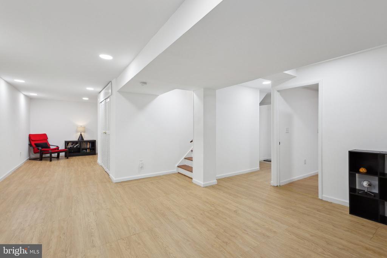
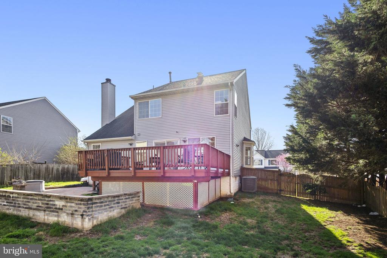
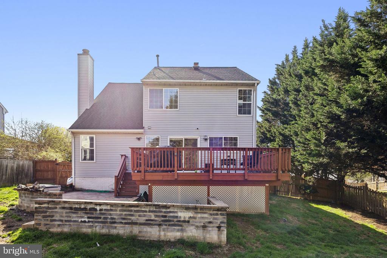
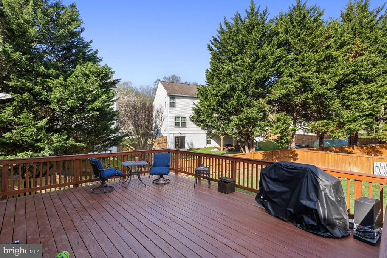
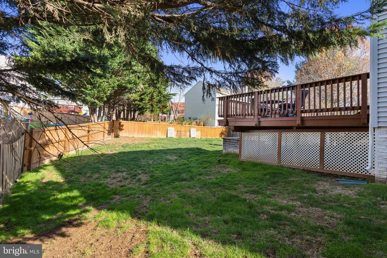
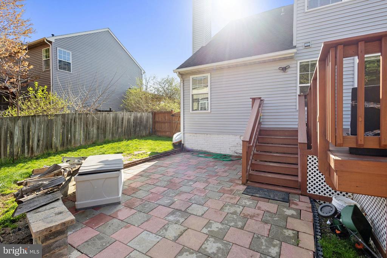
Welcome to this exceptional 5-bedroom, 4 bathroom home in the sought after community of Manassas Park! This beautifully designed home boasts an open-concept layout that invites an abundance of natural light, creating a bright and welcoming atmosphere throughout. The chef inspired kitchen is a true focal point, featuring sleek stainless steel appliances, gorgeous granite countertops, and a spacious island that offers both prep space and a perfect spot for casual dining or entertaining. Just off the kitchen, the large deck provides an inviting space for outdoor living ideal for enjoying your morning coffee, hosting weekend barbecues, or relaxing while overlooking the expansive backyard, perfect for family gatherings or a serene retreat. Upstairs, the primary bedroom is a true sanctuary, offering a peaceful with plenty of space to unwind. The custom walk-in closet is a standout feature, designed to offer ample storage and organization. The en-suite bathroom features a soaking tub, a separate glass enclosed shower, and dual vanities, creating a spa like experience for your daily routine. Three additional generously sized bedrooms upstairs provide flexibility for family, guests, or home offices. The legal lower level bedroom adds even more versatility to this home, making it perfect for an in-law suite, guest room, or private office. It's a rare find in the neighborhood, providing added privacy and convenience. In addition, the home offers ample parking with a large driveway, ensuring space for multiple vehicles ideal for growing families or entertaining guests. The spacious garage also includes an outlet for an EV charger, offering modern convenience for electric vehicle owners.

With its thoughtful design, high end finishes, and a prime location, this home is truly a rare gem in Manassas Park.

5
beds

4
baths

3,053 Sq.Ft. LIVING AREA

8,799 Sq.Ft. lot

Chelsea Owusu

Chelsea Owusu

Features & Amenities

Interior

  • total bedrooms5
  • Total bathrooms4
  • full bathrooms3
  • half bathroom1

Area & Lot

  • Status Sold
  • Living Area3,053 Sq.Ft.
  • Lot Area8,799 Sq.Ft.
  • MLS® IDVAMP2002938
  • TypeResidential
  • YEAR BUILT1994
  • Architecture StylesColonial

Exterior

  • STORIES35
  • Garage Space2.0
  • water SourcePublic
  • parkingAttached Garage, Off Street, Driveway
  • HEAT TYPEForced Air
  • AIR CONDITIONINGCentral A/C
  • sewerPublic Sewer
  • SubstructurePermanent
  • Disability FeaturesNone

Financial

  • Sales Price$675,000
  • Real Estate Tax $7,996/yr
  • HOA $104/mo
  • Zoning PUD

Work With Us

Get assistance in determining current property value, crafting a competitive offer, writing and negotiating a contract, and much more. Contact us today.

Follow Me on Instagram