Leave a Message

By providing your contact information to Shepherd Homes Group, your personal information will be processed in accordance with Shepherd Homes Group's Privacy Policy. By checking the box(es) below, you expressly consent to receive marketing or promotional real estate communication from Shepherd Homes Group in the manner selected by you. For SMS text messages, message frequency varies. Message and data rates may apply. Consent is not a condition of purchase of any goods or services. You may opt out of receiving further communications from Shepherd Homes Group at any time. To opt out of receiving SMS text messages, reply STOP to unsubscribe. SMS text messaging is subject to our Terms of Use.

Thank you for your message. We will be in touch with you shortly.

912 FAIRWAY DRIVE NE
SEE ALL PHOTOS
912 FAIRWAY DRIVE NE
Courtesy of Samson Properties
Sold

912 FAIRWAY DRIVE NE

912 FAIRWAY DRIVE NE, VIENNA, VA 22180

$1,306,000
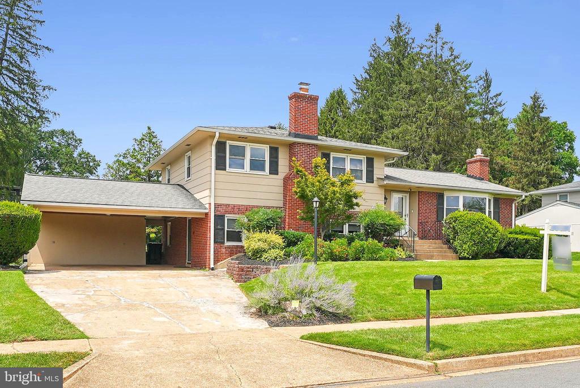
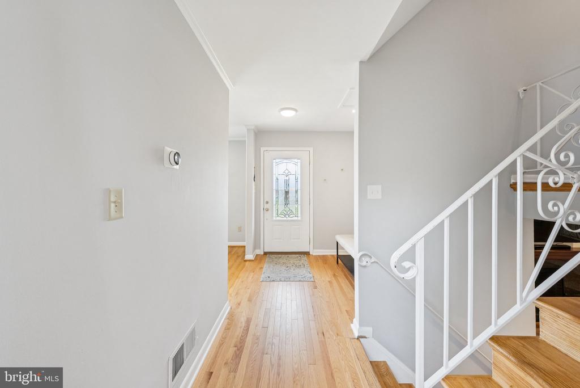
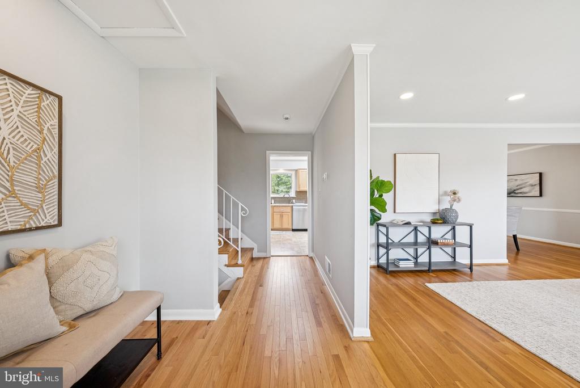
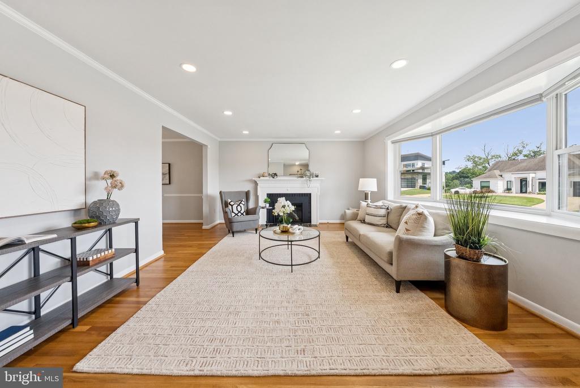
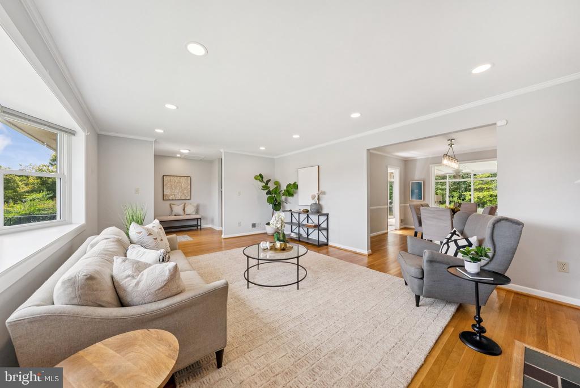
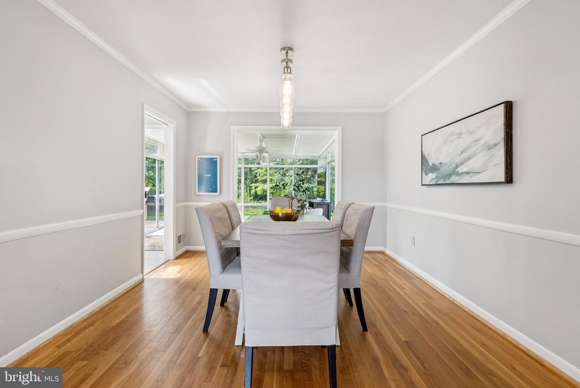
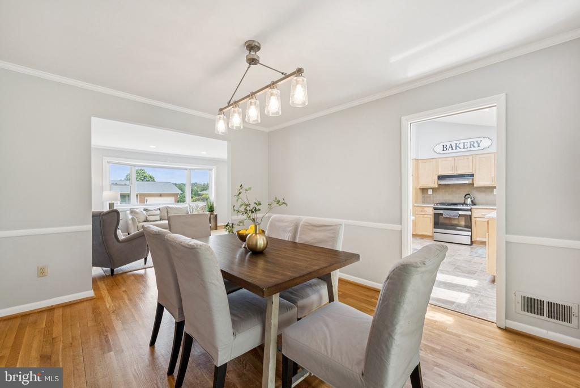
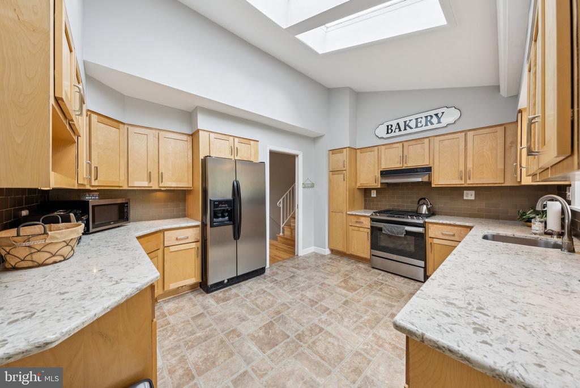
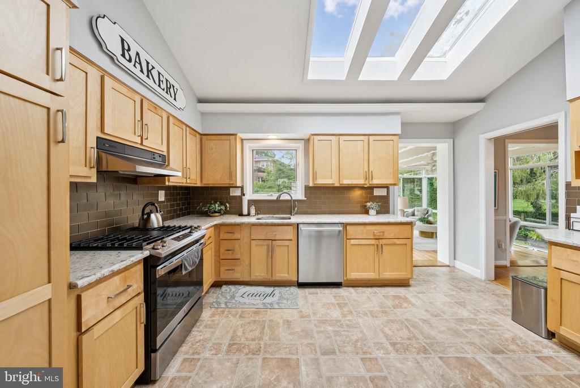
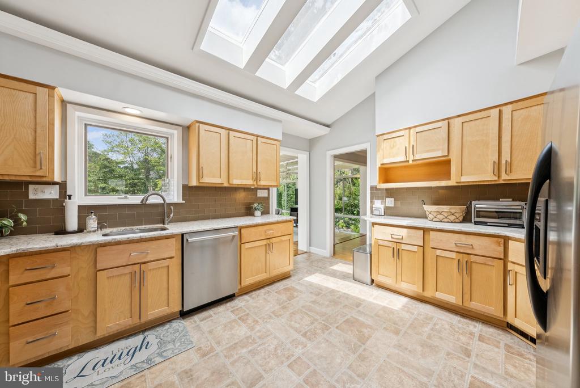
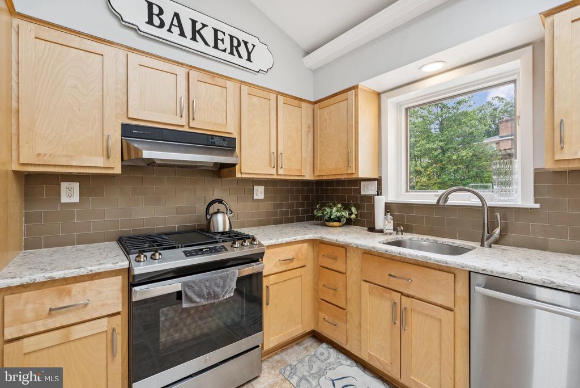
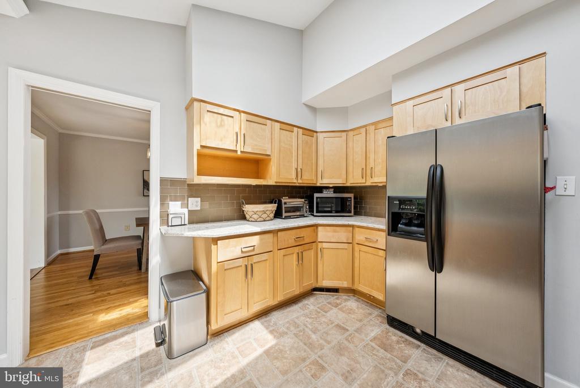
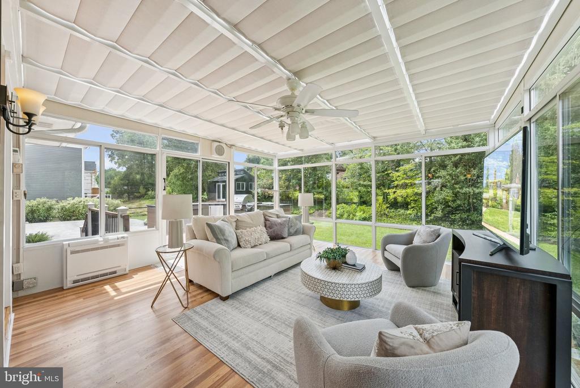
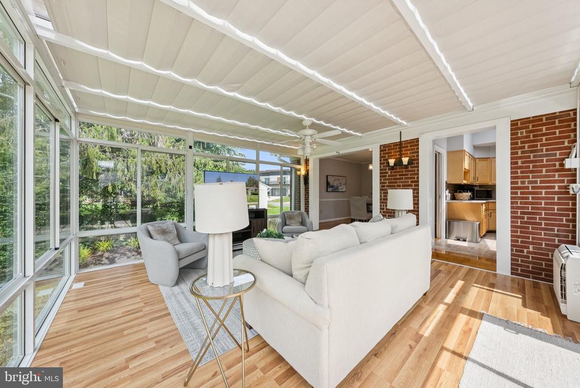
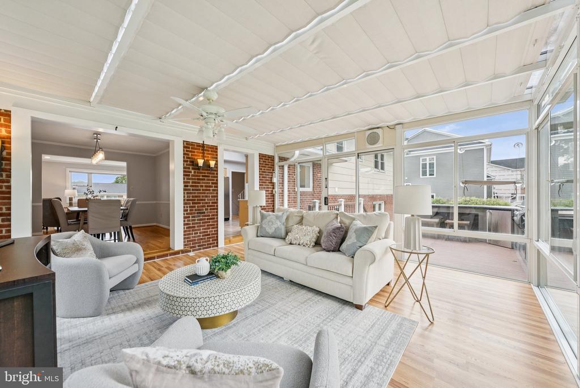
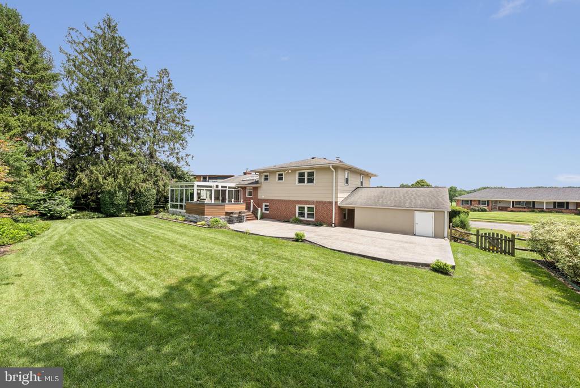
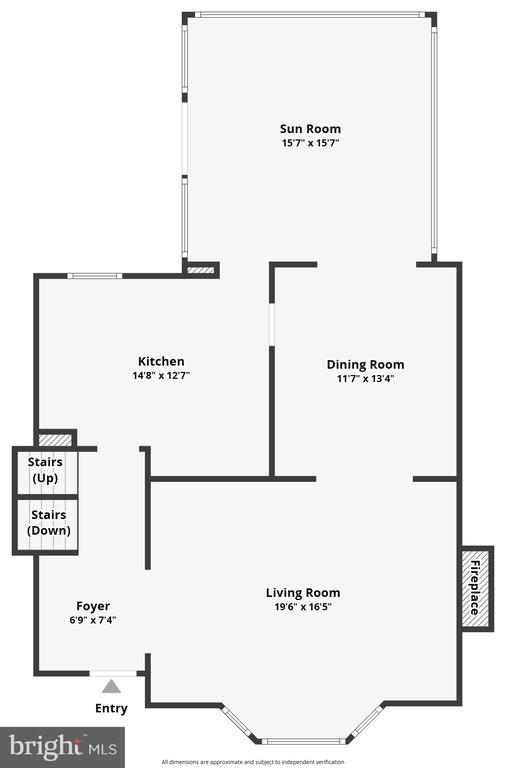
Welcome to your dream home! Nestled on a lush 0.29-acre, this beautifully updated 4 bedroom, 3 full bathroom split-level residence over 2,600 sq, is situated in a prime location. Freshly painted with gleaming hardwood floors, the level foyer welcomes you a bright living room featuring a large picture window and a new gas-burning fireplace as its centerpiece. This space flows seamlessly into the dining area and four-season room that offers panoramic views of the landscaped backyard. The adjacent kitchen is updated with cathedral ceilings and brings plenty of sunlight via the skylights.

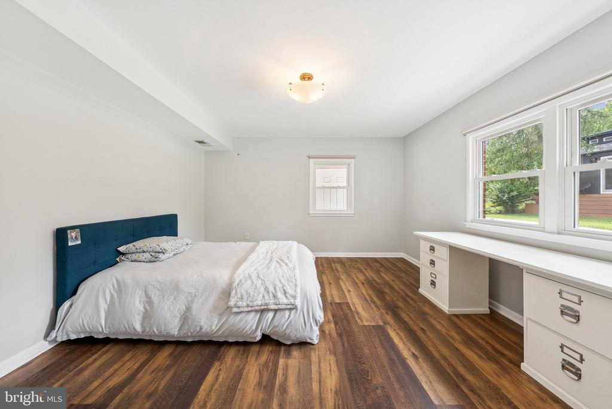
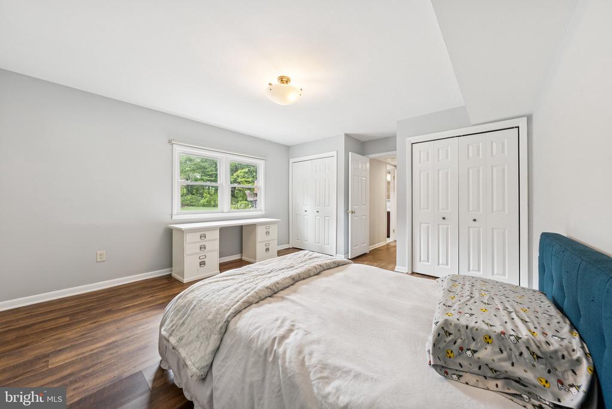
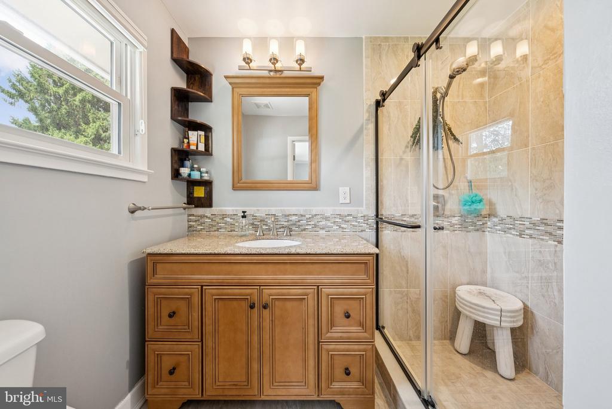
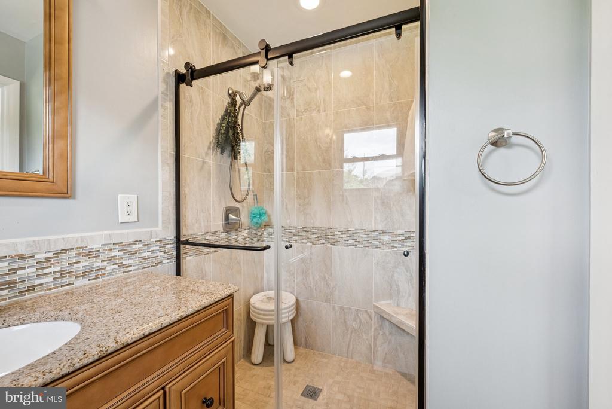
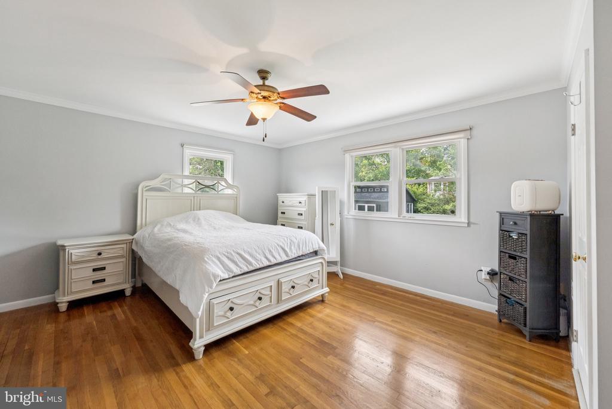
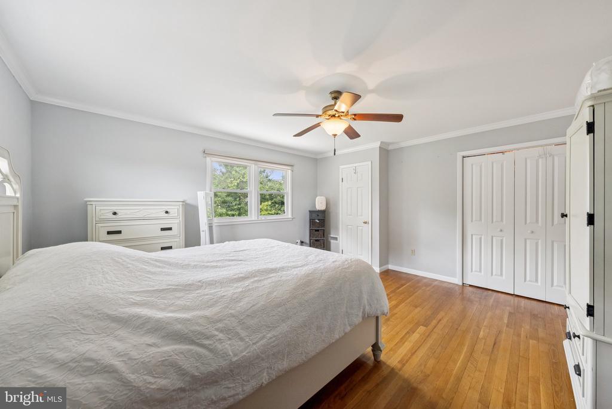
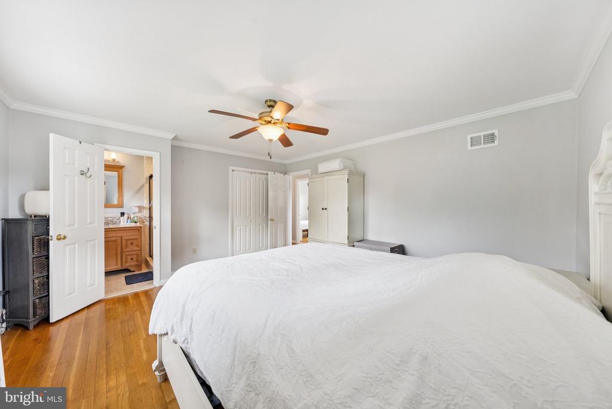
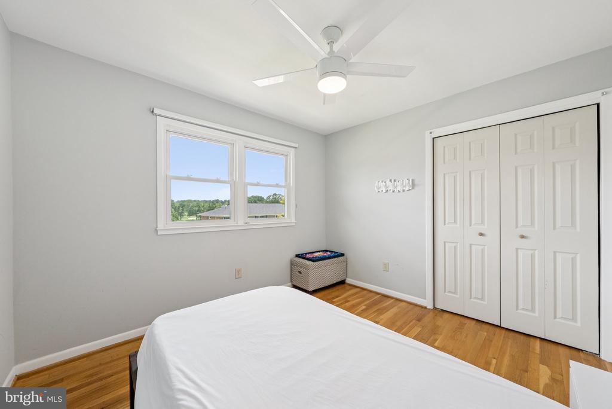
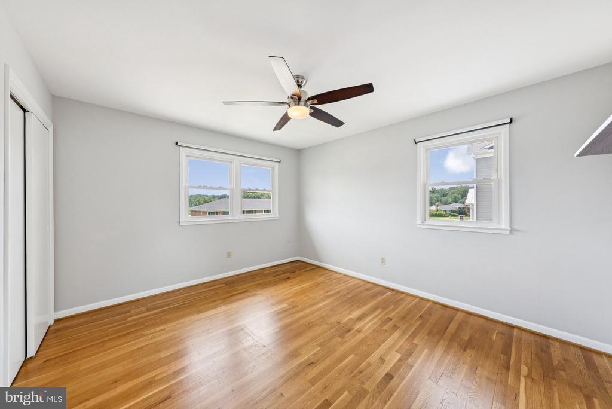
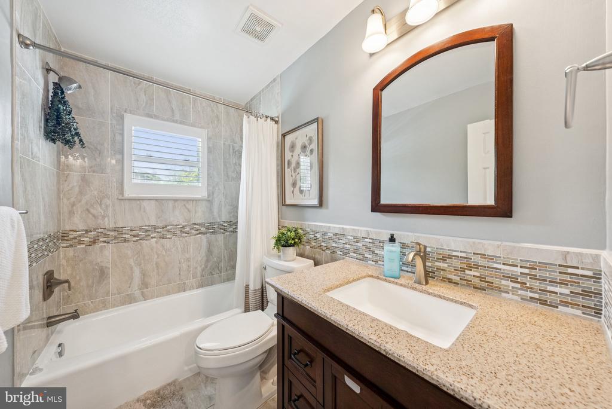
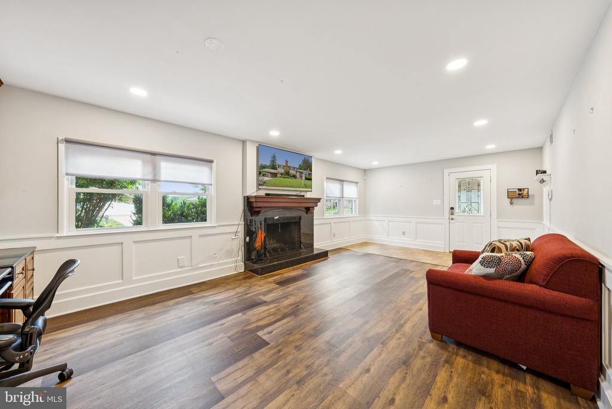
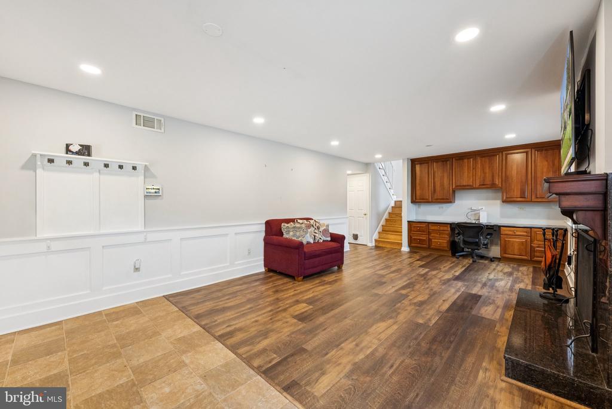
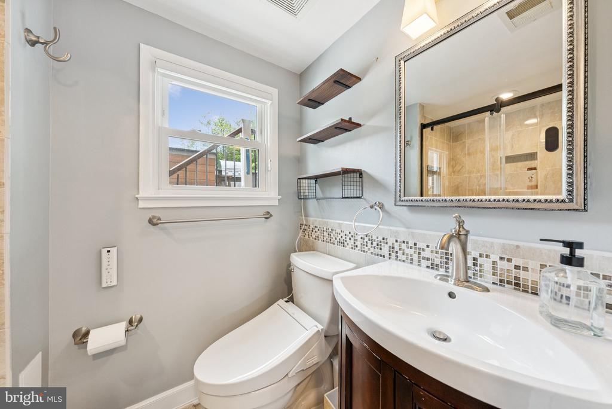
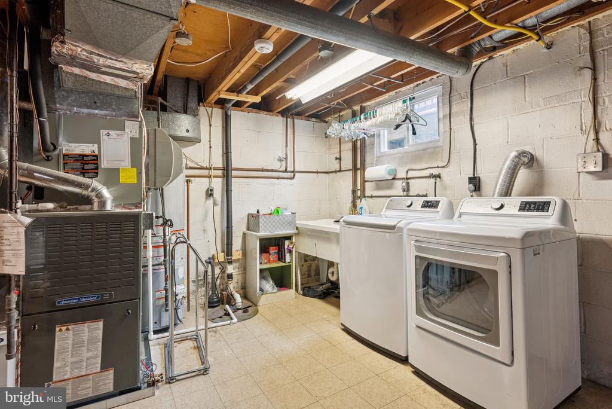
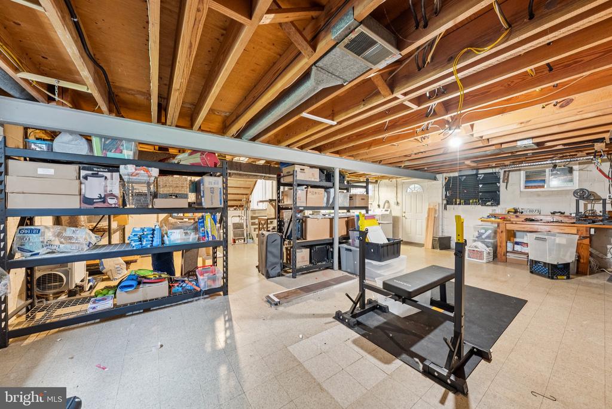
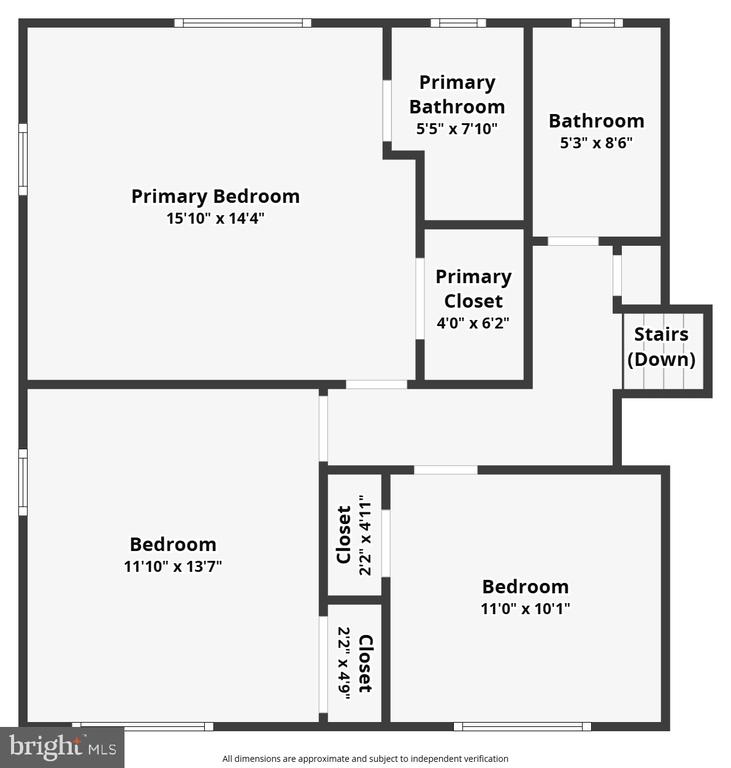
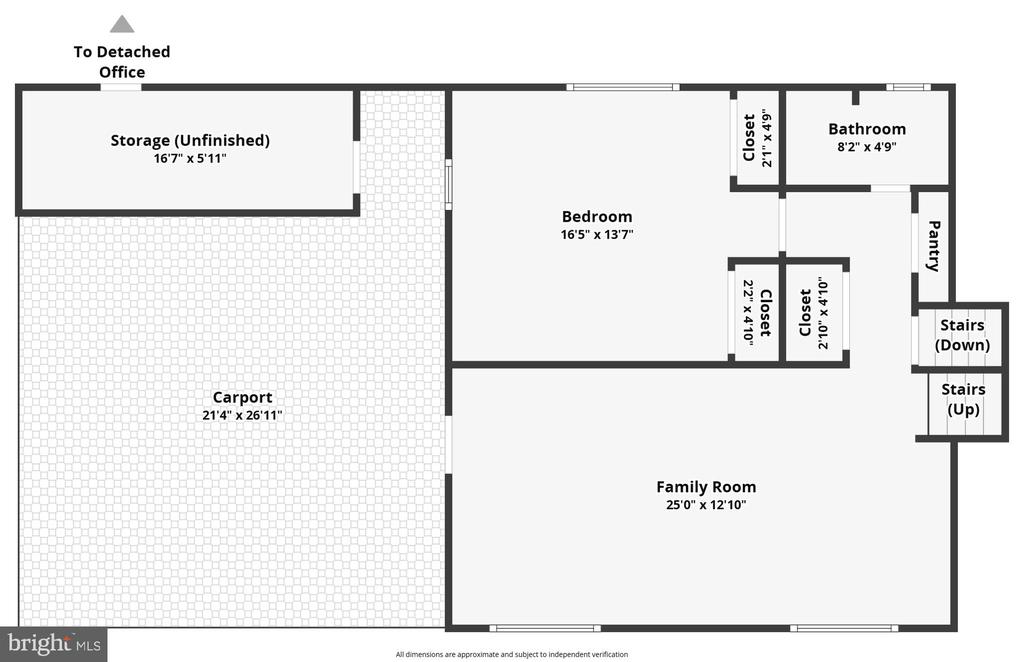
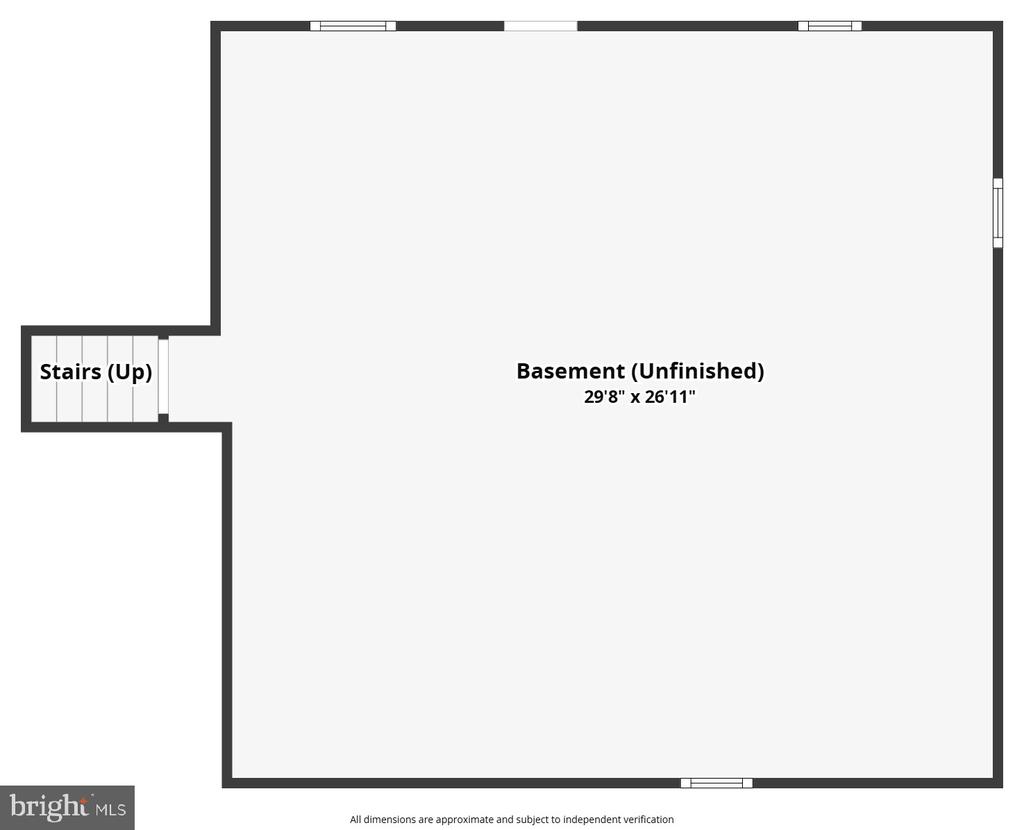
The upper level boasts a spacious primary en suite with a tastefully remodeled bathroom and custom tile shower, and two additional bedrooms along with another elegantly updated full bathroom. The lower level provides an expansive family room with built in cherry wood cabinetry for the in-home office and a beautiful cherry wood mantle above a wood-burning fireplace, a fourth bedroom, and a full bathroom--ideal for guests or multigenerational living. An added bonus is the additional lower level basement which provides ample storage room, a workshop area, a laundry/utility room, and access to the backyard.

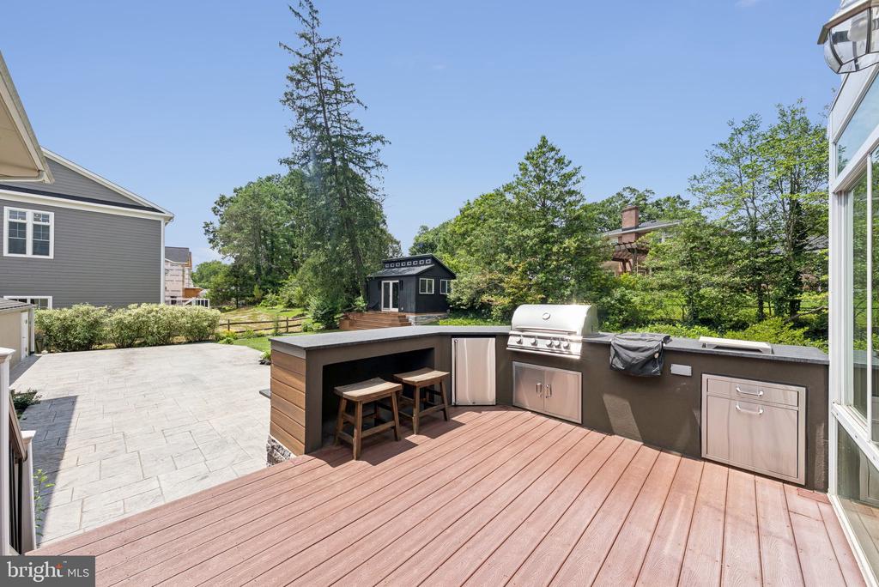
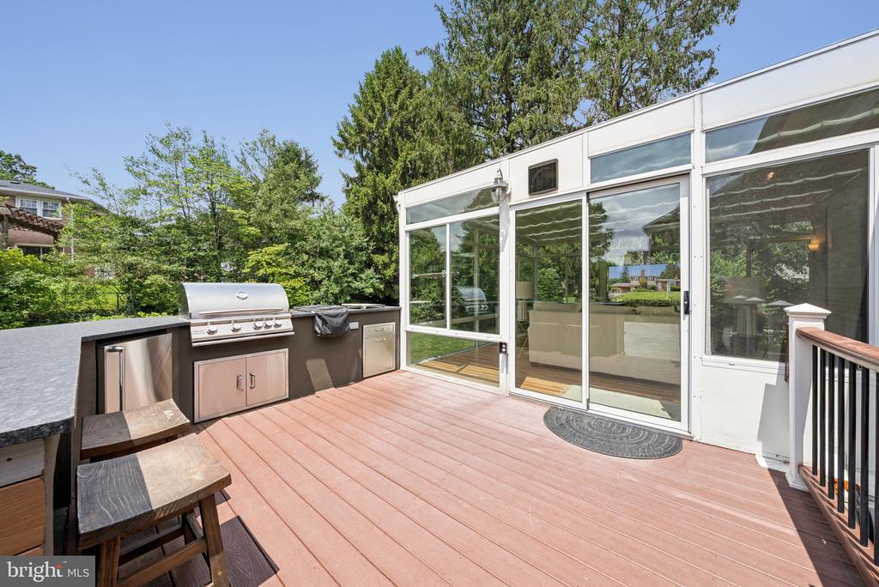
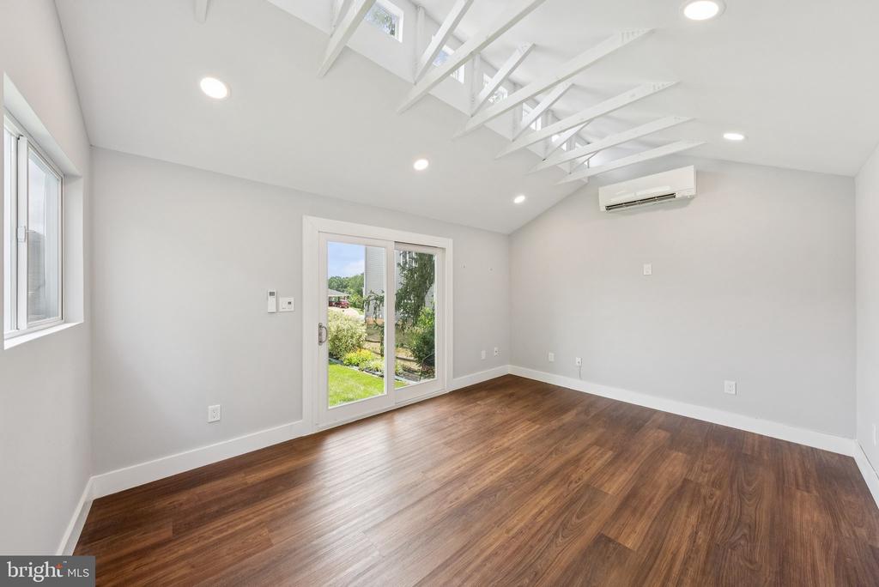
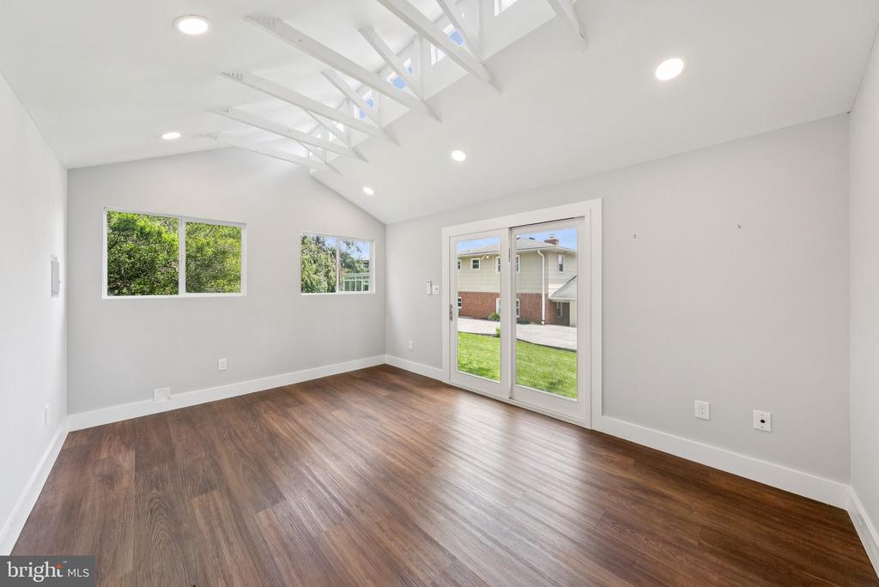
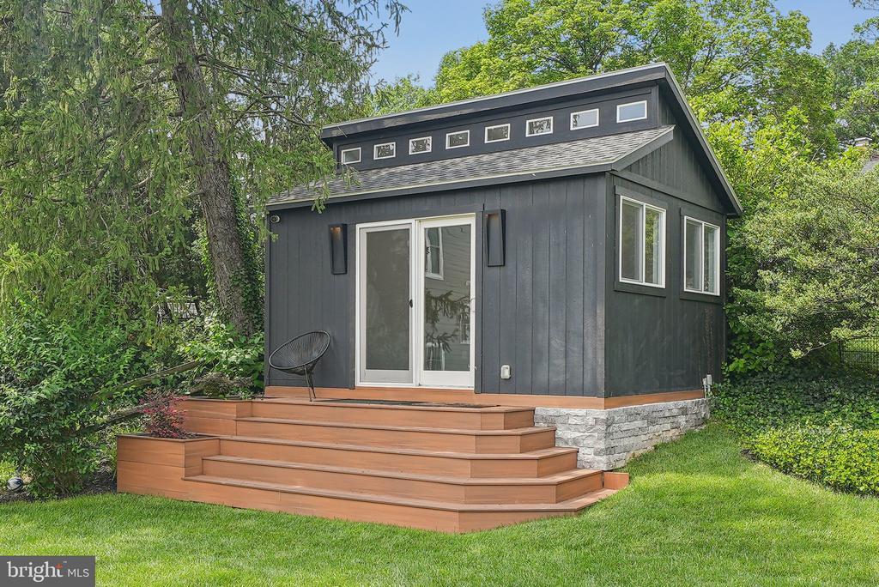
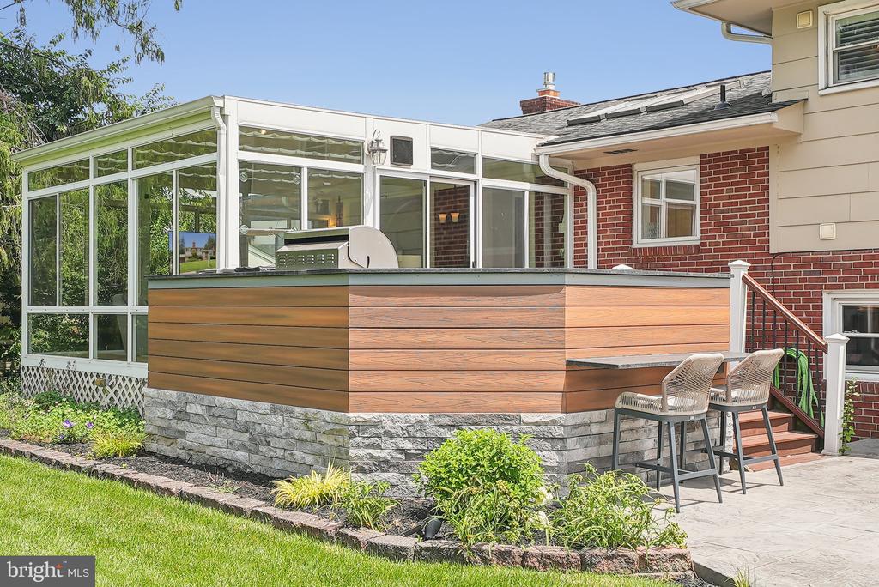
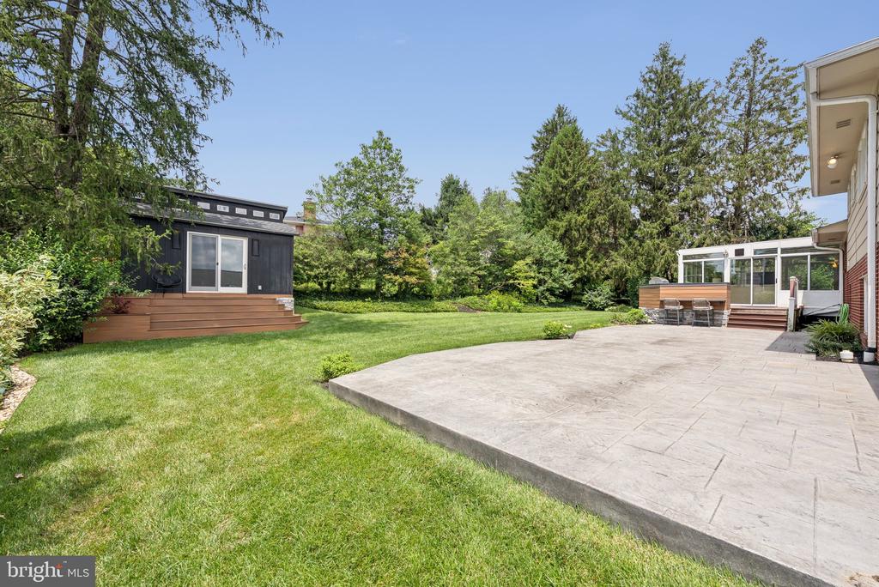
The stunning manicured backyard is perfect for entertaining, gardening, outdoor sports, or simply relaxing on the newly added 20x40 patio while taking in the vibrant flowers vibrant flowers. Enjoy entertaining guests as you cook in the fully equipped outdoor kitchen and bar that was built less than two years ago. Owners have also added a new office shed approximately 300 sq ft with heating and cooling for those who prefer to work from home. This unbeatable location is just minutes from the charming shops and restaurants of Vienna as well as the local elementary school, close to trails leading Foxtone Park, within walking distance to Glyndon Park with tennis courts and playground, and a short five-minute drive to Corner for shopping and dining.
Additional updates include a new HVAC system with humidifier and dehumidifier to beat the dry winter season (2022) and a new washer/dryer (2024).

4
beds

3
baths

1,872 Sq.Ft. LIVING AREA

0.29 Acres lot

Sam Misleh

Sam Misleh

Features & Amenities

Interior

  • total bedrooms4
  • Total bathrooms3
  • full bathrooms3

Area & Lot

  • Status Sold
  • Living Area1,872 Sq.Ft.
  • Lot Area0.29 Acres
  • MLS® IDVAFX2242580
  • TypeResidential
  • YEAR BUILT1964
  • Architecture StylesSplit Level

Exterior

  • STORIES4
  • water SourcePublic
  • parkingOn Street
  • HEAT TYPECentral
  • AIR CONDITIONINGCentral A/C
  • sewerPublic Septic
  • SubstructurePermanent
  • Disability FeaturesNone

Financial

  • Sales Price$1,306,000
  • Real Estate Tax $13,248/yr
  • Zoning 903

Work With Us

Get assistance in determining current property value, crafting a competitive offer, writing and negotiating a contract, and much more. Contact us today.

Follow Me on Instagram