Leave a Message

By providing your contact information to Shepherd Homes Group, your personal information will be processed in accordance with Shepherd Homes Group's Privacy Policy. By checking the box(es) below, you expressly consent to receive marketing or promotional real estate communication from Shepherd Homes Group in the manner selected by you. For SMS text messages, message frequency varies. Message and data rates may apply. Consent is not a condition of purchase of any goods or services. You may opt out of receiving further communications from Shepherd Homes Group at any time. To opt out of receiving SMS text messages, reply STOP to unsubscribe. SMS text messaging is subject to our Terms of Use.

Thank you for your message. We will be in touch with you shortly.

911 ORONOCO STREET
911 ORONOCO STREET
911 ORONOCO STREET
911 ORONOCO STREET
911 ORONOCO STREET
911 ORONOCO STREET
911 ORONOCO STREET
911 ORONOCO STREET
911 ORONOCO STREET
911 ORONOCO STREET
911 ORONOCO STREET
911 ORONOCO STREET
911 ORONOCO STREET
911 ORONOCO STREET
911 ORONOCO STREET
911 ORONOCO STREET
911 ORONOCO STREET
911 ORONOCO STREET
911 ORONOCO STREET
911 ORONOCO STREET
911 ORONOCO STREET
911 ORONOCO STREET
911 ORONOCO STREET
911 ORONOCO STREET
911 ORONOCO STREET
911 ORONOCO STREET
911 ORONOCO STREET
911 ORONOCO STREET
911 ORONOCO STREET
911 ORONOCO STREET
911 ORONOCO STREET
911 ORONOCO STREET
911 ORONOCO STREET
911 ORONOCO STREET
911 ORONOCO STREET
911 ORONOCO STREET
911 ORONOCO STREET
911 ORONOCO STREET
911 ORONOCO STREET
SEE ALL PHOTOS
911 ORONOCO STREET
911 ORONOCO STREET
911 ORONOCO STREET
911 ORONOCO STREET
911 ORONOCO STREET
911 ORONOCO STREET
911 ORONOCO STREET
911 ORONOCO STREET
911 ORONOCO STREET
911 ORONOCO STREET
911 ORONOCO STREET
911 ORONOCO STREET
911 ORONOCO STREET
911 ORONOCO STREET
911 ORONOCO STREET
911 ORONOCO STREET
911 ORONOCO STREET
911 ORONOCO STREET
911 ORONOCO STREET
911 ORONOCO STREET
911 ORONOCO STREET
911 ORONOCO STREET
911 ORONOCO STREET
911 ORONOCO STREET
911 ORONOCO STREET
911 ORONOCO STREET
911 ORONOCO STREET
911 ORONOCO STREET
911 ORONOCO STREET
911 ORONOCO STREET
911 ORONOCO STREET
911 ORONOCO STREET
911 ORONOCO STREET
911 ORONOCO STREET
911 ORONOCO STREET
911 ORONOCO STREET
911 ORONOCO STREET
911 ORONOCO STREET
911 ORONOCO STREET
Leased

911 ORONOCO STREET

911 ORONOCO STREET, ALEXANDRIA, VA 22314

$4,500/month
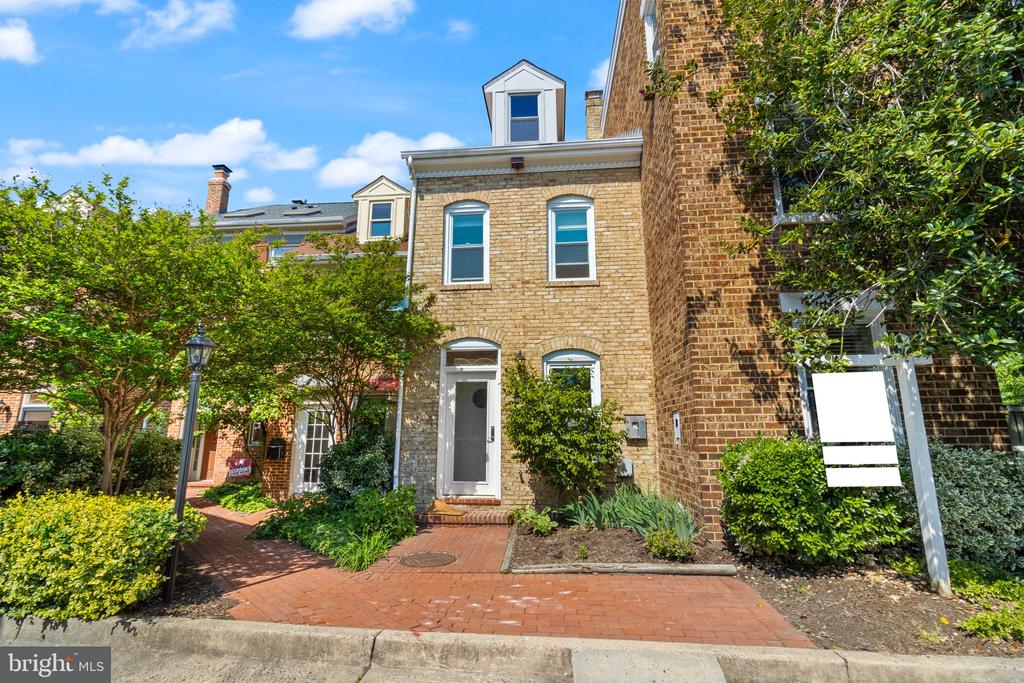
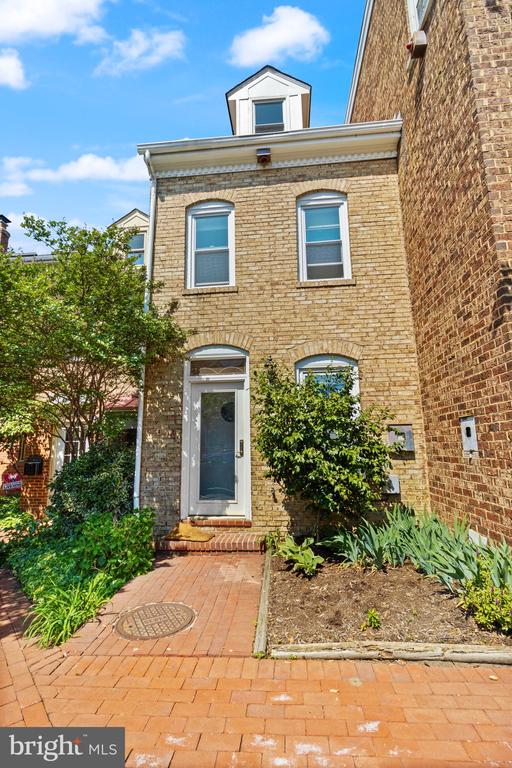
Welcome to your perfect urban retreat in the highly sought-after Old Town Alexandria! This beautifully maintained and thoughtfully updated rowhome offers a rare combination of historic charm and modern convenience, nestled just moments from the best of city living.

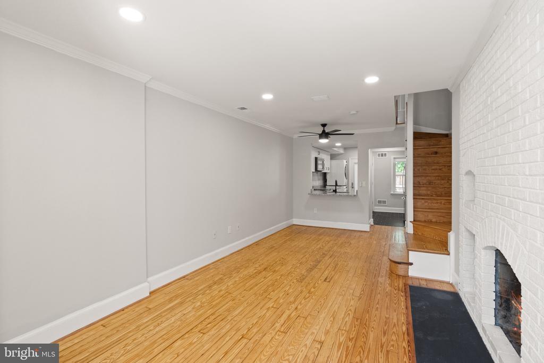
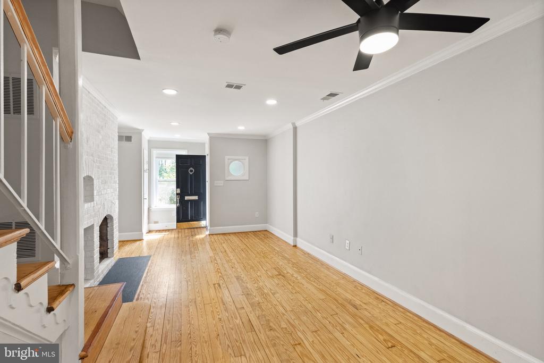
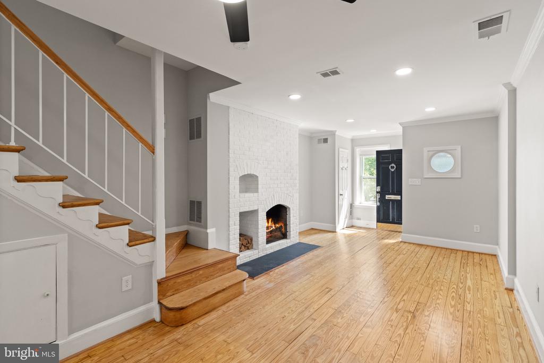
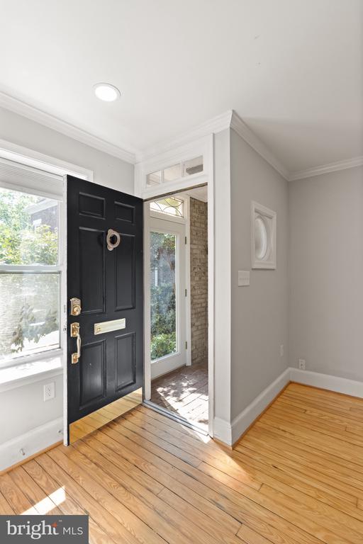
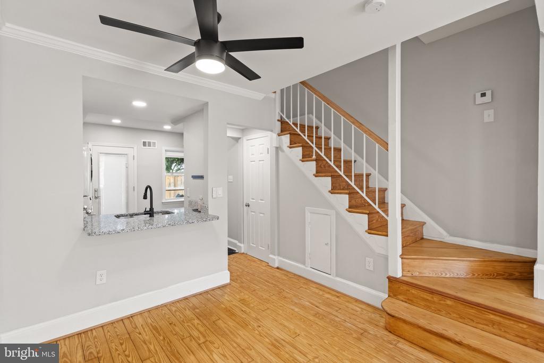
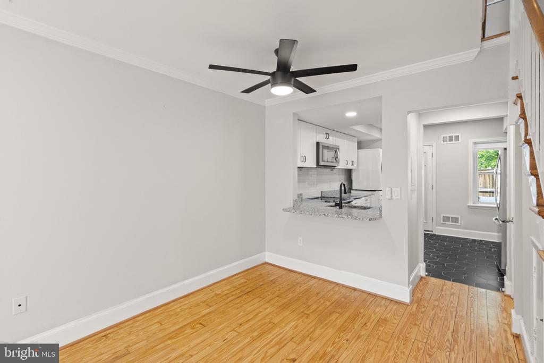
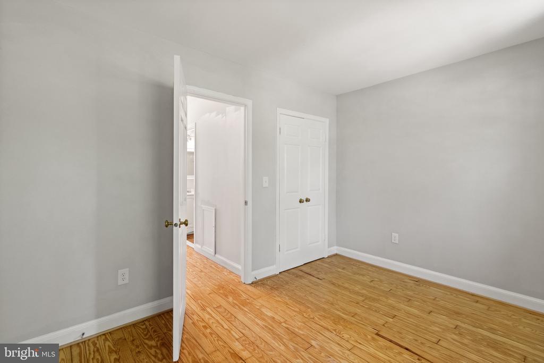
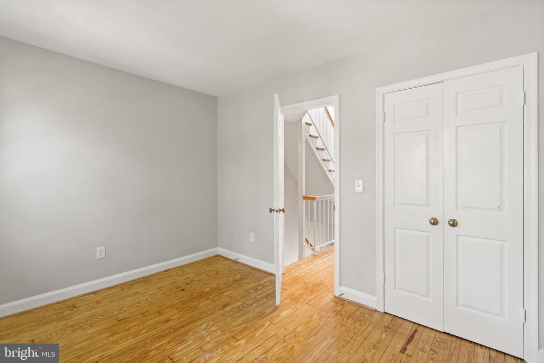
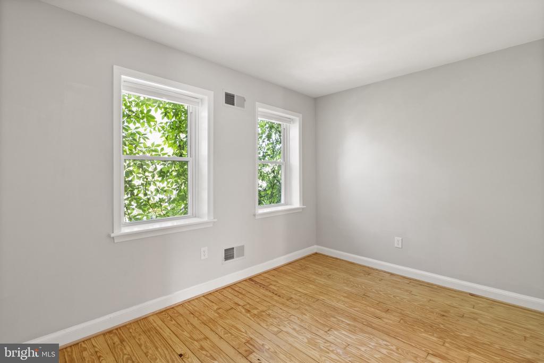
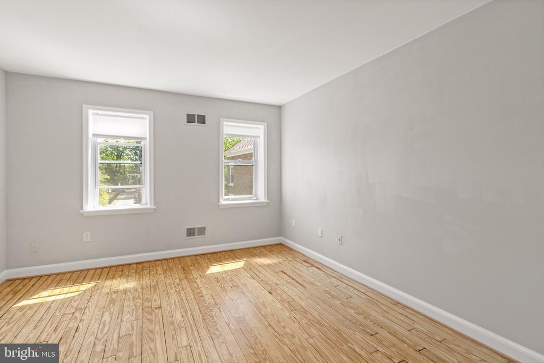
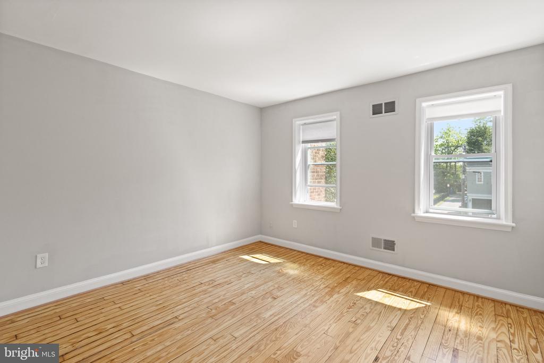
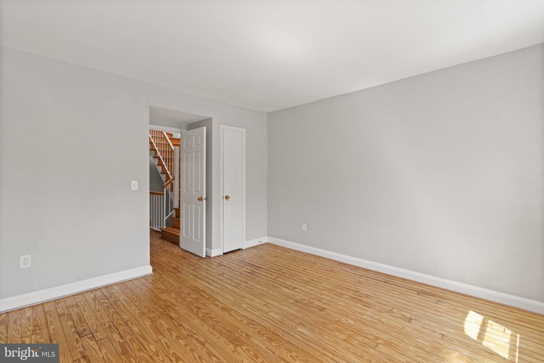
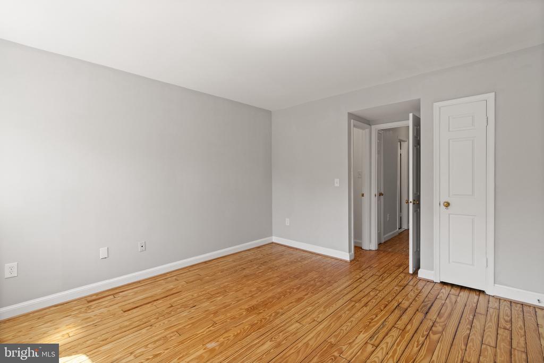
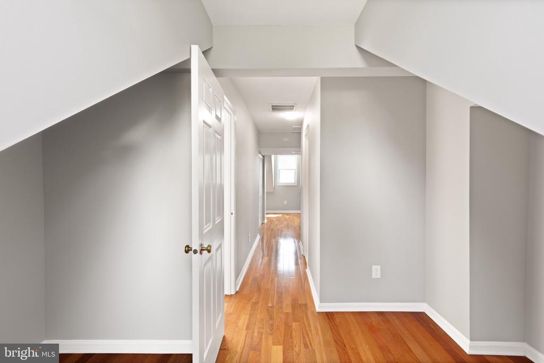
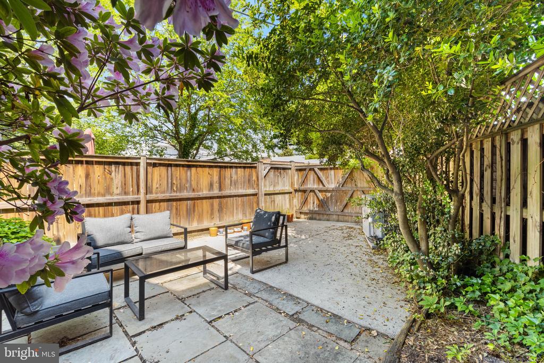
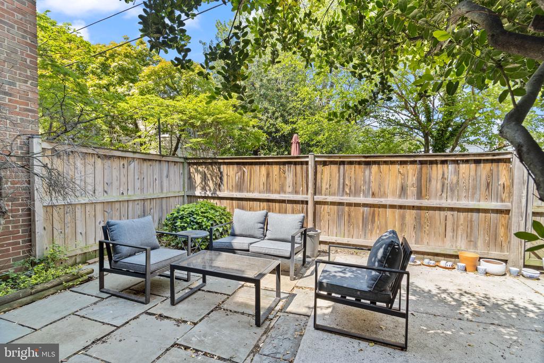
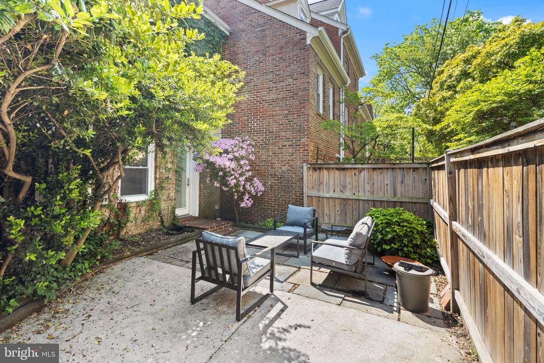
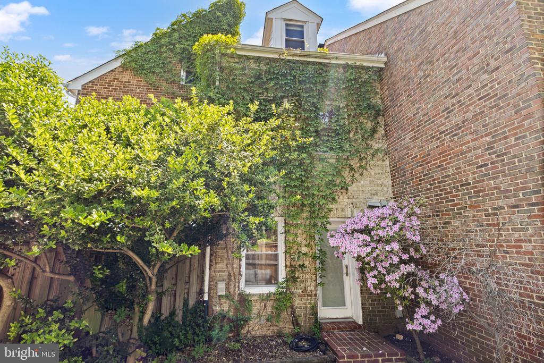
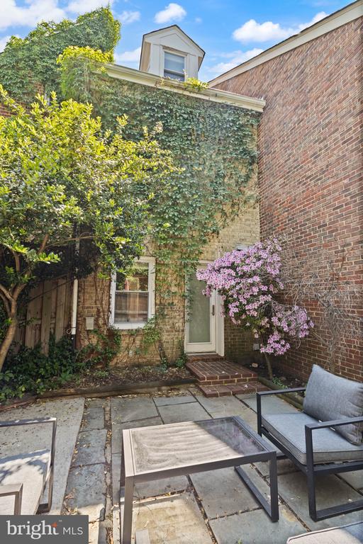
Step through a private courtyard entrance into your own oasis. The fenced brick patio is ideal for relaxing, entertaining, or enjoying quiet mornings with a cup of coffee. Inside, you'll find three finished levels featuring refinished hardwood floors, newer windows, and recessed lighting throughout.

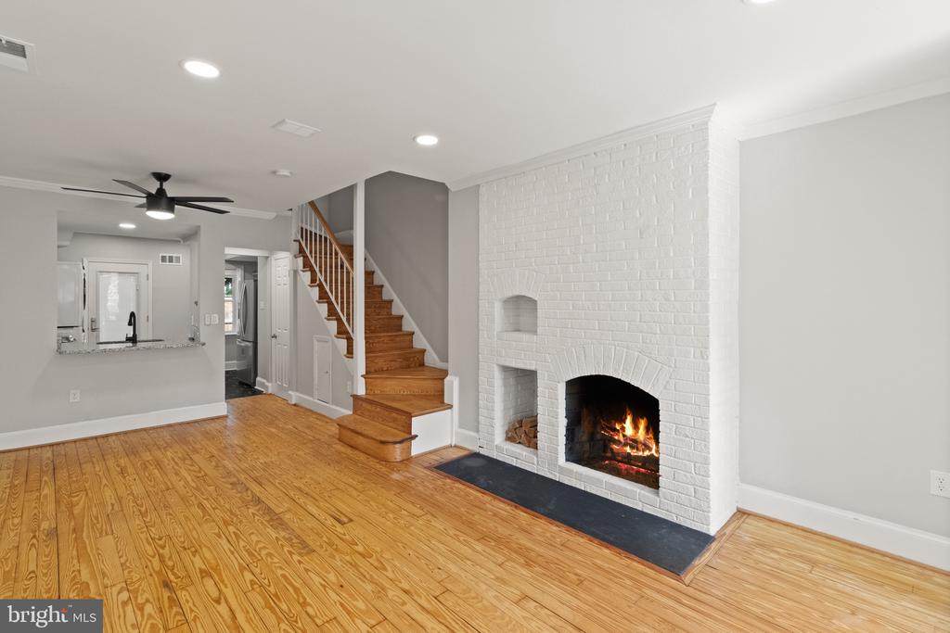
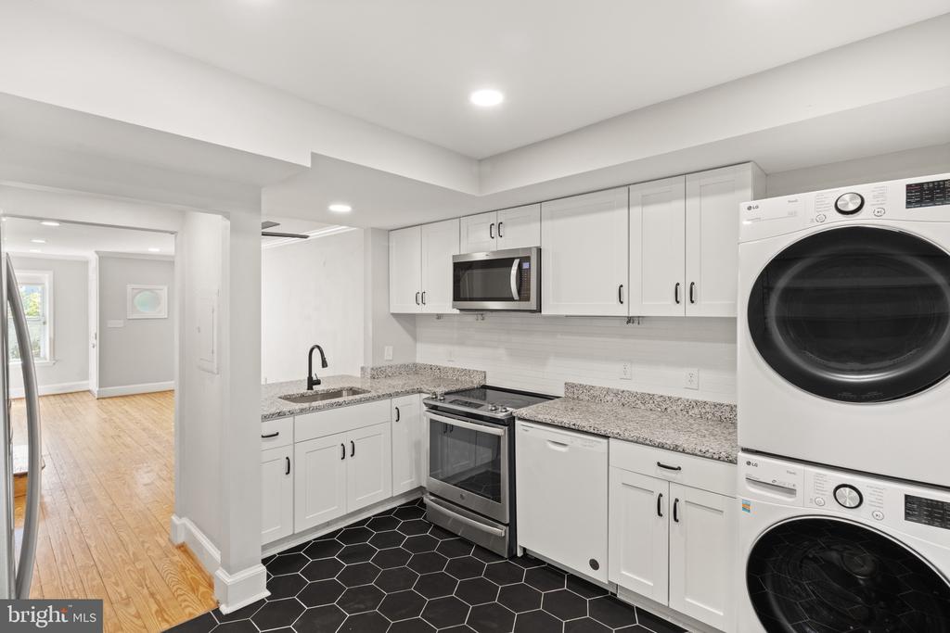
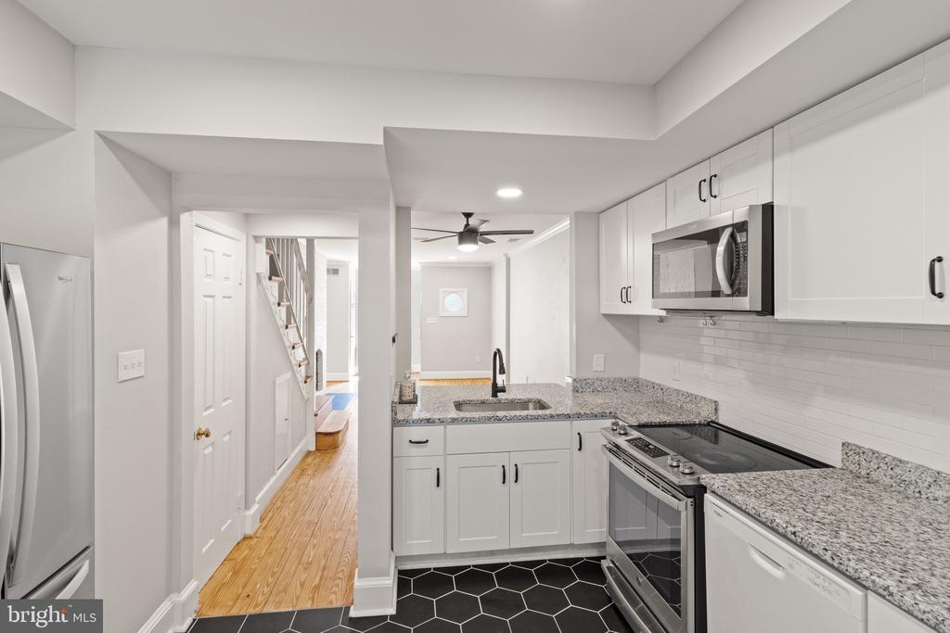
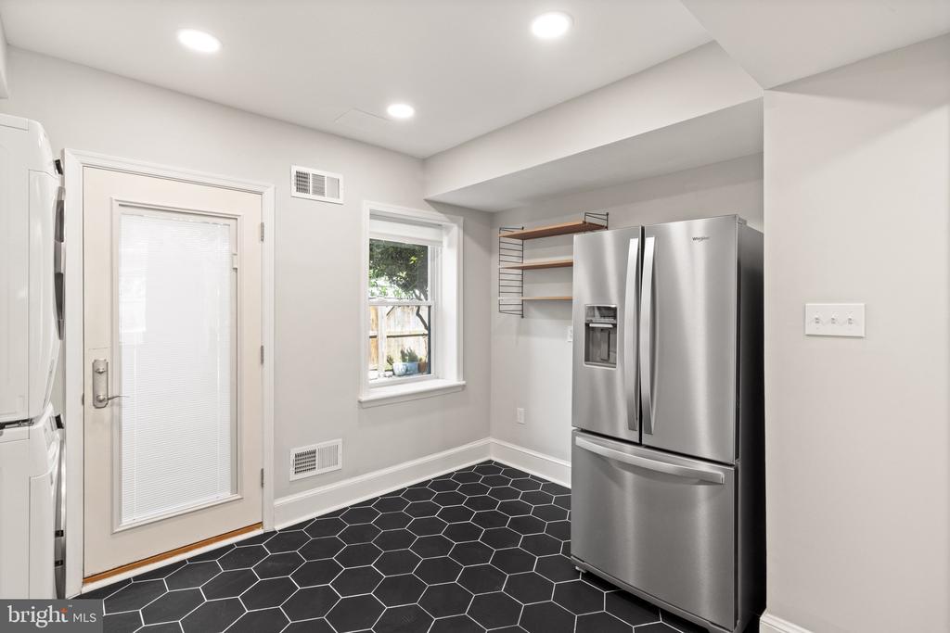
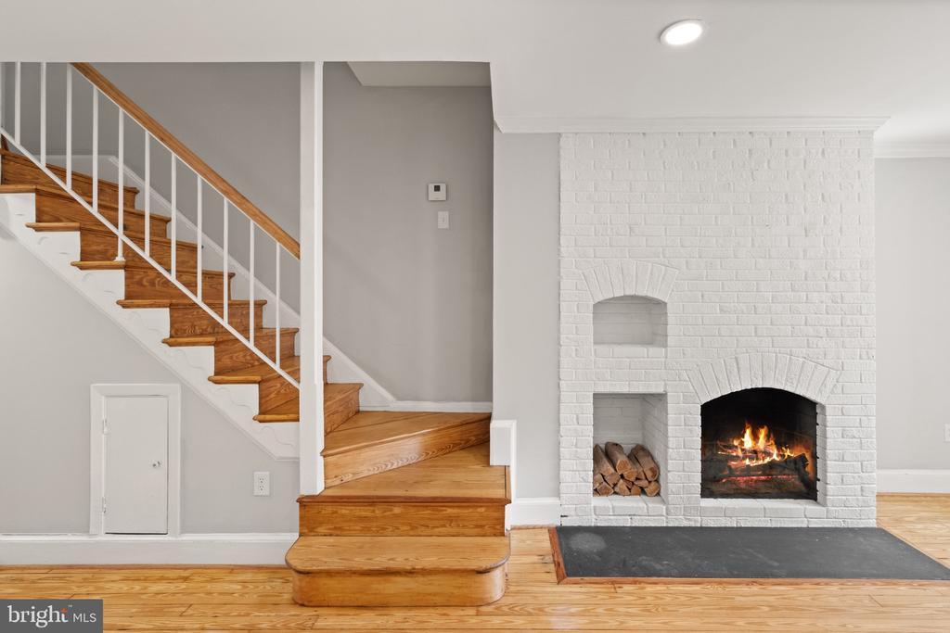
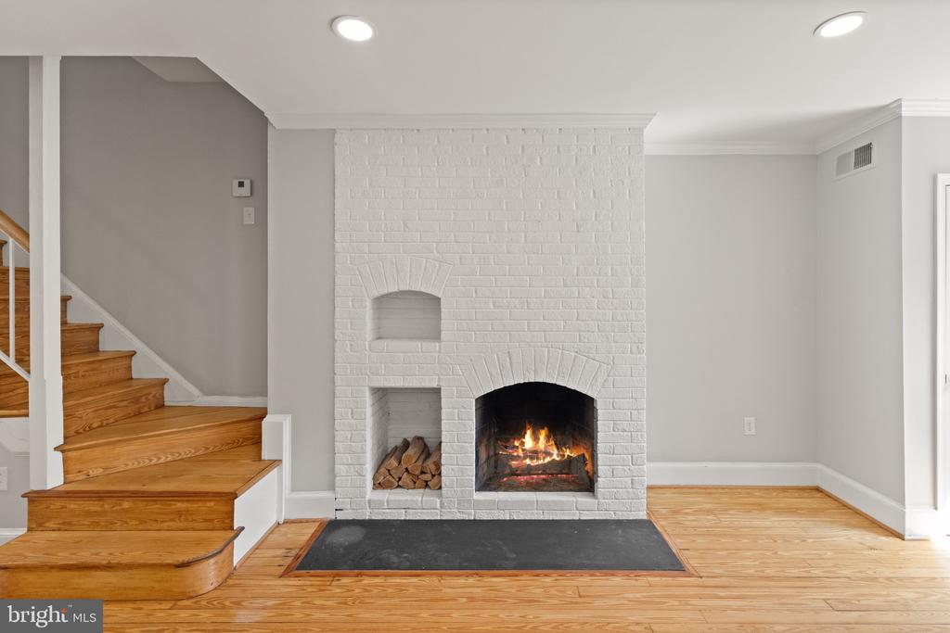
The stunning renovated kitchen boasts sleek finishes and a convenient pass-through window to the living room, perfect for hosting. Cozy up by the wood-burning fireplace in the inviting living area, creating a warm and welcoming atmosphere.

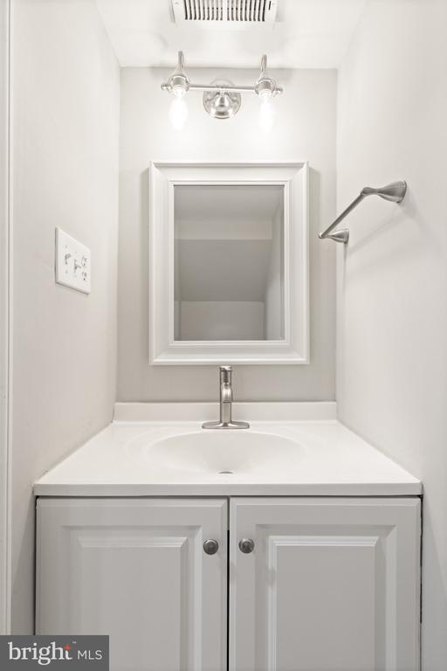
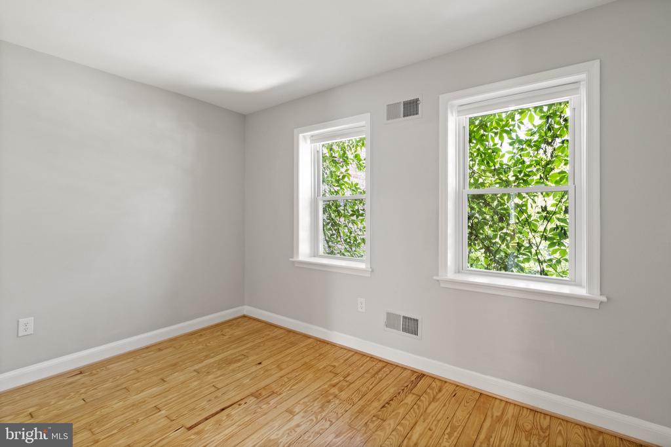
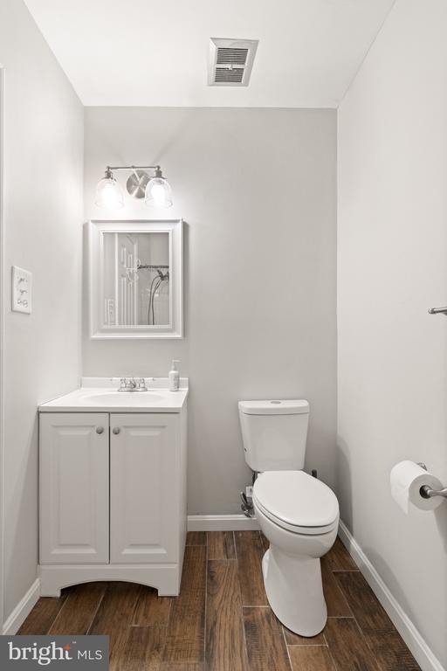
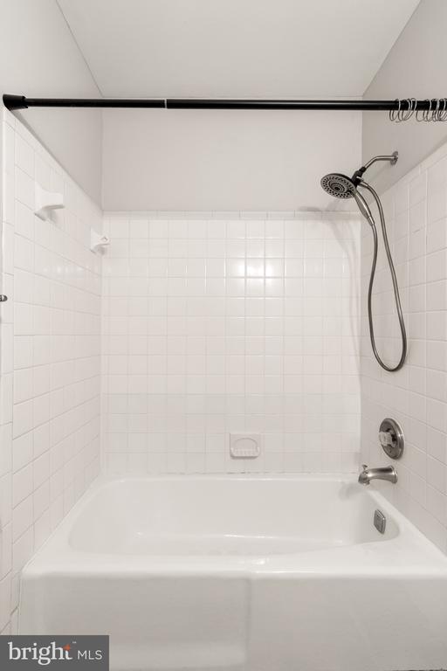
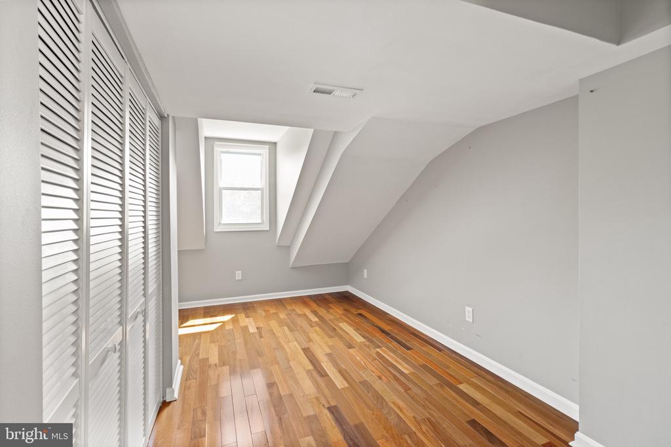
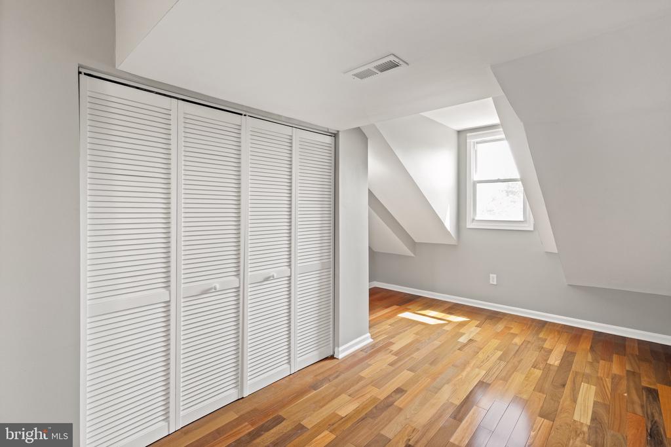
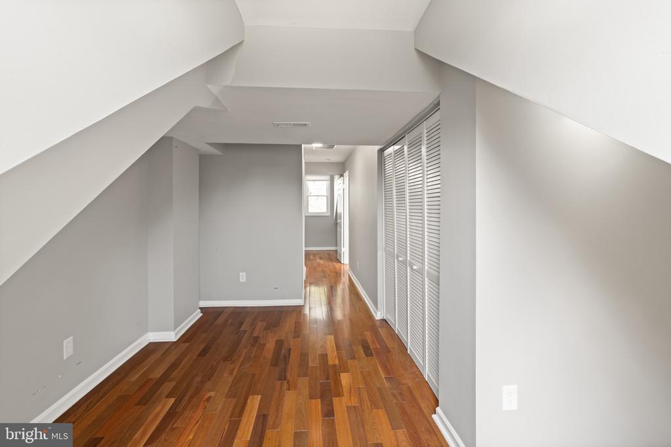
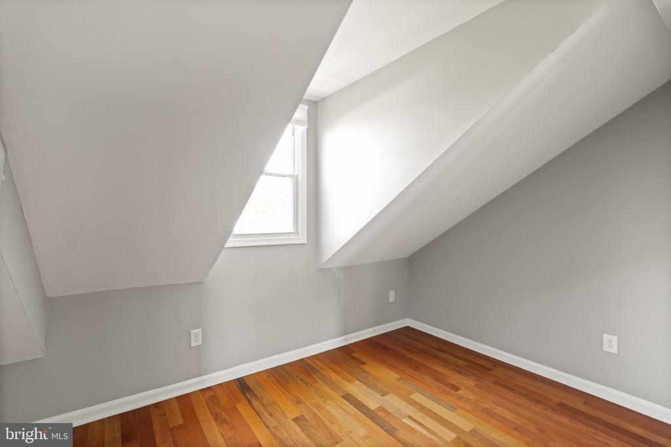
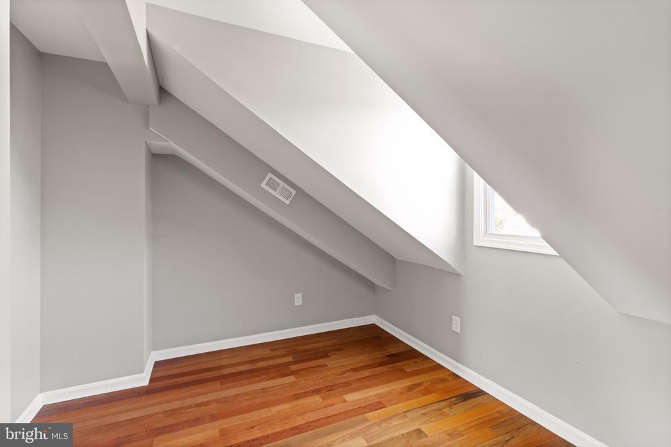
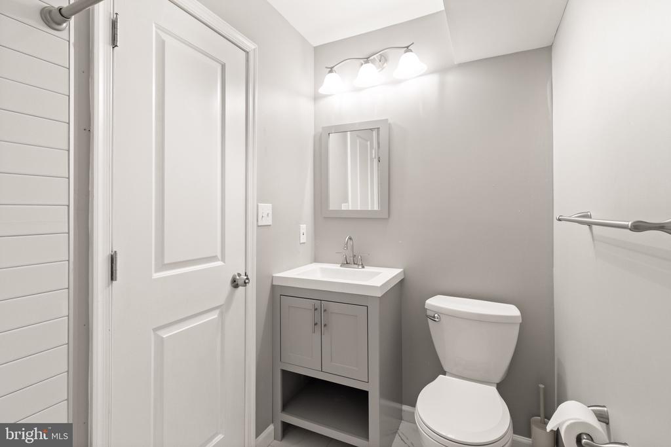
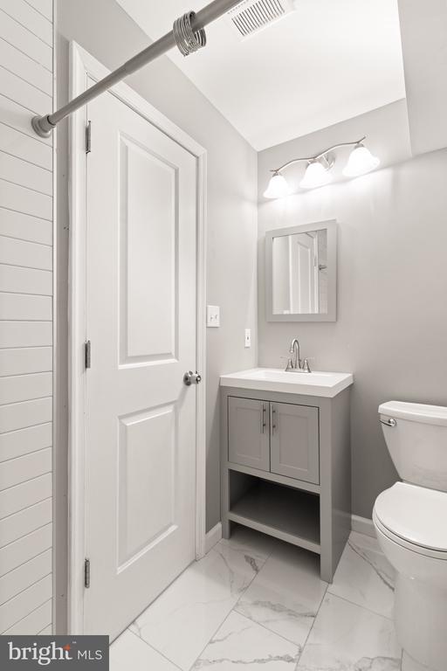
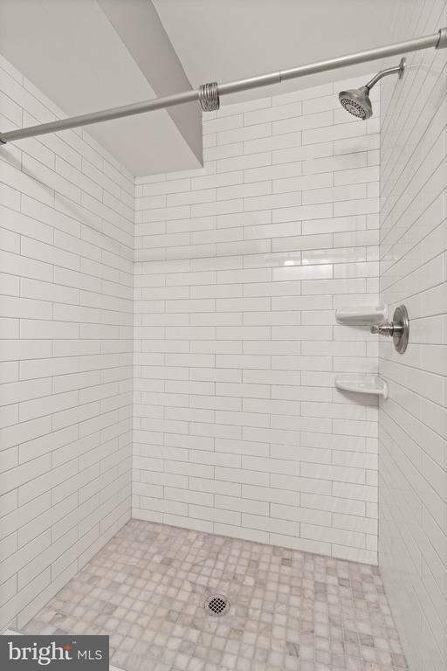
Upstairs, you'll find three spacious bedrooms and 2.5 recently updated bathrooms, offering plenty of room for living and guests. Whether you're working from home or need space to unwind, this layout offers flexibility and comfort.

Additional perks include a private parking pad in the rear, plus easy and abundant street parking for guests. Located just blocks from the Braddock Road and King Street Metro stations, National Airport, GW Parkway bike trail, and the Pentagon, this home is a commuter's dream. Enjoy the vibrant lifestyle of Old Town with coffee shops, top-rated restaurants, and boutique shopping all just a short stroll away.

Don't miss this rare rental opportunity that blends classic Old Town charm with modern updates and unbeatable convenience!

3
beds

3
baths

1,420 Sq.Ft. LIVING AREA

1,007 Sq.Ft. lot

Christopher Urick

Christopher Urick

Features & Amenities

Interior

  • total bedrooms3
  • Total bathrooms3
  • full bathrooms2
  • half bathroom1
  • Flooring Wood
  • Fireplace Wood
  • APPLIANCES Water Heater, Washer/Dryer Stacked, Washer - Front Loading, Stove, Refrigerator, Exhaust Fan, Dryer - Front Loading, Disposal, Dishwasher, Built-In Microwave
  • other interior Features Wood Floors, Upgraded Countertops, Skylight(s), Recessed Lighting, Kitchen - Table Space, Kitchen - Eat-In

Area & Lot

  • Status Leased
  • Living Area1,420 Sq.Ft.
  • Lot Area1,007 Sq.Ft.
  • MLS® IDVAAX2045098
  • TypeResidential
  • YEAR BUILT1978
  • NeighborhoodAlexandria
  • Architecture StylesColonial
  • High SchoolT.C. WILLIAMS

Exterior

  • STORIES3
  • water SourcePublic
  • lot featuresPrivate
  • parkingOff Street, On Street
  • HEAT TYPECentral
  • AIR CONDITIONINGCentral A/C
  • sewerPublic Sewer
  • SubstructureSlab
  • Disability Features32 wide Doors
  • other exterior FeaturesStreet Lights, Sidewalks

Financial

  • Lease Price$4,500/mo
  • HOA $336/3 mos
  • Zoning RM

Alexandria

A historic city known for its colonial architecture, waterfront views, and vibrant community.

Explore

Work With Us

Get assistance in determining current property value, crafting a competitive offer, writing and negotiating a contract, and much more. Contact us today.

Follow Me on Instagram