Leave a Message

By providing your contact information to Shepherd Homes Group, your personal information will be processed in accordance with Shepherd Homes Group's Privacy Policy. By checking the box(es) below, you expressly consent to receive marketing or promotional real estate communication from Shepherd Homes Group in the manner selected by you. For SMS text messages, message frequency varies. Message and data rates may apply. Consent is not a condition of purchase of any goods or services. You may opt out of receiving further communications from Shepherd Homes Group at any time. To opt out of receiving SMS text messages, reply STOP to unsubscribe. SMS text messaging is subject to our Terms of Use.

Thank you for your message. We will be in touch with you shortly.

909 CANTLE LANE
909 CANTLE LANE
909 CANTLE LANE
909 CANTLE LANE
909 CANTLE LANE
909 CANTLE LANE
909 CANTLE LANE
909 CANTLE LANE
909 CANTLE LANE
909 CANTLE LANE
909 CANTLE LANE
909 CANTLE LANE
909 CANTLE LANE
909 CANTLE LANE
909 CANTLE LANE
909 CANTLE LANE
909 CANTLE LANE
909 CANTLE LANE
909 CANTLE LANE
909 CANTLE LANE
909 CANTLE LANE
909 CANTLE LANE
909 CANTLE LANE
909 CANTLE LANE
909 CANTLE LANE
909 CANTLE LANE
909 CANTLE LANE
909 CANTLE LANE
909 CANTLE LANE
909 CANTLE LANE
909 CANTLE LANE
909 CANTLE LANE
909 CANTLE LANE
909 CANTLE LANE
909 CANTLE LANE
909 CANTLE LANE
909 CANTLE LANE
909 CANTLE LANE
909 CANTLE LANE
909 CANTLE LANE
909 CANTLE LANE
909 CANTLE LANE
909 CANTLE LANE
909 CANTLE LANE
909 CANTLE LANE
909 CANTLE LANE
909 CANTLE LANE
909 CANTLE LANE
909 CANTLE LANE
909 CANTLE LANE
909 CANTLE LANE
SEE ALL PHOTOS
909 CANTLE LANE
909 CANTLE LANE
909 CANTLE LANE
909 CANTLE LANE
909 CANTLE LANE
909 CANTLE LANE
909 CANTLE LANE
909 CANTLE LANE
909 CANTLE LANE
909 CANTLE LANE
909 CANTLE LANE
909 CANTLE LANE
909 CANTLE LANE
909 CANTLE LANE
909 CANTLE LANE
909 CANTLE LANE
909 CANTLE LANE
909 CANTLE LANE
909 CANTLE LANE
909 CANTLE LANE
909 CANTLE LANE
909 CANTLE LANE
909 CANTLE LANE
909 CANTLE LANE
909 CANTLE LANE
909 CANTLE LANE
909 CANTLE LANE
909 CANTLE LANE
909 CANTLE LANE
909 CANTLE LANE
909 CANTLE LANE
909 CANTLE LANE
909 CANTLE LANE
909 CANTLE LANE
909 CANTLE LANE
909 CANTLE LANE
909 CANTLE LANE
909 CANTLE LANE
909 CANTLE LANE
909 CANTLE LANE
909 CANTLE LANE
909 CANTLE LANE
909 CANTLE LANE
909 CANTLE LANE
909 CANTLE LANE
909 CANTLE LANE
909 CANTLE LANE
909 CANTLE LANE
909 CANTLE LANE
909 CANTLE LANE
909 CANTLE LANE
Sold

909 CANTLE LANE

909 CANTLE LANE, GREAT FALLS, VA 22066

$1,312,500
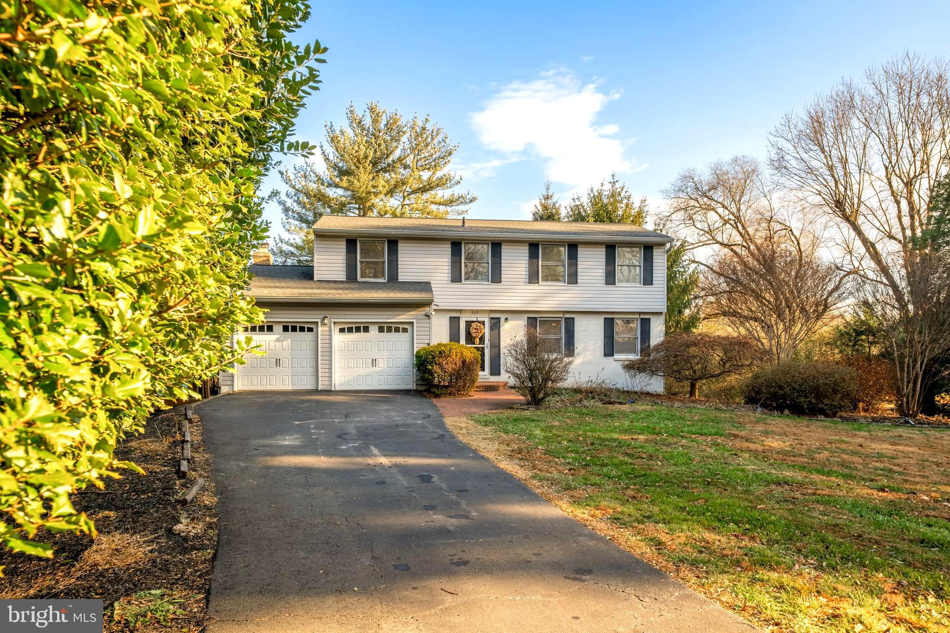
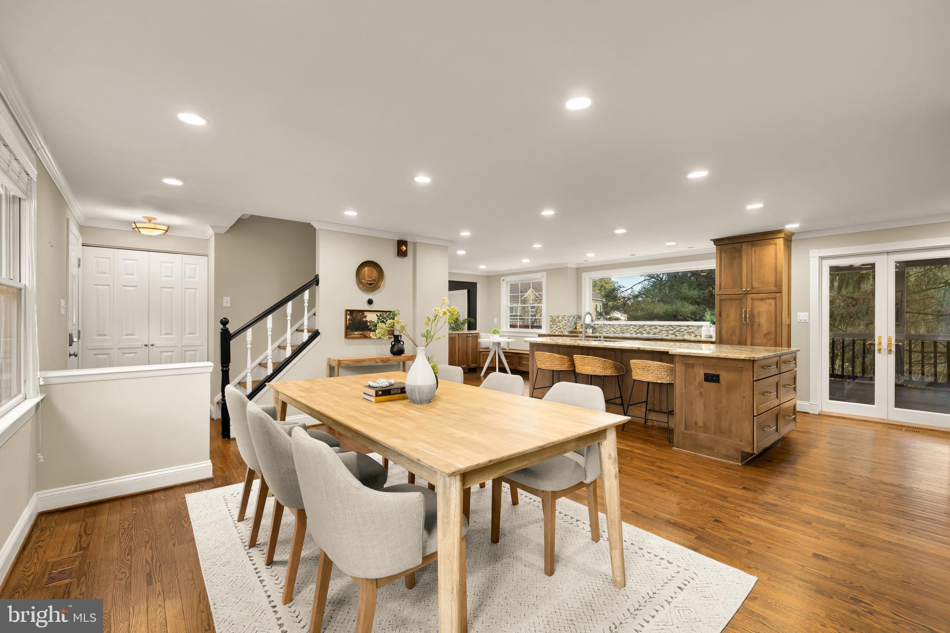
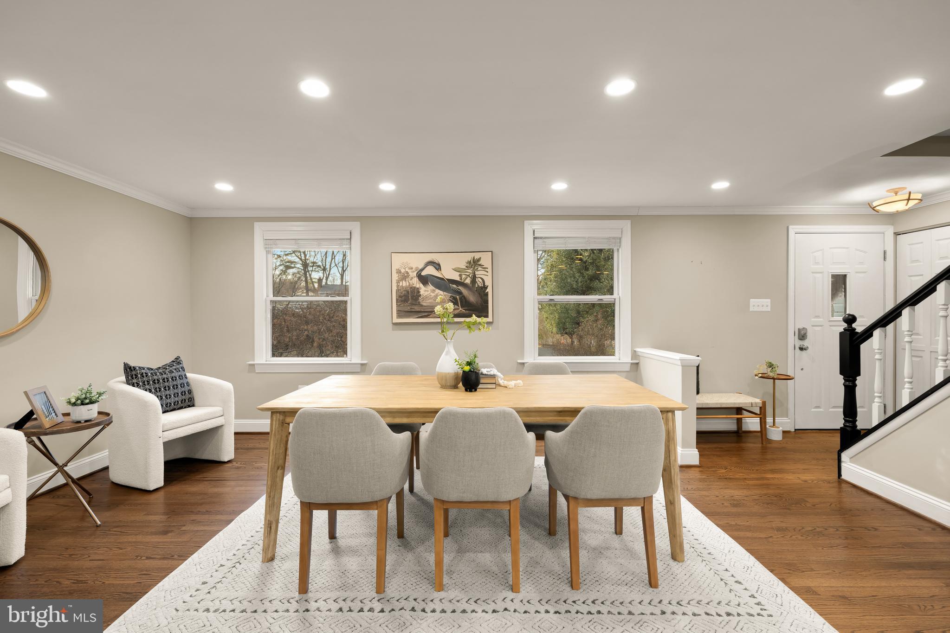
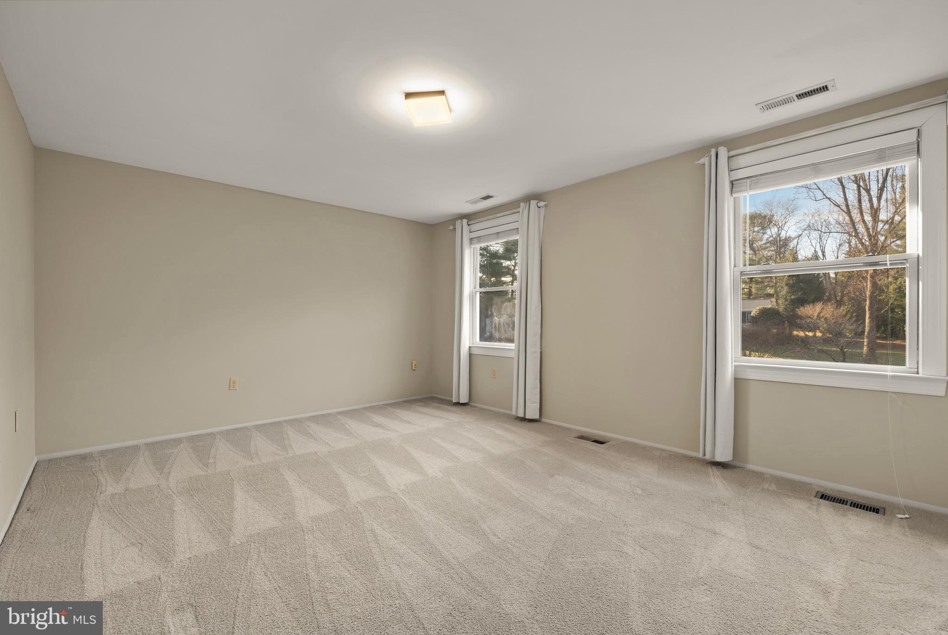
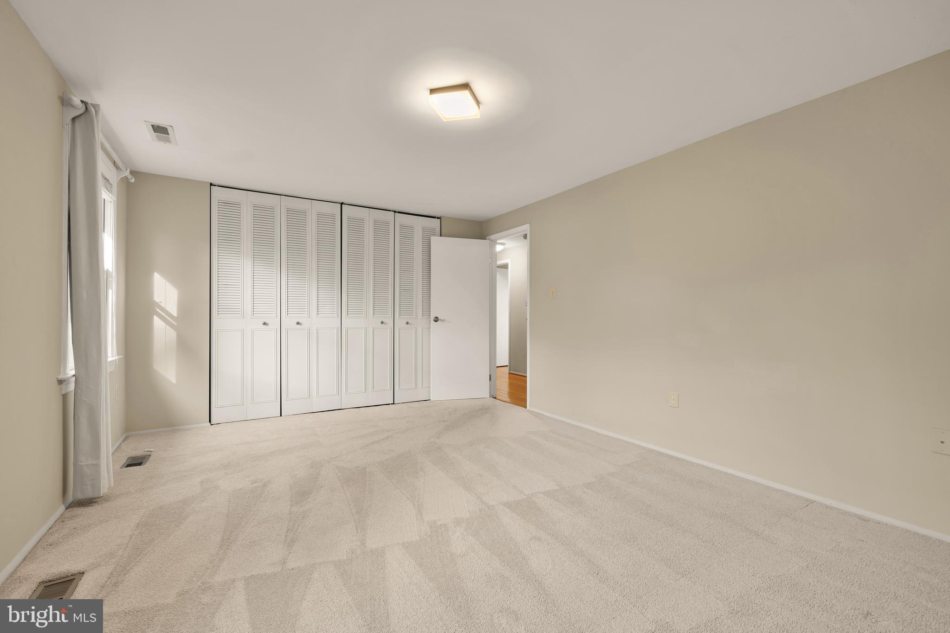
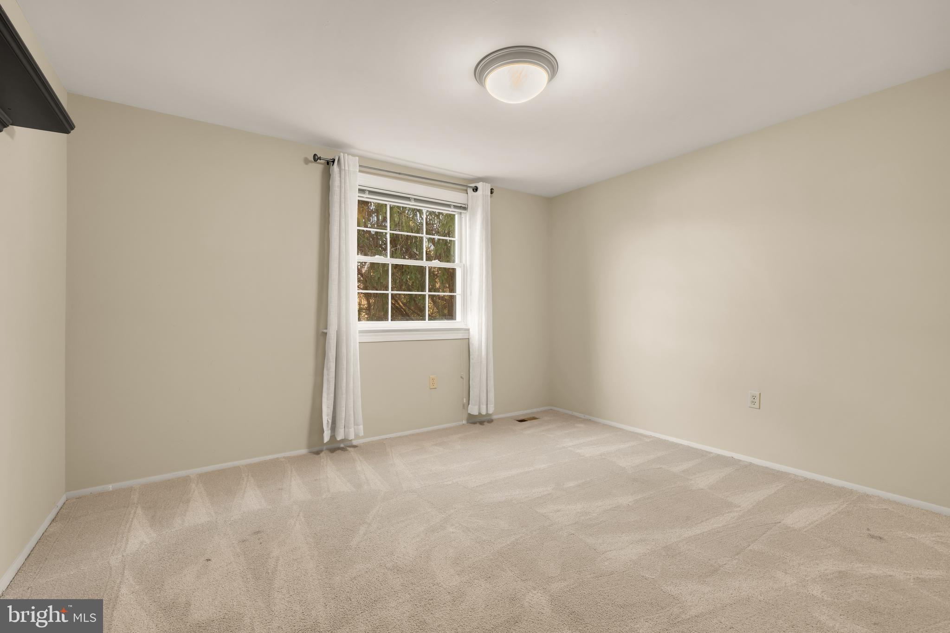
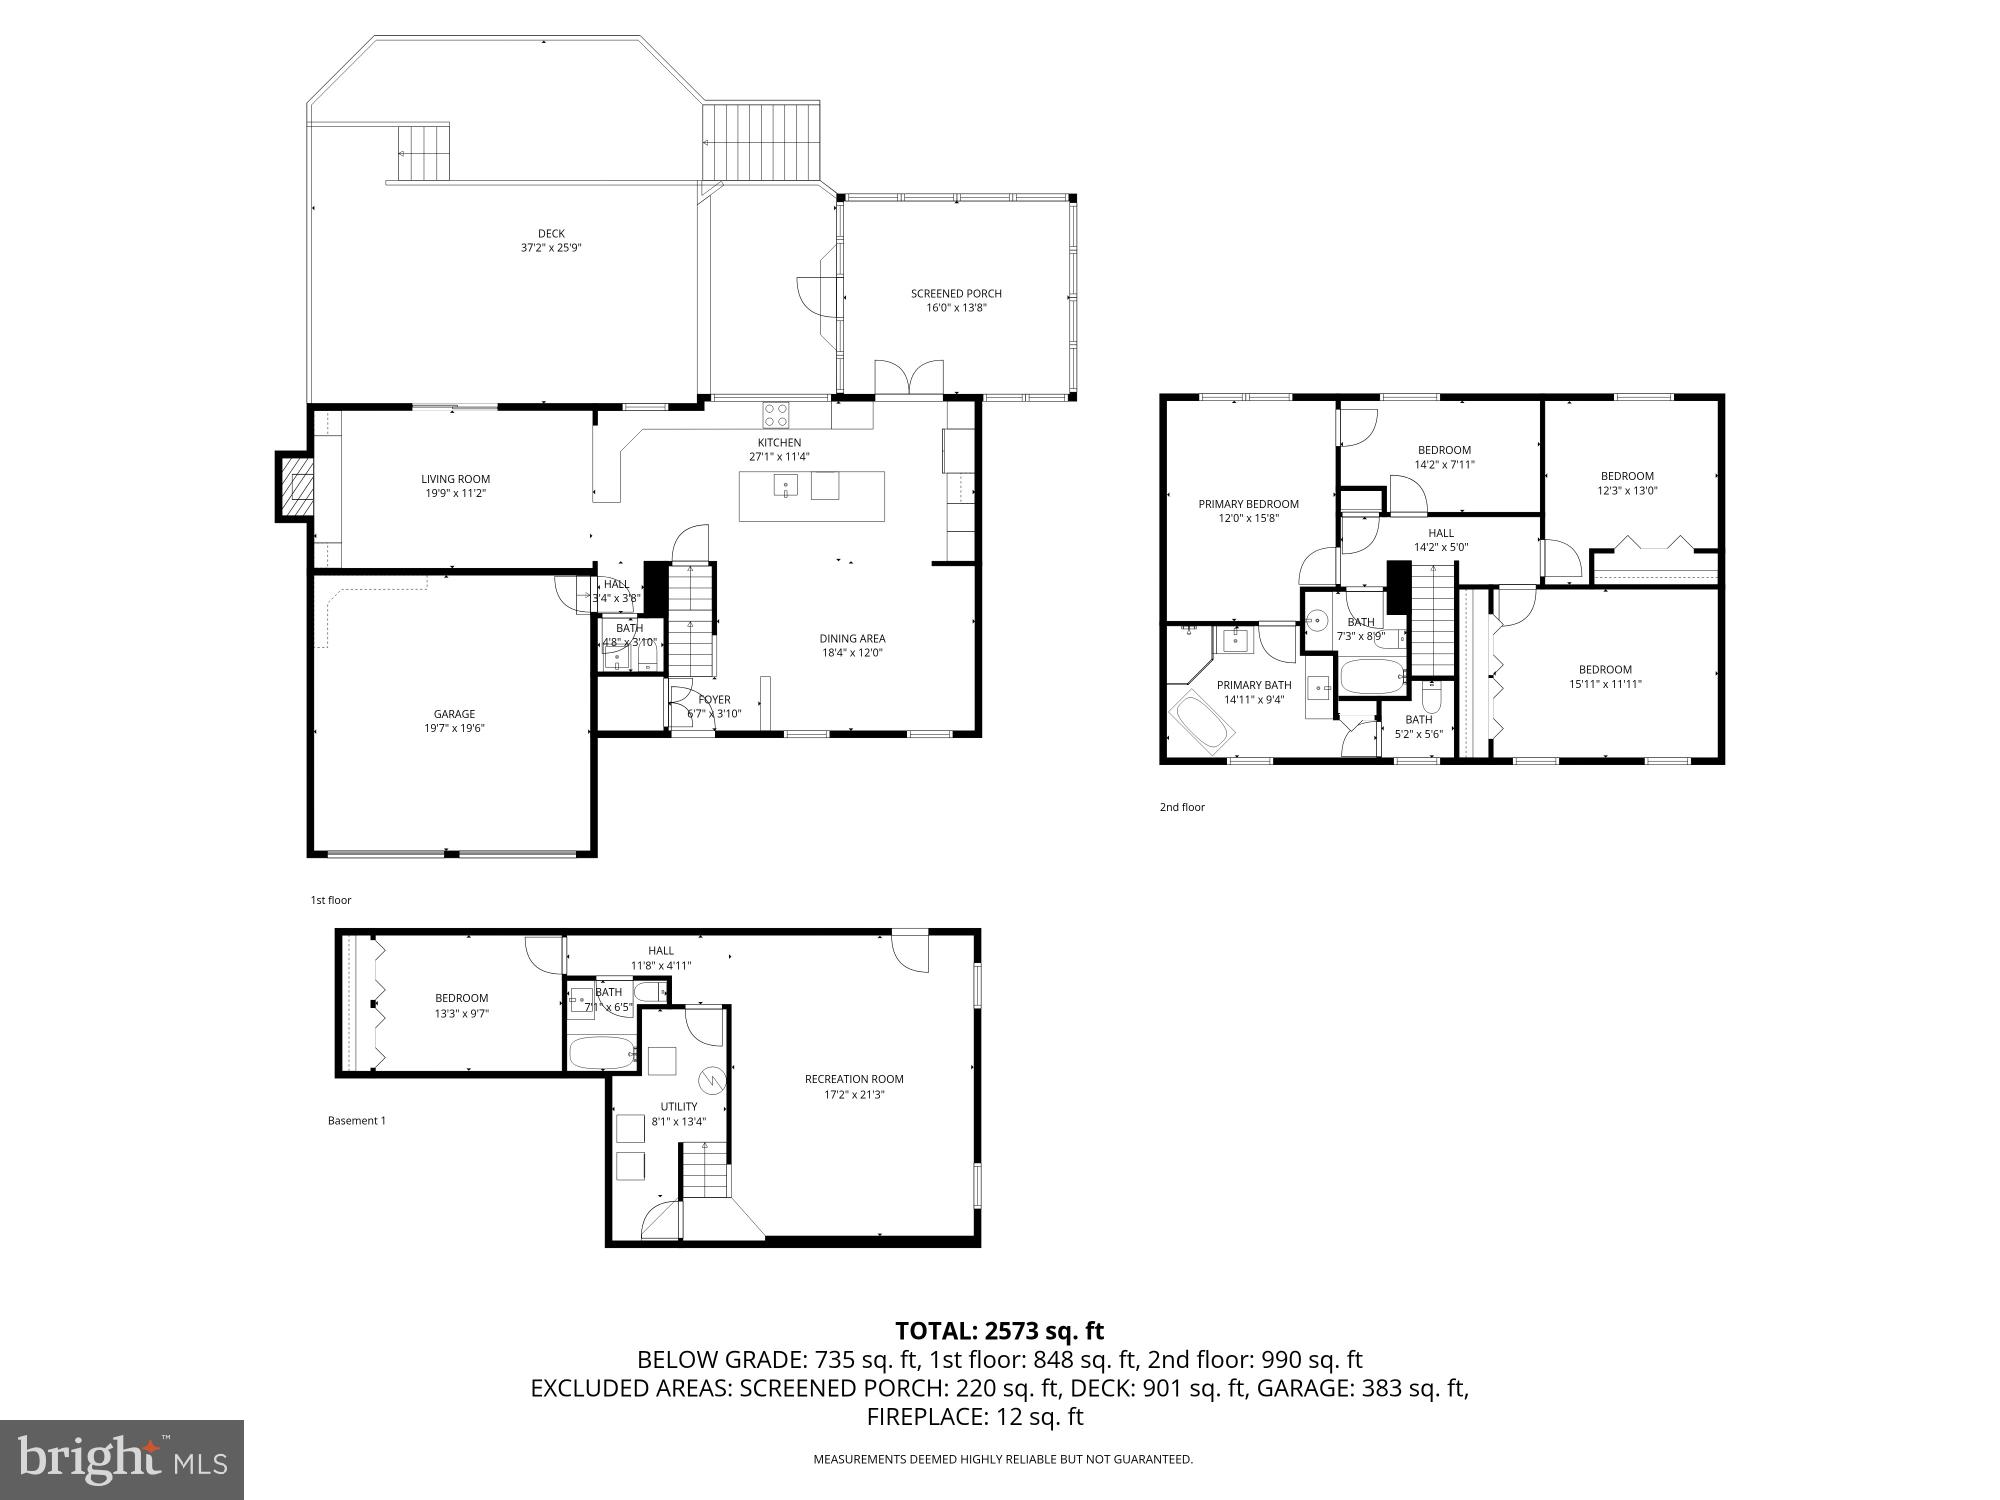
In the heart of Great Falls this strikingly updated 4-bedroom, 3.5-bath residence delivers classic design and effortless flow, anchored by rich hardwood floors and an abundance of natural light throughout.

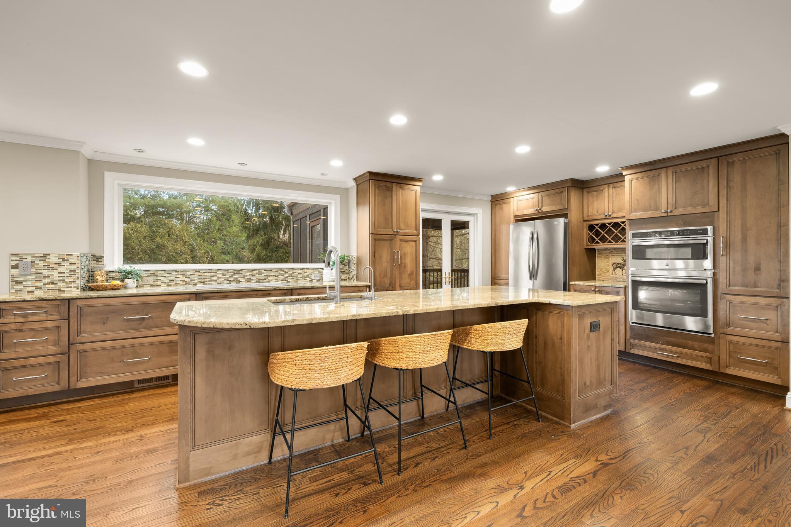
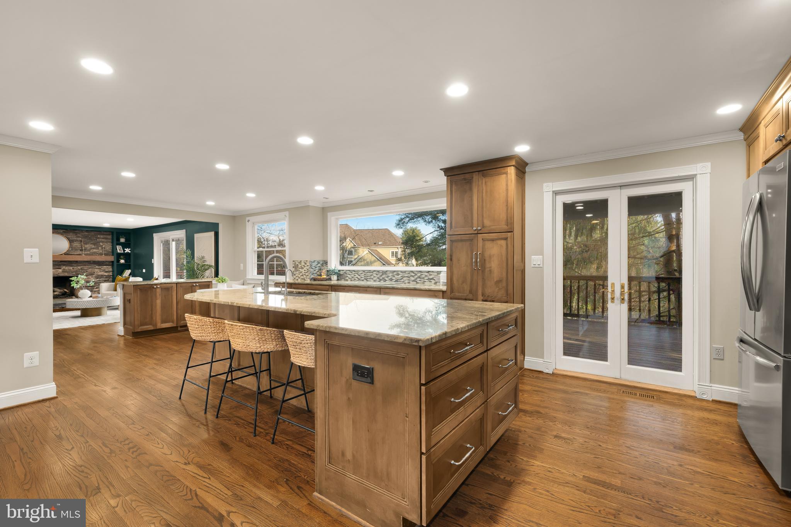
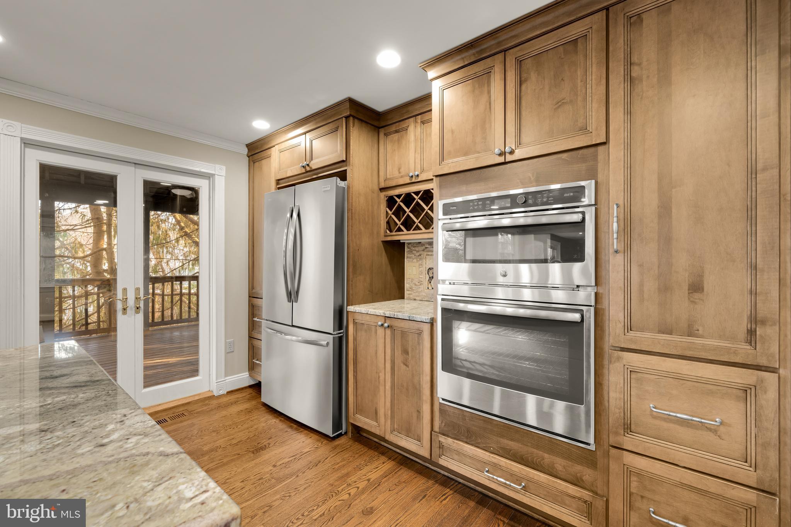
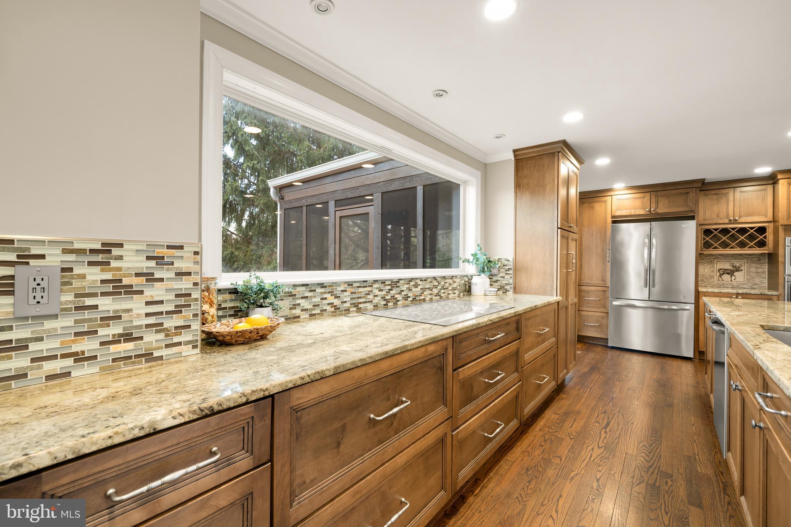
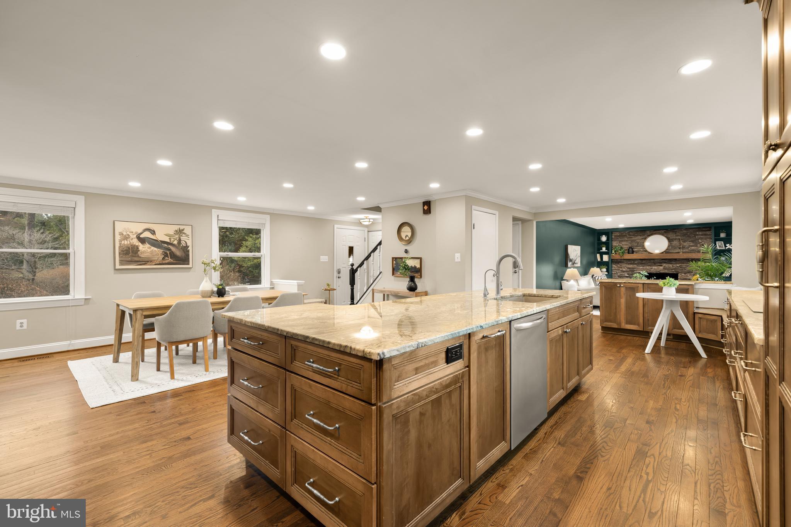
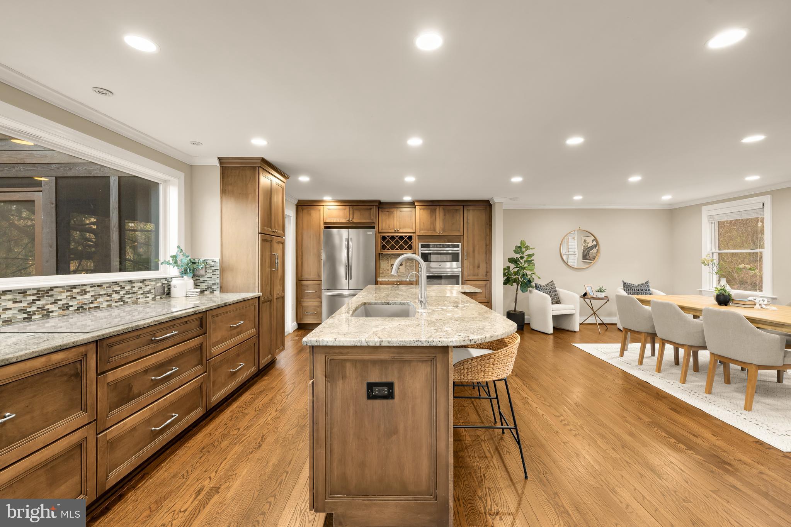
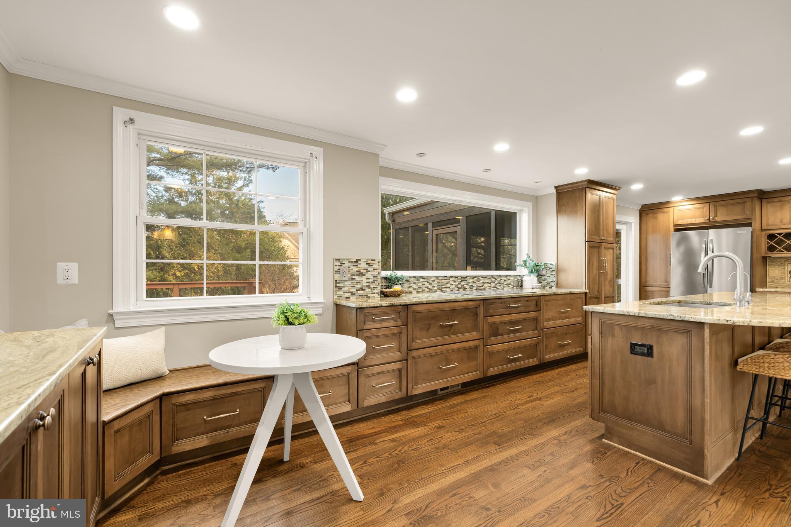
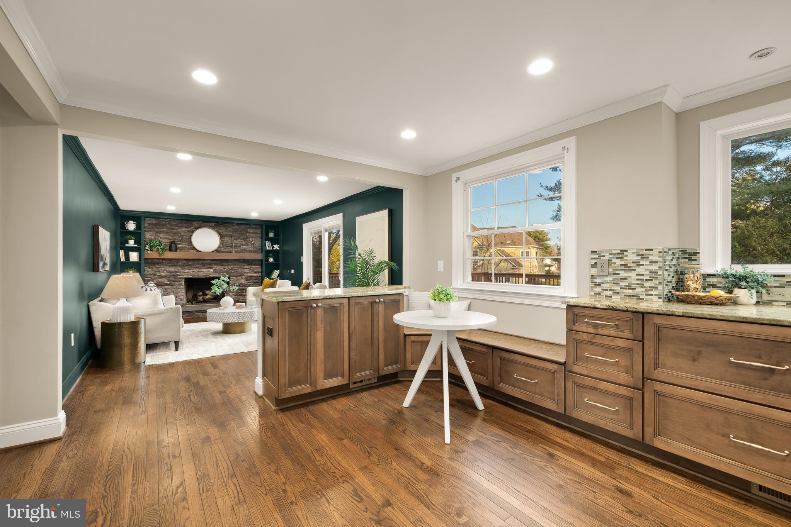
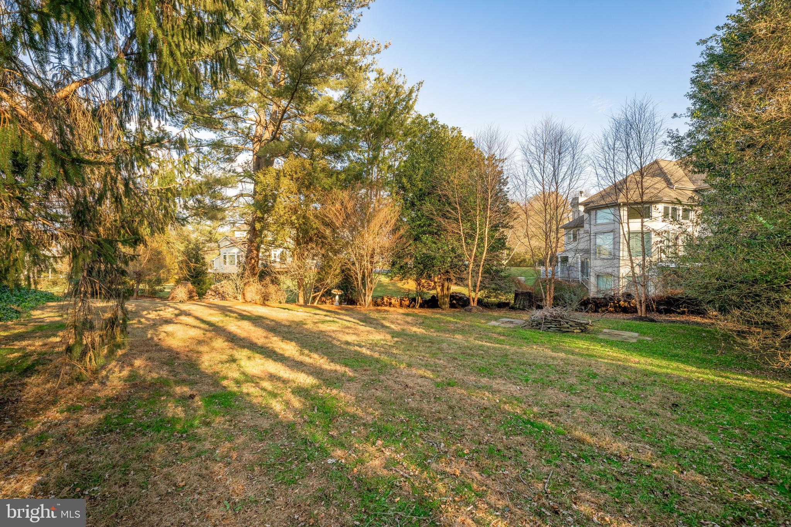
The kitchen commands attention as the true centerpiece of the home, featuring high-end finishes, a dramatic center island, granite countertops, a built-in breakfast nook, and a picture perfect window that frames views of the backyard.

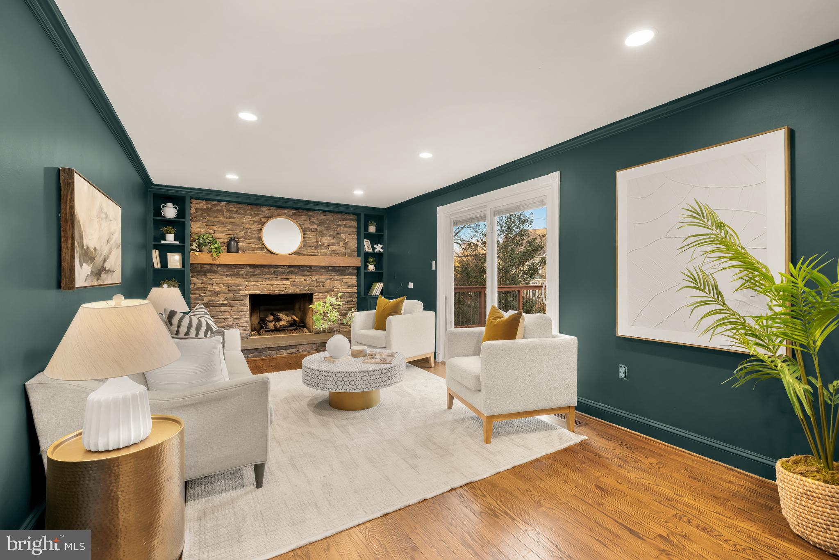
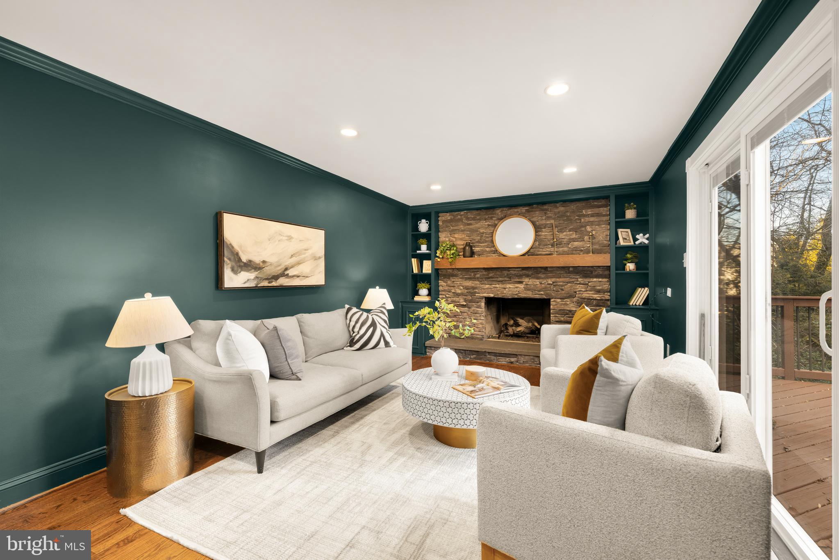
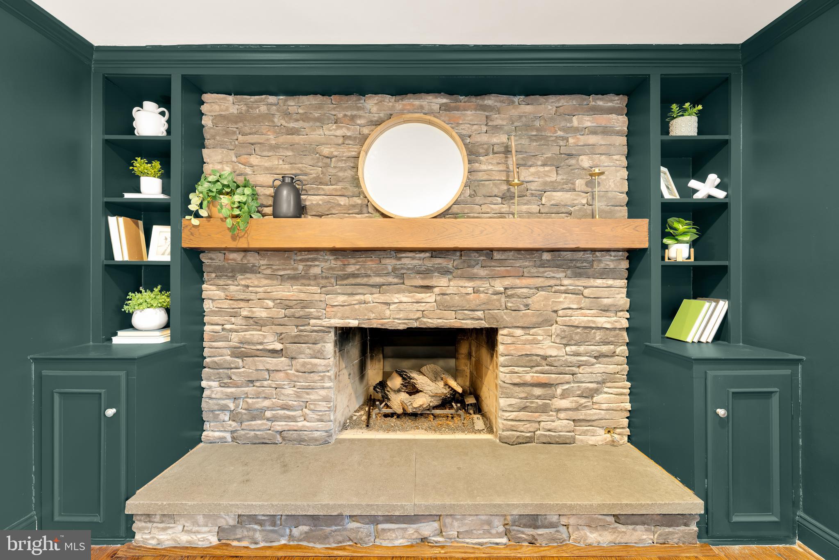
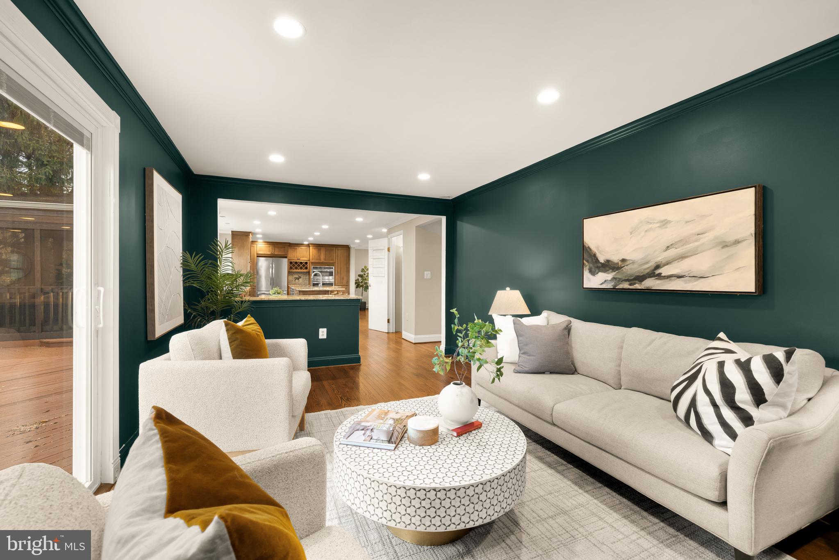
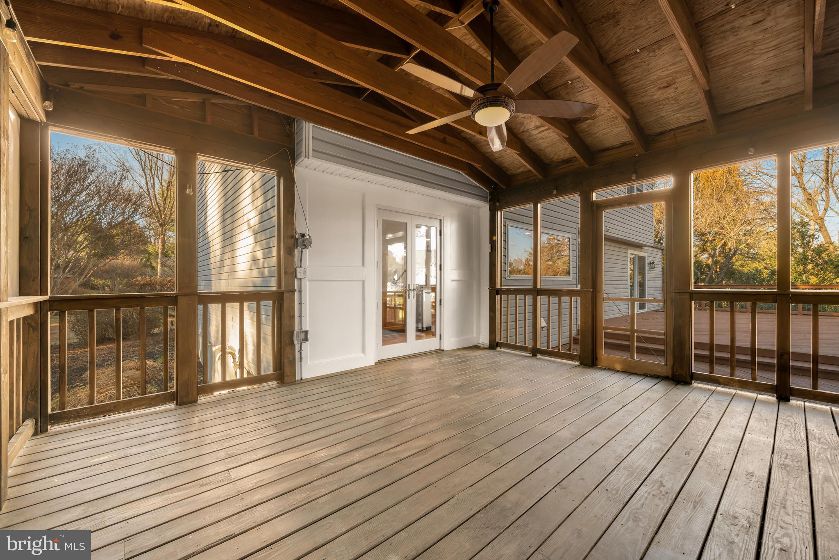
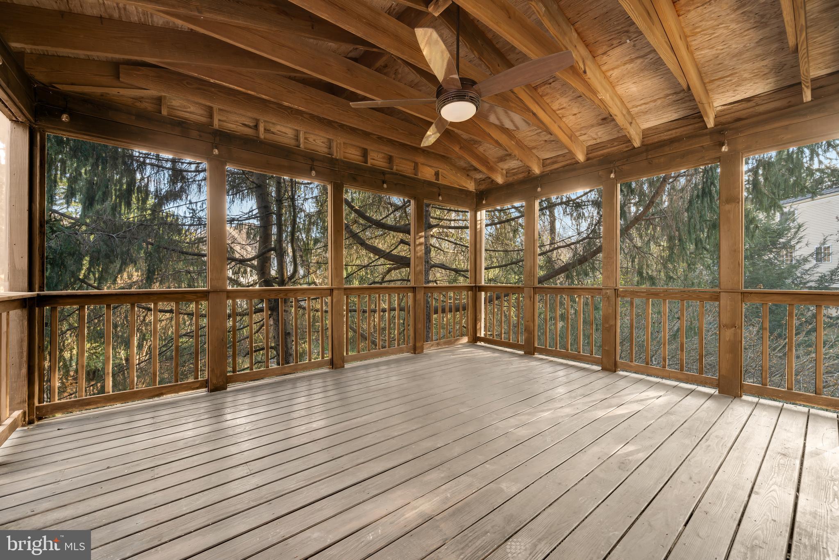
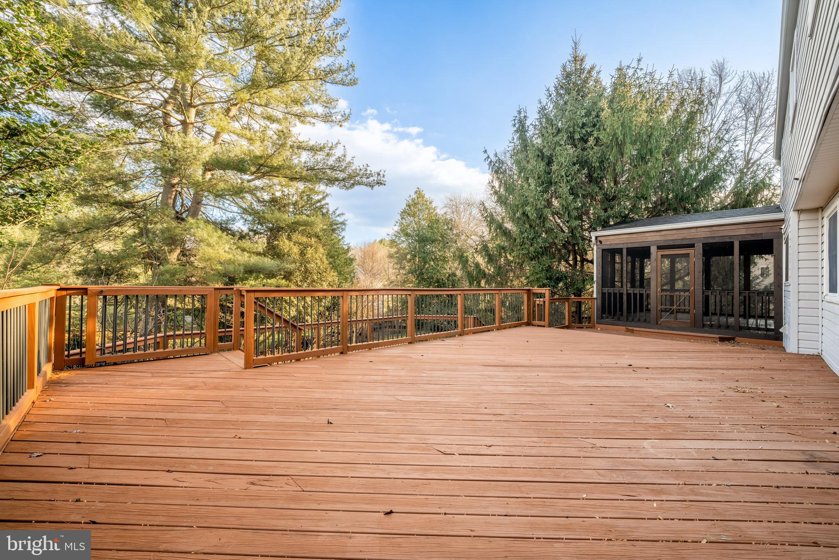
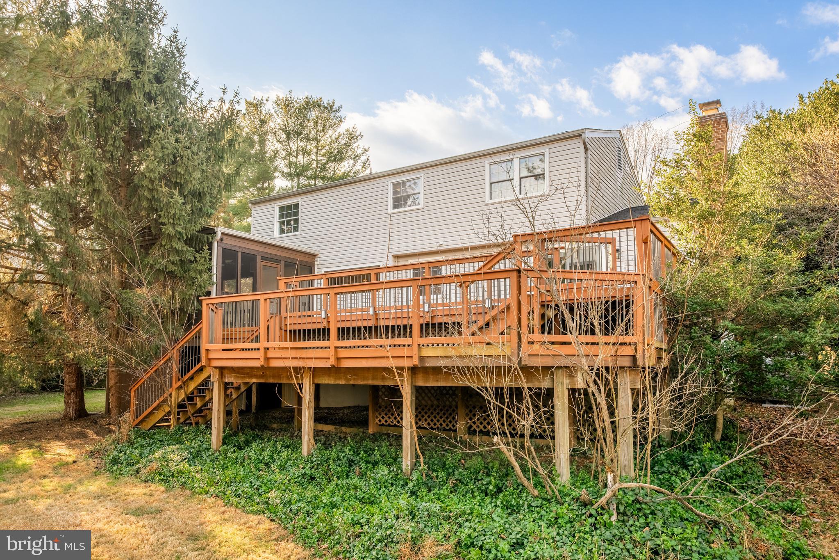
The family room makes a statement with custom built-ins, a sculptural stone fireplace, and seamless access to an oversized, enclosed screened-in porch--an inspired extension of the living space for entertaining or unwinding in style.

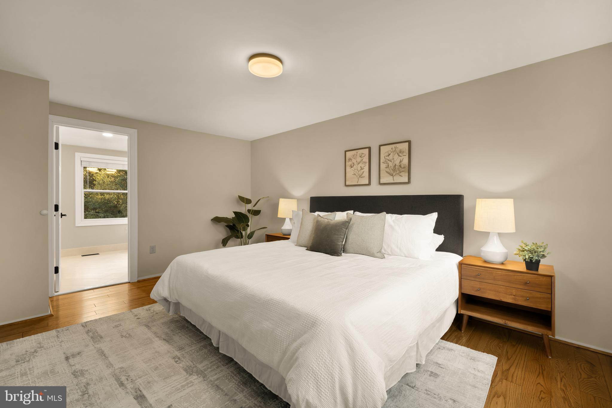
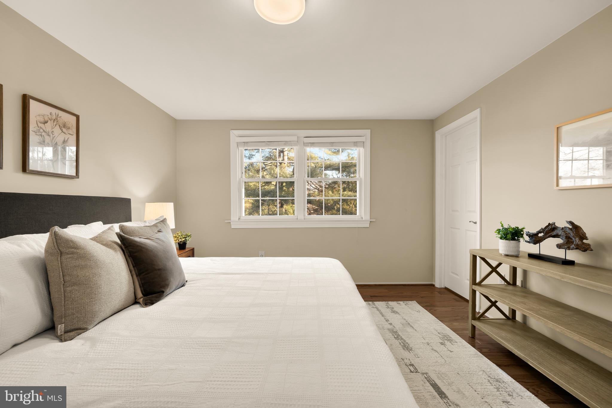
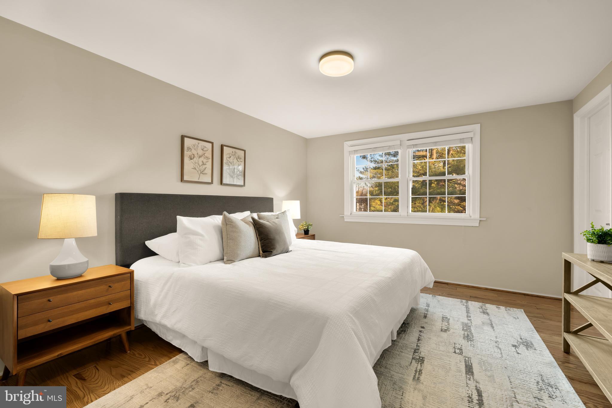
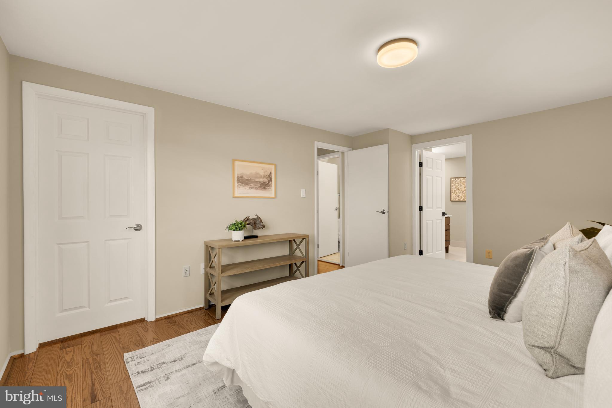
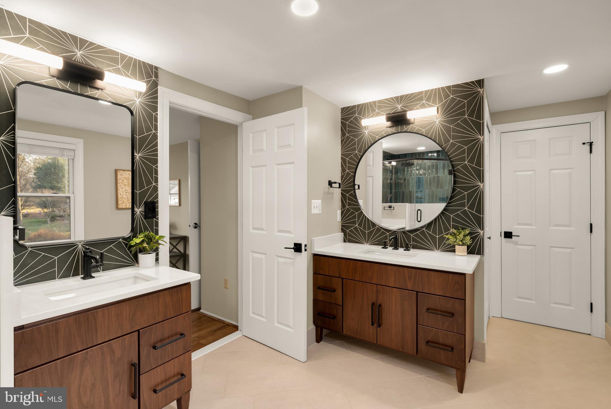
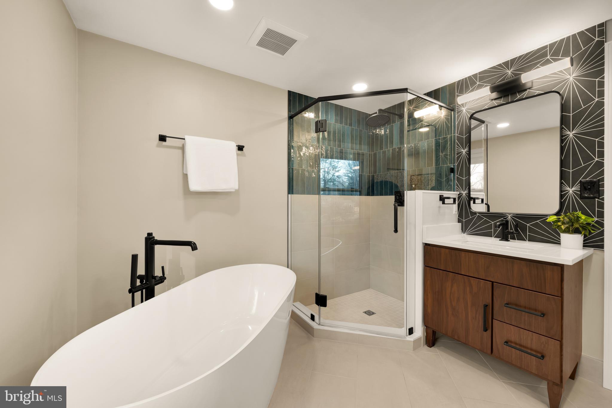
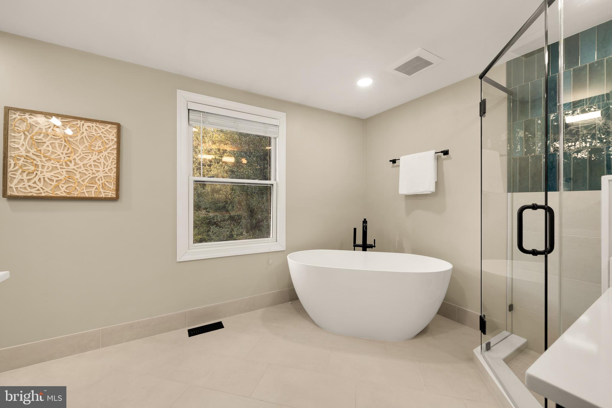
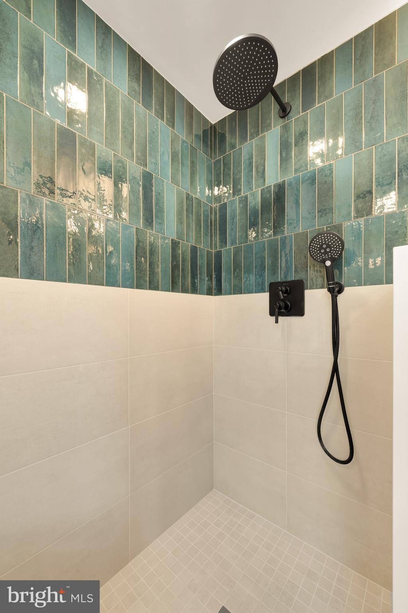
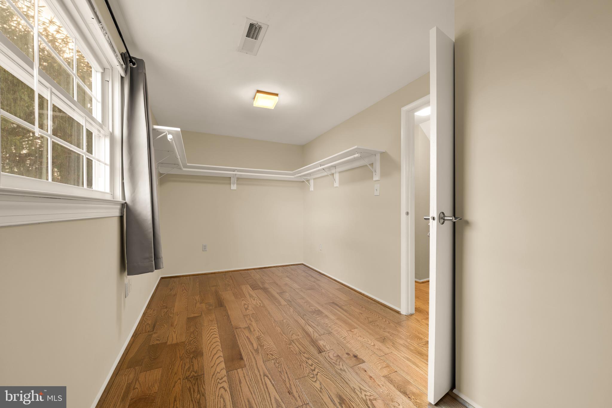
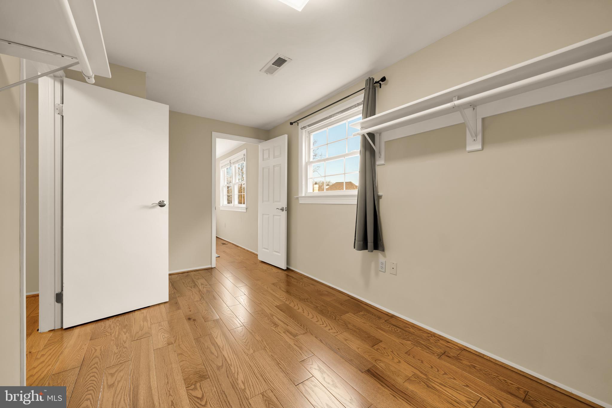
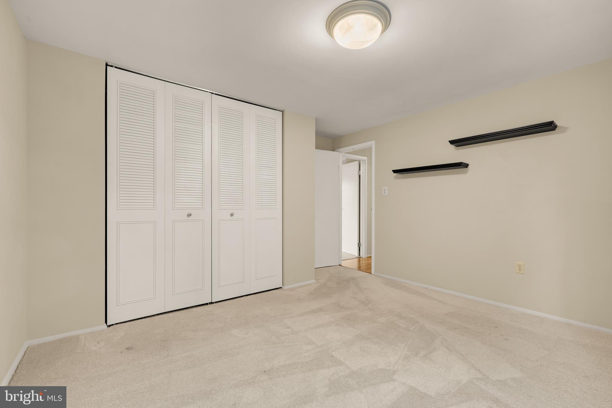
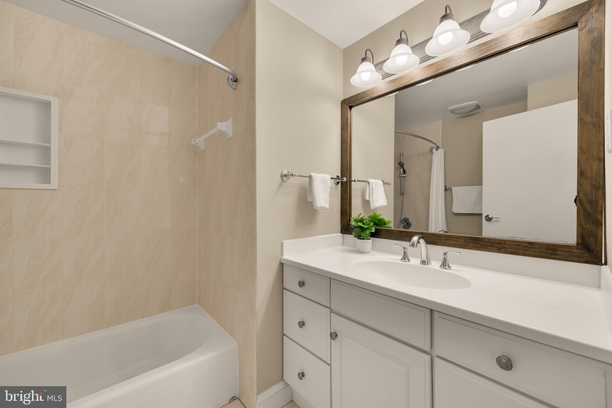
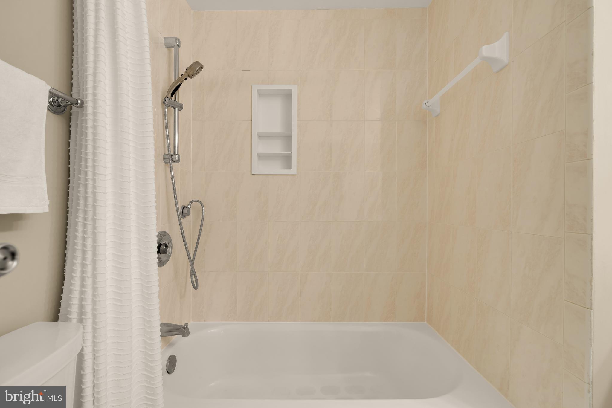
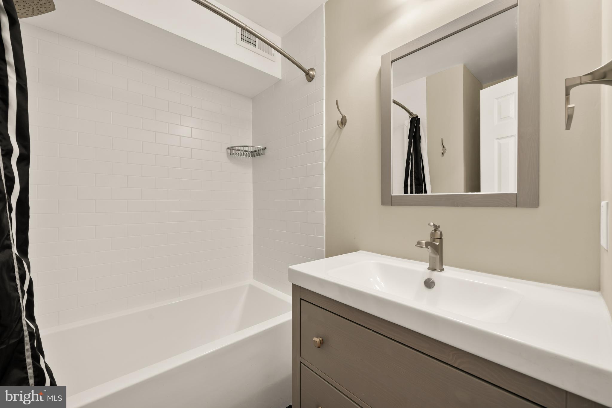
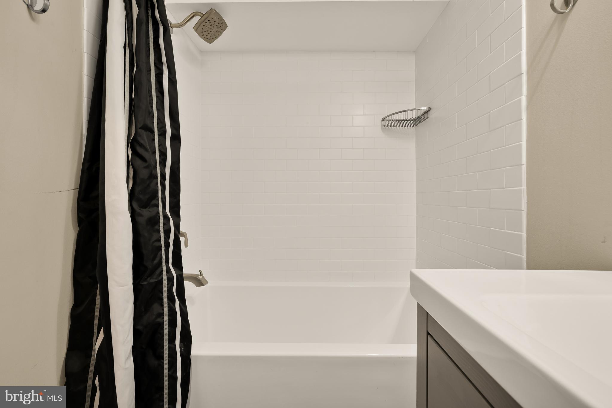
The primary suite is a refined retreat, freshly renovated with new hardwood floors, an oversized walk-in closet with a window (previously a bedroom), and a spa-inspired en-suite bathroom full of thoughtfully curated finishes.

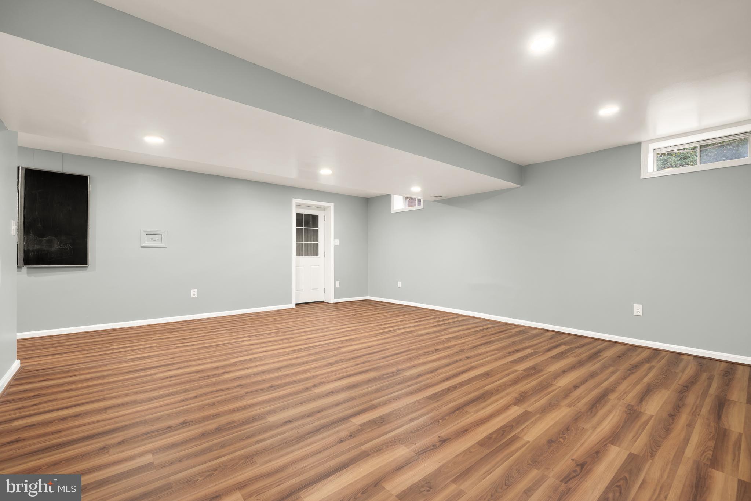
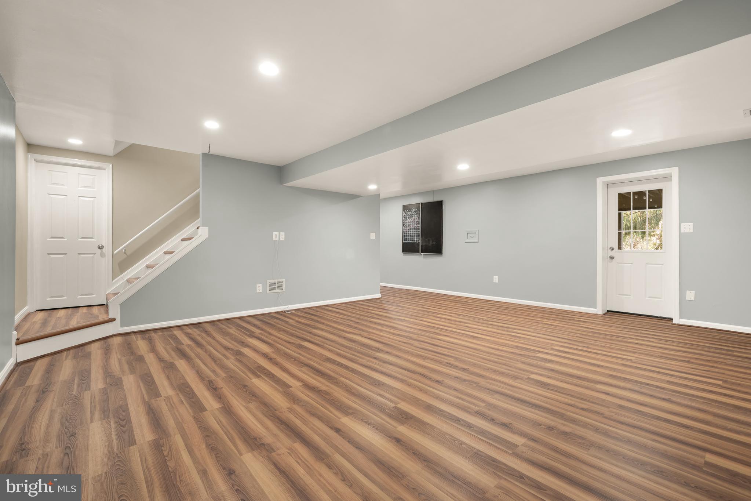
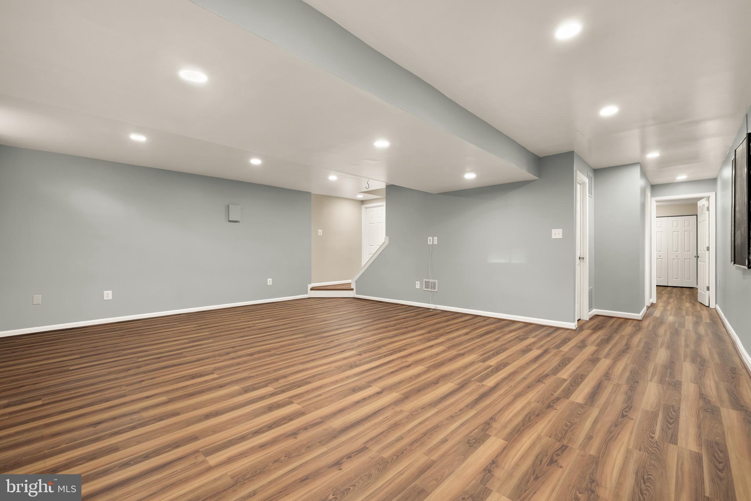
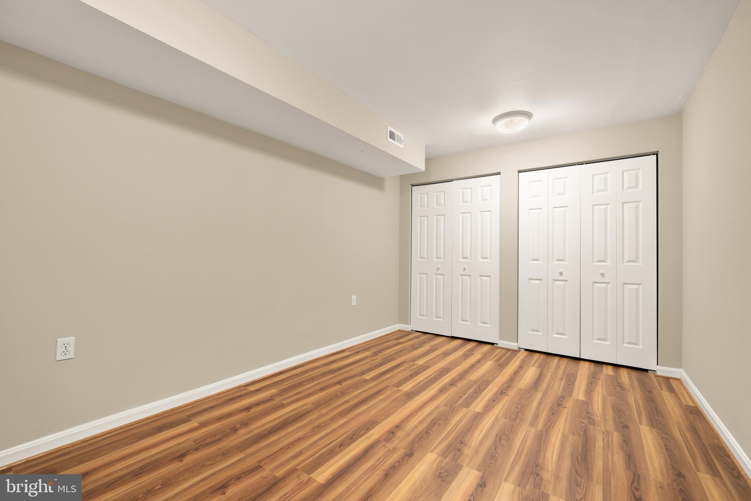
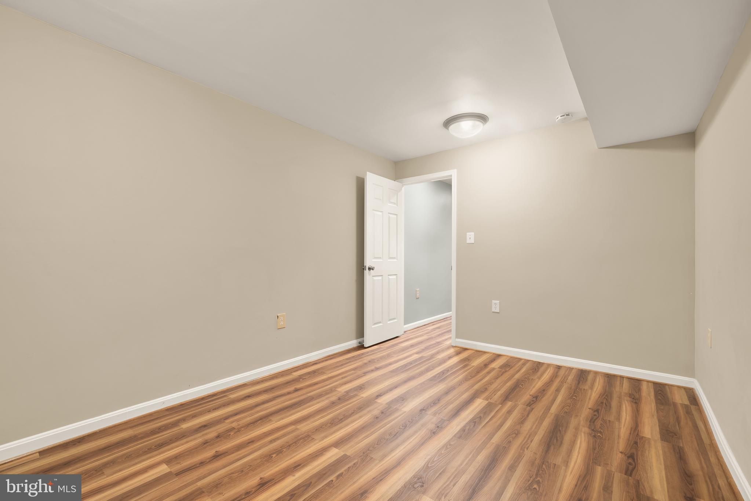
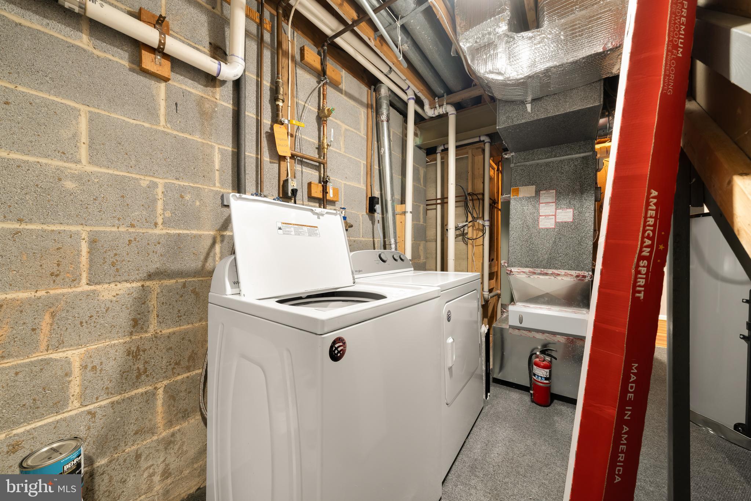
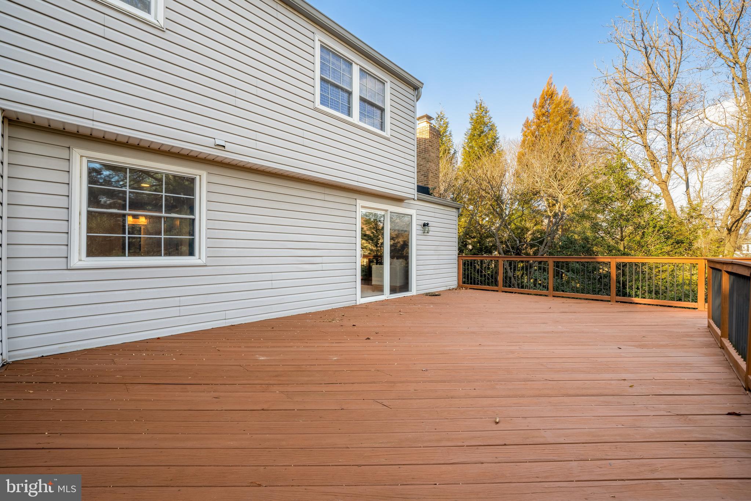
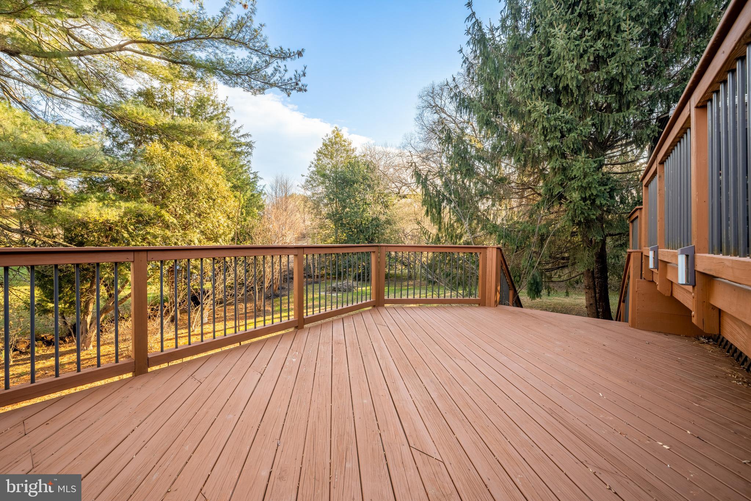
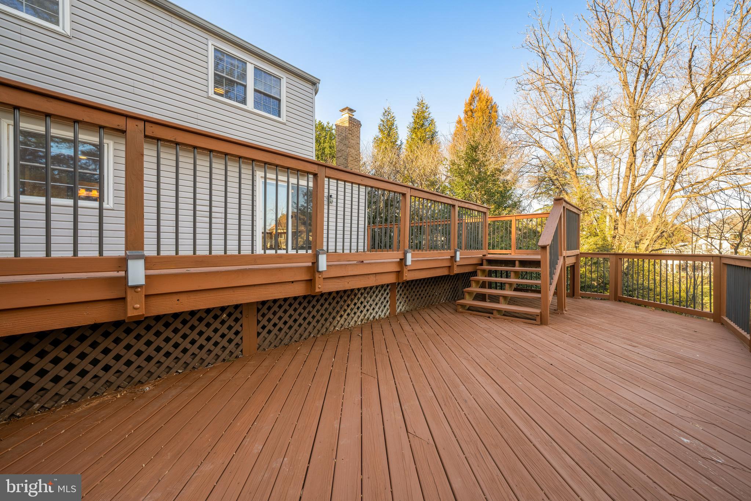
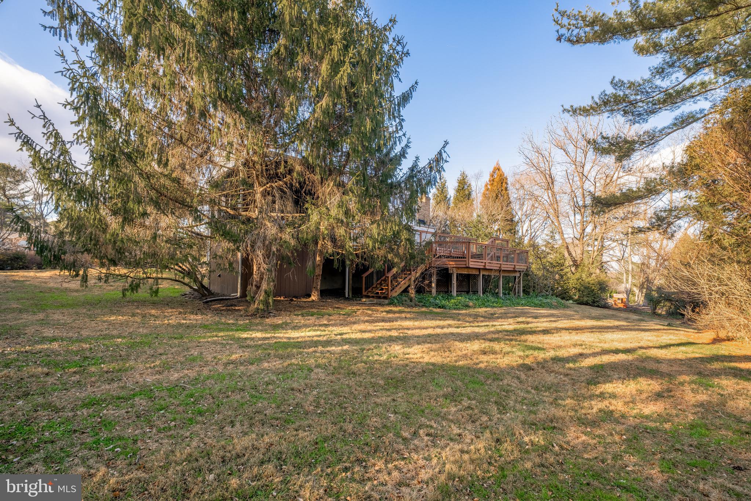
The walk-out lower level features an additional BONUS room, with a full bath--ideal for guests, extended stays, or a private retreat. Don't forget to view the additional storage under the deck!

Perfectly positioned near Great Falls Crossing, Reston Town Center, Wolf Trap, and with effortless access to the Dulles Access Road, this home pairs elevated living with unmatched convenience.

See our attached Property Highlights Sheet for a list of updates

4
beds

4
baths

2,667 Sq.Ft. LIVING AREA

0.57 Acres lot

Jason Cheperdak

Jason Cheperdak

Andrew Frye

Andrew Frye

Features & Amenities

Interior

  • total bedrooms4
  • Total bathrooms4
  • full bathrooms3
  • half bathroom1
  • Flooring Carpet, Ceramic Tile, Hardwood
  • APPLIANCES Gas Water Heater

Area & Lot

  • Status Sold
  • Living Area2,667 Sq.Ft.
  • Total Area2,667 Sq.Ft.
  • Lot Area0.57 Acres
  • MLS® IDVAFX2284274
  • TypeResidential
  • YEAR BUILT1976
  • NeighborhoodGreat Falls
  • Architecture StylesColonial
  • Elementary SchoolGREAT FALLS
  • Middle SchoolCOOPER
  • High SchoolLANGLEY
  • School DistrictFAIRFAX COUNTY PUBLIC SCHOOLS

Exterior

  • STORIES2
  • Garage Space2.0
  • water SourceOther
  • PoolNone
  • roofShingle
  • parkingGarage Door Opener, Asphalt, Garage, Driveway, Attached
  • HEAT TYPECentral, Forced Air
  • AIR CONDITIONINGCentral Air, Electric
  • SubstructurePermanent

Financial

  • Sales Price$1,312,500
  • Real Estate Tax $12,453/yr
  • HOA $260/yr
  • Zoning 111

Great Falls

Explore

Work With Us

Get assistance in determining current property value, crafting a competitive offer, writing and negotiating a contract, and much more. Contact us today.

Follow Me on Instagram