Leave a Message

By providing your contact information to Shepherd Homes Group, your personal information will be processed in accordance with Shepherd Homes Group's Privacy Policy. By checking the box(es) below, you expressly consent to receive marketing or promotional real estate communication from Shepherd Homes Group in the manner selected by you. For SMS text messages, message frequency varies. Message and data rates may apply. Consent is not a condition of purchase of any goods or services. You may opt out of receiving further communications from Shepherd Homes Group at any time. To opt out of receiving SMS text messages, reply STOP to unsubscribe. SMS text messaging is subject to our Terms of Use.

Thank you for your message. We will be in touch with you shortly.

Explore Our Properties
9058 ROSEWALL COURT
9058 ROSEWALL COURT
9058 ROSEWALL COURT
9058 ROSEWALL COURT
9058 ROSEWALL COURT
9058 ROSEWALL COURT
9058 ROSEWALL COURT
9058 ROSEWALL COURT
9058 ROSEWALL COURT
9058 ROSEWALL COURT
9058 ROSEWALL COURT
9058 ROSEWALL COURT
9058 ROSEWALL COURT
9058 ROSEWALL COURT
9058 ROSEWALL COURT
9058 ROSEWALL COURT
9058 ROSEWALL COURT
9058 ROSEWALL COURT
9058 ROSEWALL COURT
9058 ROSEWALL COURT
9058 ROSEWALL COURT
9058 ROSEWALL COURT
9058 ROSEWALL COURT
9058 ROSEWALL COURT
9058 ROSEWALL COURT
9058 ROSEWALL COURT
9058 ROSEWALL COURT
9058 ROSEWALL COURT
9058 ROSEWALL COURT
9058 ROSEWALL COURT
9058 ROSEWALL COURT
9058 ROSEWALL COURT
9058 ROSEWALL COURT
9058 ROSEWALL COURT
9058 ROSEWALL COURT
9058 ROSEWALL COURT
9058 ROSEWALL COURT
9058 ROSEWALL COURT
9058 ROSEWALL COURT
9058 ROSEWALL COURT
9058 ROSEWALL COURT
9058 ROSEWALL COURT
9058 ROSEWALL COURT
9058 ROSEWALL COURT
9058 ROSEWALL COURT
9058 ROSEWALL COURT
9058 ROSEWALL COURT
9058 ROSEWALL COURT
9058 ROSEWALL COURT
9058 ROSEWALL COURT
9058 ROSEWALL COURT
SEE ALL PHOTOS
9058 ROSEWALL COURT
9058 ROSEWALL COURT
9058 ROSEWALL COURT
9058 ROSEWALL COURT
9058 ROSEWALL COURT
9058 ROSEWALL COURT
9058 ROSEWALL COURT
9058 ROSEWALL COURT
9058 ROSEWALL COURT
9058 ROSEWALL COURT
9058 ROSEWALL COURT
9058 ROSEWALL COURT
9058 ROSEWALL COURT
9058 ROSEWALL COURT
9058 ROSEWALL COURT
9058 ROSEWALL COURT
9058 ROSEWALL COURT
9058 ROSEWALL COURT
9058 ROSEWALL COURT
9058 ROSEWALL COURT
9058 ROSEWALL COURT
9058 ROSEWALL COURT
9058 ROSEWALL COURT
9058 ROSEWALL COURT
9058 ROSEWALL COURT
9058 ROSEWALL COURT
9058 ROSEWALL COURT
9058 ROSEWALL COURT
9058 ROSEWALL COURT
9058 ROSEWALL COURT
9058 ROSEWALL COURT
9058 ROSEWALL COURT
9058 ROSEWALL COURT
9058 ROSEWALL COURT
9058 ROSEWALL COURT
9058 ROSEWALL COURT
9058 ROSEWALL COURT
9058 ROSEWALL COURT
9058 ROSEWALL COURT
9058 ROSEWALL COURT
9058 ROSEWALL COURT
9058 ROSEWALL COURT
9058 ROSEWALL COURT
9058 ROSEWALL COURT
9058 ROSEWALL COURT
9058 ROSEWALL COURT
9058 ROSEWALL COURT
9058 ROSEWALL COURT
9058 ROSEWALL COURT
9058 ROSEWALL COURT
9058 ROSEWALL COURT
Sold

9058 ROSEWALL COURT

9058 ROSEWALL COURT, SPRINGFIELD, VA 22152

$670,000
$670,000

9058 ROSEWALL COURT

3 Beds 4 Baths 1,914 Sq.Ft. 2,997 Sq.Ft.

Description

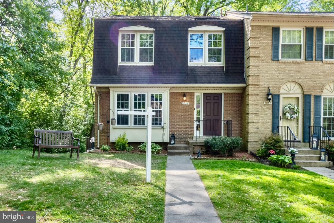
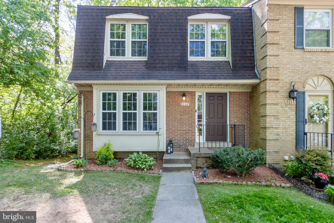
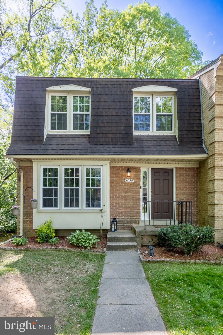
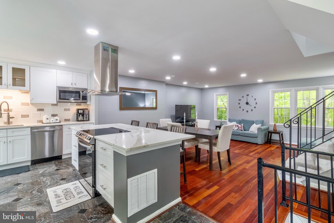
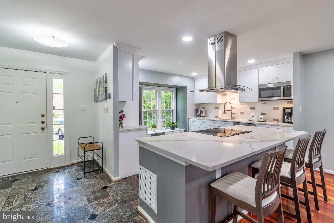
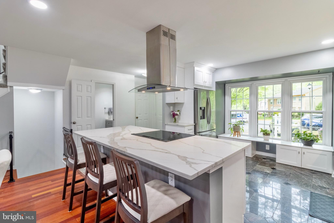
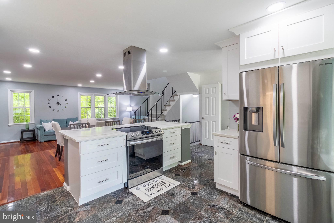
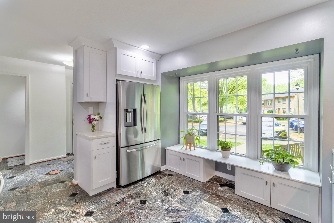
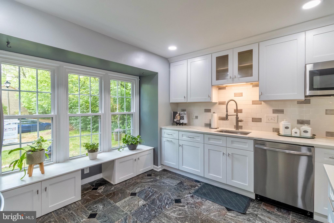
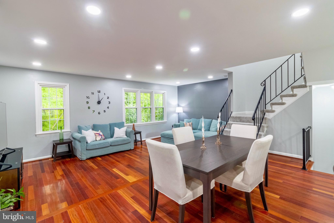
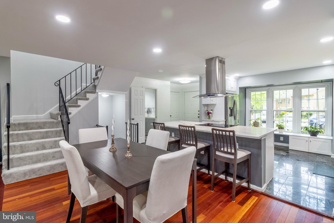
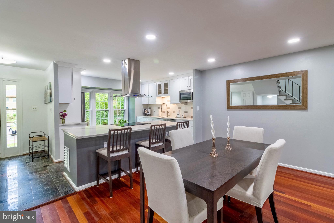
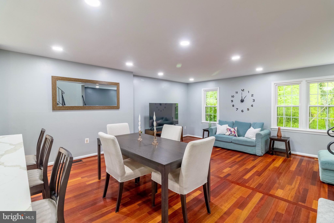
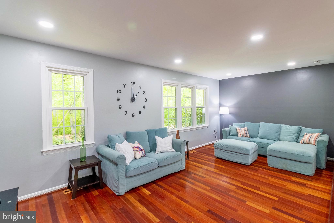
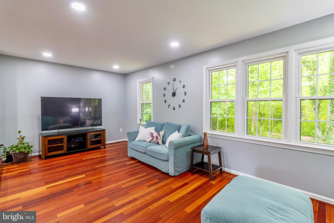
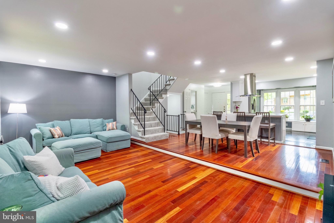
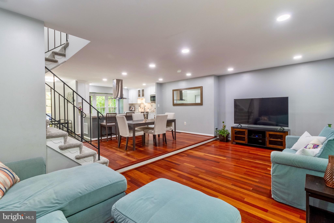
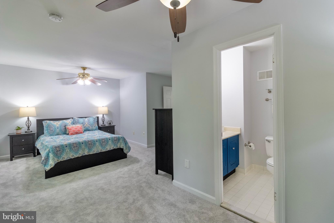
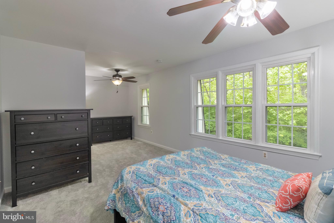
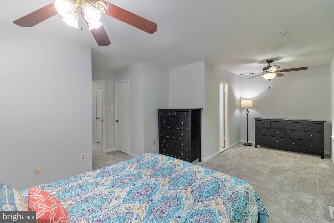
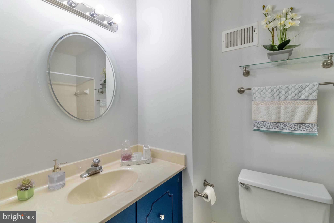
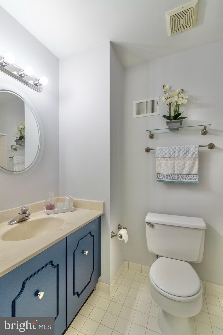
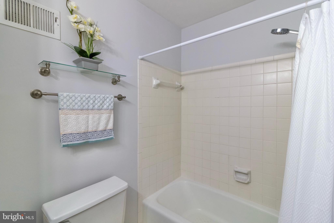
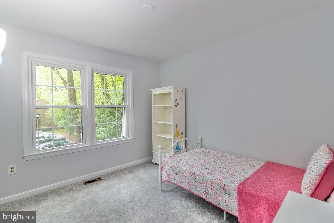
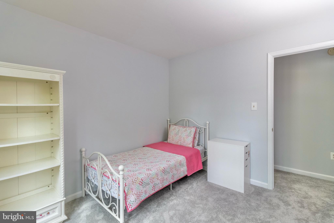
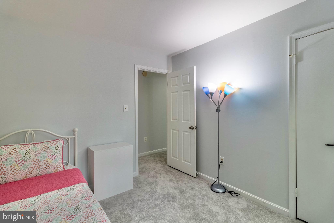
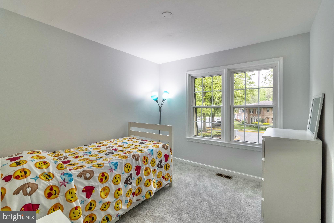
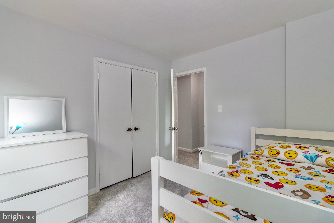
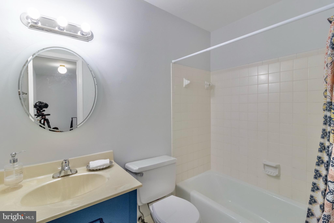
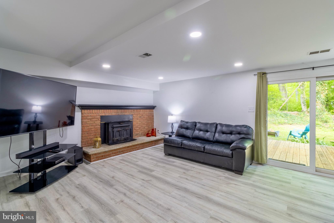
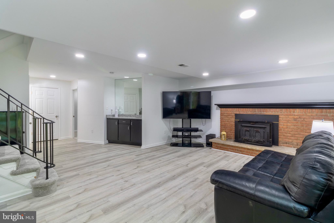
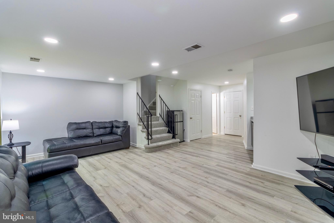
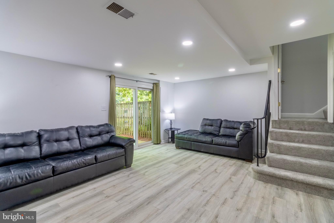
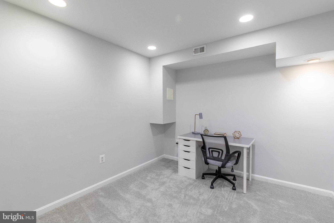
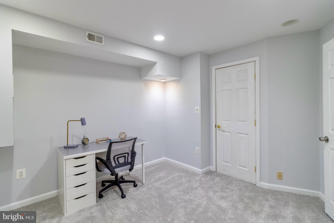
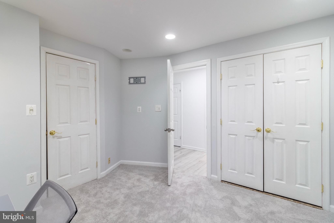
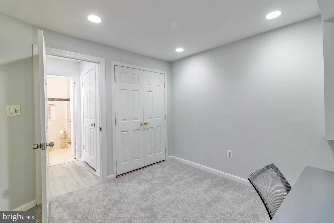
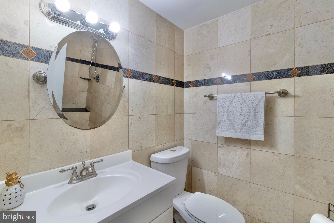
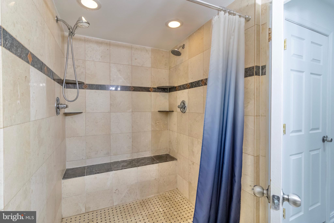
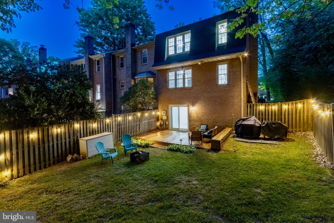
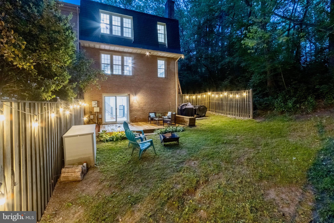
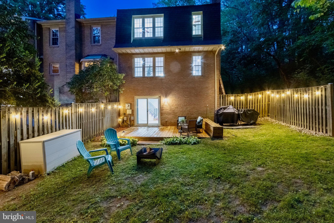
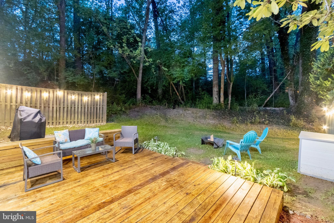
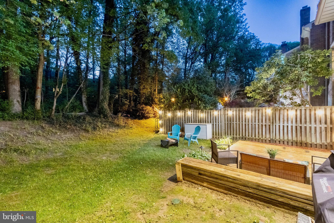
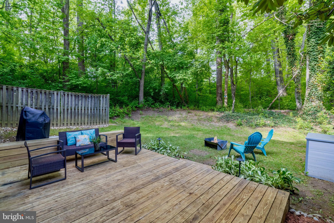
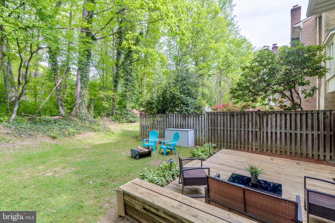
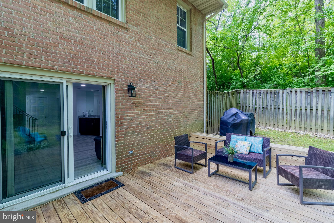
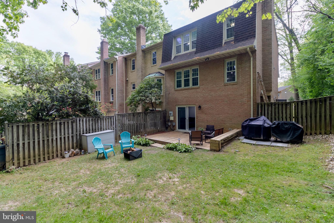
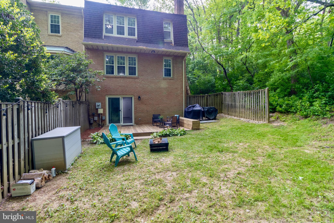
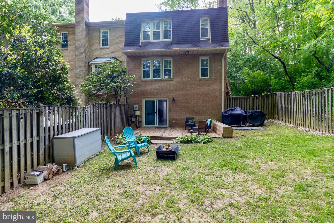
This end-unit townhome in the highly desired Keene Mill Village community has it all! Just renovated in 2022, the main level boasts modern upgrades including a spacious open floor plan with an island, crisp white cabinetry, quartz countertops, and stainless steel appliances. The upper level boasts three bedrooms and two full bathrooms, including an enormous primary suite with a walk-in closet. The lower level boasts a full bathroom, additional living space with a wet bar and cozy fireplace, sliding glass door to the private patio and backyard, as well as a bonus room and laundry. Don't miss the opportunity to make this one yours!

Share Property

Location

9058 ROSEWALL COURT, SPRINGFIELD, VA 22152

Status

Sold

Date Sold

May 24, 2024
Brandon Hatchett

Brandon Hatchett

Features & Amenities

Interior

  • total bedrooms3
  • Total bathrooms4
  • full bathrooms3
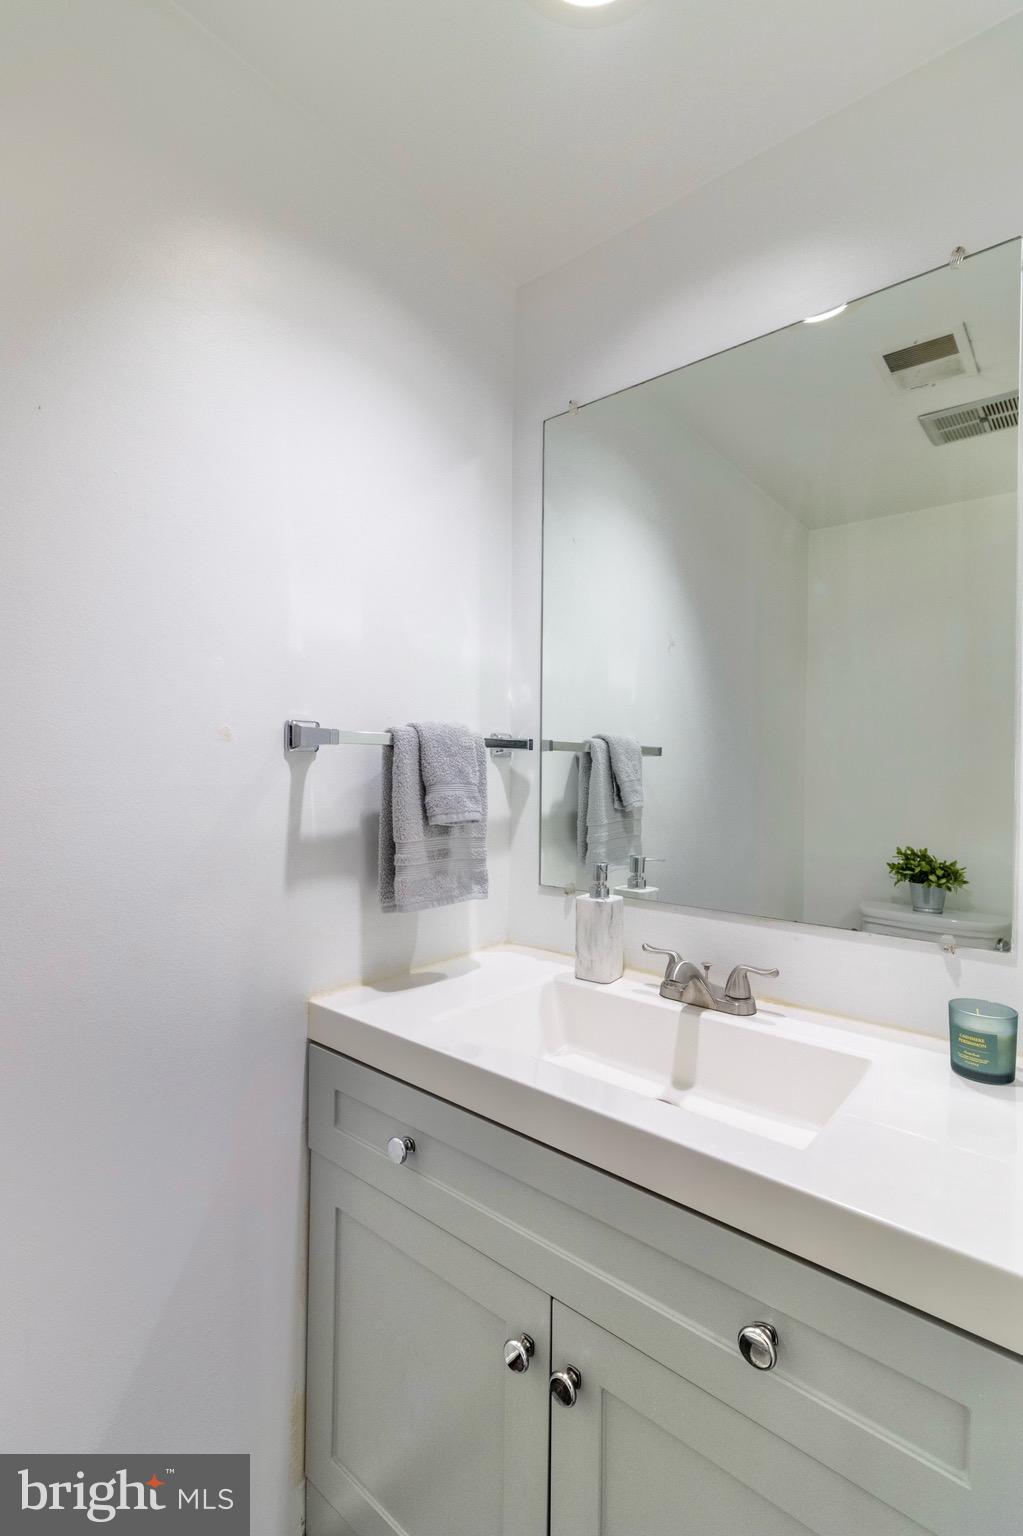
  • half bathroom1
  • APPLIANCES Electric Water Heater

Area & Lot

  • Status Sold
  • Date Sold May 24, 2024
  • Living Area1,914 Sq.Ft.
  • Lot Area2,997 Sq.Ft.
  • MLS® IDVAFX2174178
  • TypeTownhouse
  • YEAR BUILT1979
  • NeighborhoodBurke
  • Architecture StylesColonial, Dutch
  • School DistrictFAIRFAX COUNTY PUBLIC SCHOOLS

Exterior

  • water SourcePublic
  • parkingOff Street, Assigned
  • HEAT TYPEElectric
  • AIR CONDITIONINGCentral Air
  • sewerPublic Sewer
  • SubstructureBlock

Financial

  • Sales Price$670,000
  • Real Estate Tax $5,949/yr
  • HOA $330/3 mos
  • Zoning 151

Burke

Combines peaceful residential neighborhoods with convenient access to urban amenities.

Explore

Work With Us

Get assistance in determining current property value, crafting a competitive offer, writing and negotiating a contract, and much more. Contact us today.

Follow Us on Instagram