Leave a Message

By providing your contact information to Shepherd Homes Group, your personal information will be processed in accordance with Shepherd Homes Group's Privacy Policy. By checking the box(es) below, you expressly consent to receive marketing or promotional real estate communication from Shepherd Homes Group in the manner selected by you. For SMS text messages, message frequency varies. Message and data rates may apply. Consent is not a condition of purchase of any goods or services. You may opt out of receiving further communications from Shepherd Homes Group at any time. To opt out of receiving SMS text messages, reply STOP to unsubscribe. SMS text messaging is subject to our Terms of Use.

Thank you for your message. We will be in touch with you shortly.

9003 TRIPLE RIDGE ROAD
SEE ALL PHOTOS
9003 TRIPLE RIDGE ROAD
Sold

9003 TRIPLE RIDGE ROAD

9003 TRIPLE RIDGE ROAD, FAIRFAX STATION, VA 22039

$875,000
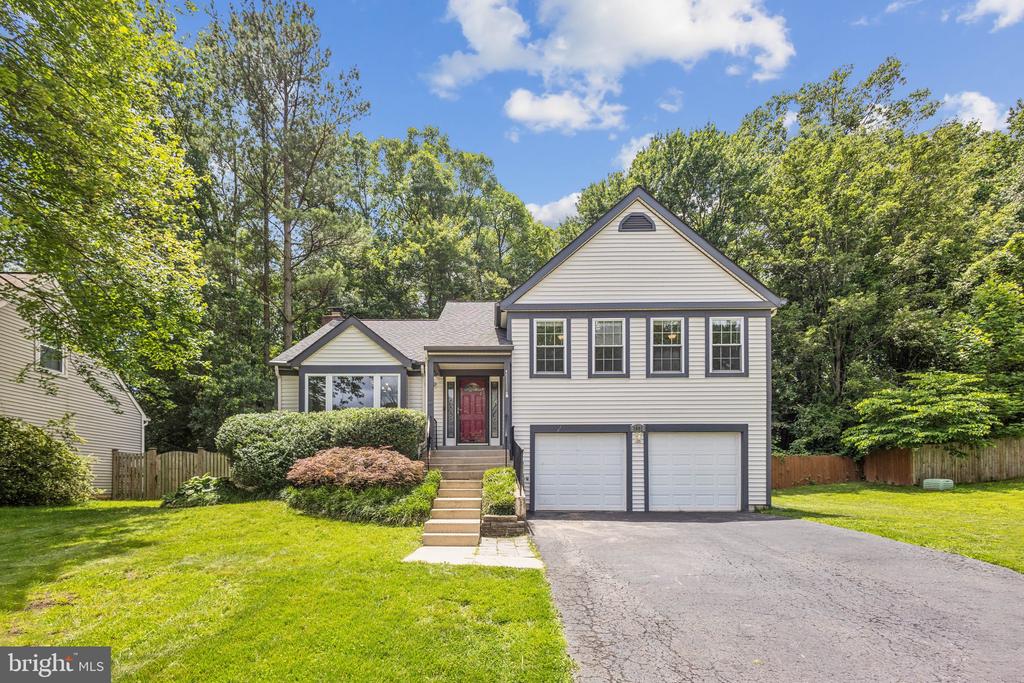
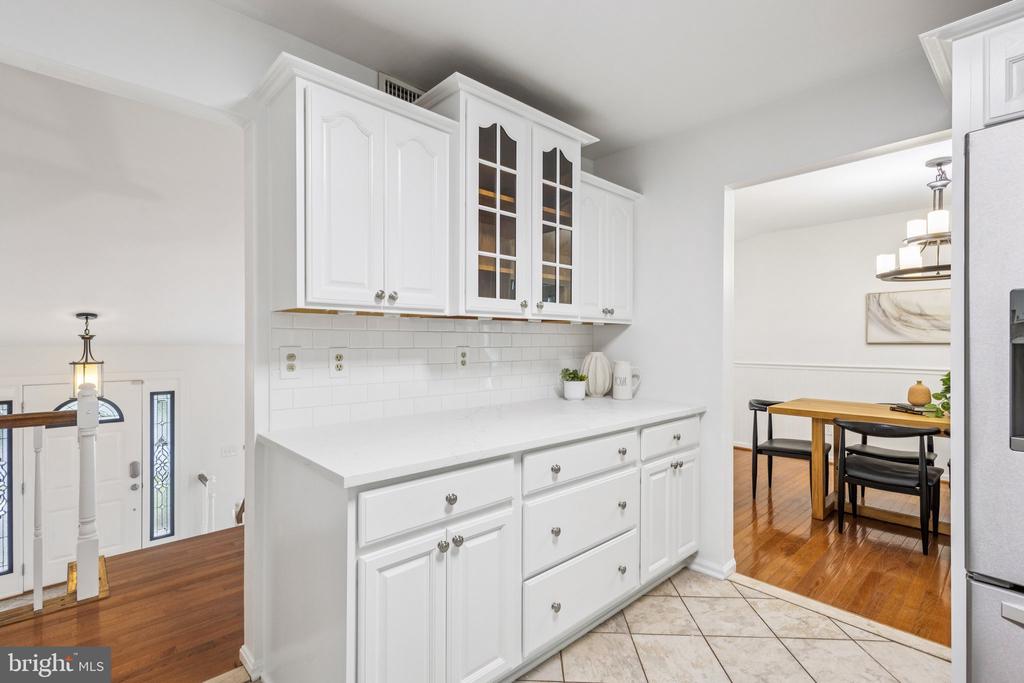
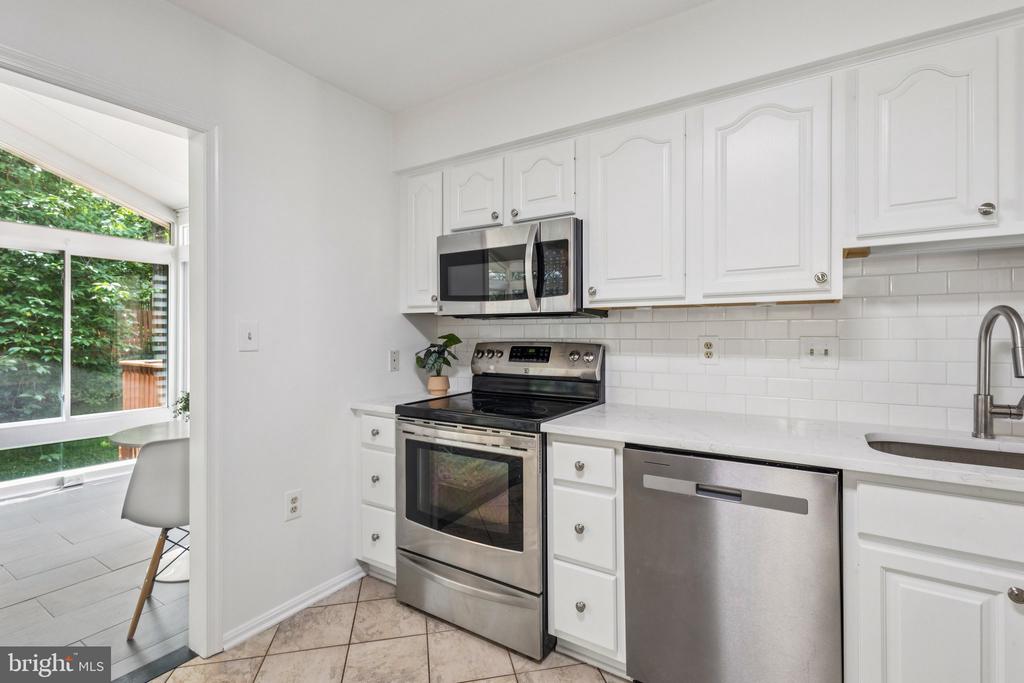
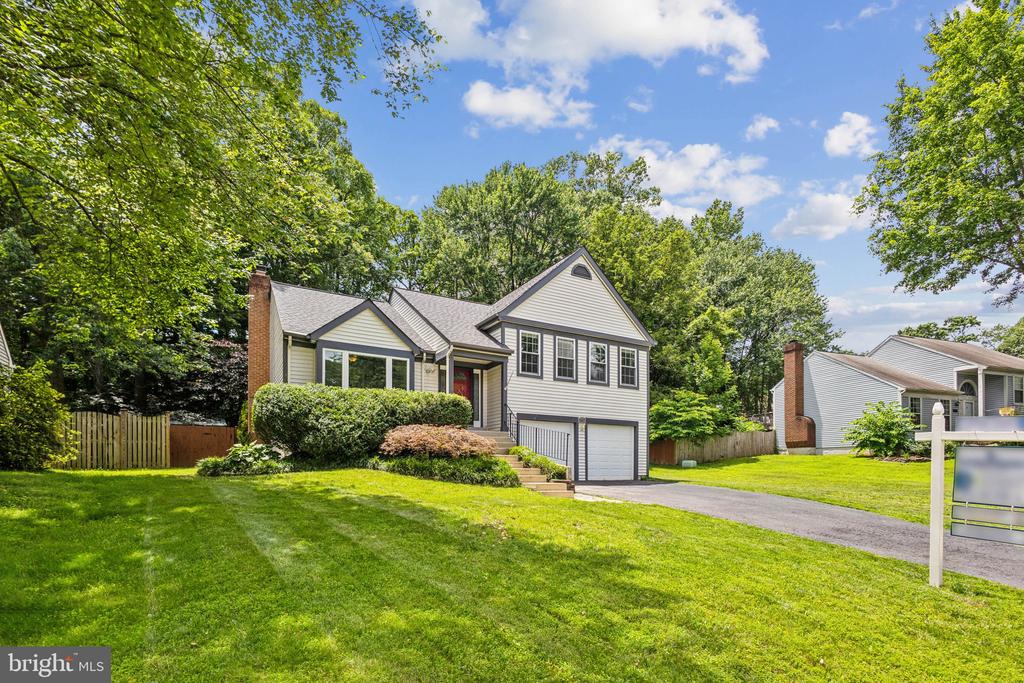
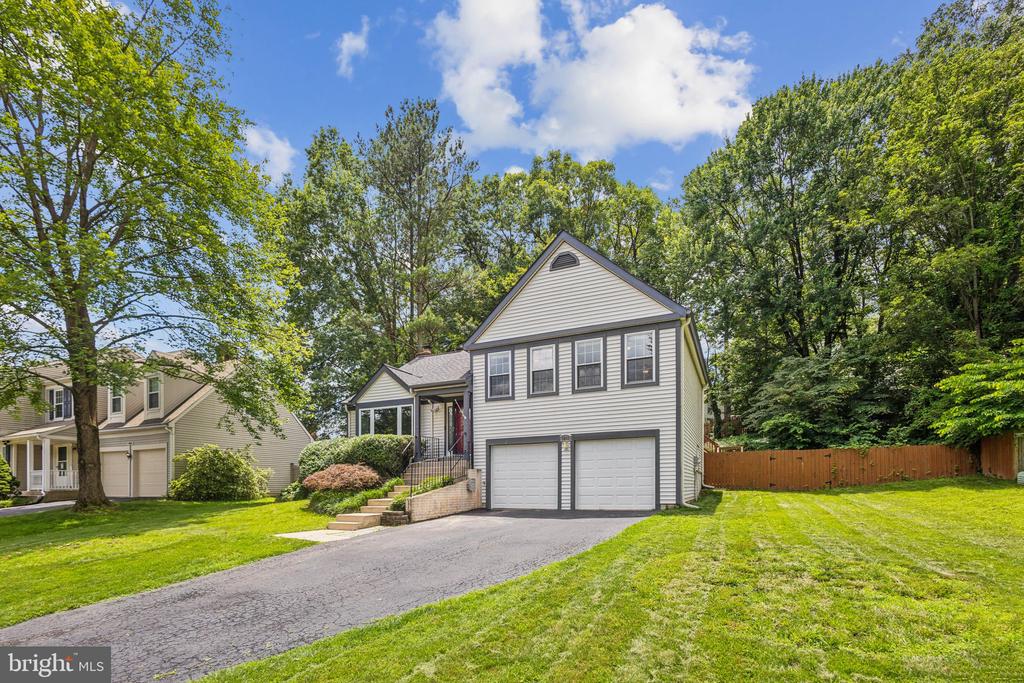
Welcome to 9003 Triple Ridge Rd! This beautifully updated 4-bedroom, 3-bath colonial-style home combines classic charm with modern updates throughout. Recent improvements include fresh paint, quartz countertops, updated fixtures, and refinished kitchen cabinetry.

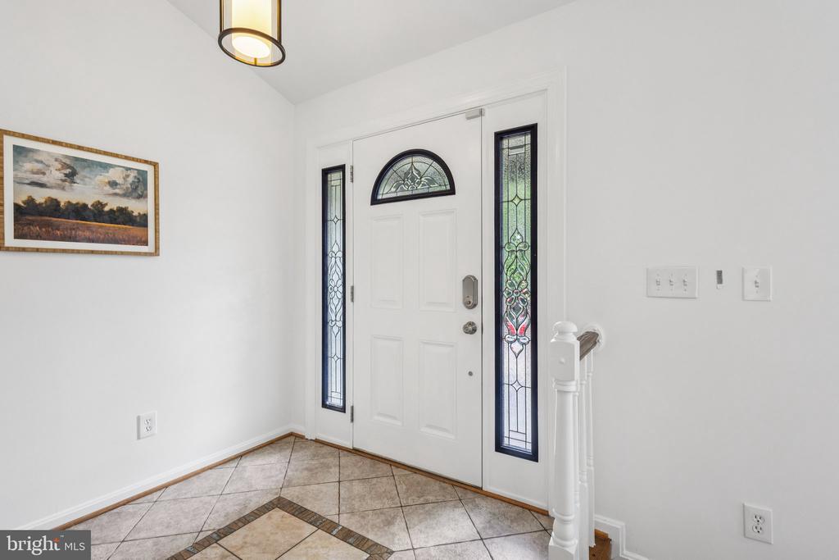
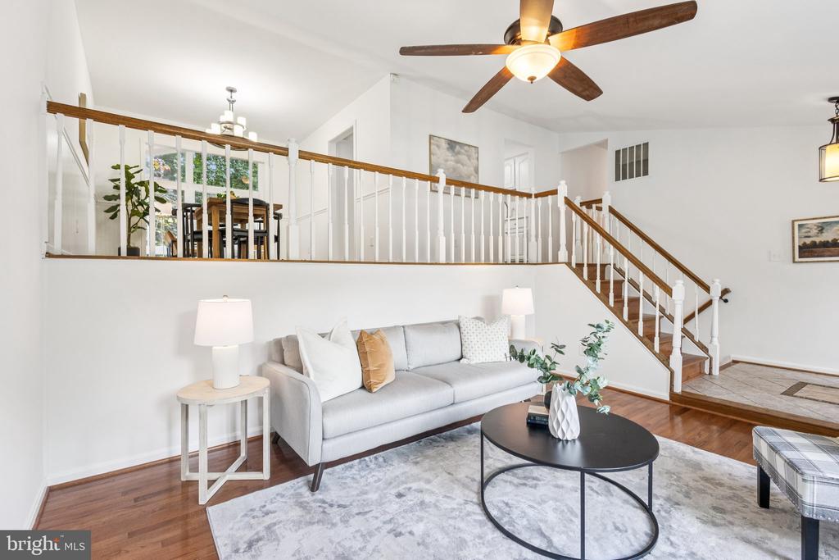
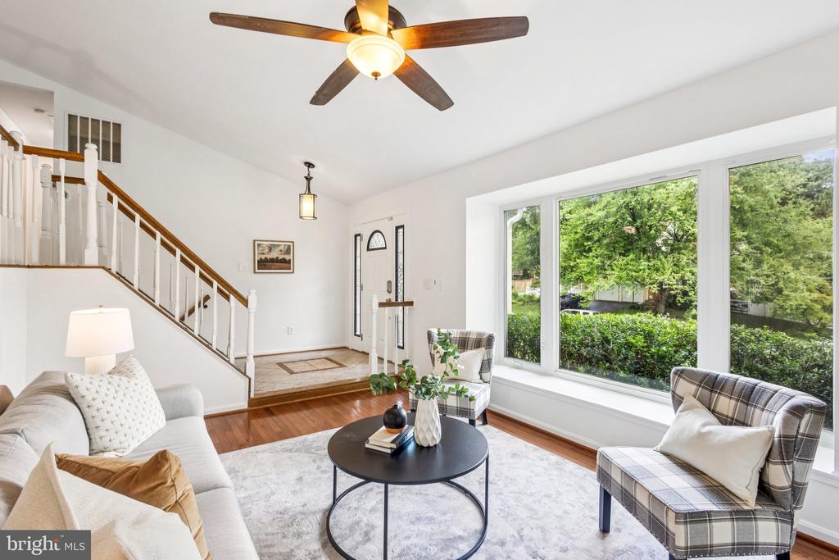
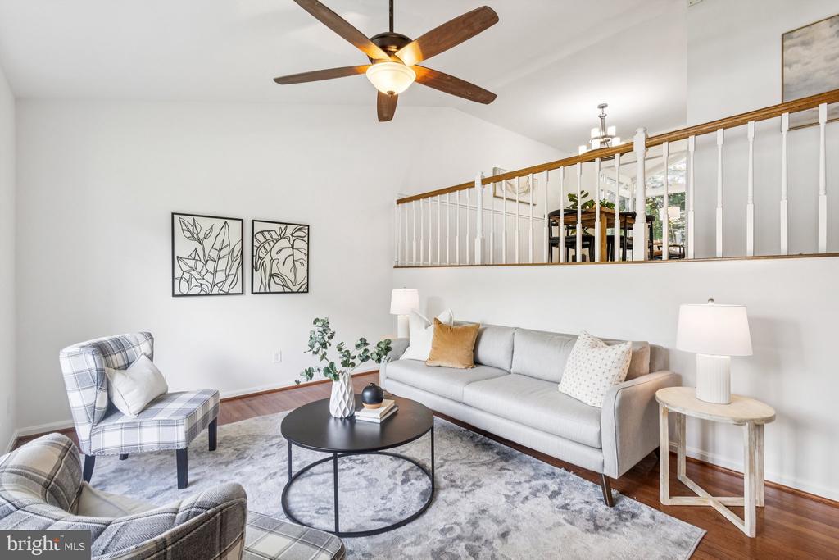
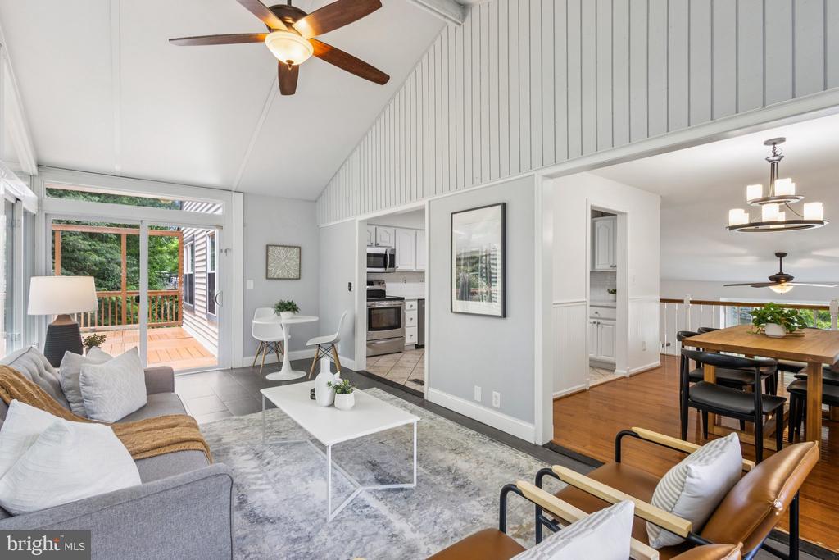
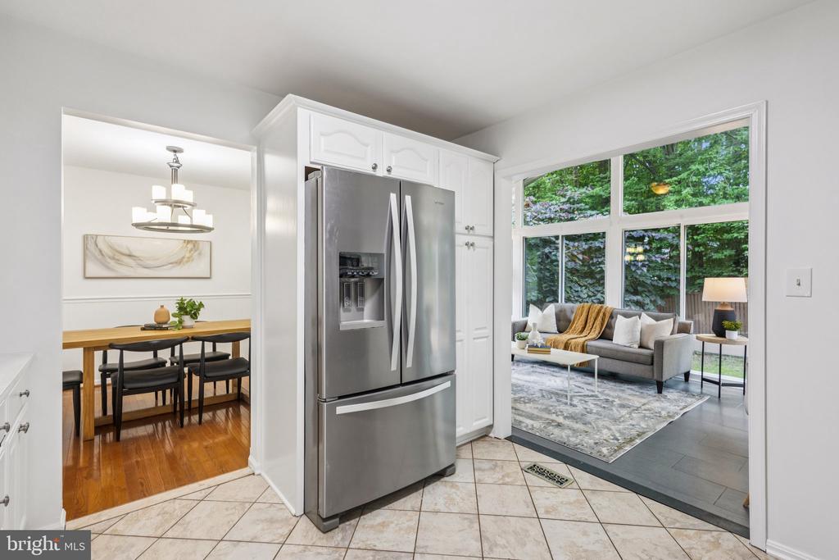
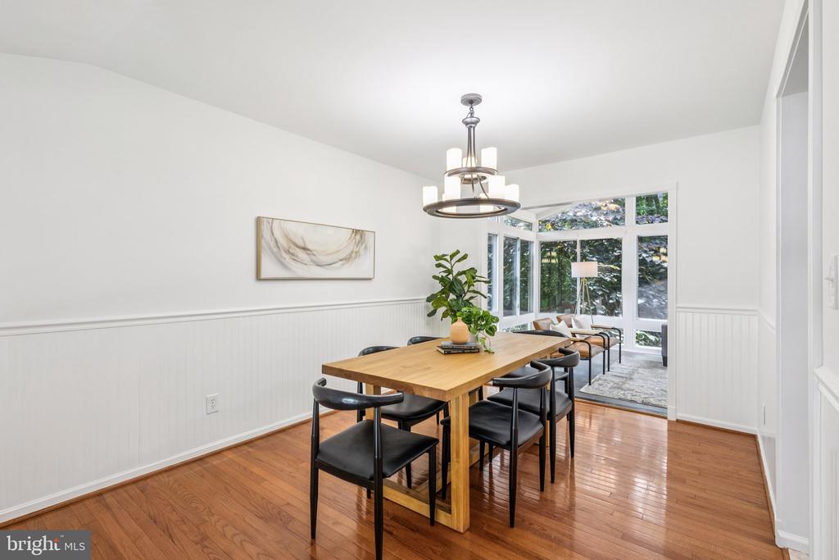
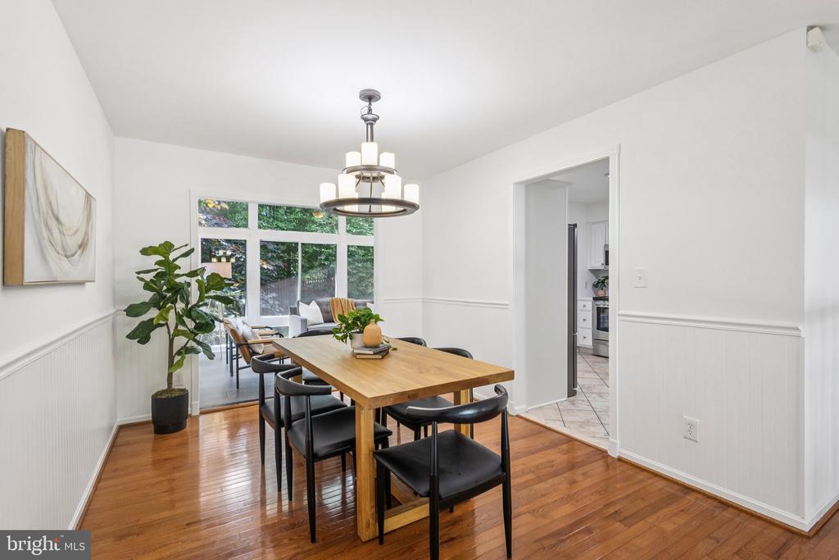
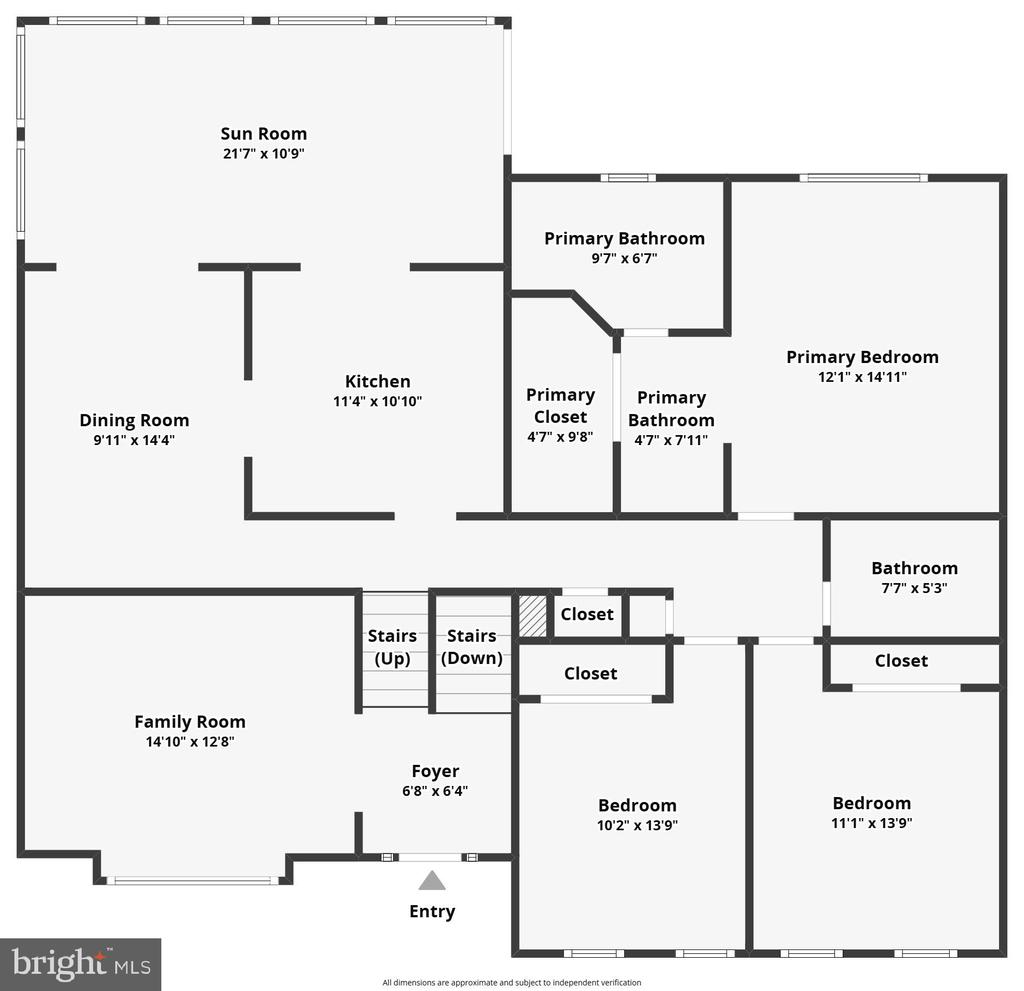
Step inside and be greeted by soaring two-story ceilings in the living room, enhanced by an oversized bay window that fills the space with natural light. The open yet defined dining room overlooks the living area and features a stylish new light fixture that perfectly frames the space.

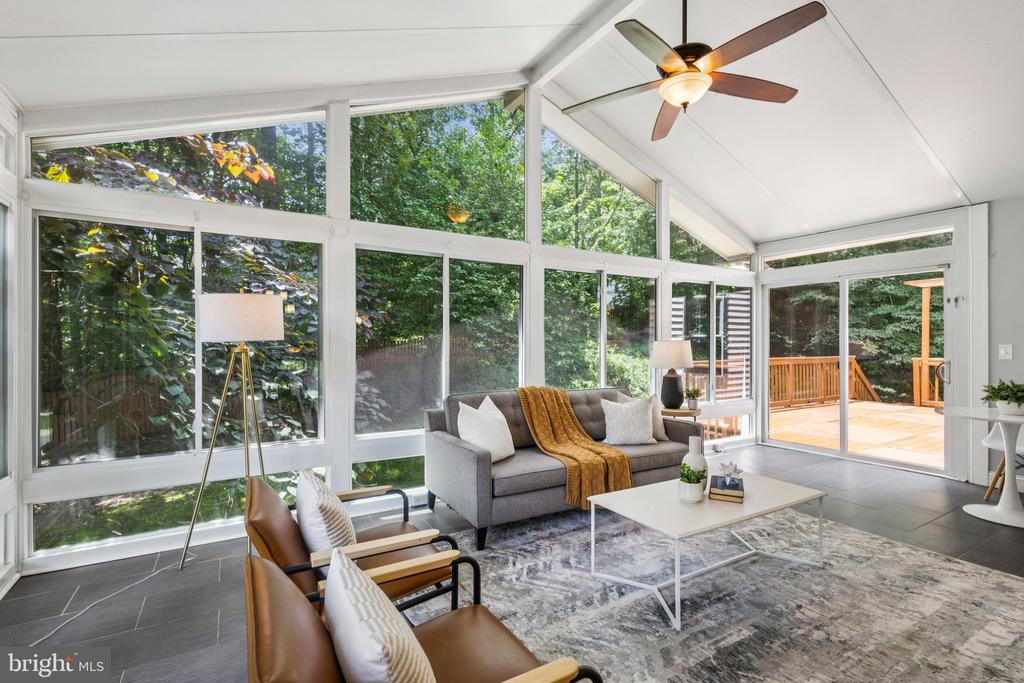
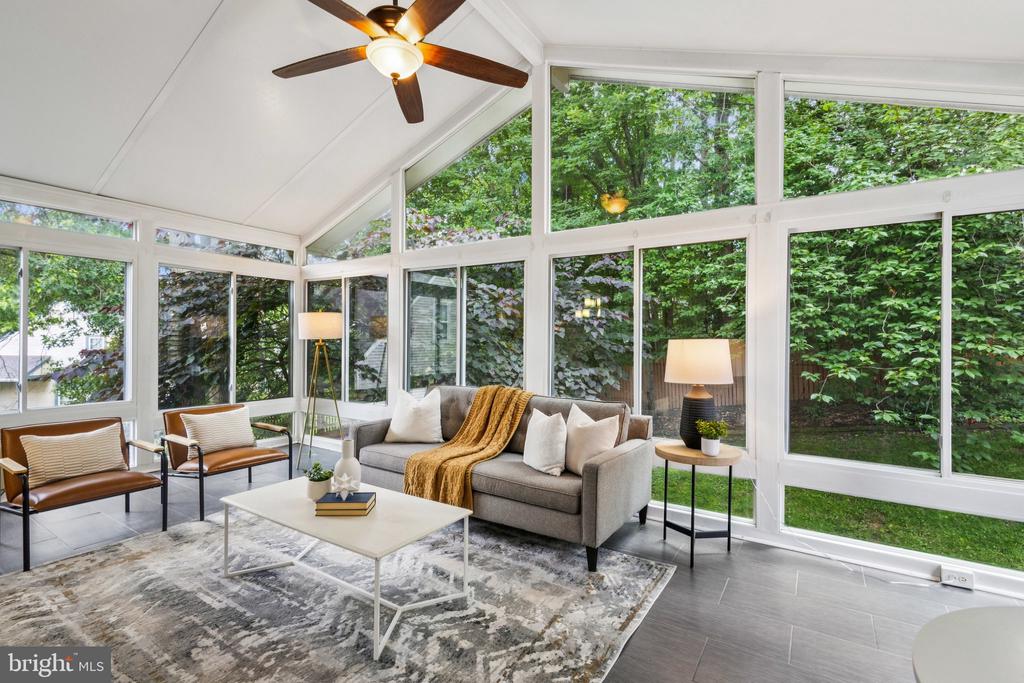
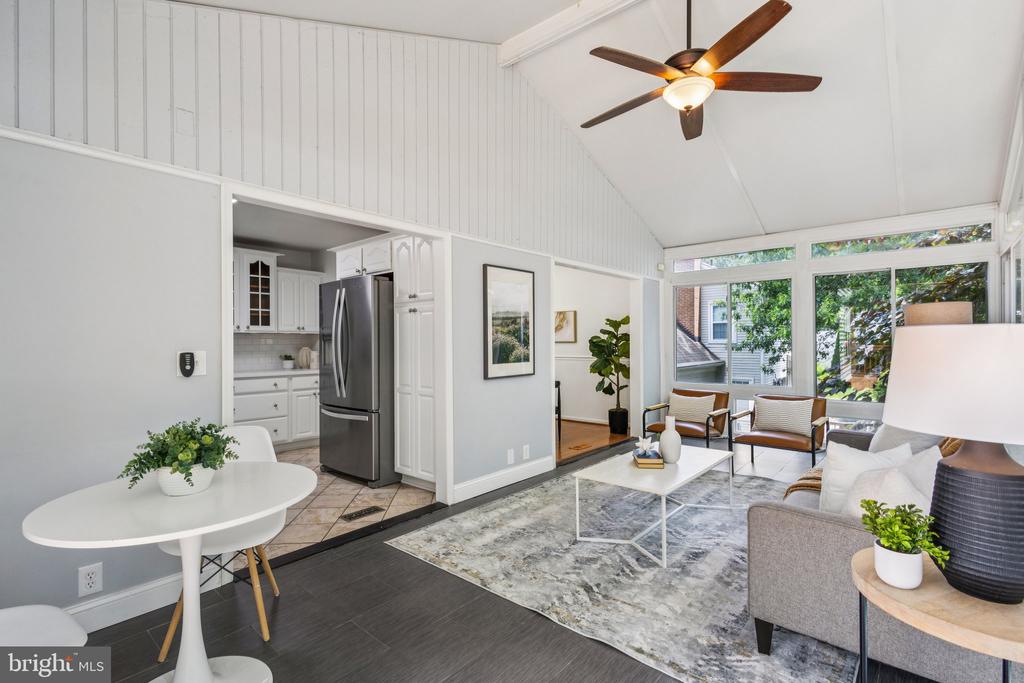
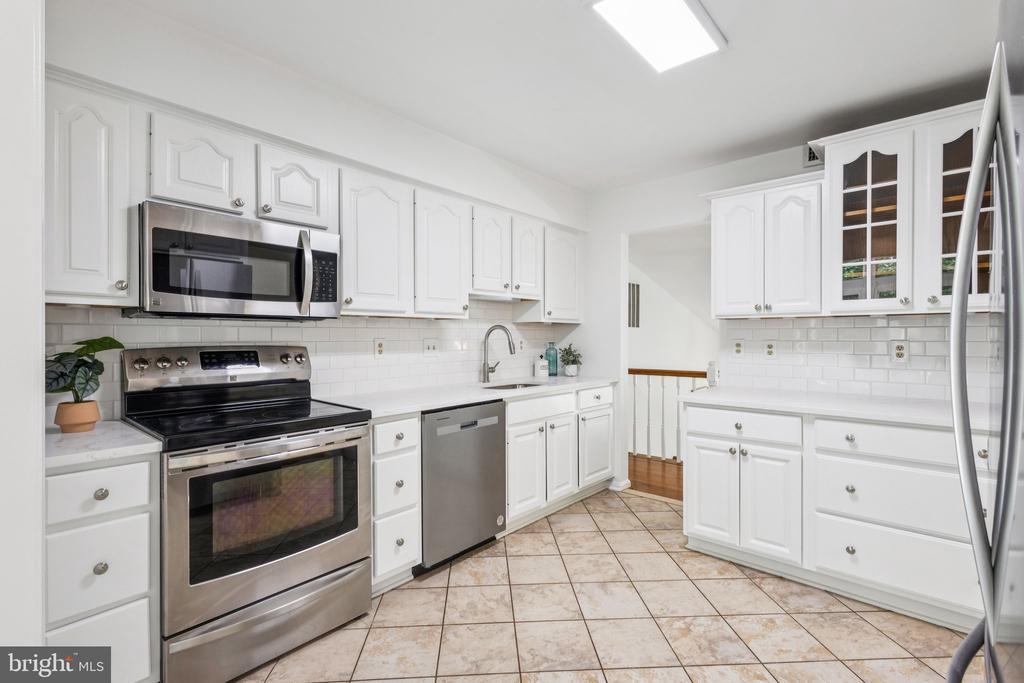
The kitchen boasts fresh white cabinetry, quartz countertops, stainless steel appliances, and tile flooring. Just off the kitchen is the expansive sunroom with tall coved ceilings and walls of windows that create an inviting indoor-outdoor feel--complete with updated hardwood flooring.

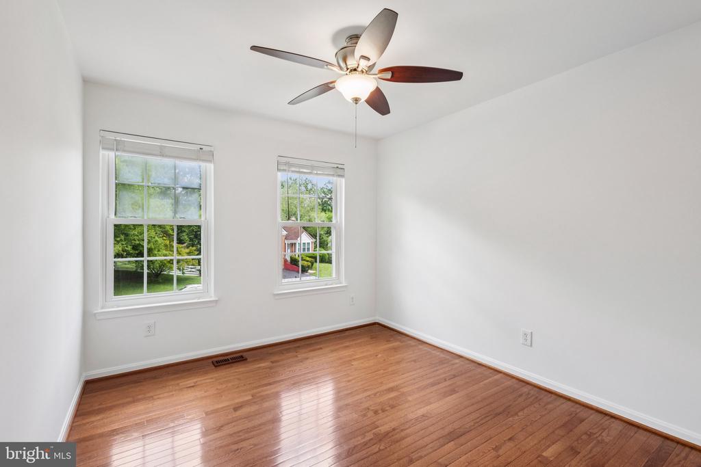
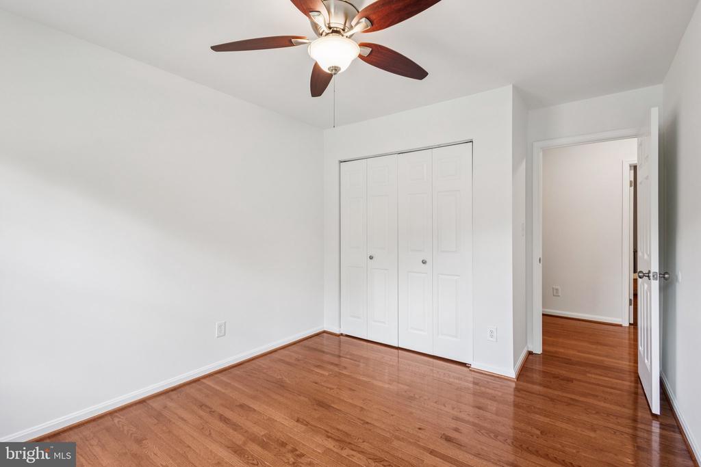
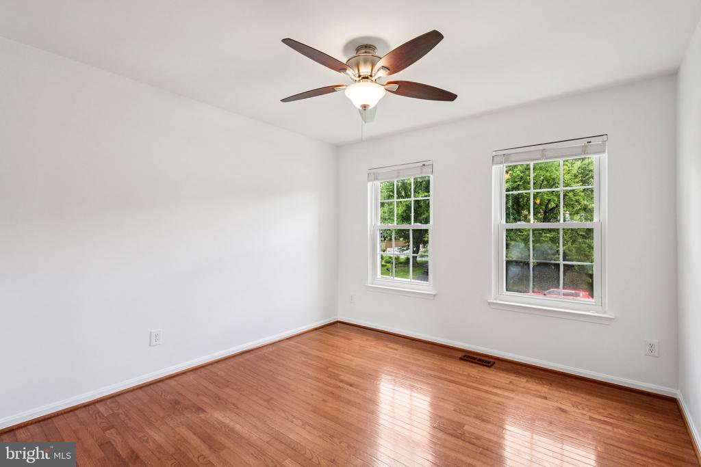
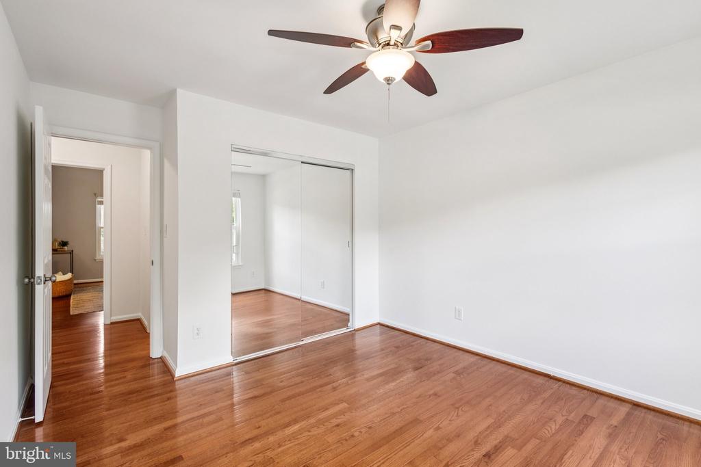
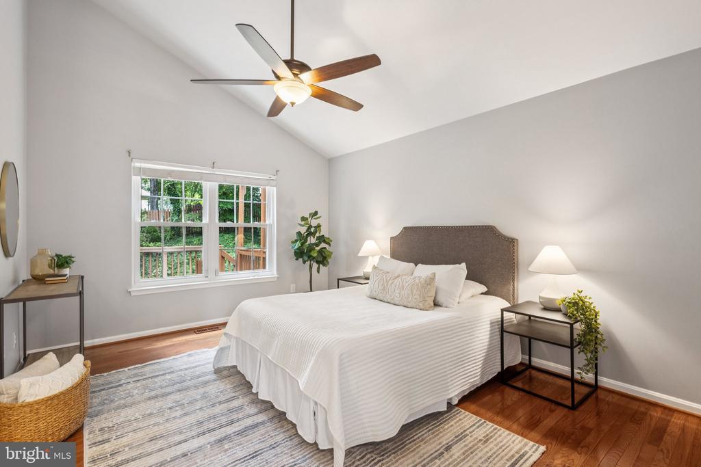
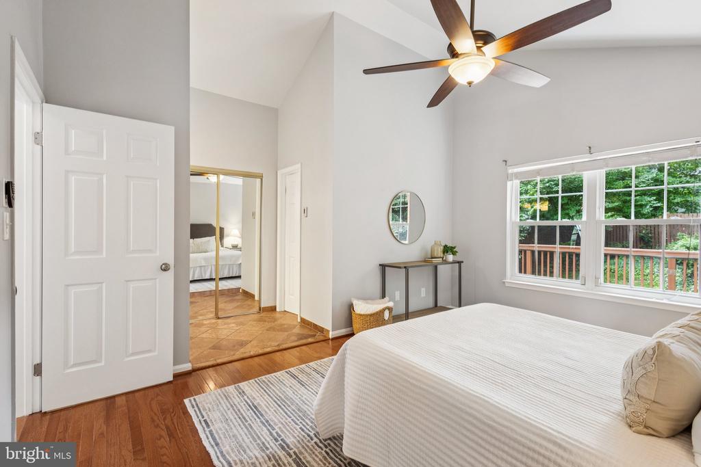
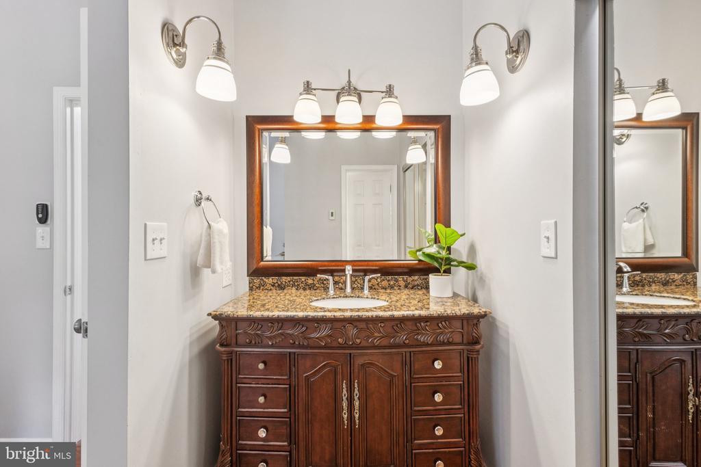
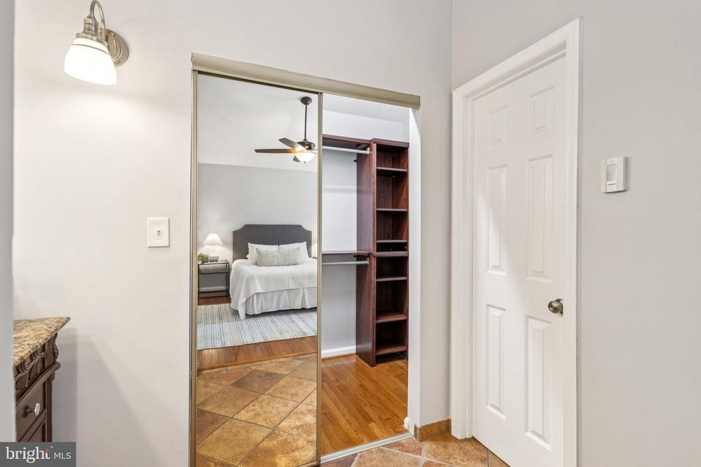
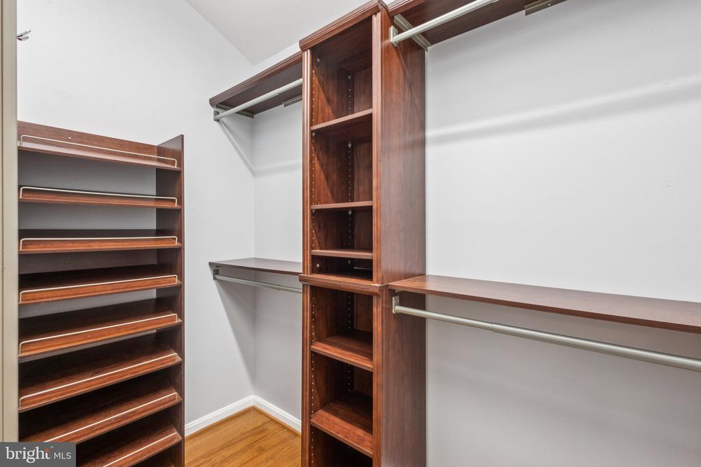
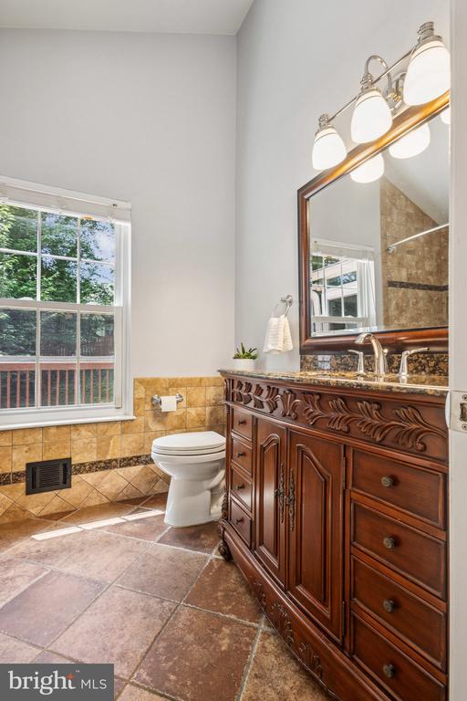
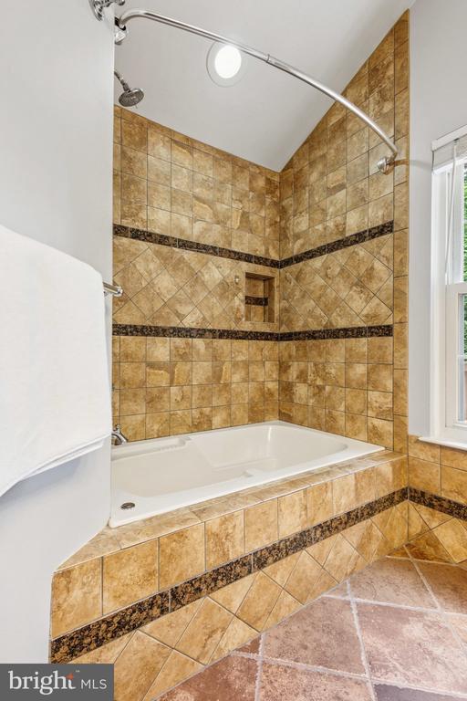
Upstairs, the spacious primary suite offers hardwood floors, coved ceilings, a walk-in closet, and a beautifully renovated en-suite bathroom with a custom vanity, large walk-in shower, and oversized window. Three additional generously sized bedrooms provide ample closet space to suit your lifestyle.

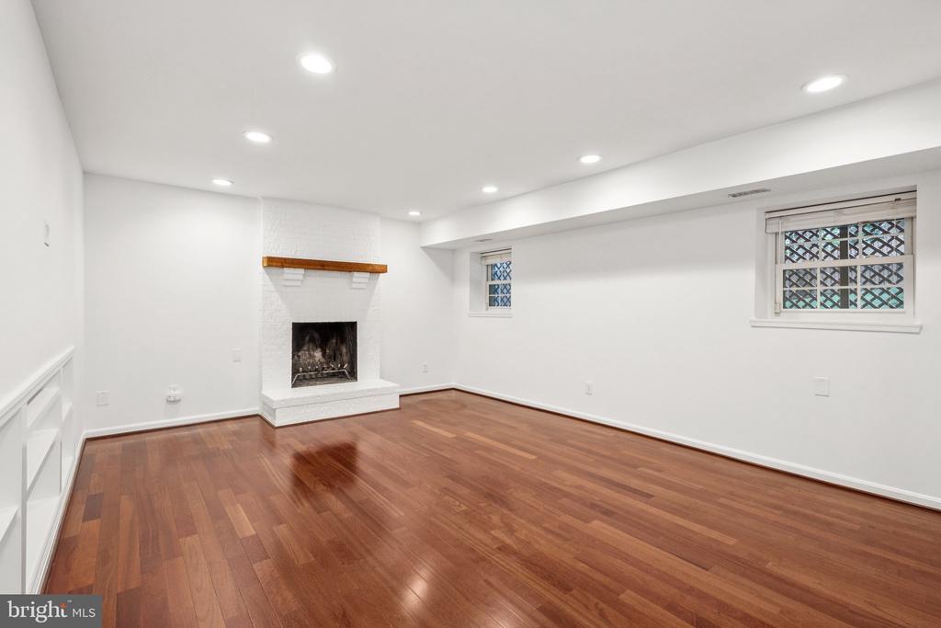
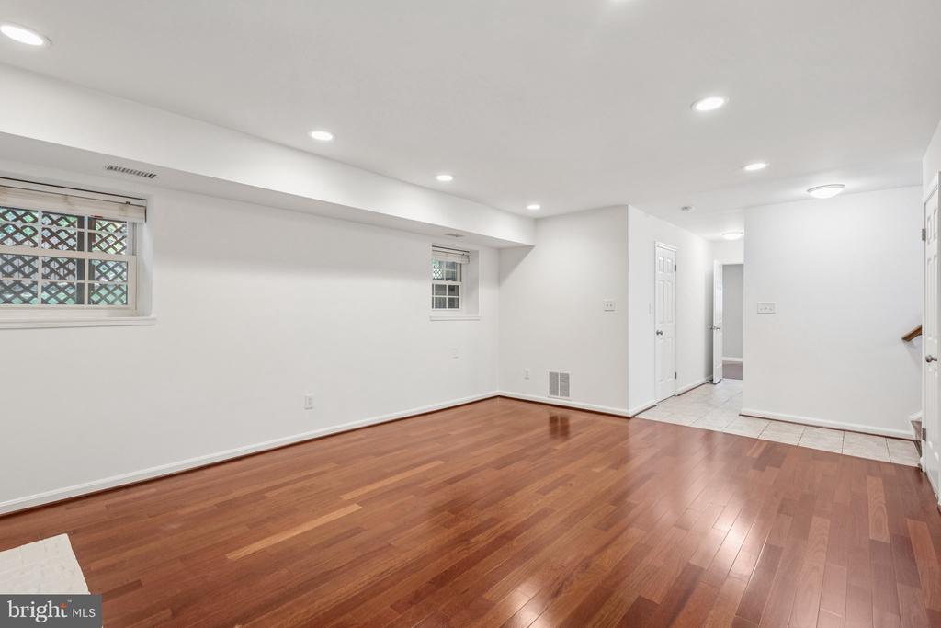
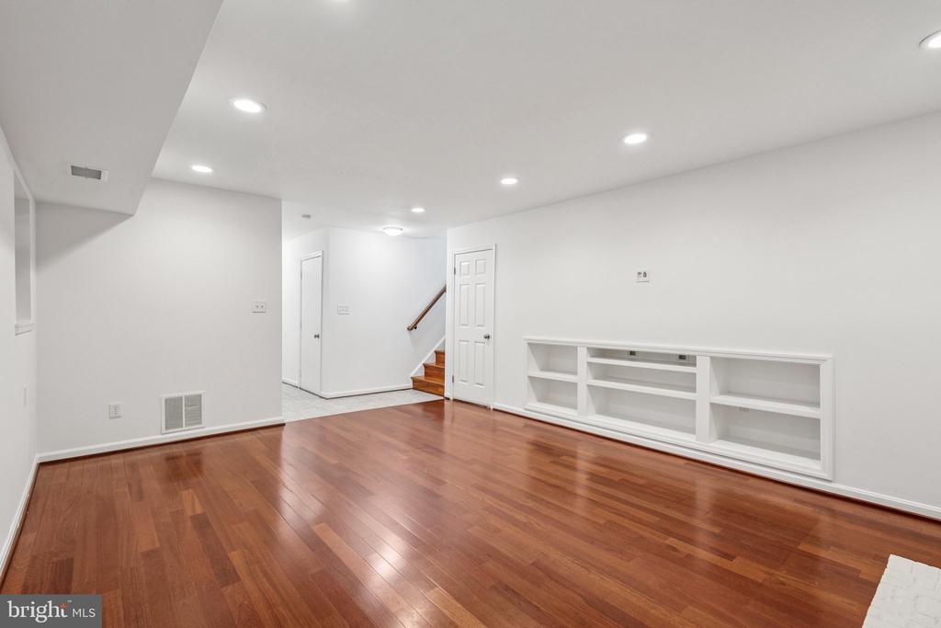
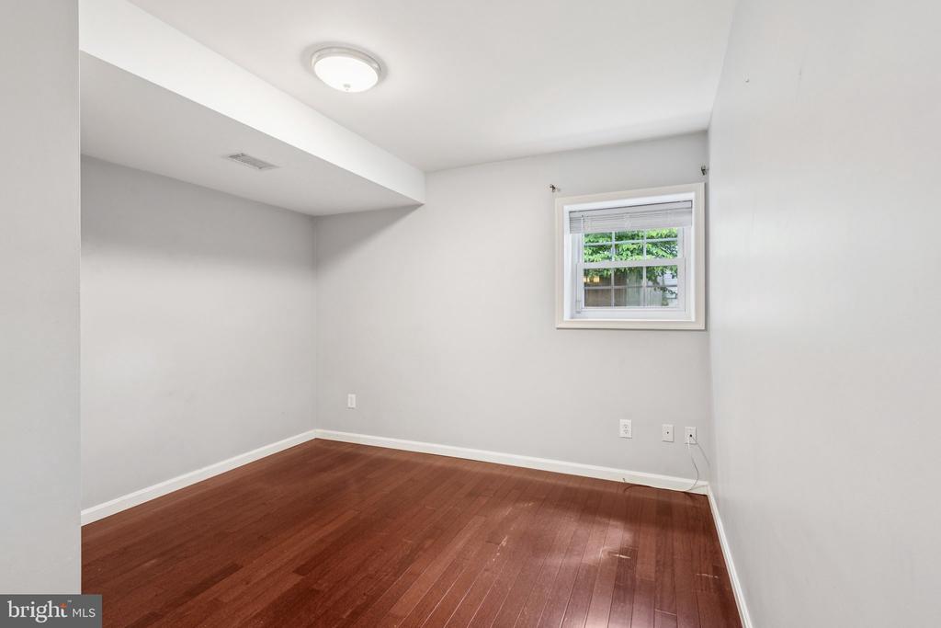
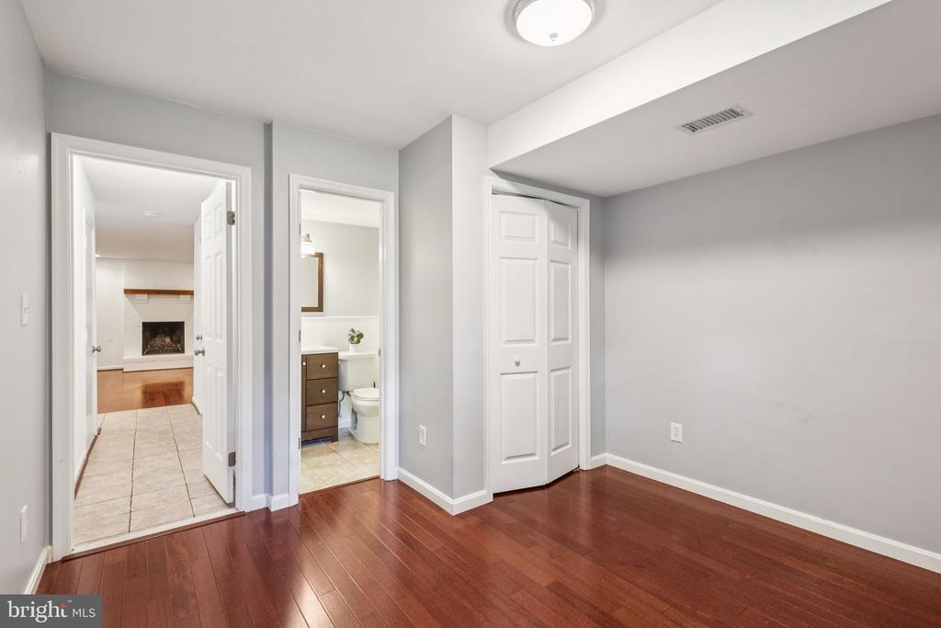
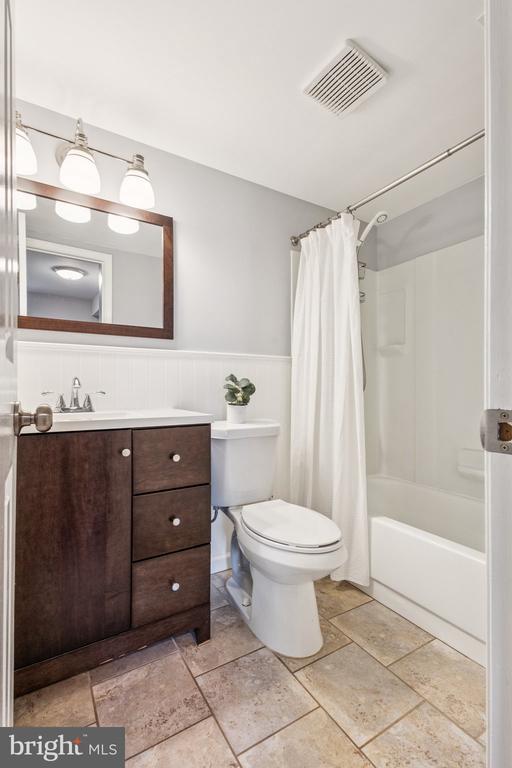
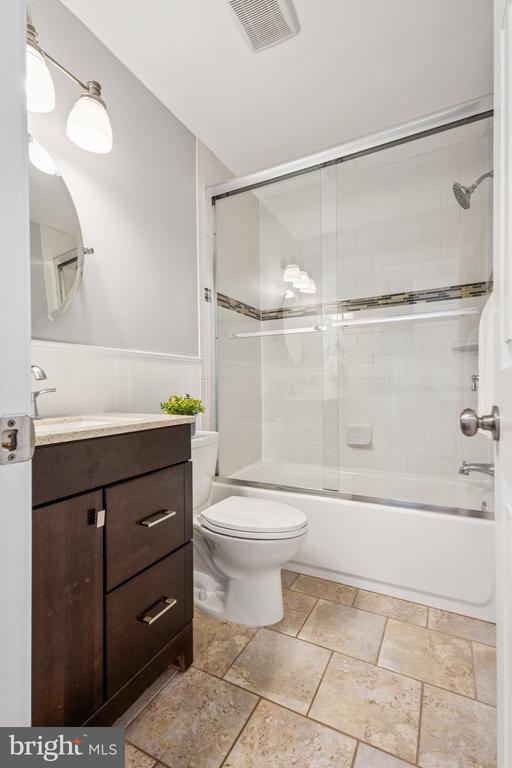
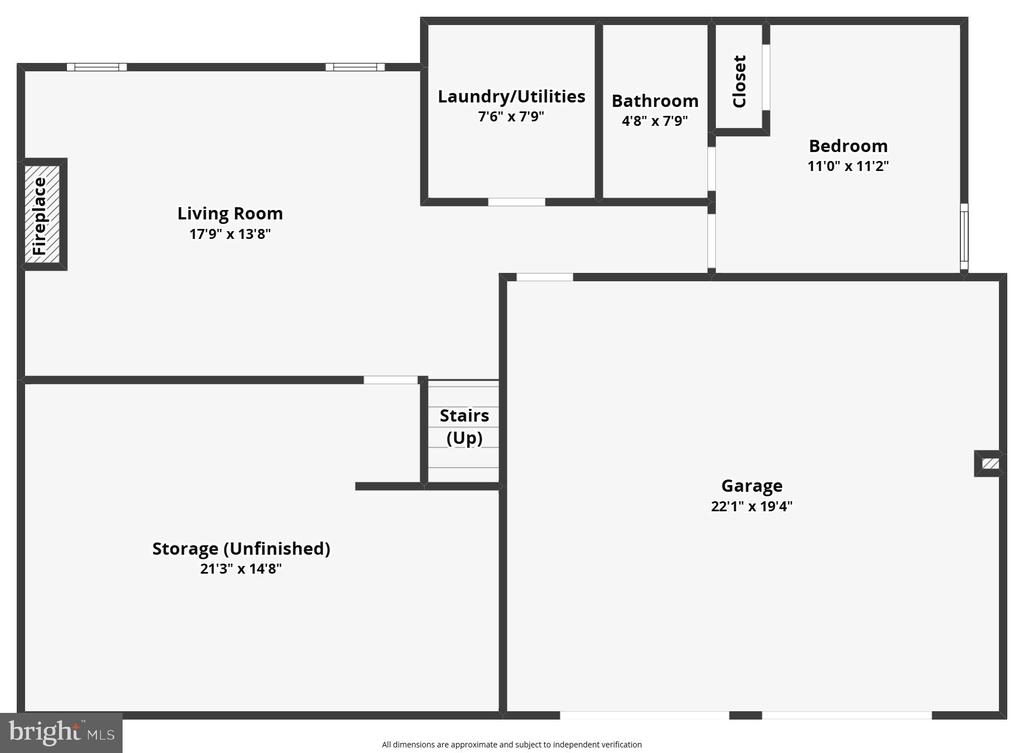
The lower level features a versatile open living area--ideal as a second family room--complete with recessed lighting, hardwood floors, and a classic brick fireplace. The fourth bedroom is also located on this level with its own fully updated bathroom, perfect for guests or multi-generational living.

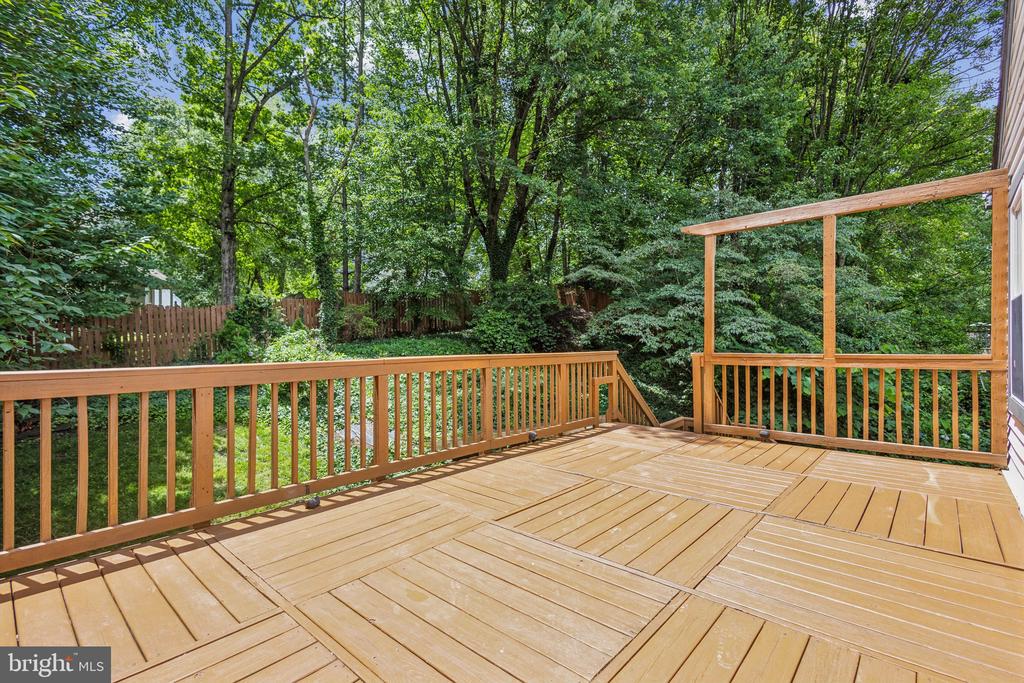
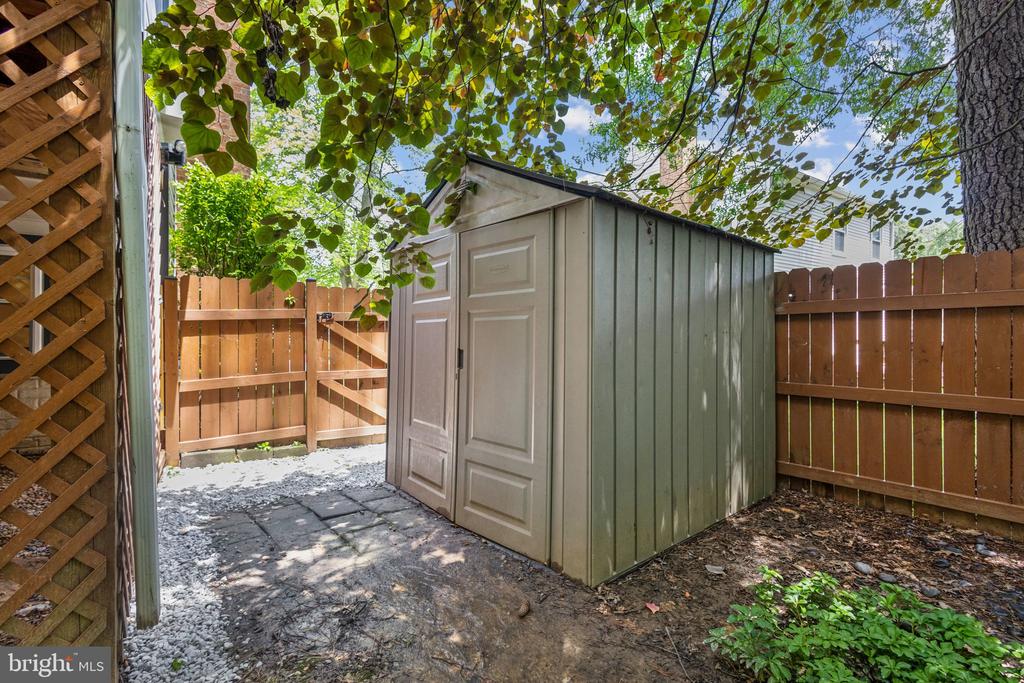
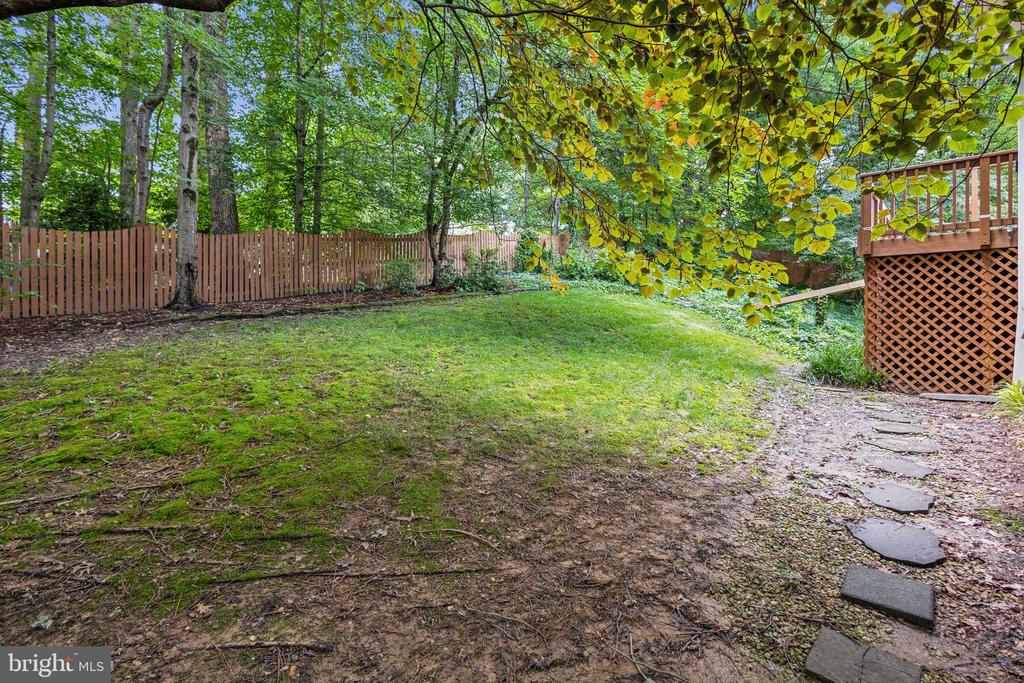
Step outside to your private backyard oasis--fully fenced and ideal for entertaining, relaxing, or creating your dream outdoor retreat.

See our attached Property Highlights sheet for an extensive list of updates.

4
beds

3
baths

2,300 Sq.Ft. LIVING AREA

10,861 Sq.Ft. lot

Jason Cheperdak

Jason Cheperdak

Andrew Frye

Andrew Frye

Features & Amenities

Interior

  • total bedrooms4
  • Total bathrooms3
  • full bathrooms3

Area & Lot

  • Status Sold
  • Living Area2,300 Sq.Ft.
  • Lot Area10,861 Sq.Ft.
  • MLS® IDVAFX2243450
  • TypeResidential
  • YEAR BUILT1986
  • NeighborhoodCrosspointe
  • Architecture StylesColonial

Exterior

  • STORIES2
  • Garage Space2.0
  • water SourcePublic
  • parkingAttached Garage, Driveway
  • HEAT TYPEHeat Pump(s)
  • AIR CONDITIONINGCeiling Fan(s), Central A/C, Heat Pump(s)
  • sewerPublic Sewer
  • SubstructurePermanent
  • Disability FeaturesNone
  • HOA AmenitiesCommon Grounds, Tot Lots/Playground

Financial

  • Sales Price$875,000
  • Real Estate Tax $9,028/yr
  • HOA $300
  • Zoning 302

Crosspointe

Enjoy community amenities like pools, tennis courts, and walking trails. It’s perfect for those seeking an active and engaging lifestyle

Explore

Work With Us

Get assistance in determining current property value, crafting a competitive offer, writing and negotiating a contract, and much more. Contact us today.

Follow Me on Instagram