Leave a Message

By providing your contact information to Shepherd Homes Group, your personal information will be processed in accordance with Shepherd Homes Group's Privacy Policy. By checking the box(es) below, you expressly consent to receive marketing or promotional real estate communication from Shepherd Homes Group in the manner selected by you. For SMS text messages, message frequency varies. Message and data rates may apply. Consent is not a condition of purchase of any goods or services. You may opt out of receiving further communications from Shepherd Homes Group at any time. To opt out of receiving SMS text messages, reply STOP to unsubscribe. SMS text messaging is subject to our Terms of Use.

Thank you for your message. We will be in touch with you shortly.

Explore Our Properties
8804 OAK LEAF DRIVE
8804 OAK LEAF DRIVE
8804 OAK LEAF DRIVE
8804 OAK LEAF DRIVE
8804 OAK LEAF DRIVE
8804 OAK LEAF DRIVE
8804 OAK LEAF DRIVE
8804 OAK LEAF DRIVE
8804 OAK LEAF DRIVE
8804 OAK LEAF DRIVE
8804 OAK LEAF DRIVE
8804 OAK LEAF DRIVE
8804 OAK LEAF DRIVE
8804 OAK LEAF DRIVE
8804 OAK LEAF DRIVE
8804 OAK LEAF DRIVE
8804 OAK LEAF DRIVE
8804 OAK LEAF DRIVE
8804 OAK LEAF DRIVE
8804 OAK LEAF DRIVE
8804 OAK LEAF DRIVE
8804 OAK LEAF DRIVE
8804 OAK LEAF DRIVE
8804 OAK LEAF DRIVE
8804 OAK LEAF DRIVE
8804 OAK LEAF DRIVE
8804 OAK LEAF DRIVE
8804 OAK LEAF DRIVE
8804 OAK LEAF DRIVE
8804 OAK LEAF DRIVE
8804 OAK LEAF DRIVE
8804 OAK LEAF DRIVE
8804 OAK LEAF DRIVE
8804 OAK LEAF DRIVE
8804 OAK LEAF DRIVE
8804 OAK LEAF DRIVE
8804 OAK LEAF DRIVE
SEE ALL PHOTOS
8804 OAK LEAF DRIVE
8804 OAK LEAF DRIVE
8804 OAK LEAF DRIVE
8804 OAK LEAF DRIVE
8804 OAK LEAF DRIVE
8804 OAK LEAF DRIVE
8804 OAK LEAF DRIVE
8804 OAK LEAF DRIVE
8804 OAK LEAF DRIVE
8804 OAK LEAF DRIVE
8804 OAK LEAF DRIVE
8804 OAK LEAF DRIVE
8804 OAK LEAF DRIVE
8804 OAK LEAF DRIVE
8804 OAK LEAF DRIVE
8804 OAK LEAF DRIVE
8804 OAK LEAF DRIVE
8804 OAK LEAF DRIVE
8804 OAK LEAF DRIVE
8804 OAK LEAF DRIVE
8804 OAK LEAF DRIVE
8804 OAK LEAF DRIVE
8804 OAK LEAF DRIVE
8804 OAK LEAF DRIVE
8804 OAK LEAF DRIVE
8804 OAK LEAF DRIVE
8804 OAK LEAF DRIVE
8804 OAK LEAF DRIVE
8804 OAK LEAF DRIVE
8804 OAK LEAF DRIVE
8804 OAK LEAF DRIVE
8804 OAK LEAF DRIVE
8804 OAK LEAF DRIVE
8804 OAK LEAF DRIVE
8804 OAK LEAF DRIVE
8804 OAK LEAF DRIVE
8804 OAK LEAF DRIVE
Sold

8804 OAK LEAF DRIVE

8804 OAK LEAF DRIVE, ALEXANDRIA, VA 22309

$721,000
$721,000

8804 OAK LEAF DRIVE

3 Beds 2 Baths 1,709 Sq.Ft. 0.5 Acres

Description

Some homes are redone. This one was done right.

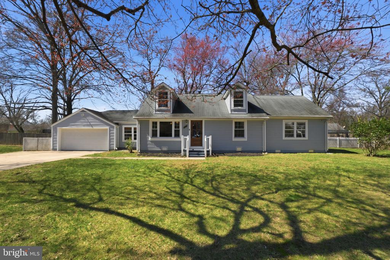
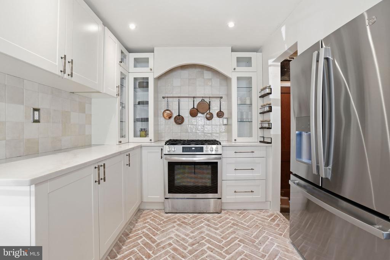
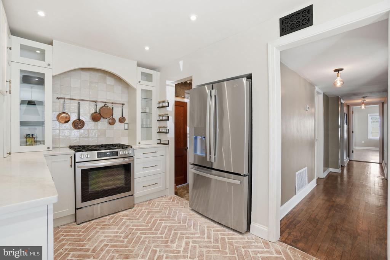
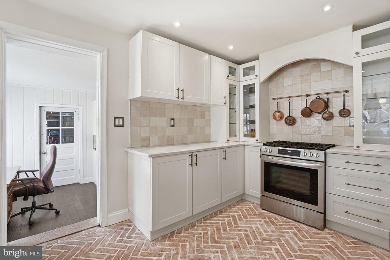
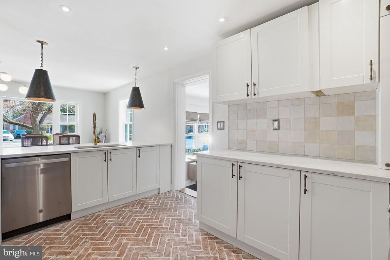
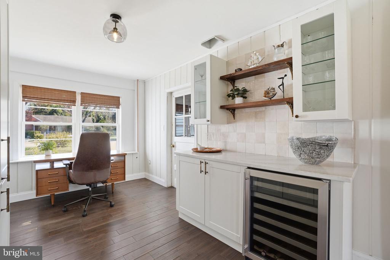
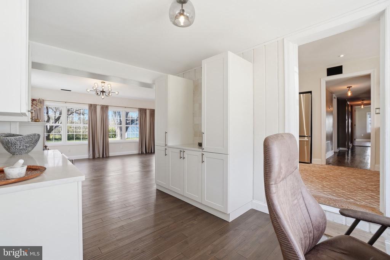
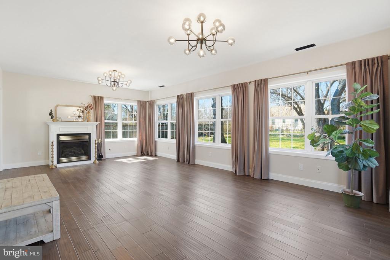
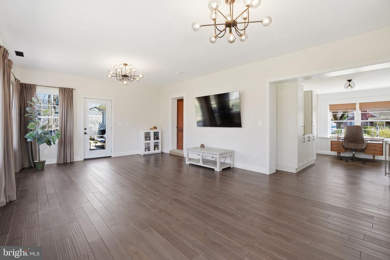
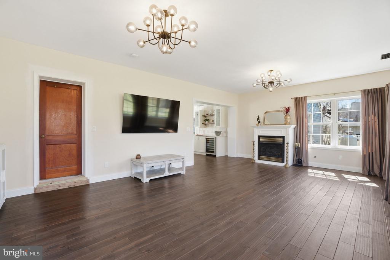
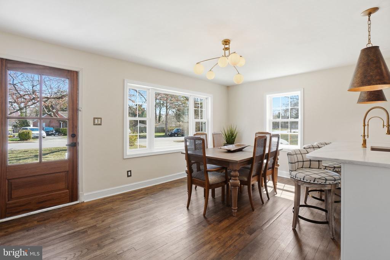
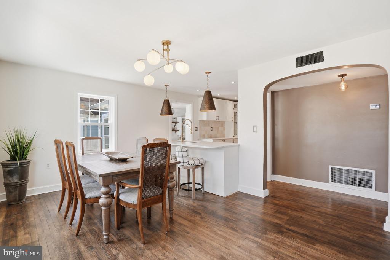
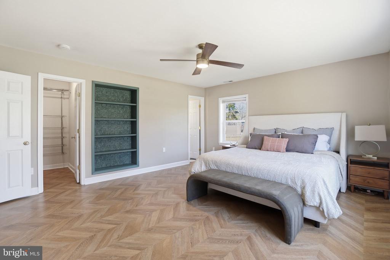
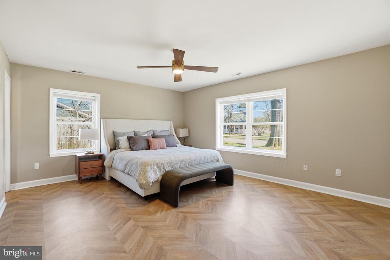
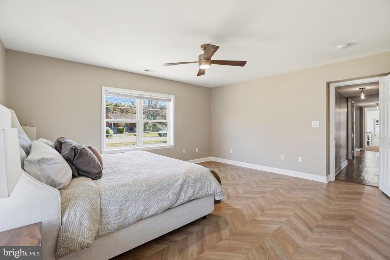
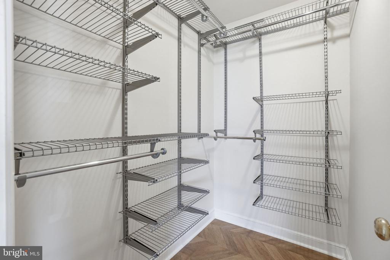
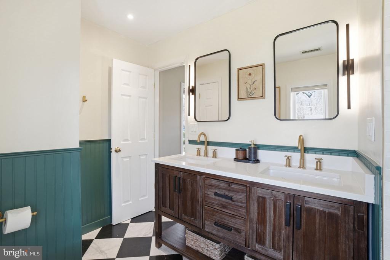
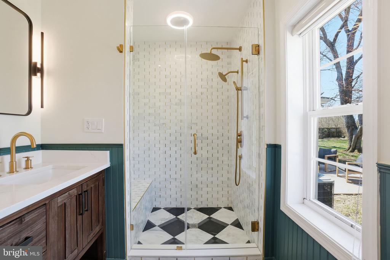
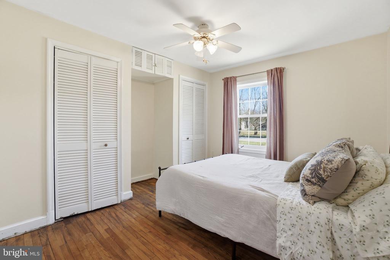
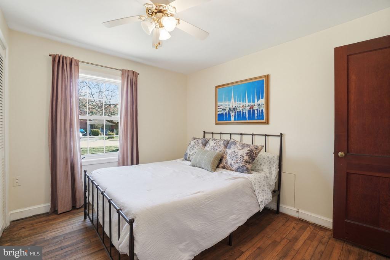
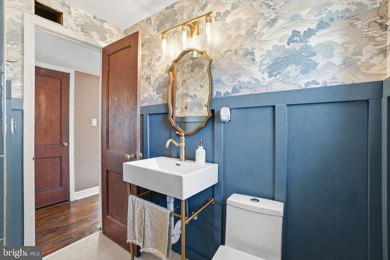
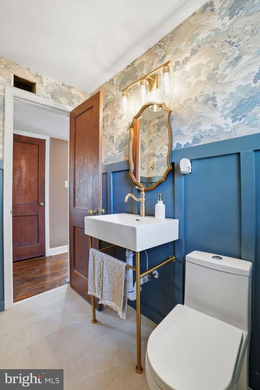
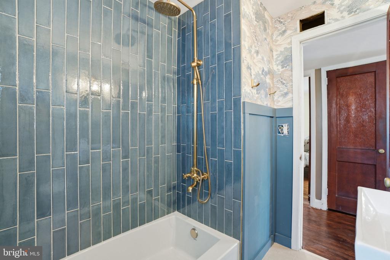
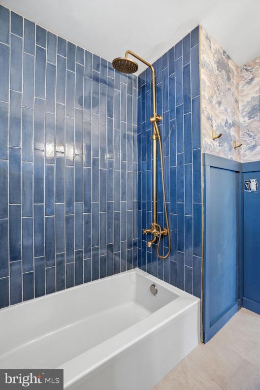
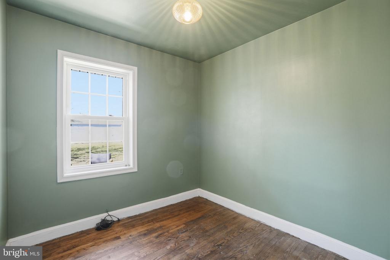
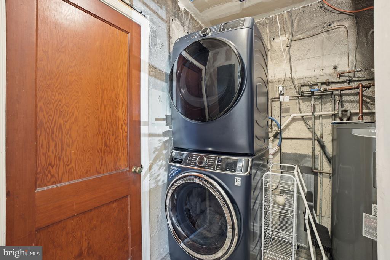
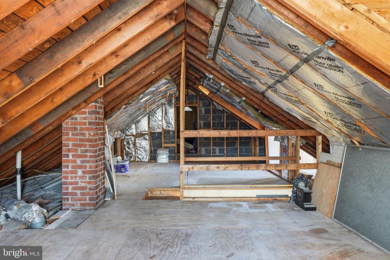
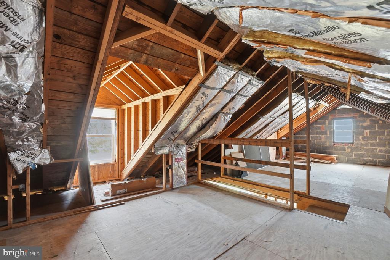
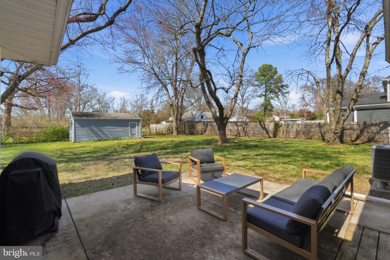
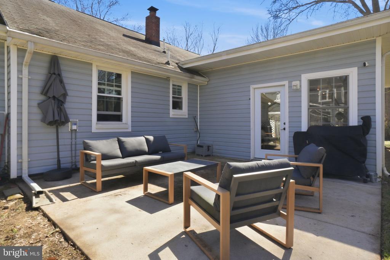
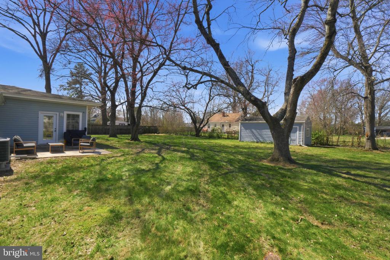
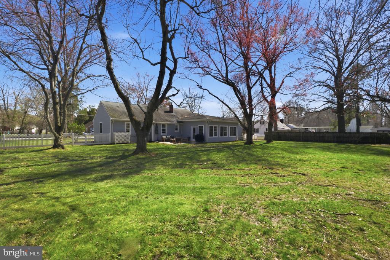
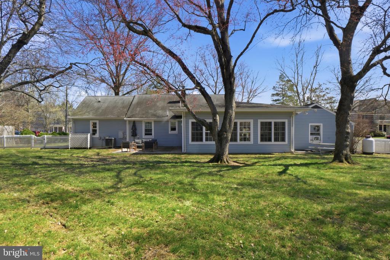
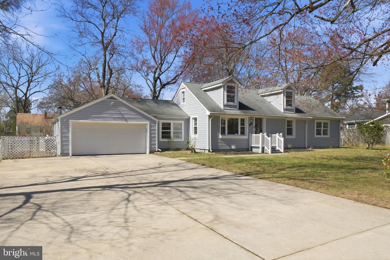
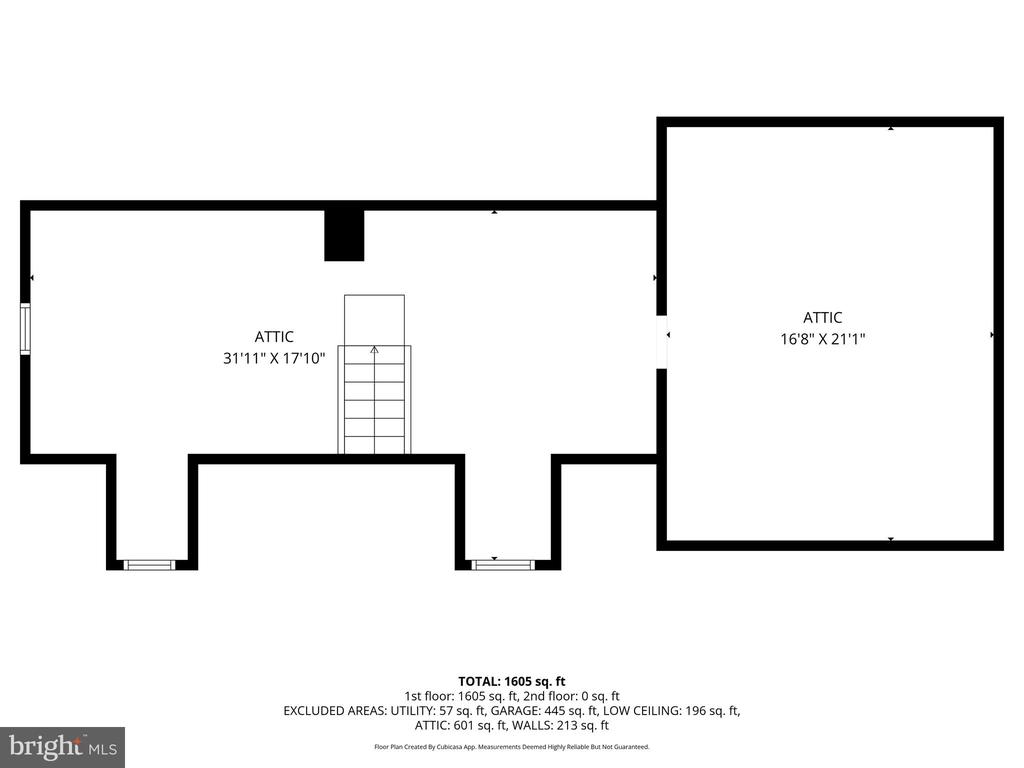
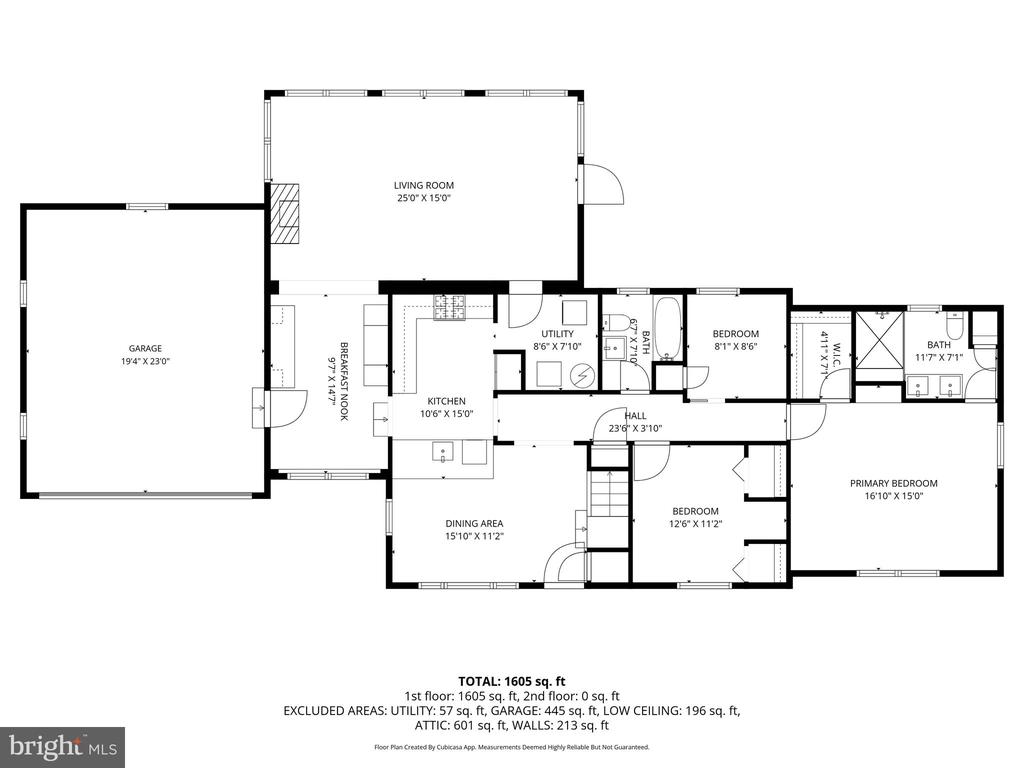
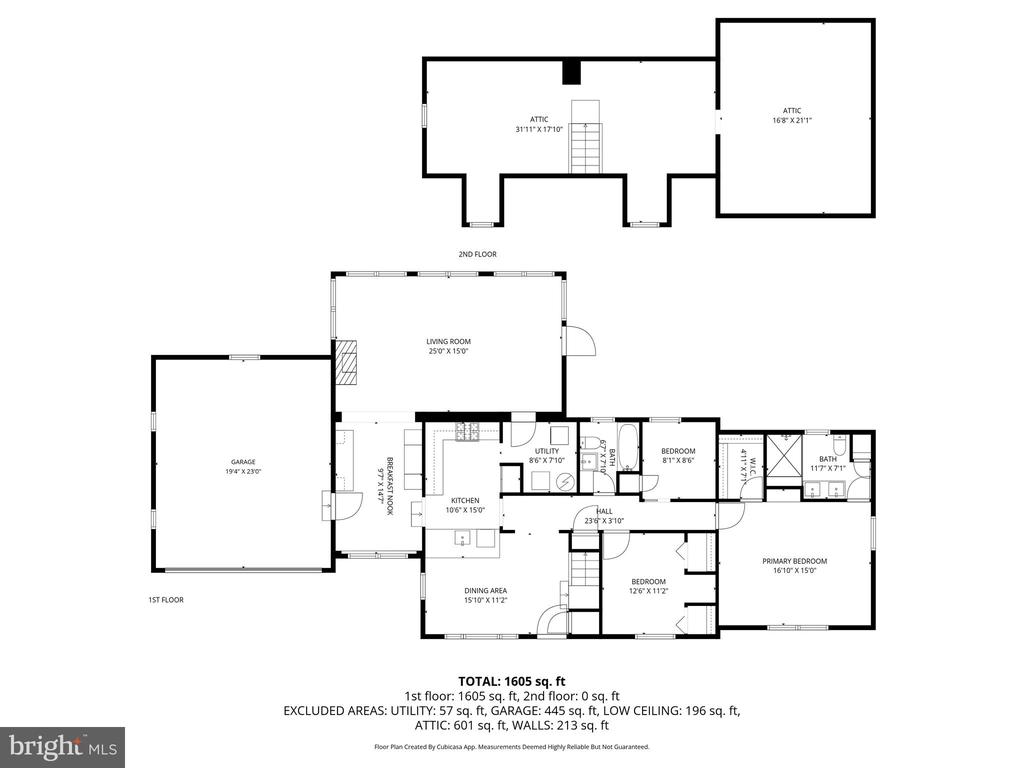
Set on a rare half-acre lot in 22309, this 3-bedroom, 2-bath Cape Cod has been renovated with a clear point of view--preserving the warmth and character that make older homes worth keeping, while updating the systems and spaces that matter most. The kitchen was fully renovated in 2024 with all new appliances, and both bathrooms have been completely updated with a design-forward, cohesive finish that feels intentional rather than cosmetic. New flooring anchors the rear great room, where a gas fireplace and custom-built beverage station create a natural gathering space that works as well for everyday living as it does for entertaining. Major systems replaced in 2024 include HVAC, electrical and panel, and hot water heater--offering a level of confidence and ease that's increasingly hard to find in homes of this era. The primary suite features a walk-in closet and updated en-suite bath, while the walk-up attic offers real potential for future expansion--additional bedrooms, office space, or a reimagined layout over time. The private, flat half-acre lot extends the living space outdoors in a way that's rare at this price point--room to entertain, garden, play, or simply have space to breathe. A patio just off the great room creates an easy indoor-outdoor connection. Large garage, quiet street, and convenient access to Fort Belvoir, Mount Vernon, and nearby trail systems.

Move-in ready, with updates that feel considered, not rushed.

Share Property

Location

8804 OAK LEAF DRIVE, ALEXANDRIA, VA 22309

Status

Sold

Date Sold

April 13, 2026
Caitlyn Taphorn

Caitlyn Taphorn

Features & Amenities

Interior

  • total bedrooms3
  • Total bathrooms2
  • full bathrooms2
  • Fireplace Gas/Propane

Area & Lot

  • Status Sold
  • Date Sold April 13, 2026
  • Living Area1,709 Sq.Ft.
  • Total Area1,709 Sq.Ft.
  • Lot Area0.5 Acres
  • MLS® IDVAFX2292546
  • TypeResidential
  • YEAR BUILT1949
  • NeighborhoodMount Vernon
  • Architecture StylesRanch/Rambler
  • School DistrictFAIRFAX COUNTY PUBLIC SCHOOLS

Exterior

  • STORIES1
  • Garage Space2.0
  • water SourcePublic
  • PoolNo Pool
  • parkingAttached Garage, Driveway
  • HEAT TYPEForced Air
  • AIR CONDITIONINGCentral A/C
  • sewerPublic Sewer
  • SubstructurePermanent
  • Disability FeaturesNone

Financial

  • Sales Price$721,000
  • Real Estate Tax $6,830/yr
  • Zoning 120

Mount Vernon

Explore

Work With Us

Get assistance in determining current property value, crafting a competitive offer, writing and negotiating a contract, and much more. Contact us today.

Follow Us on Instagram