Leave a Message

By providing your contact information to Shepherd Homes Group, your personal information will be processed in accordance with Shepherd Homes Group's Privacy Policy. By checking the box(es) below, you expressly consent to receive marketing or promotional real estate communication from Shepherd Homes Group in the manner selected by you. For SMS text messages, message frequency varies. Message and data rates may apply. Consent is not a condition of purchase of any goods or services. You may opt out of receiving further communications from Shepherd Homes Group at any time. To opt out of receiving SMS text messages, reply STOP to unsubscribe. SMS text messaging is subject to our Terms of Use.

Thank you for your message. We will be in touch with you shortly.

8802 NORTHERN SPRUCE LANE
SEE ALL PHOTOS
8802 NORTHERN SPRUCE LANE
Leased

8802 NORTHERN SPRUCE LANE

8802 NORTHERN SPRUCE LANE, ALEXANDRIA, VA 22309

$5,200/month
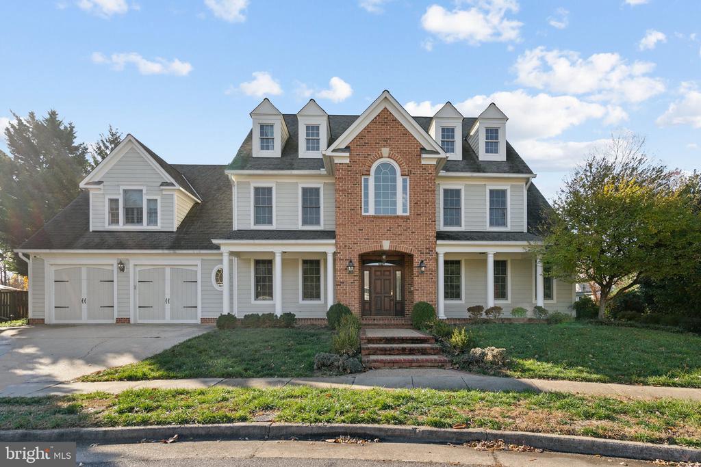
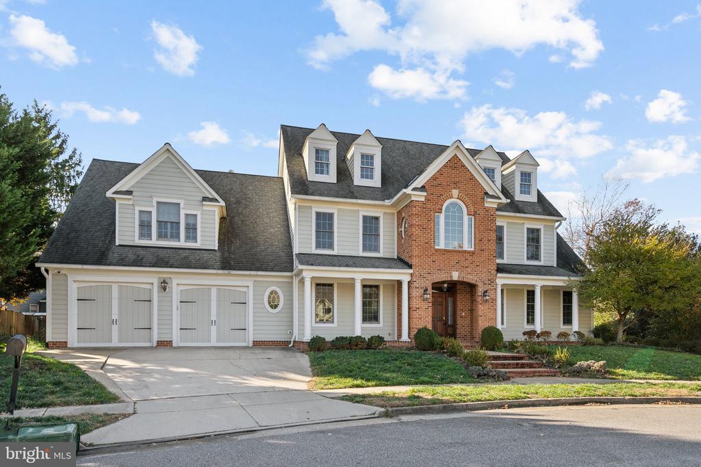
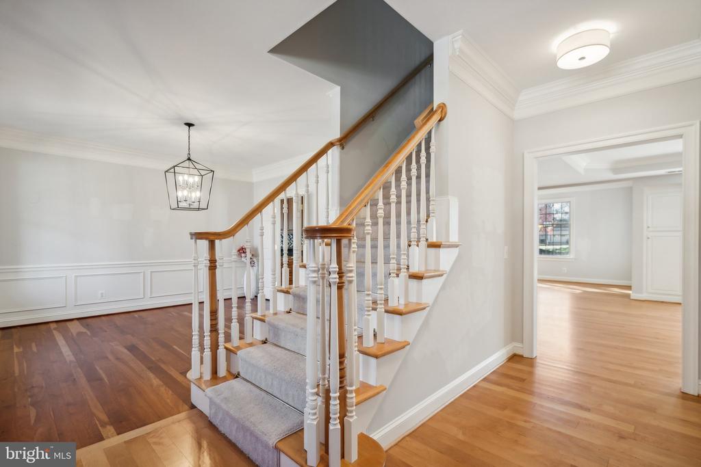
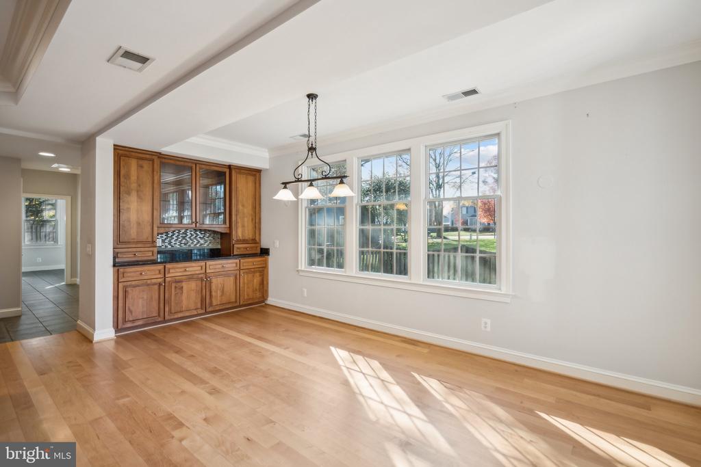
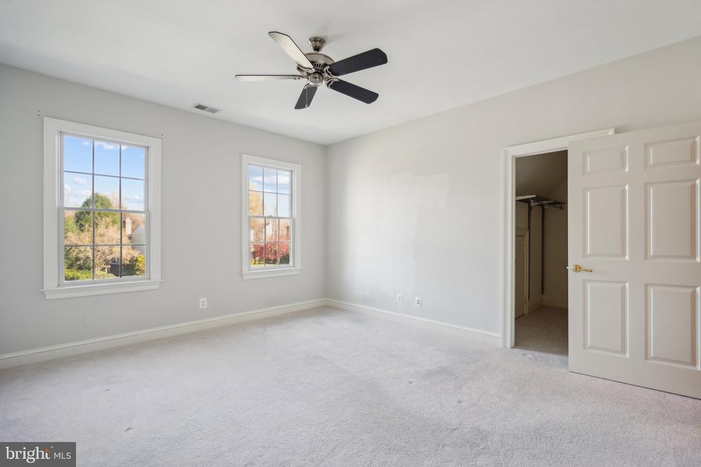
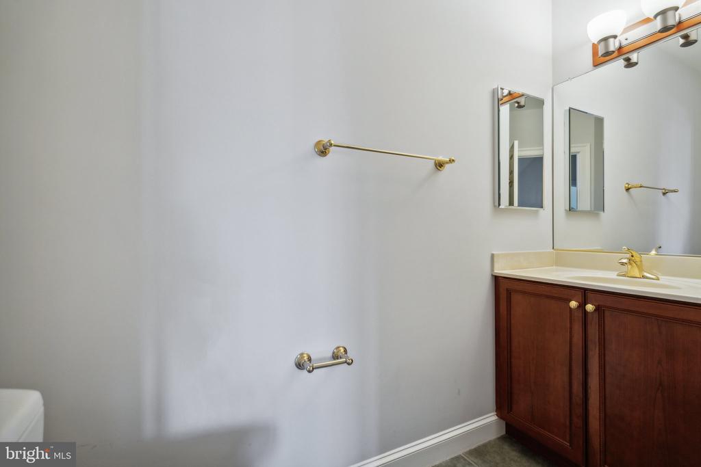
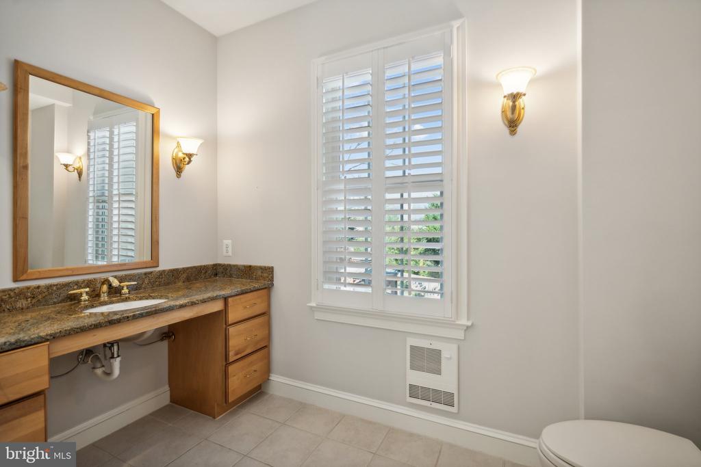
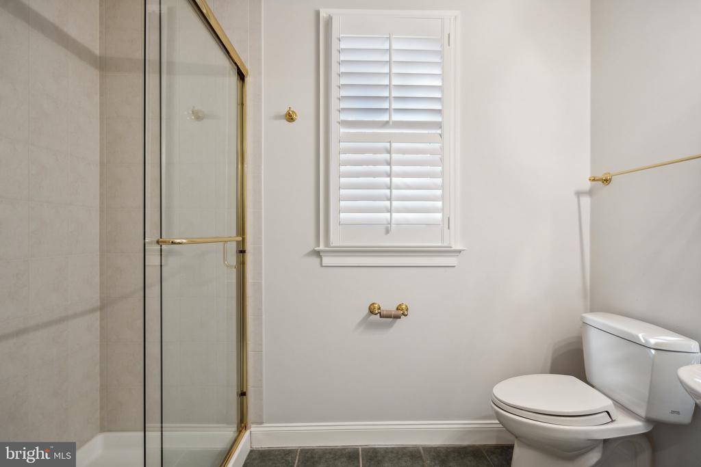
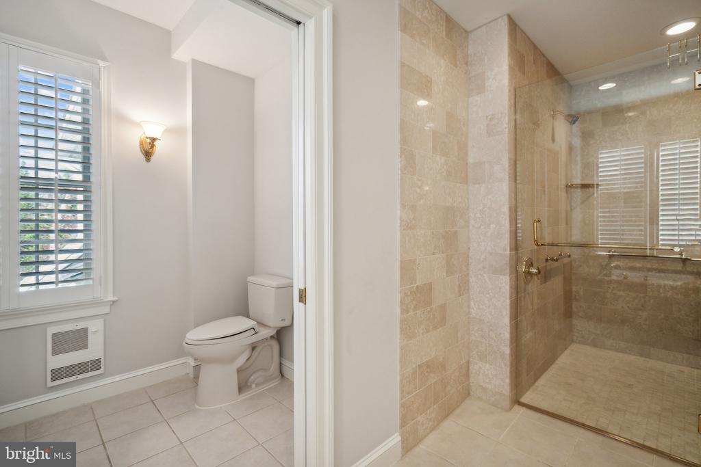
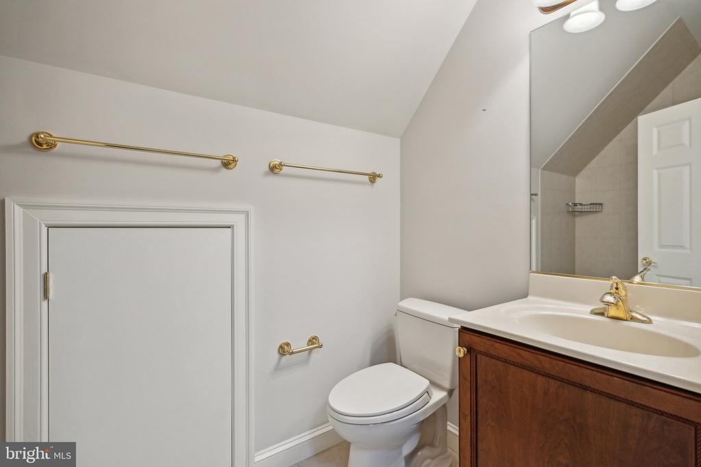
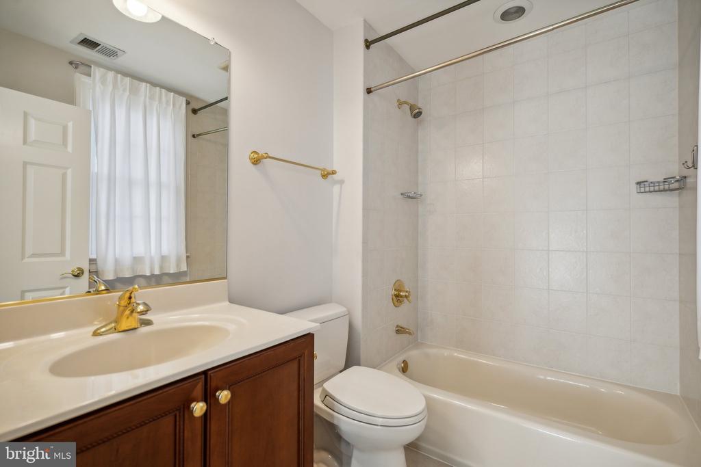
This stunning and meticulously maintained home, located on a quiet cul-de-sac, offers over 4,700 square feet of living space and is fully equipped for comfort, accessibility, and convenience. Originally built in 1983 and rebuilt in 2002 with ADA compliance in mind, it features an elevator serving all three levels, wide hallways and doorways, a ramp to the front door, a roll-in shower, and a roll-under vanity in the primary bath.

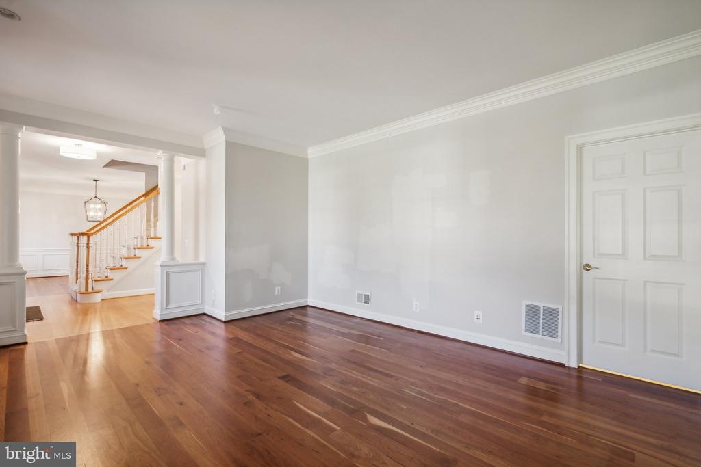
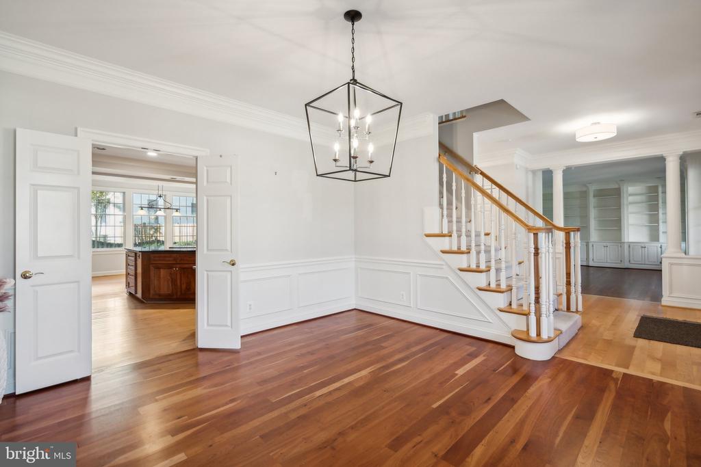
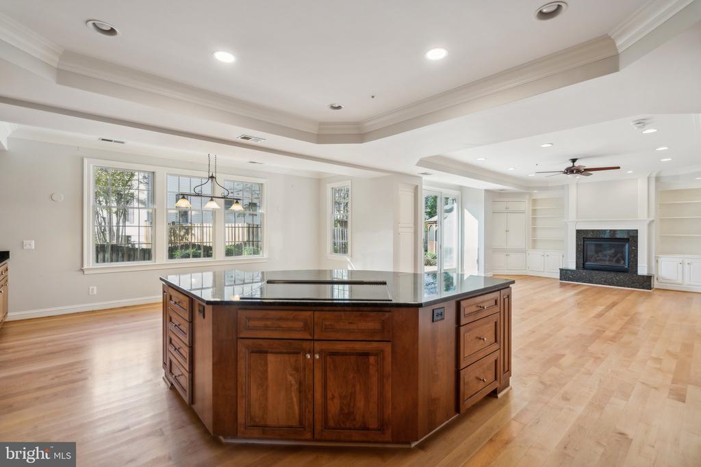
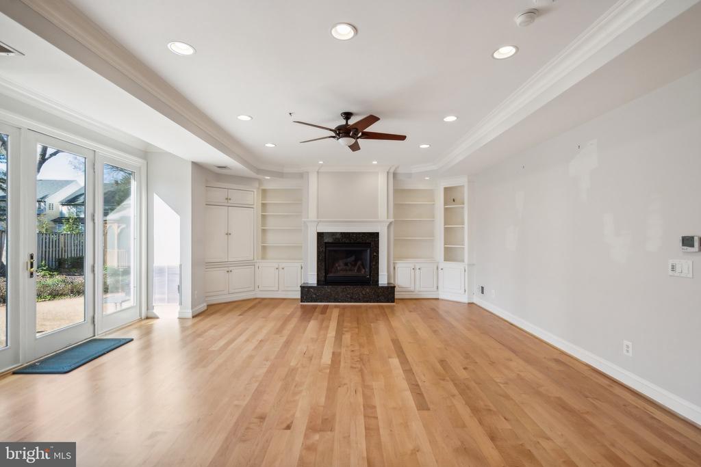
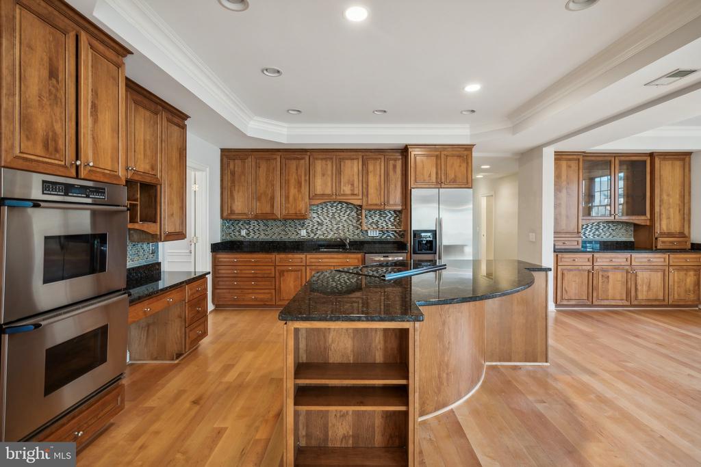
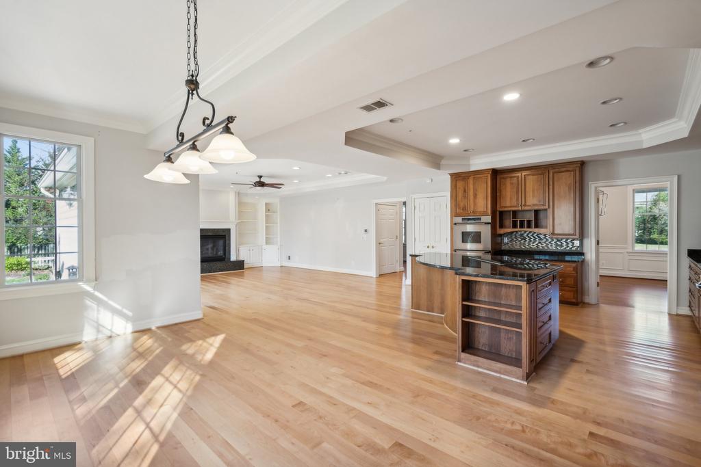
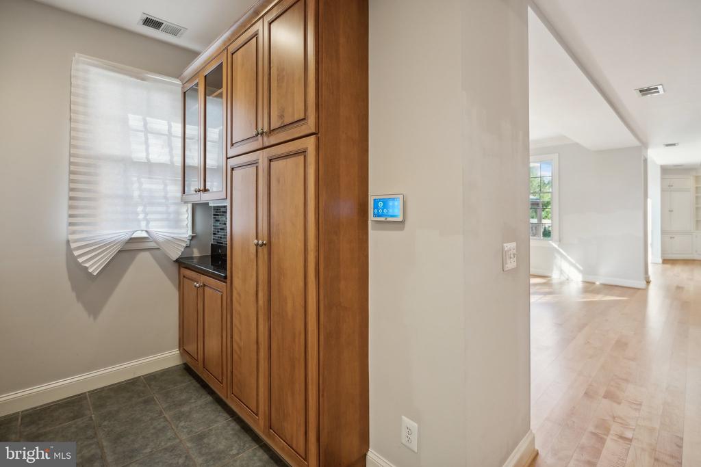
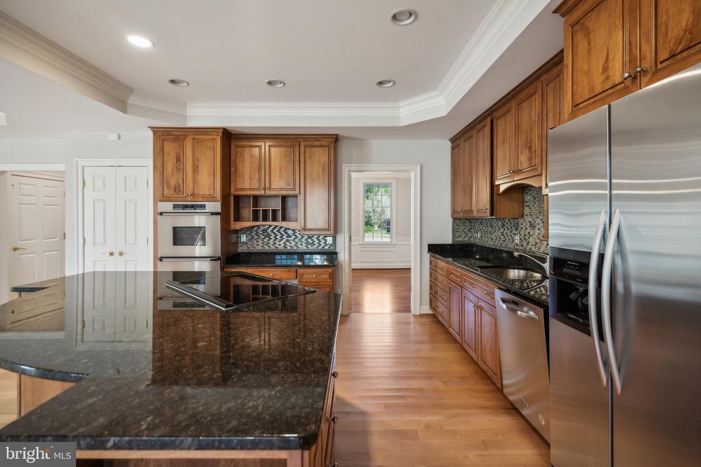
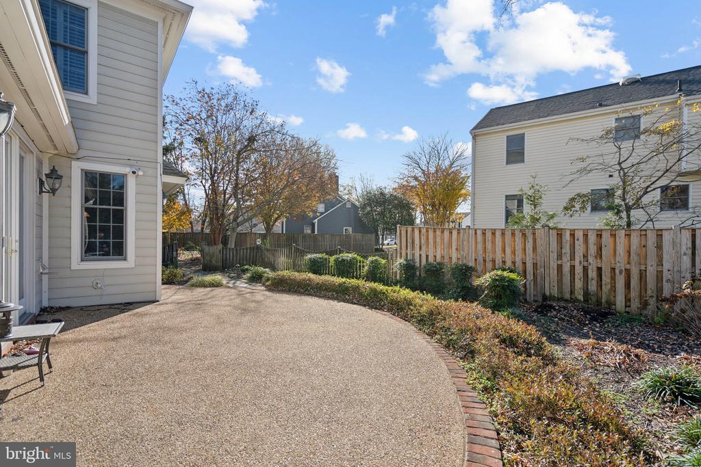
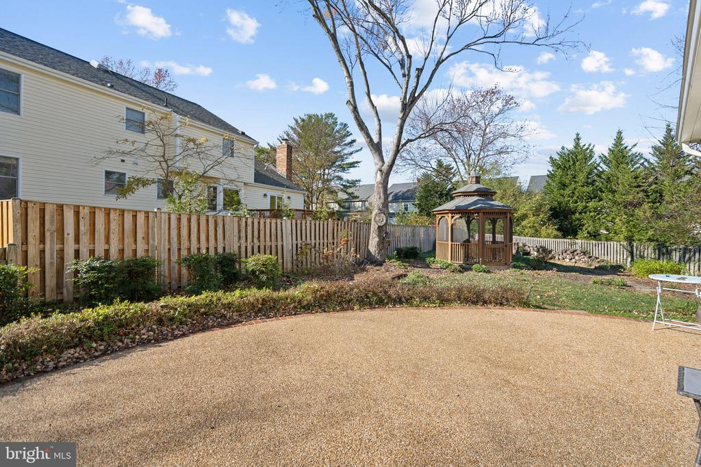
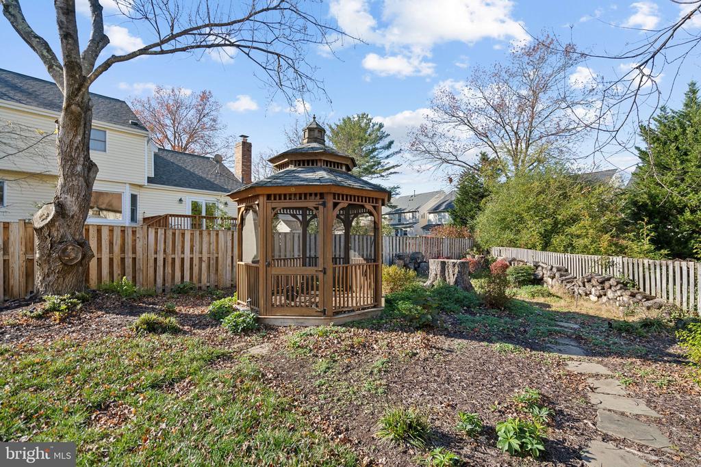
The first floor boasts formal living and dining rooms, as well as a spacious kitchen with stainless steel appliances, granite countertops, and a breakfast nook that flows seamlessly into the family room. The family room includes a gas fireplace, built-ins, and French doors leading to a beautifully landscaped patio and a screened gazebo. A main-level bedroom suite with a private bath provides additional convenience and flexibility.

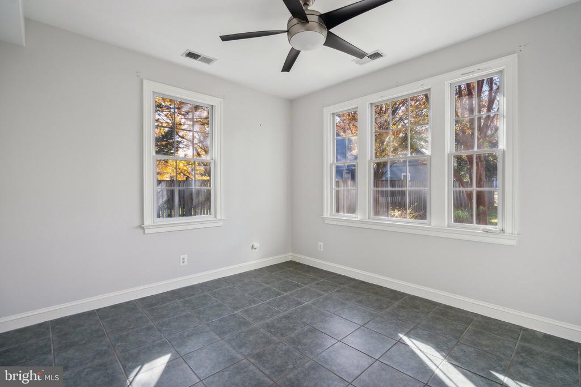
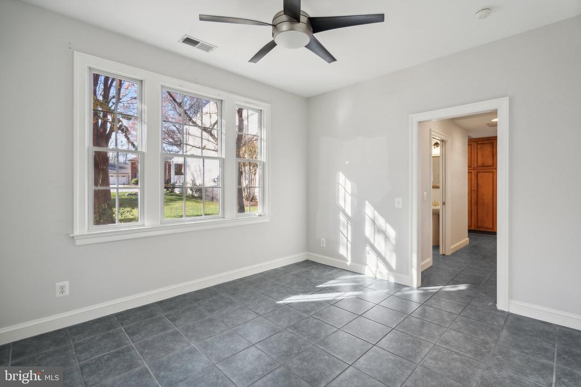
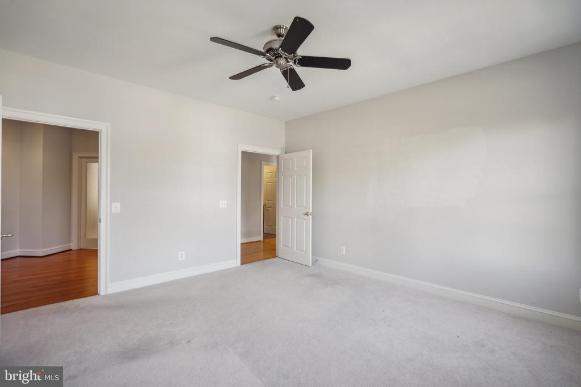
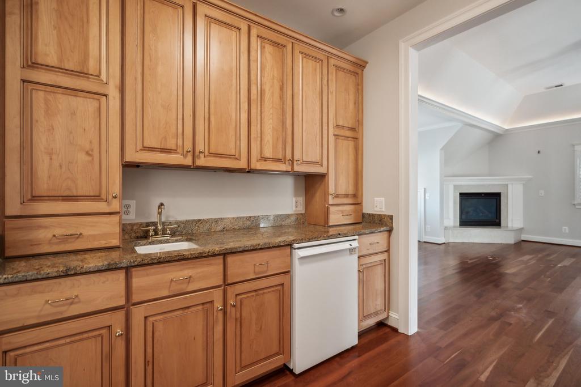
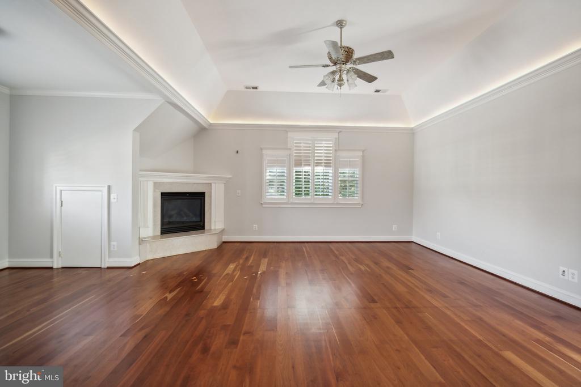
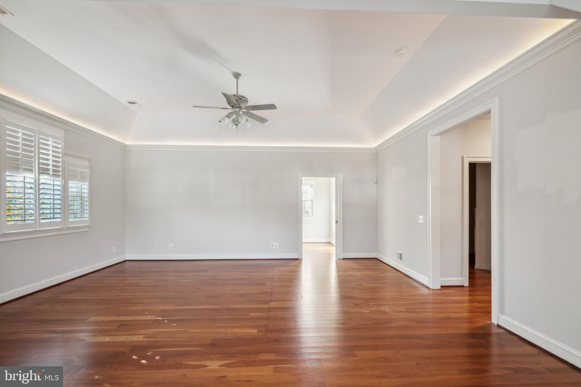
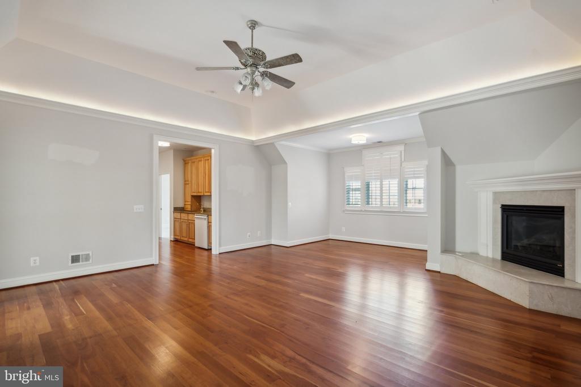
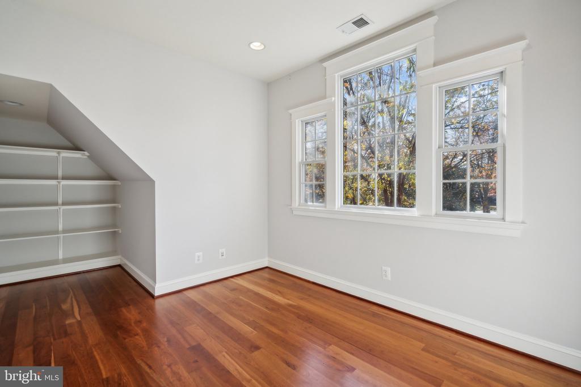
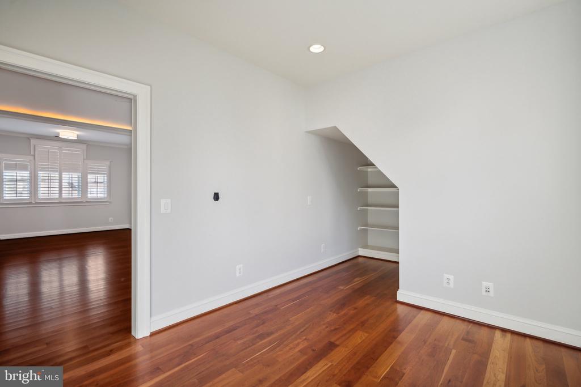
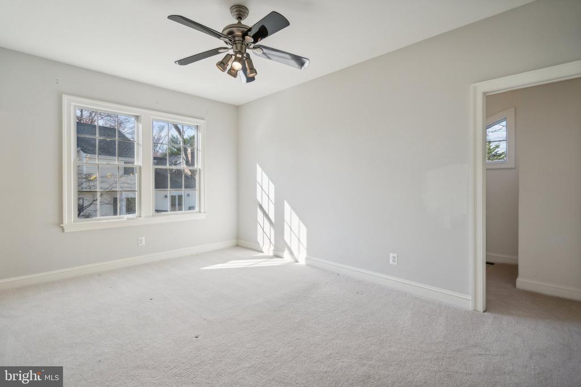
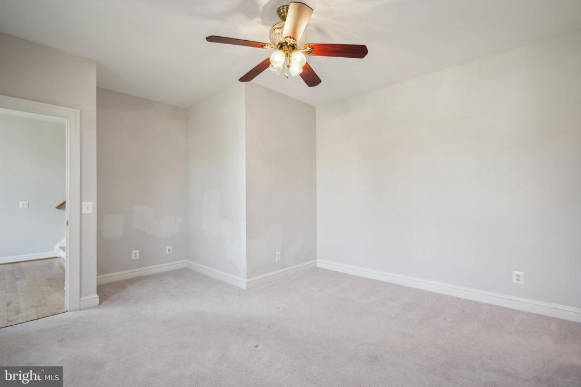
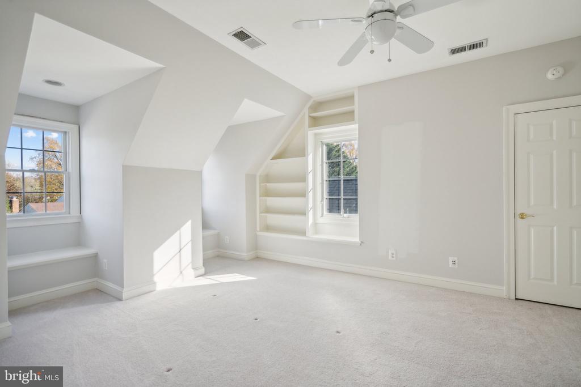
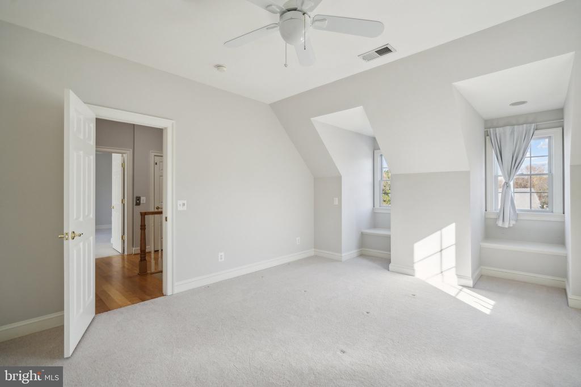
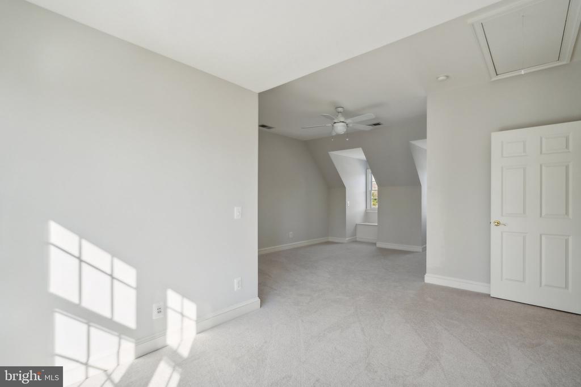
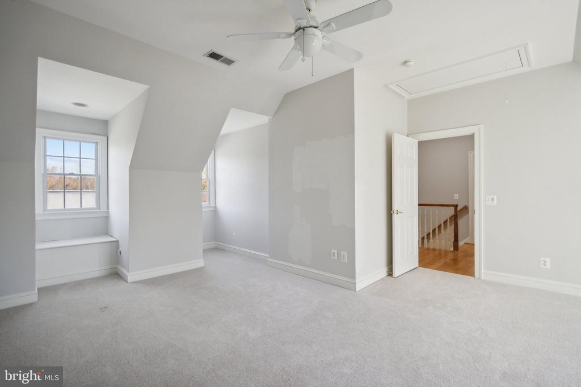
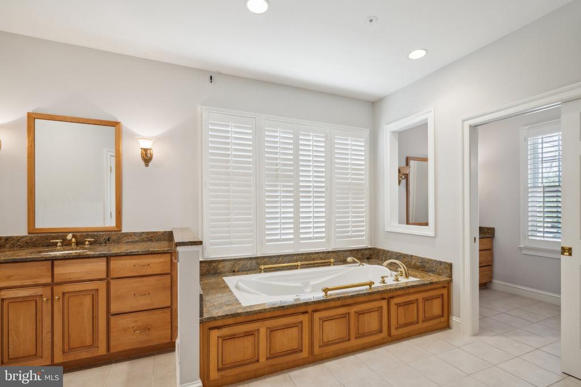
Upstairs, the second floor offers a luxurious primary suite complete with walk-in closets, a gas fireplace, a beverage bar, and a spacious ADA-friendly bathroom. Three additional bedrooms and another full bathroom provide plenty of space for family or guests. The third floor features two more bedrooms, perfect for extra living areas, a home office, or hobby spaces.

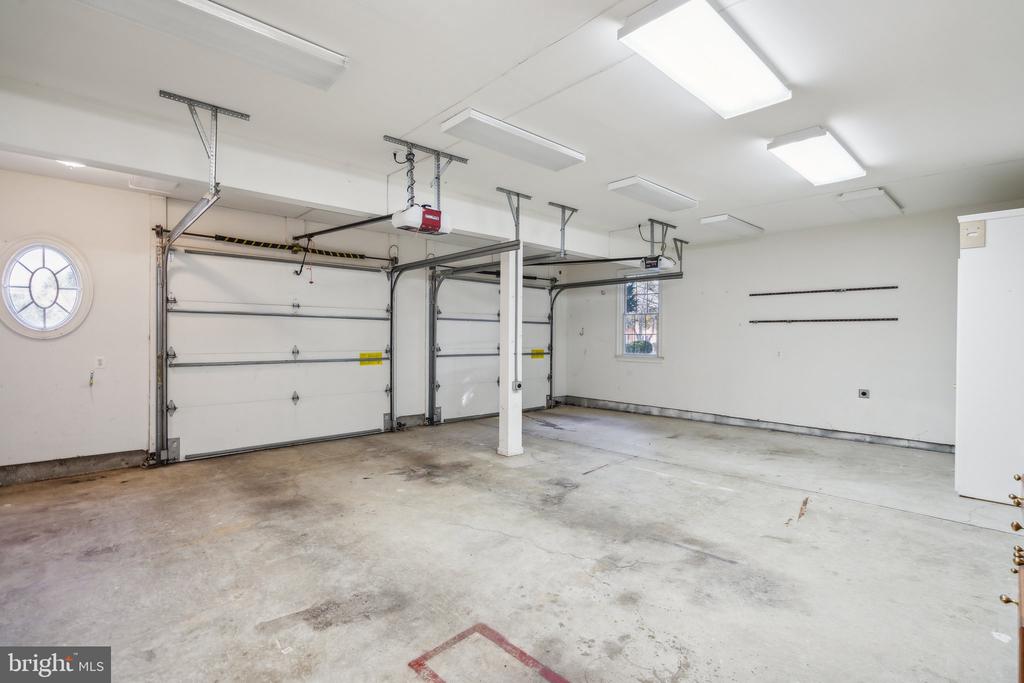
This home includes a two-car garage with ample wheelchair transfer space and extra storage. With three HVAC systems (one for each floor), a tankless gas water heater serving the main level, and a second water heater for the upper floors, it's designed for efficiency and comfort. Conveniently located near Fort Belvoir, Route 1, Fairfax County Parkway, GW Parkway, and I-95, this property offers easy access to major commuter routes. The walls will be freshly painted prior to move-in.

7
beds

5
baths

4,704 Sq.Ft. LIVING AREA

10,502 Sq.Ft. lot

Mike Rutledge

Mike Rutledge

Features & Amenities

Interior

  • total bedrooms7
  • Total bathrooms5
  • full bathrooms5
  • Flooring Carpet, Hardwood, Tile/Brick
  • Fireplace Screen, Gas/Propane
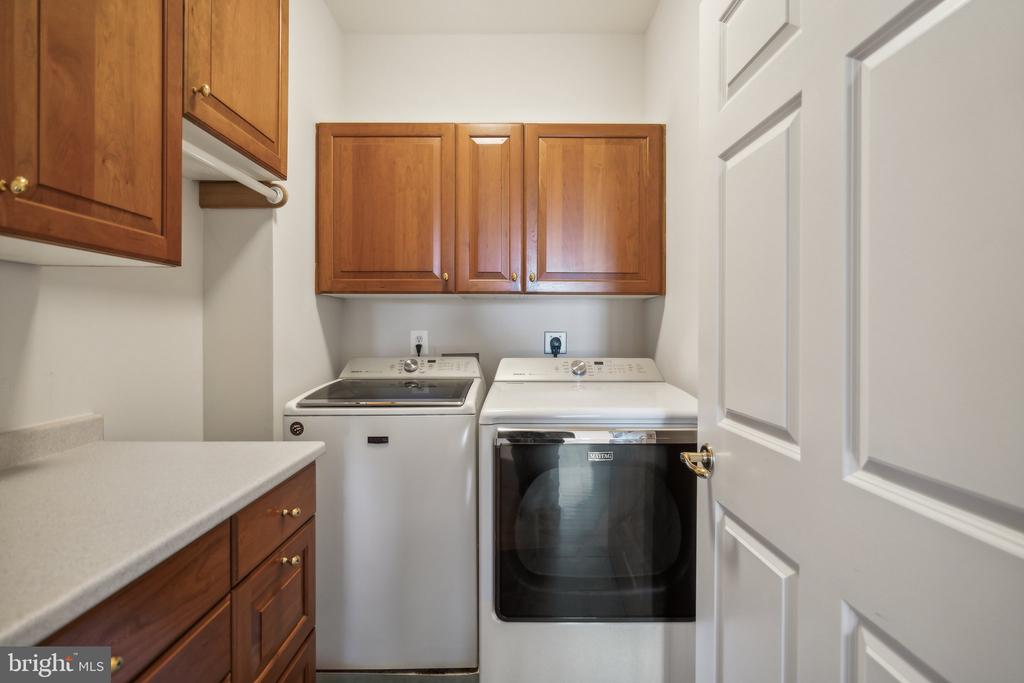
  • APPLIANCES Dishwasher, Disposal, Dryer, Oven - Wall, Refrigerator, Washer, Water Heater, Water Heater - Tankless

Area & Lot

  • Status Leased
  • Living Area4,704 Sq.Ft.
  • Lot Area10,502 Sq.Ft.
  • MLS® IDVAFX2211032
  • TypeResidential
  • YEAR BUILT1983
  • NeighborhoodMount Vernon
  • Architecture StylesColonial

Exterior

  • STORIES3
  • Garage Space2.0
  • water SourcePublic
  • roofShingle
  • parkingAttached Garage
  • HEAT TYPEHeat Pump(s)
  • AIR CONDITIONINGCentral A/C
  • sewerPublic Sewer
  • SubstructureSlab
  • Disability Features2 Access Exits, 36 wide Halls, Accessible Switches/Outlets, Elevator, Level Entry - Main
  • HOA AmenitiesNone

Financial

  • Lease Price$5,200/mo
  • Zoning 131

Mount Vernon

Explore

Work With Us

Get assistance in determining current property value, crafting a competitive offer, writing and negotiating a contract, and much more. Contact us today.

Follow Me on Instagram