Leave a Message

By providing your contact information to Shepherd Homes Group, your personal information will be processed in accordance with Shepherd Homes Group's Privacy Policy. By checking the box(es) below, you expressly consent to receive marketing or promotional real estate communication from Shepherd Homes Group in the manner selected by you. For SMS text messages, message frequency varies. Message and data rates may apply. Consent is not a condition of purchase of any goods or services. You may opt out of receiving further communications from Shepherd Homes Group at any time. To opt out of receiving SMS text messages, reply STOP to unsubscribe. SMS text messaging is subject to our Terms of Use.

Thank you for your message. We will be in touch with you shortly.

8704 HAREFIELD LANE
8704 HAREFIELD LANE
8704 HAREFIELD LANE
8704 HAREFIELD LANE
8704 HAREFIELD LANE
8704 HAREFIELD LANE
8704 HAREFIELD LANE
8704 HAREFIELD LANE
8704 HAREFIELD LANE
8704 HAREFIELD LANE
8704 HAREFIELD LANE
8704 HAREFIELD LANE
8704 HAREFIELD LANE
8704 HAREFIELD LANE
8704 HAREFIELD LANE
8704 HAREFIELD LANE
8704 HAREFIELD LANE
8704 HAREFIELD LANE
8704 HAREFIELD LANE
8704 HAREFIELD LANE
8704 HAREFIELD LANE
8704 HAREFIELD LANE
8704 HAREFIELD LANE
8704 HAREFIELD LANE
8704 HAREFIELD LANE
8704 HAREFIELD LANE
8704 HAREFIELD LANE
8704 HAREFIELD LANE
8704 HAREFIELD LANE
8704 HAREFIELD LANE
8704 HAREFIELD LANE
8704 HAREFIELD LANE
8704 HAREFIELD LANE
8704 HAREFIELD LANE
8704 HAREFIELD LANE
8704 HAREFIELD LANE
8704 HAREFIELD LANE
8704 HAREFIELD LANE
8704 HAREFIELD LANE
8704 HAREFIELD LANE
8704 HAREFIELD LANE
8704 HAREFIELD LANE
SEE ALL PHOTOS
8704 HAREFIELD LANE
8704 HAREFIELD LANE
8704 HAREFIELD LANE
8704 HAREFIELD LANE
8704 HAREFIELD LANE
8704 HAREFIELD LANE
8704 HAREFIELD LANE
8704 HAREFIELD LANE
8704 HAREFIELD LANE
8704 HAREFIELD LANE
8704 HAREFIELD LANE
8704 HAREFIELD LANE
8704 HAREFIELD LANE
8704 HAREFIELD LANE
8704 HAREFIELD LANE
8704 HAREFIELD LANE
8704 HAREFIELD LANE
8704 HAREFIELD LANE
8704 HAREFIELD LANE
8704 HAREFIELD LANE
8704 HAREFIELD LANE
8704 HAREFIELD LANE
8704 HAREFIELD LANE
8704 HAREFIELD LANE
8704 HAREFIELD LANE
8704 HAREFIELD LANE
8704 HAREFIELD LANE
8704 HAREFIELD LANE
8704 HAREFIELD LANE
8704 HAREFIELD LANE
8704 HAREFIELD LANE
8704 HAREFIELD LANE
8704 HAREFIELD LANE
8704 HAREFIELD LANE
8704 HAREFIELD LANE
8704 HAREFIELD LANE
8704 HAREFIELD LANE
8704 HAREFIELD LANE
8704 HAREFIELD LANE
8704 HAREFIELD LANE
8704 HAREFIELD LANE
8704 HAREFIELD LANE
Courtesy of Samson Properties
Leased

8704 HAREFIELD LANE

8704 HAREFIELD LANE, GAINESVILLE, VA 20155

$4,000/month
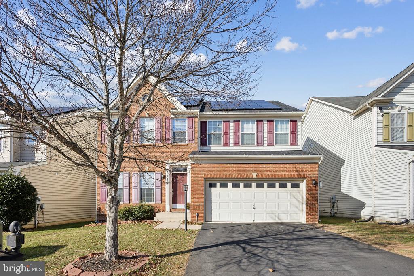
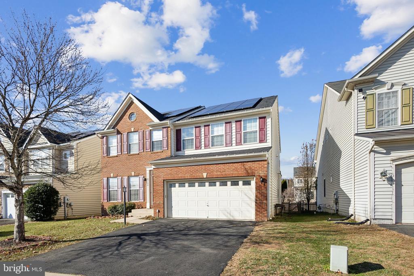
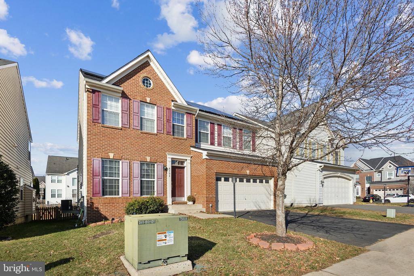
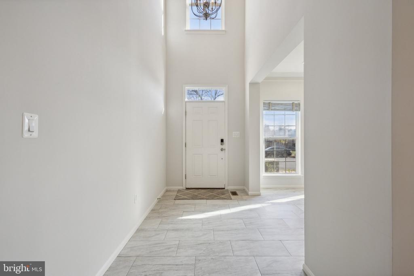
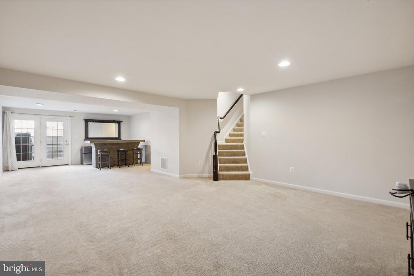
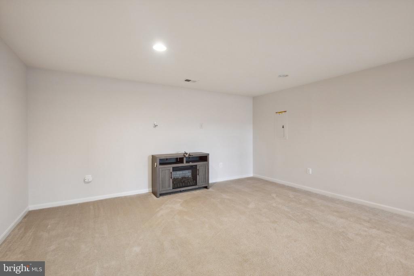
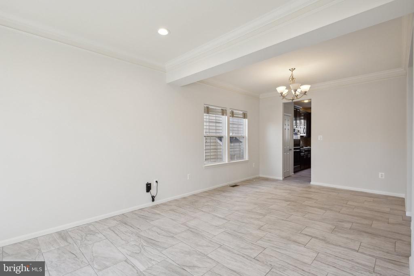
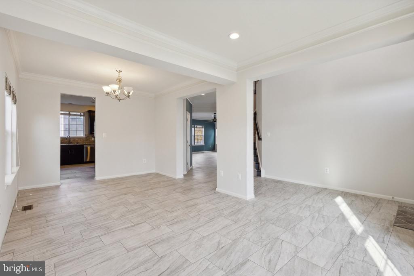
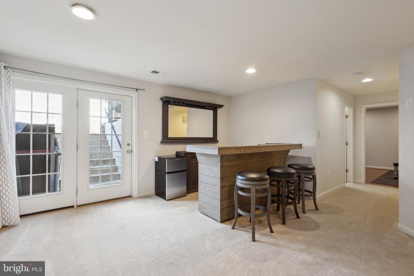
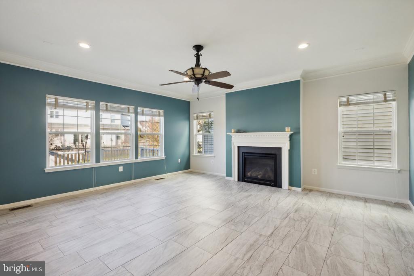
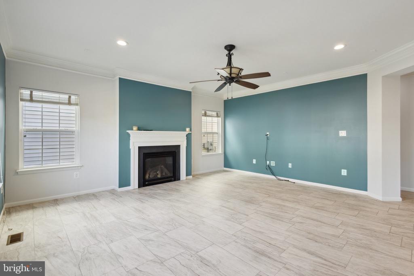
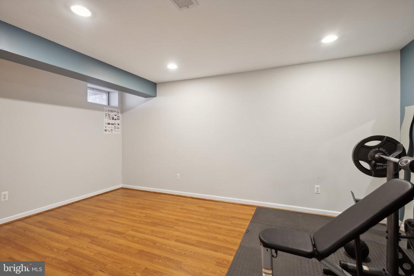
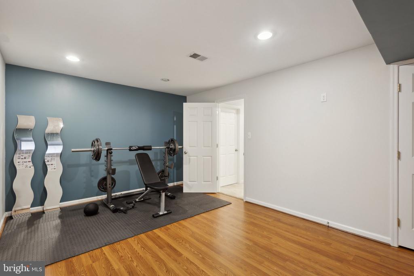
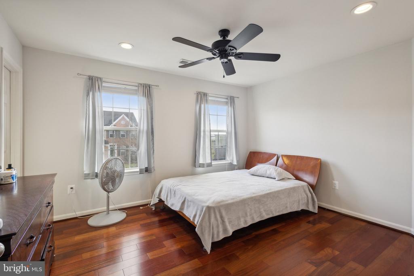
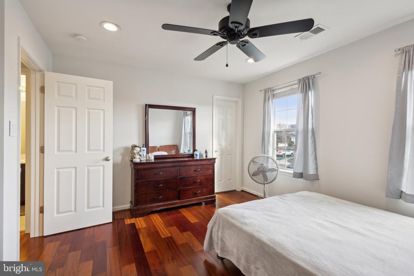
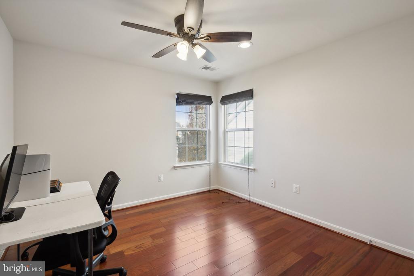
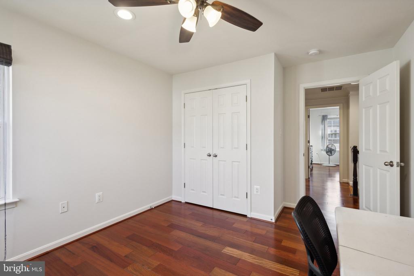
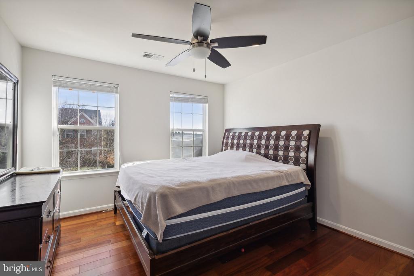
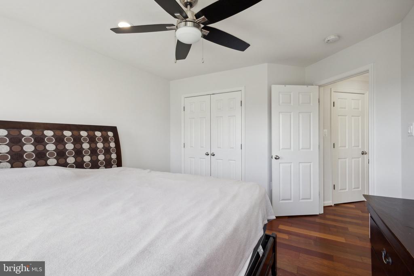
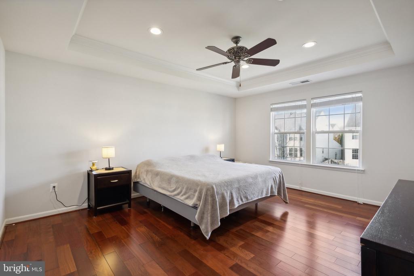
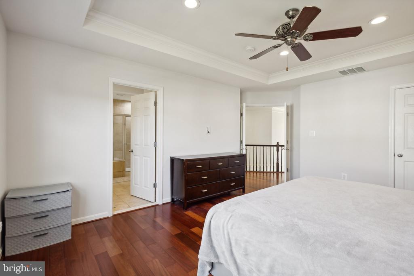
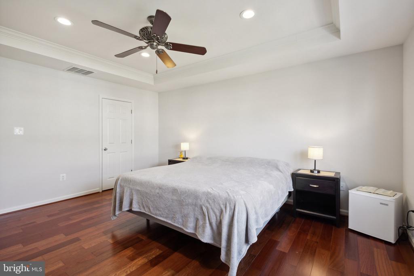
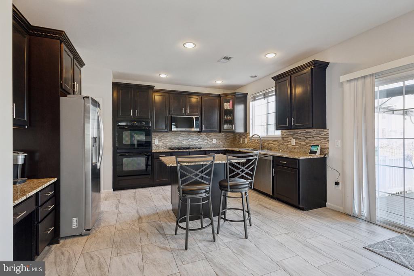
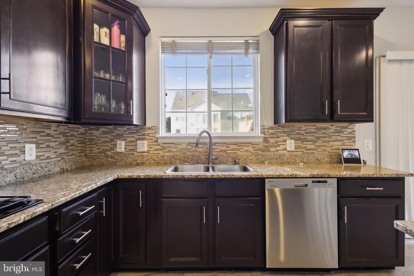
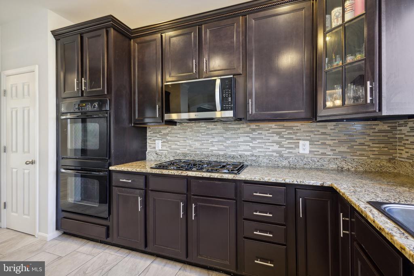
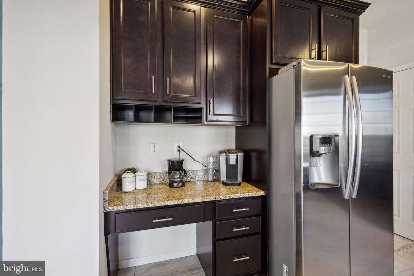
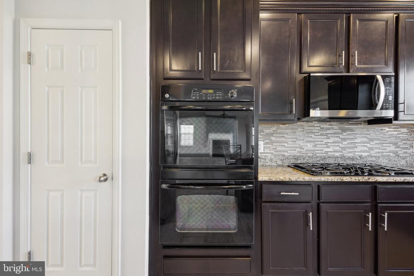
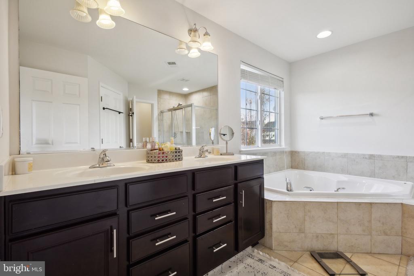
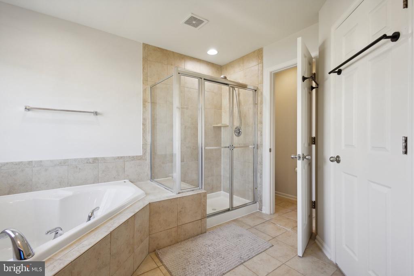
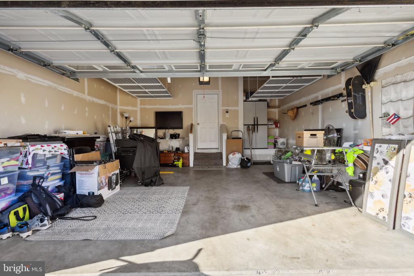
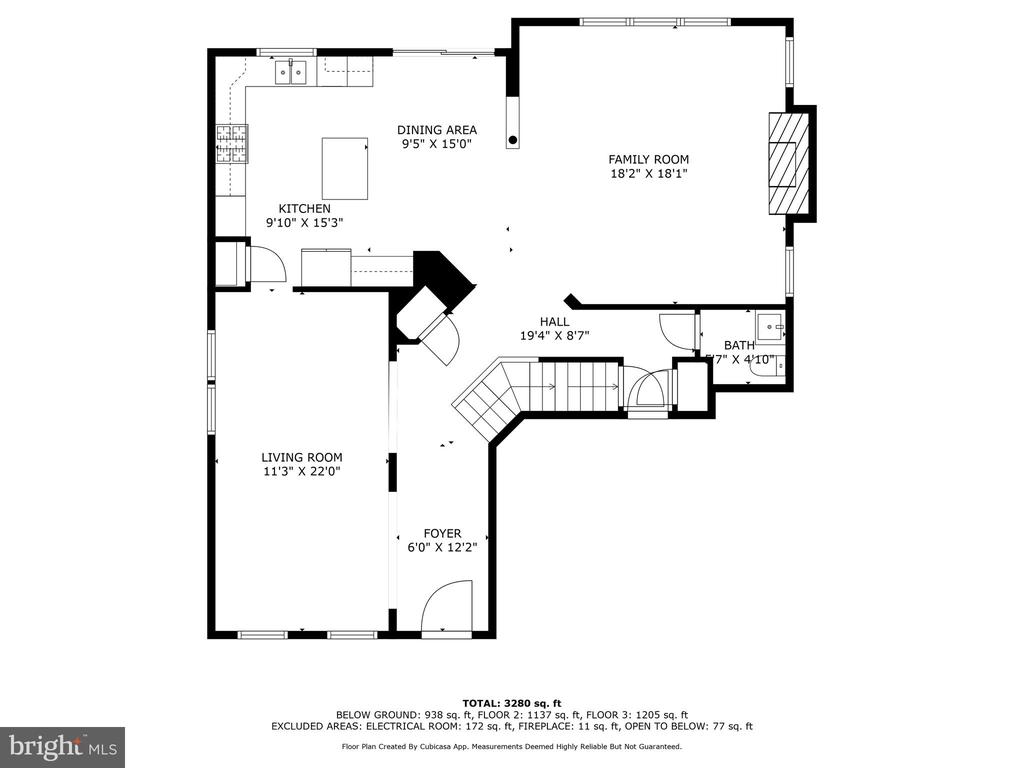
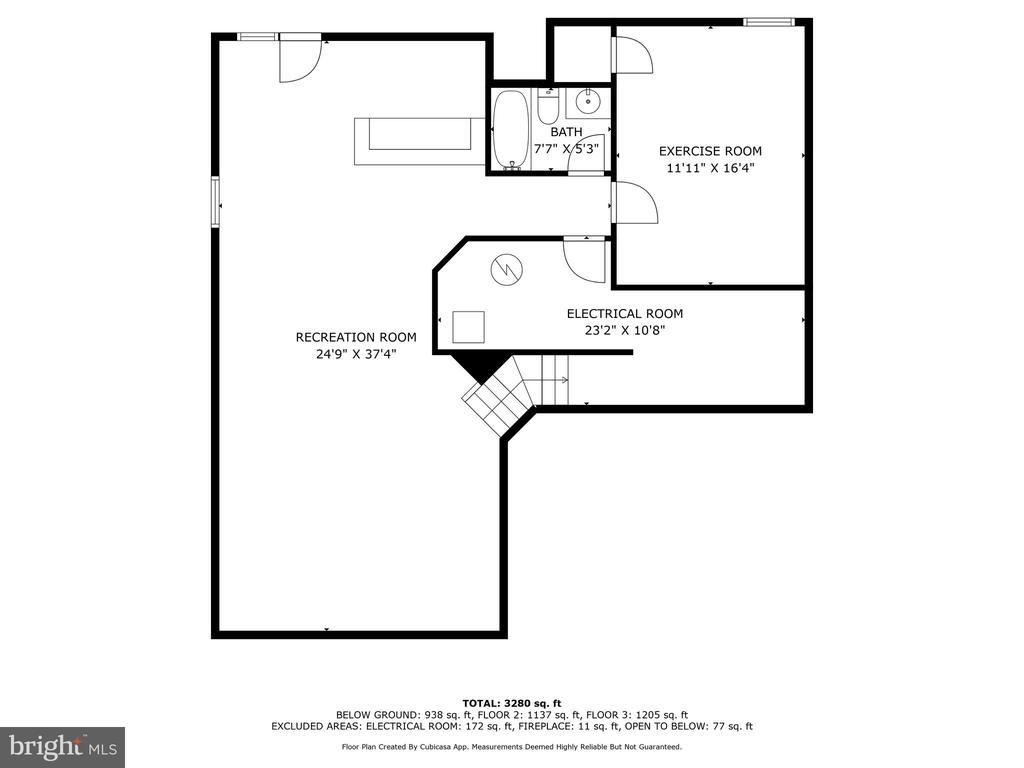
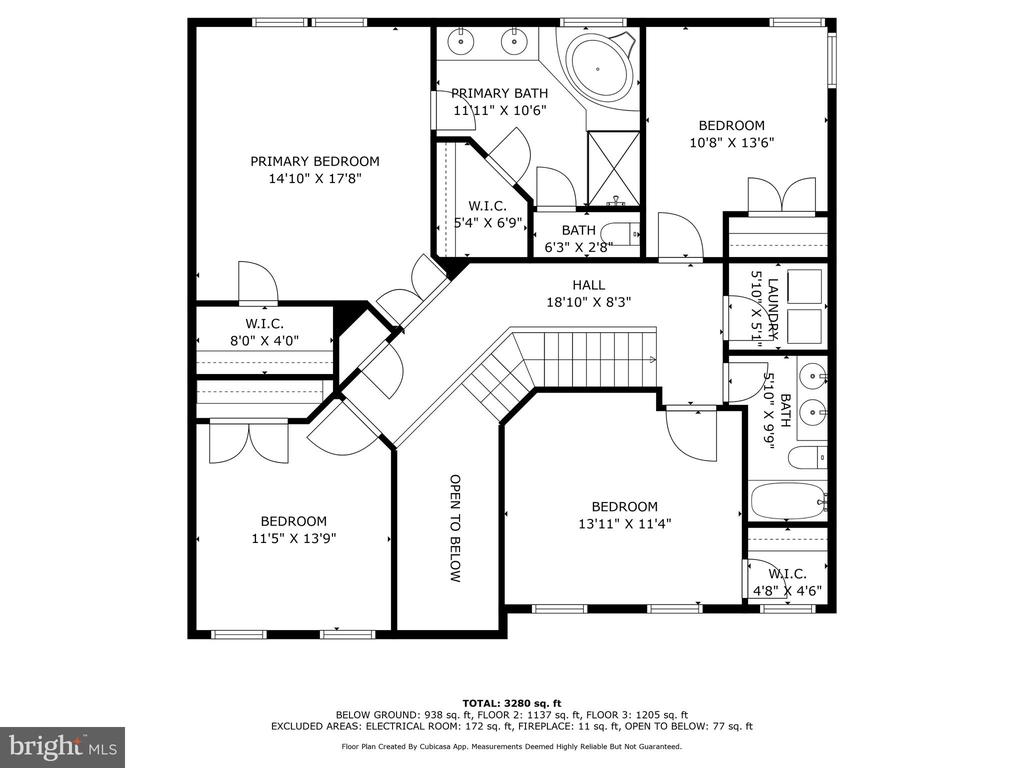
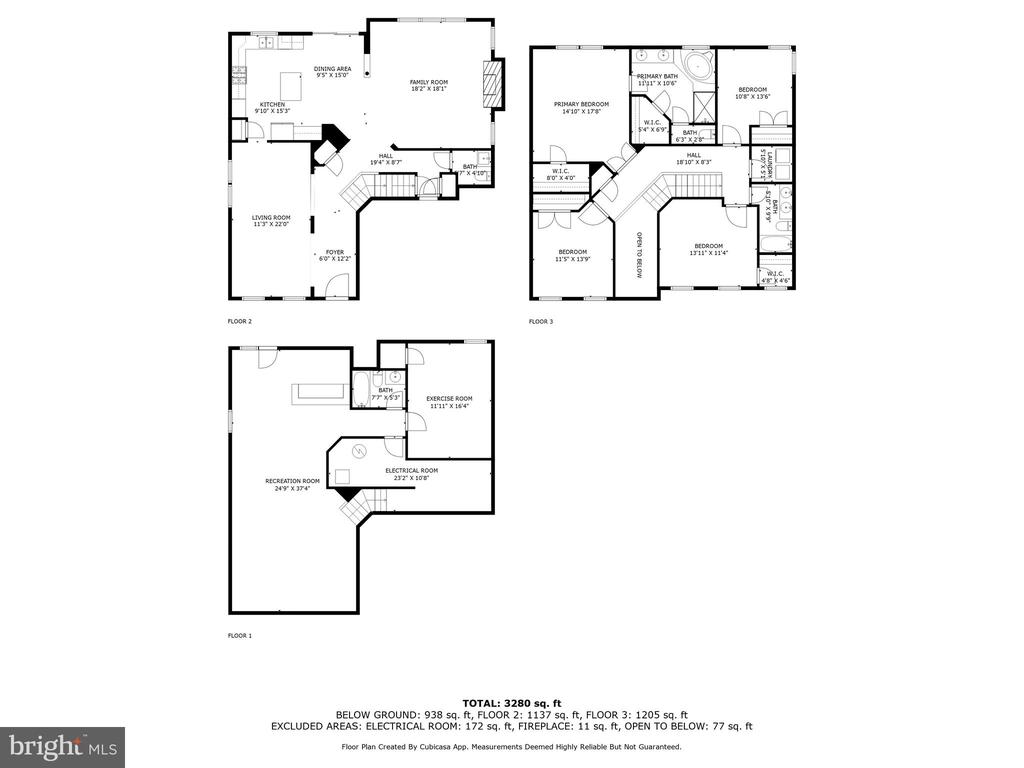
Welcome to your dream rental home, where luxury meets convenience! This gorgeous 9-year-young single-family home offers three finished levels of premium living space, thoughtfully designed with countless upgrades to impress. From the moment you step into the dramatic 2-story foyer, you'll notice the bright, open floor plan that seamlessly connects every room. The gourmet kitchen is a chef's delight, featuring granite counters, a stylish backsplash, upgraded cabinets, a spacious island, and modern stainless steel appliances. Elegant touches like gleaming hardwood floors, crown molding, and tray ceilings can be found throughout, adding a sophisticated charm to the formal living and dining rooms, as well as the cozy family room with its inviting gas fireplace. The luxurious master suite is a true retreat, boasting a tray ceiling, crown molding, and a spa-like bath with a soaking tub, separate shower, and dual vanities. The upper level showcases BELLAWOOD engineered Brazilian cherry hardwood floors for beauty and durability, while energy-efficient solar panels keep electric bills nearly non-existent, saving you money every month. Recent updates include a new sliding patio door, LED lighting throughout, and a water heater for added comfort and peace of mind.

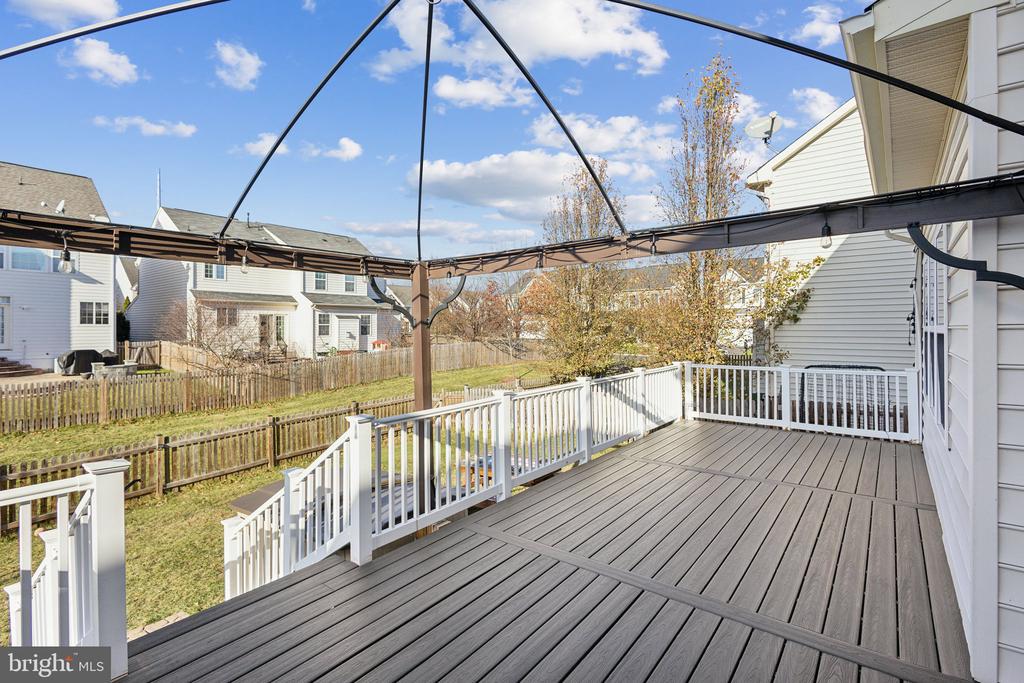
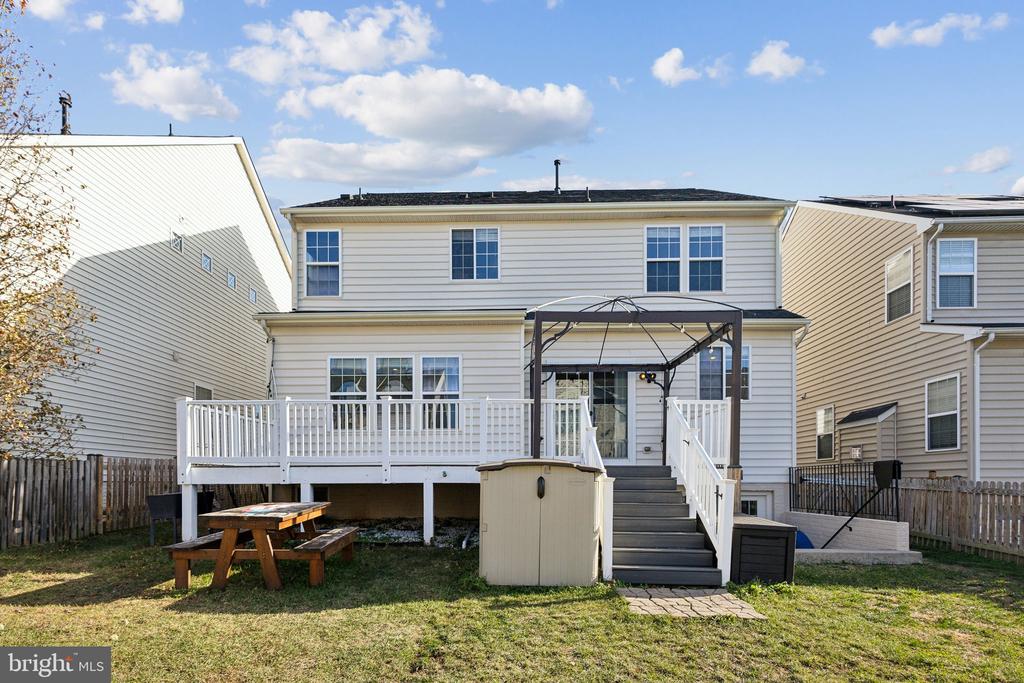
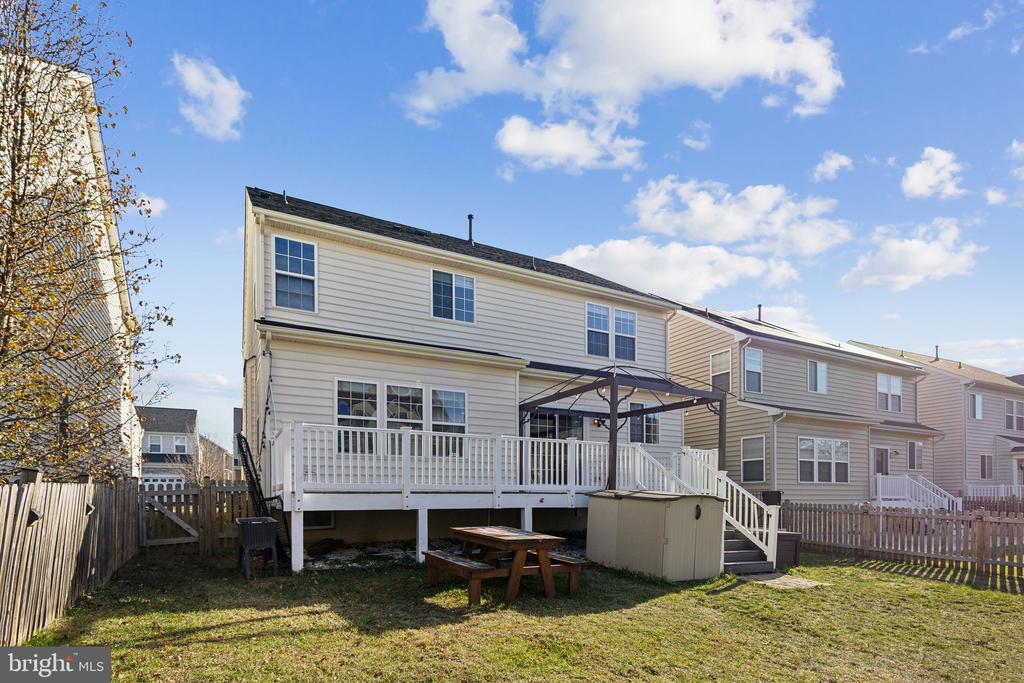
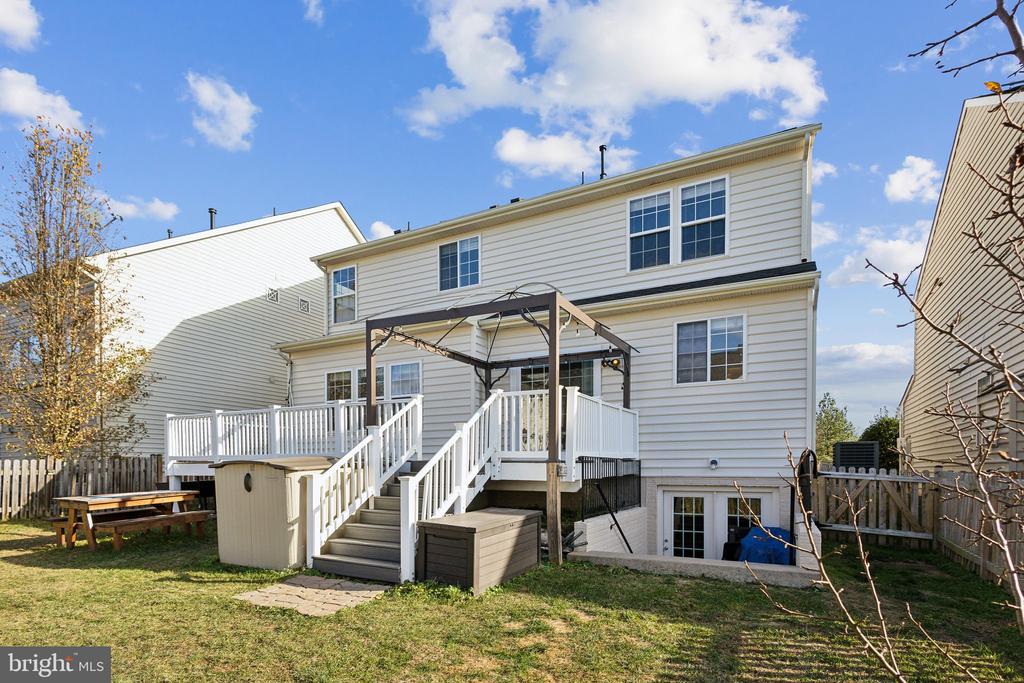
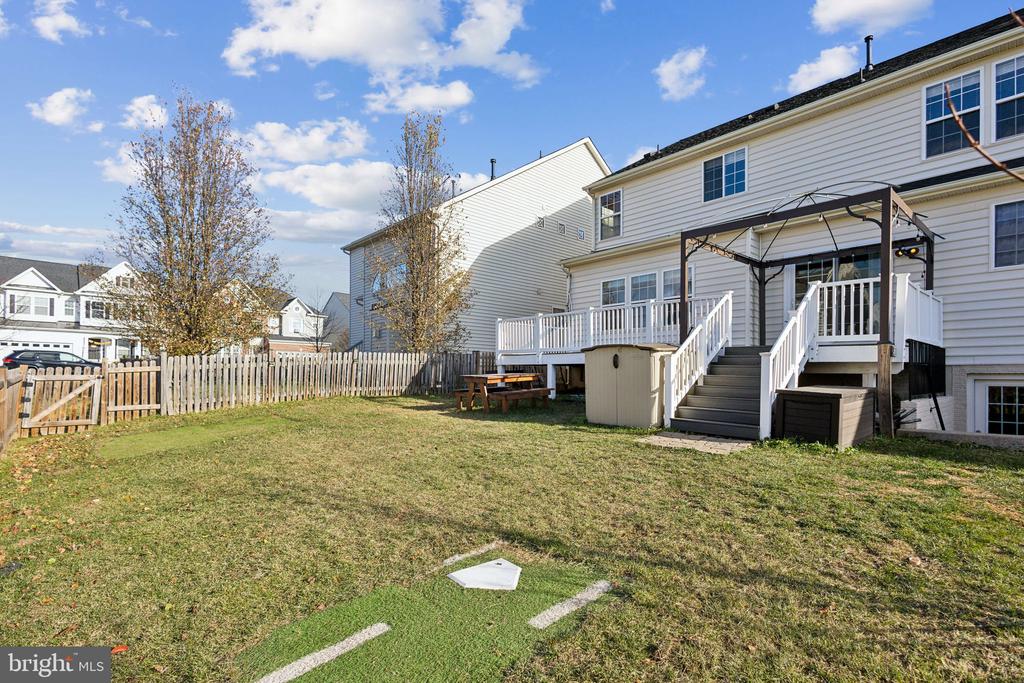
Step outside to an expansive deck off the kitchen, perfect for BBQs or enjoying your morning coffee while overlooking the lush surroundings. This home is located in a sought-after community offering walking trails, playgrounds, and beautifully landscaped common areas. Conveniently positioned near top-rated schools, shopping, dining, and commuter routes, this home combines style, comfort, and an unbeatable location. With eco-friendly features like solar panels and a 50-year limited-lifetime warranty shingle roof installed in 2019, this property is built for the future. Don't miss out on this meticulously maintained home--schedule your tour today and experience the lifestyle you've been dreaming of!

4
beds

4
baths

3,688 Sq.Ft. LIVING AREA

5,340 Sq.Ft. lot

Mike Rutledge

Mike Rutledge

Features & Amenities

Interior

  • total bedrooms4
  • Total bathrooms4
  • full bathrooms3
  • half bathroom1
  • Flooring Carpet, Hardwood

Area & Lot

  • Status Leased
  • Living Area3,688 Sq.Ft.
  • Lot Area5,340 Sq.Ft.
  • MLS® IDVAPW2084506
  • TypeResidential
  • YEAR BUILT2010
  • Architecture StylesColonial

Exterior

  • STORIES2
  • Garage Space2.0
  • water SourcePublic
  • roofArchitectural Shingle, Asphalt
  • parkingAttached Garage, Off Street
  • HEAT TYPEForced Air
  • AIR CONDITIONINGCentral A/C
  • sewerPublic Septic
  • SubstructurePermanent
  • Disability FeaturesNone

Financial

  • Lease Price$4,000/mo
  • Zoning PMR

Work With Us

Get assistance in determining current property value, crafting a competitive offer, writing and negotiating a contract, and much more. Contact us today.

Follow Me on Instagram