Leave a Message

By providing your contact information to Shepherd Homes Group, your personal information will be processed in accordance with Shepherd Homes Group's Privacy Policy. By checking the box(es) below, you expressly consent to receive marketing or promotional real estate communication from Shepherd Homes Group in the manner selected by you. For SMS text messages, message frequency varies. Message and data rates may apply. Consent is not a condition of purchase of any goods or services. You may opt out of receiving further communications from Shepherd Homes Group at any time. To opt out of receiving SMS text messages, reply STOP to unsubscribe. SMS text messaging is subject to our Terms of Use.

Thank you for your message. We will be in touch with you shortly.

8620 JANET LANE
8620 JANET LANE
8620 JANET LANE
8620 JANET LANE
8620 JANET LANE
8620 JANET LANE
8620 JANET LANE
8620 JANET LANE
8620 JANET LANE
8620 JANET LANE
8620 JANET LANE
8620 JANET LANE
8620 JANET LANE
8620 JANET LANE
8620 JANET LANE
8620 JANET LANE
8620 JANET LANE
8620 JANET LANE
8620 JANET LANE
8620 JANET LANE
8620 JANET LANE
8620 JANET LANE
8620 JANET LANE
8620 JANET LANE
8620 JANET LANE
8620 JANET LANE
8620 JANET LANE
8620 JANET LANE
8620 JANET LANE
8620 JANET LANE
8620 JANET LANE
8620 JANET LANE
8620 JANET LANE
8620 JANET LANE
8620 JANET LANE
8620 JANET LANE
8620 JANET LANE
8620 JANET LANE
8620 JANET LANE
8620 JANET LANE
8620 JANET LANE
8620 JANET LANE
8620 JANET LANE
8620 JANET LANE
8620 JANET LANE
8620 JANET LANE
8620 JANET LANE
8620 JANET LANE
8620 JANET LANE
8620 JANET LANE
8620 JANET LANE
8620 JANET LANE
8620 JANET LANE
8620 JANET LANE
8620 JANET LANE
8620 JANET LANE
8620 JANET LANE
8620 JANET LANE
8620 JANET LANE
8620 JANET LANE
8620 JANET LANE
8620 JANET LANE
SEE ALL PHOTOS
8620 JANET LANE
8620 JANET LANE
8620 JANET LANE
8620 JANET LANE
8620 JANET LANE
8620 JANET LANE
8620 JANET LANE
8620 JANET LANE
8620 JANET LANE
8620 JANET LANE
8620 JANET LANE
8620 JANET LANE
8620 JANET LANE
8620 JANET LANE
8620 JANET LANE
8620 JANET LANE
8620 JANET LANE
8620 JANET LANE
8620 JANET LANE
8620 JANET LANE
8620 JANET LANE
8620 JANET LANE
8620 JANET LANE
8620 JANET LANE
8620 JANET LANE
8620 JANET LANE
8620 JANET LANE
8620 JANET LANE
8620 JANET LANE
8620 JANET LANE
8620 JANET LANE
8620 JANET LANE
8620 JANET LANE
8620 JANET LANE
8620 JANET LANE
8620 JANET LANE
8620 JANET LANE
8620 JANET LANE
8620 JANET LANE
8620 JANET LANE
8620 JANET LANE
8620 JANET LANE
8620 JANET LANE
8620 JANET LANE
8620 JANET LANE
8620 JANET LANE
8620 JANET LANE
8620 JANET LANE
8620 JANET LANE
8620 JANET LANE
8620 JANET LANE
8620 JANET LANE
8620 JANET LANE
8620 JANET LANE
8620 JANET LANE
8620 JANET LANE
8620 JANET LANE
8620 JANET LANE
8620 JANET LANE
8620 JANET LANE
8620 JANET LANE
8620 JANET LANE
Courtesy of Samson Properties
Sold

8620 JANET LANE

8620 JANET LANE, VIENNA, VA 22180

$1,950,000
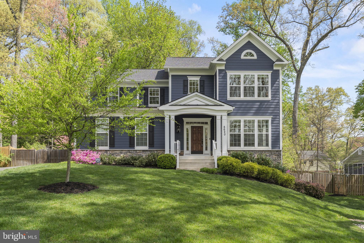
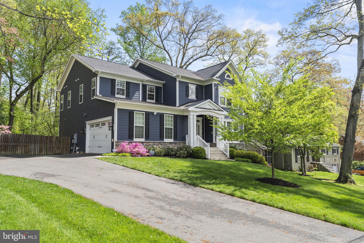
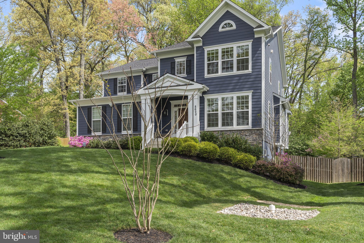
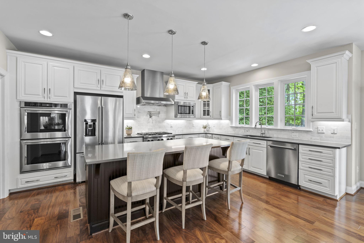
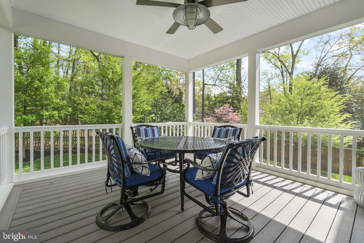
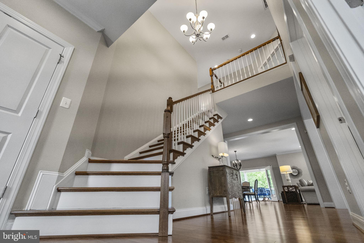
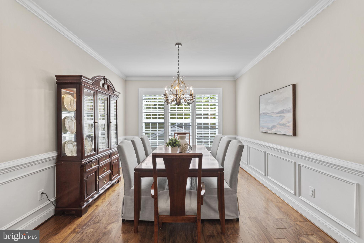
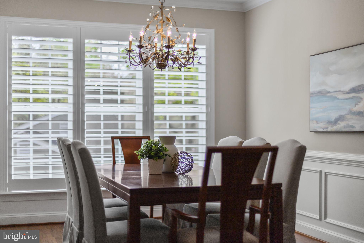
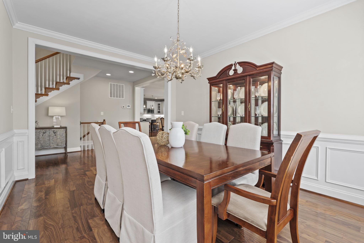
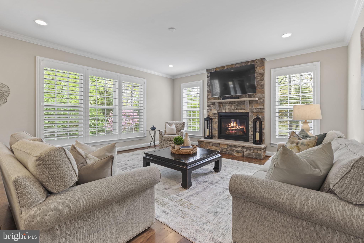
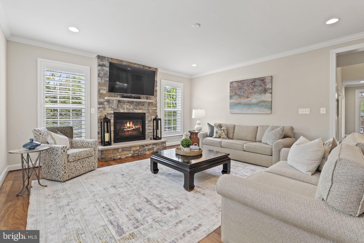
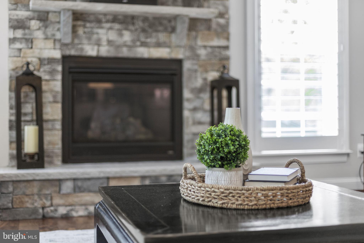
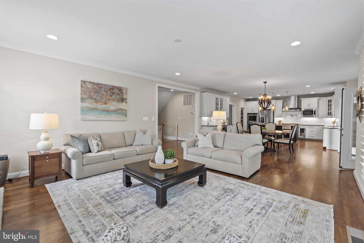
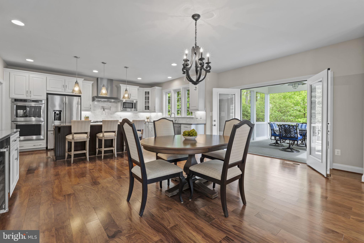
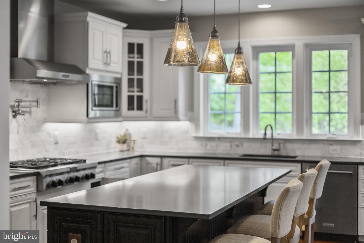
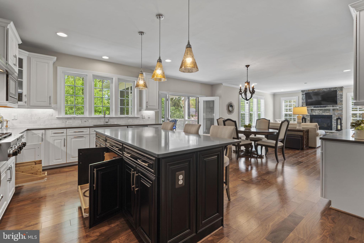
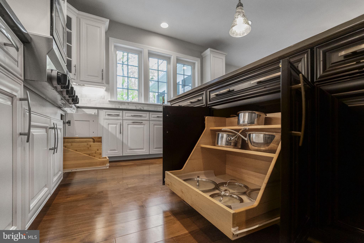
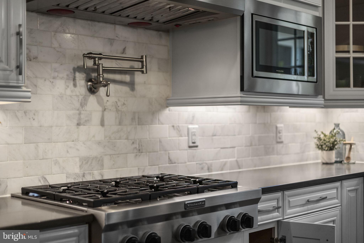
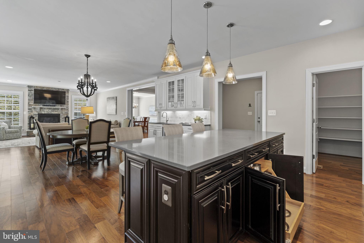
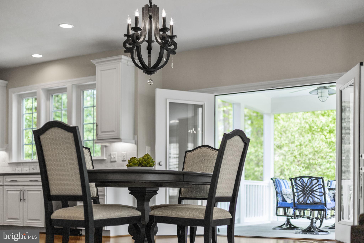
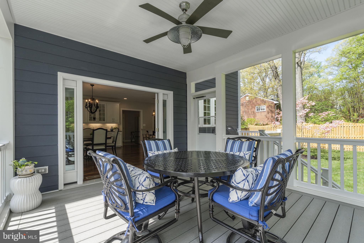
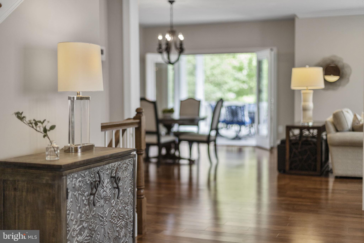
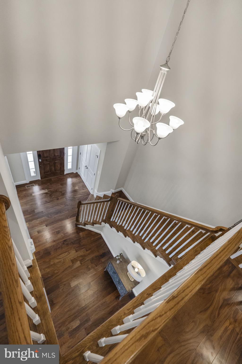
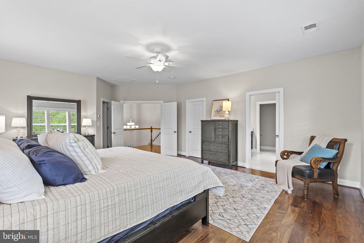
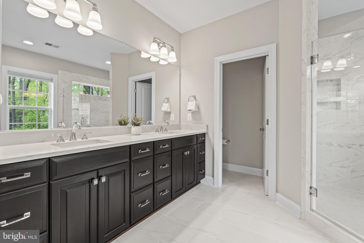
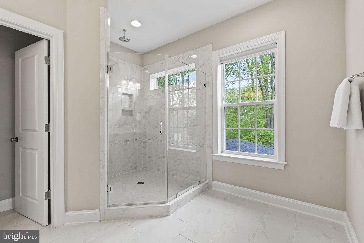
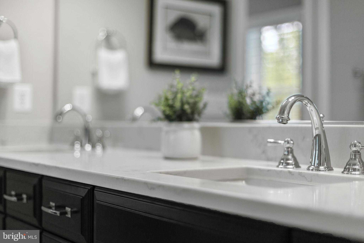
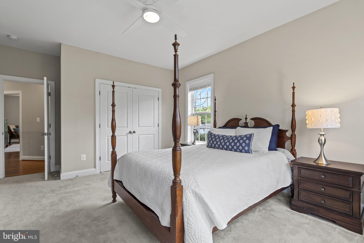
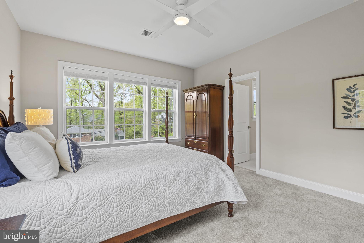
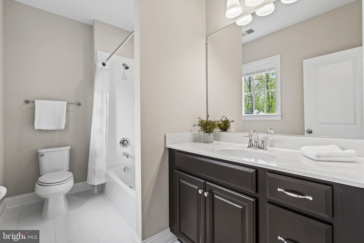
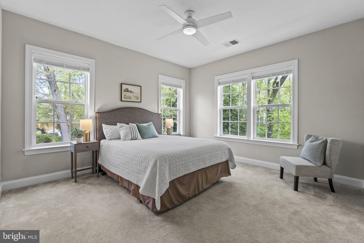
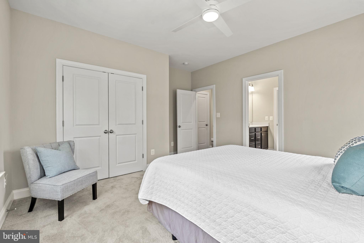
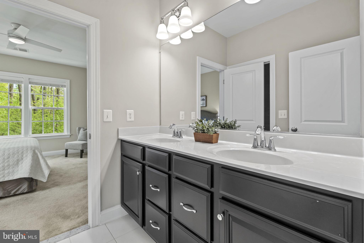
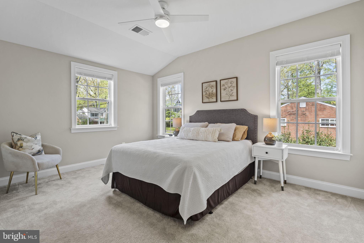
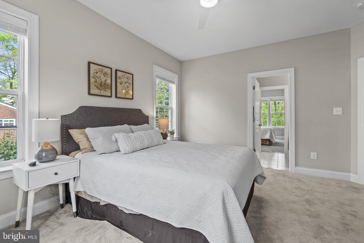
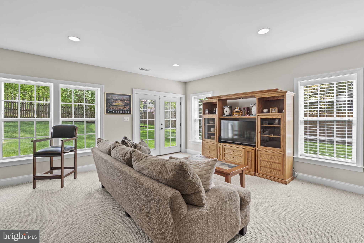
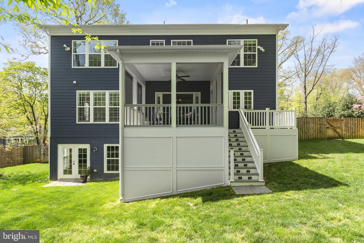
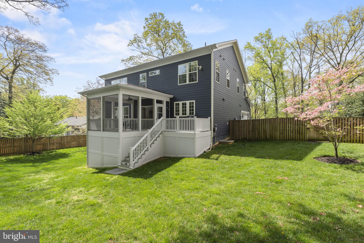
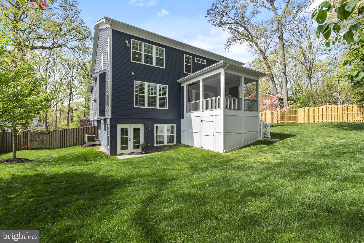
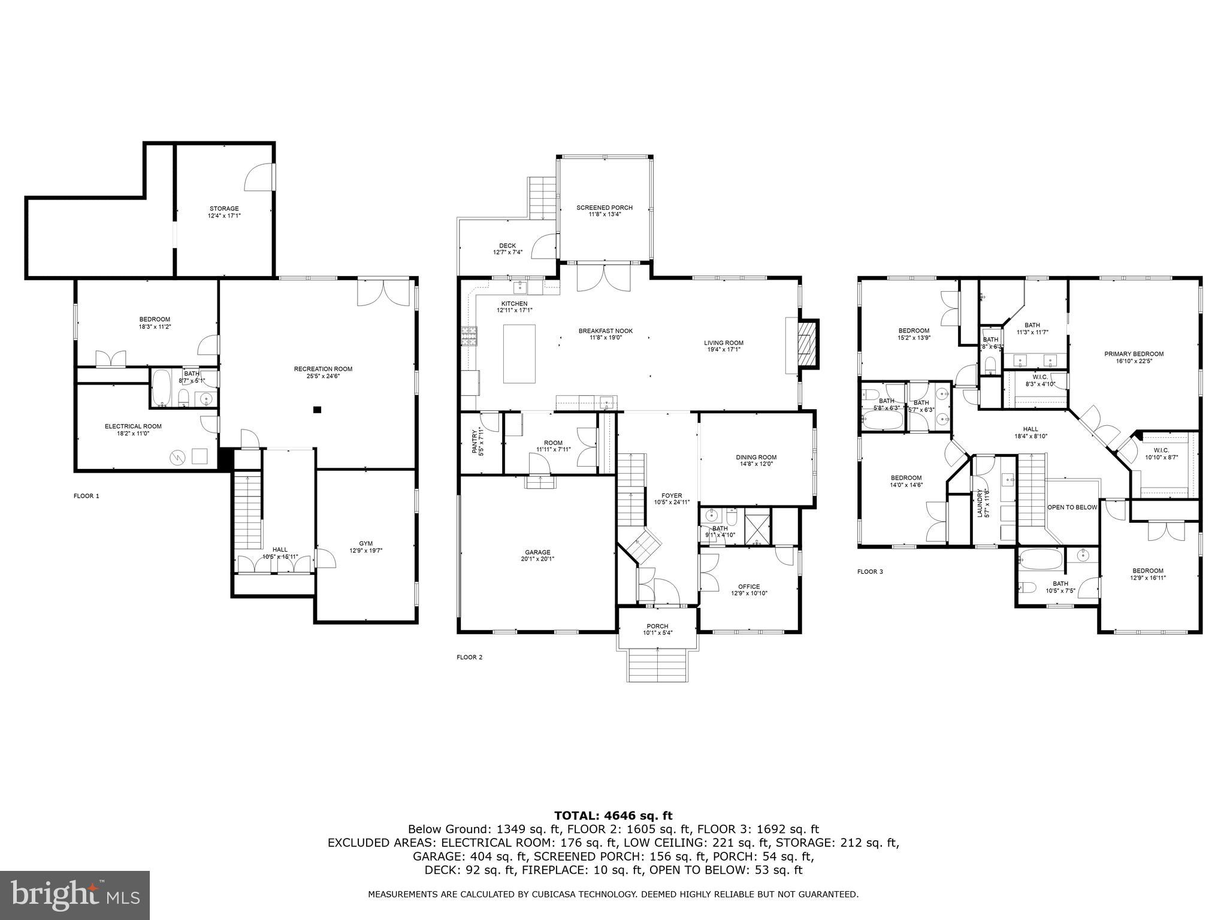
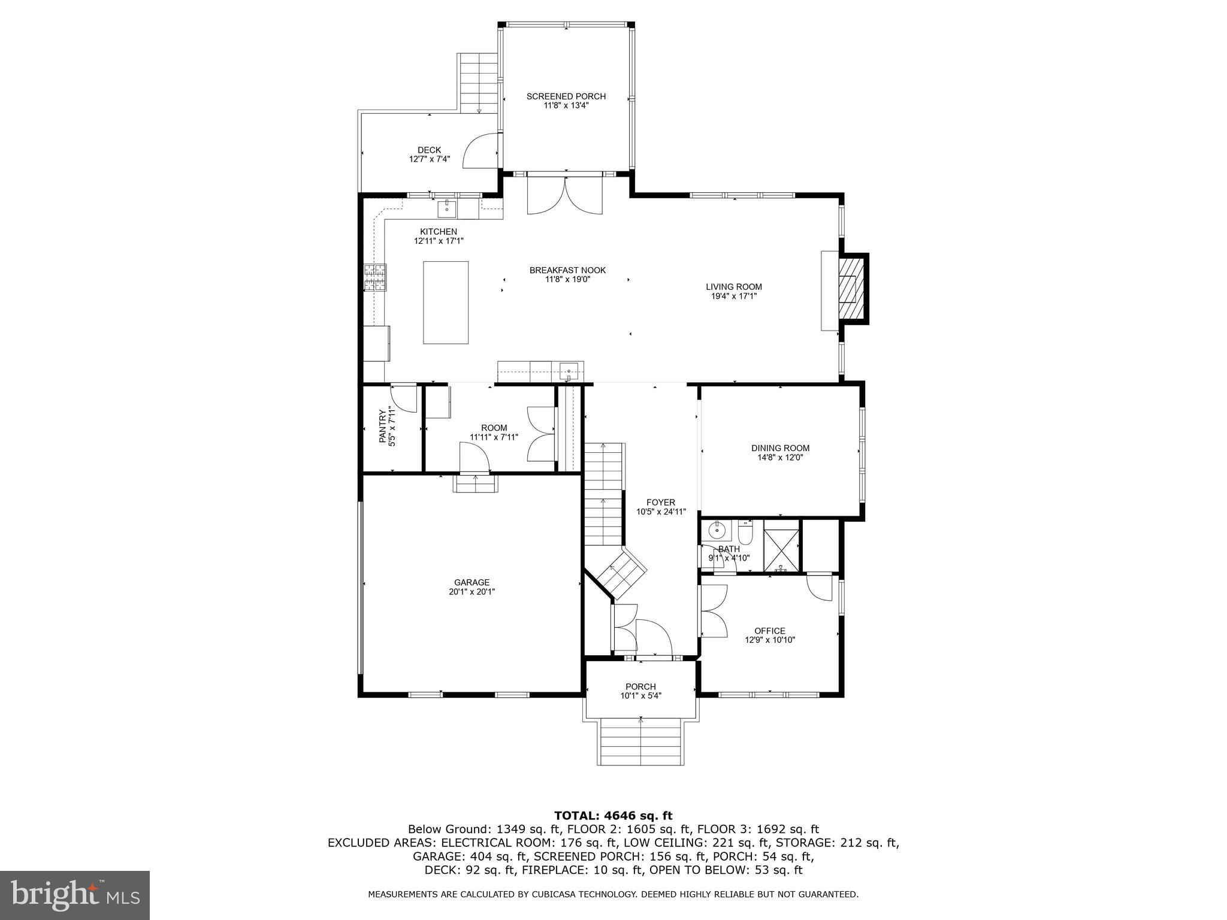
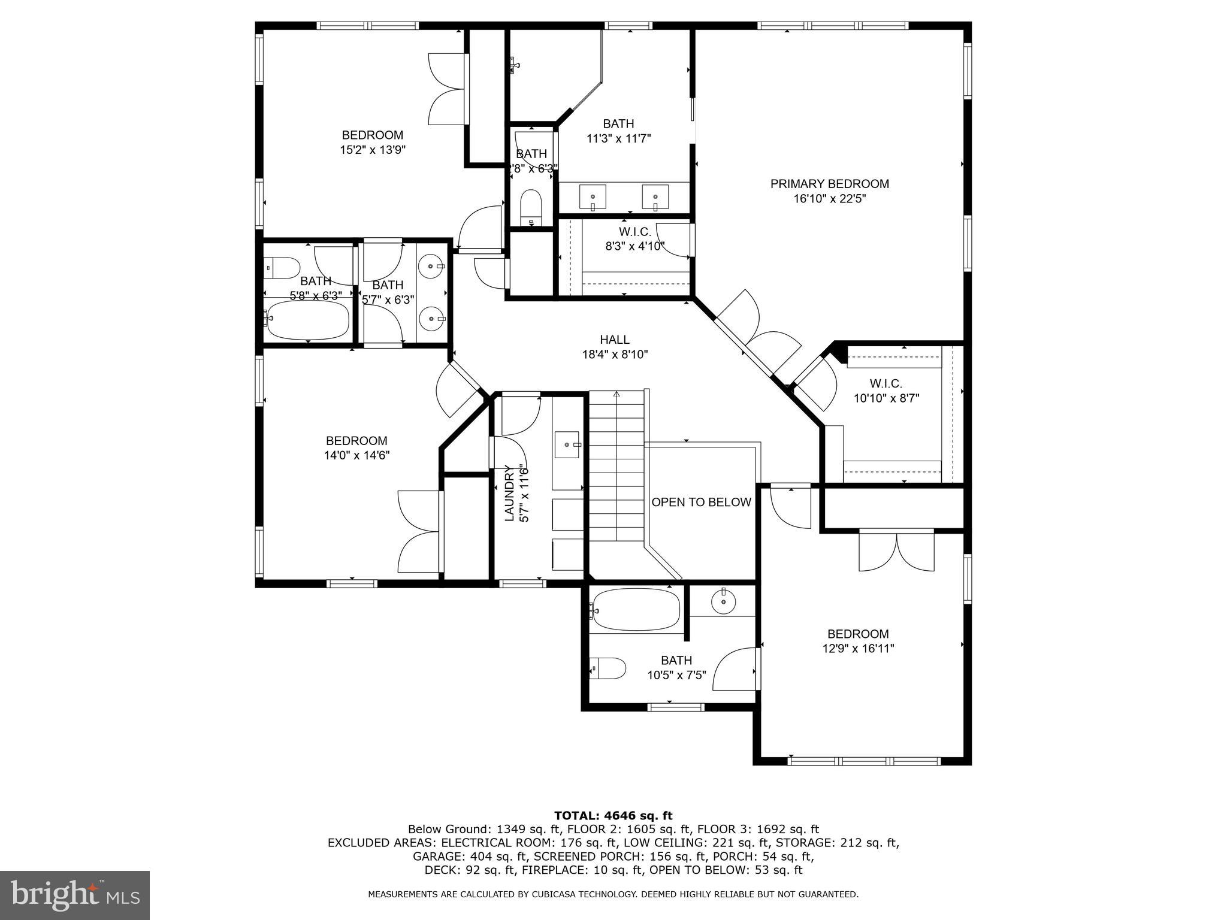
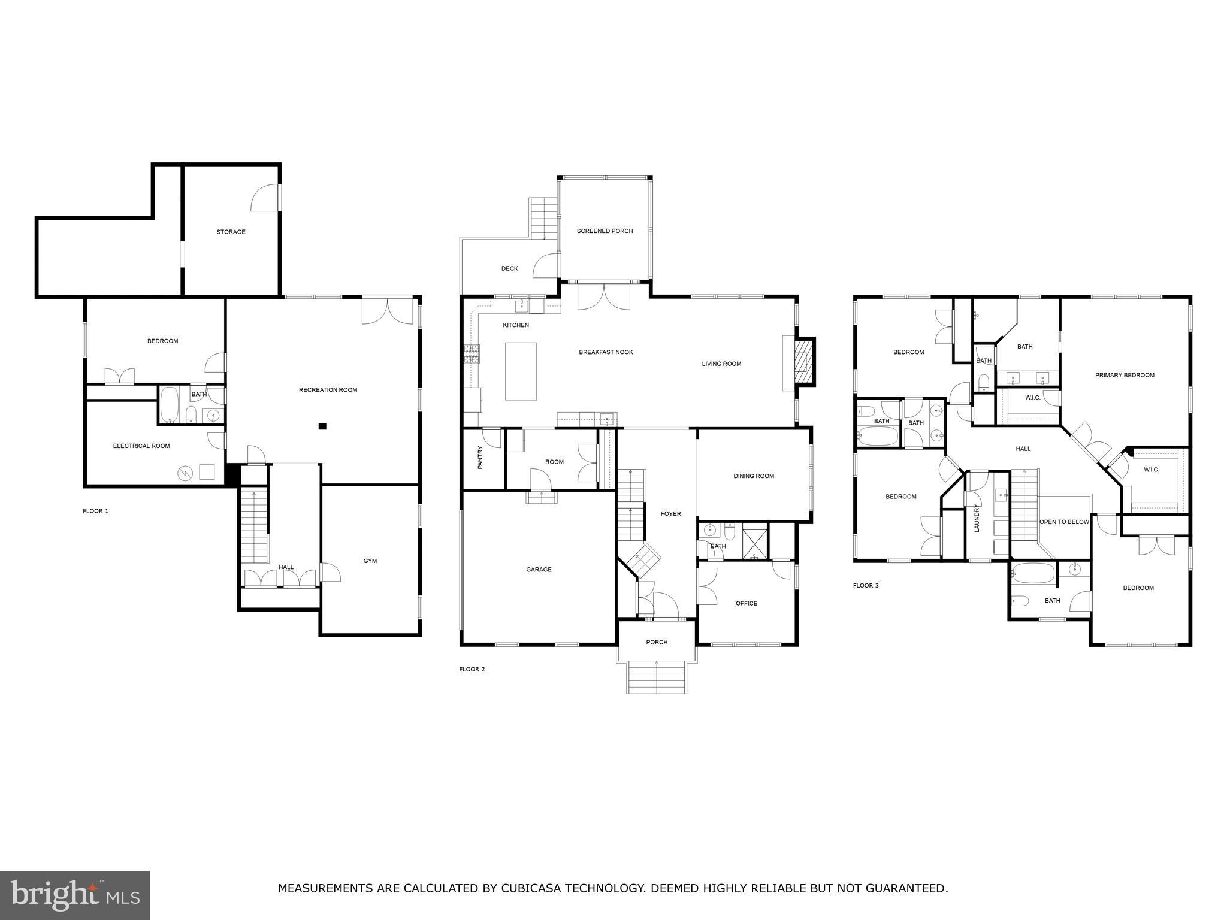
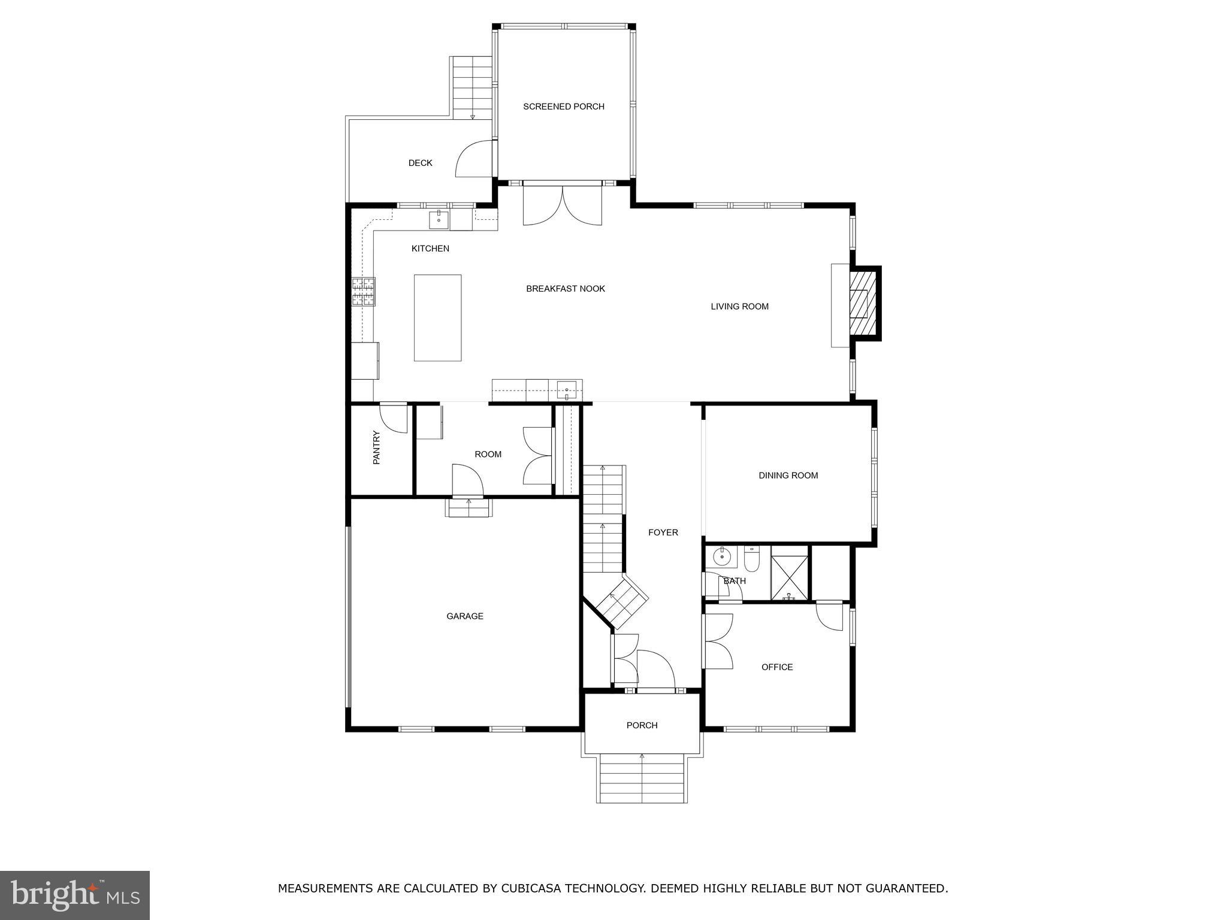
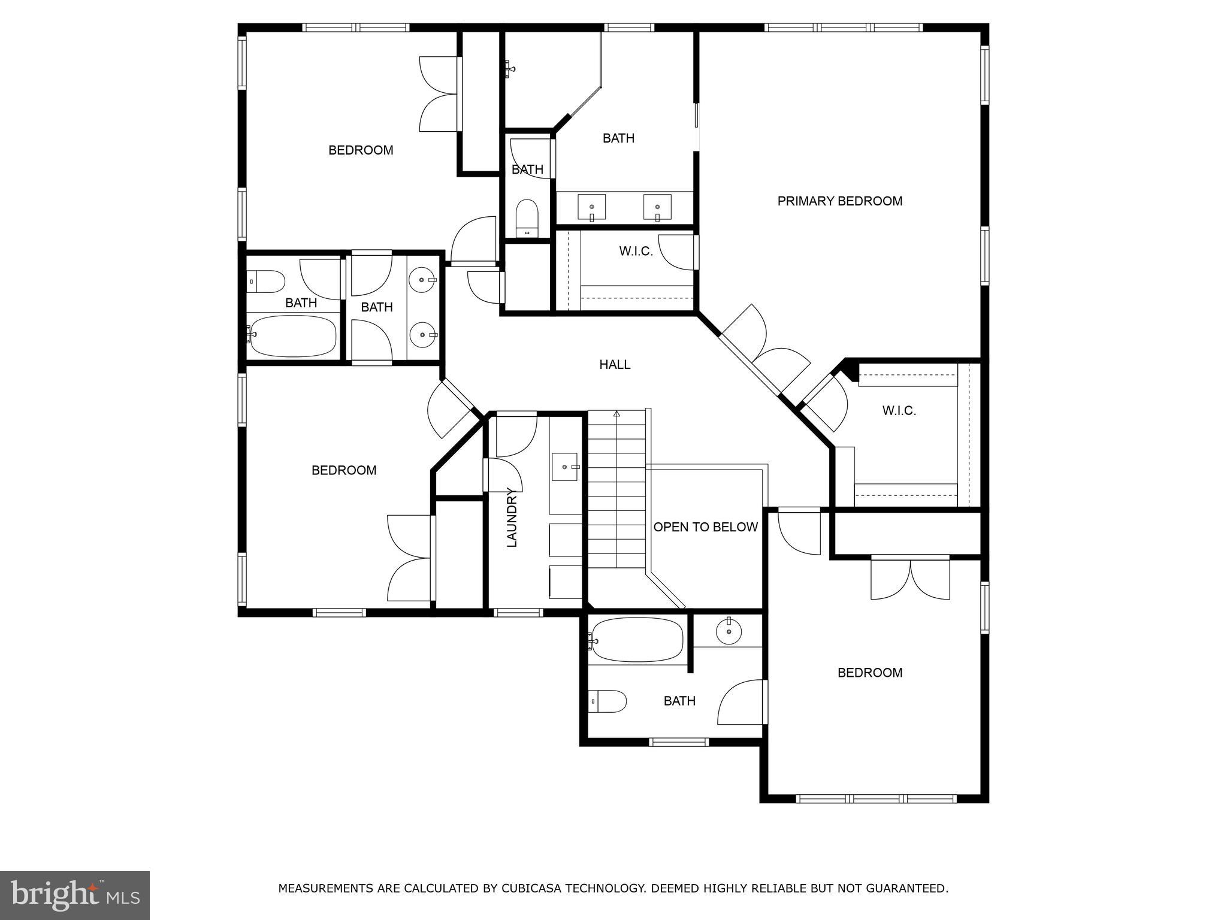
Step into luxury living at 8620 JANET LN in Vienna, VA! Crafted by Evergreene Homes, this residence epitomizes contemporary elegance. Immerse yourself in the seamless flow of the open-concept main level, adorned with meticulous attention to detail. French doors to your enclosed porch, massive family room and multiple dining spaces create an ambiance perfect for both casual gatherings and formal occasions.
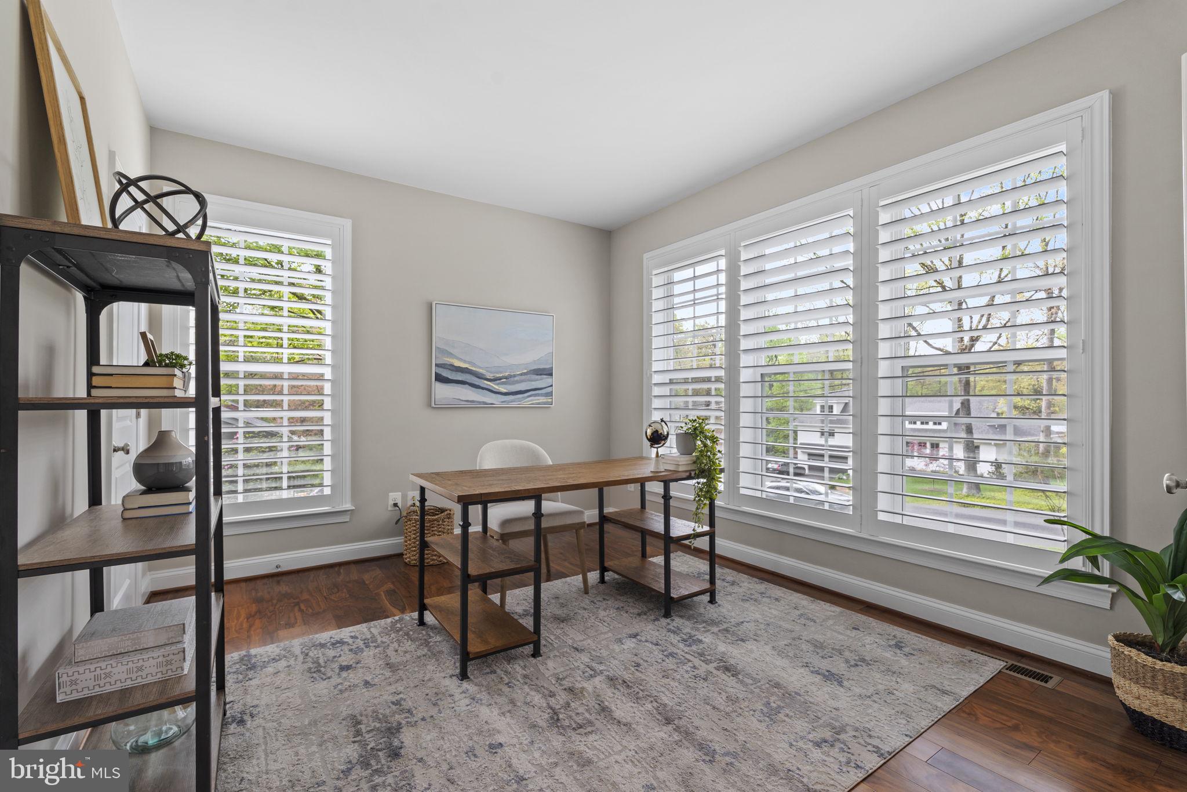
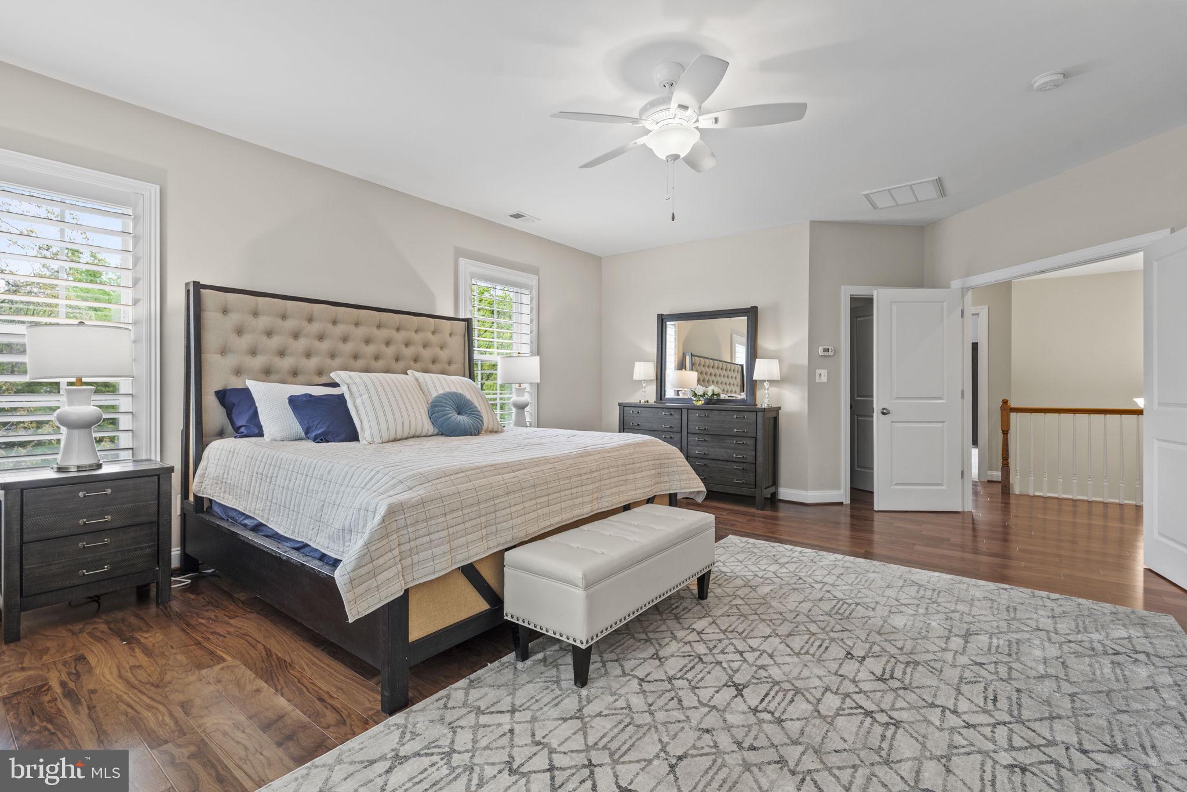
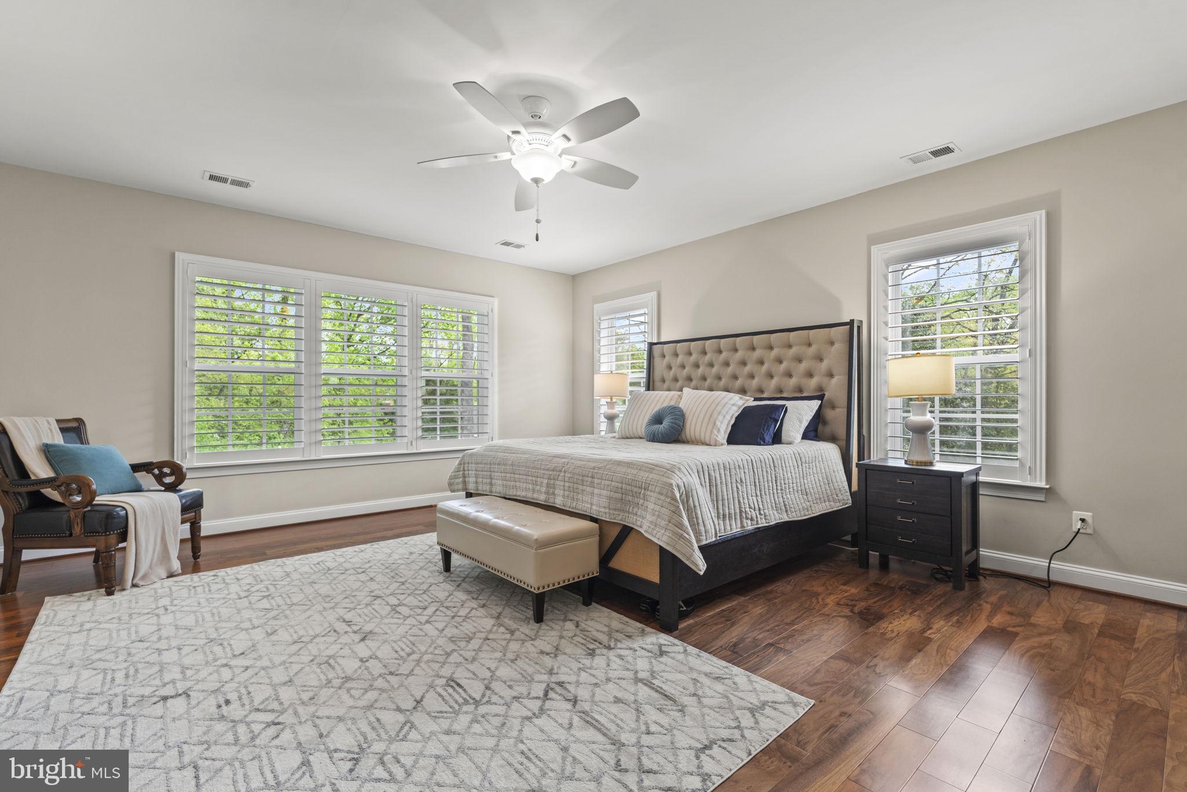
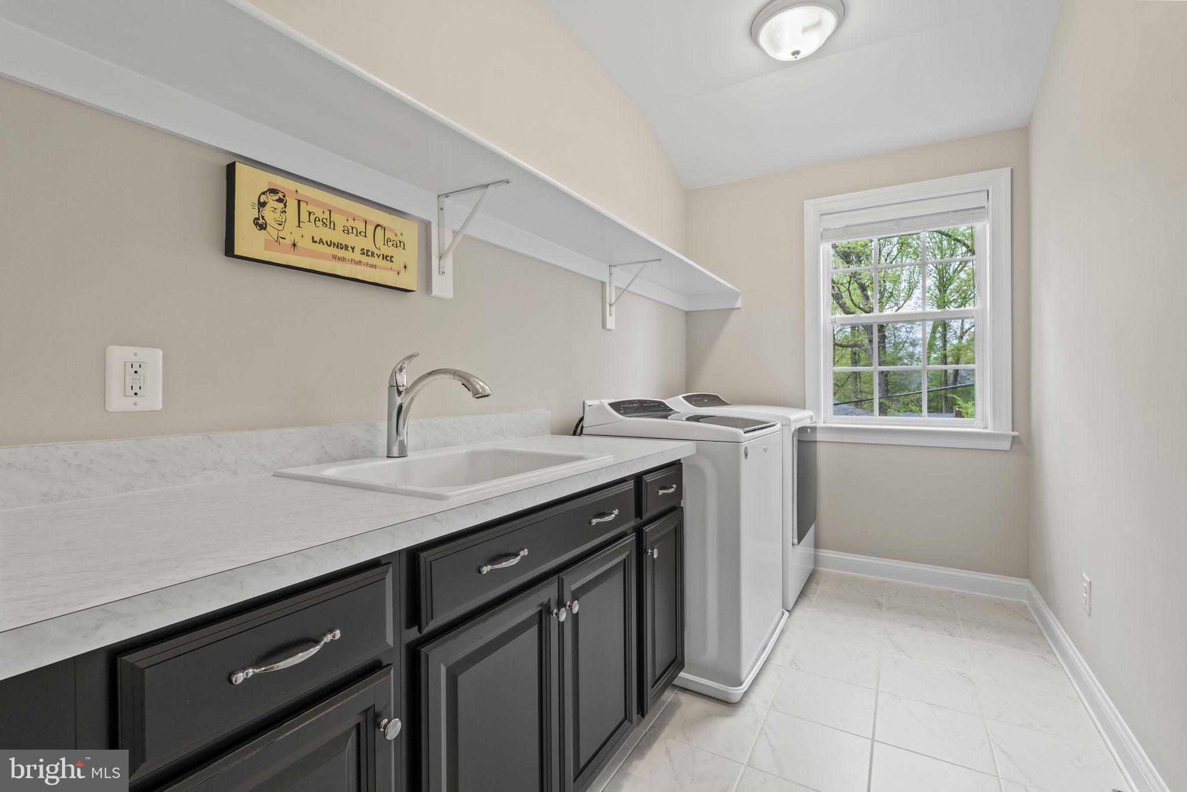
Indulge in the finer touches, including wood shutters adorning every window, an oversized mudroom with a convenient second fridge, and a sunlit office space tailored for productivity.
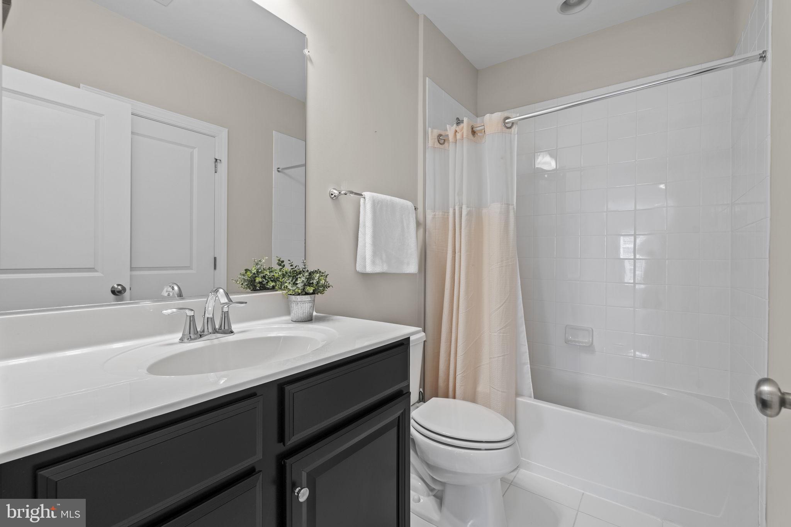
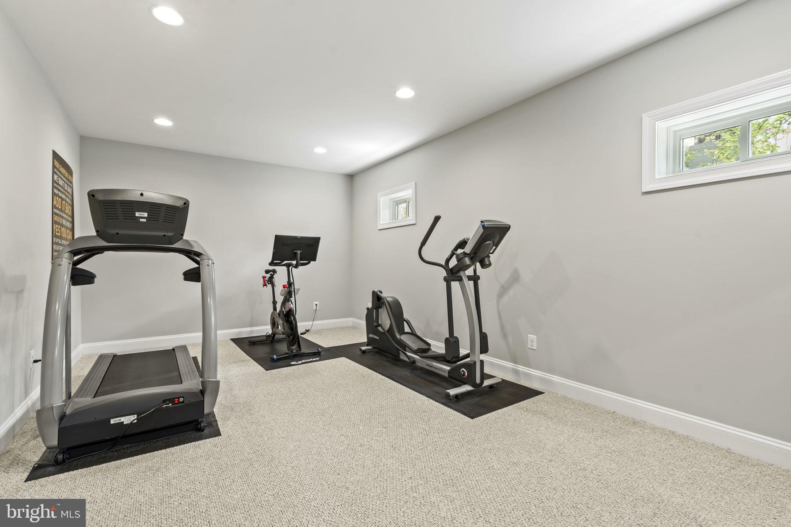
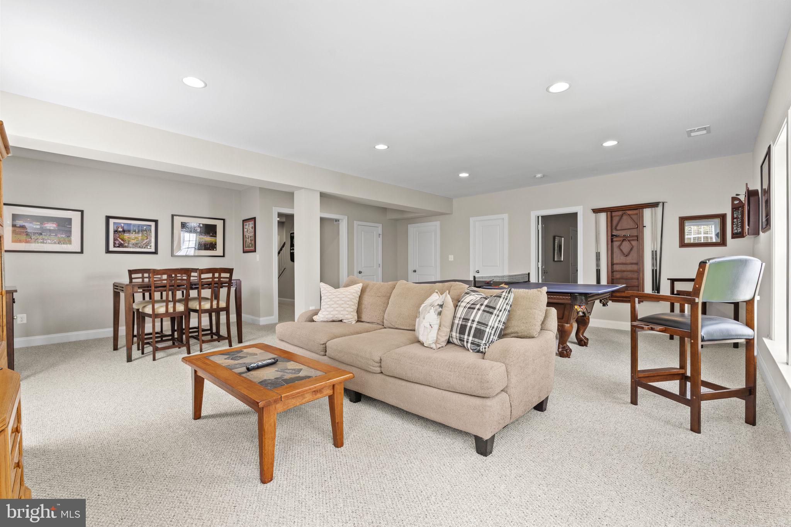
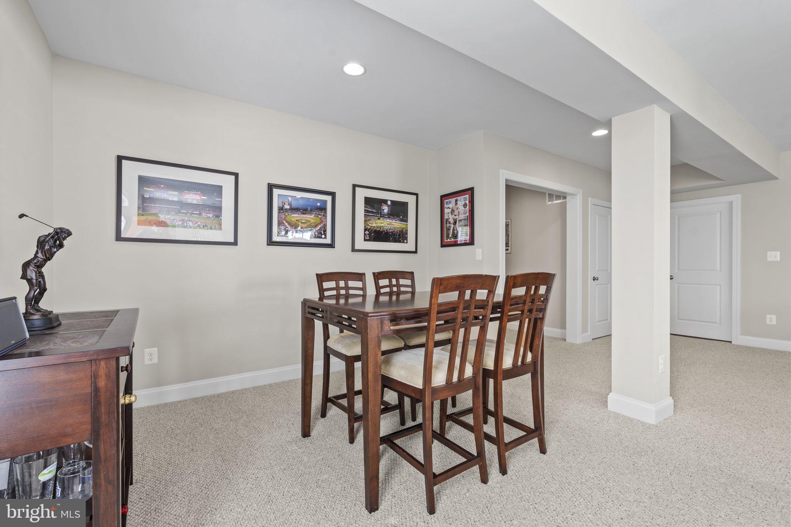
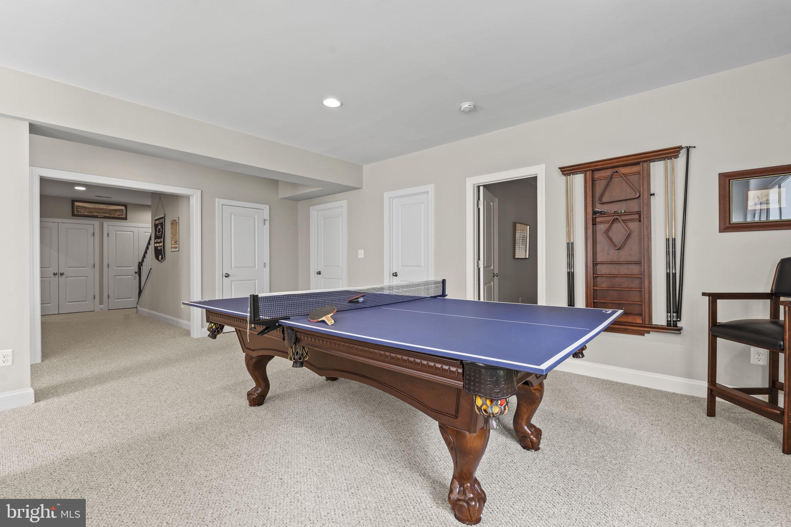
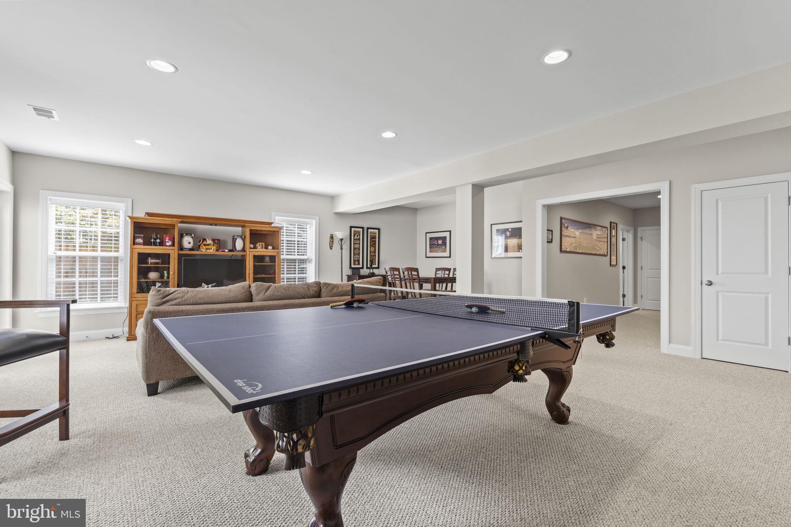
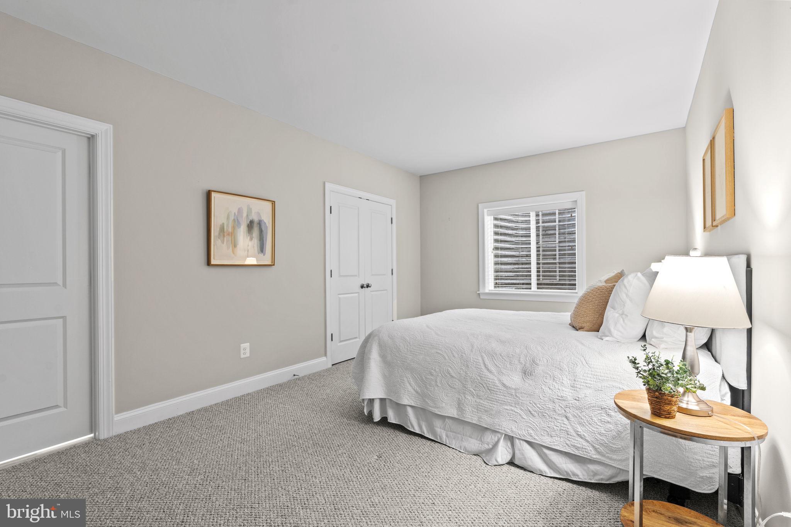
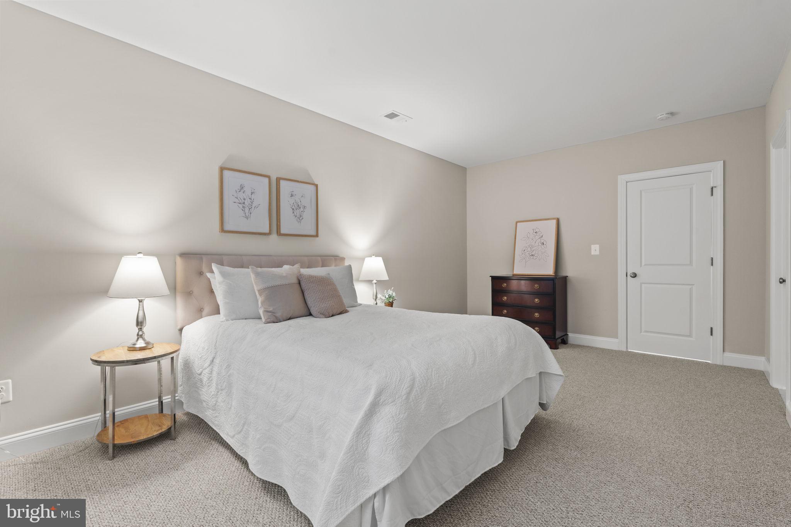
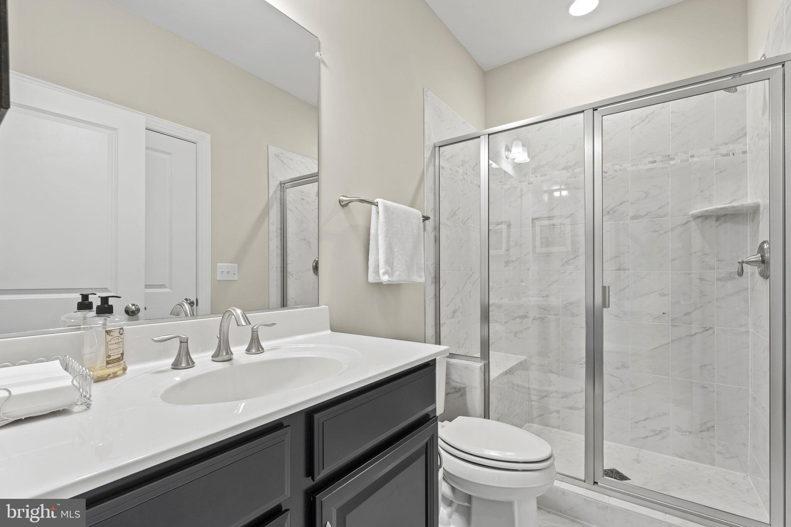
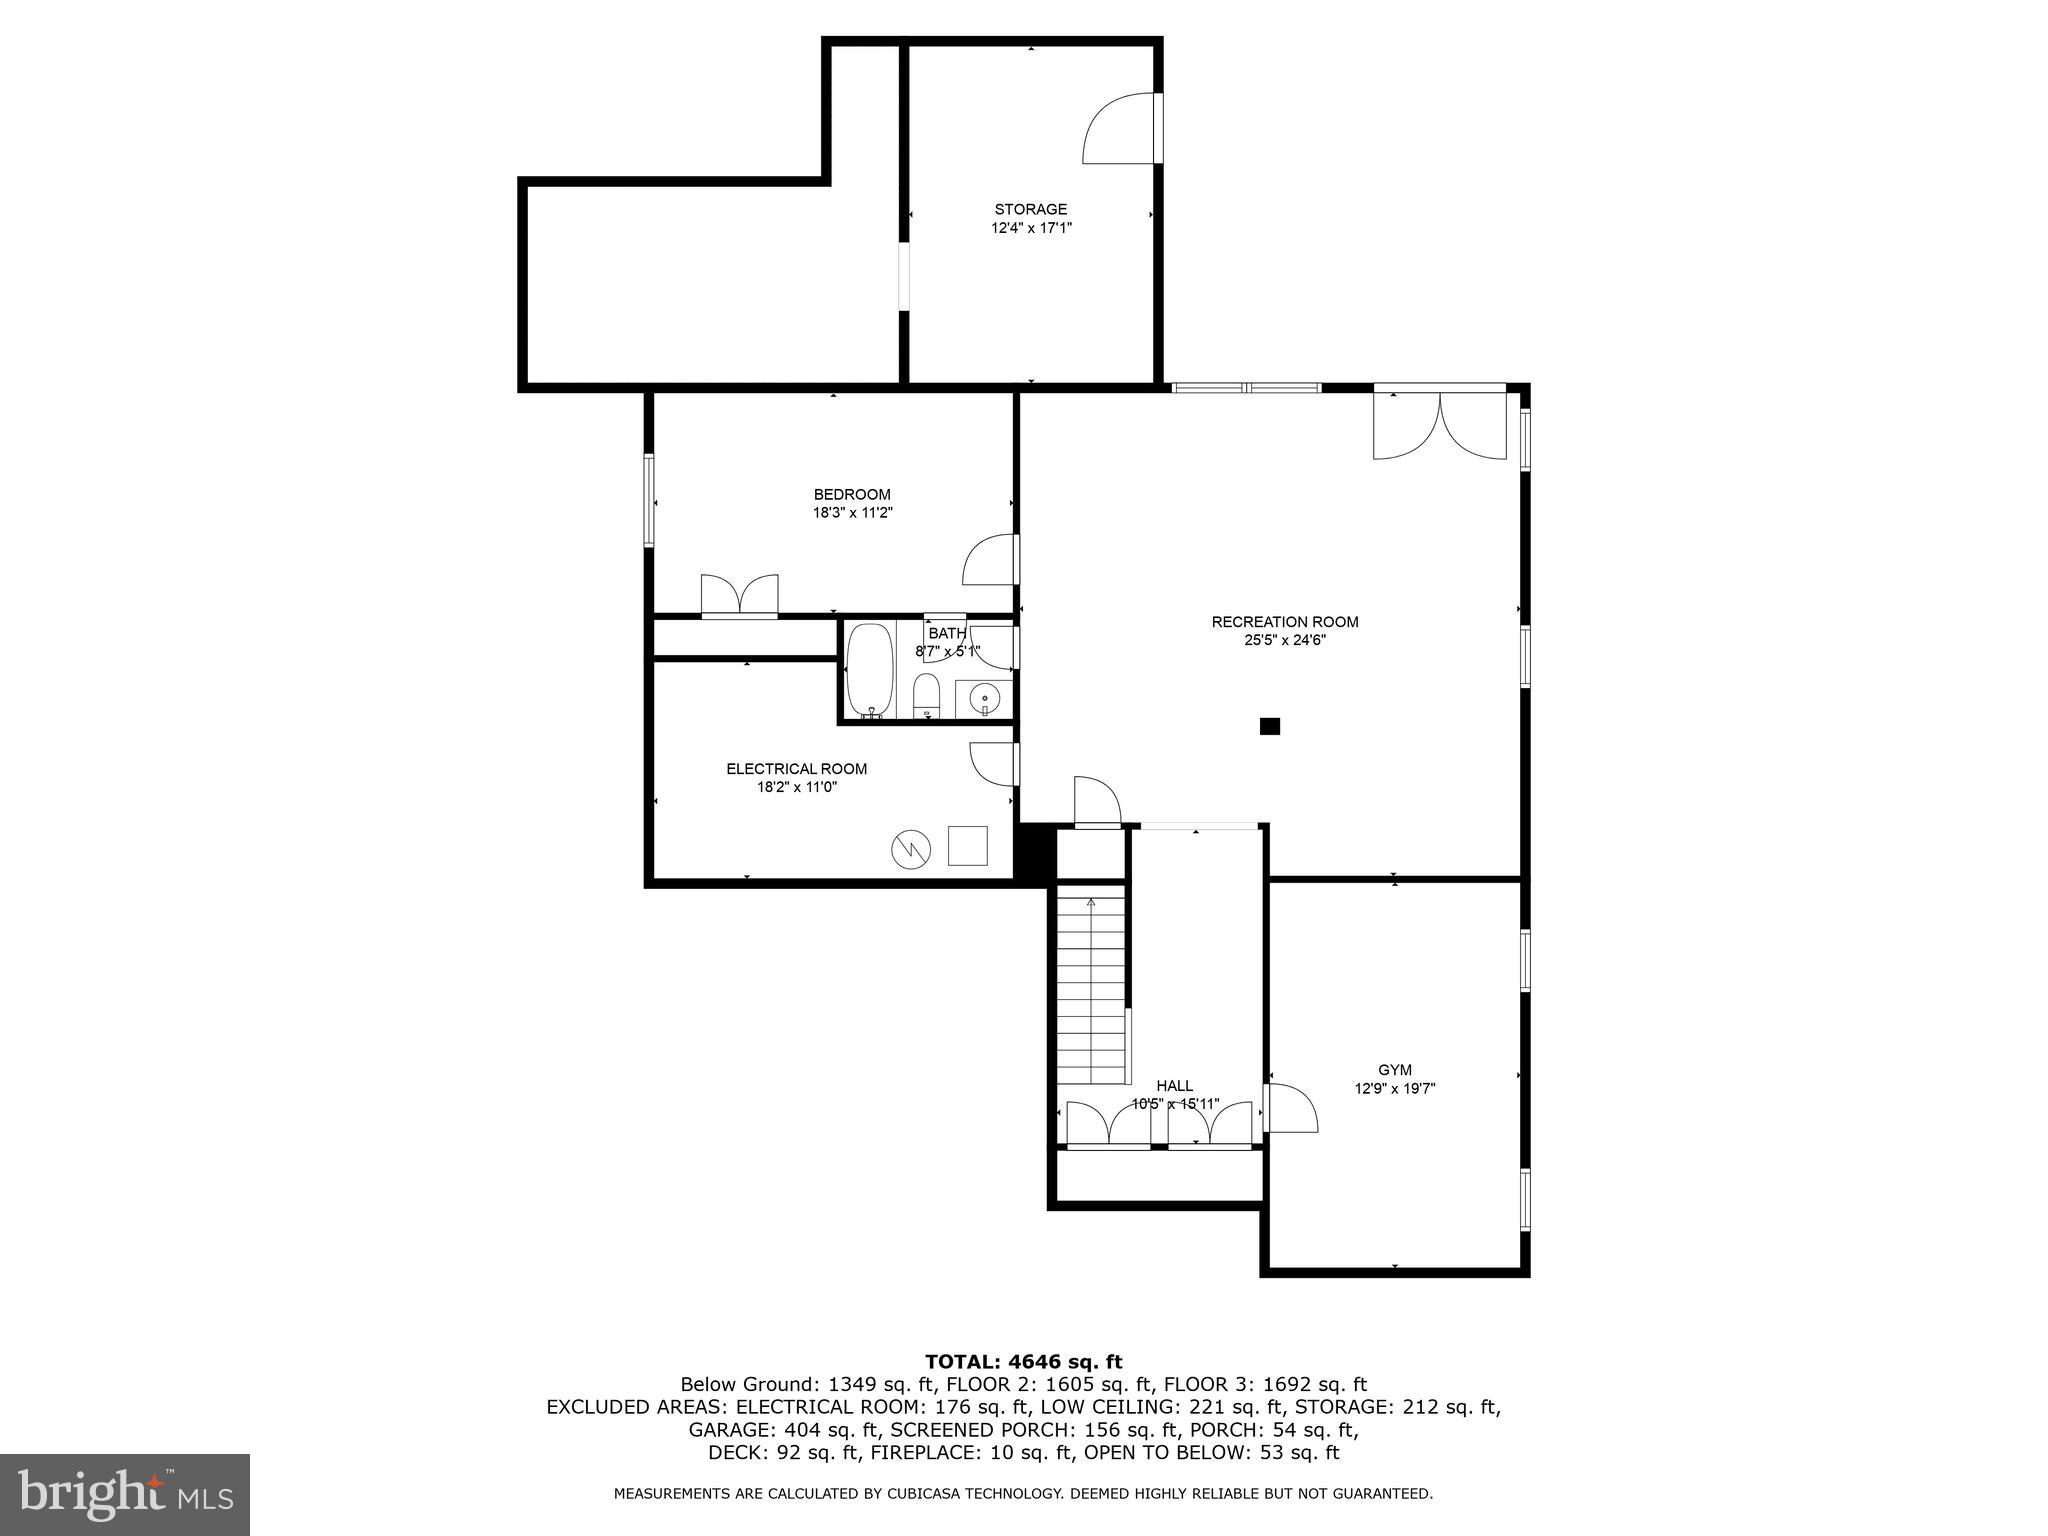
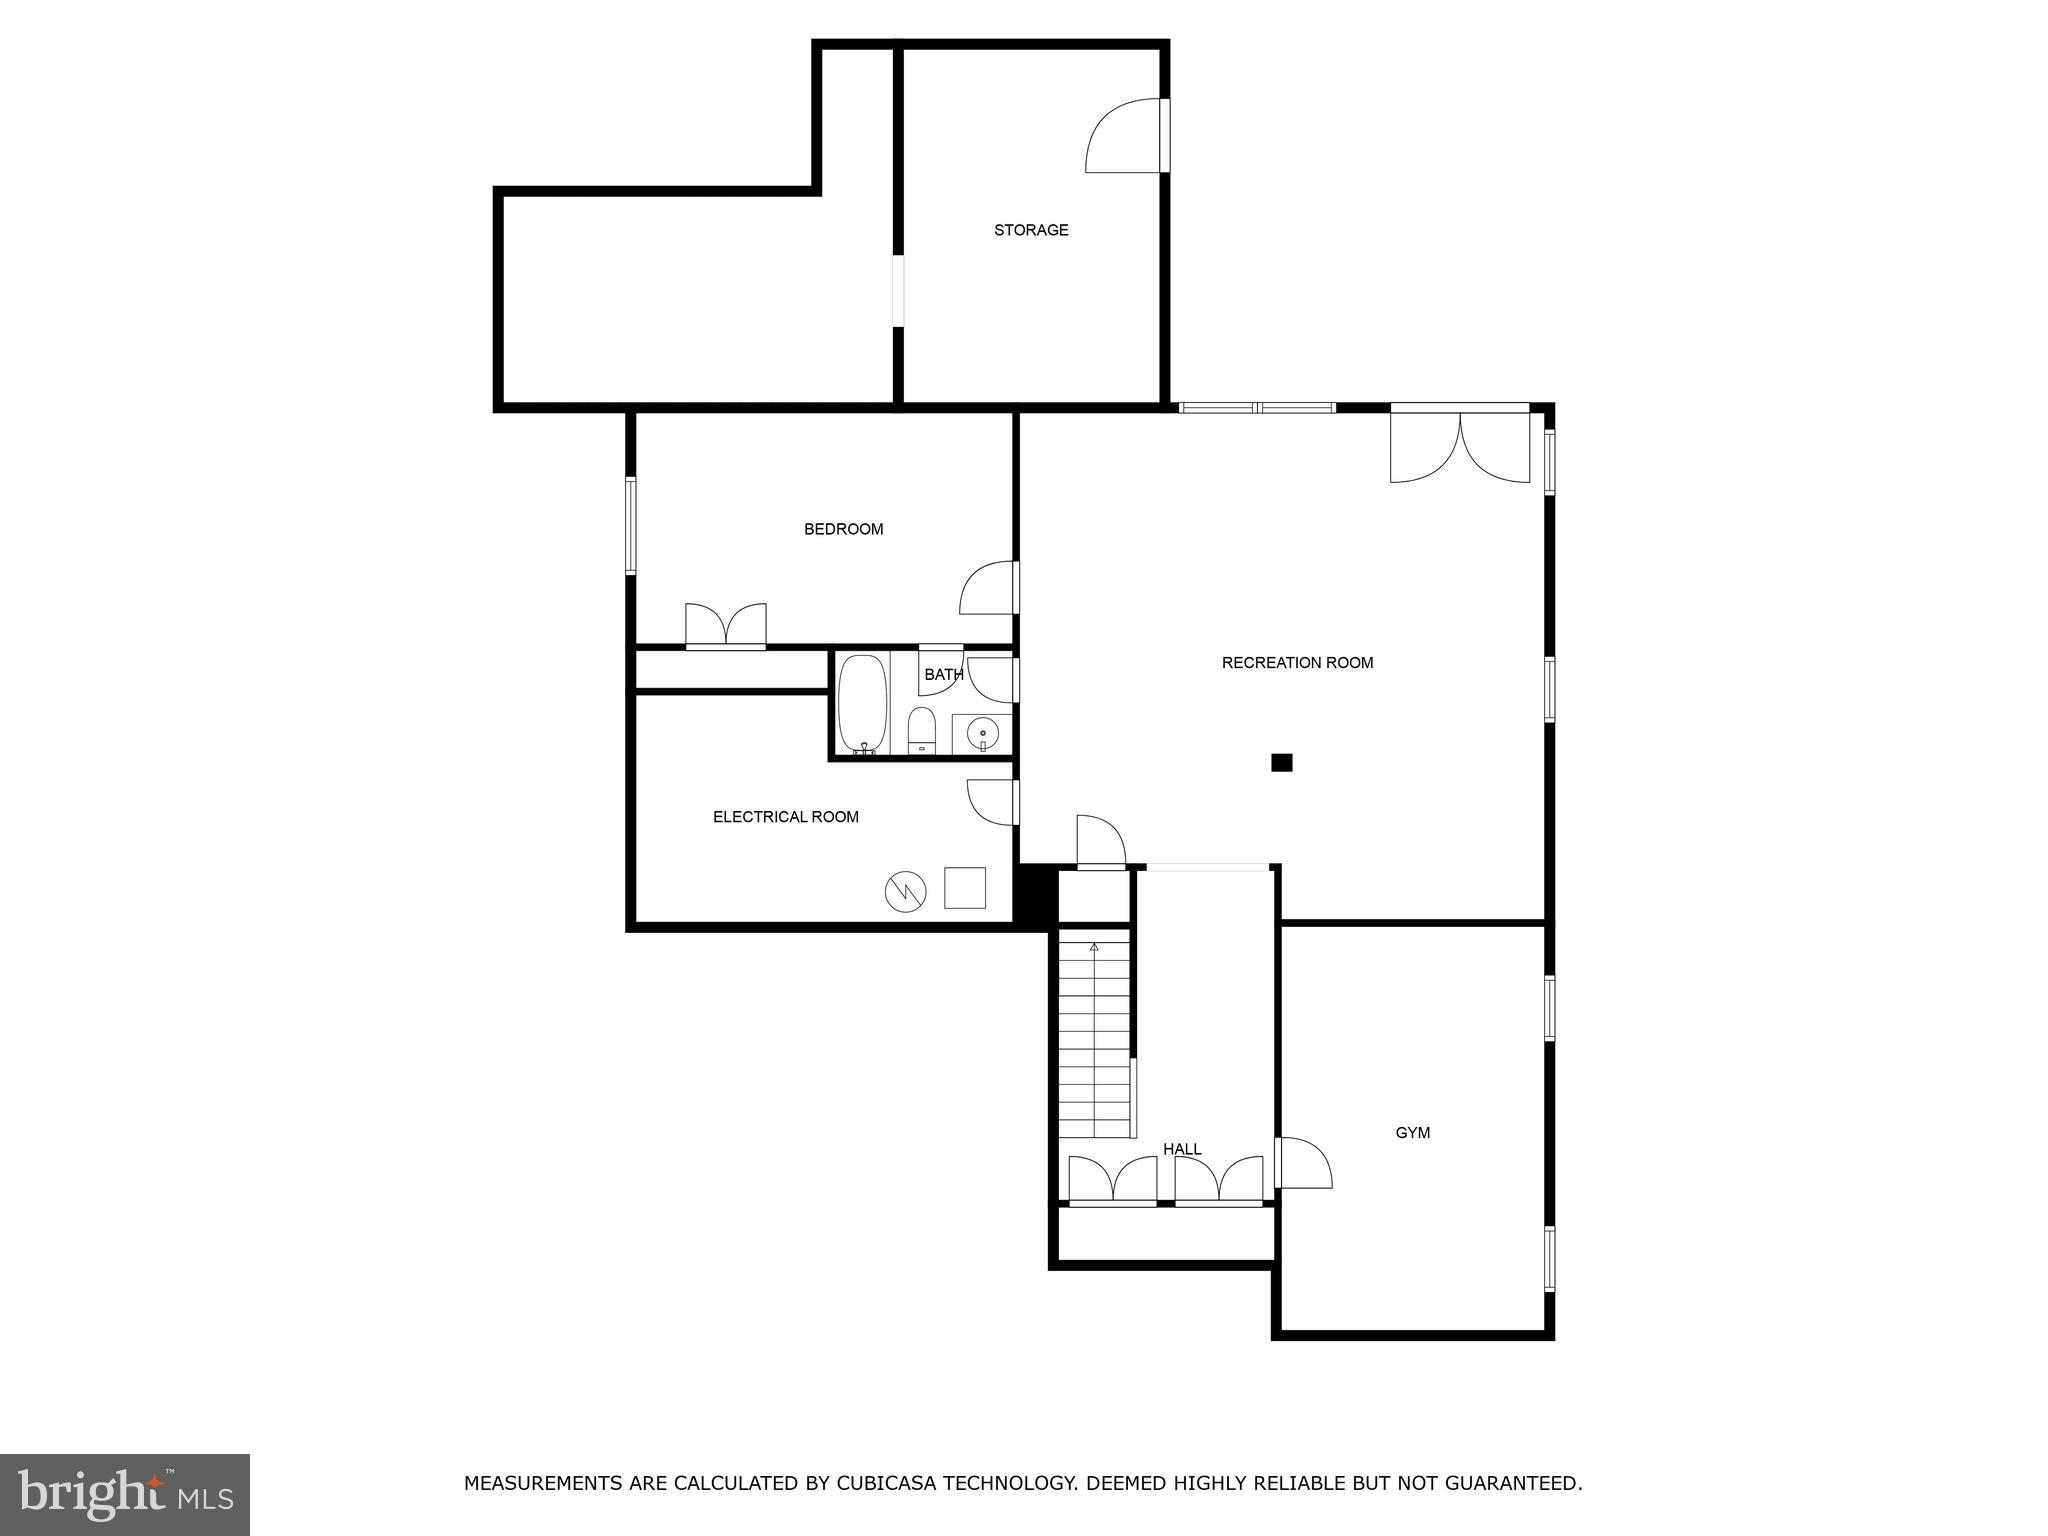
Venture downstairs to discover a haven for guests or a private retreat with a bonus bedroom and bathroom. Dream up your ideal entertainment space with the plumbing rough-in for a wet bar. Or walk down the all to your additional flex room currently set up for your perfect at-home work out room!
But that's not all - this home is equipped with modern conveniences to elevate your lifestyle, including a lawn irrigation system for lush greenery year-round, a Taexx Pest Control system managed by Home Team Pest Defense for peace of mind, and a gas line beneath the deck for effortless outdoor grilling.
Don't miss your chance to experience opulent living redefined - schedule your tour today!

5
beds

5
baths

4,962 Sq.Ft. LIVING AREA

0.34 Acres lot

Jason Cheperdak

Jason Cheperdak

Features & Amenities

Interior

  • total bedrooms5
  • Total bathrooms5
  • full bathrooms4
  • half bathroom1
  • APPLIANCES Humidifier, Gas Water Heater

Area & Lot

  • Status Sold
  • Living Area4,962 Sq.Ft.
  • Lot Area0.34 Acres
  • MLS® IDVAFX2174878
  • TypeResidential
  • YEAR BUILT2017
  • Architecture StylesCraftsman
  • School DistrictFAIRFAX COUNTY PUBLIC SCHOOLS

Exterior

  • Garage Space2.0
  • water SourcePublic
  • parkingGarage Door Opener, Attached
  • HEAT TYPENatural Gas
  • AIR CONDITIONINGCentral Air
  • sewerPublic Sewer
  • SubstructurePermanent

Financial

  • Sales Price$1,950,000
  • Real Estate Tax $17,133/yr
  • Zoning 110

Work With Us

Get assistance in determining current property value, crafting a competitive offer, writing and negotiating a contract, and much more. Contact us today.

Follow Me on Instagram
