Leave a Message

By providing your contact information to Shepherd Homes Group, your personal information will be processed in accordance with Shepherd Homes Group's Privacy Policy. By checking the box(es) below, you expressly consent to receive marketing or promotional real estate communication from Shepherd Homes Group in the manner selected by you. For SMS text messages, message frequency varies. Message and data rates may apply. Consent is not a condition of purchase of any goods or services. You may opt out of receiving further communications from Shepherd Homes Group at any time. To opt out of receiving SMS text messages, reply STOP to unsubscribe. SMS text messaging is subject to our Terms of Use.

Thank you for your message. We will be in touch with you shortly.

8613 GROVELAND DRIVE
SEE ALL PHOTOS
8613 GROVELAND DRIVE
Sold

8613 GROVELAND DRIVE

8613 GROVELAND DRIVE, SPRINGFIELD, VA 22153

$915,000
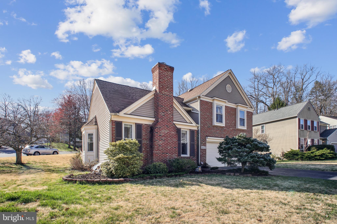
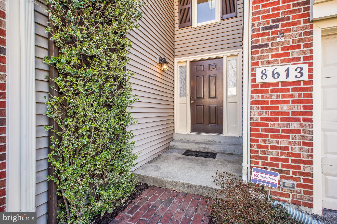
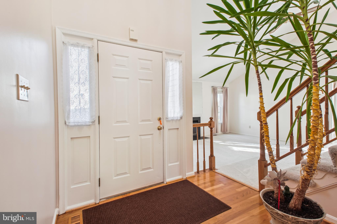
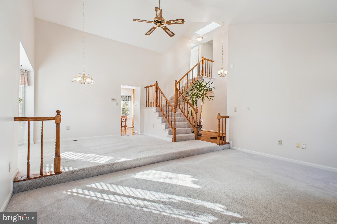
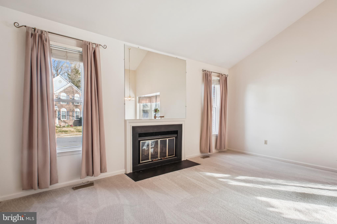
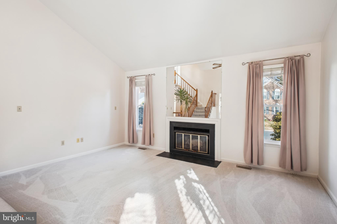
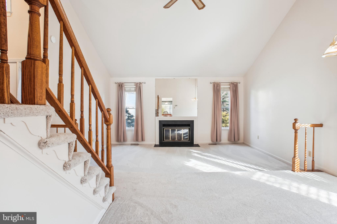
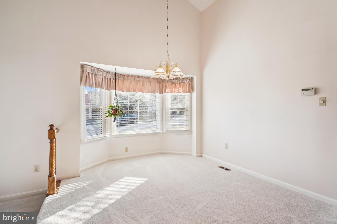
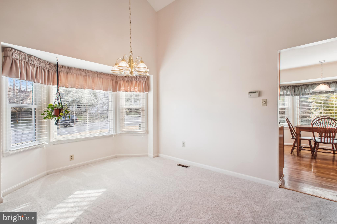
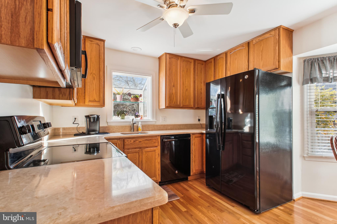
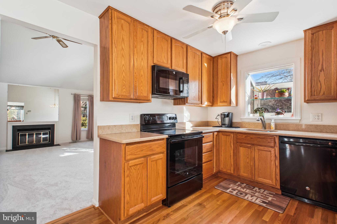
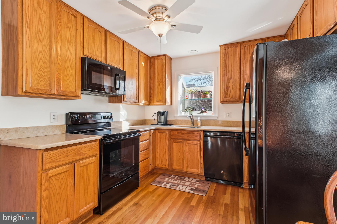
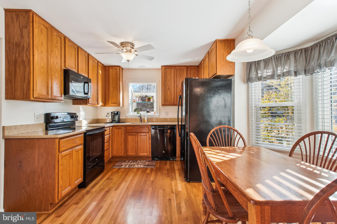
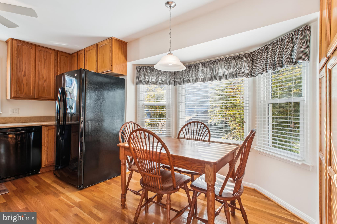
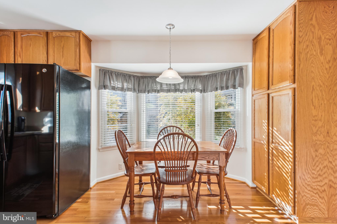
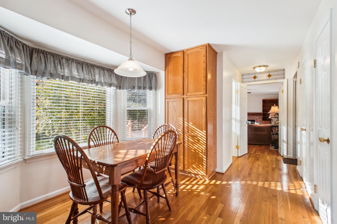
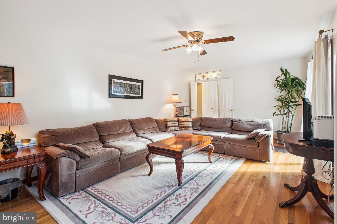
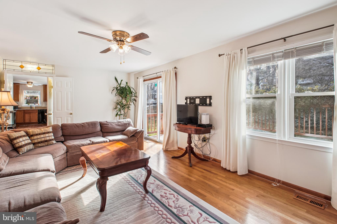
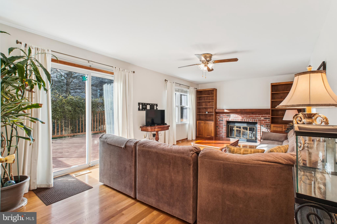
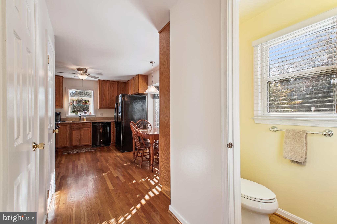
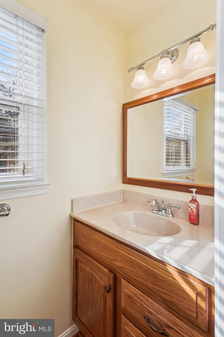
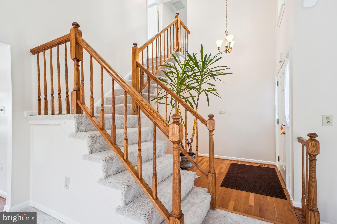
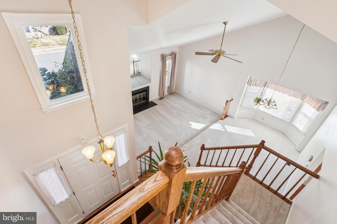
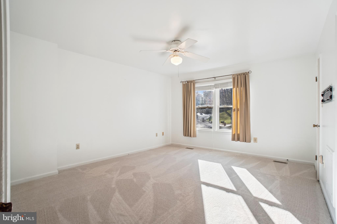
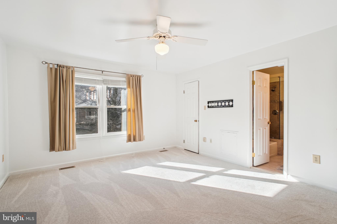
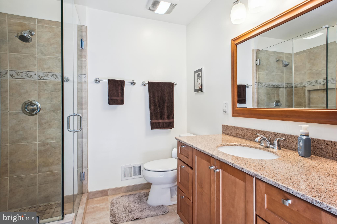
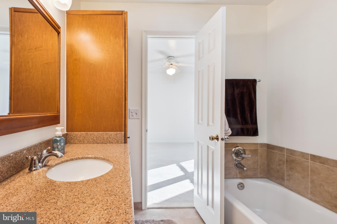
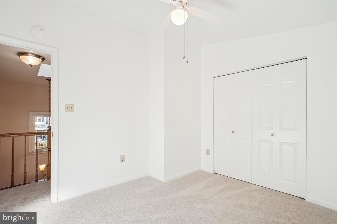
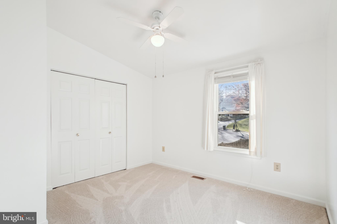
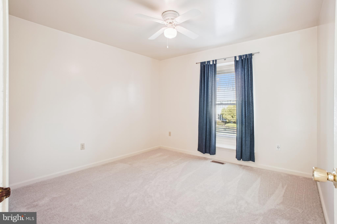
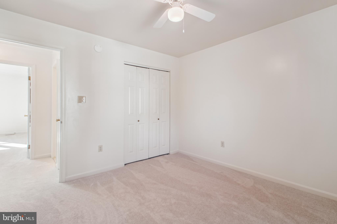
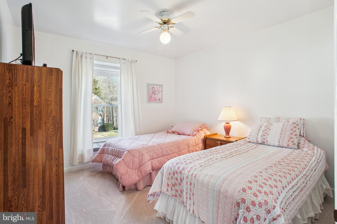
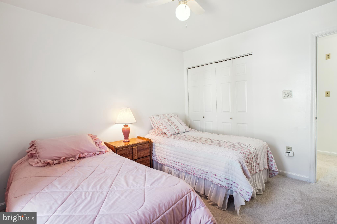
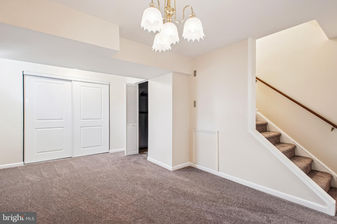
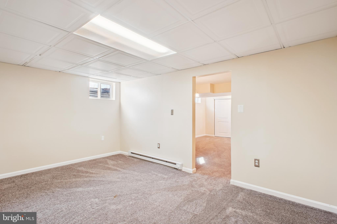
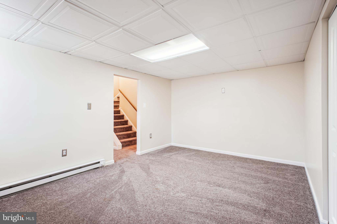
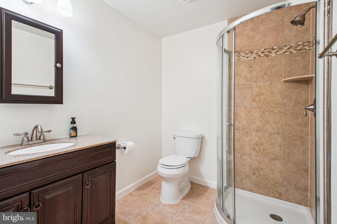
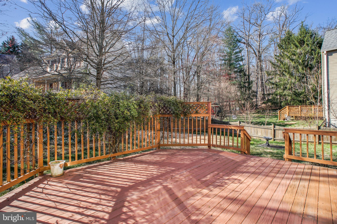
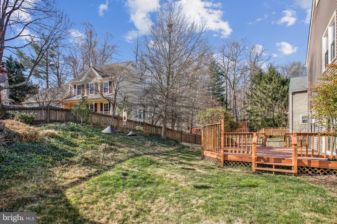
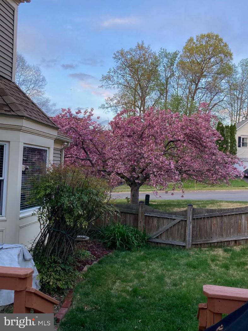
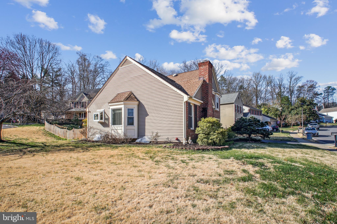
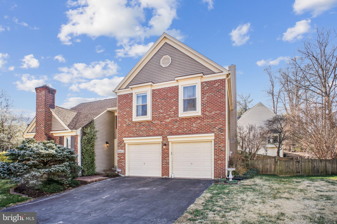
Over 2,300 square foot, 4 bedroom, 3.5 baths, two-car garage detached home located on a corner lot in sought after Afton Glen. Hardwood floors in foyer, kitchen, family room, half-bath. New carpeting in Dining and Living Room, stairs to Lower Level and Upper Level and in Upper Level Bedrooms. Eat-In Kitchen with large Bay Window, Garden Window Box in Kitchen. Sliding Glass Door off Family Room to huge deck. Family Room has Fireplace and Built-Ins. French drain installed around property. Bay Window in separate Dining Room. Living Room has Fireplace. Half-Bath on Main Level. Skylights. Finished Basement with new carpeting. Laundry Room with full size washer and dryer. Paved driveway 2025, painted shutters 2025, appliances 2017, Condenser 2018, HVAC serviced yearly, Deck stained 2025, Roof 2019. Refrigerator in Basement conveys. Seller prefers Monument Title.

4
beds

4
baths

2,700 Sq.Ft. LIVING AREA

9,528 Sq.Ft. lot

Jason Cheperdak

Jason Cheperdak

Nick Gashel

Nick Gashel

Features & Amenities

Interior

  • total bedrooms4
  • Total bathrooms4
  • full bathrooms3
  • half bathroom1
  • Laundry room In Basement, Laundry Room
  • Flooring Carpet, Wood
  • Fireplace Glass Doors
  • APPLIANCES Oven, Gas Range, Gas Oven, Gas Water Heater, Dishwasher, Disposal, Dryer, Exhaust Fan, Ice Maker, Refrigerator, Washer, Water Heater, Microwave
  • other interior Features Eat-in Kitchen, Pantry, Built-in Features

Area & Lot

  • Status Sold
  • Living Area2,700 Sq.Ft.
  • Total Area2,700 Sq.Ft.
  • Lot Area9,528 Sq.Ft.
  • MLS® IDVAFX2231484
  • TypeResidential
  • YEAR BUILT1986
  • NeighborhoodNewington Forest
  • Architecture StylesColonial
  • School DistrictFAIRFAX COUNTY PUBLIC SCHOOLS

Exterior

  • STORIES3
  • Garage Space2.0
  • water SourcePublic
  • PoolNone
  • lot featuresCorner Lot, Cul-De-Sac, Front Yard, Back Yard
  • parkingGarage Door Opener, Asphalt, Garage, Attached
  • HEAT TYPEExhaust Fan, Natural Gas, Forced Air
  • AIR CONDITIONINGCentral Air, Electric
  • sewerSeptic Tank, Public Sewer
  • SubstructureBrick/Mortar
  • HOA AmenitiesPlayground

Financial

  • Sales Price$915,000
  • Real Estate Tax $9,465/yr
  • HOA $184/3 mos
  • Zoning 303
View Virtual Tour

Newington Forest

Offers a tranquil residential community with beautiful homes and natural surroundings. Enjoy parks, trails, and a family-friendly atmosphere.

Explore

Work With Us

Get assistance in determining current property value, crafting a competitive offer, writing and negotiating a contract, and much more. Contact us today.

Follow Me on Instagram