Leave a Message

By providing your contact information to Shepherd Homes Group, your personal information will be processed in accordance with Shepherd Homes Group's Privacy Policy. By checking the box(es) below, you expressly consent to receive marketing or promotional real estate communication from Shepherd Homes Group in the manner selected by you. For SMS text messages, message frequency varies. Message and data rates may apply. Consent is not a condition of purchase of any goods or services. You may opt out of receiving further communications from Shepherd Homes Group at any time. To opt out of receiving SMS text messages, reply STOP to unsubscribe. SMS text messaging is subject to our Terms of Use.

Thank you for your message. We will be in touch with you shortly.

8605 VICTORIA ROAD
8605 VICTORIA ROAD
8605 VICTORIA ROAD
8605 VICTORIA ROAD
8605 VICTORIA ROAD
8605 VICTORIA ROAD
8605 VICTORIA ROAD
8605 VICTORIA ROAD
8605 VICTORIA ROAD
8605 VICTORIA ROAD
8605 VICTORIA ROAD
8605 VICTORIA ROAD
8605 VICTORIA ROAD
8605 VICTORIA ROAD
8605 VICTORIA ROAD
8605 VICTORIA ROAD
8605 VICTORIA ROAD
8605 VICTORIA ROAD
8605 VICTORIA ROAD
8605 VICTORIA ROAD
8605 VICTORIA ROAD
8605 VICTORIA ROAD
8605 VICTORIA ROAD
8605 VICTORIA ROAD
8605 VICTORIA ROAD
8605 VICTORIA ROAD
8605 VICTORIA ROAD
8605 VICTORIA ROAD
8605 VICTORIA ROAD
8605 VICTORIA ROAD
8605 VICTORIA ROAD
8605 VICTORIA ROAD
8605 VICTORIA ROAD
8605 VICTORIA ROAD
8605 VICTORIA ROAD
8605 VICTORIA ROAD
8605 VICTORIA ROAD
SEE ALL PHOTOS
8605 VICTORIA ROAD
8605 VICTORIA ROAD
8605 VICTORIA ROAD
8605 VICTORIA ROAD
8605 VICTORIA ROAD
8605 VICTORIA ROAD
8605 VICTORIA ROAD
8605 VICTORIA ROAD
8605 VICTORIA ROAD
8605 VICTORIA ROAD
8605 VICTORIA ROAD
8605 VICTORIA ROAD
8605 VICTORIA ROAD
8605 VICTORIA ROAD
8605 VICTORIA ROAD
8605 VICTORIA ROAD
8605 VICTORIA ROAD
8605 VICTORIA ROAD
8605 VICTORIA ROAD
8605 VICTORIA ROAD
8605 VICTORIA ROAD
8605 VICTORIA ROAD
8605 VICTORIA ROAD
8605 VICTORIA ROAD
8605 VICTORIA ROAD
8605 VICTORIA ROAD
8605 VICTORIA ROAD
8605 VICTORIA ROAD
8605 VICTORIA ROAD
8605 VICTORIA ROAD
8605 VICTORIA ROAD
8605 VICTORIA ROAD
8605 VICTORIA ROAD
8605 VICTORIA ROAD
8605 VICTORIA ROAD
8605 VICTORIA ROAD
8605 VICTORIA ROAD
Courtesy of Samson Properties
Leased

8605 VICTORIA ROAD

8605 VICTORIA ROAD, SPRINGFIELD, VA 22151

$3,800/month
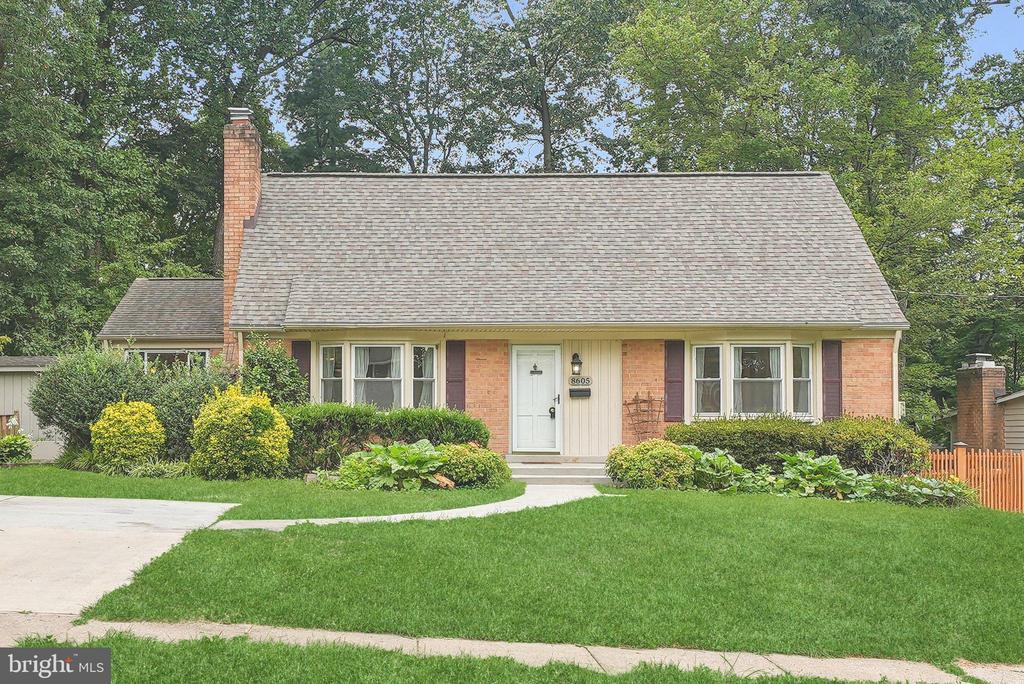
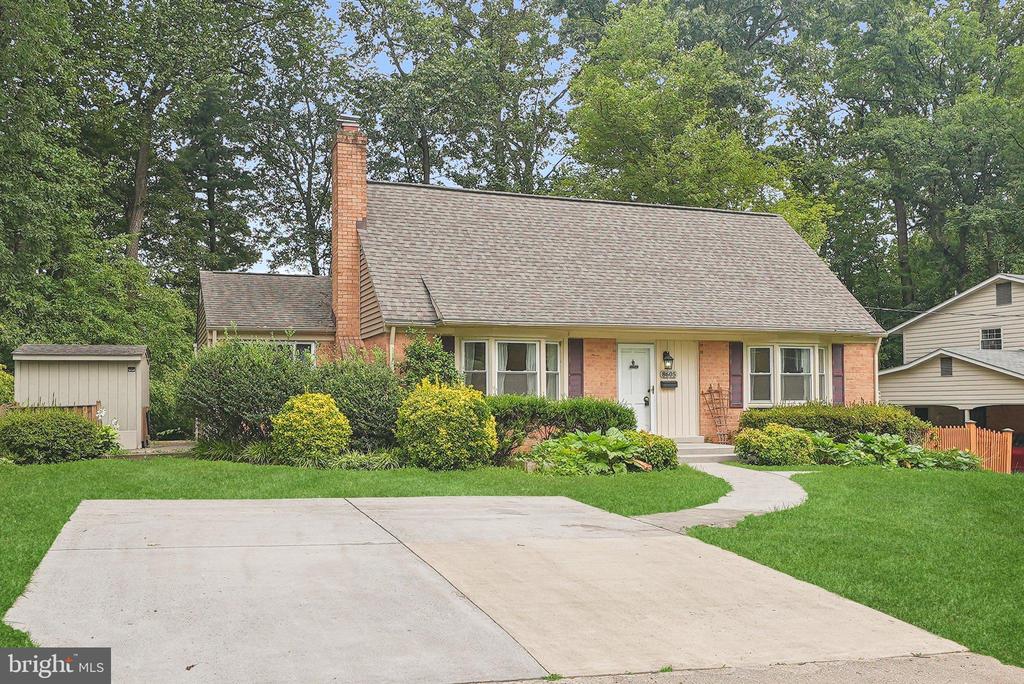
Welcome to this beautifully remodeled Cape Cod-style home, thoughtfully expanded with two large additions and lovely upgrades, perfect for tenants seeking space, style, and comfort. This charming home offers a spacious and versatile floorplan with custom moldings throughout and over 3,000 square feet of finished living space.
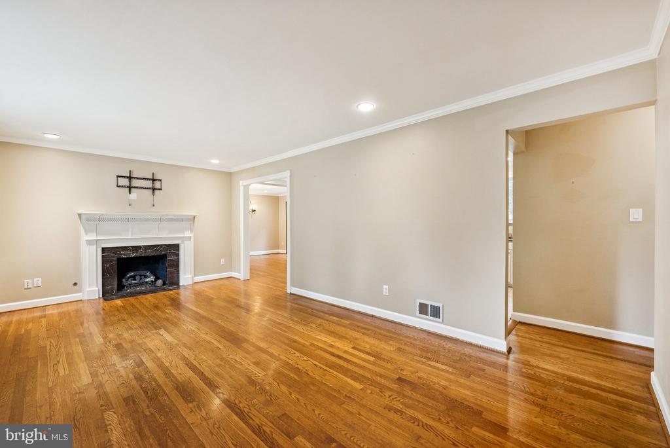
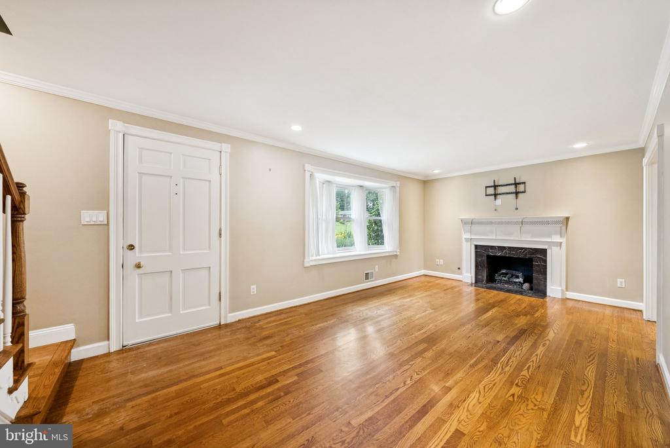
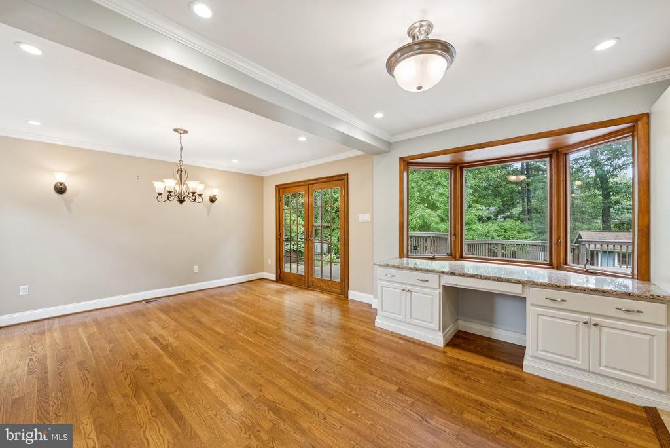
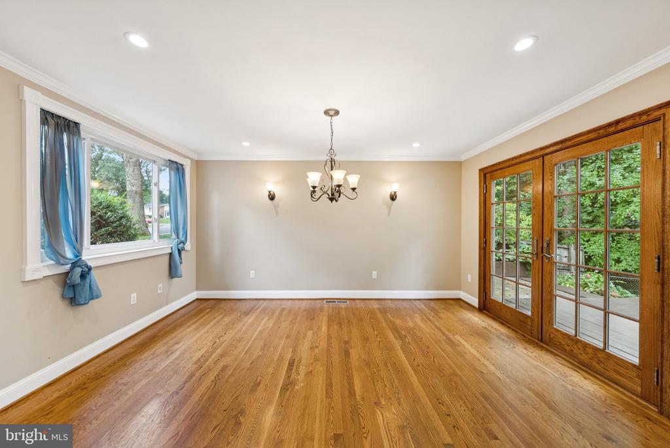
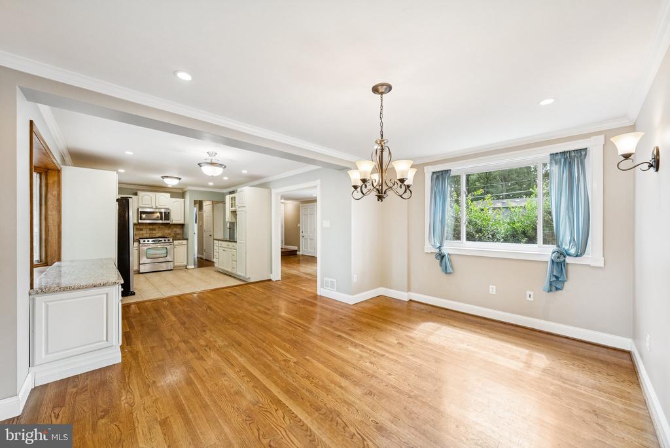
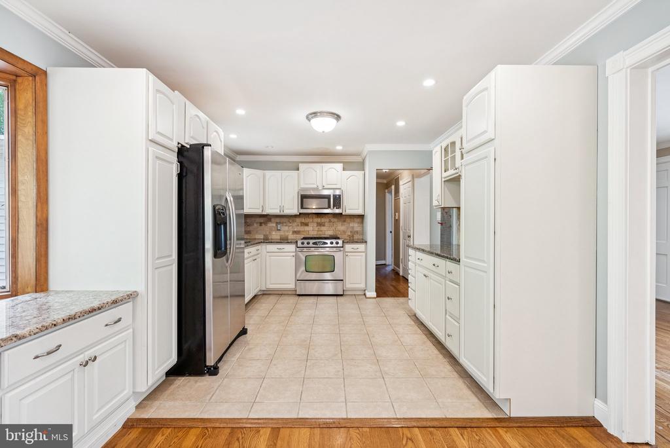
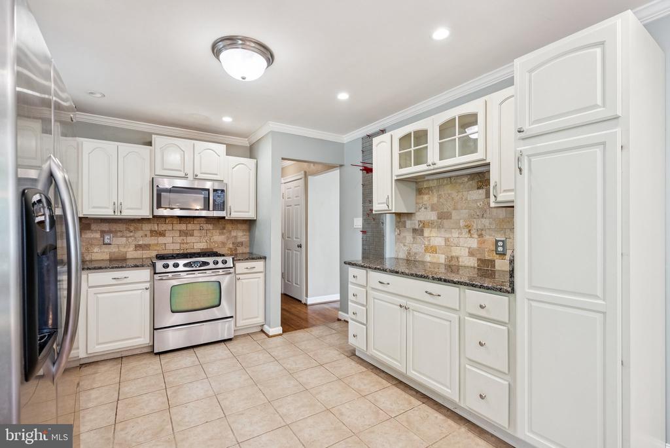
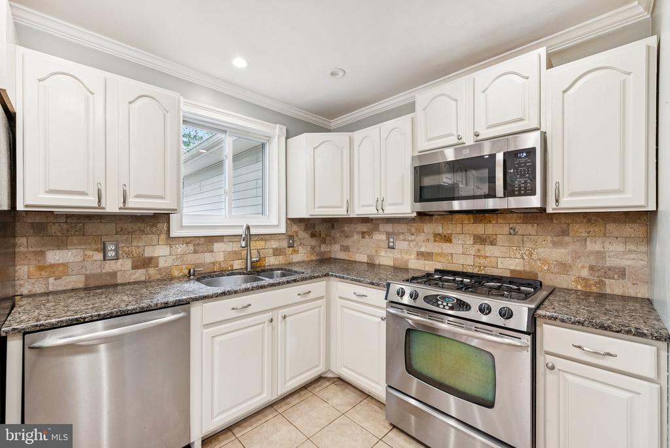
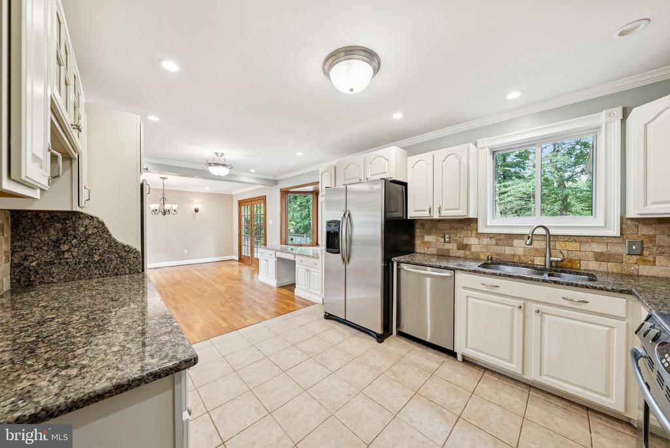
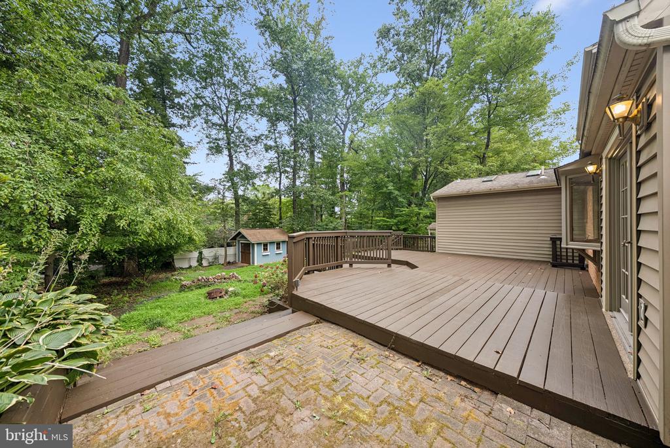
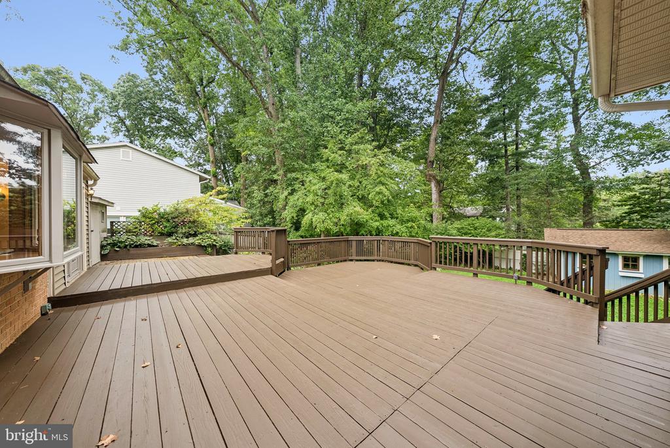
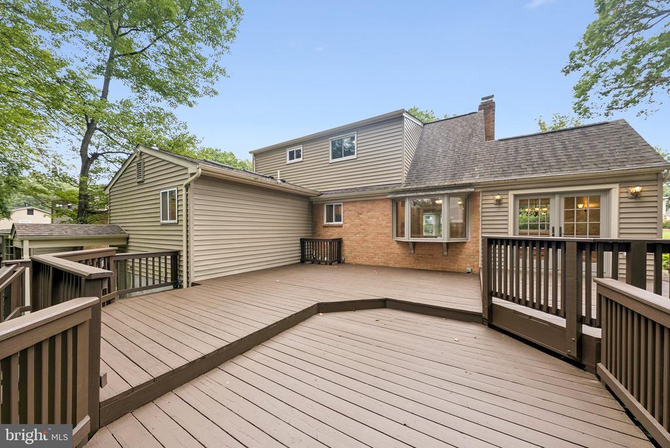
The main level features a warm and inviting living room, a separate dining room with elegant French doors that open onto an expansive deck--ideal for entertaining or enjoying peaceful wooded views. The upgraded kitchen is a cook's dream, complete with stainless steel appliances, granite countertops, and a stylish tile backsplash.
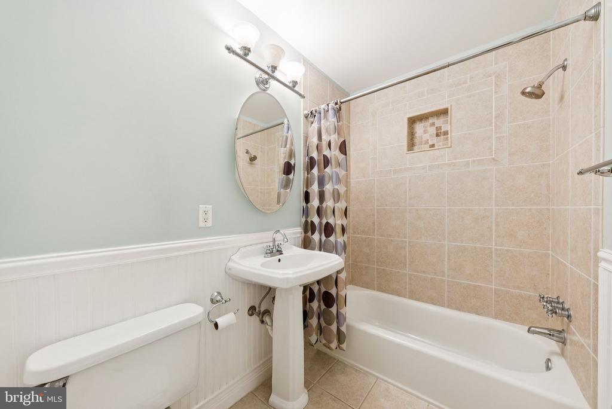
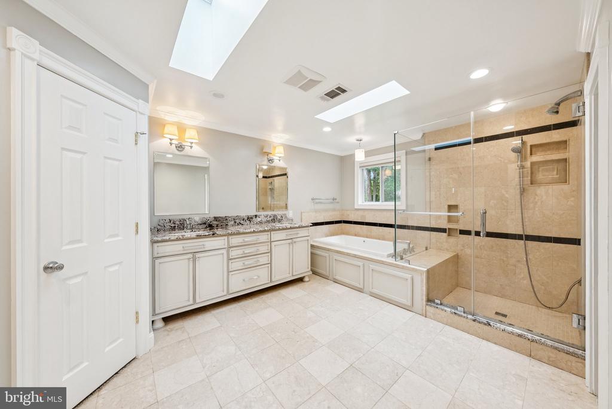
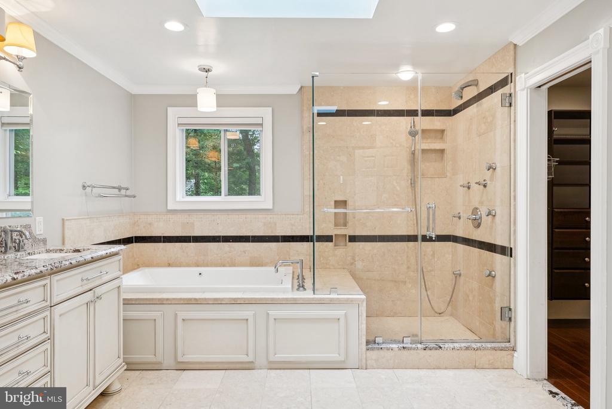
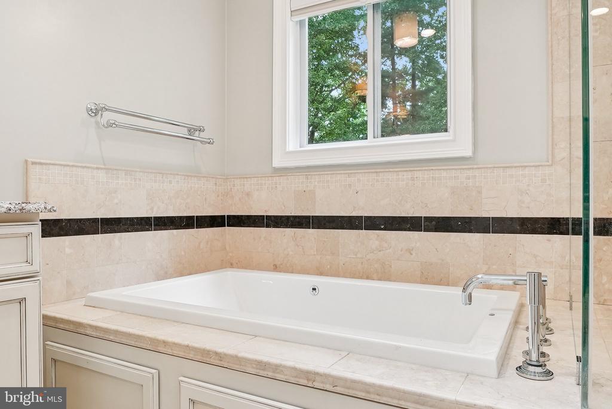
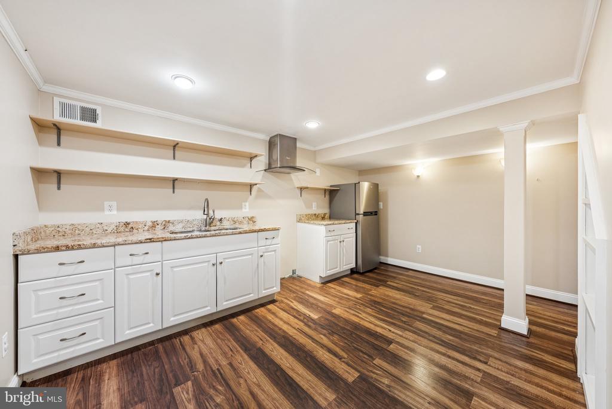
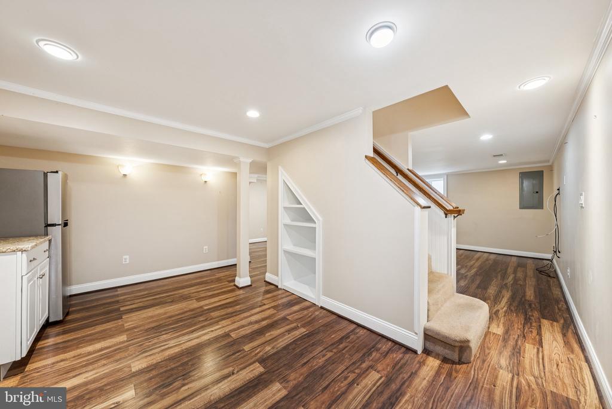
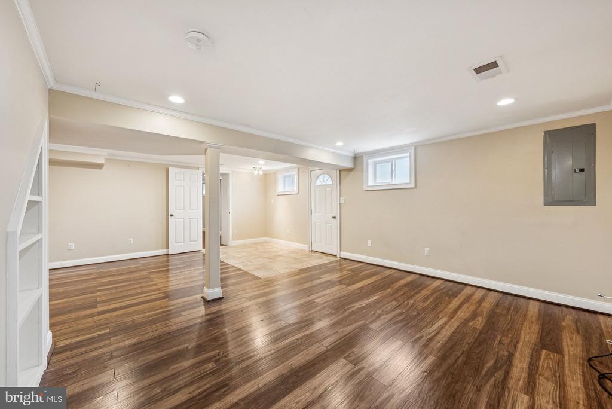
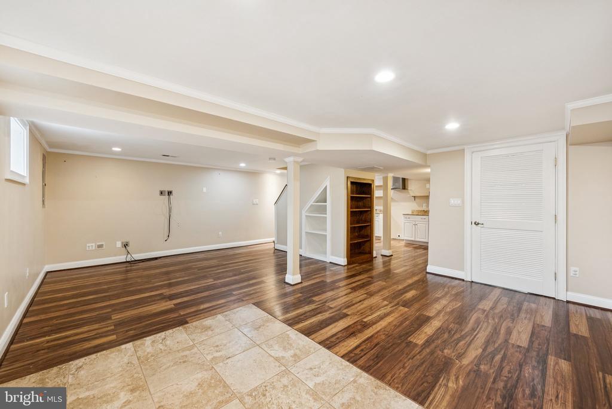
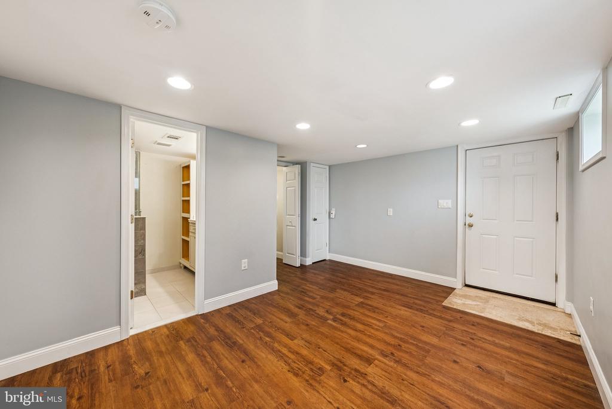
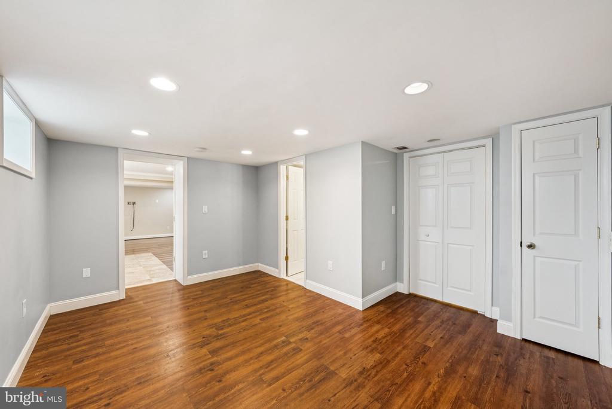
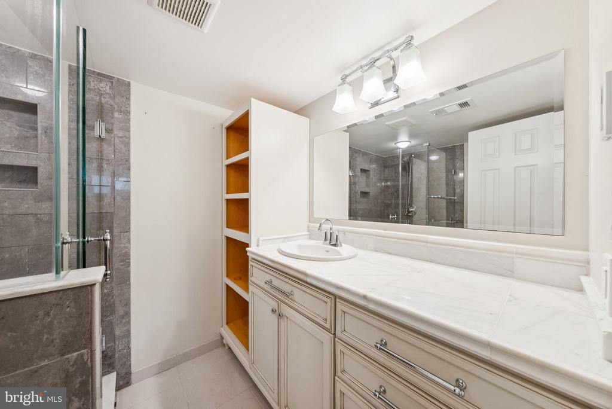
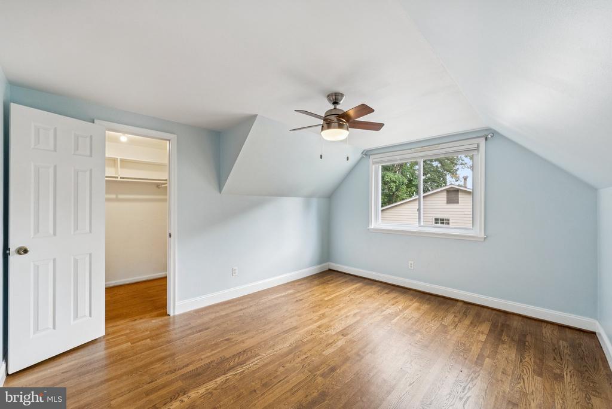
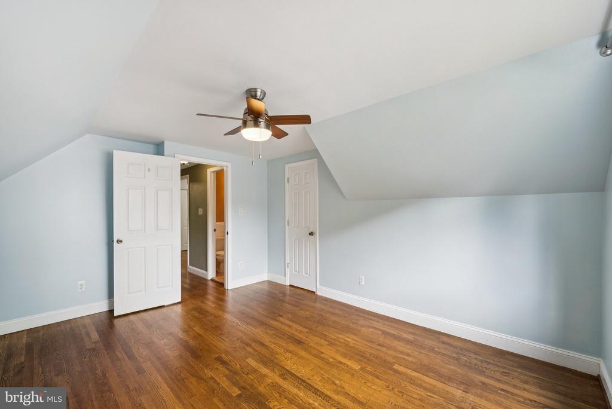
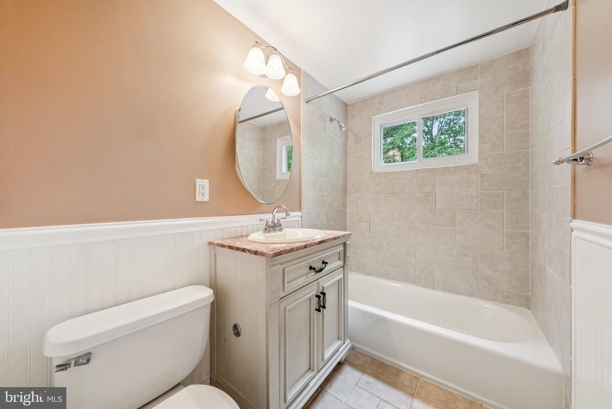
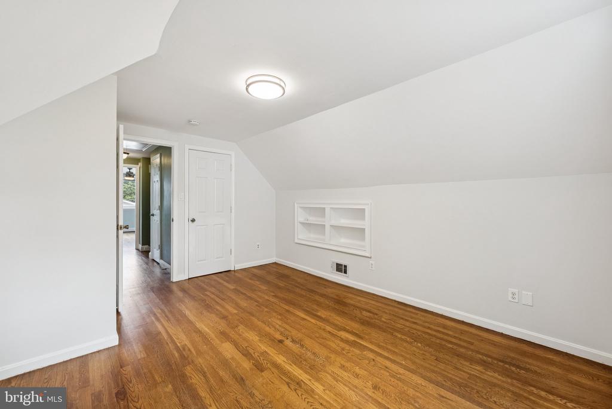
Retreat upstairs to the luxurious primary suite, which includes a separate sitting area and a spa-like en-suite bath with beautiful finishes. The finished walk-out lower level provides even more space with a large rec room, additional bedroom, and full bath--perfect for guests, a home office, or multigenerational living.
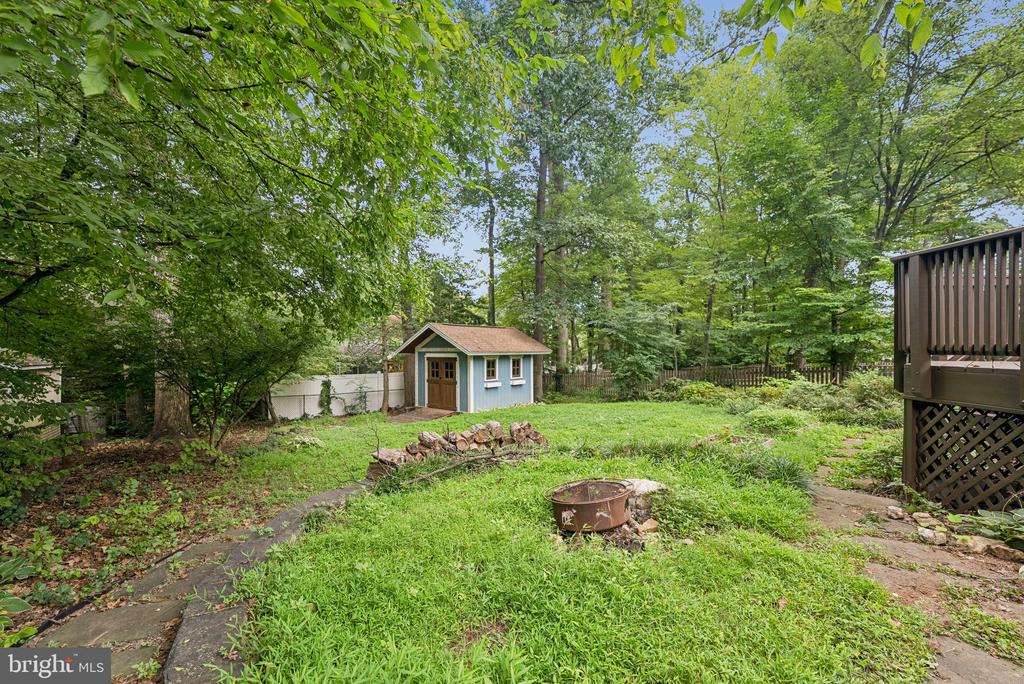
Step outside to a large, private, fully fenced yard with two storage sheds and ample space to garden, relax, or play. Tucked away in a tranquil setting yet close to commuter routes, shopping, and dining--this home offers the best of both worlds.
Don't miss the opportunity to live in this one-of-a-kind rental!

Move In Fee $150

All applicants much meet the following criteria
1. Verifiable gross income of at least 3x the monthly rent
2. Credit score of 675 or above
3. No evictions of landlords judgements
4. Application with more favorable terms will be processed first
This includes but is not limited to: No pets, longer lease, higher rent offered vs list price. Applications will be evaluated based on qualifications met, not necessarily in the order received.

5
beds

4
baths

1,948 Sq.Ft. LIVING AREA

0.27 Acres lot

Features & Amenities

Interior

  • total bedrooms5
  • Total bathrooms4
  • full bathrooms4
  • Fireplace Mantel(s)
  • APPLIANCES Washer/Dryer Hookups Only, Disposal, Dishwasher, Microwave, Oven/Range - Gas, Refrigerator
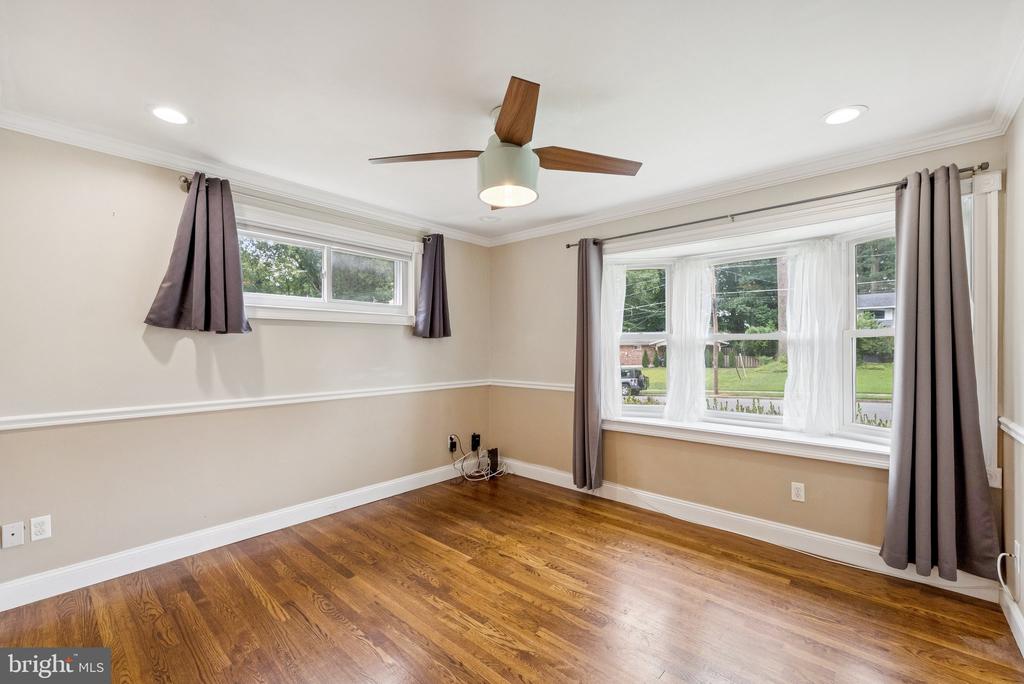
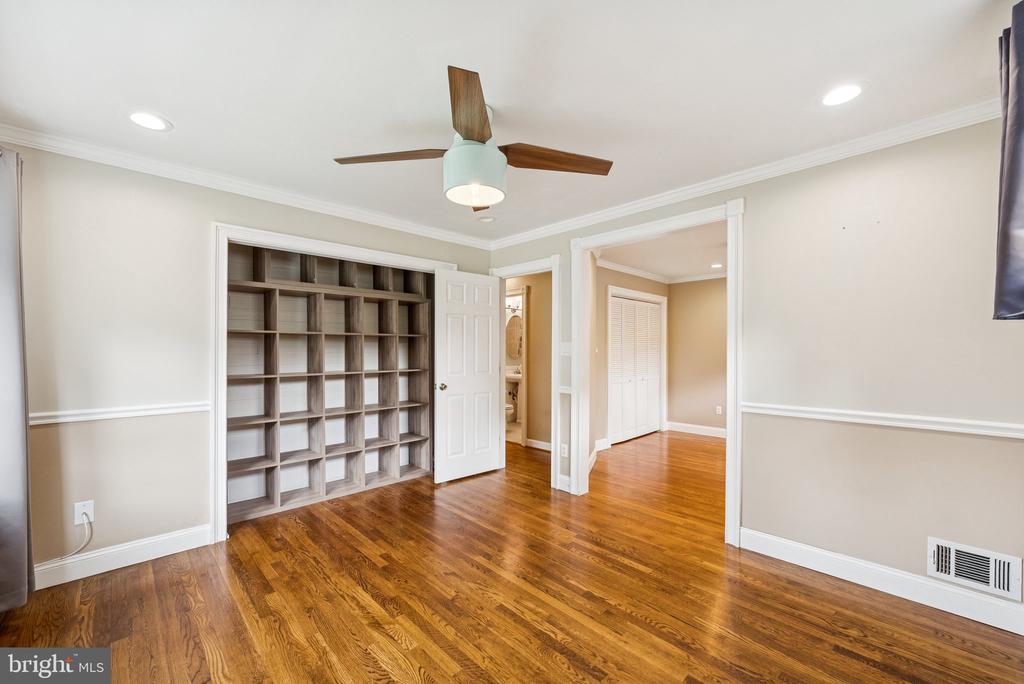
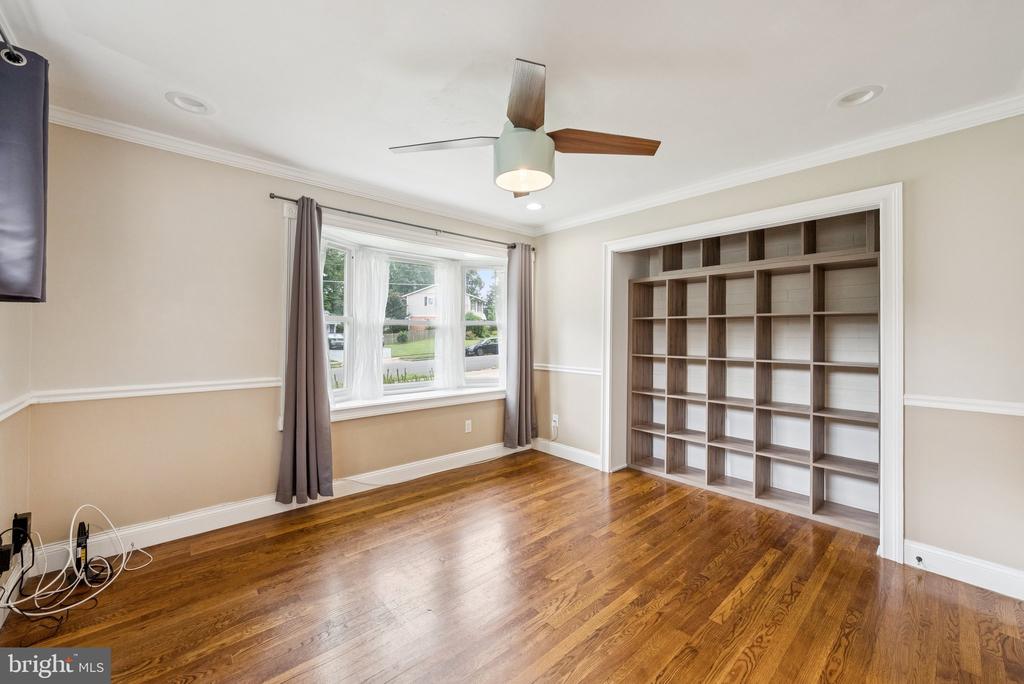
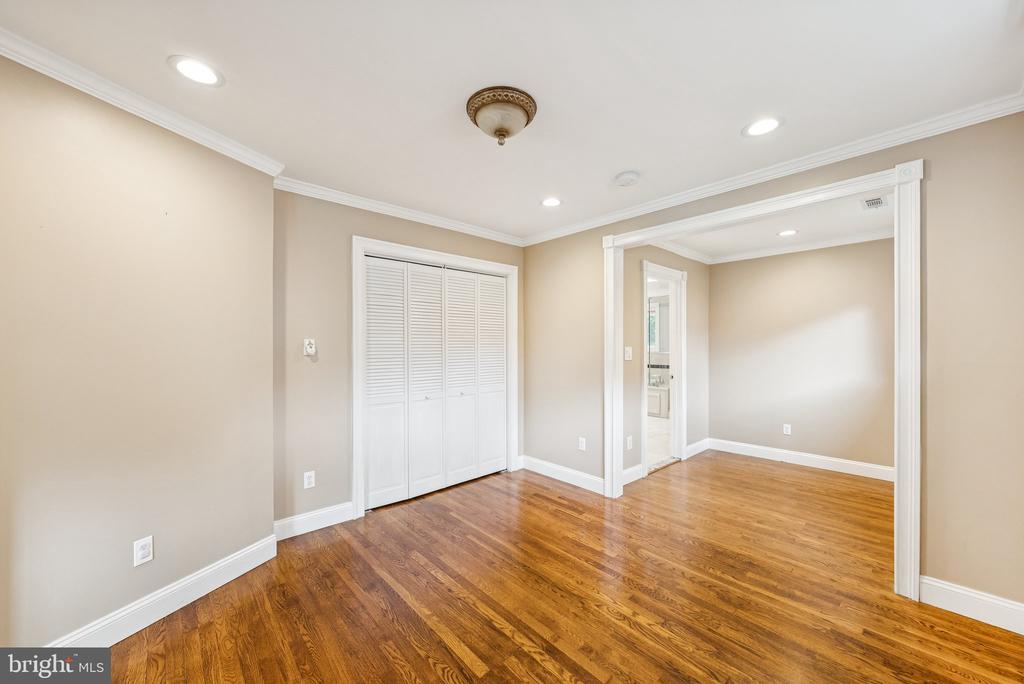
  • other interior Features Kitchen - Table Space, Dining Area, Crown Moldings, Upgraded Countertops, Chair Railings, Primary Bath(s), Entry Level Bedroom, Built-Ins, Wainscotting, Wood Floors, Recessed Lighting, Floor Plan - Open

Area & Lot

  • Status Leased
  • Living Area1,948 Sq.Ft.
  • Lot Area0.27 Acres
  • MLS® IDVAFX2260430
  • TypeResidential
  • YEAR BUILT1963
  • Architecture StylesCape Cod
  • View DescriptionTrees/Woods

Exterior

  • STORIES3
  • water SourcePublic
  • lot featuresBacks to Trees, Landscaping
  • parkingOff Street, On Street
  • HEAT TYPEForced Air
  • AIR CONDITIONINGCeiling Fan(s), Central A/C
  • sewerPublic Sewer
  • SubstructurePermanent
  • Disability FeaturesNone
  • other exterior FeaturesExtensive Hardscape

Financial

  • Lease Price$3,800/mo
  • Zoning 130

Work With Us

Get assistance in determining current property value, crafting a competitive offer, writing and negotiating a contract, and much more. Contact us today.

Follow Me on Instagram