Leave a Message

By providing your contact information to Shepherd Homes Group, your personal information will be processed in accordance with Shepherd Homes Group's Privacy Policy. By checking the box(es) below, you expressly consent to receive marketing or promotional real estate communication from Shepherd Homes Group in the manner selected by you. For SMS text messages, message frequency varies. Message and data rates may apply. Consent is not a condition of purchase of any goods or services. You may opt out of receiving further communications from Shepherd Homes Group at any time. To opt out of receiving SMS text messages, reply STOP to unsubscribe. SMS text messaging is subject to our Terms of Use.

Thank you for your message. We will be in touch with you shortly.

8509 ACCOTINK ROAD
8509 ACCOTINK ROAD
8509 ACCOTINK ROAD
8509 ACCOTINK ROAD
8509 ACCOTINK ROAD
8509 ACCOTINK ROAD
8509 ACCOTINK ROAD
8509 ACCOTINK ROAD
8509 ACCOTINK ROAD
8509 ACCOTINK ROAD
8509 ACCOTINK ROAD
8509 ACCOTINK ROAD
8509 ACCOTINK ROAD
8509 ACCOTINK ROAD
8509 ACCOTINK ROAD
8509 ACCOTINK ROAD
8509 ACCOTINK ROAD
8509 ACCOTINK ROAD
8509 ACCOTINK ROAD
8509 ACCOTINK ROAD
8509 ACCOTINK ROAD
8509 ACCOTINK ROAD
8509 ACCOTINK ROAD
8509 ACCOTINK ROAD
8509 ACCOTINK ROAD
8509 ACCOTINK ROAD
8509 ACCOTINK ROAD
8509 ACCOTINK ROAD
8509 ACCOTINK ROAD
8509 ACCOTINK ROAD
8509 ACCOTINK ROAD
8509 ACCOTINK ROAD
8509 ACCOTINK ROAD
8509 ACCOTINK ROAD
8509 ACCOTINK ROAD
8509 ACCOTINK ROAD
8509 ACCOTINK ROAD
8509 ACCOTINK ROAD
8509 ACCOTINK ROAD
8509 ACCOTINK ROAD
8509 ACCOTINK ROAD
8509 ACCOTINK ROAD
8509 ACCOTINK ROAD
SEE ALL PHOTOS
8509 ACCOTINK ROAD
8509 ACCOTINK ROAD
8509 ACCOTINK ROAD
8509 ACCOTINK ROAD
8509 ACCOTINK ROAD
8509 ACCOTINK ROAD
8509 ACCOTINK ROAD
8509 ACCOTINK ROAD
8509 ACCOTINK ROAD
8509 ACCOTINK ROAD
8509 ACCOTINK ROAD
8509 ACCOTINK ROAD
8509 ACCOTINK ROAD
8509 ACCOTINK ROAD
8509 ACCOTINK ROAD
8509 ACCOTINK ROAD
8509 ACCOTINK ROAD
8509 ACCOTINK ROAD
8509 ACCOTINK ROAD
8509 ACCOTINK ROAD
8509 ACCOTINK ROAD
8509 ACCOTINK ROAD
8509 ACCOTINK ROAD
8509 ACCOTINK ROAD
8509 ACCOTINK ROAD
8509 ACCOTINK ROAD
8509 ACCOTINK ROAD
8509 ACCOTINK ROAD
8509 ACCOTINK ROAD
8509 ACCOTINK ROAD
8509 ACCOTINK ROAD
8509 ACCOTINK ROAD
8509 ACCOTINK ROAD
8509 ACCOTINK ROAD
8509 ACCOTINK ROAD
8509 ACCOTINK ROAD
8509 ACCOTINK ROAD
8509 ACCOTINK ROAD
8509 ACCOTINK ROAD
8509 ACCOTINK ROAD
8509 ACCOTINK ROAD
8509 ACCOTINK ROAD
8509 ACCOTINK ROAD
Sold

8509 ACCOTINK ROAD

8509 ACCOTINK ROAD, LORTON, VA 22079

$984,500
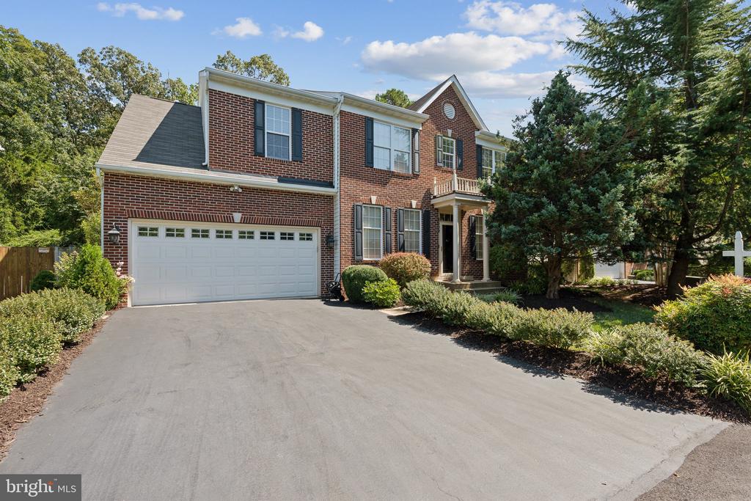
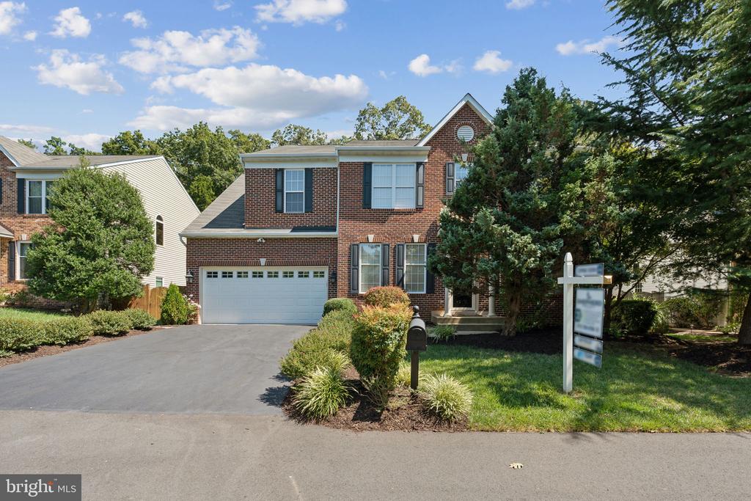
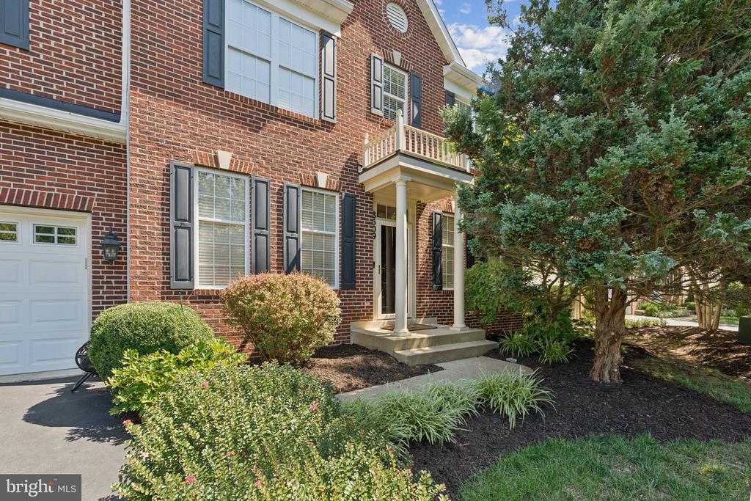
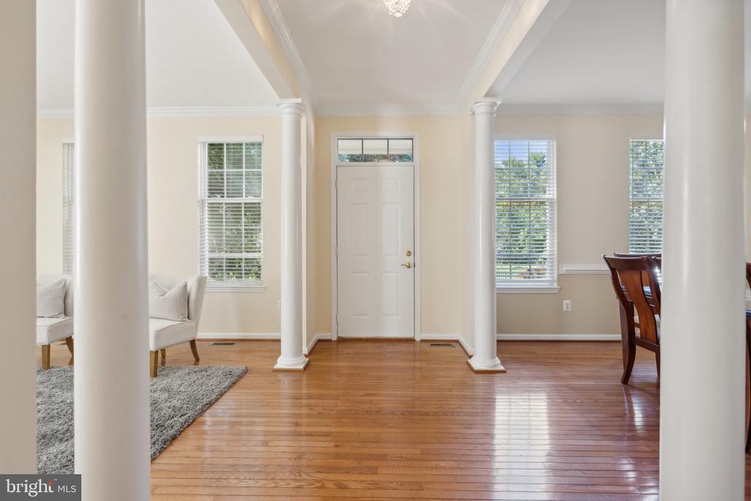
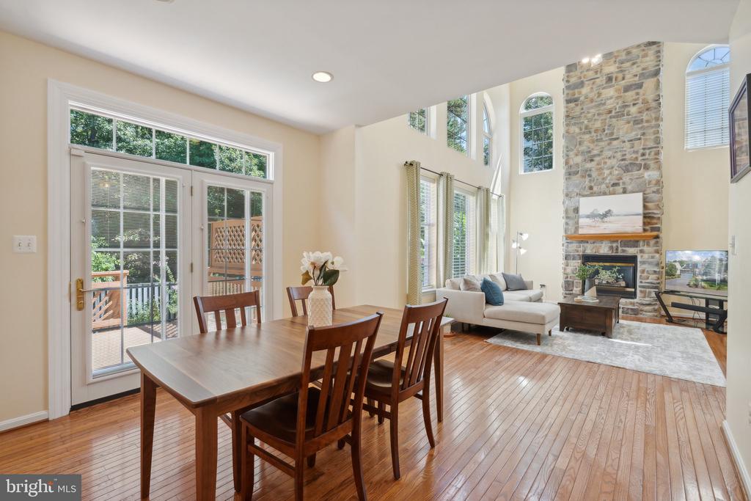
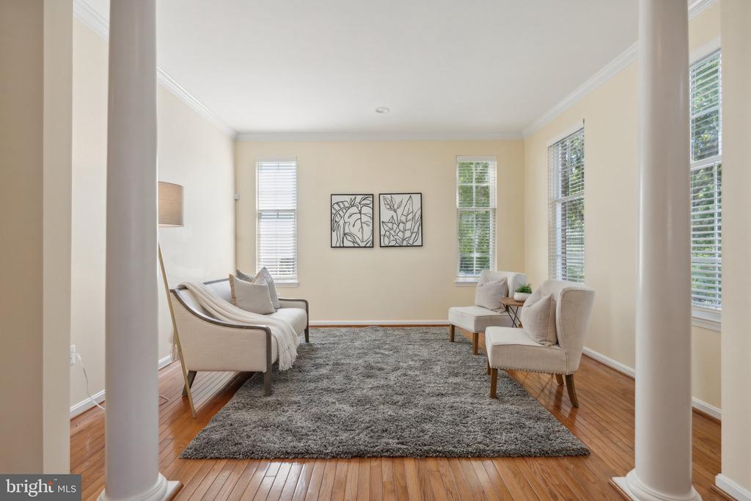
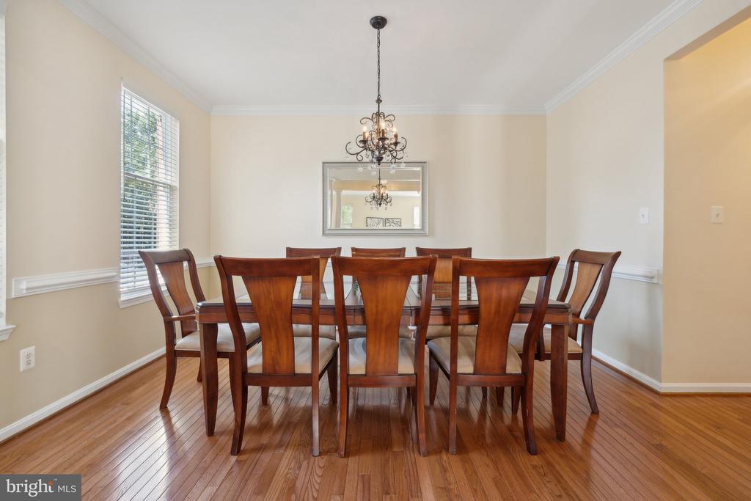
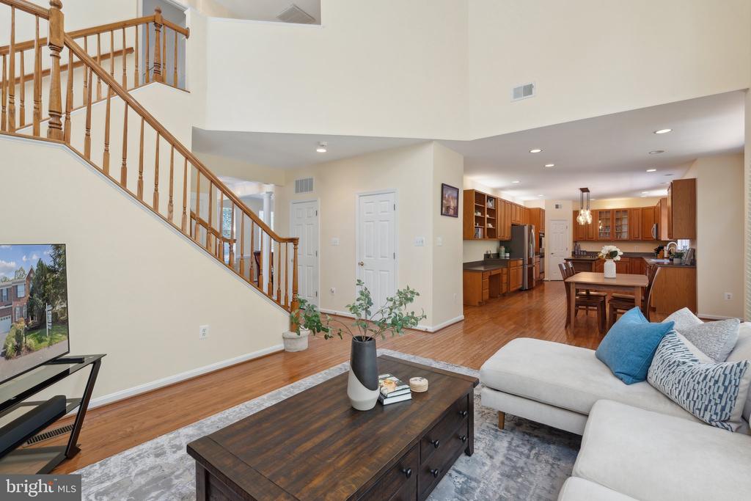
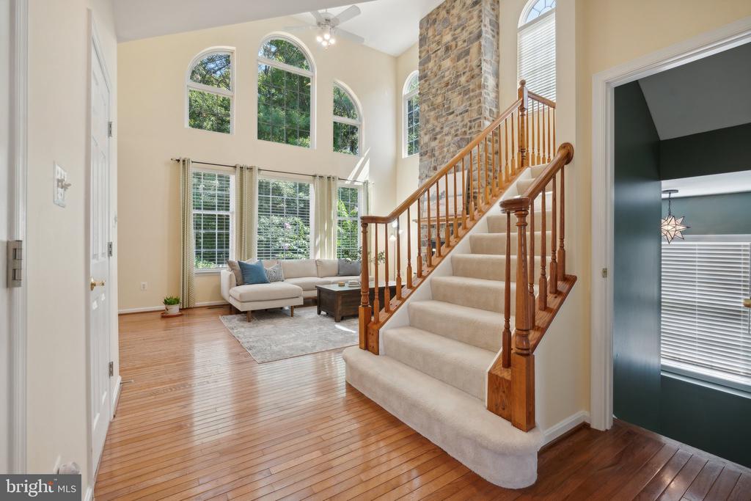
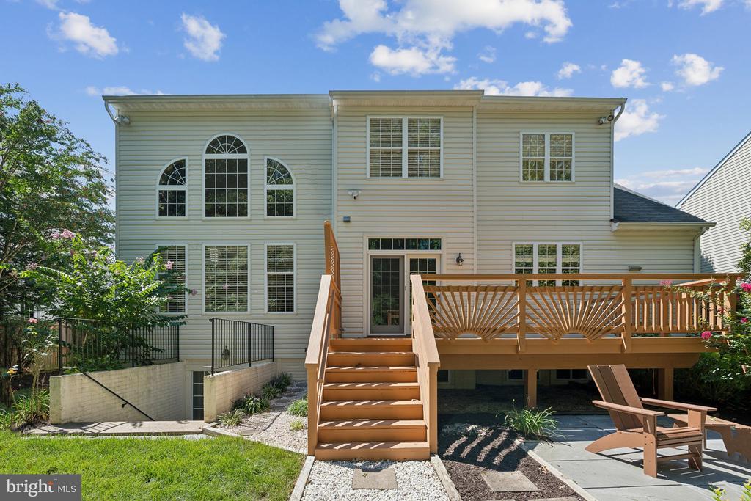
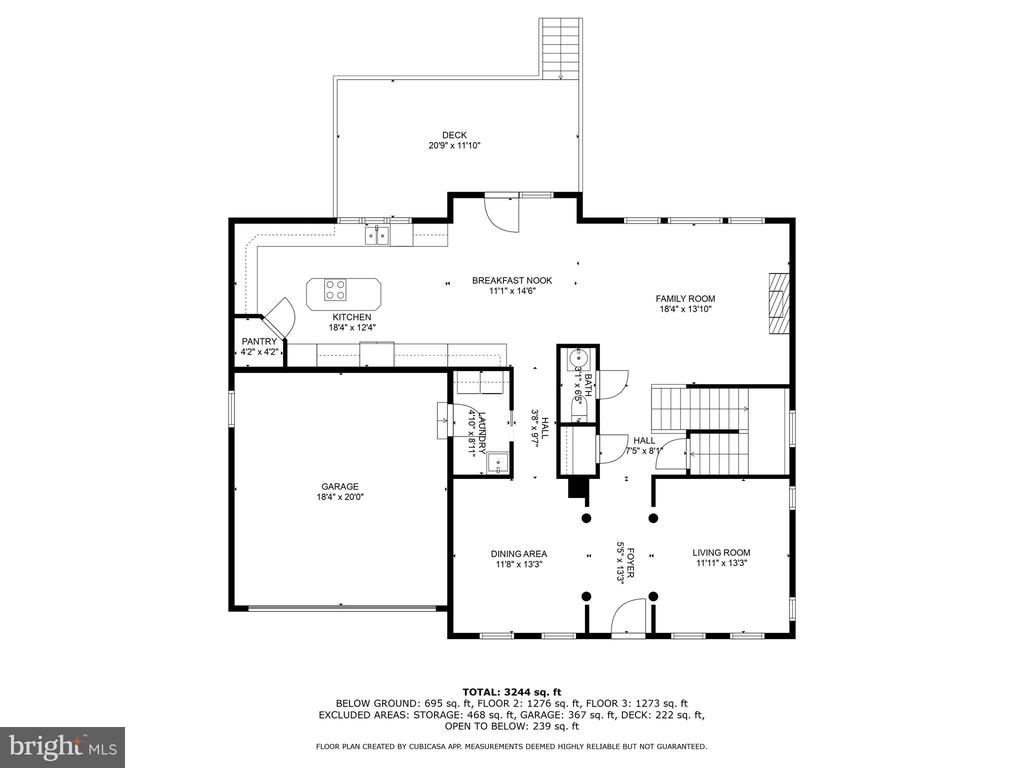
Welcome to 8509 Accotink Road, a truly stately brick-front colonial nestled in the sought-after Twinbrook at Mount Air community in Lorton. This home exudes warmth, comfort, and elegance, with every detail meticulously maintained. As you step inside, you'll be greeted by dazzling hardwood floors that seamlessly flow throughout the entire main level, setting the tone for the exceptional quality and charm this home offers.

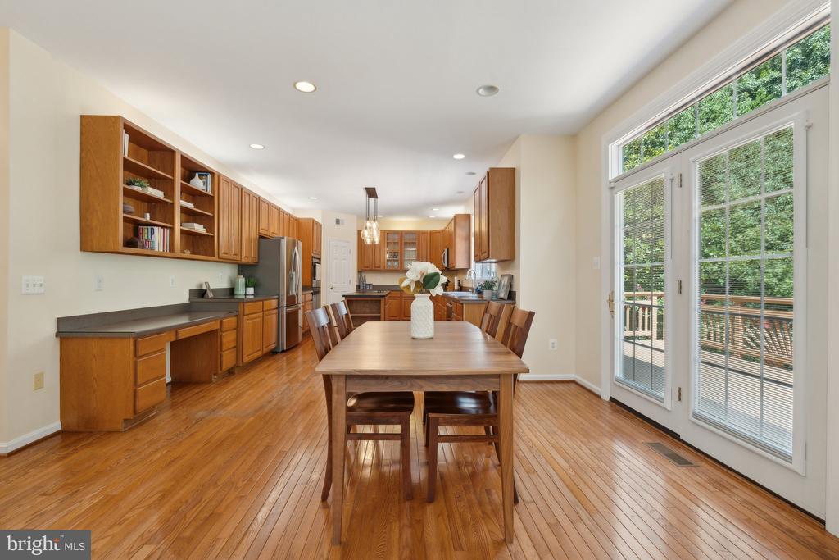
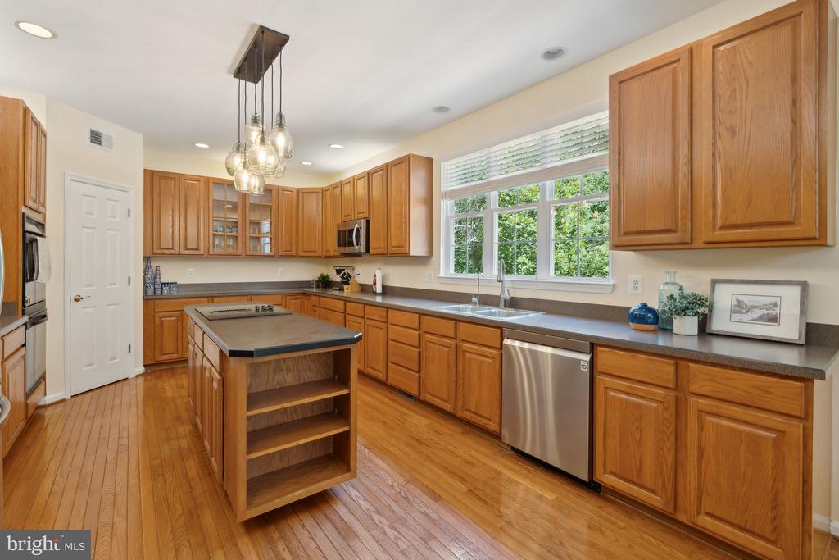
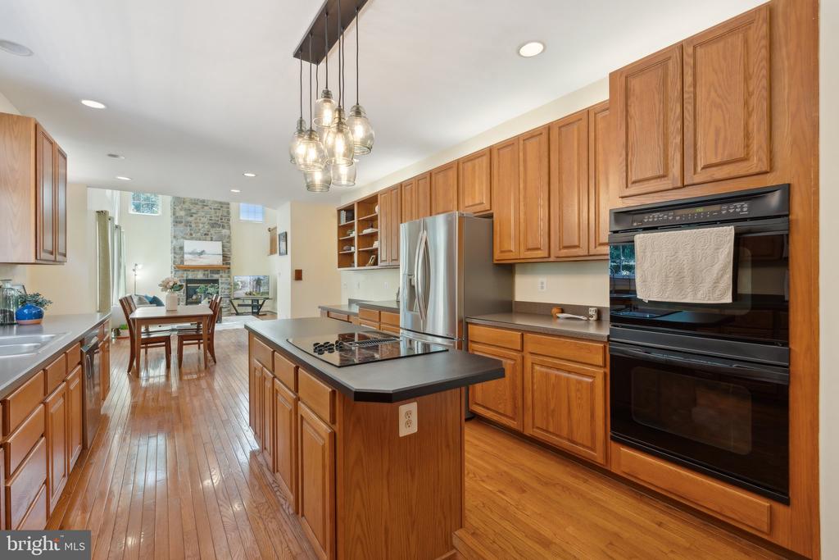
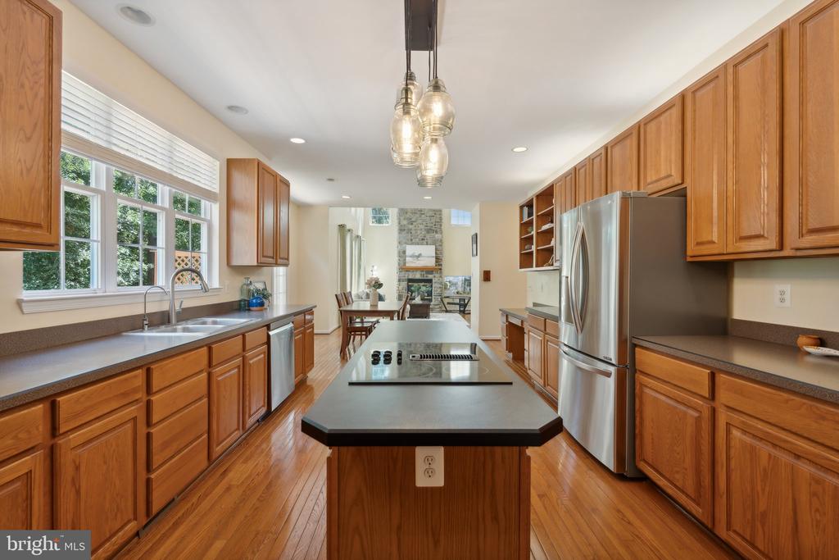
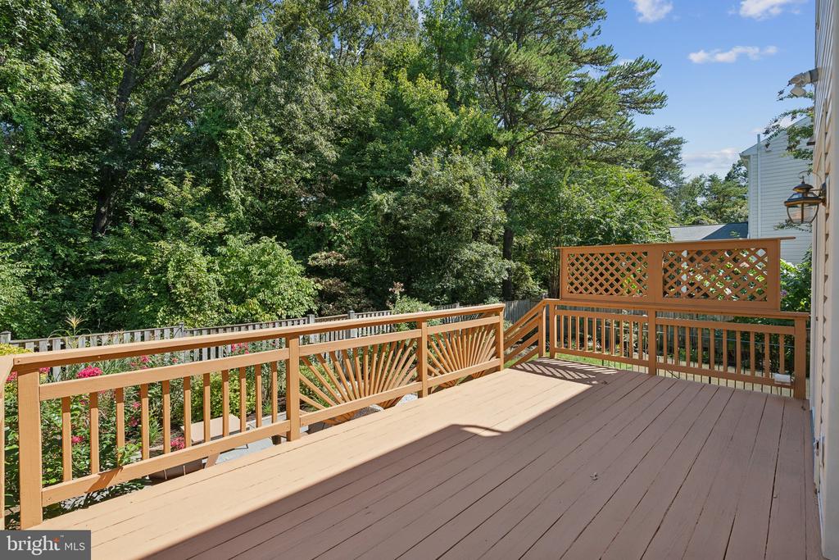
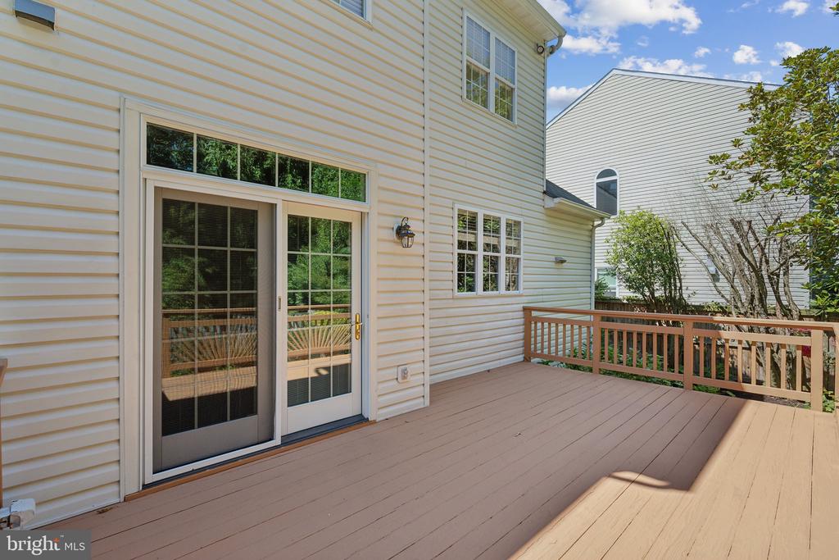
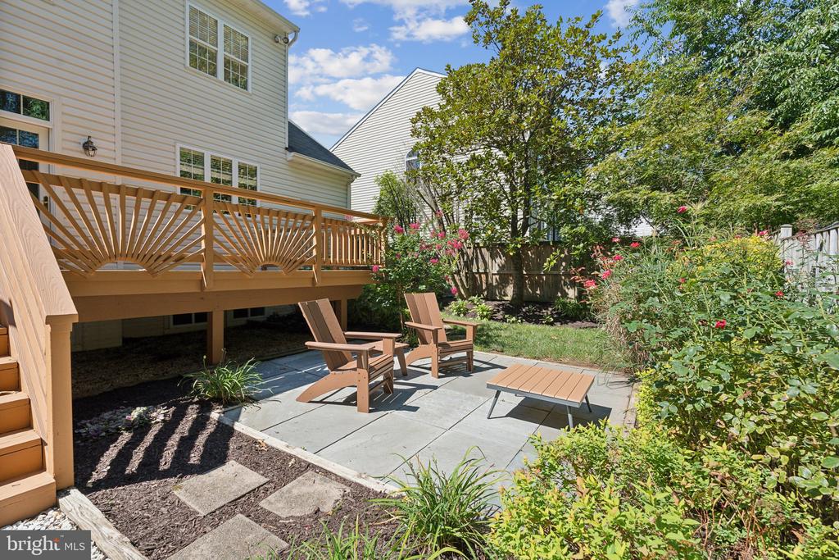
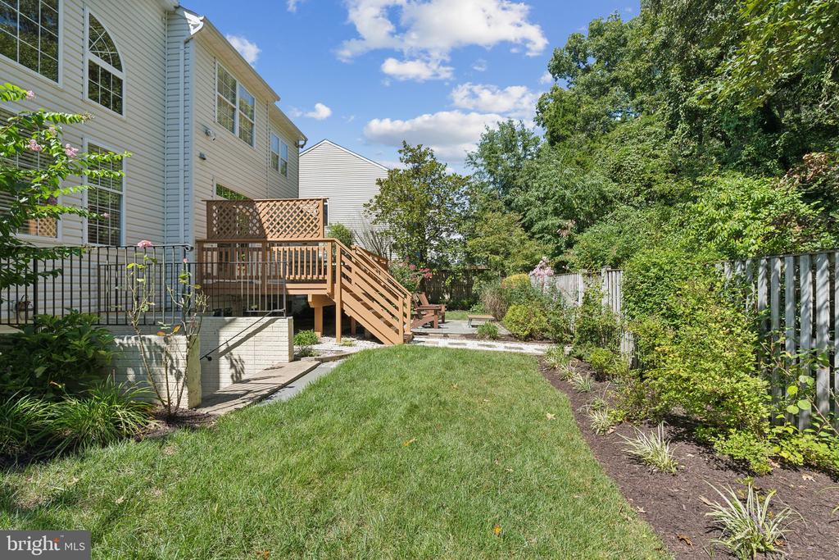
The eat-in kitchen is a chef's delight, boasting tall cabinetry, sleek stainless steel appliances, a center island adorned with pendant lights, recessed lighting, and a spacious breakfast area perfect for morning coffee. Step out onto the appealing deck, where you can soak in the serene views of the lush rear grounds and beautifully designed flagstone patio--a perfect setting for outdoor entertaining or peaceful relaxation.

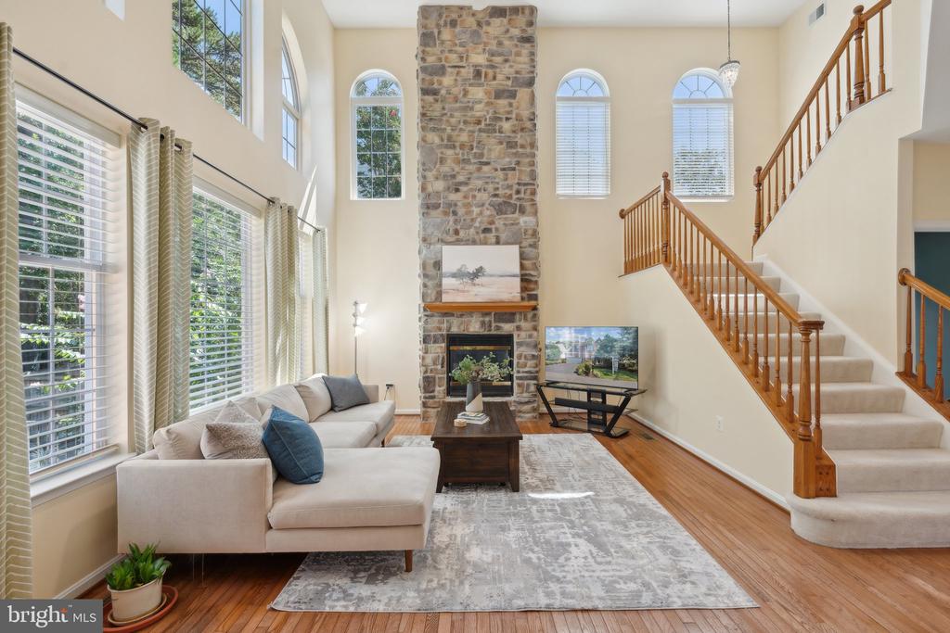
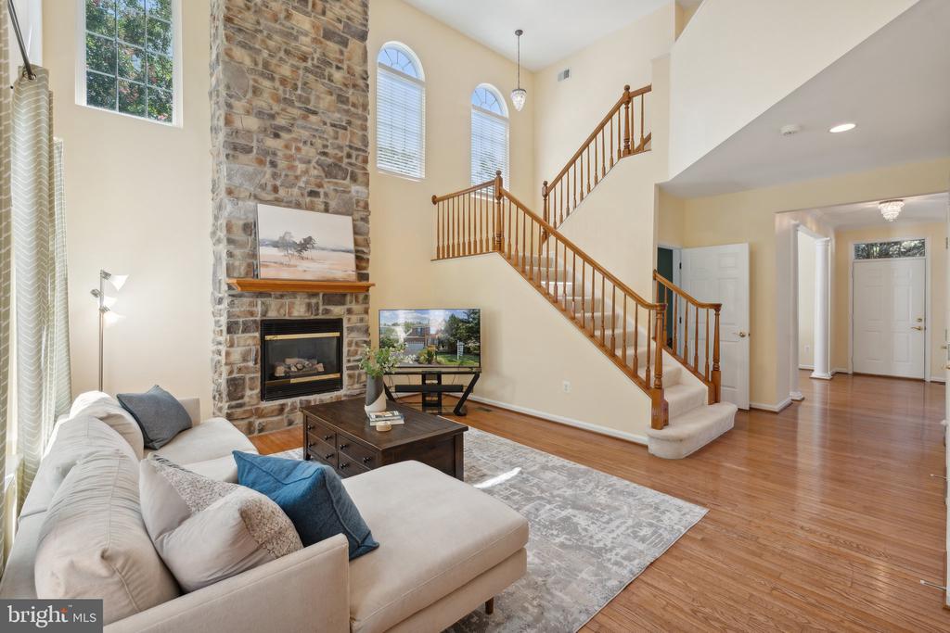
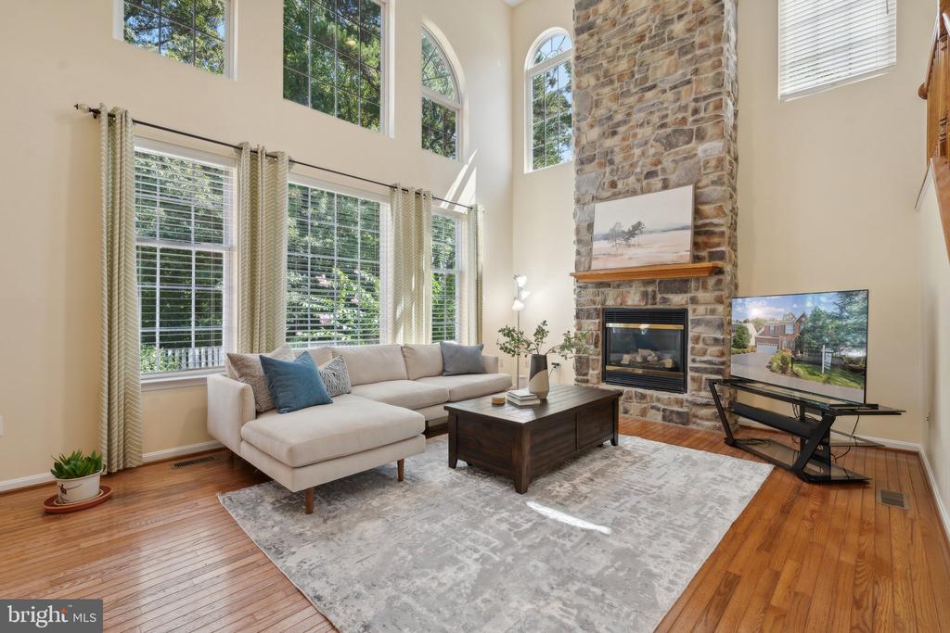
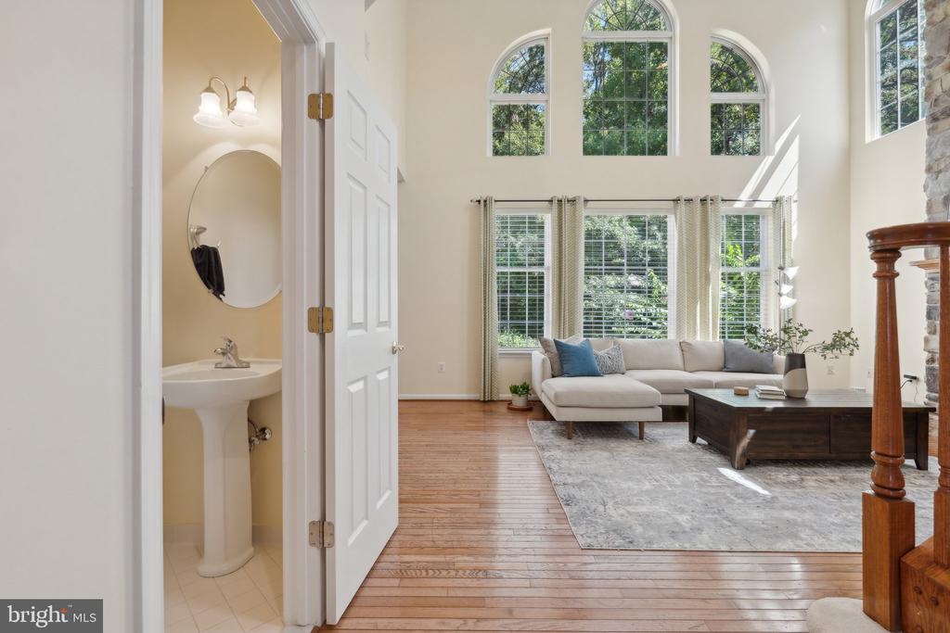
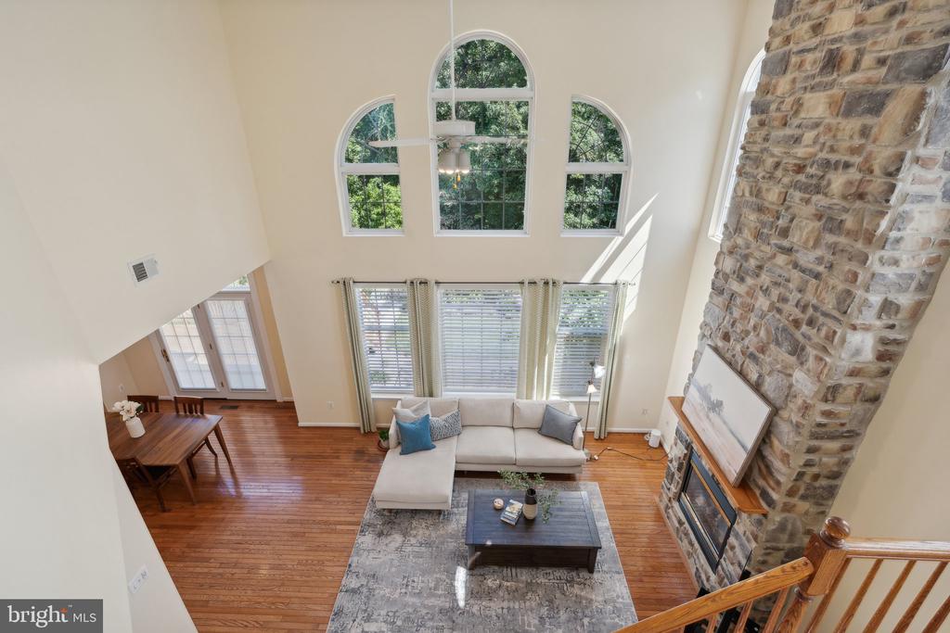
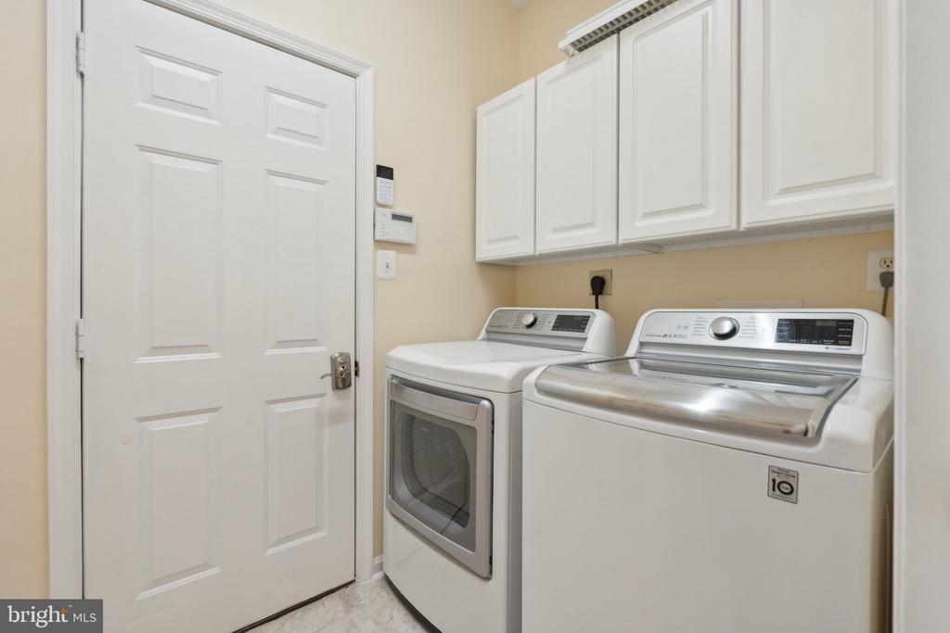
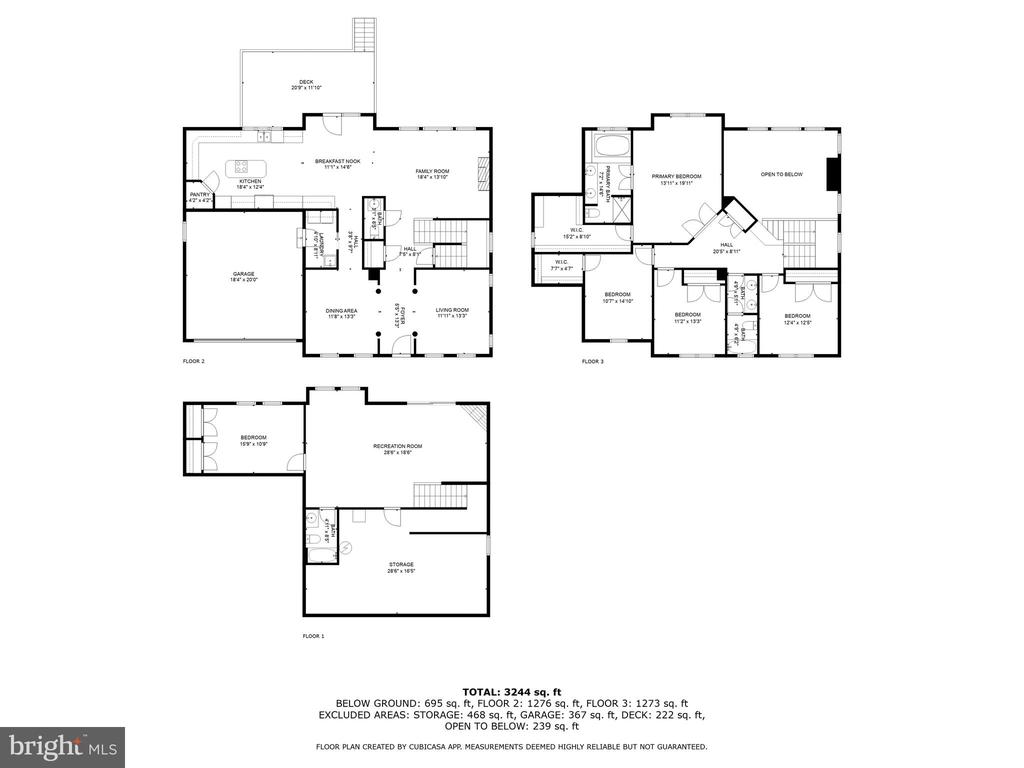
The heart of the home is the stunning 2-story great room, filled with natural light pouring in from the Palladian windows. The focal point of this space is the magnificent floor-to-ceiling stone fireplace, creating a cozy yet grand atmosphere. On the main level, you'll also find a updated laundry room, complete with a washer and dryer.

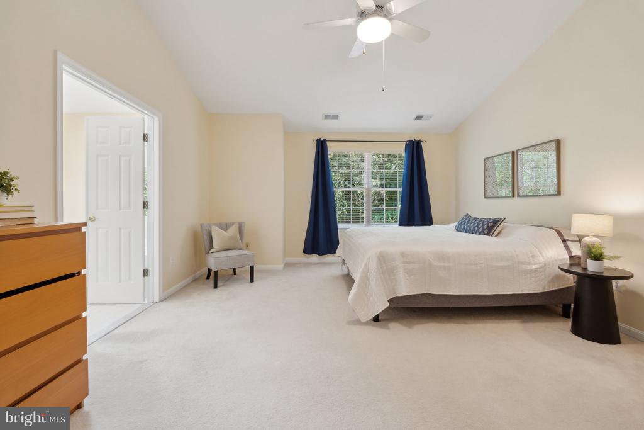
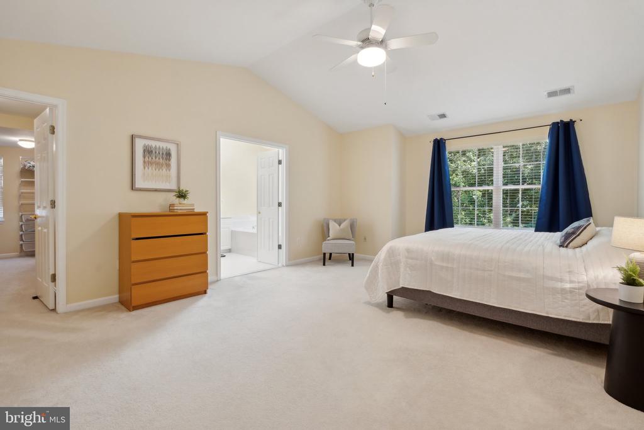
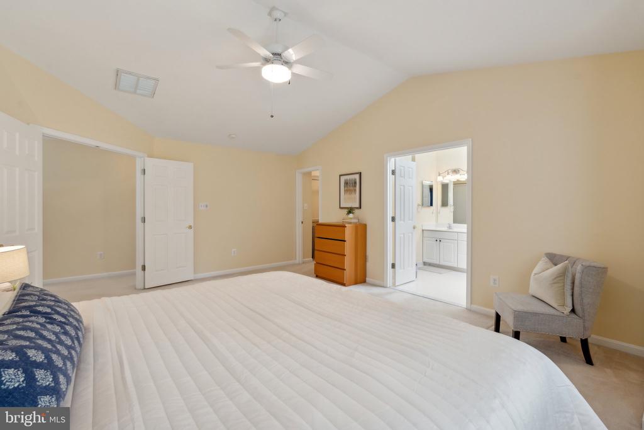
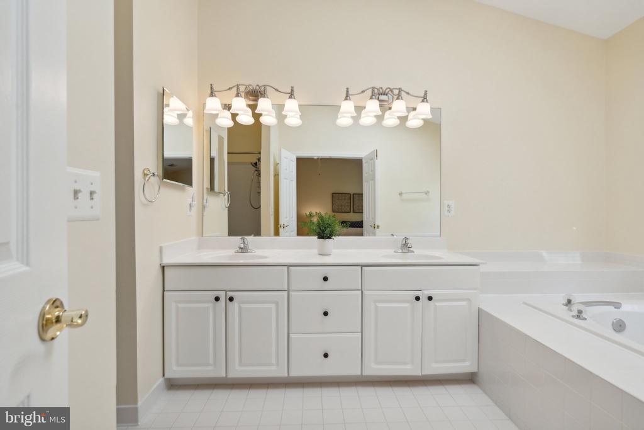
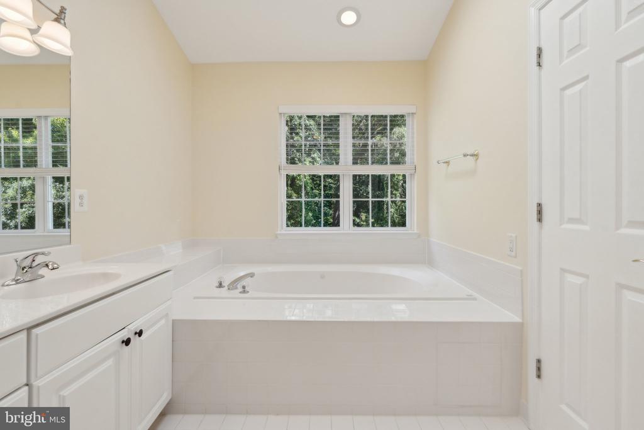
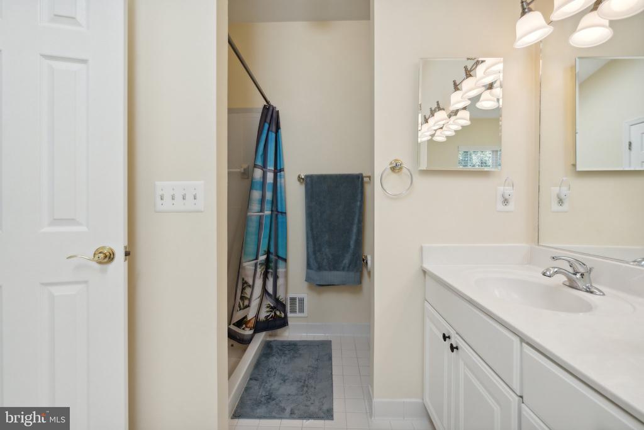
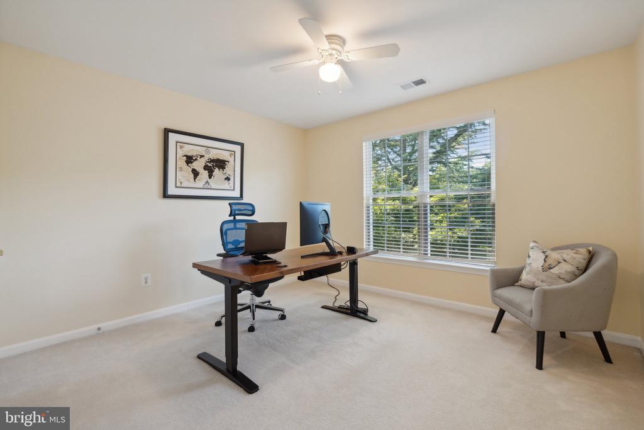
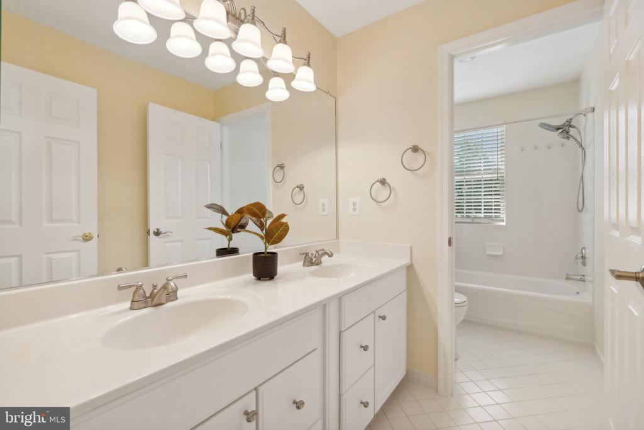
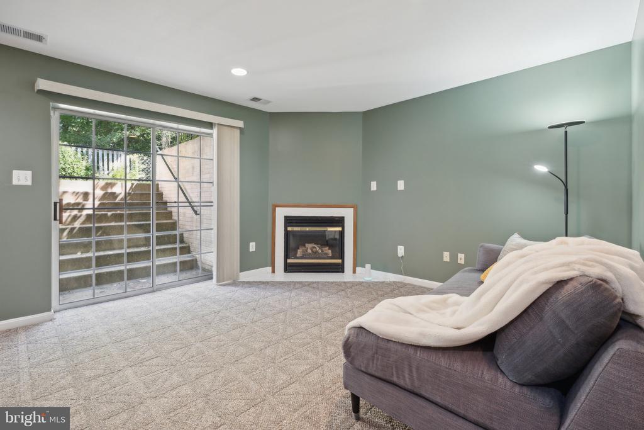
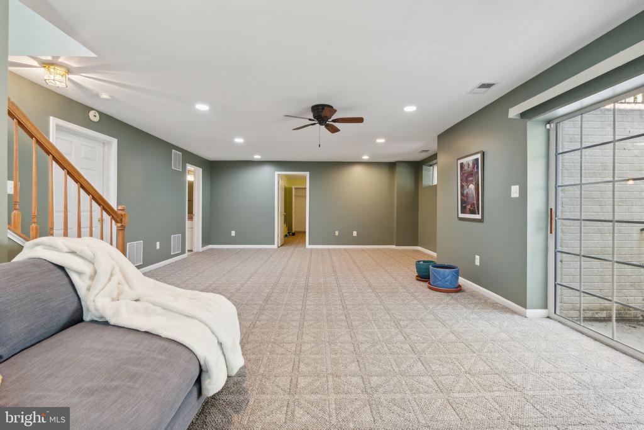
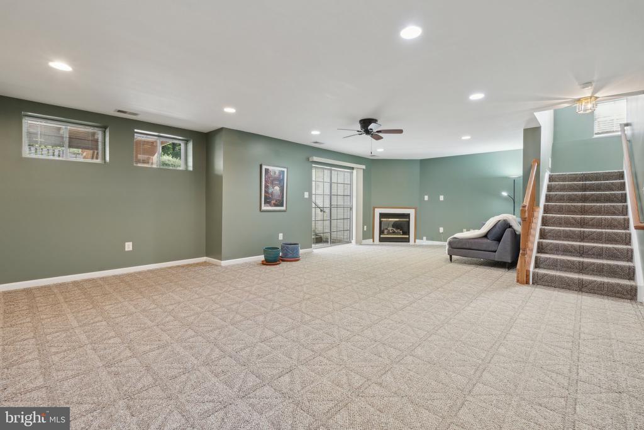
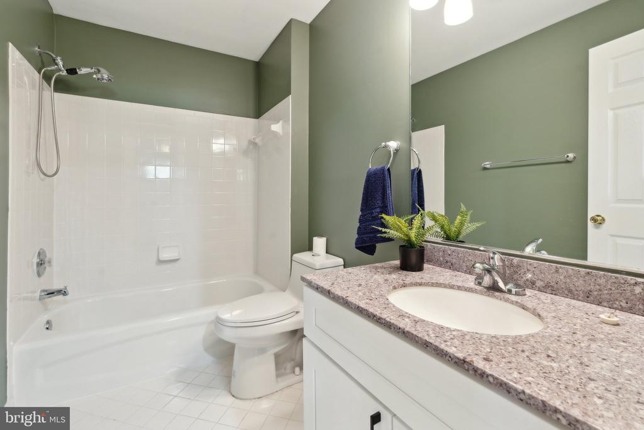
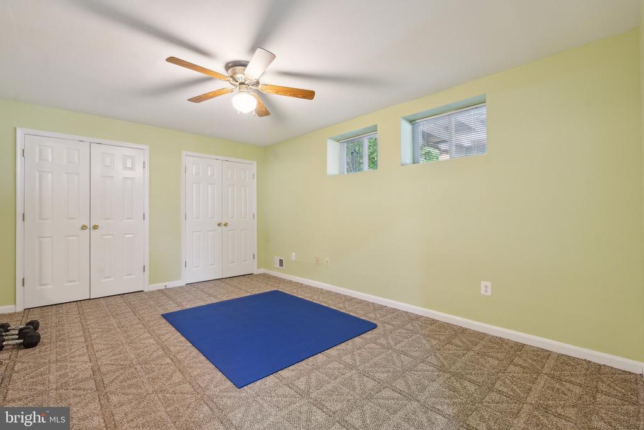
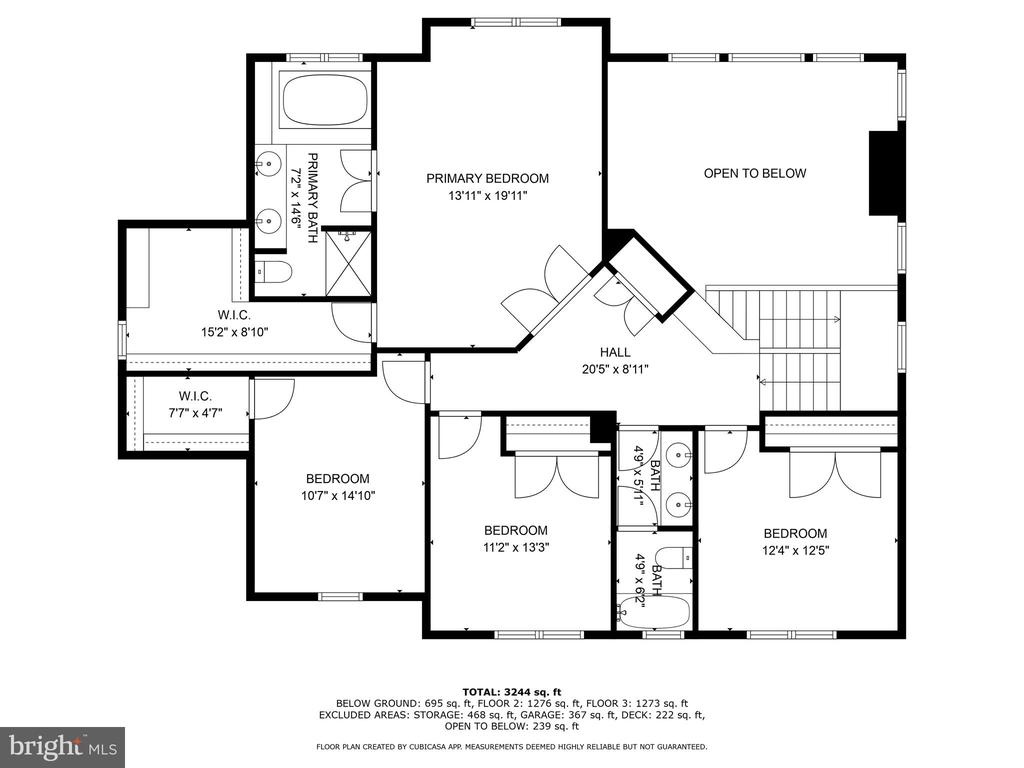
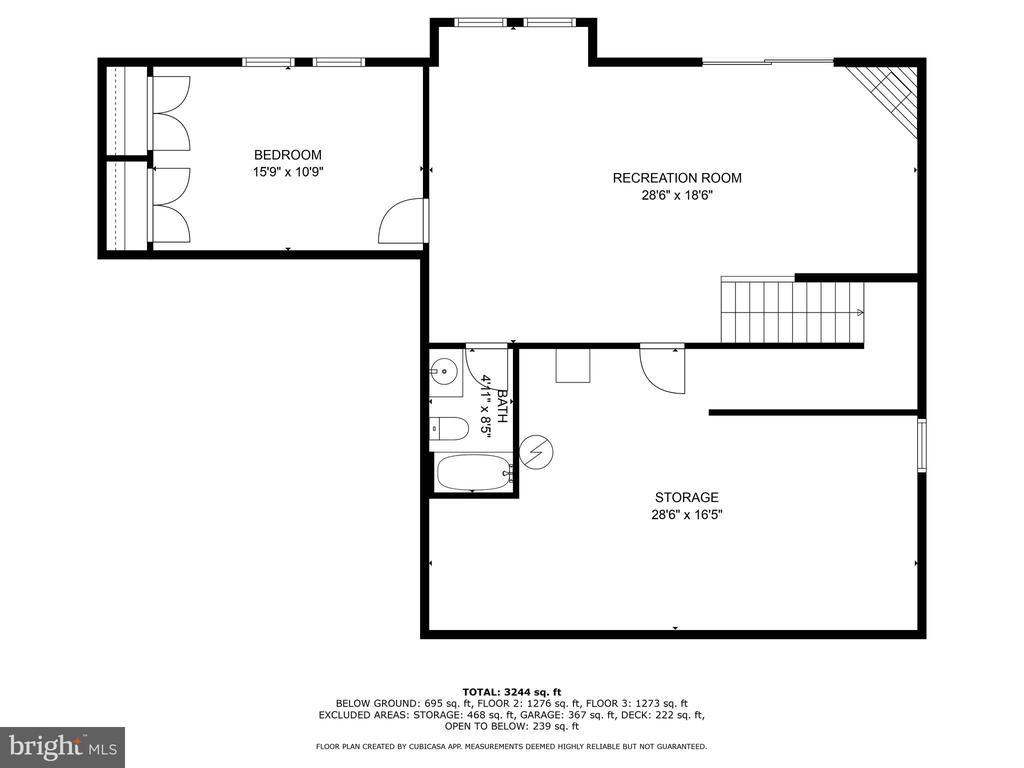
Upstairs, the owner's suite is a true retreat, featuring a cathedral ceiling, a spacious walk-in closet with custom shelving, and a luxurious bath with a double sink vanity, a skylight, a deep soaking tub, and a separate shower with brand-new mosaic tile. The lower level is just as impressive, offering an expansive rec room with a second fireplace, a versatile bonus room ideal for an office or exercise space, a full bath, and a large storage room.

This remarkable home is ideally located just minutes from Wegmans, Metro, Fort Belvoir, and all major commuter routes, making it as convenient as it is beautiful. Don't miss the opportunity to call this exceptional property your home!

4
beds

4
baths

3,244 Sq.Ft. LIVING AREA

8,497 Sq.Ft. lot

Sam Misleh

Sam Misleh

Features & Amenities

Interior

  • total bedrooms4
  • Total bathrooms4
  • full bathrooms3
  • half bathroom1

Area & Lot

  • Status Sold
  • Living Area3,244 Sq.Ft.
  • Lot Area8,497 Sq.Ft.
  • MLS® IDVAFX2198760
  • TypeResidential
  • YEAR BUILT1999
  • Architecture StylesColonial

Exterior

  • STORIES3
  • Garage Space2.0
  • water SourcePublic
  • parkingAttached Garage
  • HEAT TYPEForced Air
  • AIR CONDITIONINGCentral A/C, Ceiling Fan(s)
  • sewerPublic Sewer
  • SubstructurePermanent
  • Disability FeaturesNone

Financial

  • Sales Price$984,500
  • Real Estate Tax $10,293/yr
  • HOA $325/3 mos
  • Zoning 302

Work With Us

Get assistance in determining current property value, crafting a competitive offer, writing and negotiating a contract, and much more. Contact us today.

Follow Me on Instagram