Leave a Message

By providing your contact information to Shepherd Homes Group, your personal information will be processed in accordance with Shepherd Homes Group's Privacy Policy. By checking the box(es) below, you expressly consent to receive marketing or promotional real estate communication from Shepherd Homes Group in the manner selected by you. For SMS text messages, message frequency varies. Message and data rates may apply. Consent is not a condition of purchase of any goods or services. You may opt out of receiving further communications from Shepherd Homes Group at any time. To opt out of receiving SMS text messages, reply STOP to unsubscribe. SMS text messaging is subject to our Terms of Use.

Thank you for your message. We will be in touch with you shortly.

8503 JEFFERSONIAN COURT
SEE ALL PHOTOS
8503 JEFFERSONIAN COURT
Courtesy of Samson Properties
Sold

8503 JEFFERSONIAN COURT

8503 JEFFERSONIAN COURT, VIENNA, VA 22182

$965,000
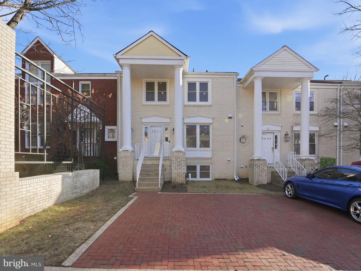
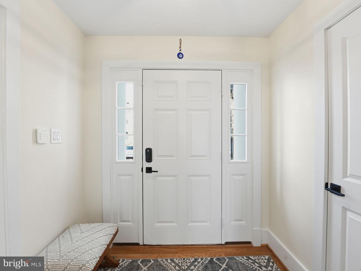
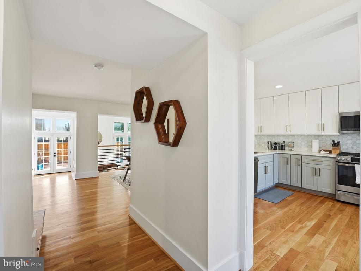
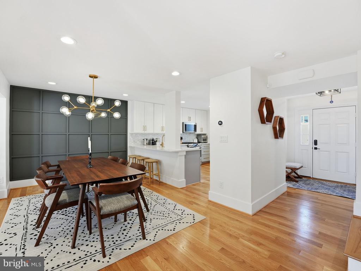
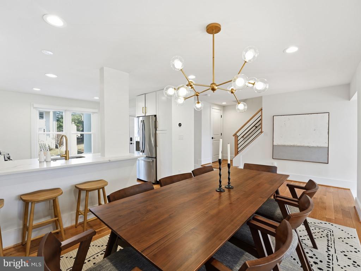
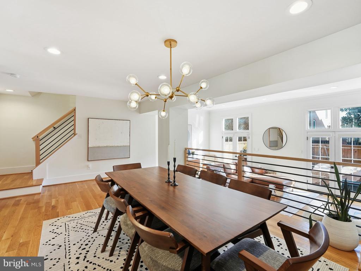
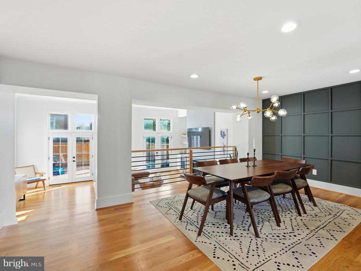
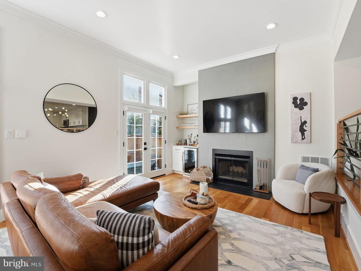
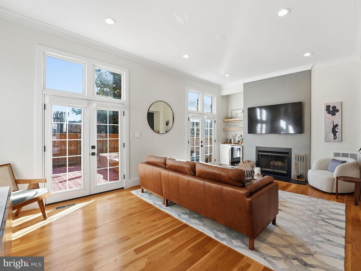
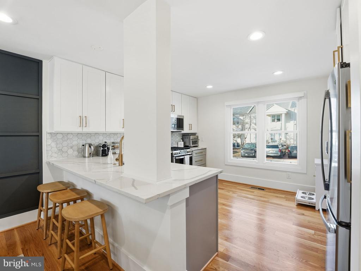
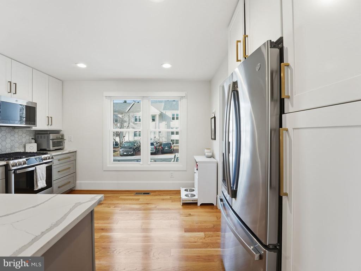
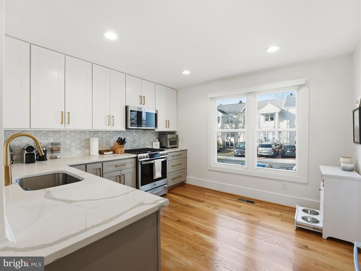
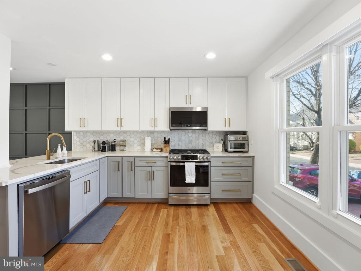
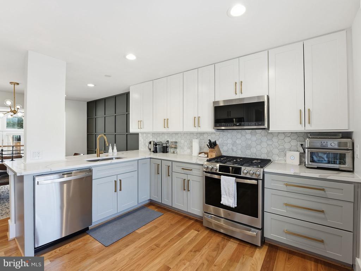
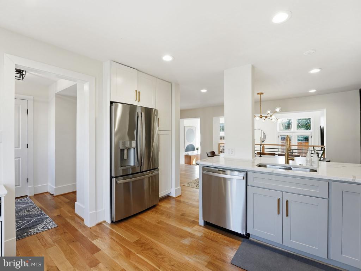
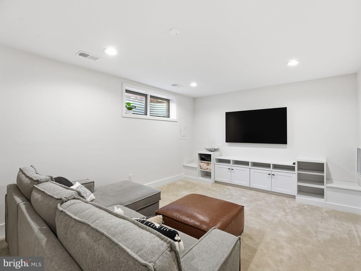
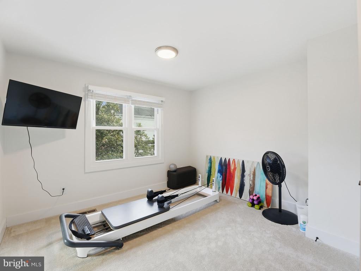
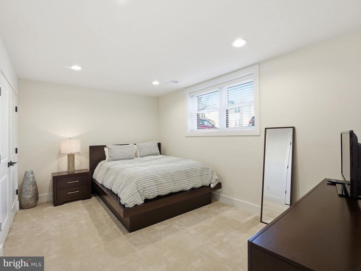
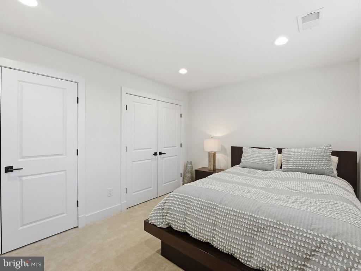
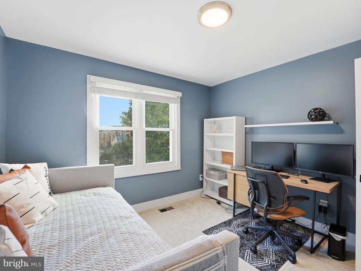
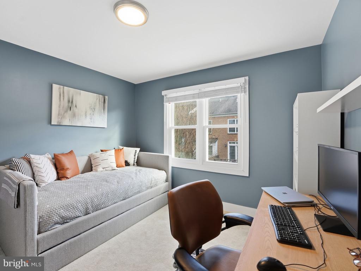
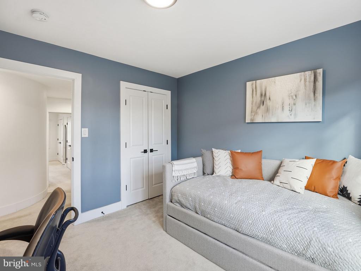
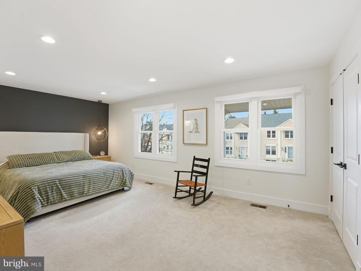
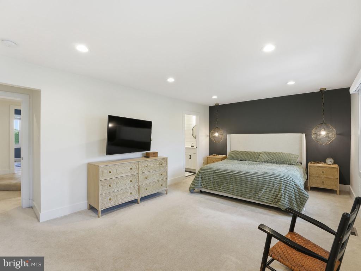
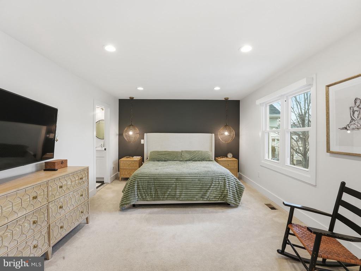
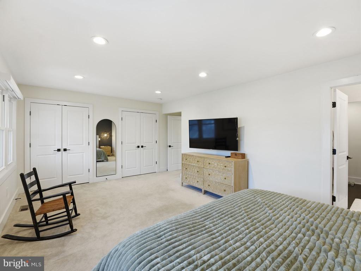
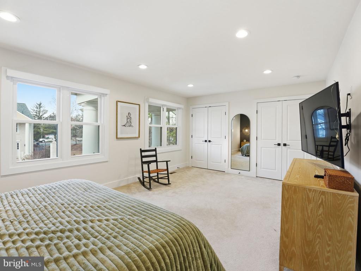
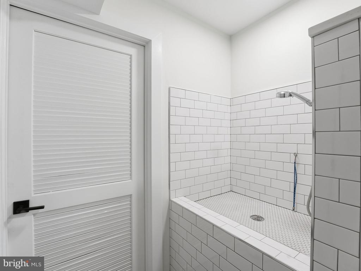
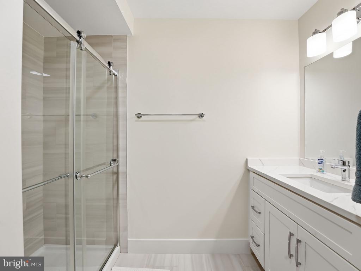
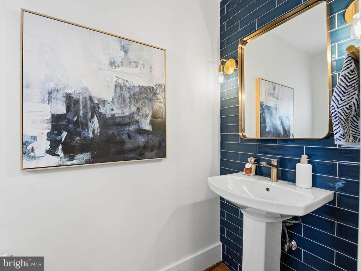
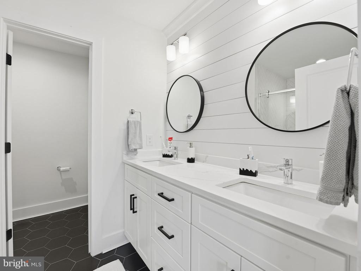
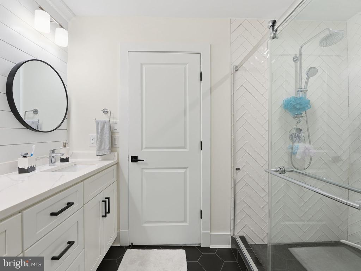
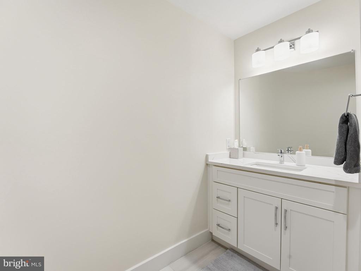
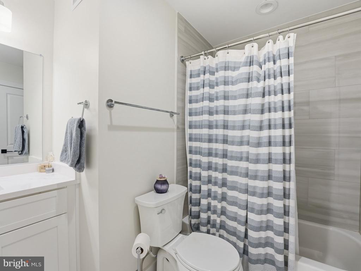
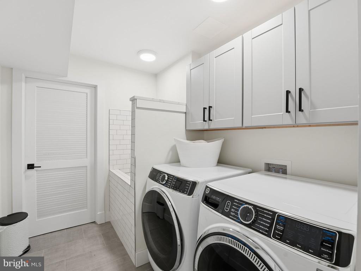
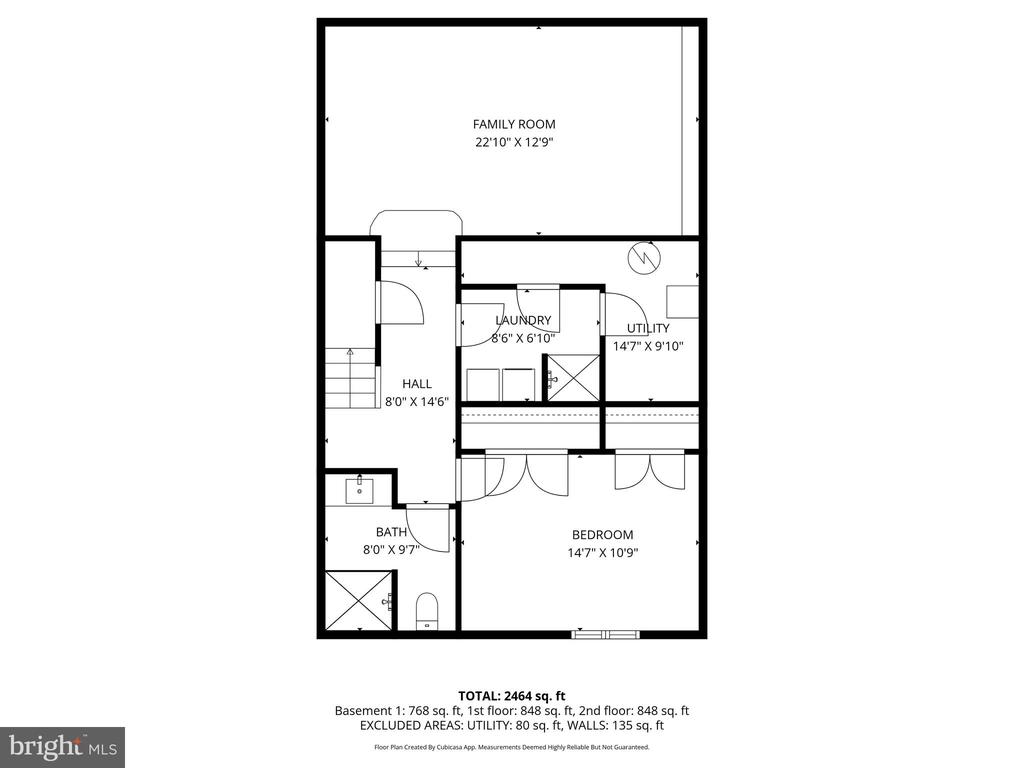
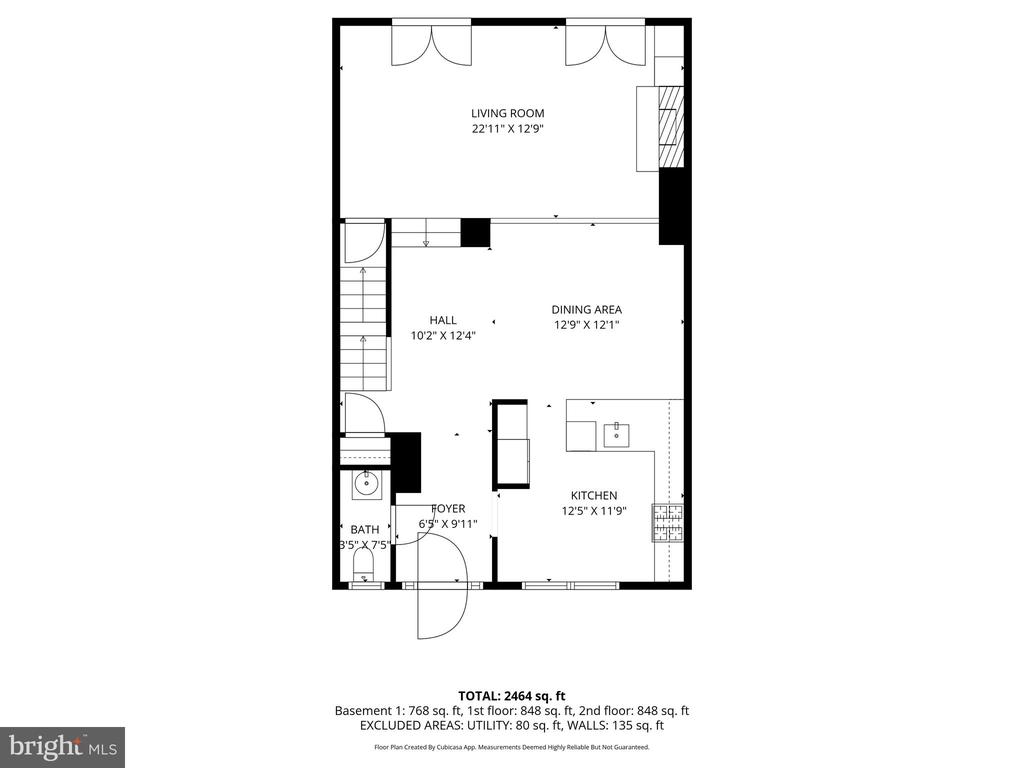
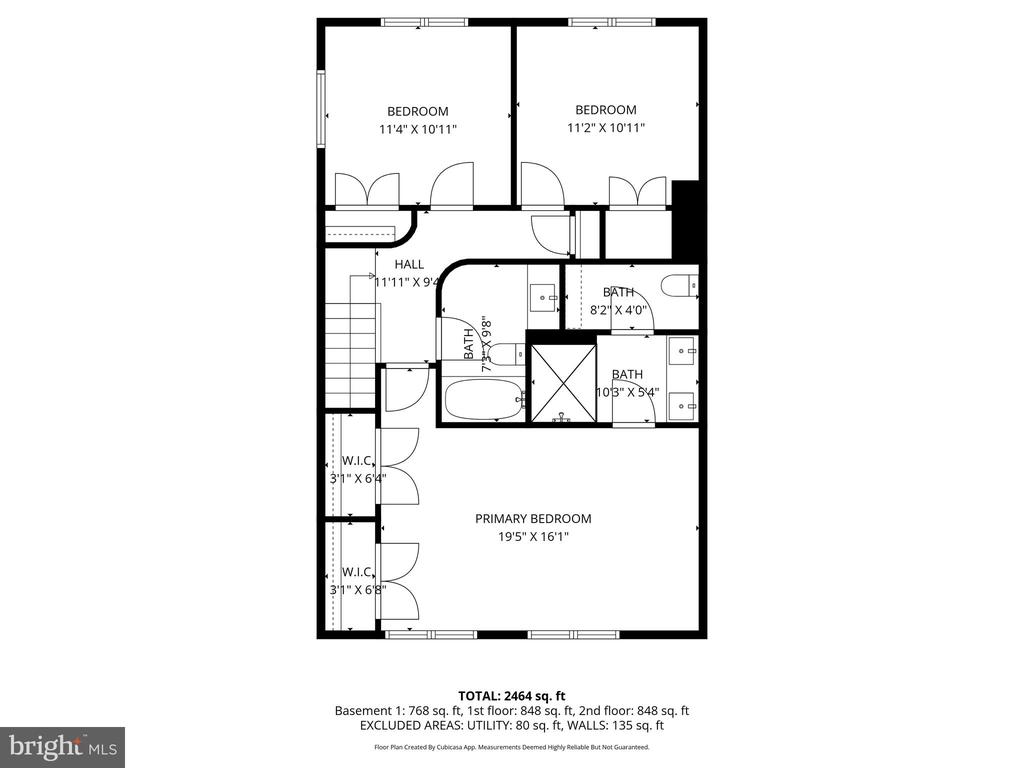
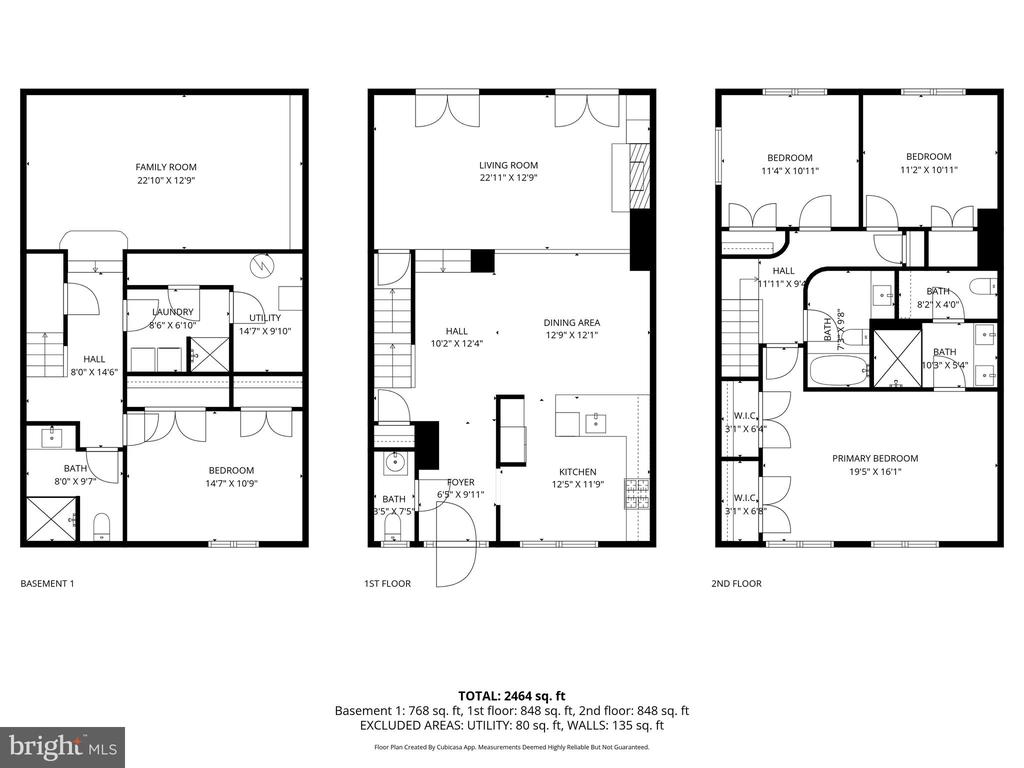
Welcome to this beautifully renovated 4-bedroom, 3.5-bath townhouse located in the heart of Tysons Corner/Vienna. This stunning home has been completely updated from top to bottom, featuring a new roof 2026, fully renovated kitchen and bathrooms, fresh paint throughout, new hardwood floors, upgraded wood interior doors, new carpet, and a unique dog-washing station in the basement.

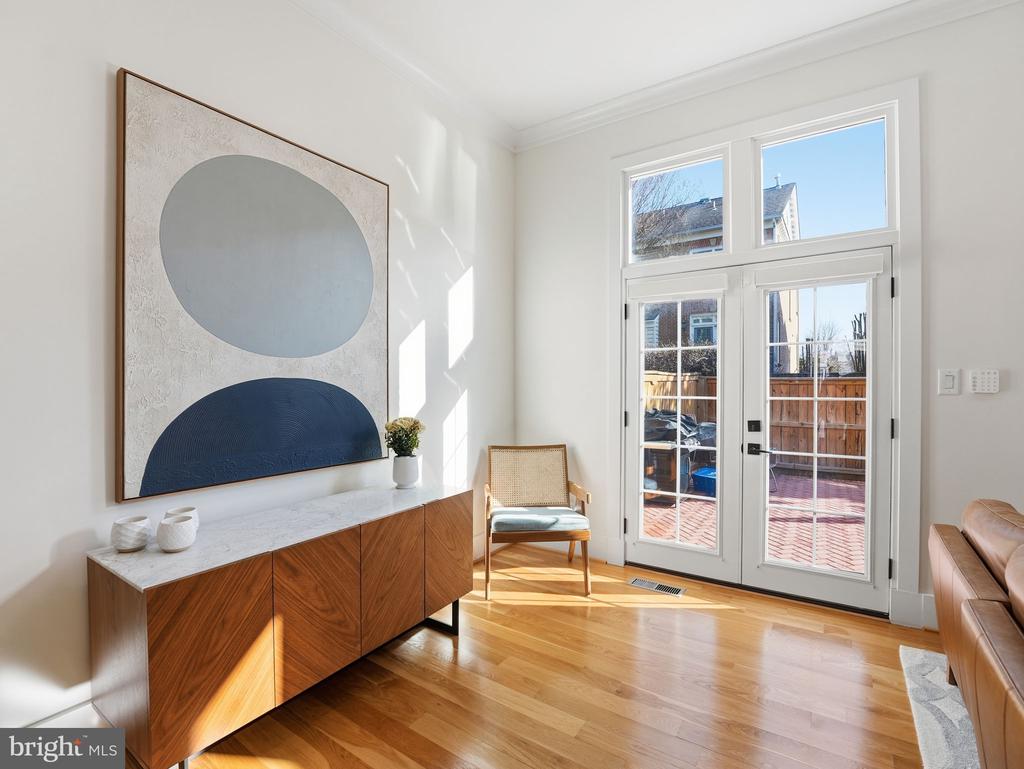
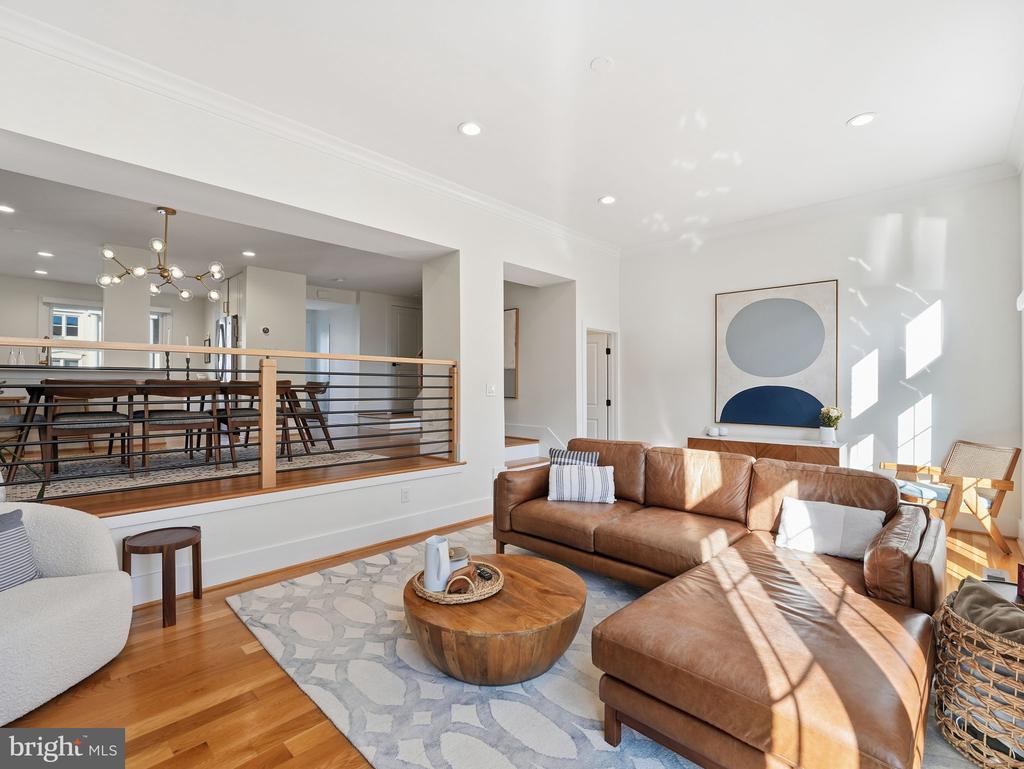
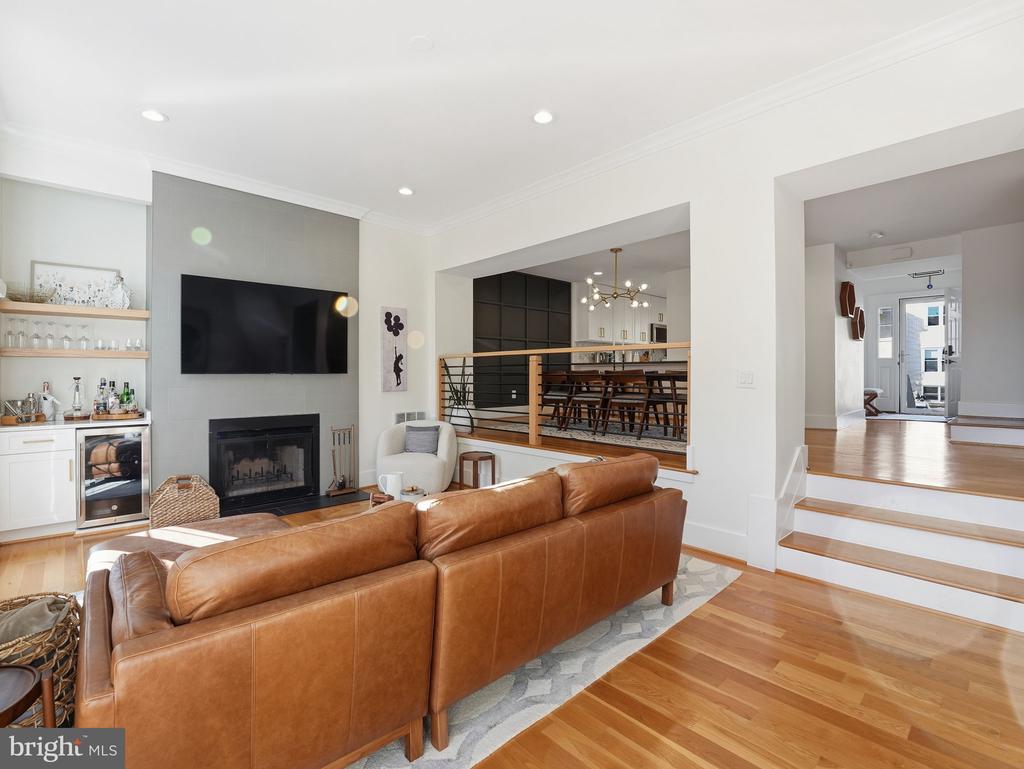
The spacious, open floor plan seamlessly connects the kitchen, dining area, and sun-filled living room with high ceilings, a cozy fireplace, and a custom built-in bar with wine cooler, ideal for entertaining.

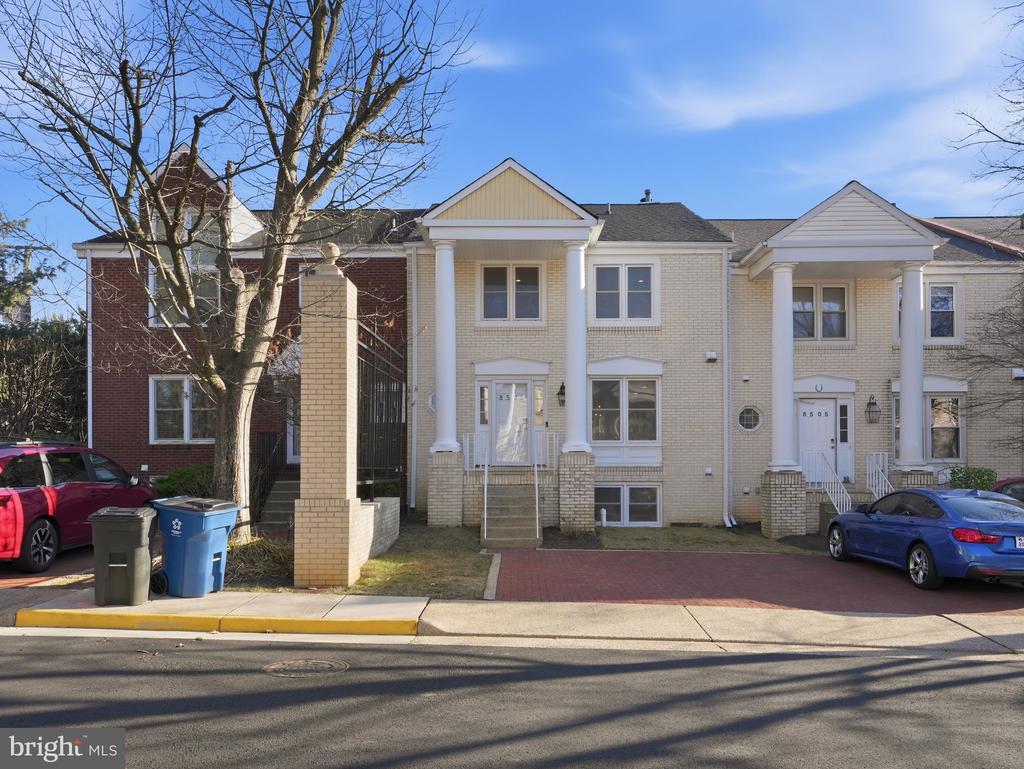
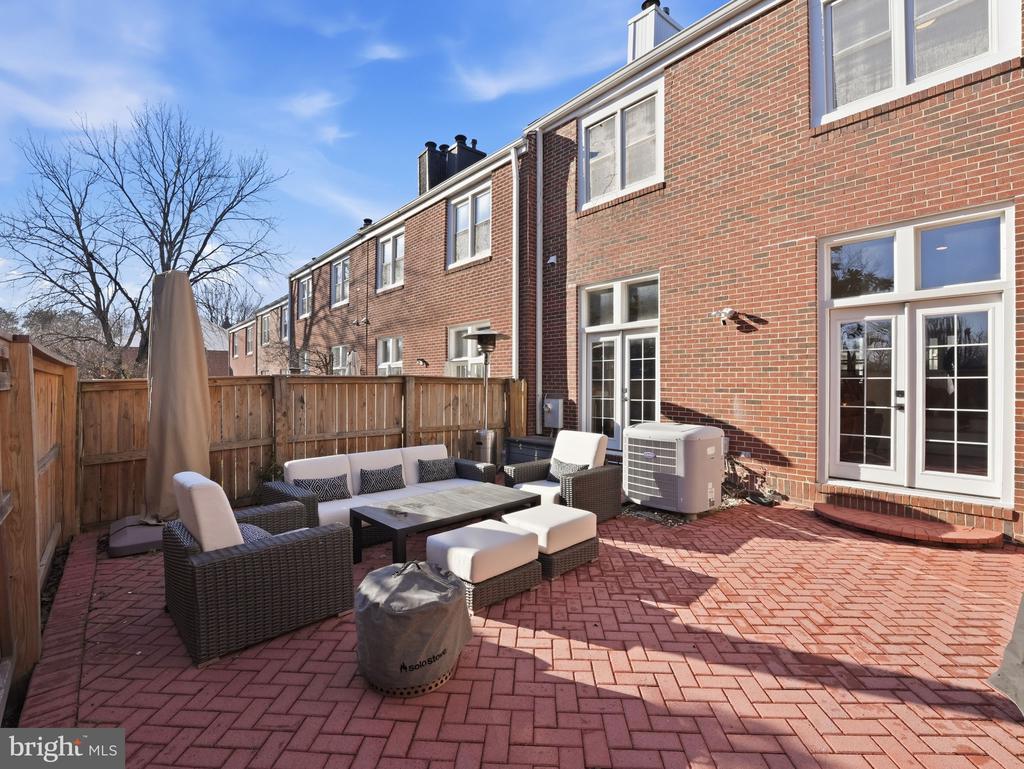
Enjoy outdoor living with a newly brick-paved back patio and new exterior fencing. The home is accessible from Old Courthouse Road, offering additional parking, while being situated on a quiet street and including two dedicated parking spaces in front.

Unbeatable location within walking distance to Tysons Boro, Greensboro Metro, and Tysons Corner shopping and dining. Zoned for top-ranked Fairfax County schools, this home offers exceptional convenience for commuting, dining, and everyday living.

4
beds

4
baths

2,464 Sq.Ft. LIVING AREA

2,232 Sq.Ft. lot

Sam Misleh

Sam Misleh

Features & Amenities

Interior

  • total bedrooms4
  • Total bathrooms4
  • full bathrooms3
  • half bathroom1
  • APPLIANCES Gas Water Heater

Area & Lot

  • Status Sold
  • Living Area2,464 Sq.Ft.
  • Total Area2,464 Sq.Ft.
  • Lot Area2,232 Sq.Ft.
  • MLS® IDVAFX2286154
  • TypeTownhouse
  • YEAR BUILT1984
  • NeighborhoodTysons Corner
  • Architecture StylesColonial
  • School DistrictFAIRFAX COUNTY PUBLIC SCHOOLS

Exterior

  • STORIES2
  • water SourcePublic
  • PoolNone
  • parkingAssigned, Parking Lot
  • HEAT TYPENatural Gas, Forced Air
  • AIR CONDITIONINGCentral Air, Electric
  • sewerPublic Sewer
  • SubstructurePermanent

Financial

  • Sales Price$965,000
  • Real Estate Tax $9,382/yr
  • HOA $500/3 mos
  • Zoning 180

Tysons Corner

Explore

Work With Us

Get assistance in determining current property value, crafting a competitive offer, writing and negotiating a contract, and much more. Contact us today.

Follow Me on Instagram