Leave a Message

By providing your contact information to Shepherd Homes Group, your personal information will be processed in accordance with Shepherd Homes Group's Privacy Policy. By checking the box(es) below, you expressly consent to receive marketing or promotional real estate communication from Shepherd Homes Group in the manner selected by you. For SMS text messages, message frequency varies. Message and data rates may apply. Consent is not a condition of purchase of any goods or services. You may opt out of receiving further communications from Shepherd Homes Group at any time. To opt out of receiving SMS text messages, reply STOP to unsubscribe. SMS text messaging is subject to our Terms of Use.

Thank you for your message. We will be in touch with you shortly.

Explore Our Properties
8474 SUGAR CREEK LANE
SEE ALL PHOTOS
8474 SUGAR CREEK LANE
Leased

8474 SUGAR CREEK LANE

8474 SUGAR CREEK LANE, SPRINGFIELD, VA 22153

$2,400/month
$2,400/mo

8474 SUGAR CREEK LANE

2 Beds 2 Baths 960 Sq.Ft. 983 Sq.Ft.

Description

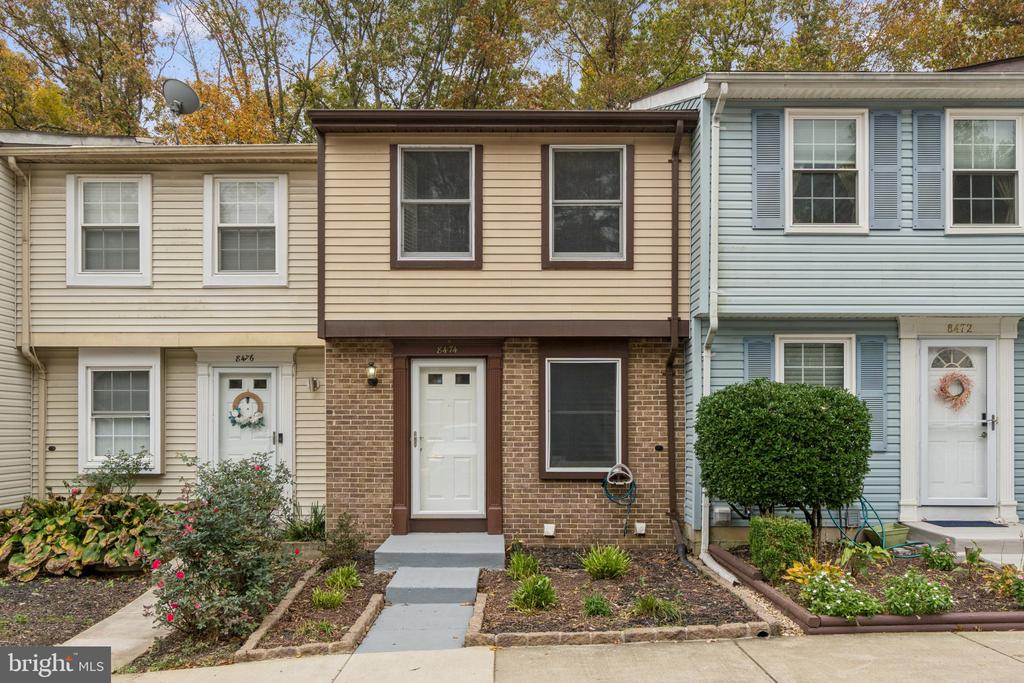
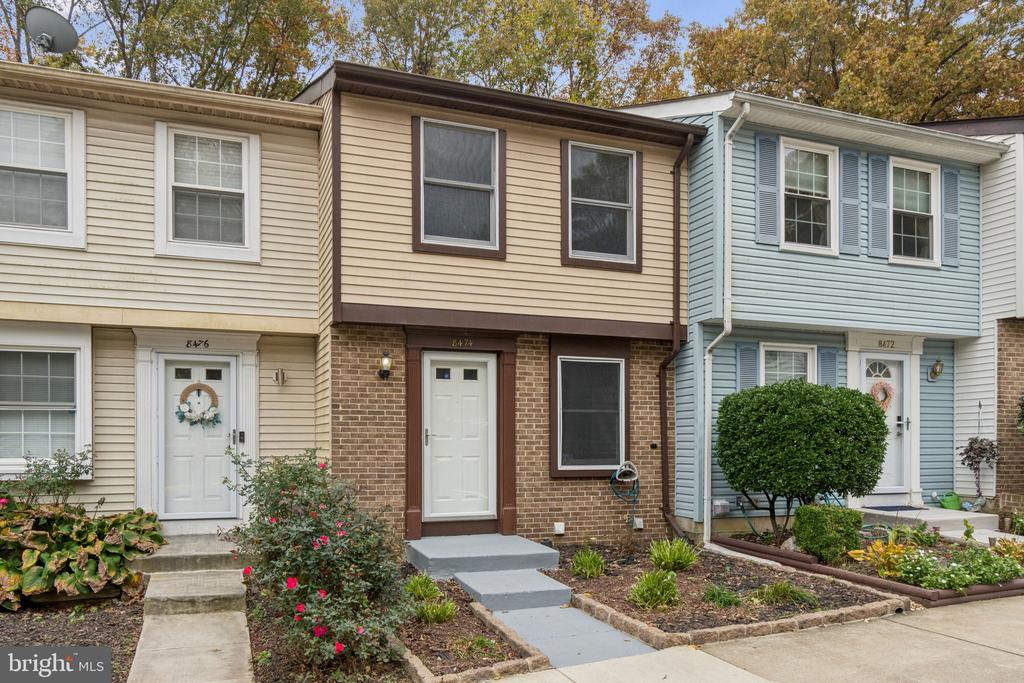
Beautifully Updated Townhome in Sought-After Newington Forest!
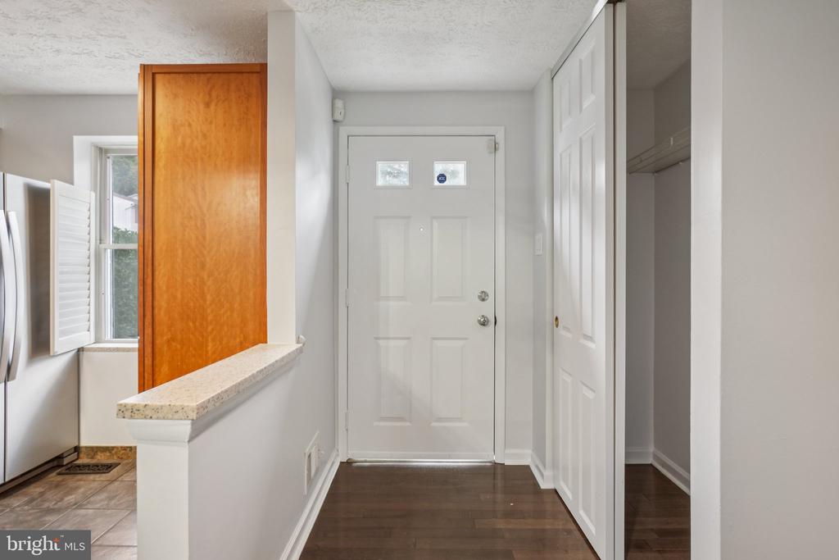
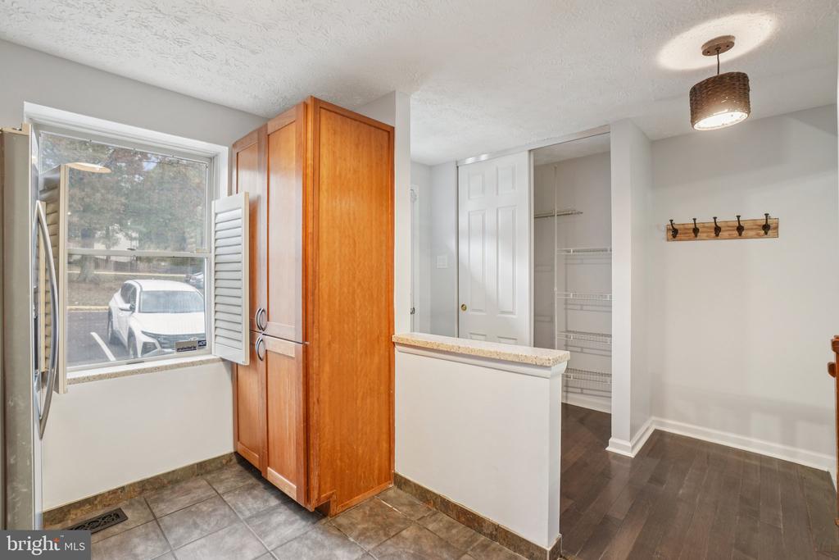
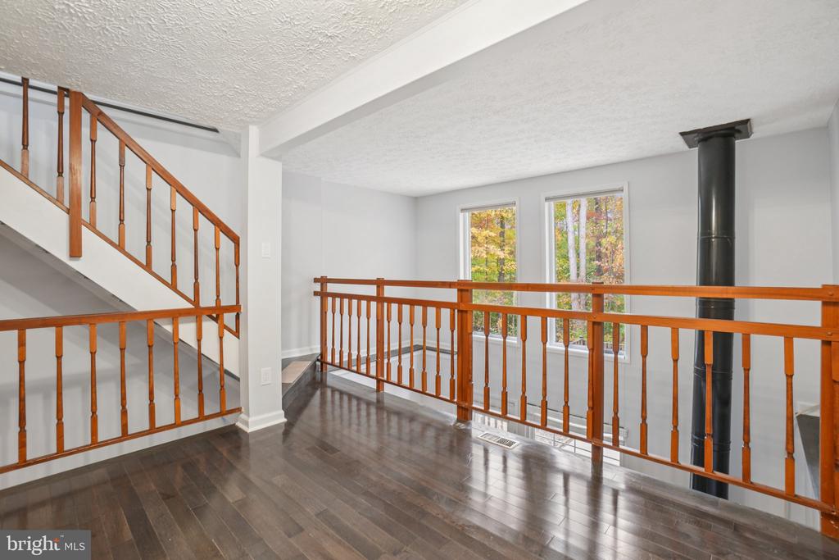
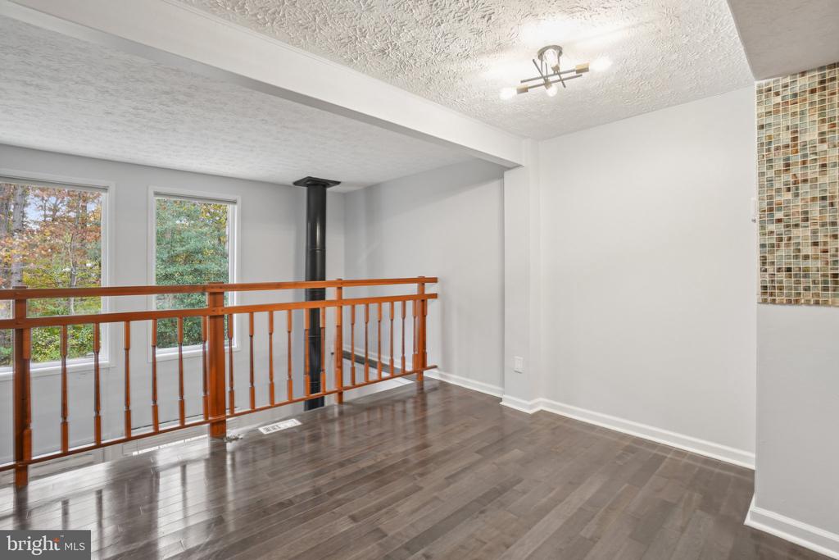
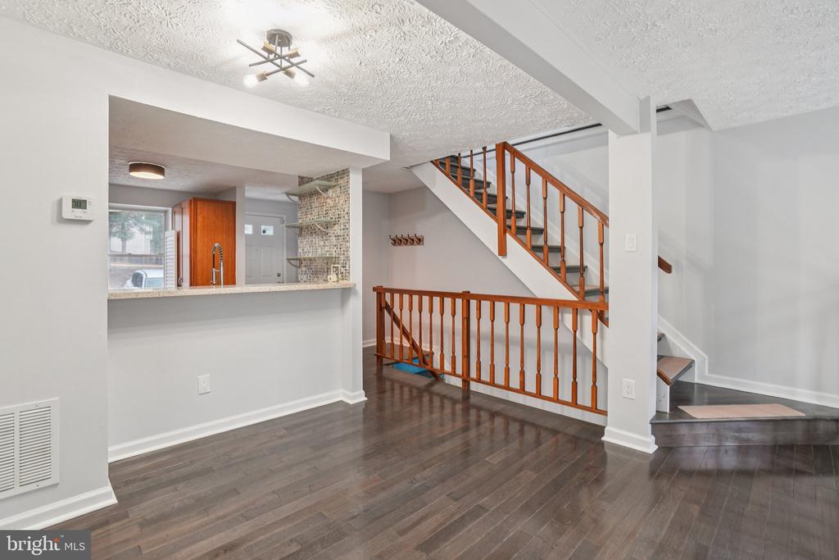
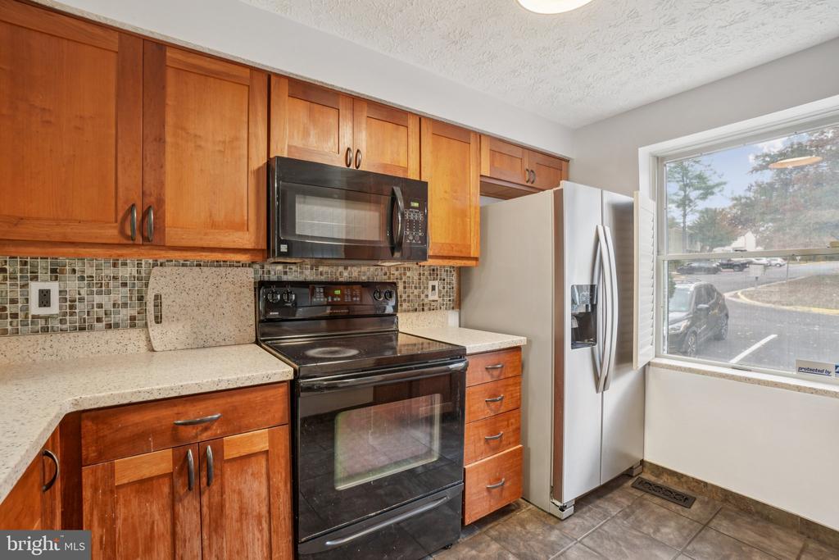
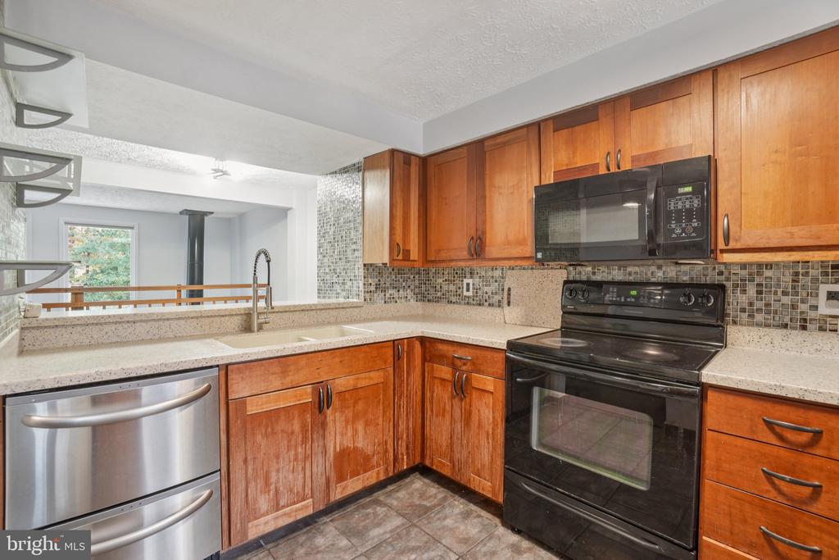
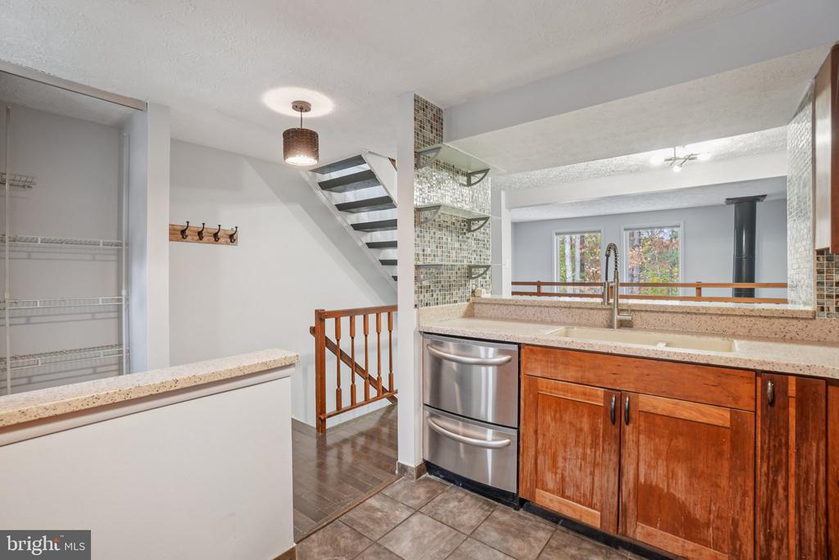
This delightful three-level townhome is full of charm, convenience, and modern updates -- the perfect place to call home! Step inside to find an updated kitchen featuring granite countertops, under-cabinet lighting, warm caramel-honey cherry cabinetry, a breakfast bar, and a spacious pantry. The kitchen opens to a stylish loft-style dining area, perfect for hosting or enjoying a quiet meal at home.
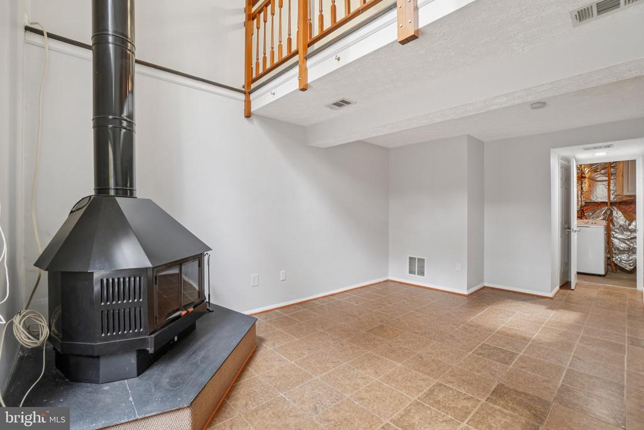
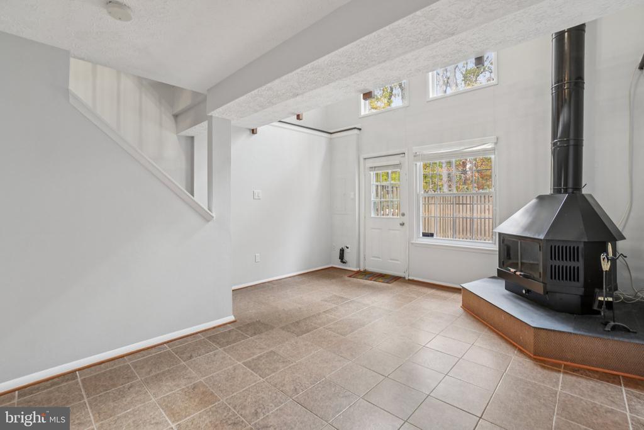
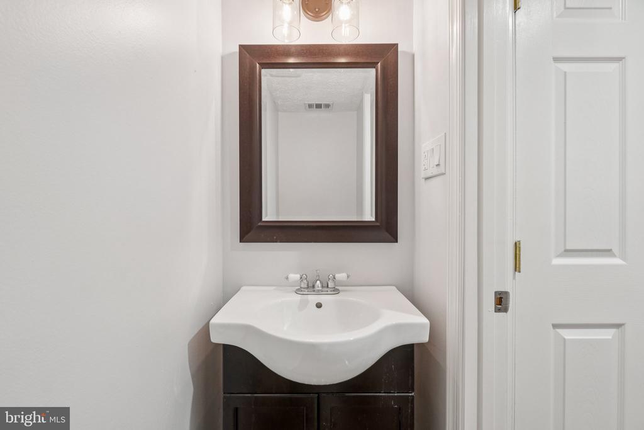
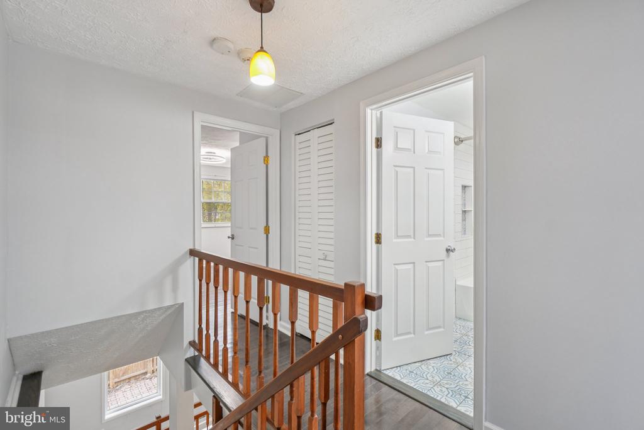
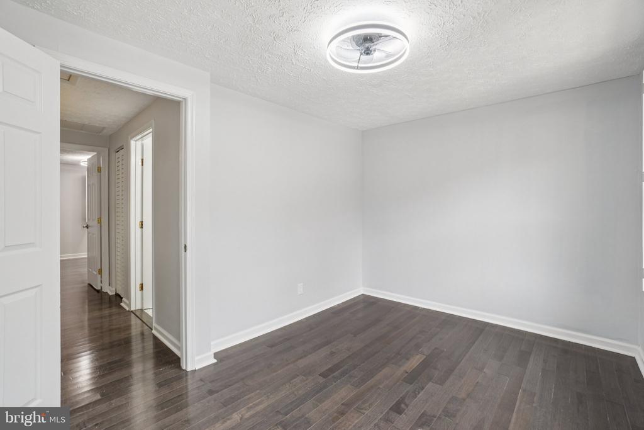
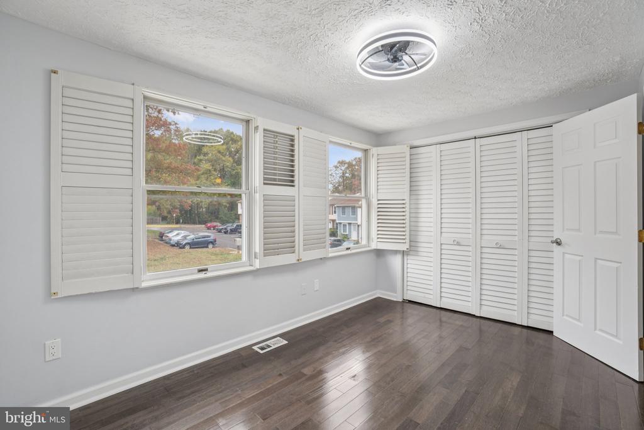
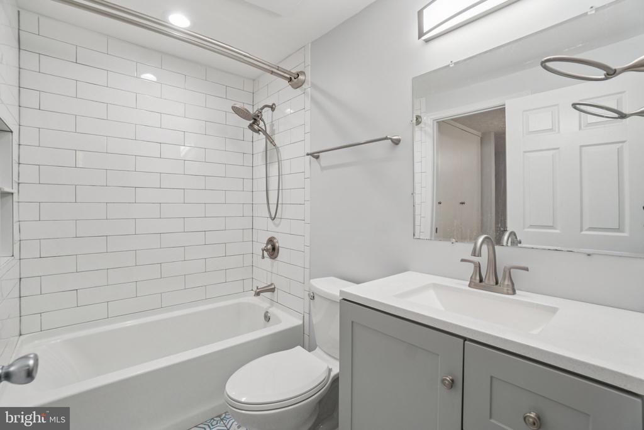
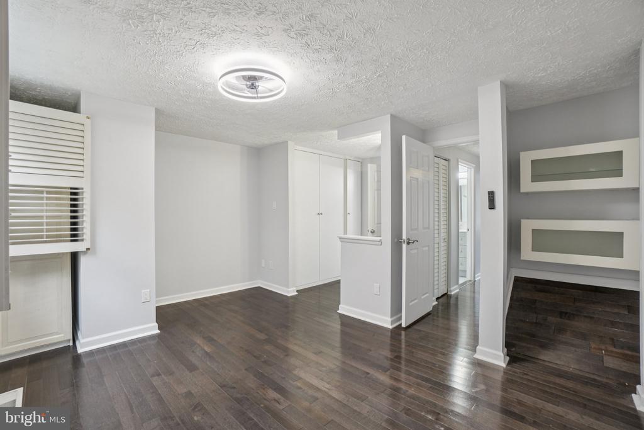
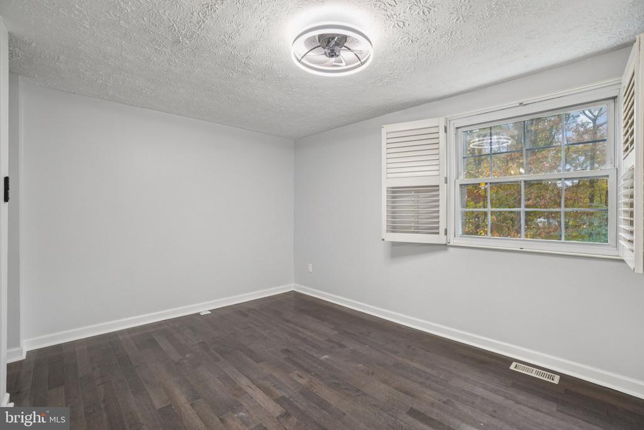
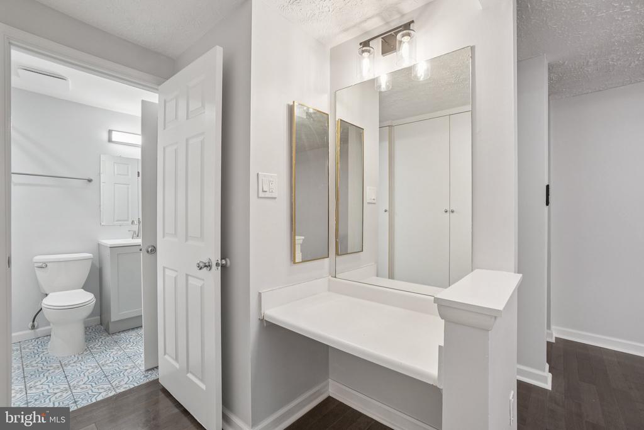
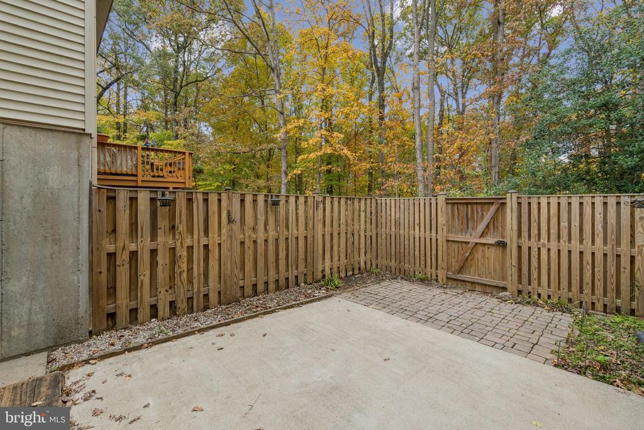
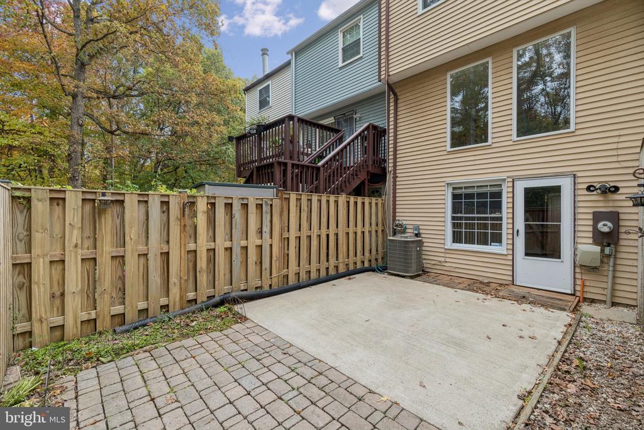
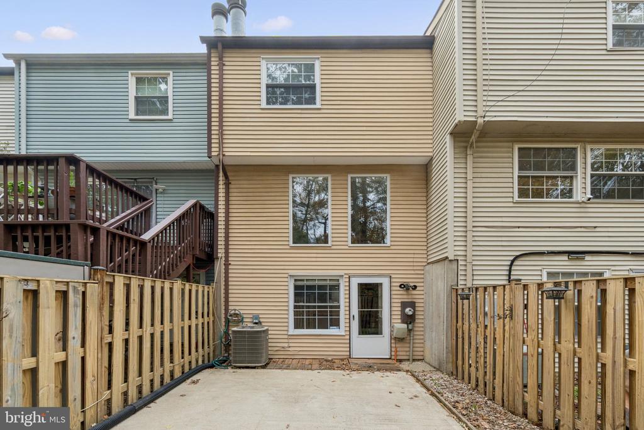
The lower level offers a cozy living room with a wood stove, a powder room, and direct walk-out access to a private fenced patio backing to peaceful parkland -- ideal for relaxing or entertaining outdoors. On the upper level, you'll find two comfortable bedrooms, including a primary bedroom with a built-in dressing table and custom storage, plus a full tile bathroom.
Recent updates include new hardwood flooring, plantation shutters throughout, and newer major systems -- the roof, water heater, and HVAC have all been replaced for your comfort and efficiency.
Residents enjoy access to the Newington Forest Community Association amenities, including:
A sparkling outdoor swimming pool
Tennis and basketball courts
Jogging and walking trails through wooded parkland
Playgrounds and tot lots
A community clubhouse for social gatherings
Two assigned parking spaces
Perfectly located near Fairfax County Parkway, I-95, commuter routes, public transportation, and local shopping and dining, this home offers a wonderful blend of tranquility and accessibility.
No pets permitted.

Share Property

Location

8474 SUGAR CREEK LANE, SPRINGFIELD, VA 22153

Status

Leased

Date Leased

February 1, 2026

Features & Amenities

Interior

  • total bedrooms2
  • Total bathrooms2
  • full bathroom1
  • half bathroom1
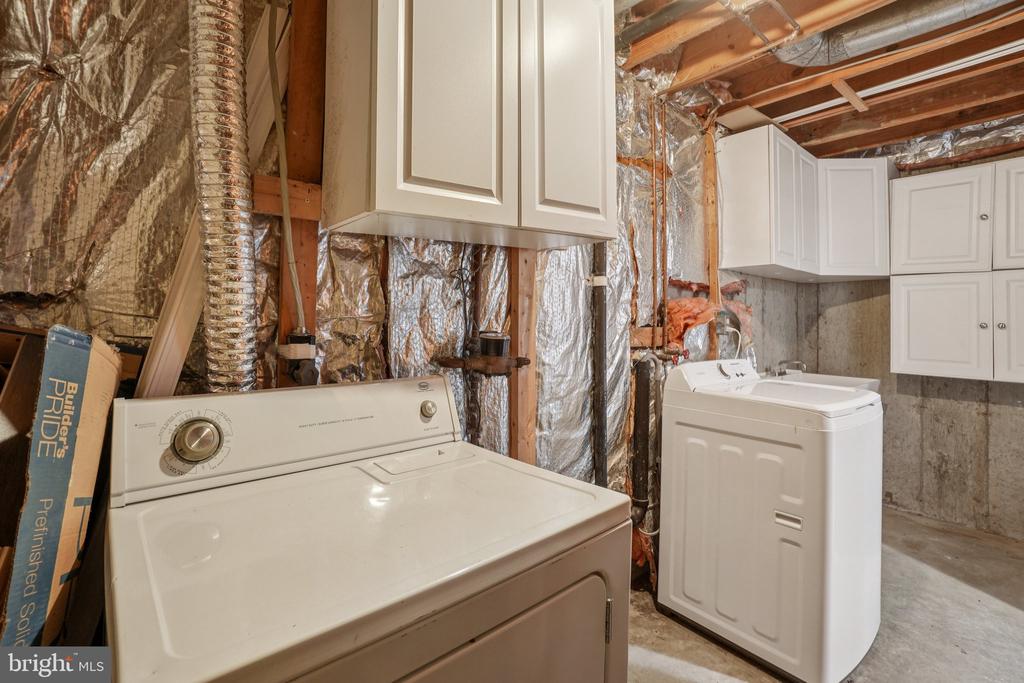
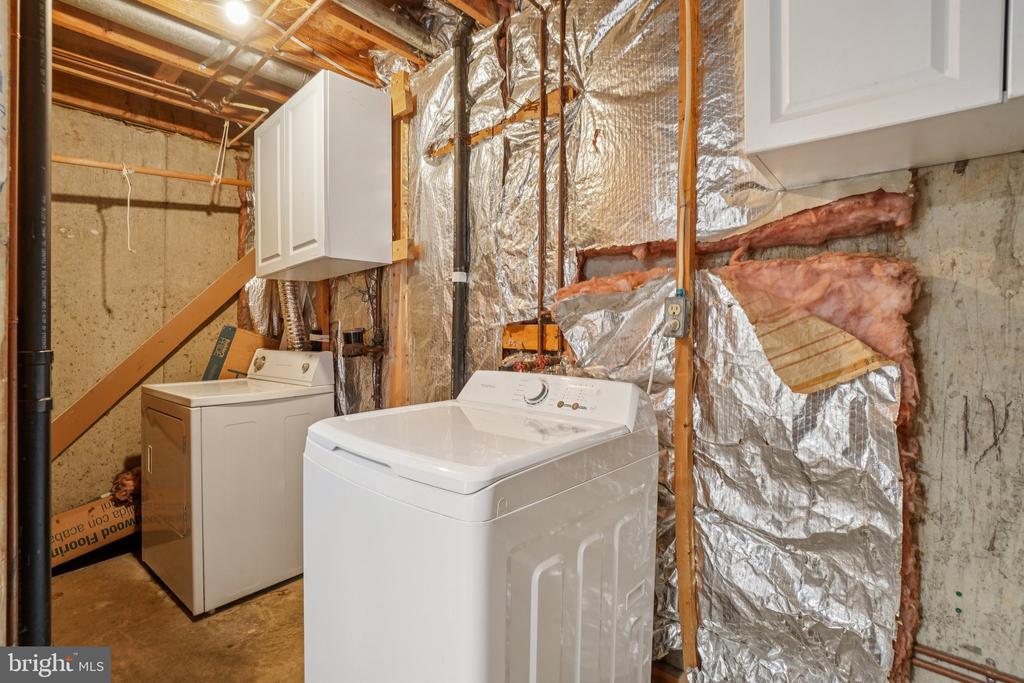
  • Laundry room Lower Floor
  • Flooring Ceramic Tile, Wood

Area & Lot

  • Status Leased
  • Date Leased February 1, 2026
  • Living Area960 Sq.Ft.
  • Total Area960 Sq.Ft.
  • Lot Area983 Sq.Ft.
  • MLS® IDVAFX2275952
  • TypeTownhouse
  • YEAR BUILT1981
  • NeighborhoodNewington Forest
  • Architecture StylesColonial
  • School DistrictFAIRFAX COUNTY PUBLIC SCHOOLS

Exterior

  • STORIES35
  • water SourceOther
  • PoolYes - Community
  • roofAsbestos Shingle
  • parkingOff Street
  • HEAT TYPEHeat Pump(s)
  • AIR CONDITIONINGCentral A/C, Ceiling Fan(s)
  • sewerOther
  • SubstructurePermanent
  • Disability FeaturesNone
  • security FeaturesElectric Alarm
  • other exterior FeaturesExterior Lighting, Sidewalks

Financial

  • Lease Price$2,400/mo
  • Zoning 303

Newington Forest

Offers a tranquil residential community with beautiful homes and natural surroundings. Enjoy parks, trails, and a family-friendly atmosphere.

Explore

Work With Us

Get assistance in determining current property value, crafting a competitive offer, writing and negotiating a contract, and much more. Contact us today.

Follow Us on Instagram