Leave a Message

By providing your contact information to Shepherd Homes Group, your personal information will be processed in accordance with Shepherd Homes Group's Privacy Policy. By checking the box(es) below, you expressly consent to receive marketing or promotional real estate communication from Shepherd Homes Group in the manner selected by you. For SMS text messages, message frequency varies. Message and data rates may apply. Consent is not a condition of purchase of any goods or services. You may opt out of receiving further communications from Shepherd Homes Group at any time. To opt out of receiving SMS text messages, reply STOP to unsubscribe. SMS text messaging is subject to our Terms of Use.

Thank you for your message. We will be in touch with you shortly.

8470 MISTY BLUE COURT
SEE ALL PHOTOS
8470 MISTY BLUE COURT
Leased

8470 MISTY BLUE COURT

8470 MISTY BLUE COURT, SPRINGFIELD, VA 22153

$3,700/month
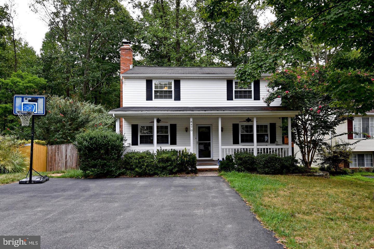
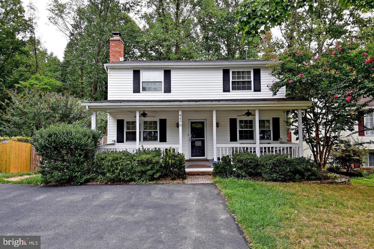
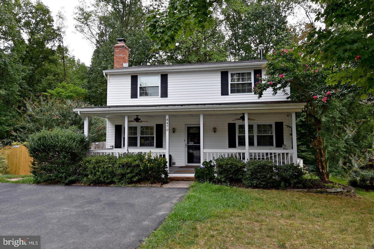
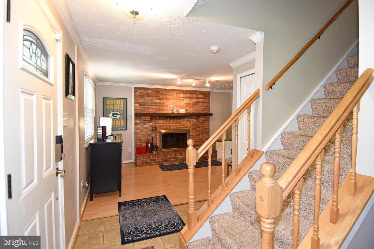
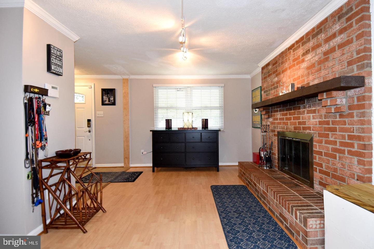
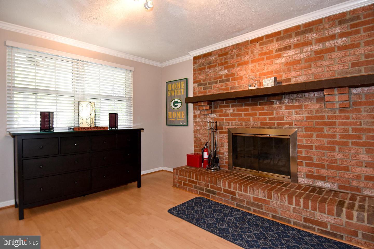
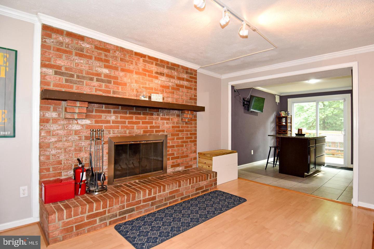
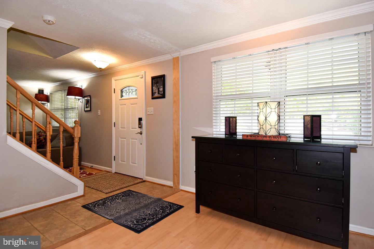
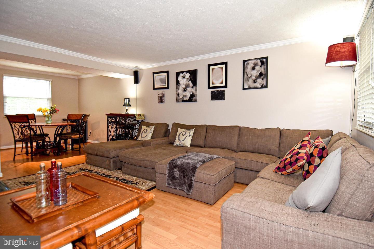
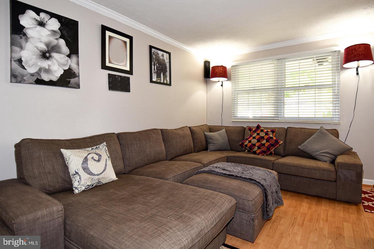
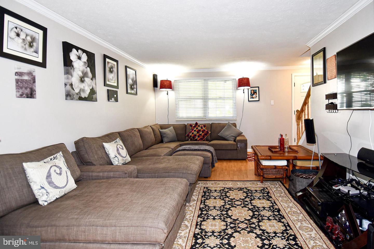
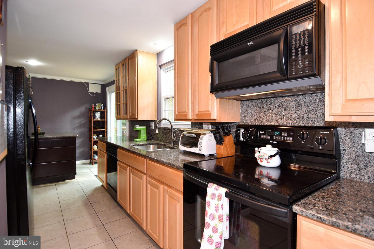
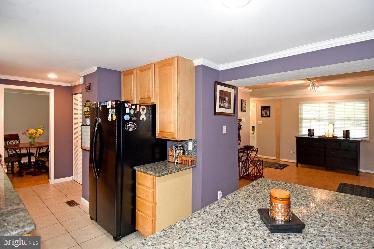
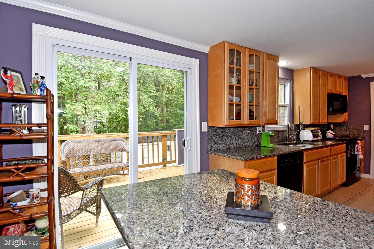
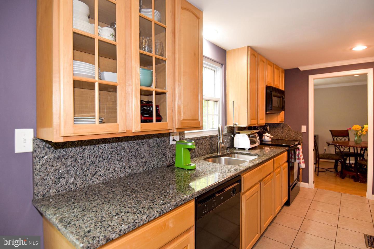
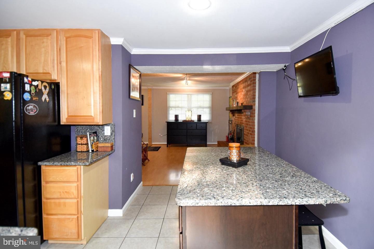
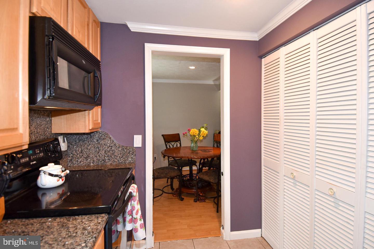
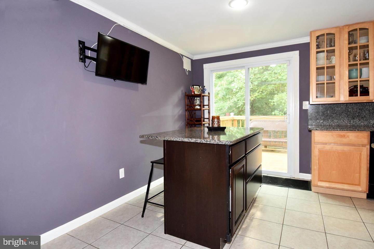
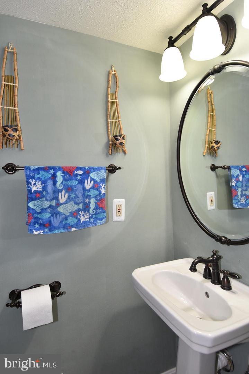
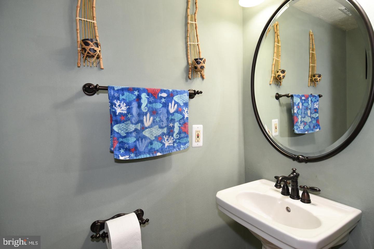
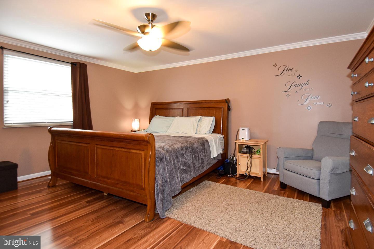
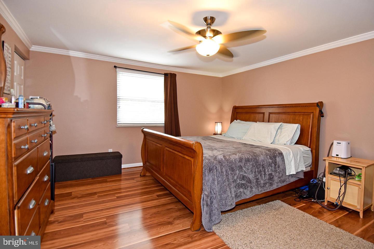
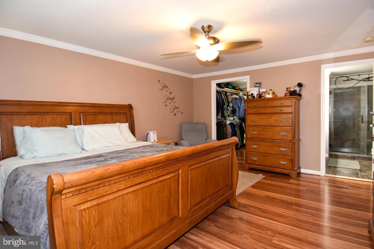
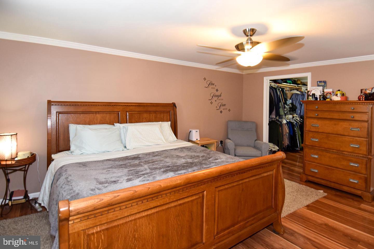
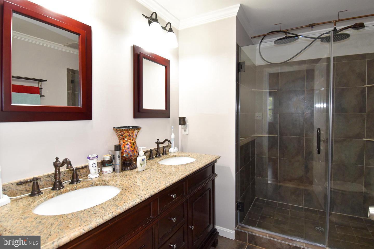
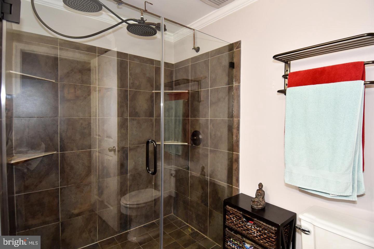
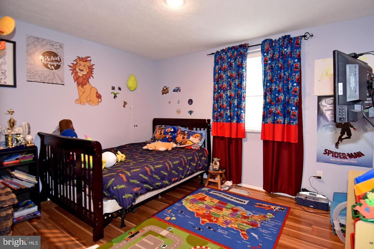
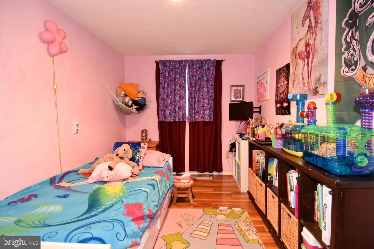
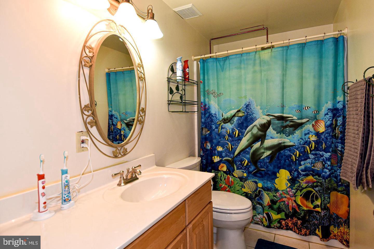
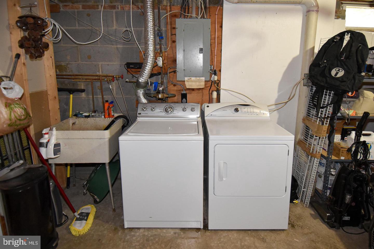
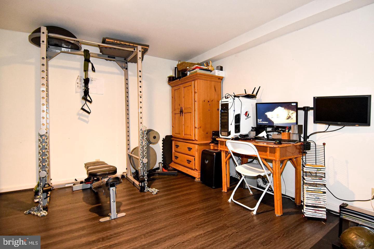
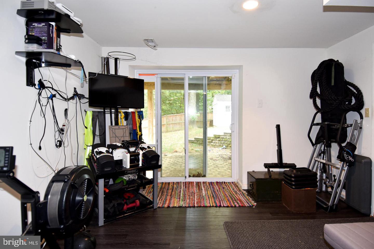
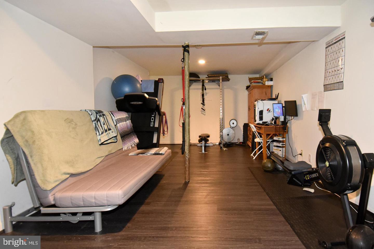
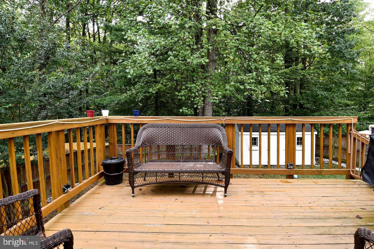
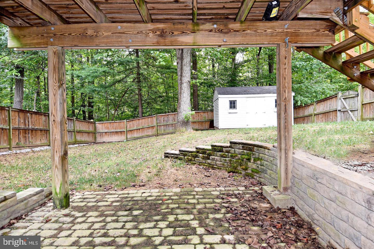
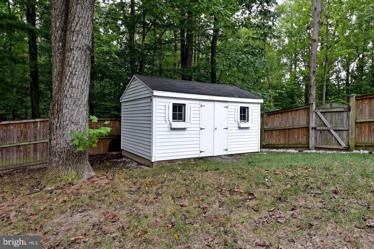
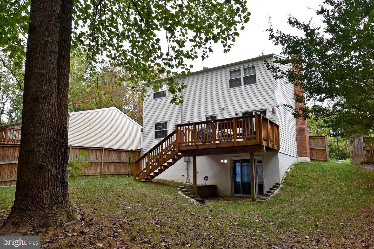
Beautiful 3-bedroom, 2.5-bath colonial located at the end of a quiet cul-de-sac. Enjoy a charming front porch and a fully fenced backyard with a deck and lower-level patio, ideal for relaxing or entertaining. The kitchen features granite countertops, a center island, and sliding glass doors that open to the backyard. The family room includes a fireplace with a raised hearth, offering a warm and welcoming atmosphere. The spacious primary bedroom includes a private bath. The finished walk-out basement provides additional living space along with a dedicated laundry, utility, and storage area. This home offers comfort, functionality, and privacy in a serene setting.

Minimum credit score of 675 and income of 3x the monthly rent.

All applicants much meet the following criteria
1. Verifiable gross income of at least 3x the monthly rent
2. Credit score of 675 or above
3. No evictions of landlords judgements

Move In Fee $150

Monthly Administration Fee $10

3
beds

3
baths

1,560 Sq.Ft. LIVING AREA

6,415 Sq.Ft. lot

Features & Amenities

Interior

  • total bedrooms3
  • Total bathrooms3
  • full bathrooms2
  • half bathroom1
  • APPLIANCES Electric Range, Electric Oven, Electric Water Heater, Washer, Dishwasher, Disposal, Dryer, Refrigerator, Microwave
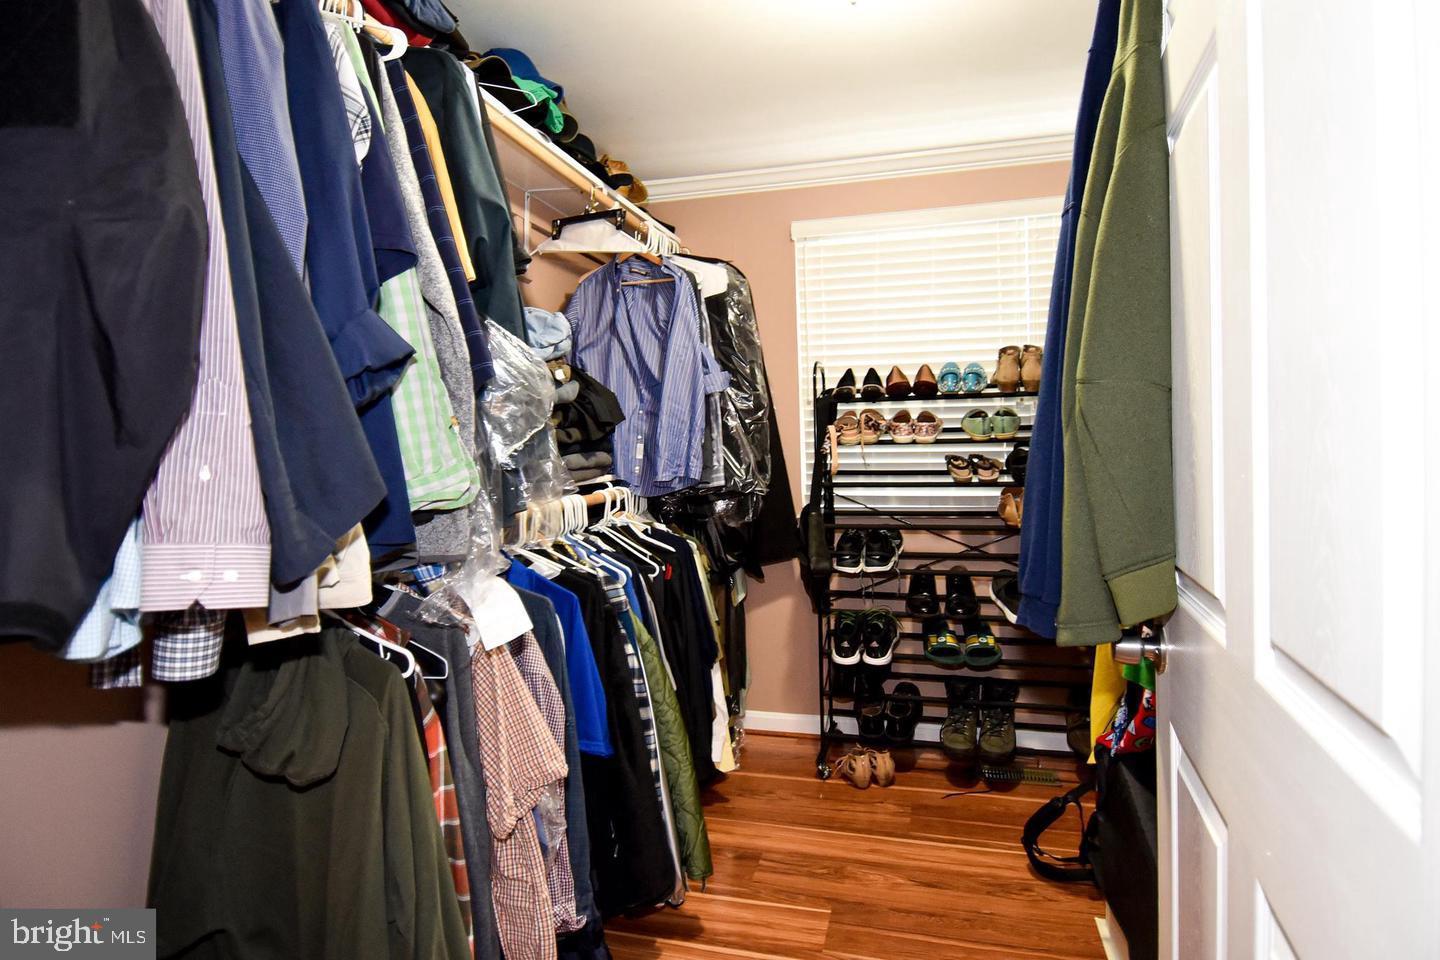
  • other interior Features Kitchen Island, Ceiling Fan(s), Walk-In Closet(s)

Area & Lot

  • Status Leased
  • Living Area1,560 Sq.Ft.
  • Total Area1,560 Sq.Ft.
  • Lot Area6,415 Sq.Ft.
  • MLS® IDVAFX2293400
  • TypeResidential
  • YEAR BUILT1978
  • NeighborhoodNewington Forest
  • Architecture StylesColonial
  • School DistrictFAIRFAX COUNTY PUBLIC SCHOOLS

Exterior

  • STORIES3
  • water SourceOther
  • PoolNone
  • parkingAsphalt, Driveway
  • HEAT TYPEElectric, Heat Pump
  • AIR CONDITIONINGCentral Air, Ceiling Fan(s), Electric
  • sewerOther
  • SubstructureBlock

Financial

  • Lease Price$3,700/mo
  • Zoning 303

Newington Forest

Offers a tranquil residential community with beautiful homes and natural surroundings. Enjoy parks, trails, and a family-friendly atmosphere.

Explore

Work With Us

Get assistance in determining current property value, crafting a competitive offer, writing and negotiating a contract, and much more. Contact us today.

Follow Me on Instagram