Leave a Message

By providing your contact information to Shepherd Homes Group, your personal information will be processed in accordance with Shepherd Homes Group's Privacy Policy. By checking the box(es) below, you expressly consent to receive marketing or promotional real estate communication from Shepherd Homes Group in the manner selected by you. For SMS text messages, message frequency varies. Message and data rates may apply. Consent is not a condition of purchase of any goods or services. You may opt out of receiving further communications from Shepherd Homes Group at any time. To opt out of receiving SMS text messages, reply STOP to unsubscribe. SMS text messaging is subject to our Terms of Use.

Thank you for your message. We will be in touch with you shortly.

8412 GREAT LAKE LANE
SEE ALL PHOTOS
8412 GREAT LAKE LANE
Sold

8412 GREAT LAKE LANE

8412 GREAT LAKE LANE, SPRINGFIELD, VA 22153

$755,000
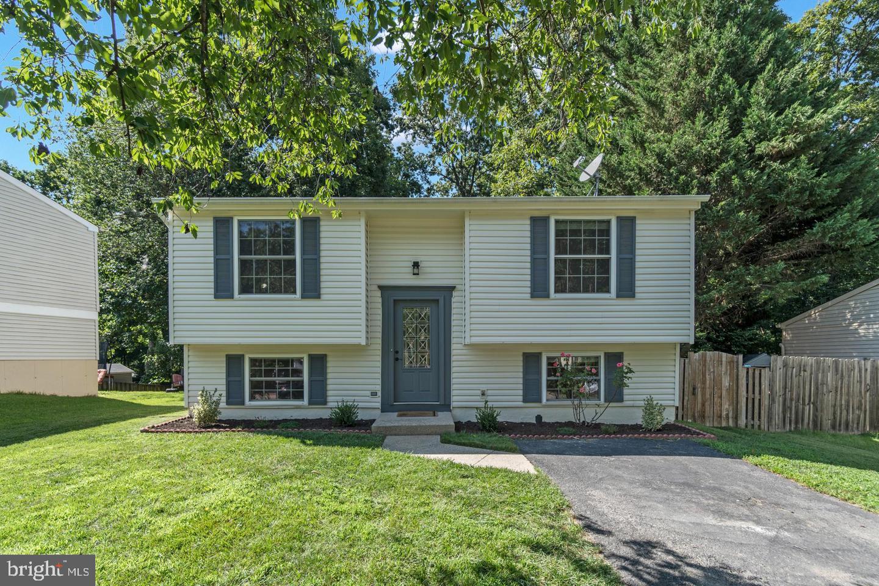
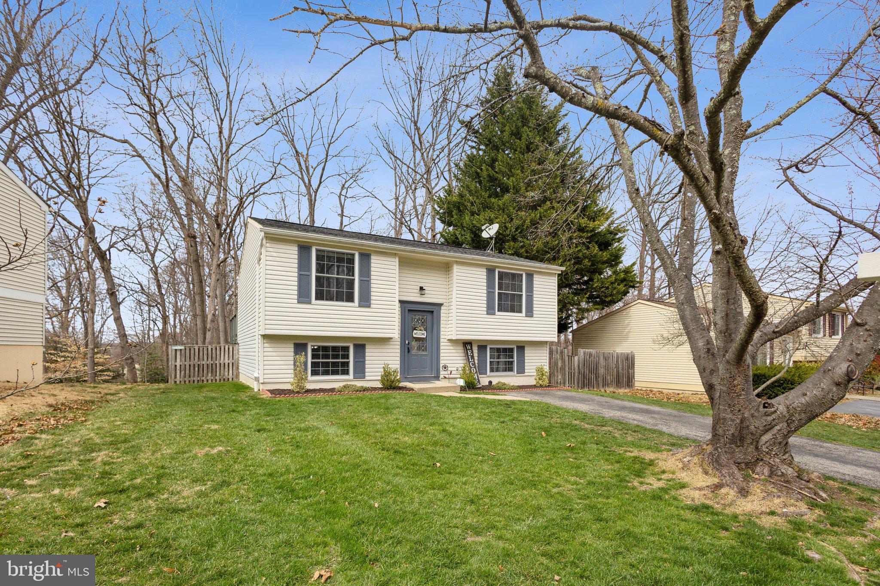
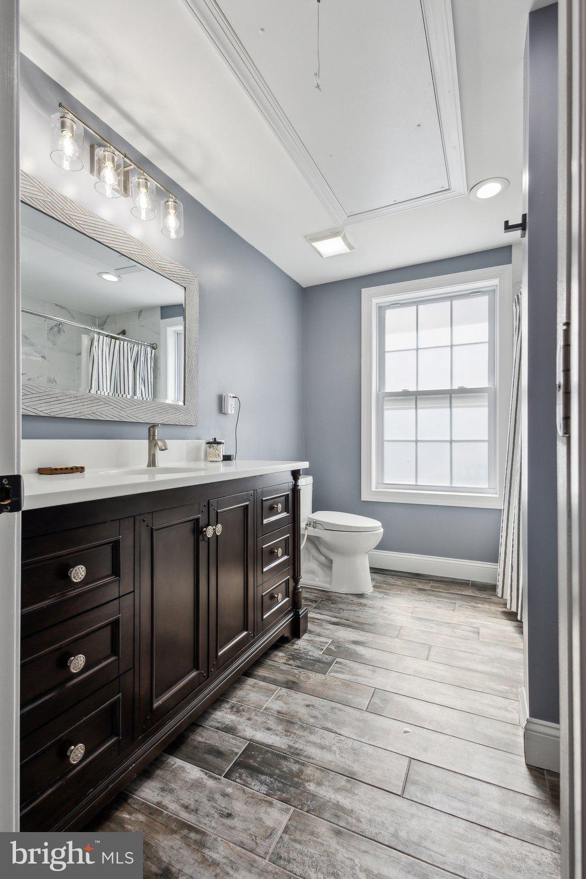
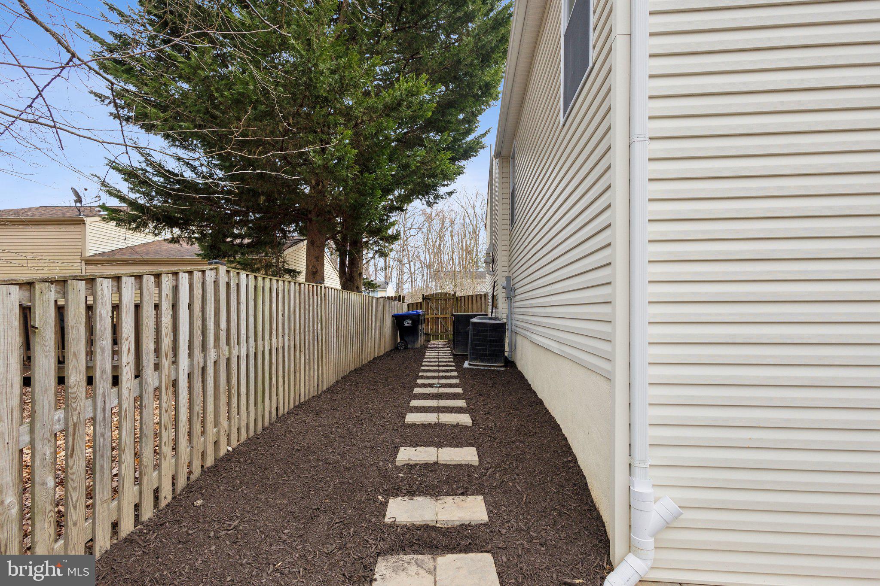
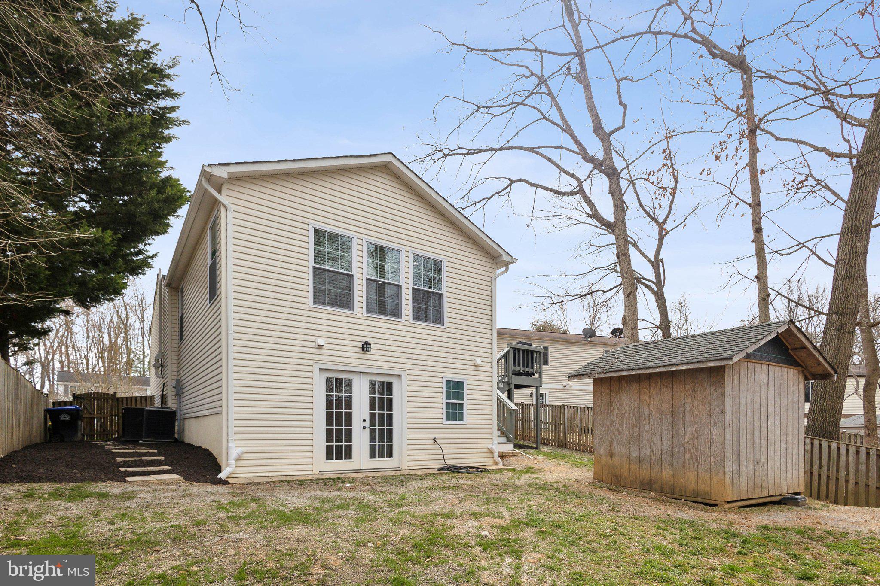
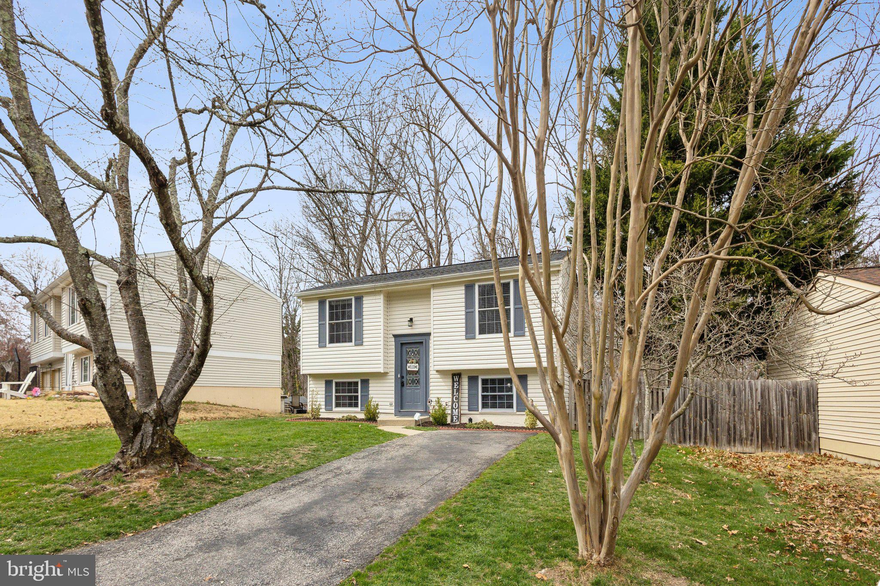
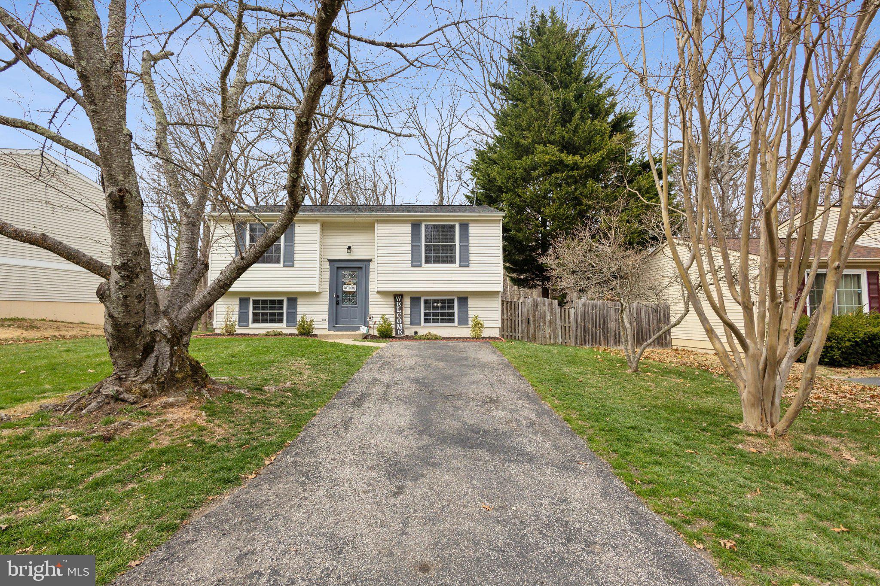
Welcome to Great Lake Lane! Bigger then it looks! This stunning split-foyer home offers a massive addition to the back of the home, boasting 5 bedrooms, 4 bathrooms, and over 2,400 sq ft of thoughtfully designed living space.

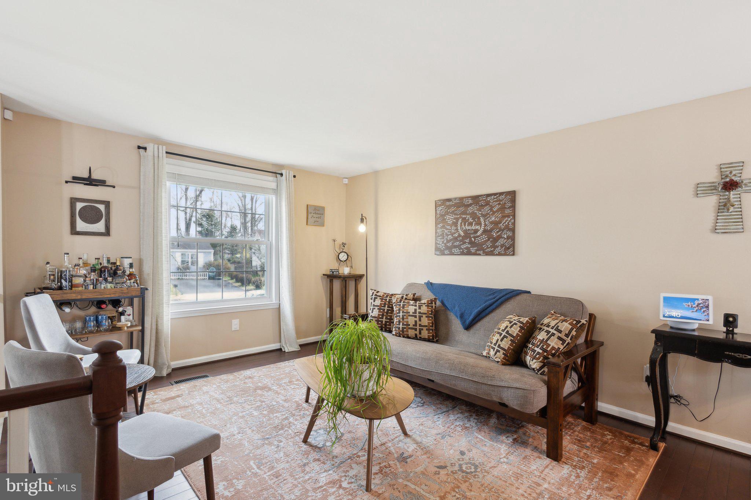
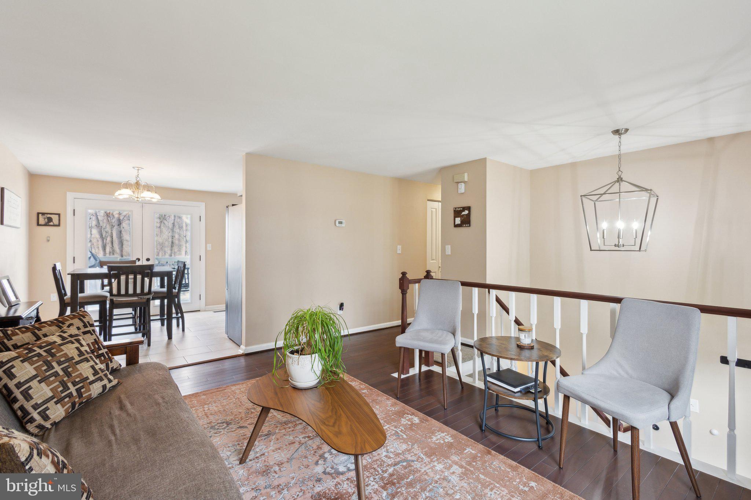
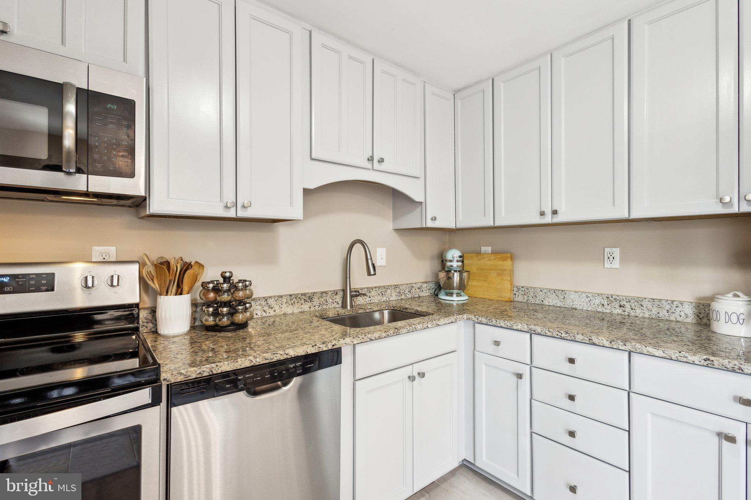
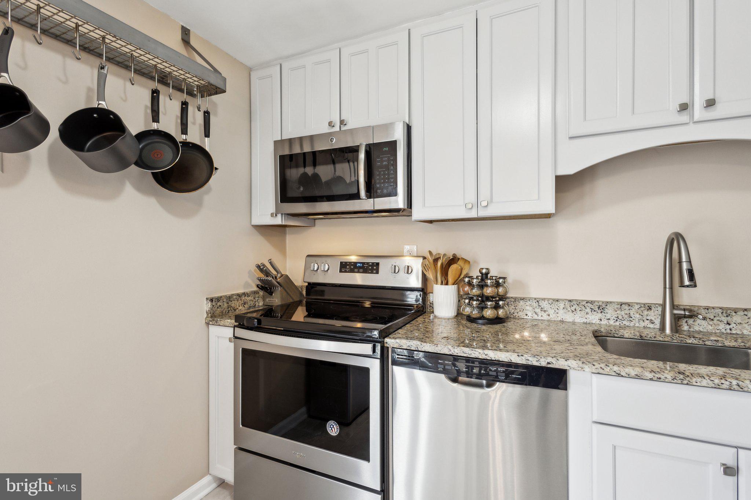
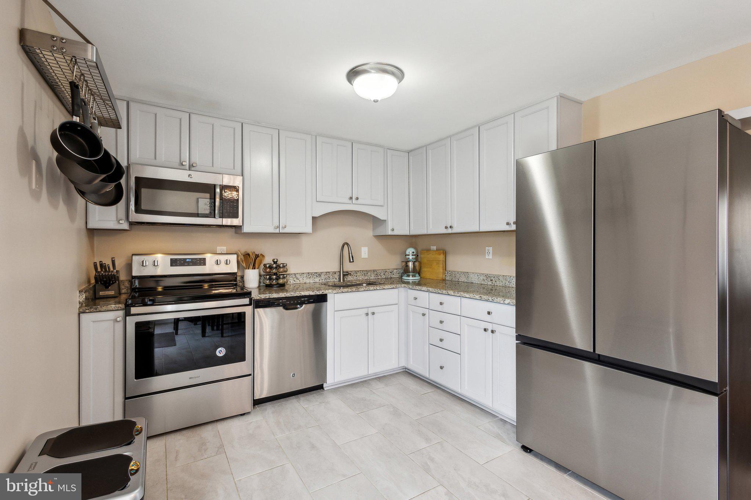
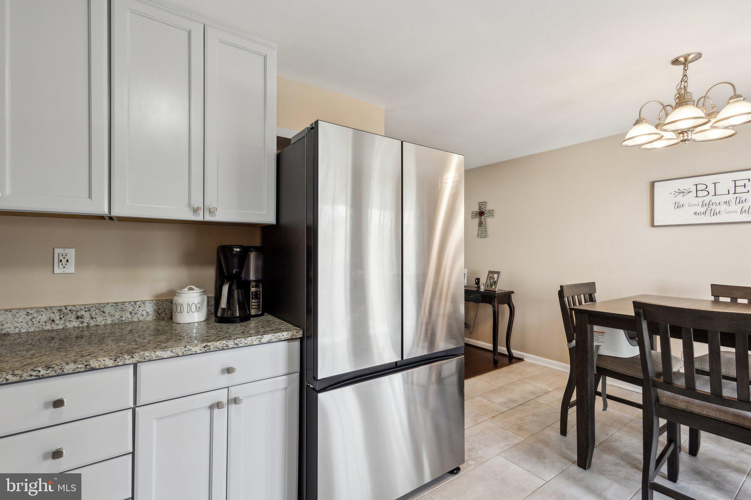
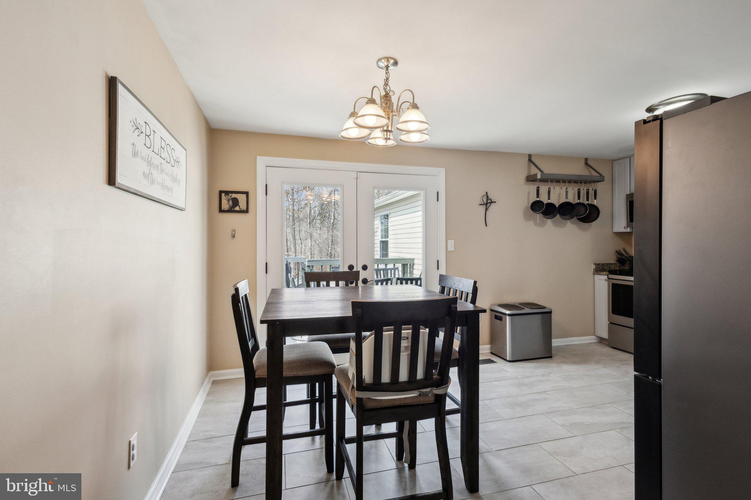
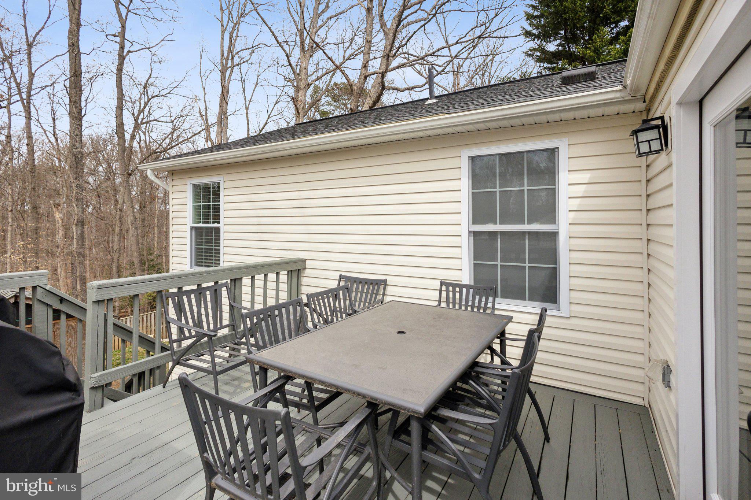
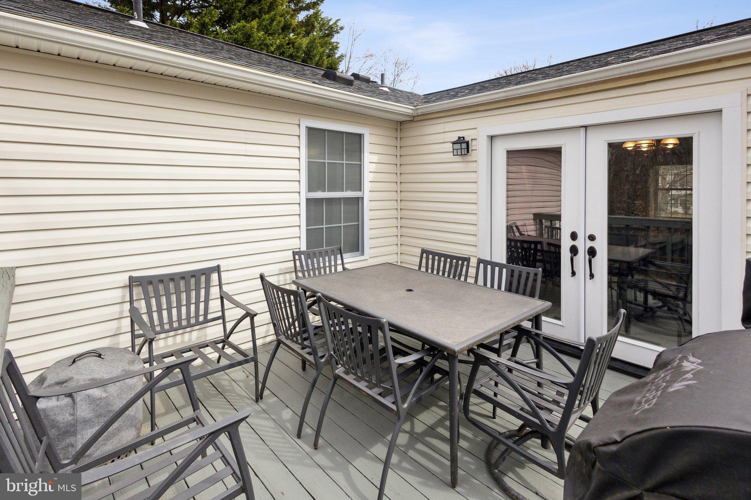
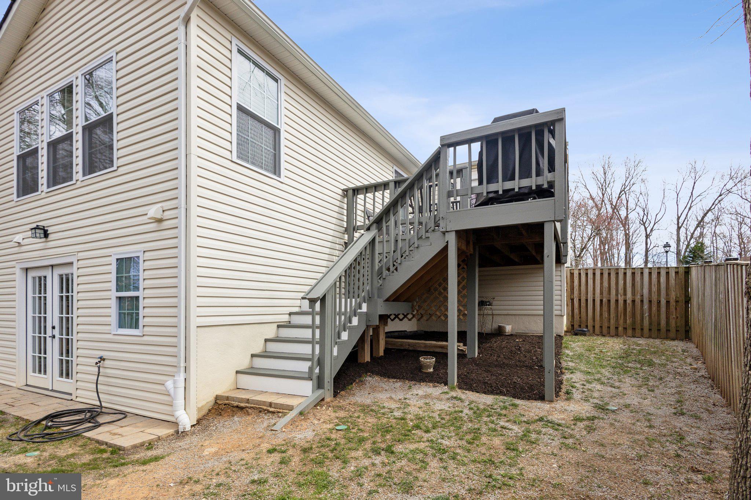
The main level features an inviting open floor plan, showcasing beautiful hardwood floors, recessed lighting, and an effortless flow between the living, dining, and kitchen spaces. The kitchen is equipped with granite countertops, ample cabinet storage, stainless steel appliances, and stylish tile flooring. Right off the kitchen, step onto your elevated deck -- perfect for enjoying relaxing afternoons or entertaining guests.

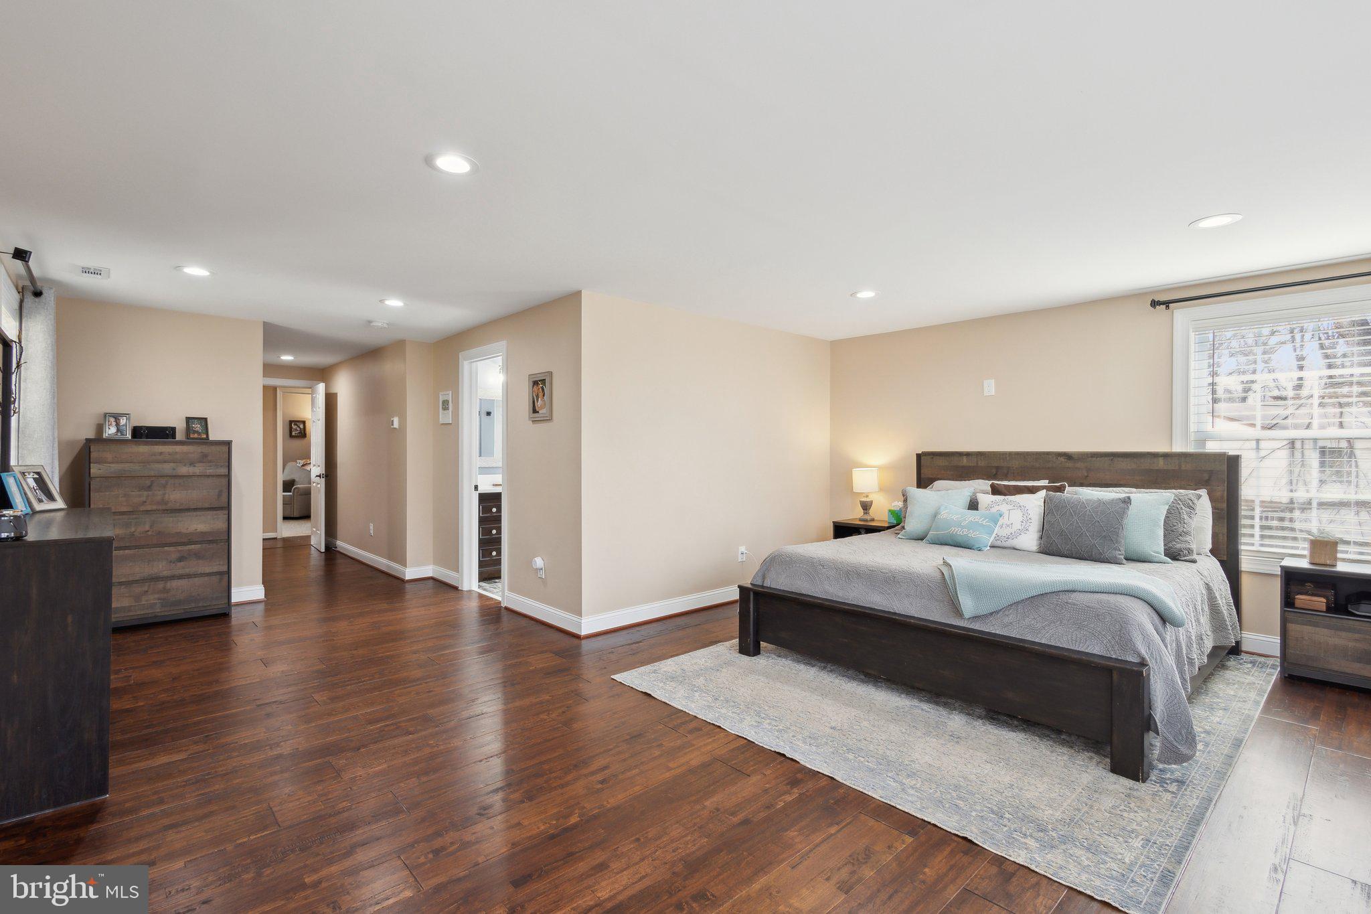
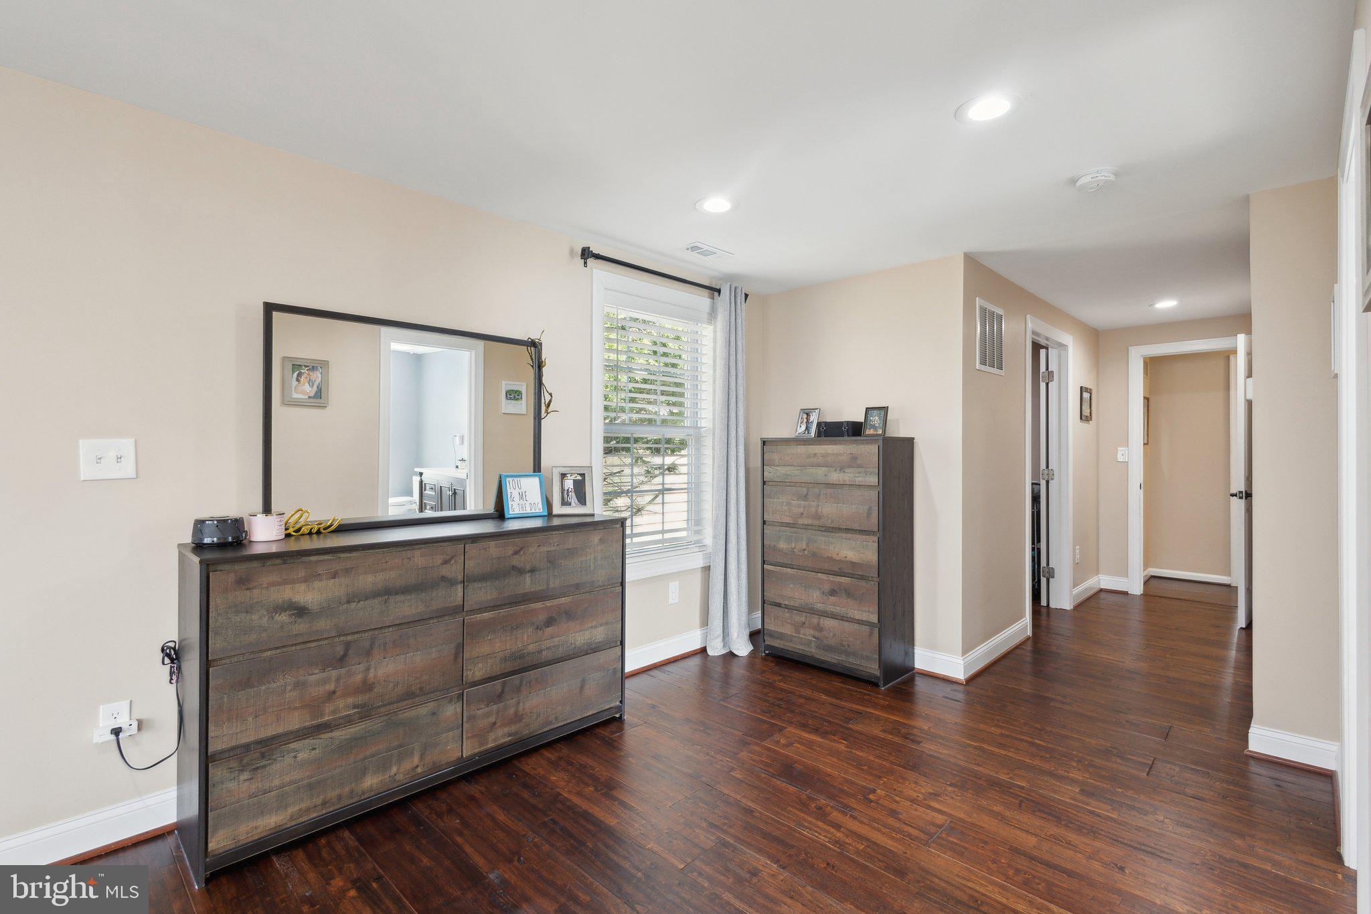
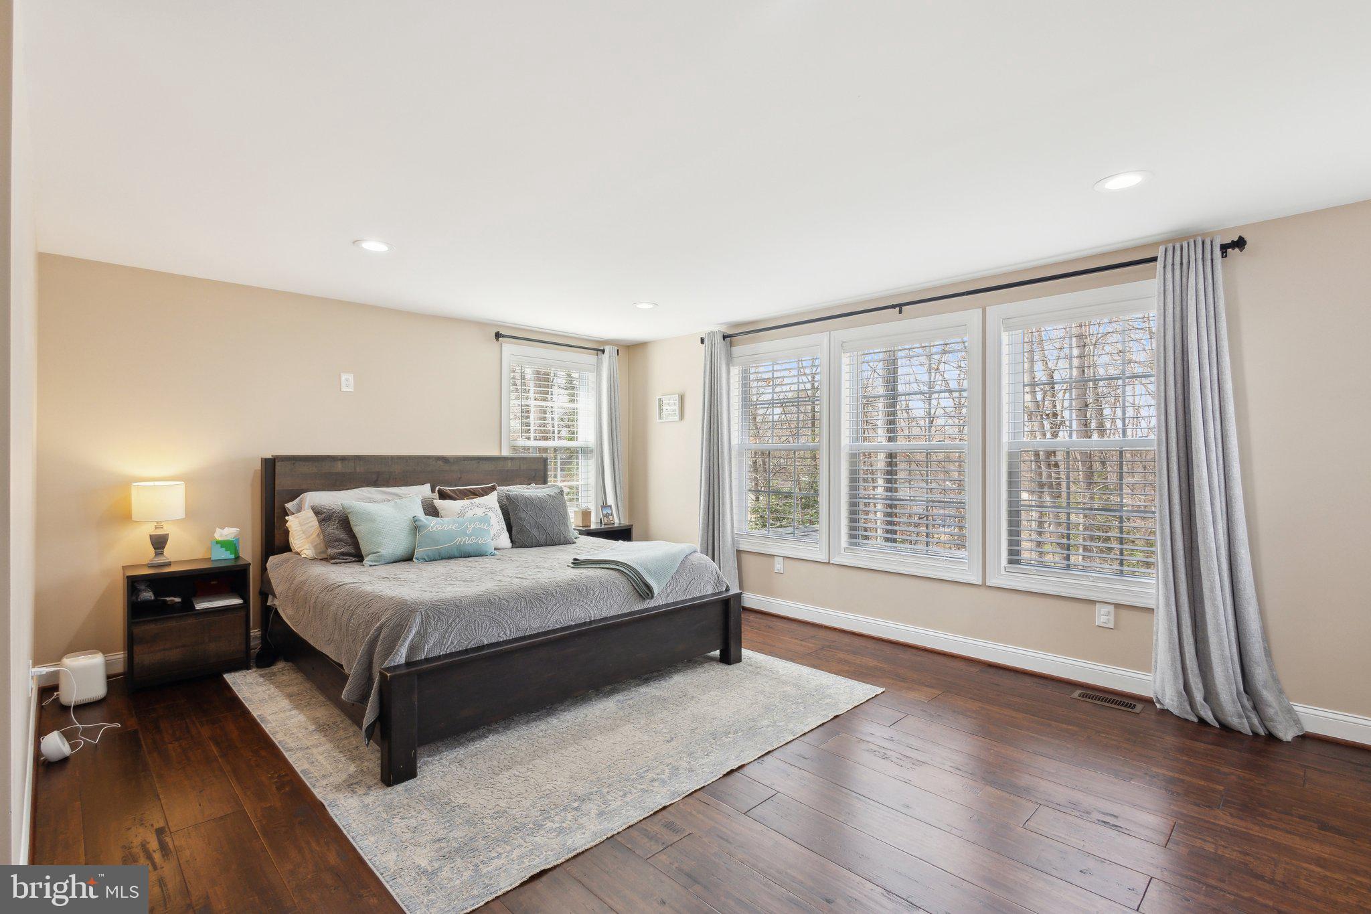
The grand primary suite is truly impressive, offering an abundance of space with a wall of oversized windows that flood the room with natural light. There's more than enough room to create a cozy seating area or private retreat within the suite.

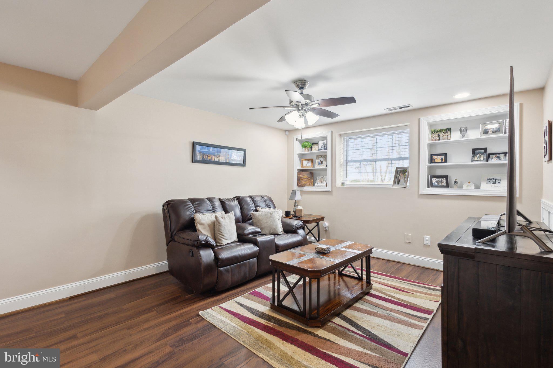
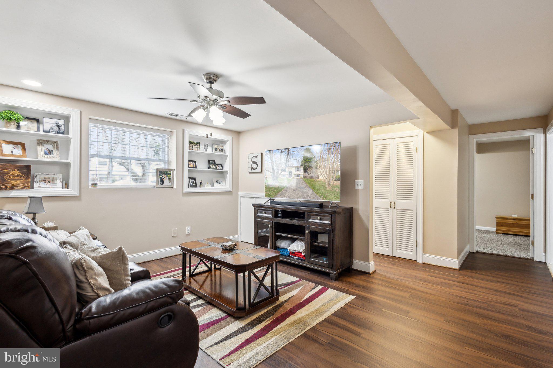
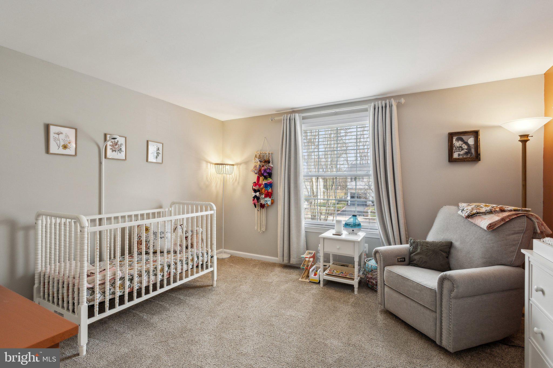
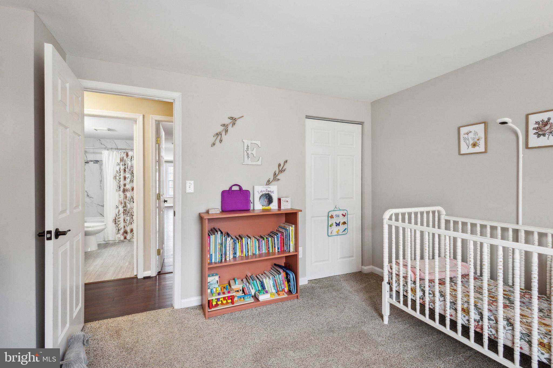
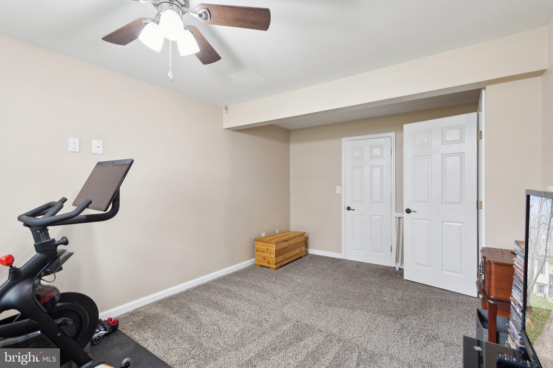
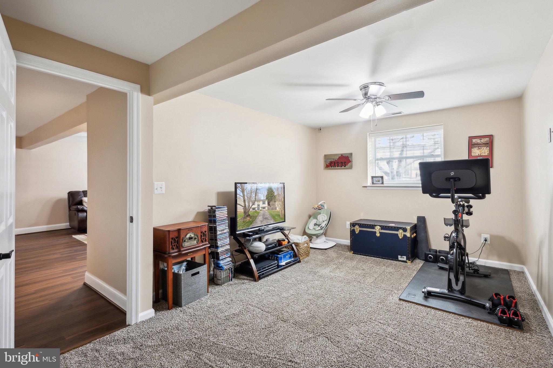
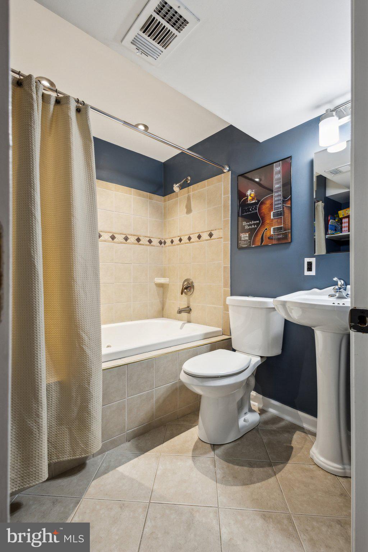
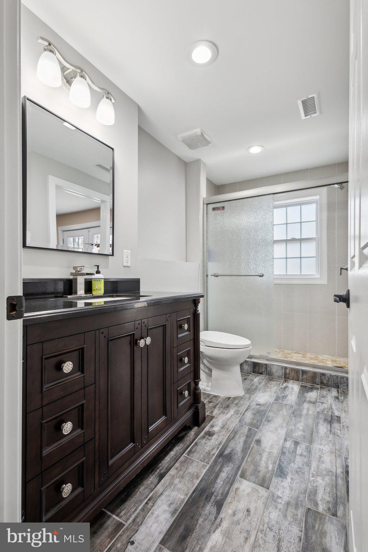
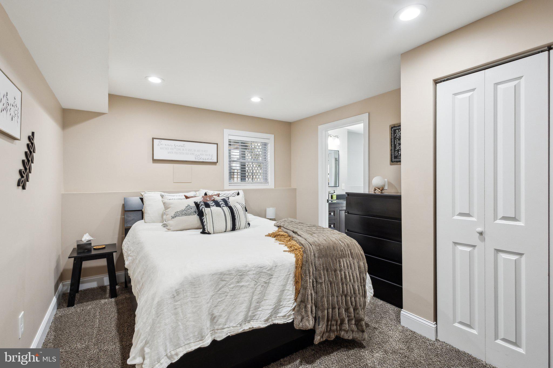
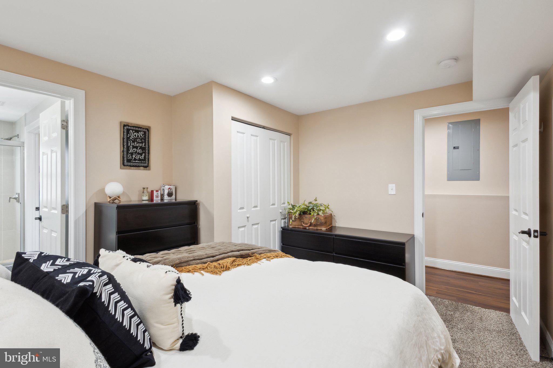
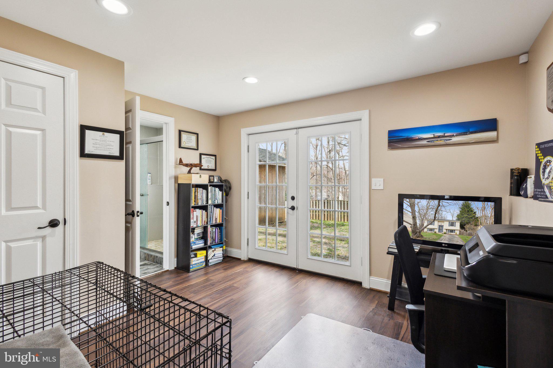
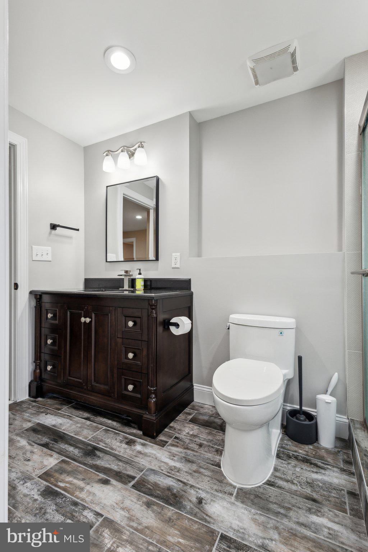
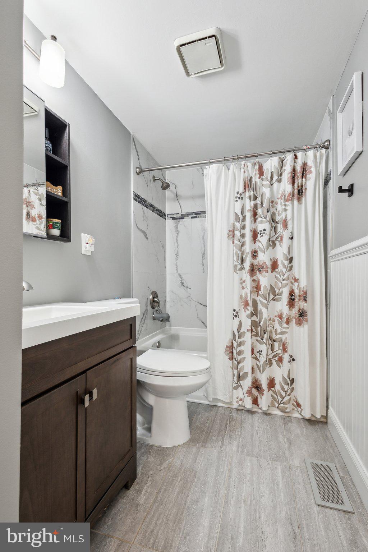
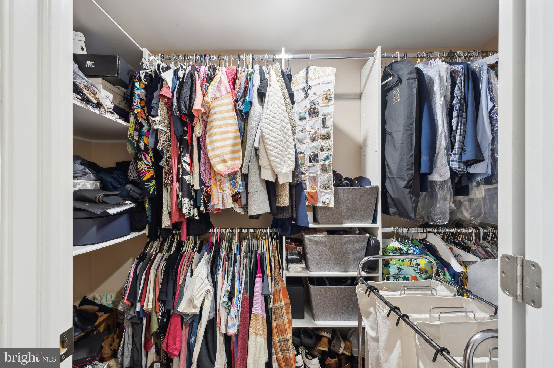
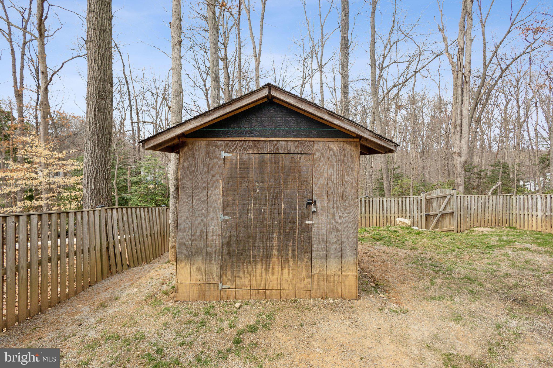
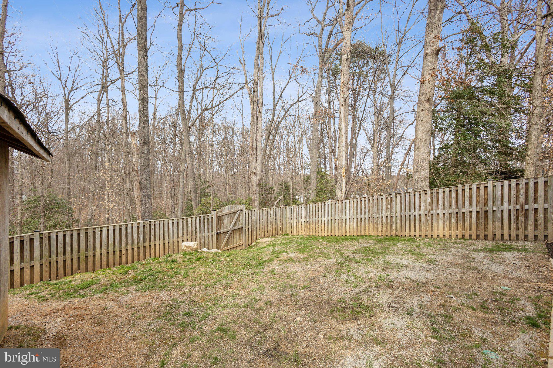
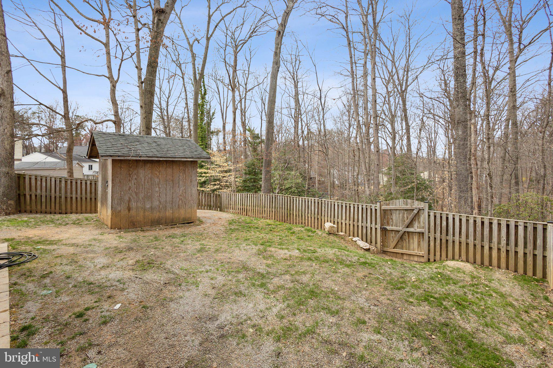
The lower level offers even more living space, featuring a spacious family room with custom built-ins and full-sized windows, creating a bright and welcoming atmosphere. You also have direct walk-out access to the backyard for added convenience. This level includes three additional updated bedrooms, each with ample closet space, along with two full bathrooms -- making it ideal for guests, family, or even a home office setup.

Conveniently located near Franconia Springfield Parkway, Springfield Town Center, grocery stores, parks, and more, this home combines comfort, style, and accessibility in a prime location.

See our attached Property Highlights sheet for an extensive list of updates.

5
beds

4
baths

2,464 Sq.Ft. LIVING AREA

6,185 Sq.Ft. lot

Jason Cheperdak

Jason Cheperdak

Lexie Doud

Lexie Doud

Features & Amenities

Interior

  • total bedrooms5
  • Total bathrooms4
  • full bathrooms4
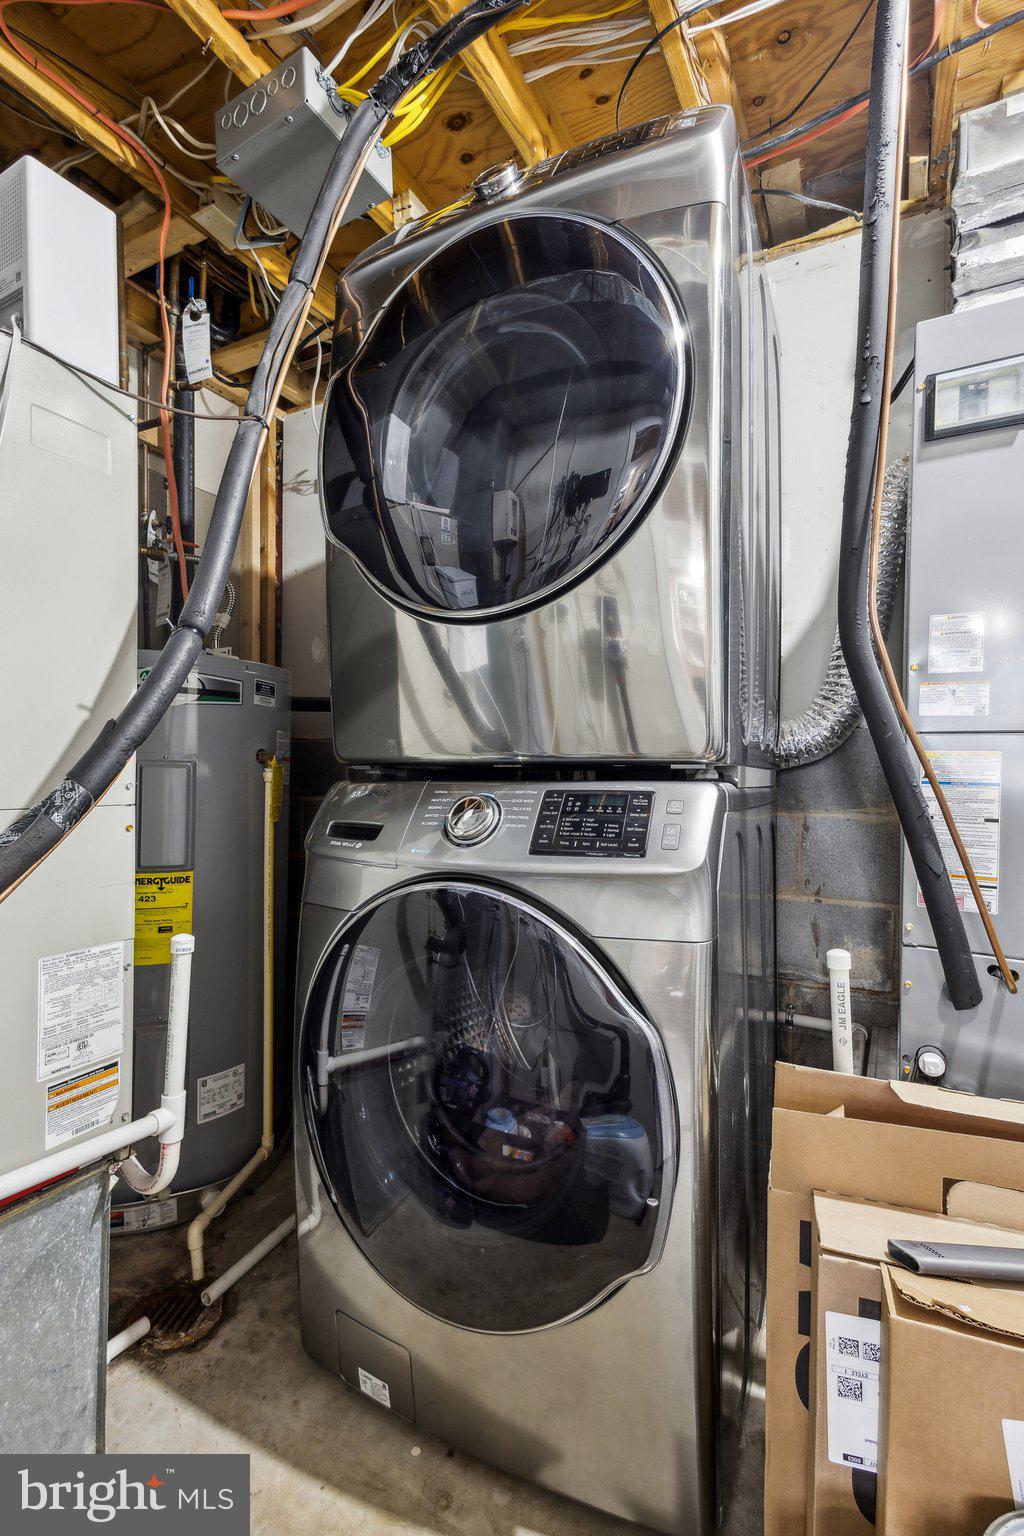
  • APPLIANCES Electric Water Heater

Area & Lot

  • Status Sold
  • Living Area2,464 Sq.Ft.
  • Total Area2,464 Sq.Ft.
  • Lot Area6,185 Sq.Ft.
  • MLS® IDVAFX2226612
  • TypeResidential
  • YEAR BUILT1982
  • NeighborhoodNewington Forest
  • Architecture StylesSplit Foyer
  • School DistrictFAIRFAX COUNTY PUBLIC SCHOOLS

Exterior

  • STORIES2
  • water SourcePublic
  • PoolCommunity
  • parkingConcrete, Off Street, Driveway
  • HEAT TYPEElectric, Heat Pump
  • AIR CONDITIONINGCentral Air, Electric
  • sewerPublic Sewer
  • SubstructureConcrete Perimeter

Financial

  • Sales Price$755,000
  • Real Estate Tax $7,882/yr
  • HOA $193/3 mos
  • Zoning 303

Newington Forest

Offers a tranquil residential community with beautiful homes and natural surroundings. Enjoy parks, trails, and a family-friendly atmosphere.

Explore

Work With Us

Get assistance in determining current property value, crafting a competitive offer, writing and negotiating a contract, and much more. Contact us today.

Follow Me on Instagram