Leave a Message

By providing your contact information to Shepherd Homes Group, your personal information will be processed in accordance with Shepherd Homes Group's Privacy Policy. By checking the box(es) below, you expressly consent to receive marketing or promotional real estate communication from Shepherd Homes Group in the manner selected by you. For SMS text messages, message frequency varies. Message and data rates may apply. Consent is not a condition of purchase of any goods or services. You may opt out of receiving further communications from Shepherd Homes Group at any time. To opt out of receiving SMS text messages, reply STOP to unsubscribe. SMS text messaging is subject to our Terms of Use.

Thank you for your message. We will be in touch with you shortly.

816 E PRESTON STREET
SEE ALL PHOTOS
816 E PRESTON STREET
Courtesy of Samson Properties
Sold

816 E PRESTON STREET

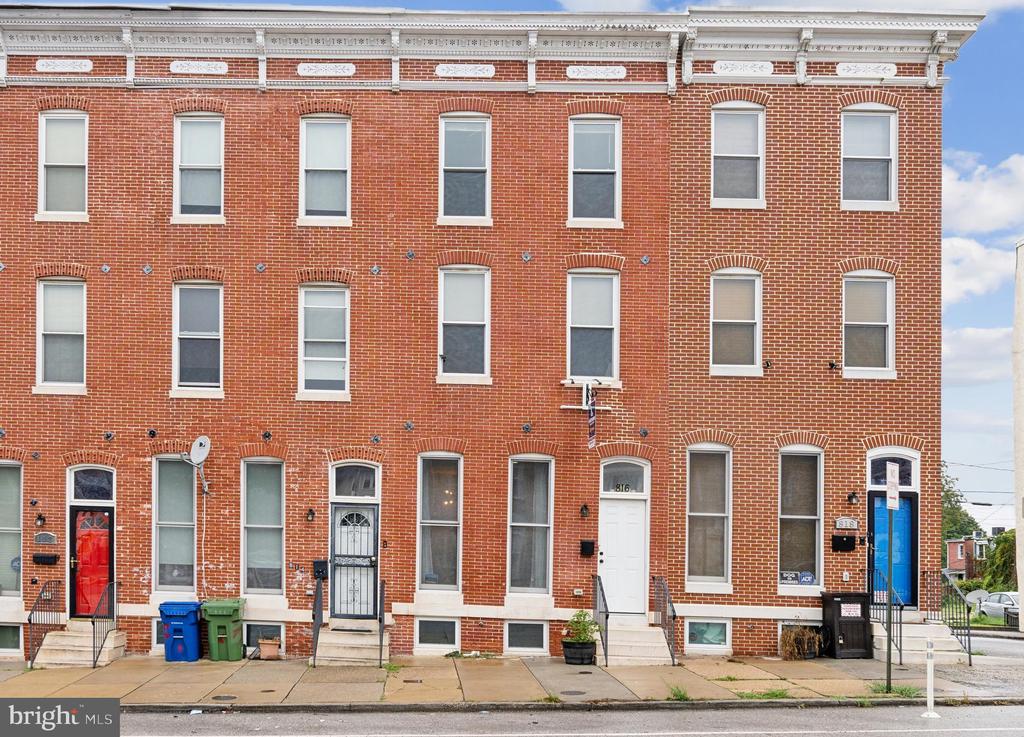
816 E PRESTON STREET, BALTIMORE, MD 21202

$260,000
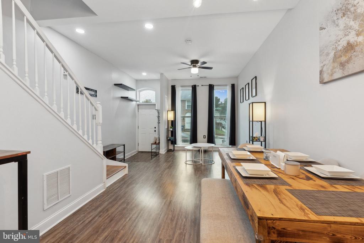
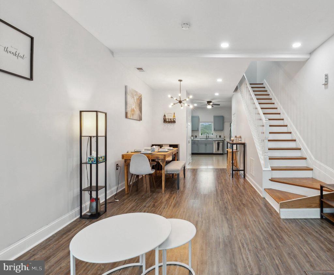
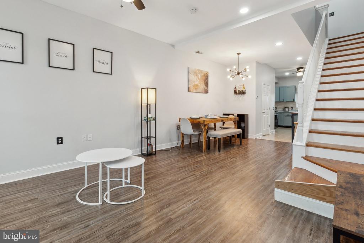
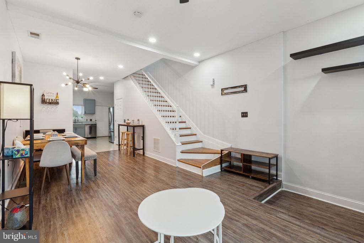
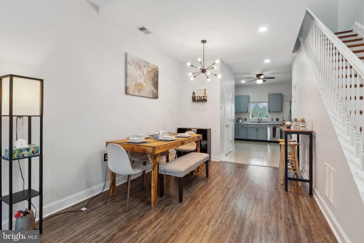
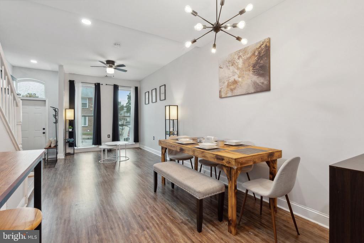
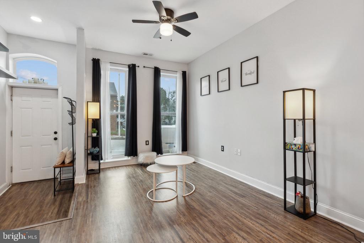
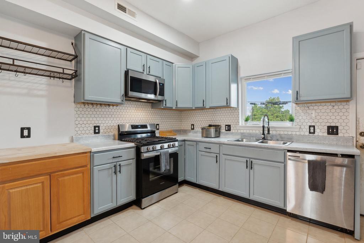
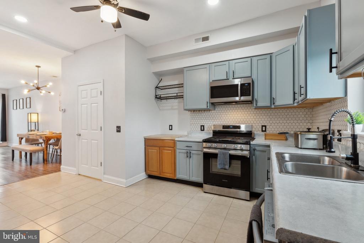
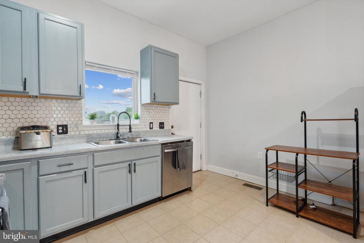
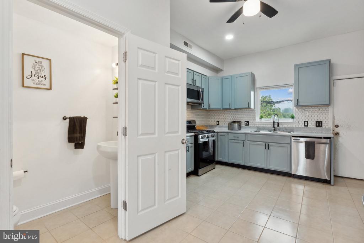
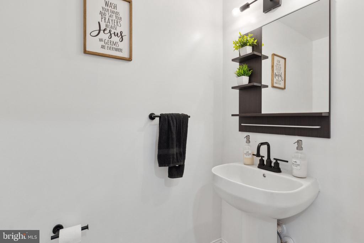
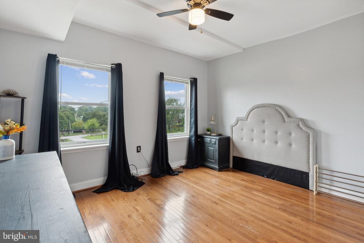
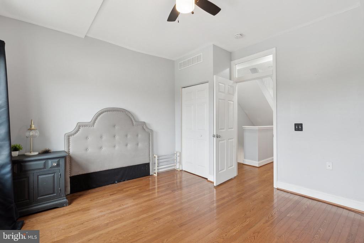
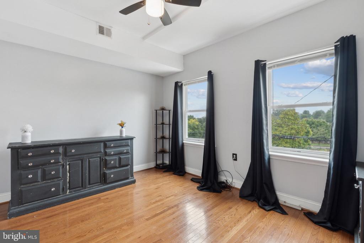
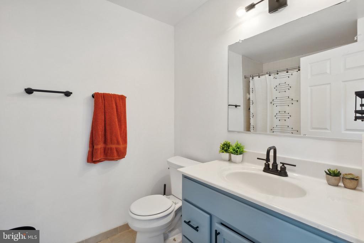
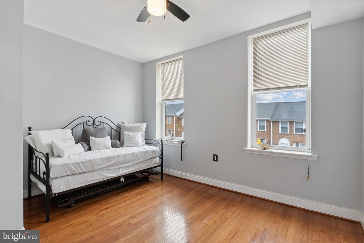
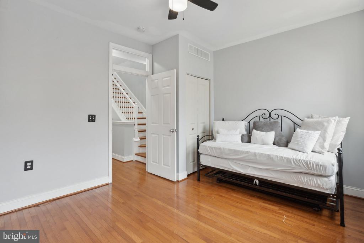
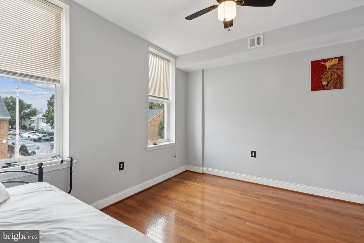
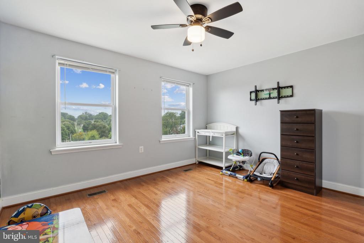
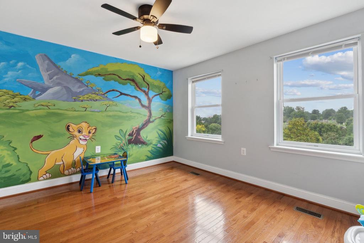
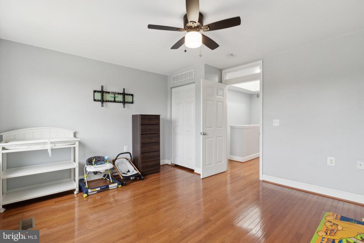
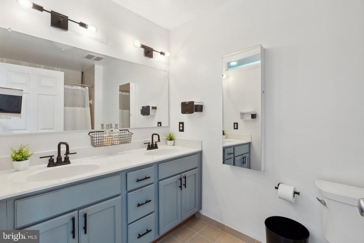
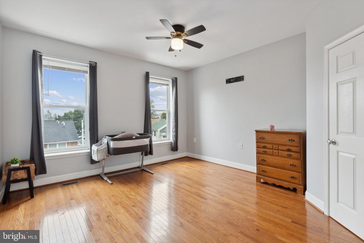
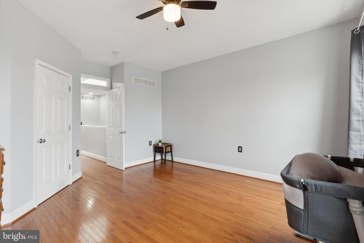
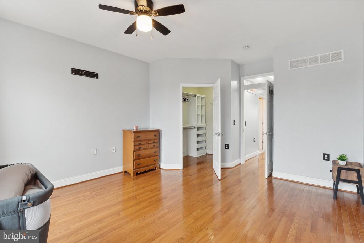
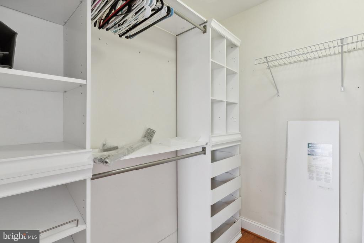
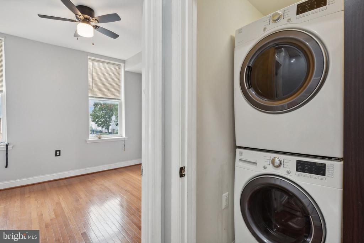
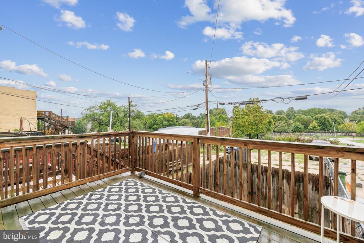
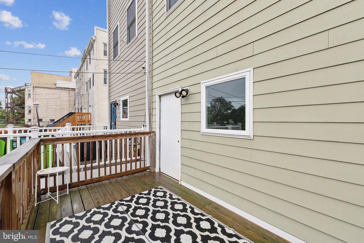
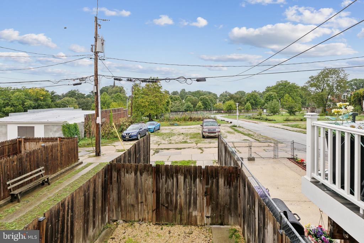
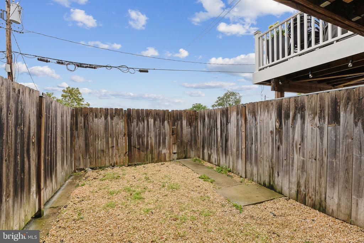
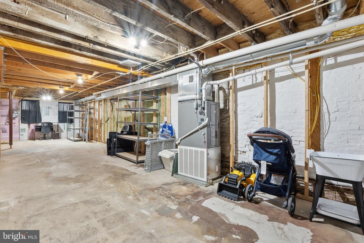
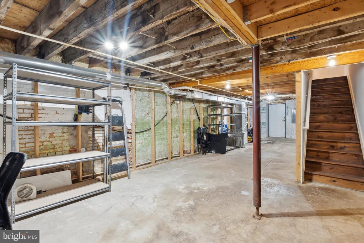
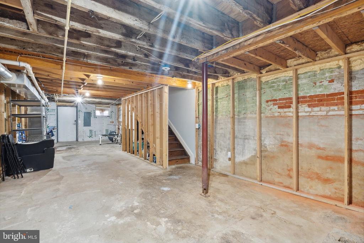
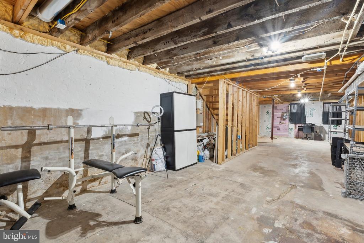
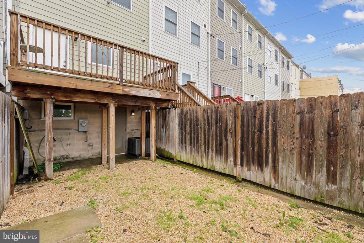
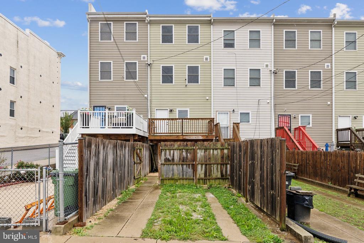
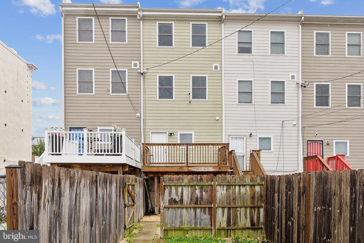
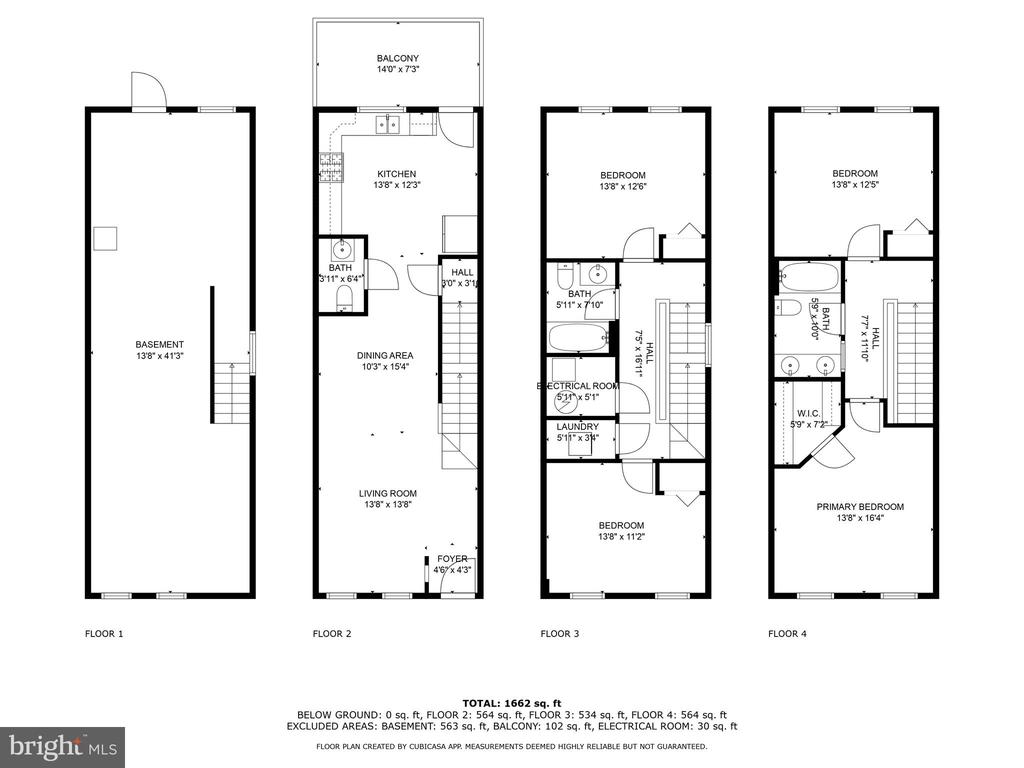
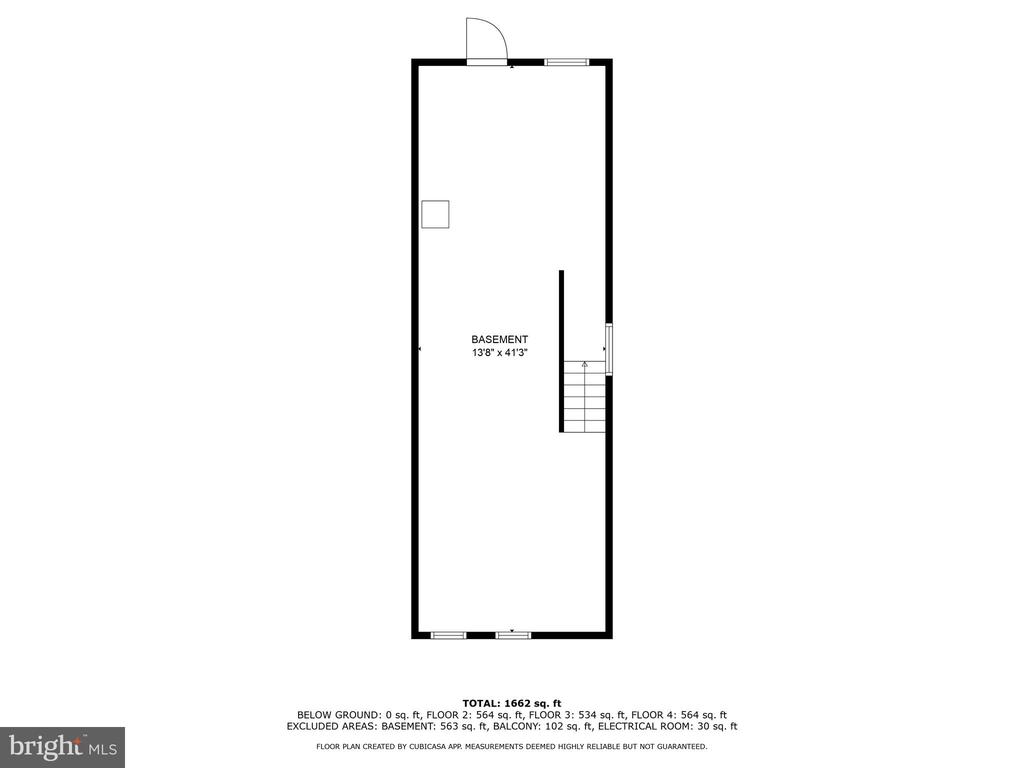
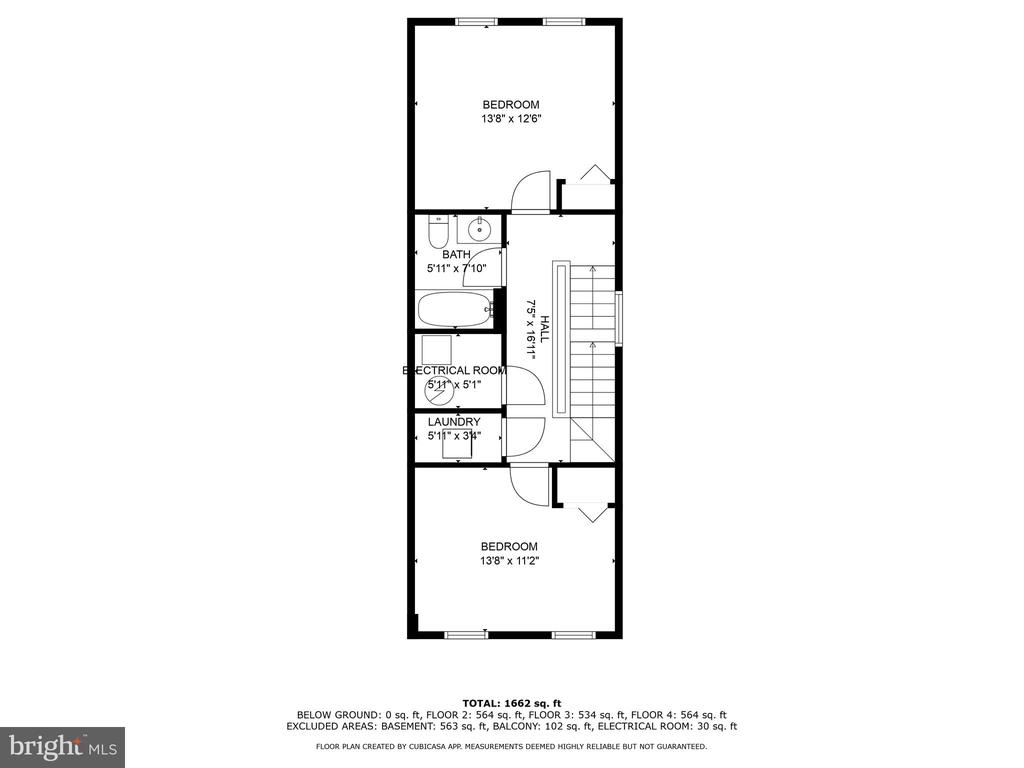
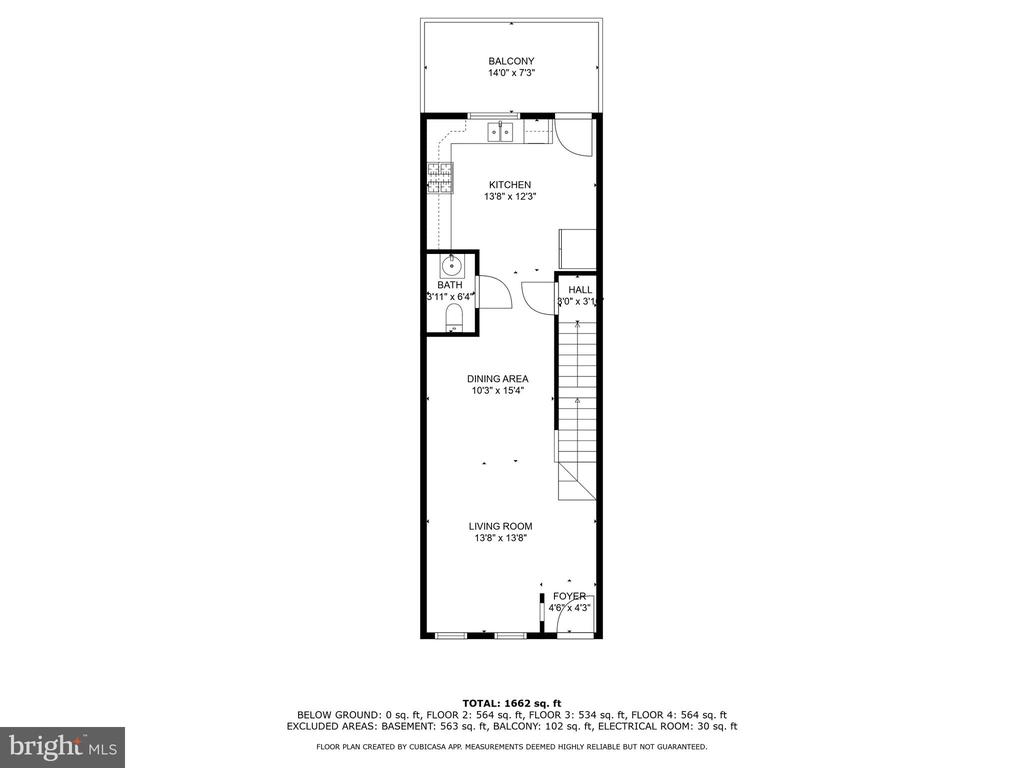
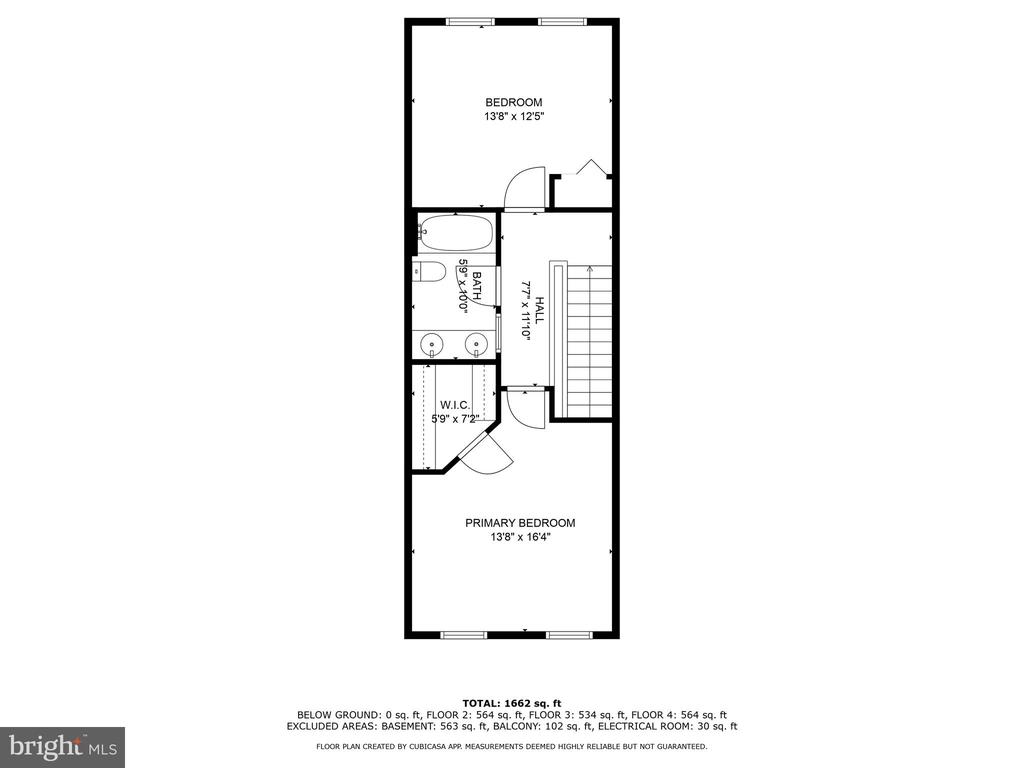
Well-maintained and move-in ready, this 4-bedroom, 2.5-bathroom home in Johnston Square offers plenty of space with three finished above-grade floors and an unfinished basement, ideal for storage or future expansion. The basement features a backdoor to the patio, approximately 7-foot ceilings, and partial framing already in place, making it easier to finish. Outside, you'll enjoy a large deck, a fenced backyard, and a private parking space. Additional parking is available in the lot behind the home, which also borders a community garden offering free local produce weekly.

*Eligible buyers may qualify for up to $15,000 in grant funds to assist with the down payment, closing costs, or interest rate buy-down. The property may also qualify for the "Live Near Your Work" program.

* Nearby landmarks:
- Johnston Square Park: 0.2 mi
- Charles Theatre: 0.8 mi
- Johns Hopkins Hospital: 1.4 mi
- National Aquarium: 1.6 mi
- Inner Harbor: 1.8 mi
- Camden Yards: 2.2 mi
- UMMC: 2.3 mi
- M&T Bank Stadium: 2.6 mi

4
beds

3
baths

2,100 Sq.Ft. LIVING AREA

8,712 Sq.Ft. lot

Saurabh Vasudeva

Saurabh Vasudeva

Boni Vinter

Boni Vinter

Features & Amenities

Interior

  • total bedrooms4
  • Total bathrooms3
  • full bathrooms2
  • half bathroom1
  • APPLIANCES Electric Water Heater

Area & Lot

  • Status Sold
  • Living Area2,100 Sq.Ft.
  • Lot Area8,712 Sq.Ft.
  • MLS® IDMDBA2140968
  • TypeTownhouse
  • YEAR BUILT1900
  • Architecture StylesTraditional
  • School DistrictBALTIMORE CITY PUBLIC SCHOOLS

Exterior

  • STORIES4
  • water SourcePublic
  • PoolNone
  • parkingOn Street, Driveway, Parking Lot
  • HEAT TYPENatural Gas, Heat Pump
  • AIR CONDITIONINGCentral Air, Electric
  • sewerPublic Sewer
  • SubstructurePermanent

Financial

  • Sales Price$260,000
  • Real Estate Tax $3,540/yr
  • Zoning R-8

Work With Us

Get assistance in determining current property value, crafting a competitive offer, writing and negotiating a contract, and much more. Contact us today.

Follow Me on Instagram