Leave a Message

By providing your contact information to Shepherd Homes Group, your personal information will be processed in accordance with Shepherd Homes Group's Privacy Policy. By checking the box(es) below, you expressly consent to receive marketing or promotional real estate communication from Shepherd Homes Group in the manner selected by you. For SMS text messages, message frequency varies. Message and data rates may apply. Consent is not a condition of purchase of any goods or services. You may opt out of receiving further communications from Shepherd Homes Group at any time. To opt out of receiving SMS text messages, reply STOP to unsubscribe. SMS text messaging is subject to our Terms of Use.

Thank you for your message. We will be in touch with you shortly.

8133 DOVE COTTAGE COURT
SEE ALL PHOTOS
8133 DOVE COTTAGE COURT
Leased

8133 DOVE COTTAGE COURT

8133 DOVE COTTAGE COURT, LORTON, VA 22079

$3,100/month
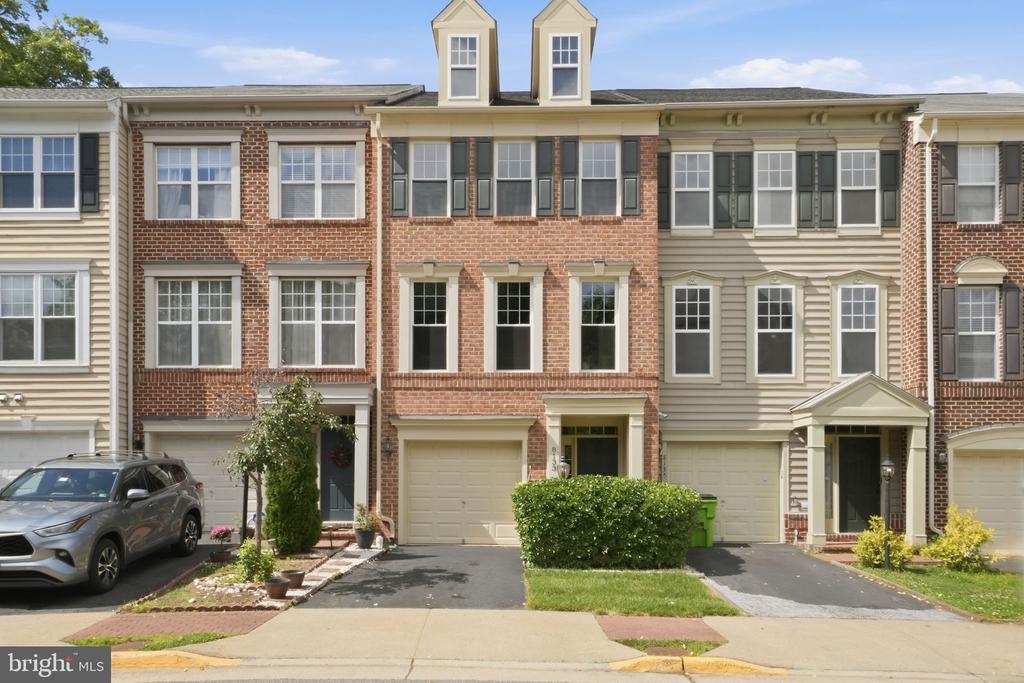
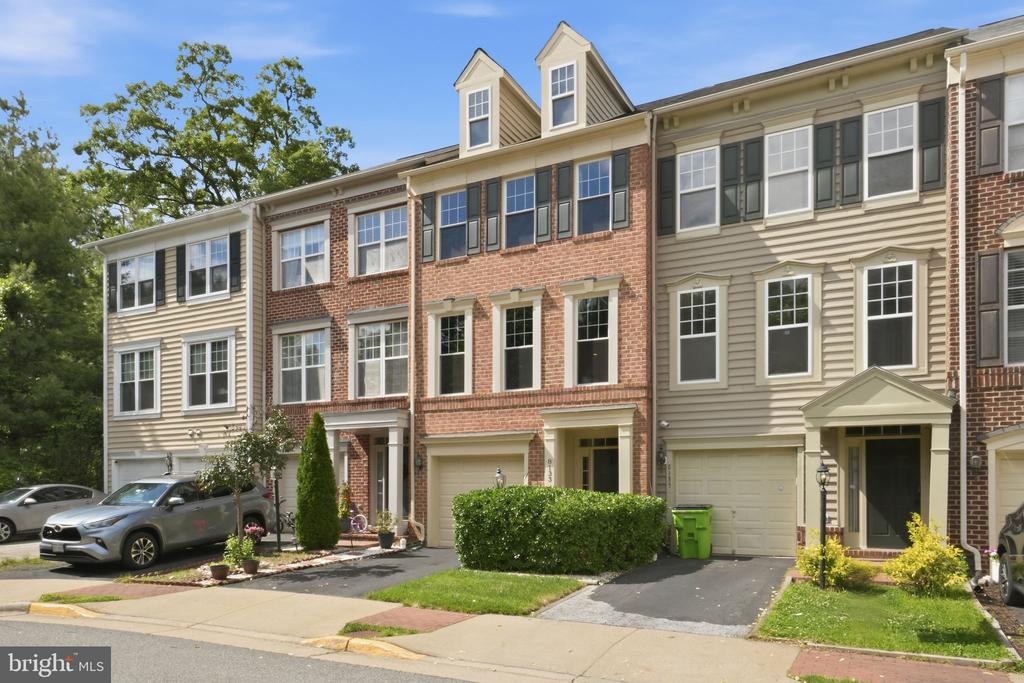
Welcome to 8133 Dove Cottage Ct, a beautifully maintained three-level brick-front townhome located in the highly desirable Lorton Station community of Lorton. This thoughtfully designed home offers a perfect blend of comfort, functionality, and convenience--ideal for modern living.

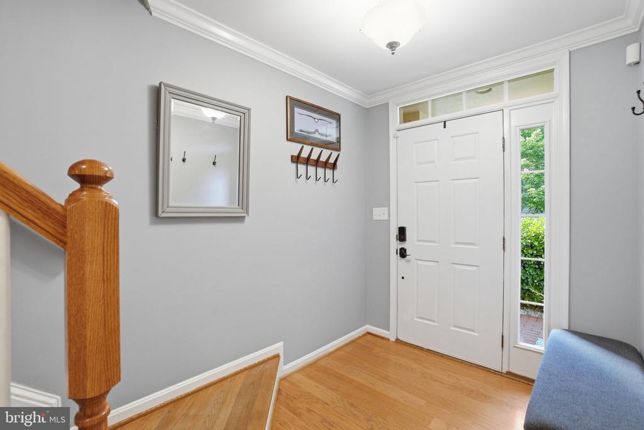
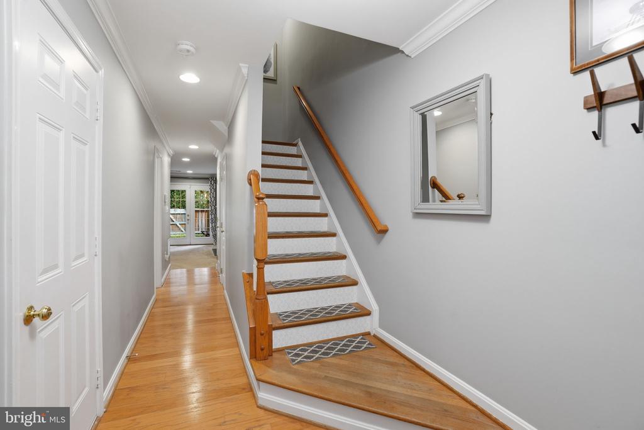
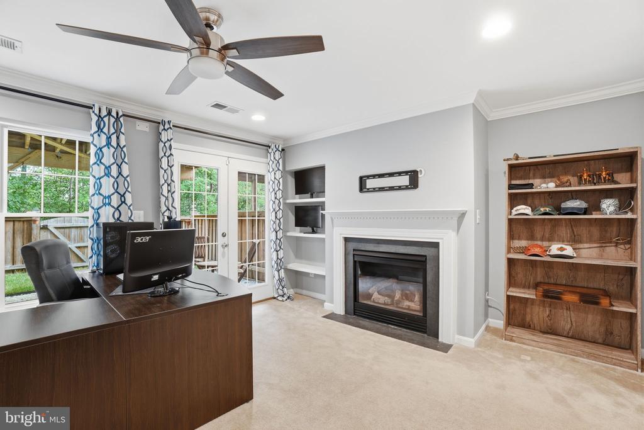
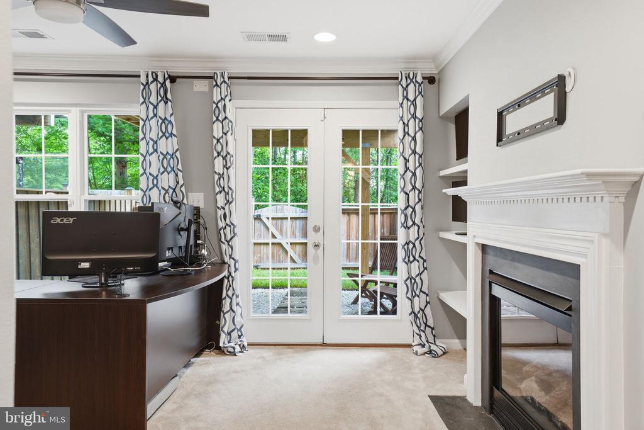
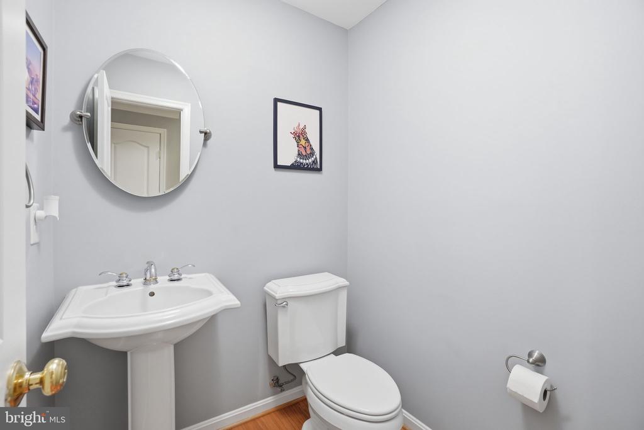
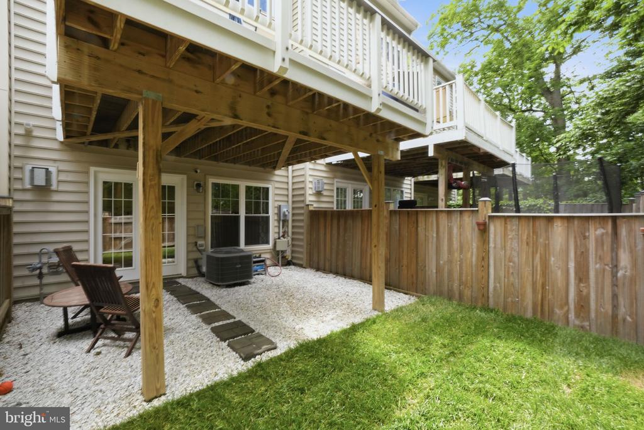
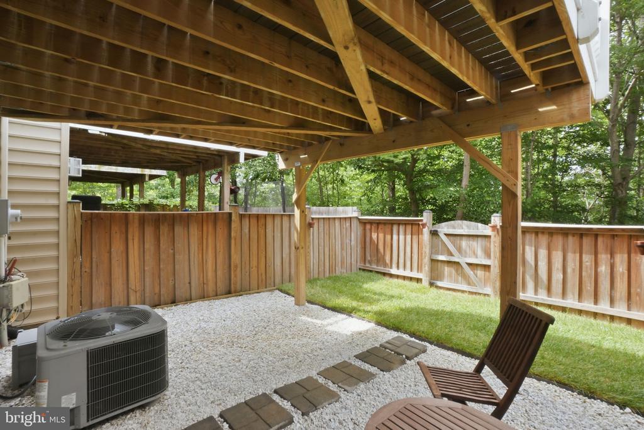
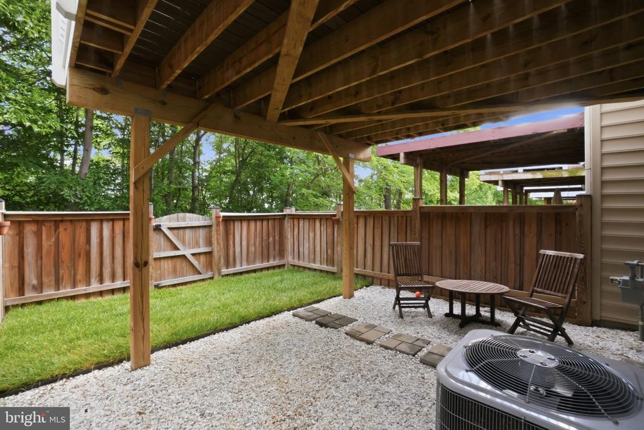
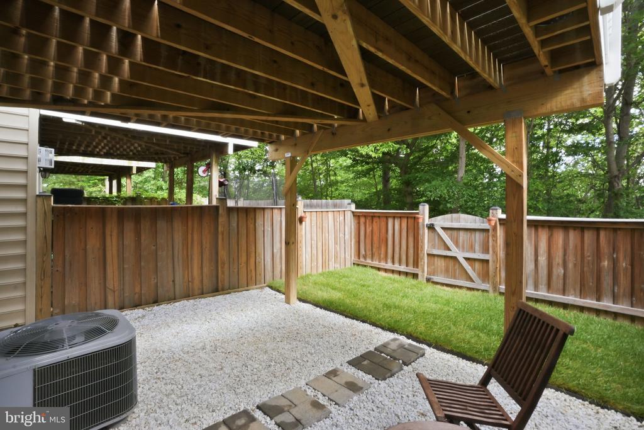
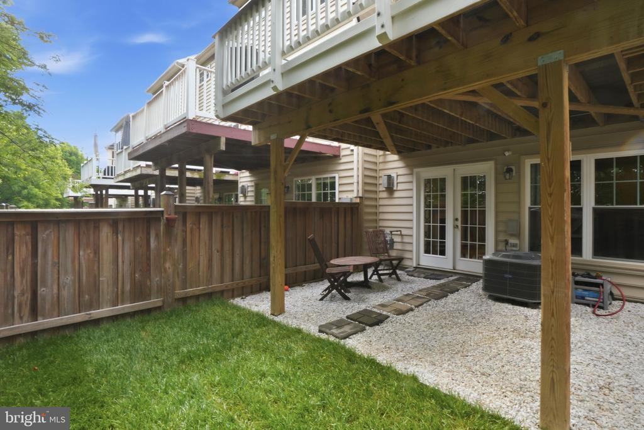
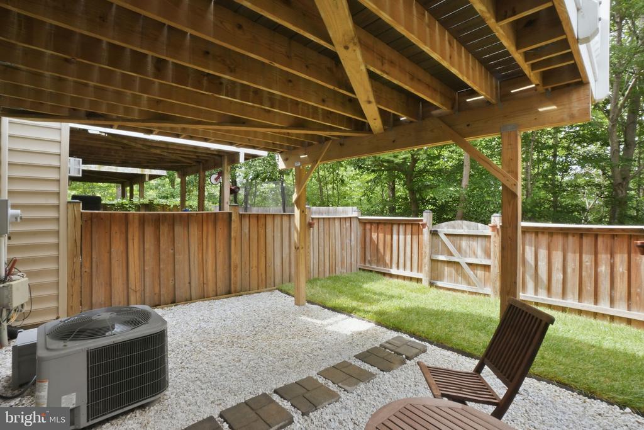
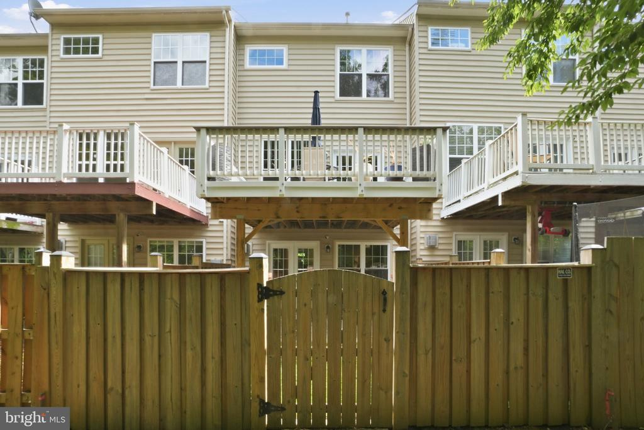
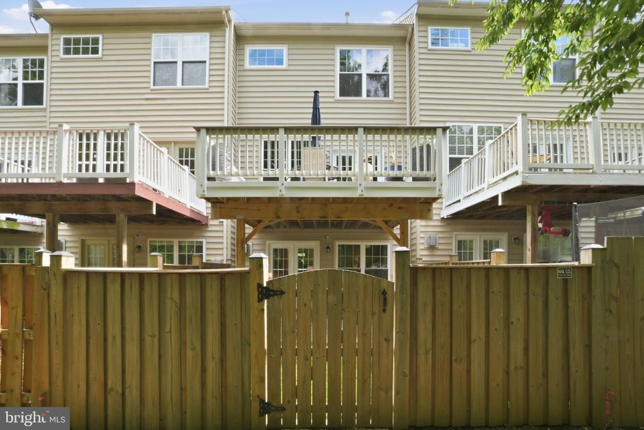
The entry level features a spacious recreation room complete with a cozy gas fireplace, built-in shelving, a convenient half bath, and access to a fully fenced, flat backyard--perfect for relaxing or entertaining. This level also includes a one-car garage equipped with a Wi-Fi-enabled, battery backup garage door opener (2019), along with a dedicated storage room.

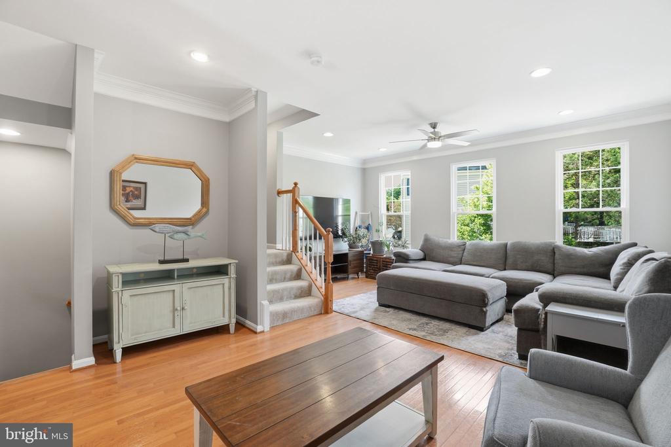
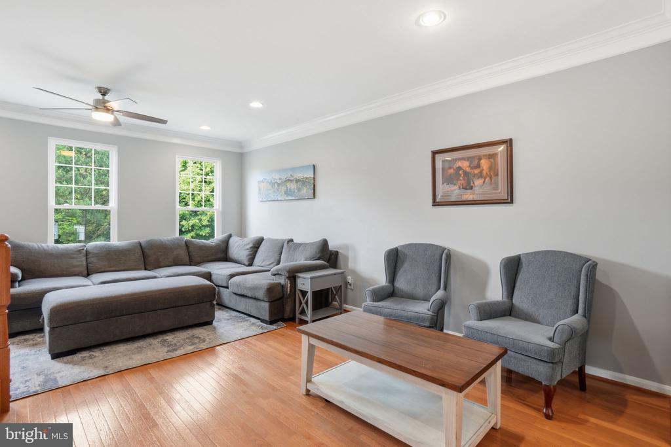
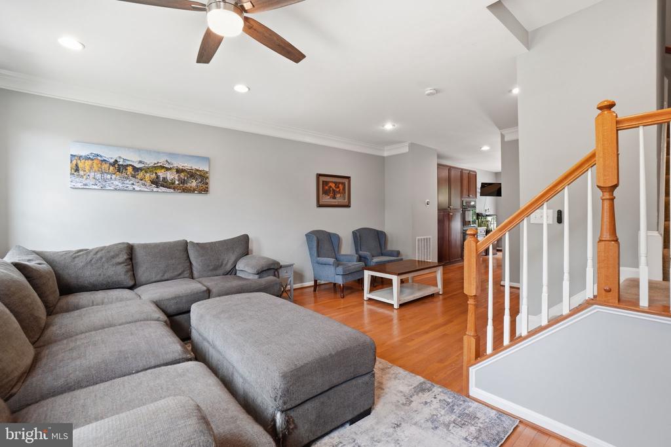
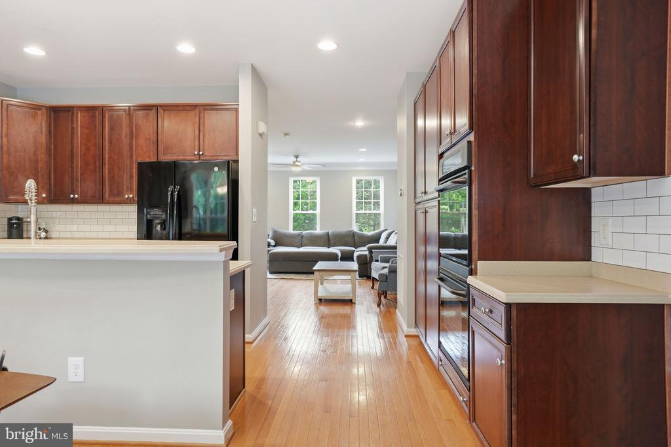
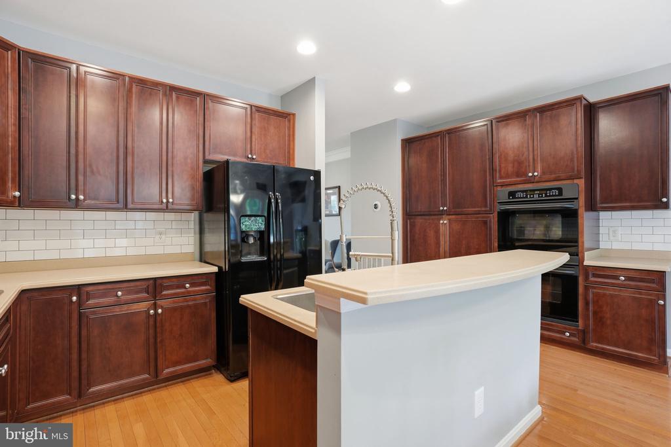
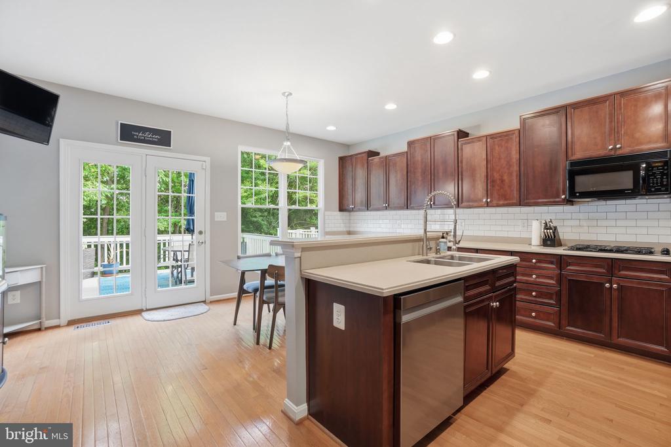
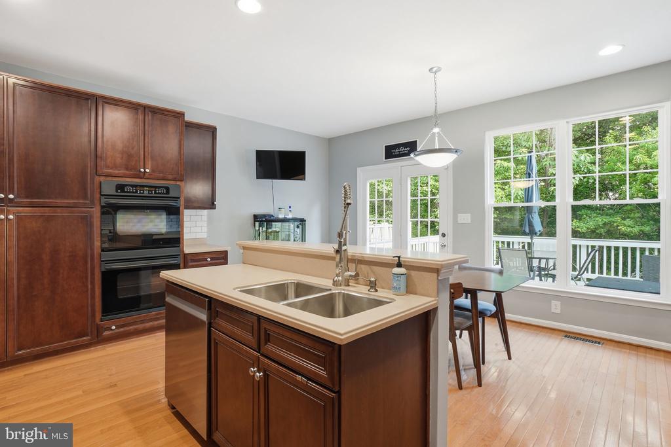
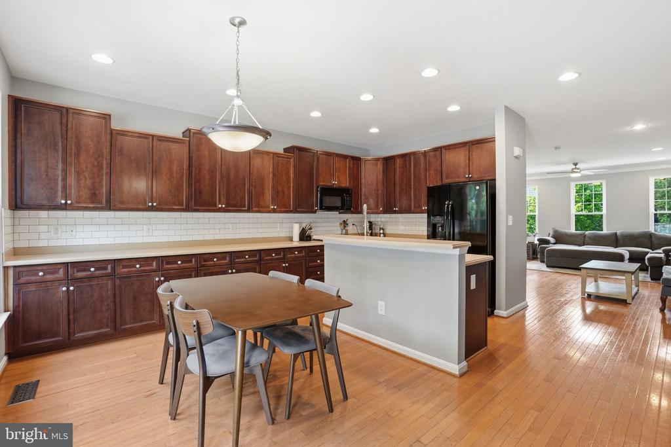
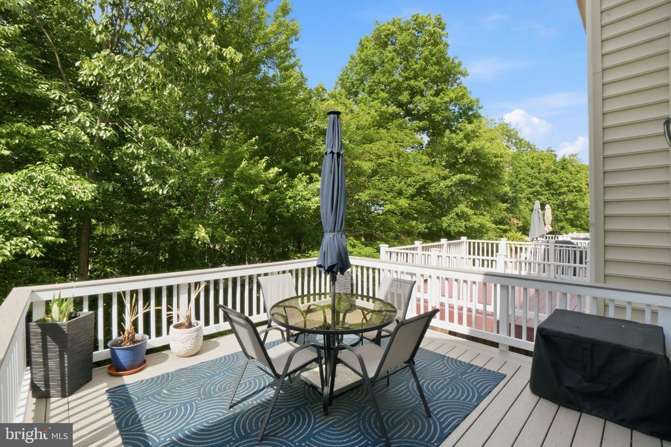
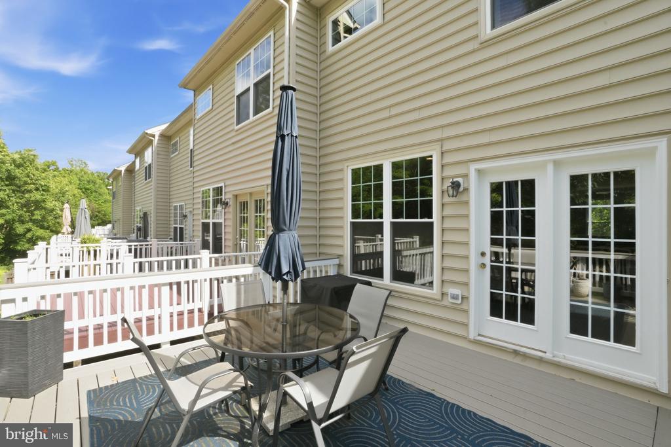
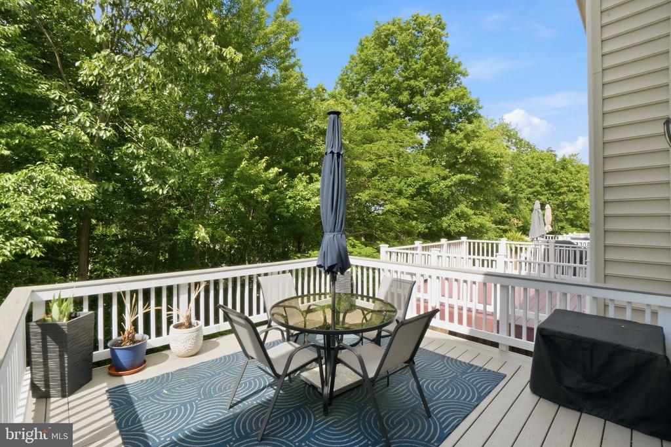
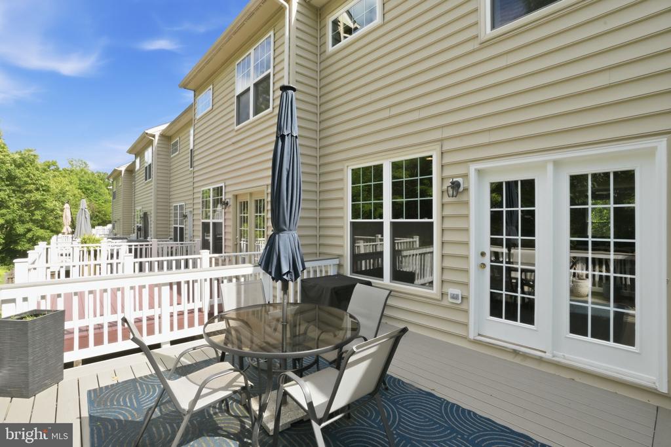
The main living level boasts a bright and open floor plan with 9-foot ceilings and gleaming hardwood floors throughout. The expansive, southeast-facing living room is filled with natural light from a wall of windows, offering warm morning sun in the front and afternoon light toward the rear. The adjacent gourmet eat-in kitchen is designed for both everyday living and entertaining, featuring abundant cabinetry, generous counter space, hardwood flooring, double electric ovens, a built-in microwave, a 4-burner gas cooktop, and a side-by-side refrigerator with ice and water dispenser. Step outside to the maintenance-free Trex deck, perfect for outdoor dining or unwinding.

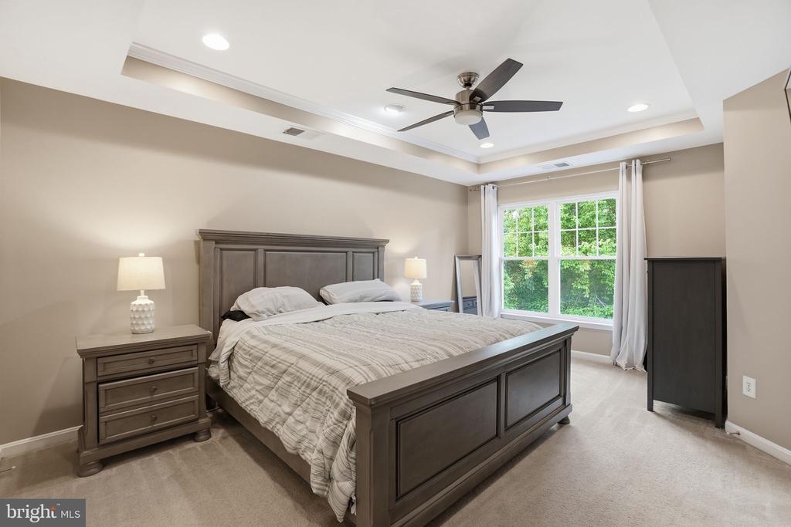
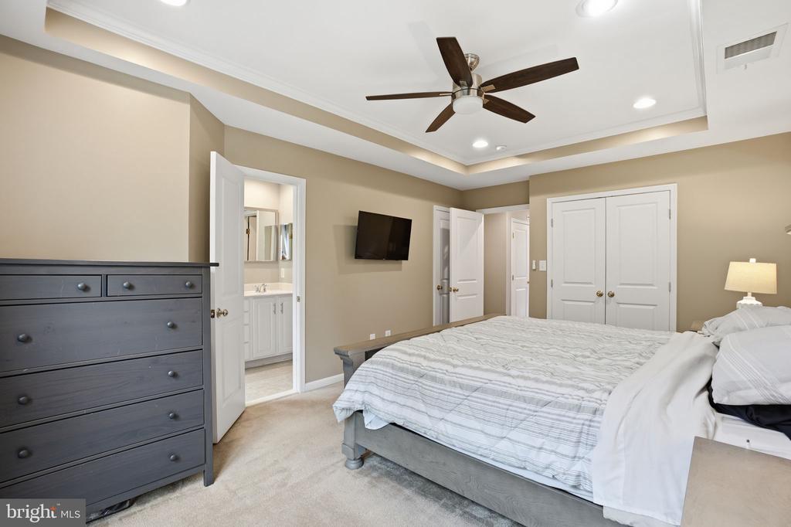
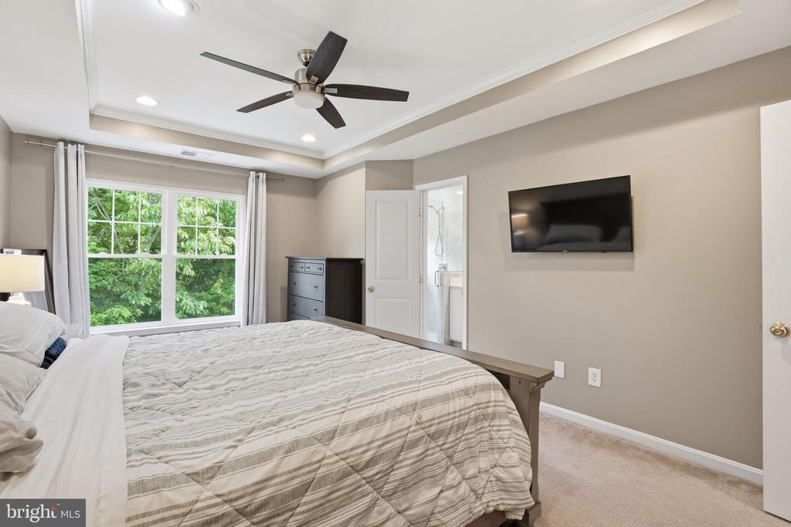
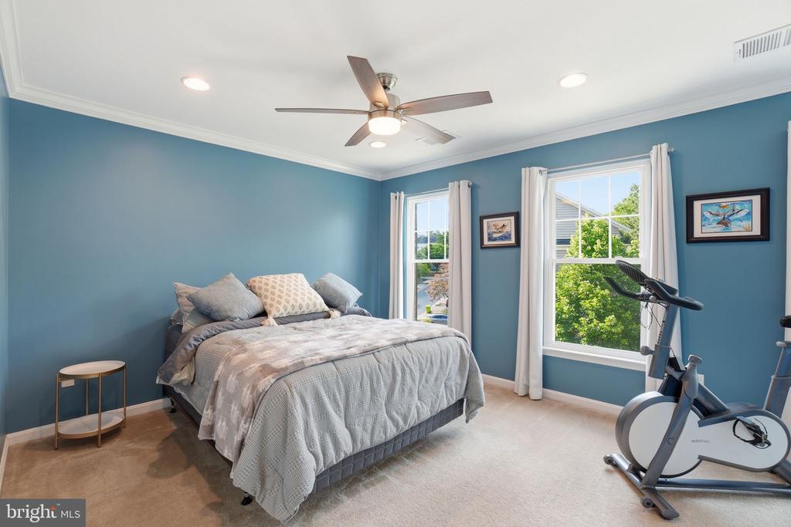
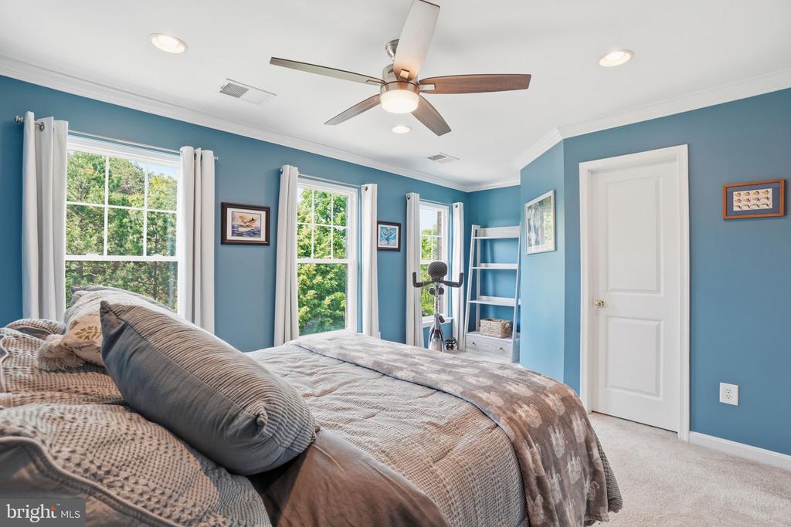
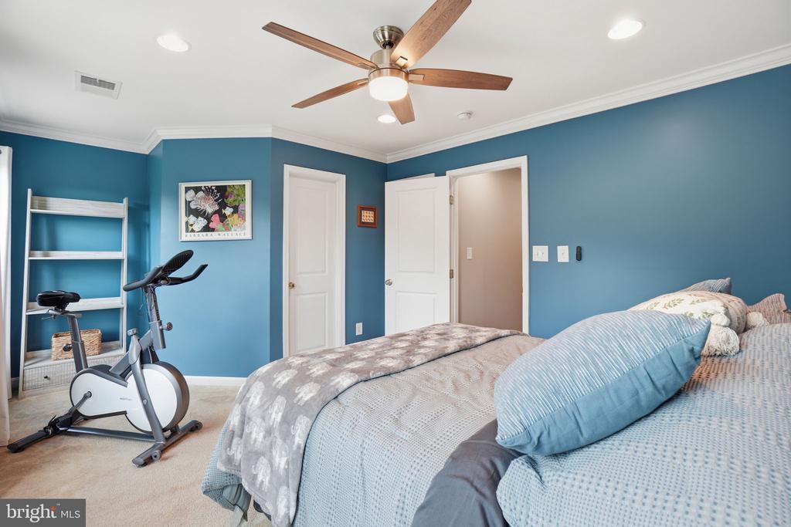
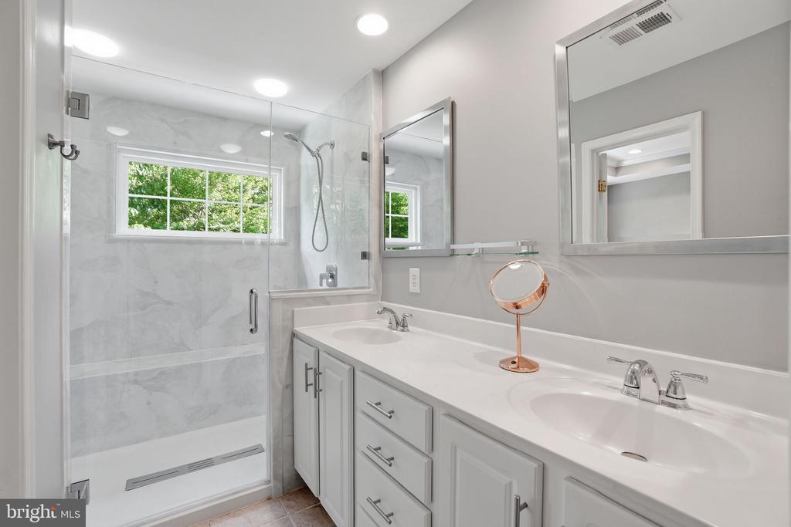
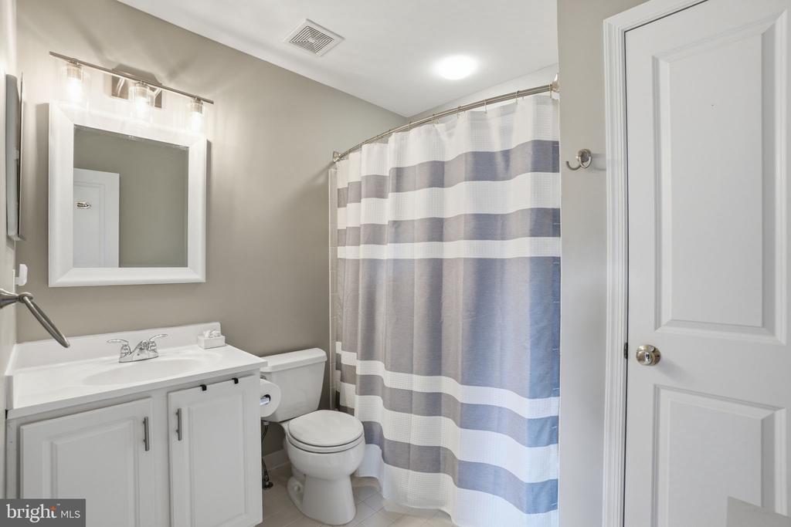
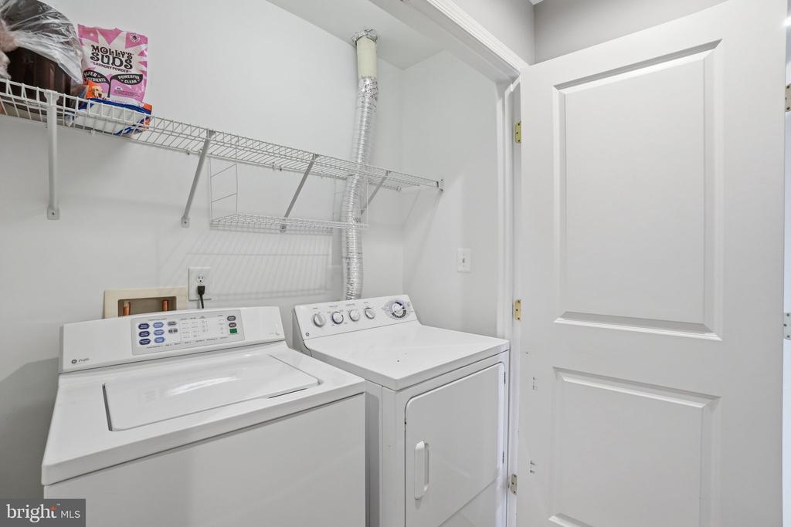
Upstairs, the bedroom level offers two spacious suites. The primary bedroom includes a tray ceiling, a walk-in closet plus an additional closet, and a luxurious en suite bath with a double vanity, a large walk-in shower with dual shower heads, and a private water closet. The second bedroom is located on the opposite end of the hall for added privacy and also features a walk-in closet and its own en suite bath. A conveniently located laundry closet completes this level.

Residents of the sought-after Lorton Station community enjoy access to scenic walking trails, community pools, playgrounds, and well-maintained common areas. The home is ideally situated just minutes from Lorton Station Marketplace, offering a variety of shopping, dining, and everyday conveniences. Commuters will appreciate close proximity to Lorton VRE Station, as well as easy access to I-95 and Route 1, providing seamless connectivity to Washington, D.C., Fort Belvoir, and surrounding areas.

This well-appointed home offers a rare opportunity to live in one of Lorton's most convenient and amenity-rich communities. Please note: a recording device is present in the property.

Qualifications: minimum credit score of 675, income of at least 3x the monthly rent

All applicants much meet the following criteria
1. Verifiable gross income of at least 3x the monthly rent
2. Credit score of 675 or above
3. No evictions of landlords judgements

Move In Fee $150

Monthly Administration Fee $10

$75 Pet Inspection every 6 months

Additional fees may apply subject to the association applicable to the property.

2
beds

3
baths

1,882 Sq.Ft. LIVING AREA

1,458 Sq.Ft. lot

Features & Amenities

Interior

  • total bedrooms2
  • Total bathrooms3
  • full bathrooms2
  • half bathroom1
  • Flooring Ceramic Tile, Hardwood, Carpet
  • Fireplace Fireplace - Glass Doors, Gas/Propane
  • APPLIANCES Built-In Microwave, Dishwasher, Disposal, Dryer, Refrigerator, Stove, Washer, Humidifier, Oven - Wall
  • other interior Features Breakfast Area, Crown Moldings, Dining Area, Floor Plan - Open, Kitchen - Eat-In, Kitchen - Gourmet, Kitchen - Island, Kitchen - Table Space, Primary Bath(s), Recessed Lighting, Bathroom - Stall Shower, Walk-in Closet(s), Wood Floors, Ceiling Fan(s)

Area & Lot

  • Status Leased
  • Living Area1,882 Sq.Ft.
  • Lot Area1,458 Sq.Ft.
  • MLS® IDVAFX2309996
  • TypeResidential
  • YEAR BUILT2005
  • Architecture StylesTraditional
  • View DescriptionTrees/Woods

Exterior

  • STORIES3
  • Garage Space1.0
  • water SourcePublic
  • HEAT TYPEForced Air
  • AIR CONDITIONINGCentral A/C
  • sewerPublic Sewer
  • SubstructureOther
  • Disability FeaturesNone
  • HOA AmenitiesClub House, Common Grounds, Pool - Outdoor, Tennis Courts, Tot Lots/Playground
  • security FeaturesSmoke Detector, Electric Alarm
  • other exterior FeaturesExterior Lighting

Financial

  • Lease Price$3,100/mo
  • Zoning 308

Work With Us

Get assistance in determining current property value, crafting a competitive offer, writing and negotiating a contract, and much more. Contact us today.

Follow Me on Instagram