Leave a Message

By providing your contact information to Shepherd Homes Group, your personal information will be processed in accordance with Shepherd Homes Group's Privacy Policy. By checking the box(es) below, you expressly consent to receive marketing or promotional real estate communication from Shepherd Homes Group in the manner selected by you. For SMS text messages, message frequency varies. Message and data rates may apply. Consent is not a condition of purchase of any goods or services. You may opt out of receiving further communications from Shepherd Homes Group at any time. To opt out of receiving SMS text messages, reply STOP to unsubscribe. SMS text messaging is subject to our Terms of Use.

Thank you for your message. We will be in touch with you shortly.

8108 ASHBORO DRIVE
8108 ASHBORO DRIVE
8108 ASHBORO DRIVE
8108 ASHBORO DRIVE
8108 ASHBORO DRIVE
8108 ASHBORO DRIVE
8108 ASHBORO DRIVE
8108 ASHBORO DRIVE
8108 ASHBORO DRIVE
8108 ASHBORO DRIVE
8108 ASHBORO DRIVE
8108 ASHBORO DRIVE
8108 ASHBORO DRIVE
8108 ASHBORO DRIVE
8108 ASHBORO DRIVE
8108 ASHBORO DRIVE
8108 ASHBORO DRIVE
8108 ASHBORO DRIVE
8108 ASHBORO DRIVE
8108 ASHBORO DRIVE
8108 ASHBORO DRIVE
8108 ASHBORO DRIVE
8108 ASHBORO DRIVE
8108 ASHBORO DRIVE
8108 ASHBORO DRIVE
8108 ASHBORO DRIVE
8108 ASHBORO DRIVE
8108 ASHBORO DRIVE
8108 ASHBORO DRIVE
8108 ASHBORO DRIVE
8108 ASHBORO DRIVE
8108 ASHBORO DRIVE
8108 ASHBORO DRIVE
8108 ASHBORO DRIVE
8108 ASHBORO DRIVE
8108 ASHBORO DRIVE
8108 ASHBORO DRIVE
8108 ASHBORO DRIVE
8108 ASHBORO DRIVE
8108 ASHBORO DRIVE
8108 ASHBORO DRIVE
8108 ASHBORO DRIVE
8108 ASHBORO DRIVE
8108 ASHBORO DRIVE
8108 ASHBORO DRIVE
8108 ASHBORO DRIVE
8108 ASHBORO DRIVE
SEE ALL PHOTOS
8108 ASHBORO DRIVE
8108 ASHBORO DRIVE
8108 ASHBORO DRIVE
8108 ASHBORO DRIVE
8108 ASHBORO DRIVE
8108 ASHBORO DRIVE
8108 ASHBORO DRIVE
8108 ASHBORO DRIVE
8108 ASHBORO DRIVE
8108 ASHBORO DRIVE
8108 ASHBORO DRIVE
8108 ASHBORO DRIVE
8108 ASHBORO DRIVE
8108 ASHBORO DRIVE
8108 ASHBORO DRIVE
8108 ASHBORO DRIVE
8108 ASHBORO DRIVE
8108 ASHBORO DRIVE
8108 ASHBORO DRIVE
8108 ASHBORO DRIVE
8108 ASHBORO DRIVE
8108 ASHBORO DRIVE
8108 ASHBORO DRIVE
8108 ASHBORO DRIVE
8108 ASHBORO DRIVE
8108 ASHBORO DRIVE
8108 ASHBORO DRIVE
8108 ASHBORO DRIVE
8108 ASHBORO DRIVE
8108 ASHBORO DRIVE
8108 ASHBORO DRIVE
8108 ASHBORO DRIVE
8108 ASHBORO DRIVE
8108 ASHBORO DRIVE
8108 ASHBORO DRIVE
8108 ASHBORO DRIVE
8108 ASHBORO DRIVE
8108 ASHBORO DRIVE
8108 ASHBORO DRIVE
8108 ASHBORO DRIVE
8108 ASHBORO DRIVE
8108 ASHBORO DRIVE
8108 ASHBORO DRIVE
8108 ASHBORO DRIVE
8108 ASHBORO DRIVE
8108 ASHBORO DRIVE
8108 ASHBORO DRIVE
Courtesy of Samson Properties
Sold

8108 ASHBORO DRIVE

8108 ASHBORO DRIVE, ALEXANDRIA, VA 22309

$605,500
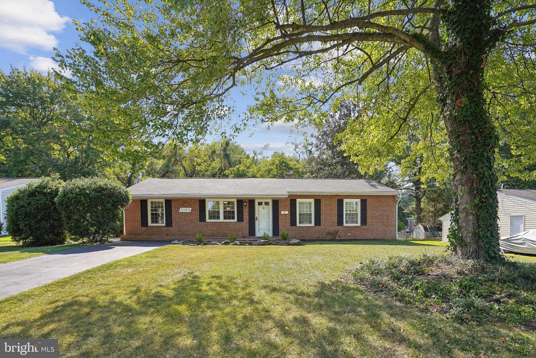
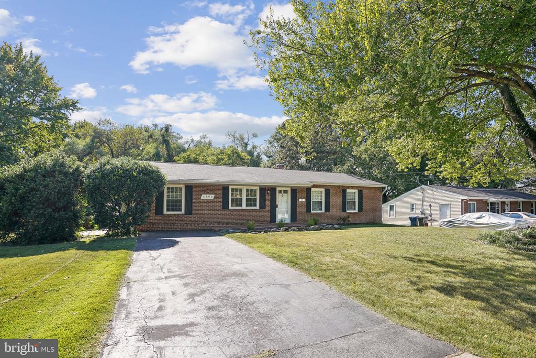
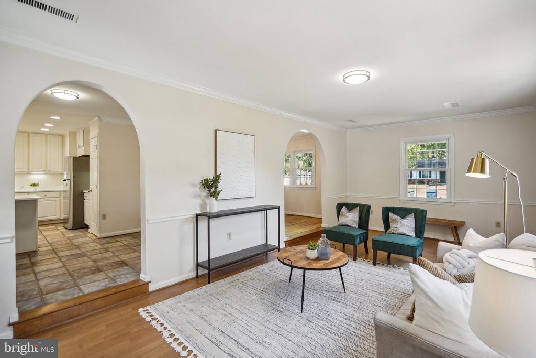
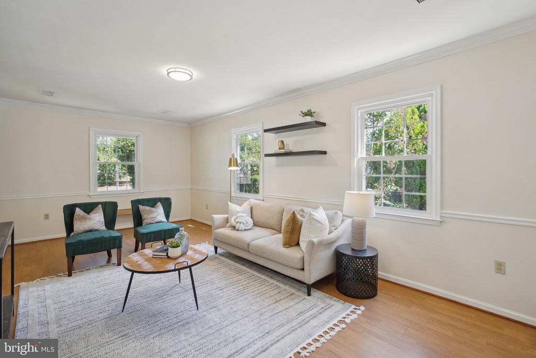
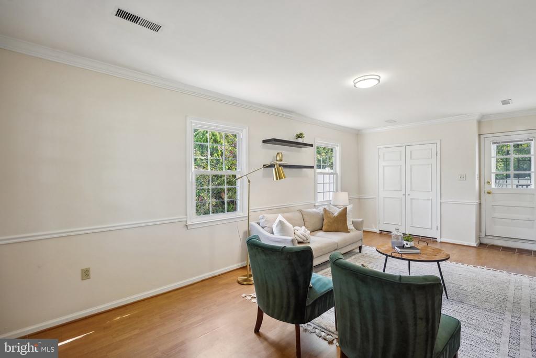
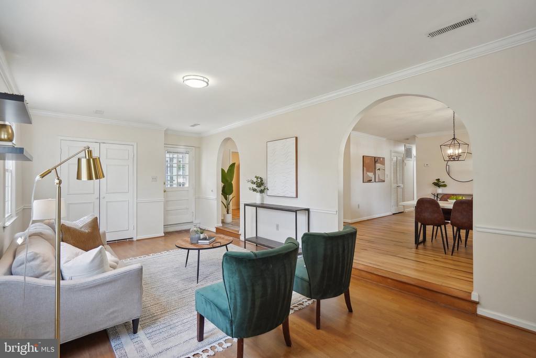
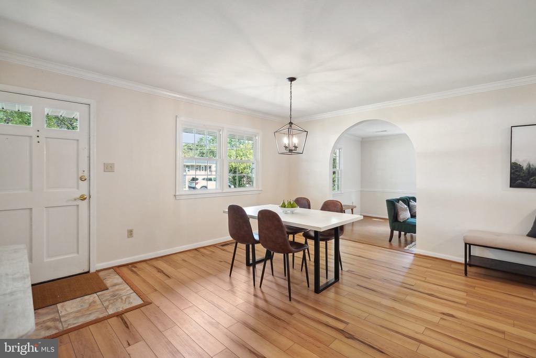
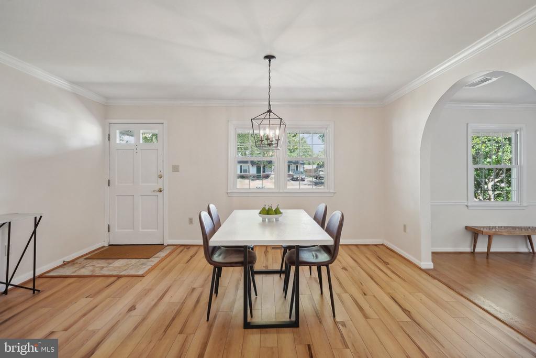
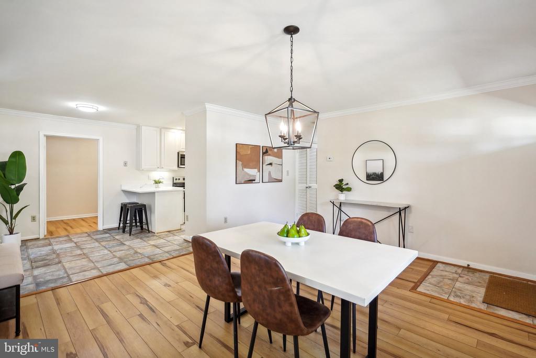
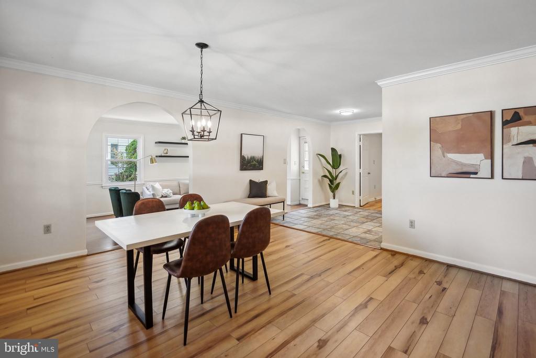
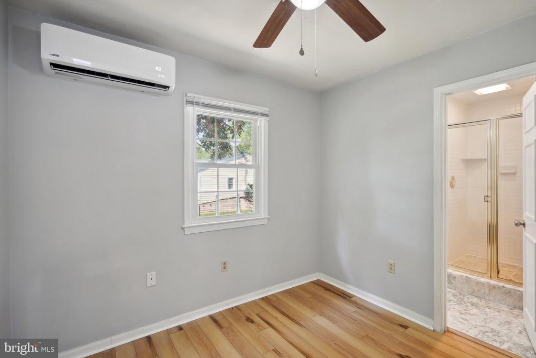
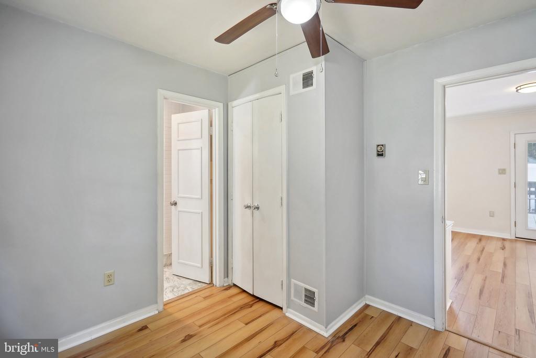
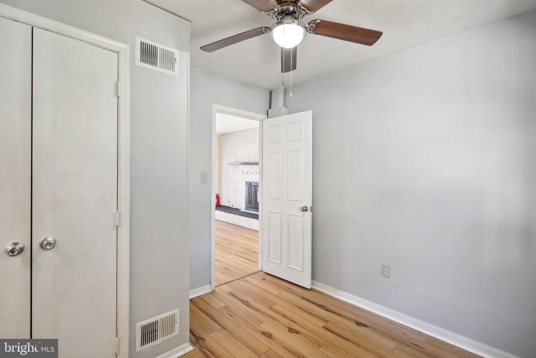
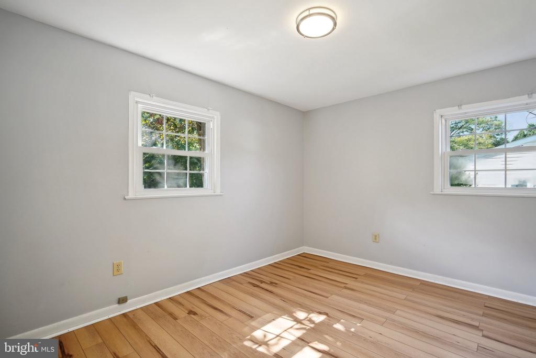
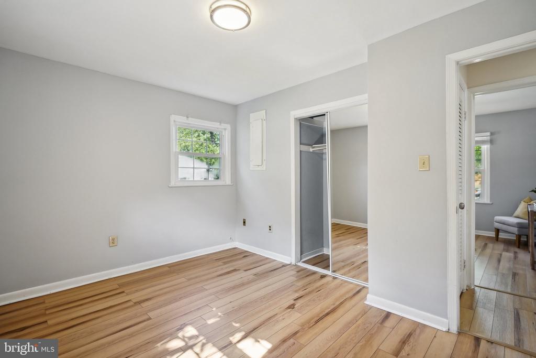
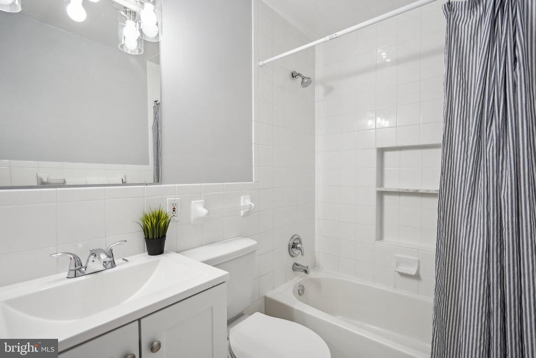
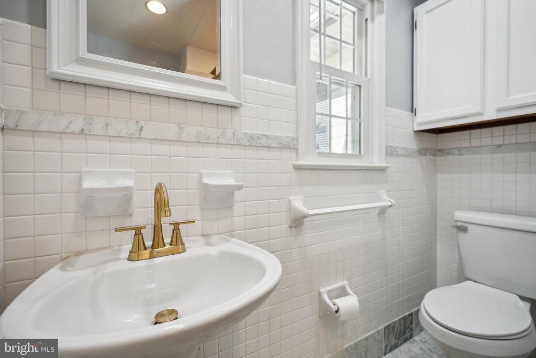
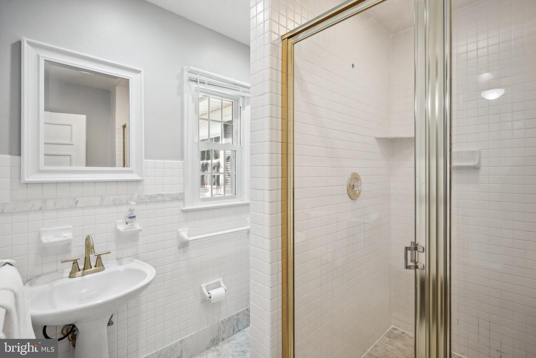
Welcome to this stunning ranch rambler in the heart of Fairfield! With 4 bedrooms, 2 full baths, and over 1,800 sq feet of living space, this home sits on a large, flat lot--ideal for all your outdoor activities.

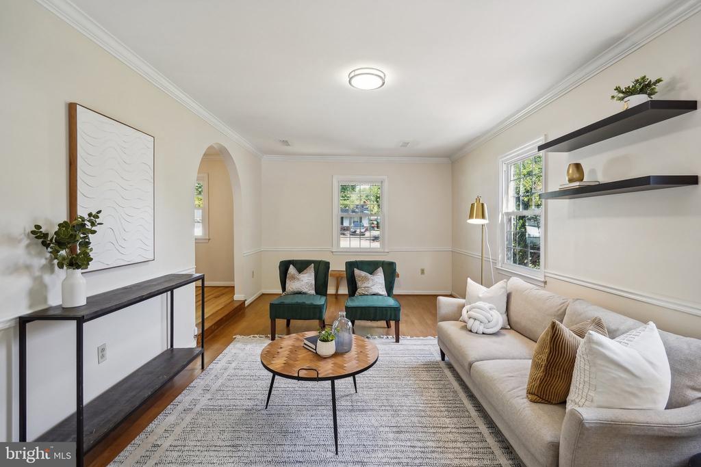
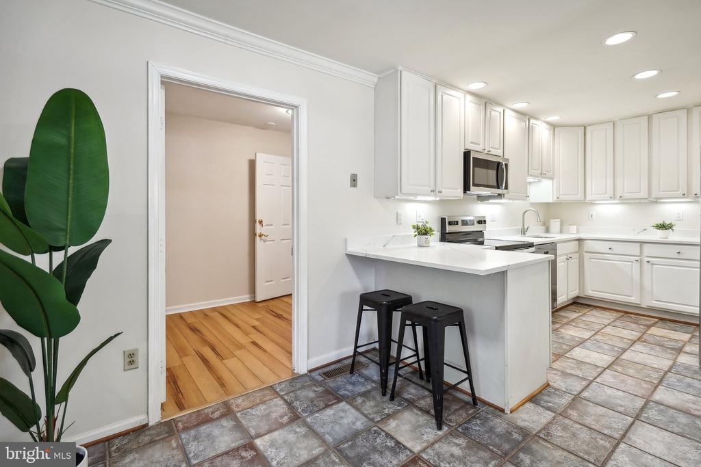
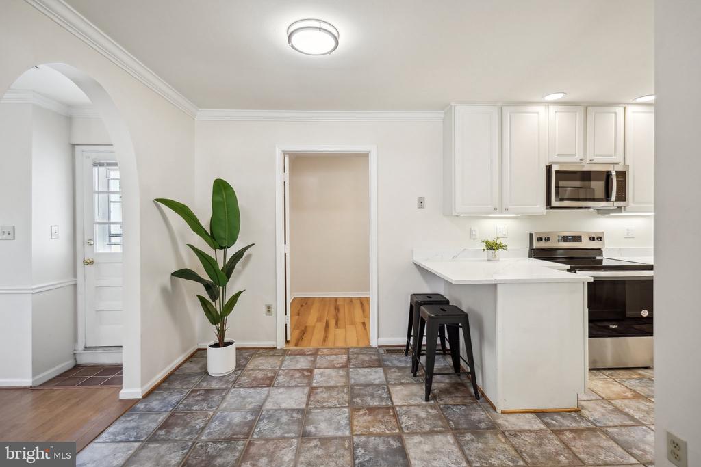
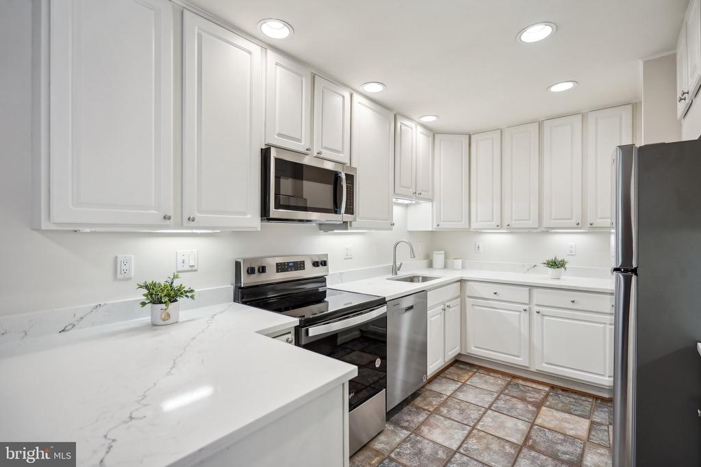
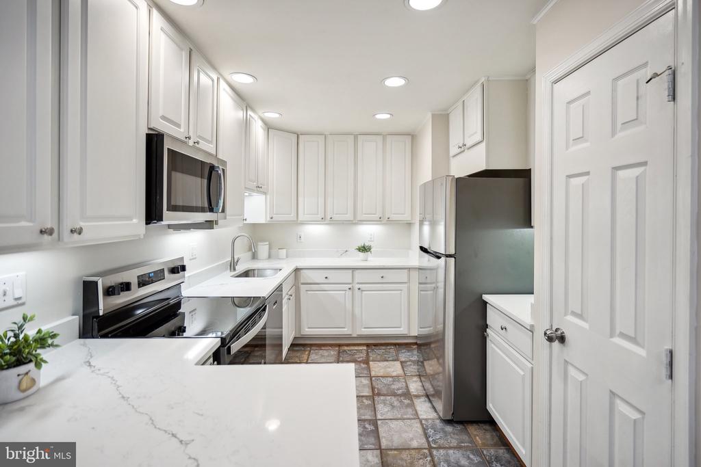
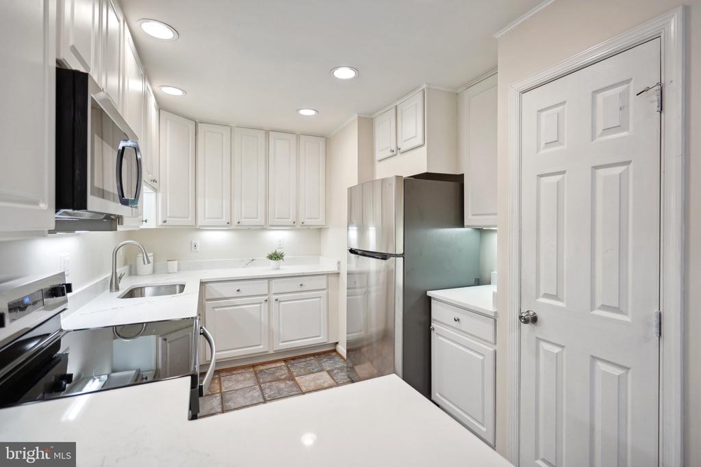
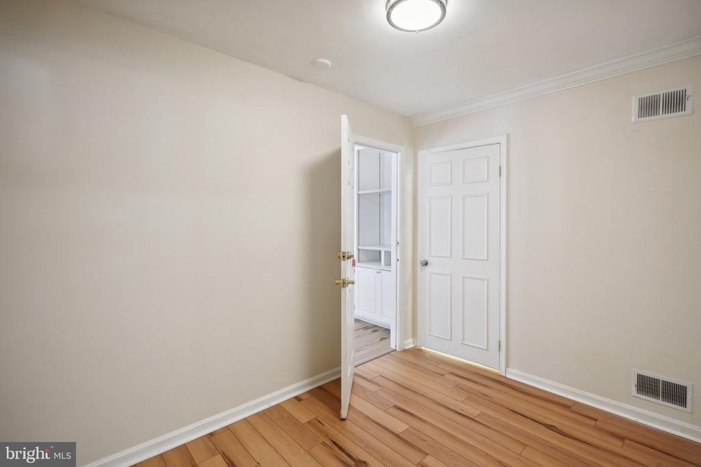
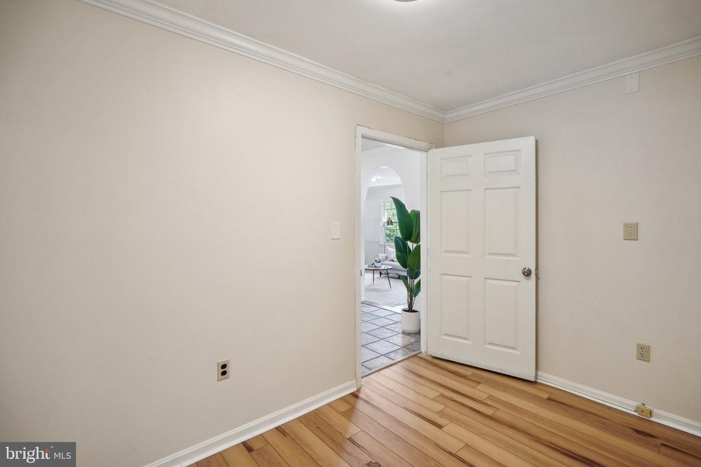
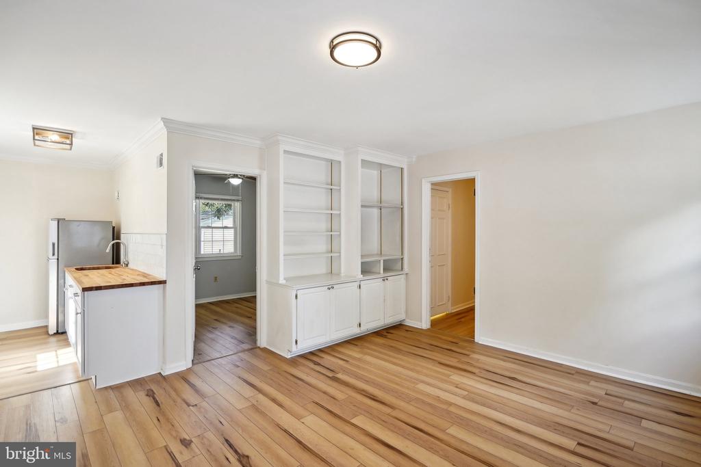
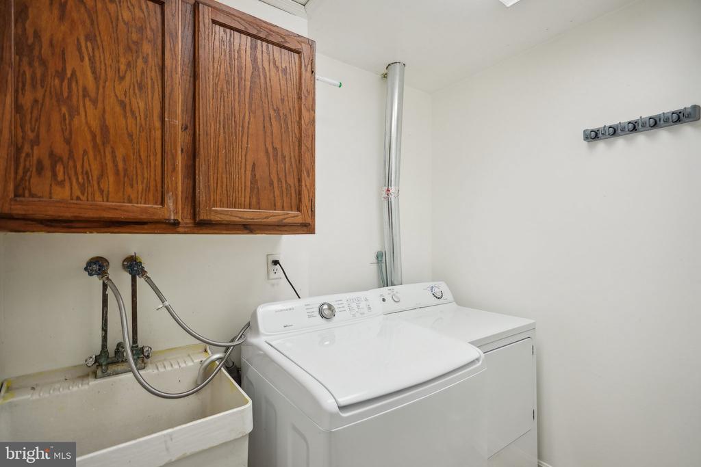
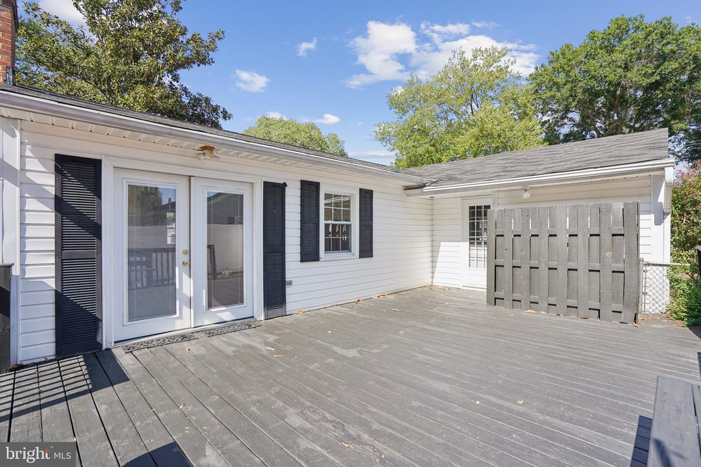
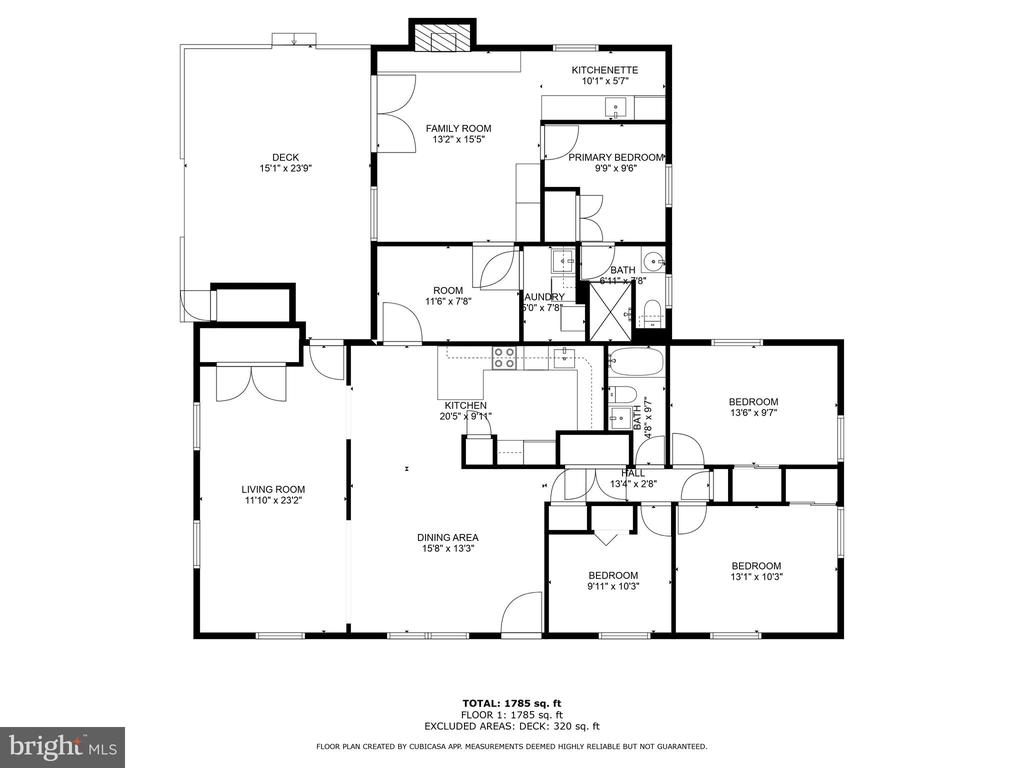
One of Alexandria's most unique properties! This home is perfectly set up for multi-Family living! In the back of the home, there is an additional bedroom, family room, bathroom and kitchen. Find a separate entrance on the back side of the property perfect for full separation of living if wanted. The back living spaces are separated by a large storage room that has laundry with a double door. This set up is perfect to live in the front of the home which has 3b, 1b and huge living spaces and keep the back for a rental, or separate family dwelling! the storage laundry room can be used as a common space between both spaces. This set up is rare and impossible to find!

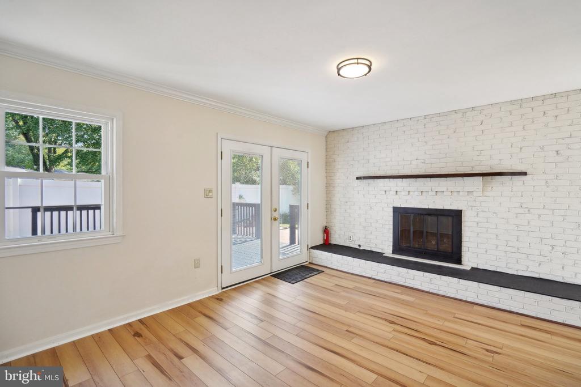
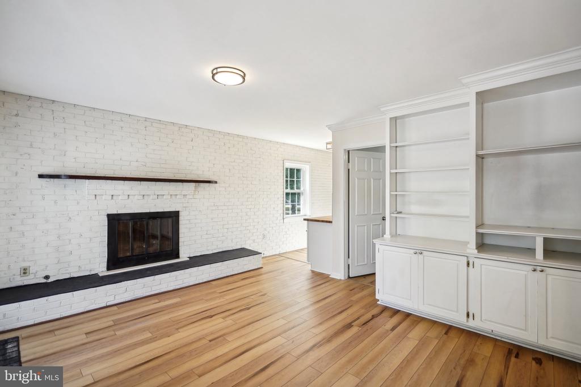
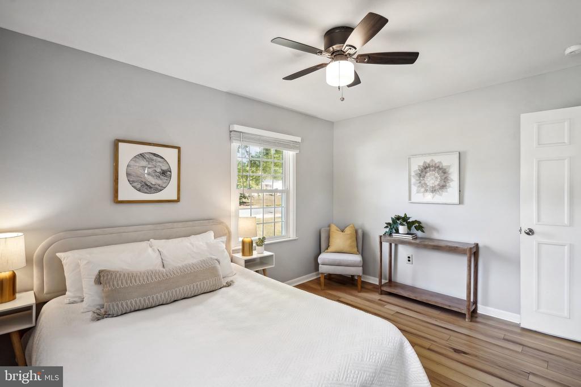
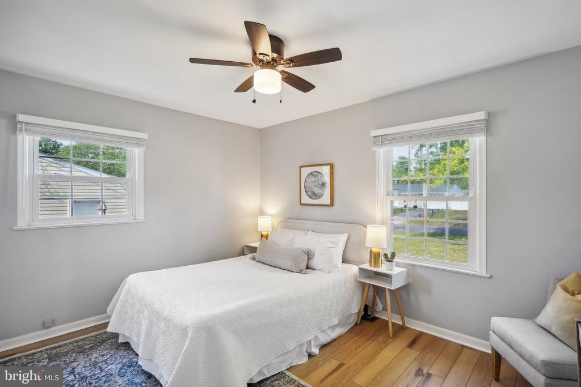
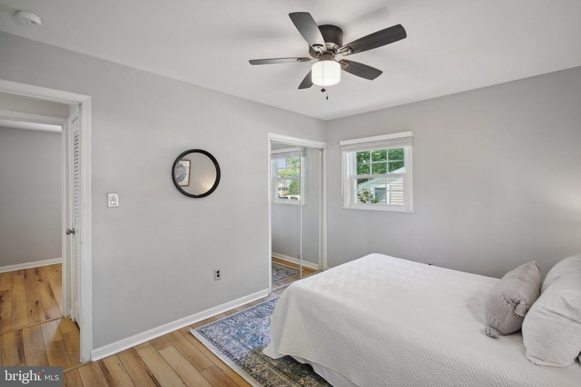
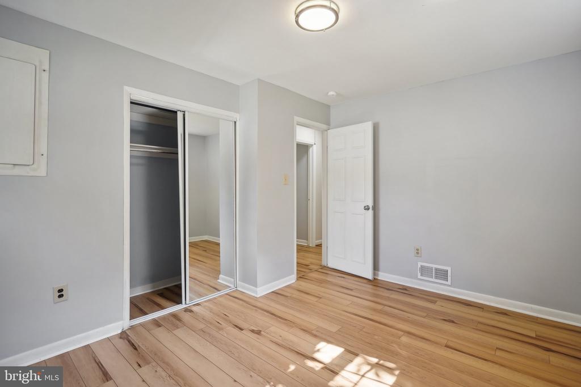
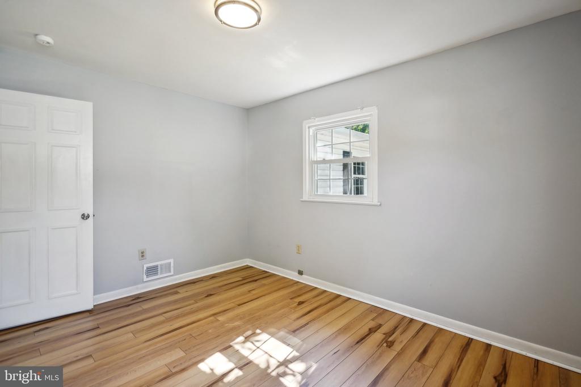
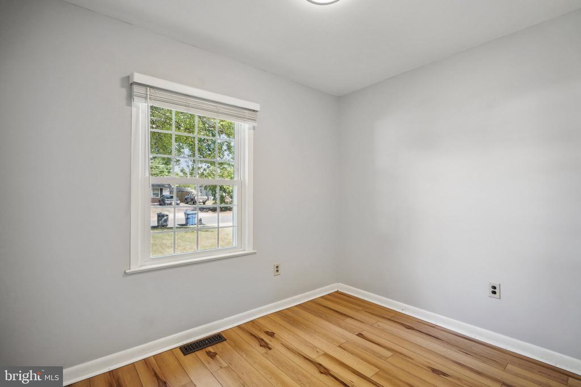
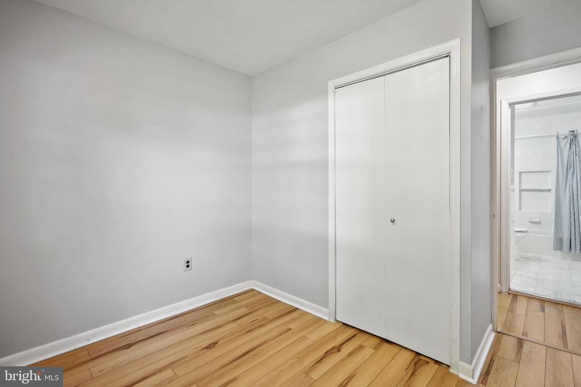
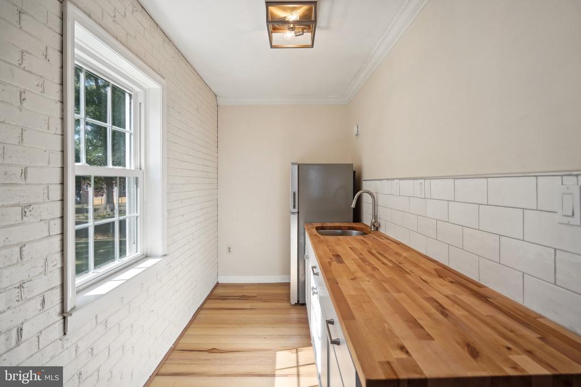
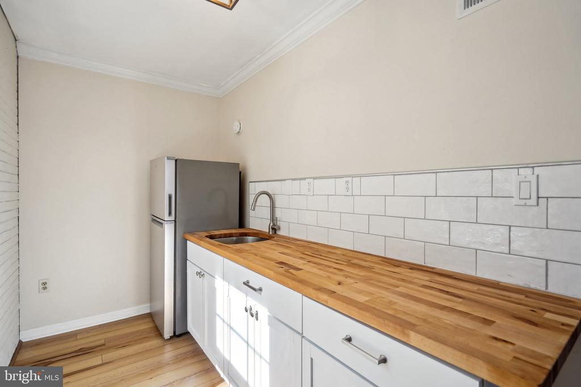
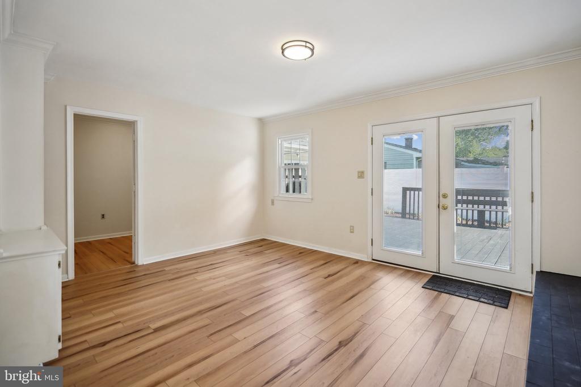
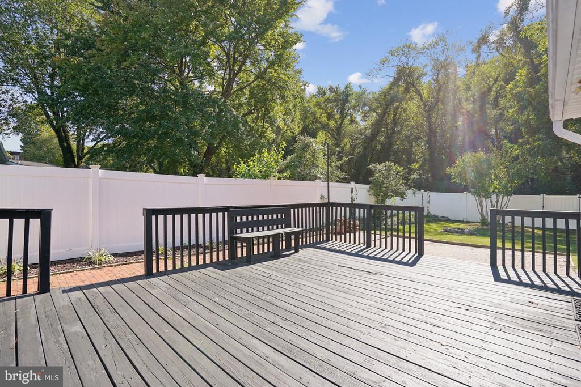
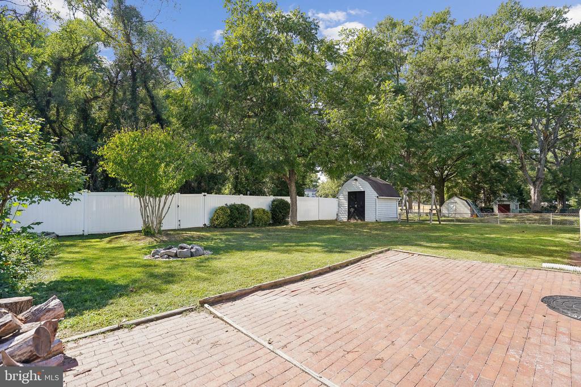
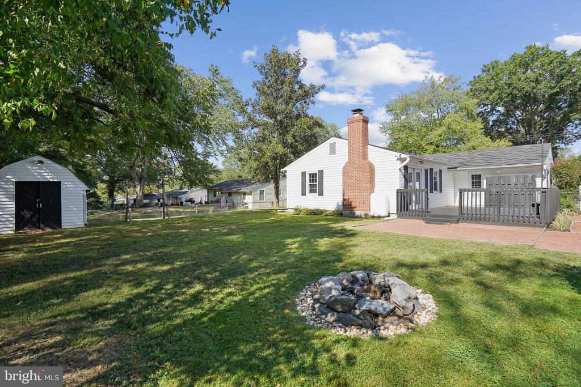
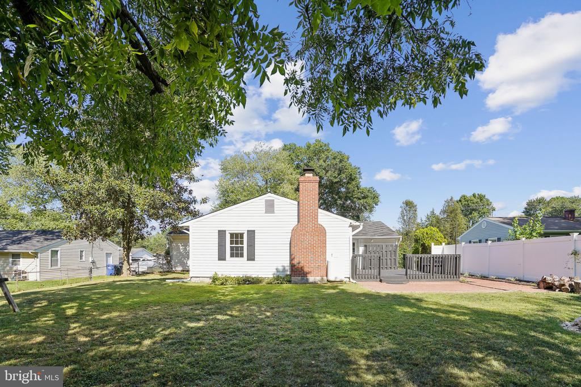
All of your bedrooms are super spacious and provide tons of closet space to accommodate your storage needs. One of the standout features is the open den, showcasing an exposed brick wall, custom built-ins, and a kitchenette/bar with an L-shaped counter and shelving. The den opens through French doors to the backyard and deck, both freshly painted and perfect for outdoor gatherings. The additional brick patio offers even more space for entertaining, while the large yard provides endless possibilities. Plus, the an outdoor shed that offers extra storage space. Perfectly located near shops, fine dining, Richmond hwy, parks, Little Hunting Creek and much more!

See our attached Property Highlights sheet for an extensive list of upgrades.

4
beds

2
baths

1,785 Sq.Ft. LIVING AREA

0.26 Acres lot

Jason Cheperdak

Jason Cheperdak

Features & Amenities

Interior

  • total bedrooms4
  • Total bathrooms2
  • full bathrooms2
  • other interior Features Dining Area

Area & Lot

  • Status Sold
  • Living Area1,785 Sq.Ft.
  • Lot Area0.26 Acres
  • MLS® IDVAFX2198806
  • TypeResidential
  • YEAR BUILT1957
  • Architecture StylesRanch/Rambler

Exterior

  • STORIES1
  • water SourcePublic
  • roofComposite, Shingle
  • parkingDriveway, Off Street, On Street
  • HEAT TYPEHeat Pump - Oil Back Up
  • AIR CONDITIONINGCentral A/C, Energy Star Cooling System
  • sewerPublic Septic
  • SubstructurePermanent
  • Disability FeaturesNone

Financial

  • Sales Price$605,500
  • Real Estate Tax $6,091/yr
  • Zoning 130

Work With Us

Get assistance in determining current property value, crafting a competitive offer, writing and negotiating a contract, and much more. Contact us today.

Follow Me on Instagram