Leave a Message

By providing your contact information to Shepherd Homes Group, your personal information will be processed in accordance with Shepherd Homes Group's Privacy Policy. By checking the box(es) below, you expressly consent to receive marketing or promotional real estate communication from Shepherd Homes Group in the manner selected by you. For SMS text messages, message frequency varies. Message and data rates may apply. Consent is not a condition of purchase of any goods or services. You may opt out of receiving further communications from Shepherd Homes Group at any time. To opt out of receiving SMS text messages, reply STOP to unsubscribe. SMS text messaging is subject to our Terms of Use.

Thank you for your message. We will be in touch with you shortly.

8038 MERRY OAKS COURT
SEE ALL PHOTOS
8038 MERRY OAKS COURT
Sold

8038 MERRY OAKS COURT

8038 MERRY OAKS COURT, VIENNA, VA 22182

$820,900
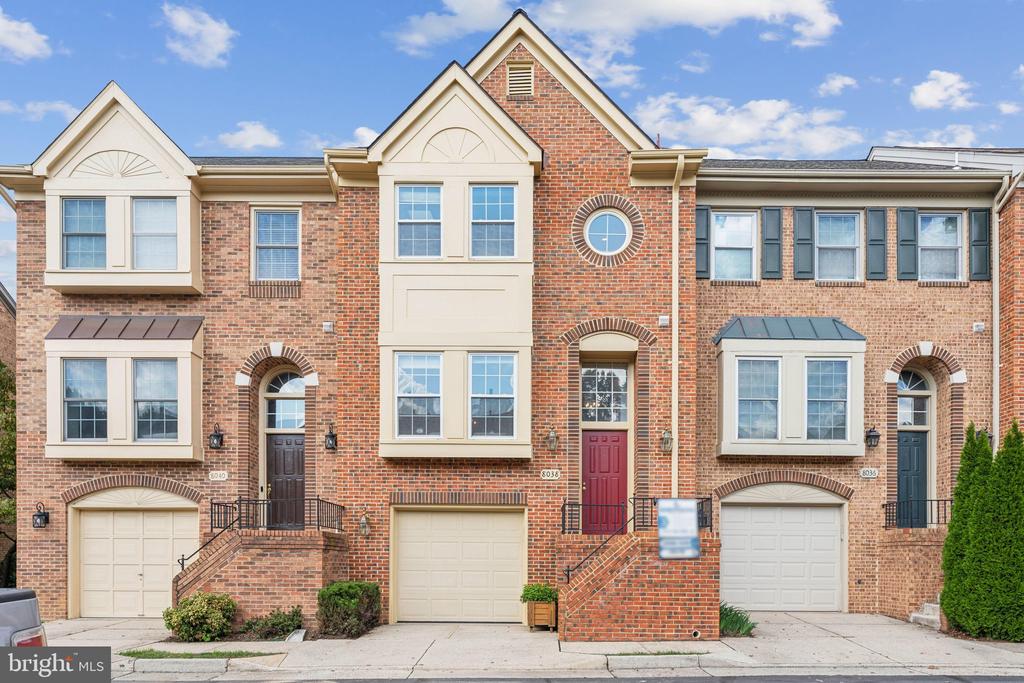
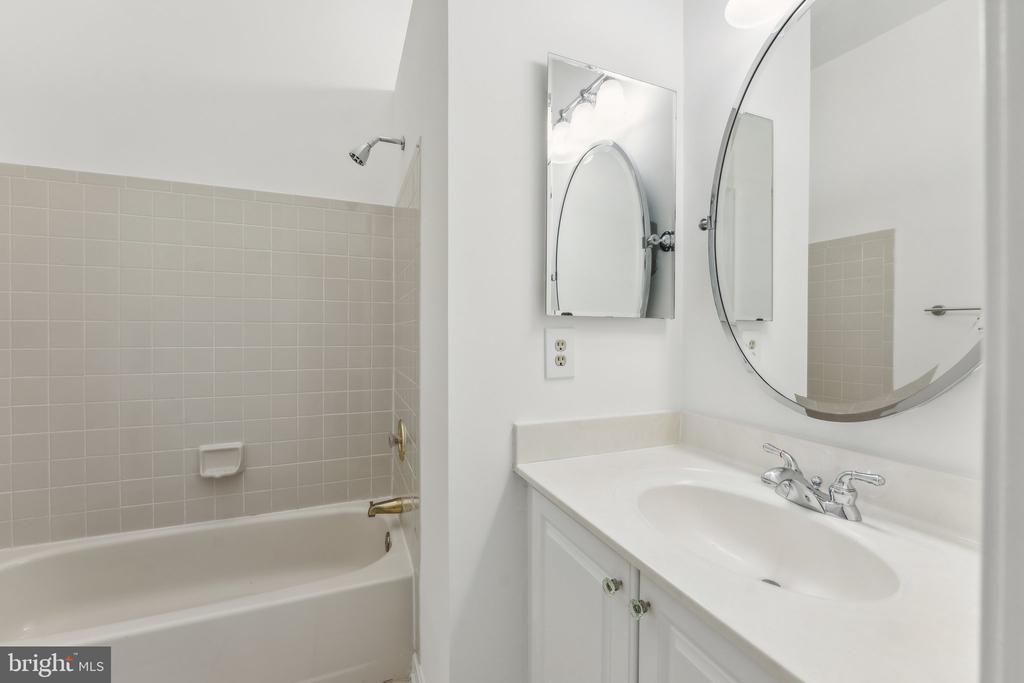
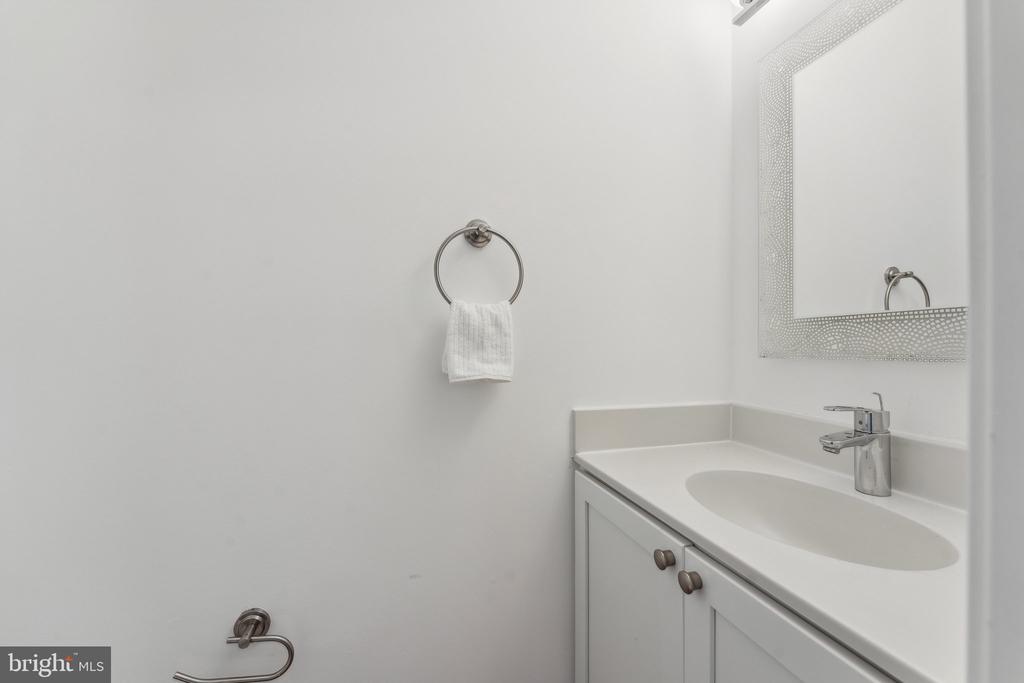
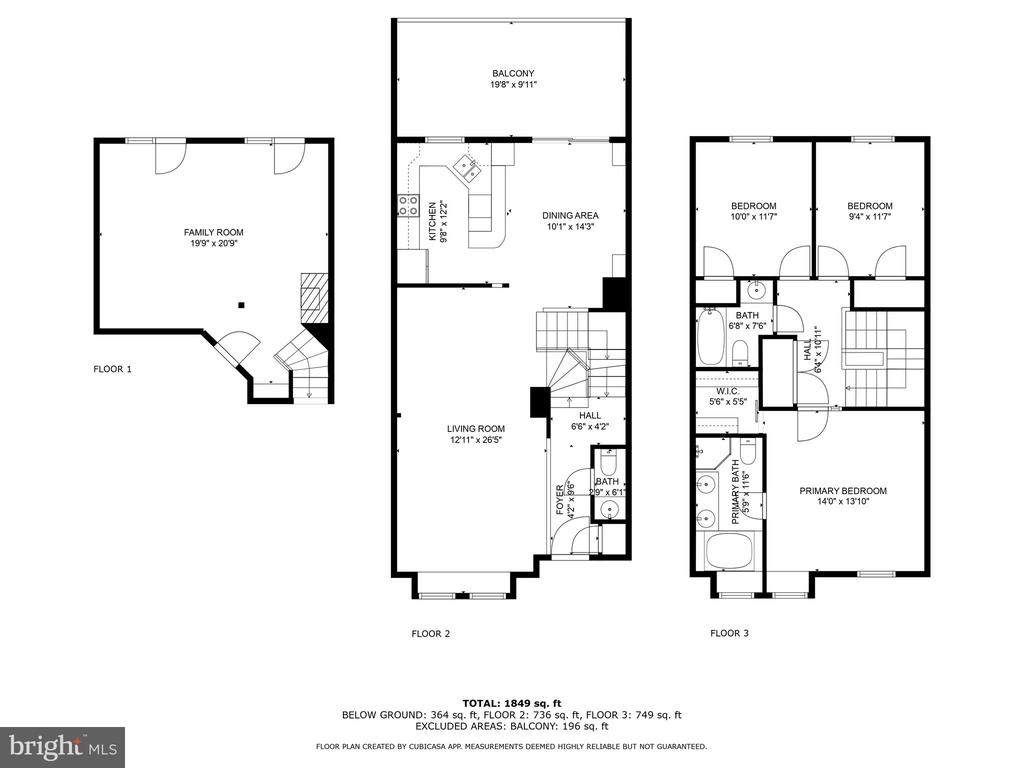
Welcome to 8038 Merry Oaks! This stunning 3 level TH with 3-bed, 2.5-bath colonial townhome offers over 1,500 sq. feet of beautifully updated living space in the heart of Tysons Corner.
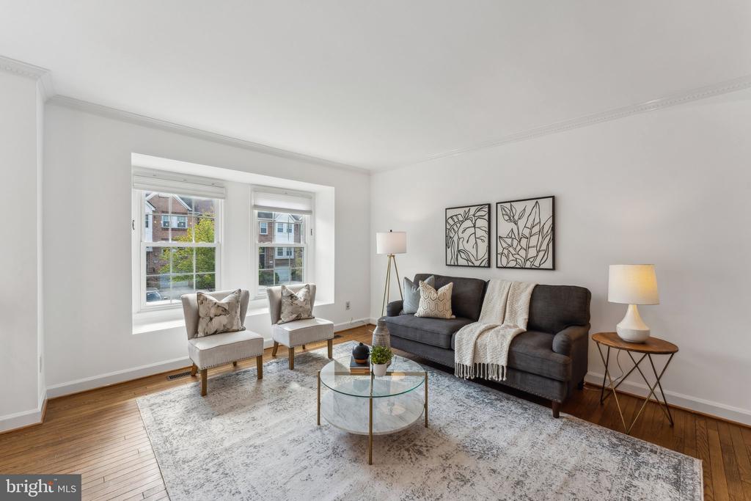
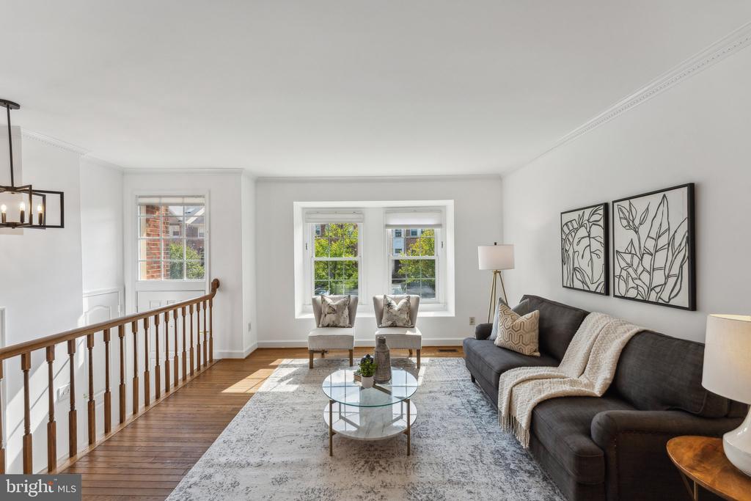
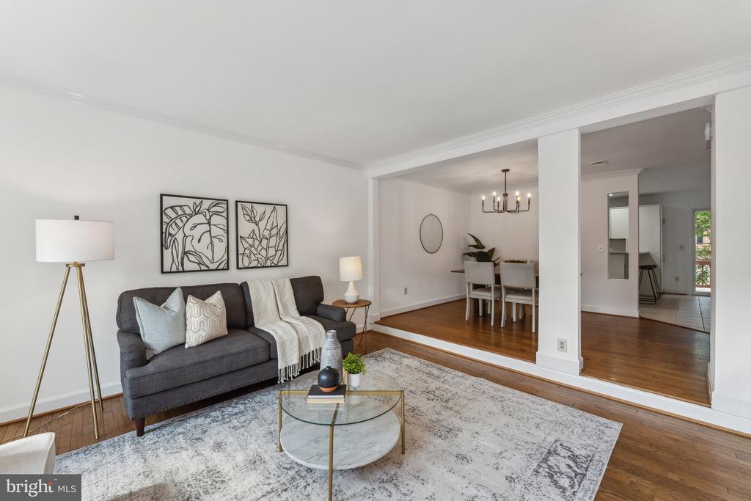
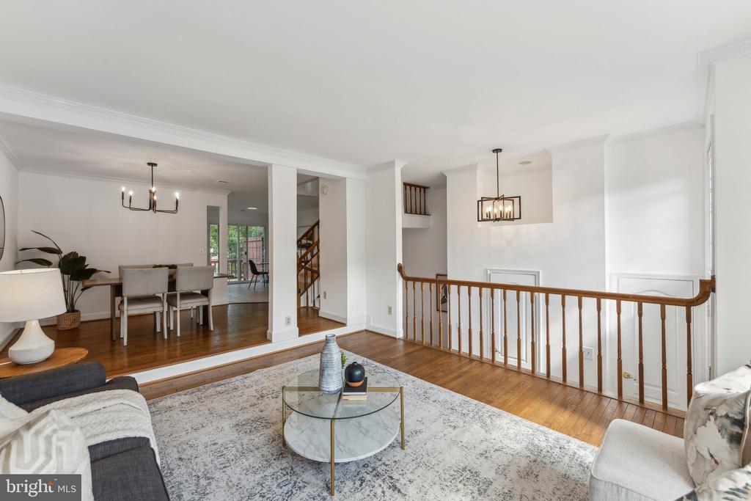
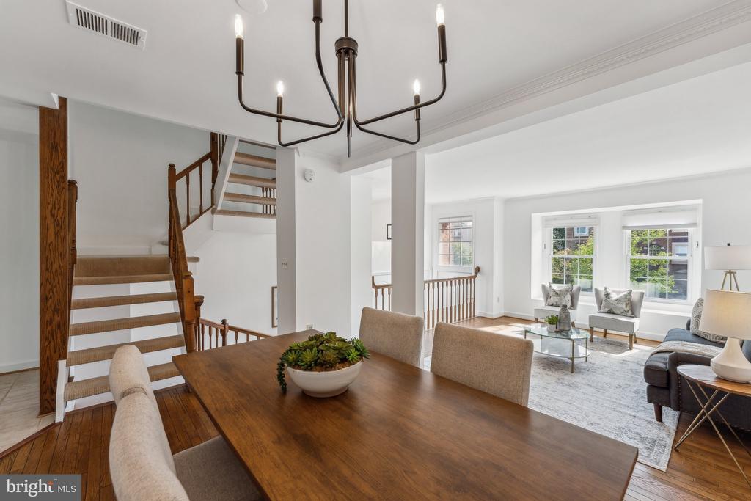
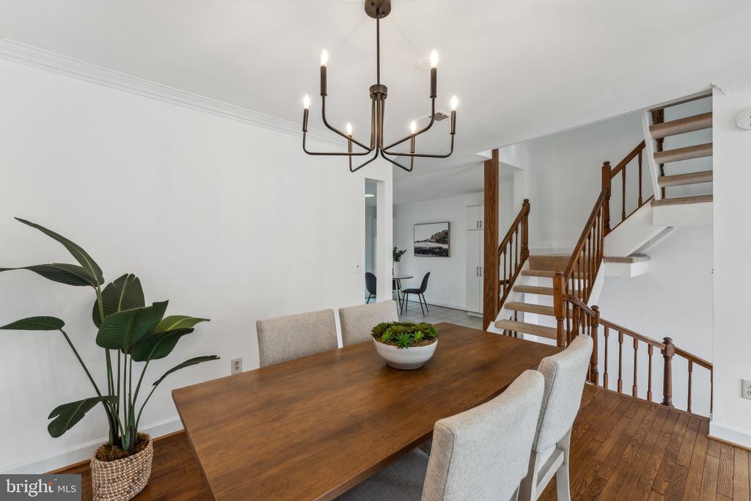
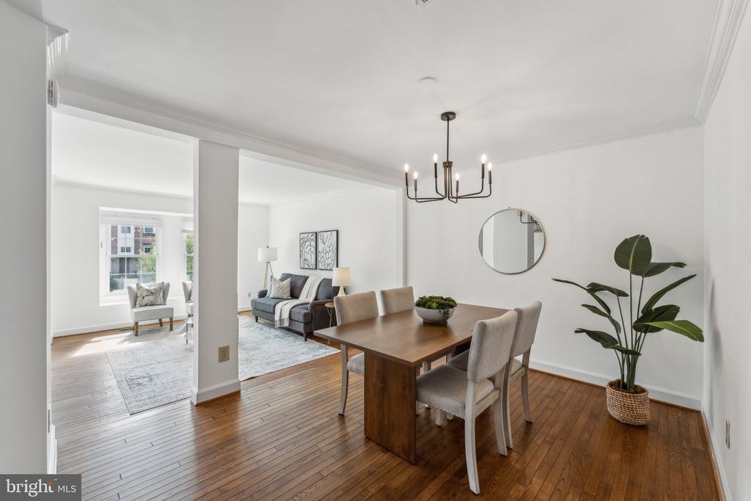
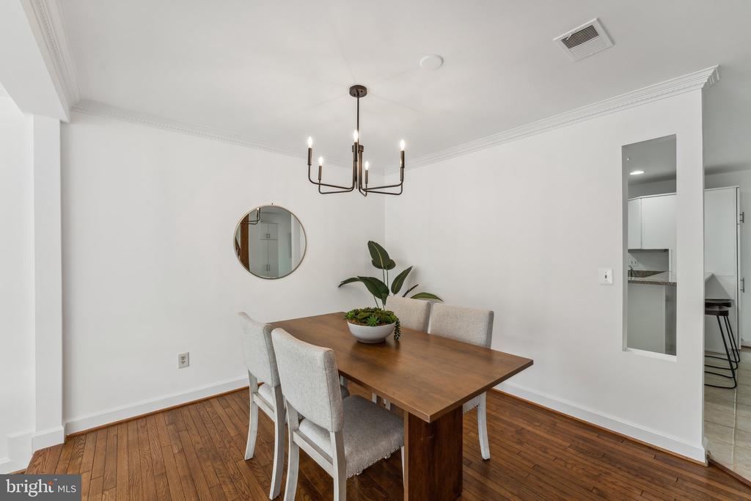
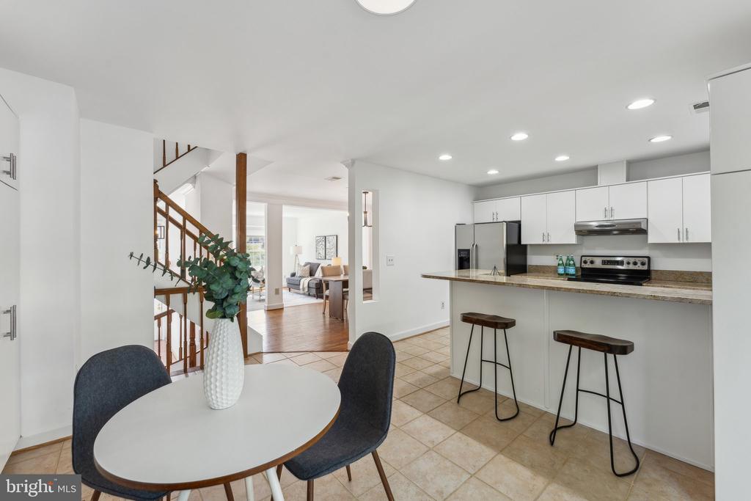
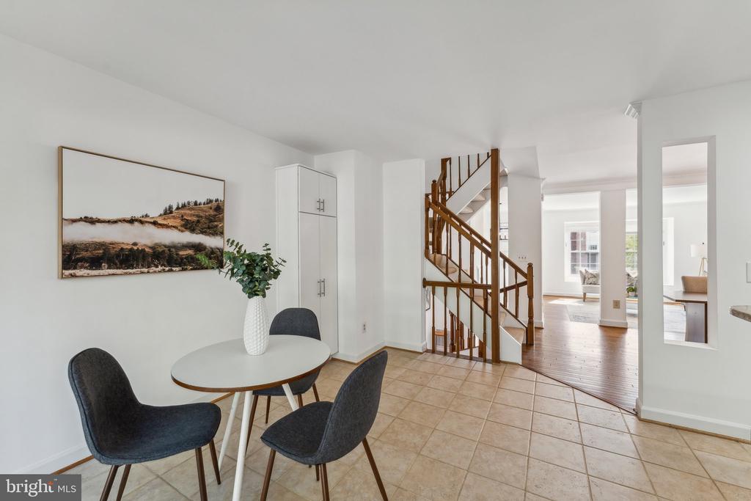
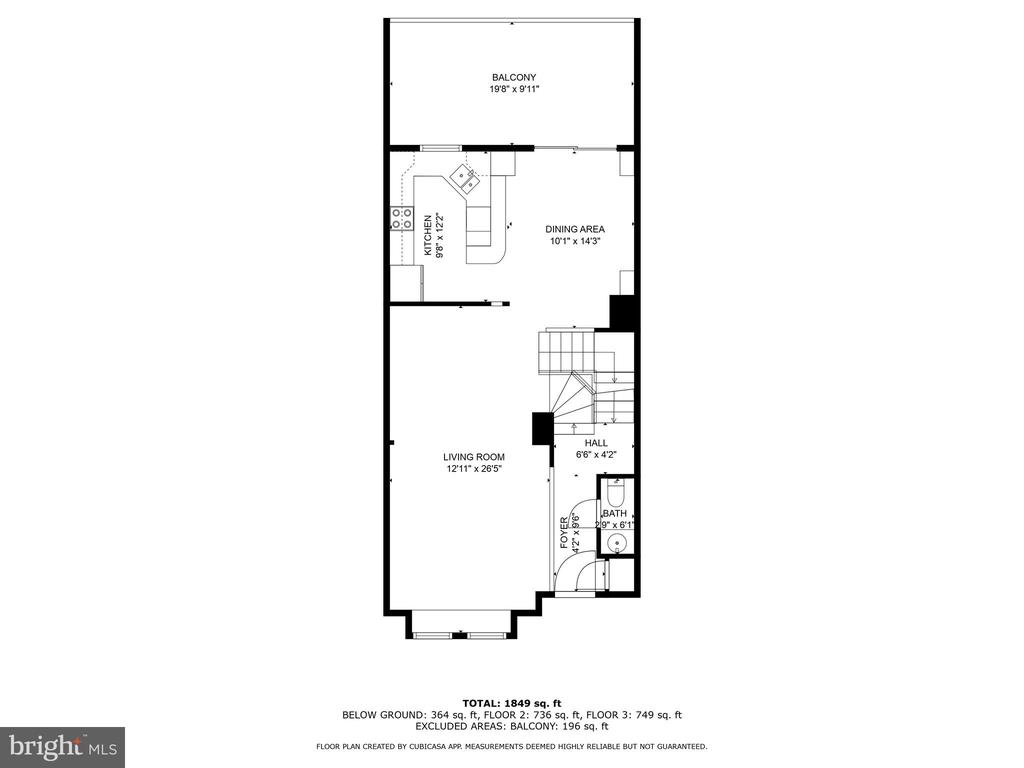
As you step inside, you're greeted by a spacious and open living and dining area, freshly painted and updated with modern fixtures, creating a seamless flow for easy entertaining.
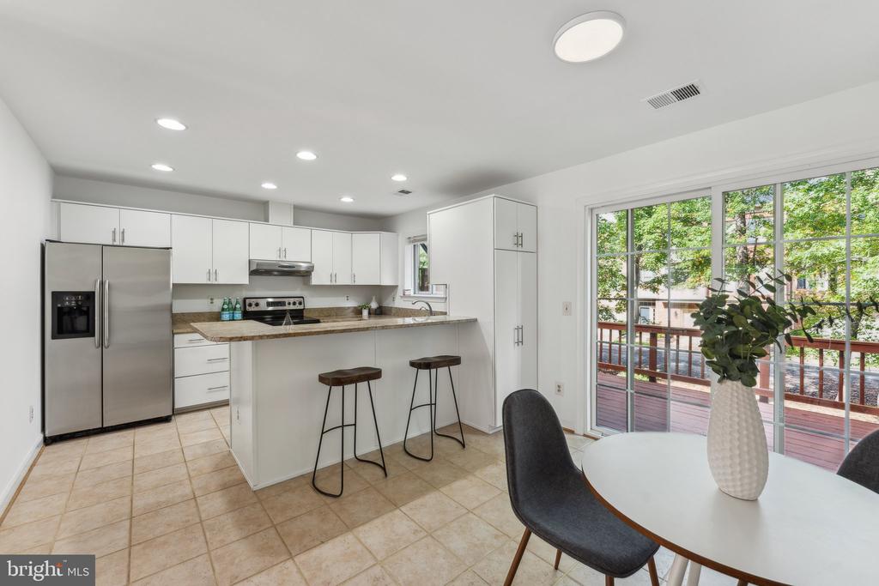
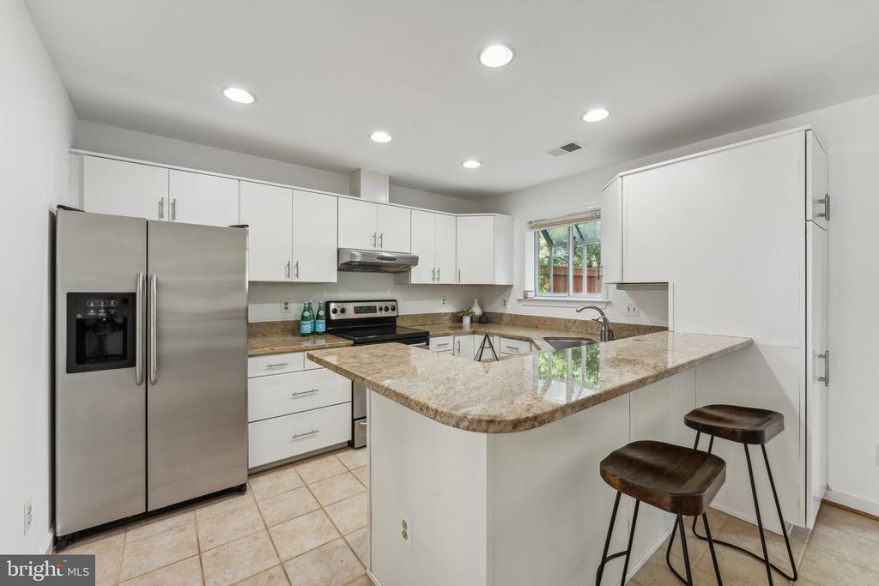
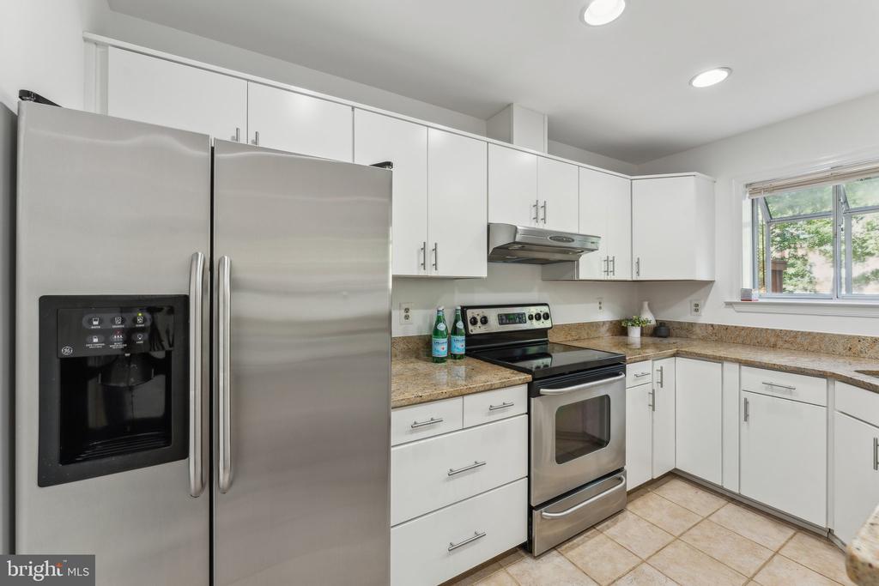
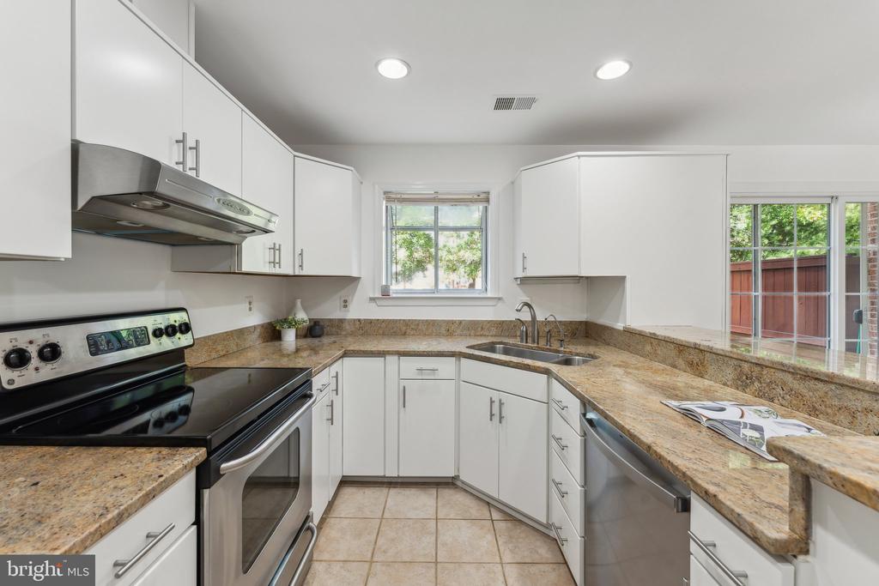
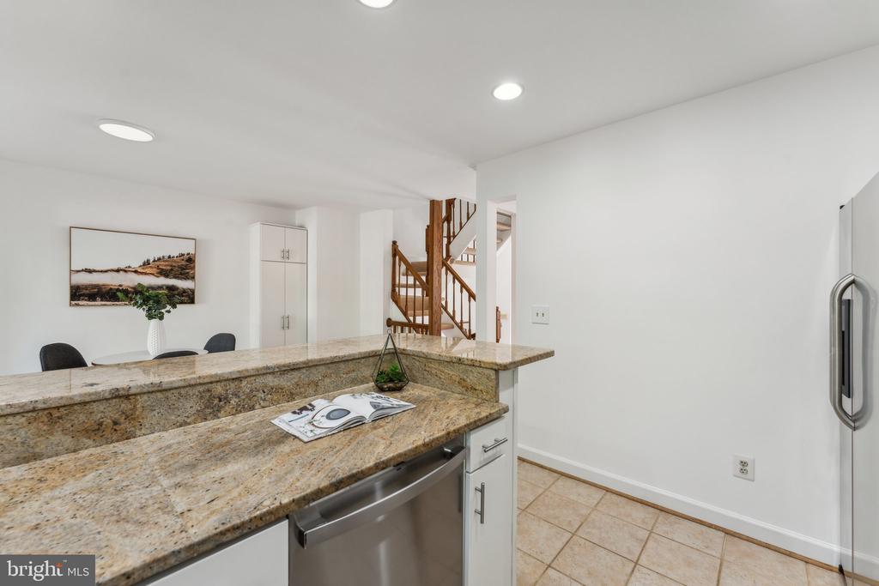
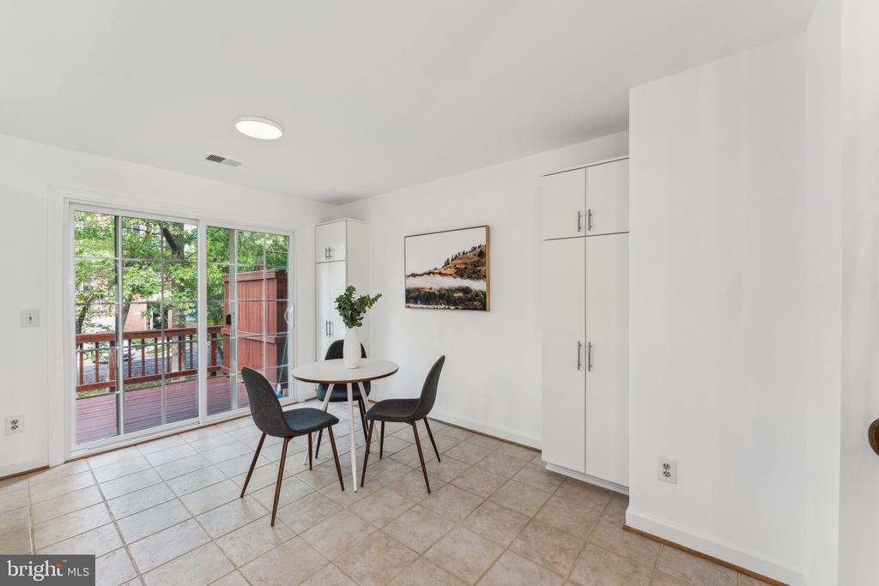
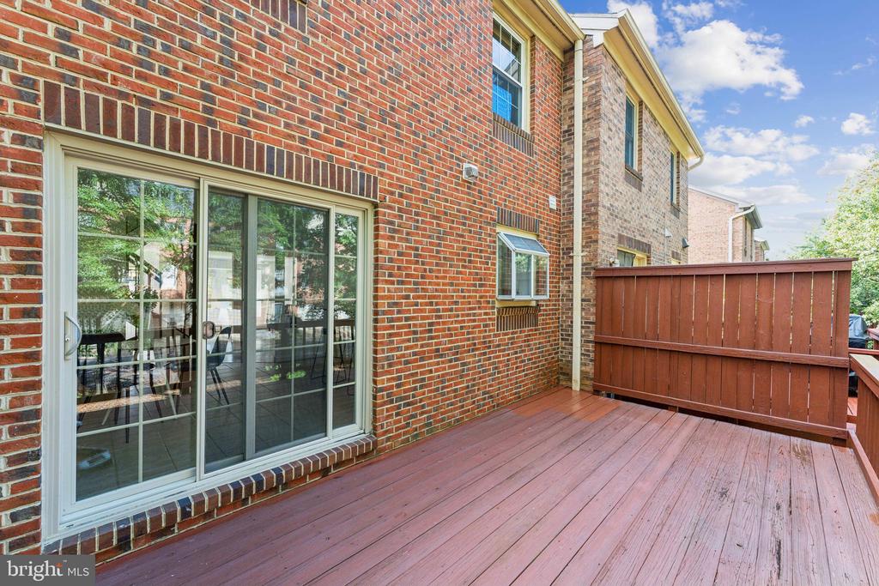
The kitchen is a highlight, featuring an L-shaped peninsula with granite countertops, crisp white cabinetry, stainless steel appliances, and recessed lighting. With an eat-in kitchen space and French doors leading to your private second-story deck, it's perfect for both everyday living and outdoor relaxation.
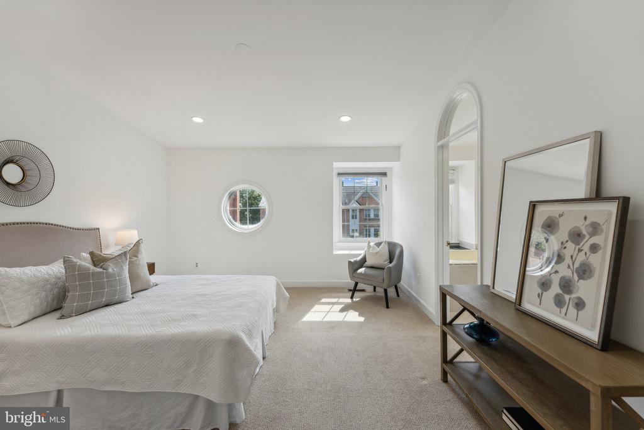
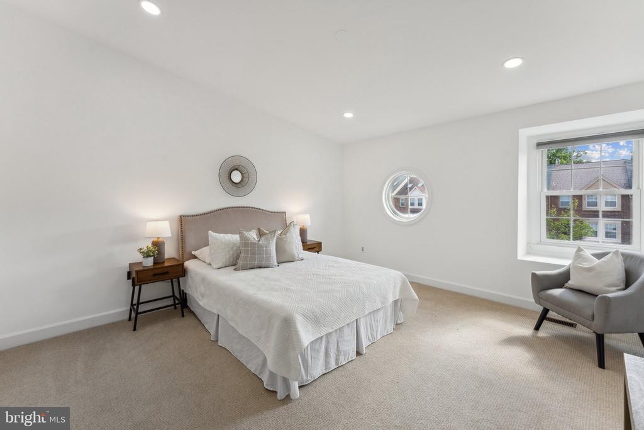
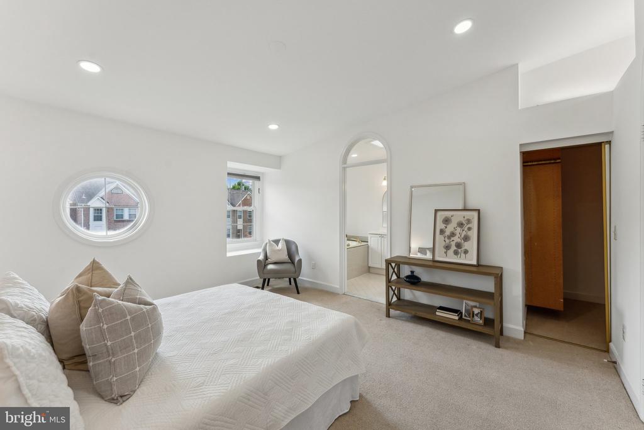
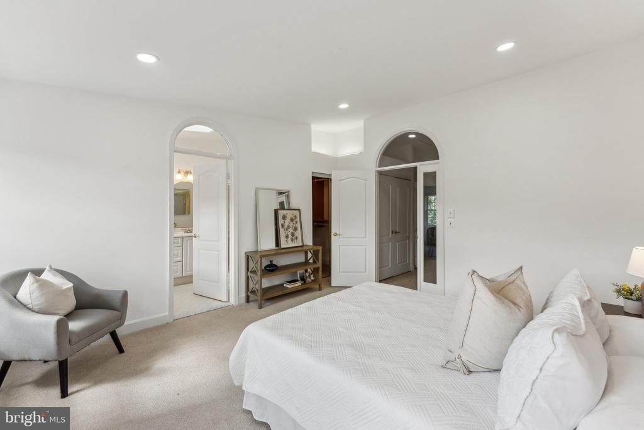
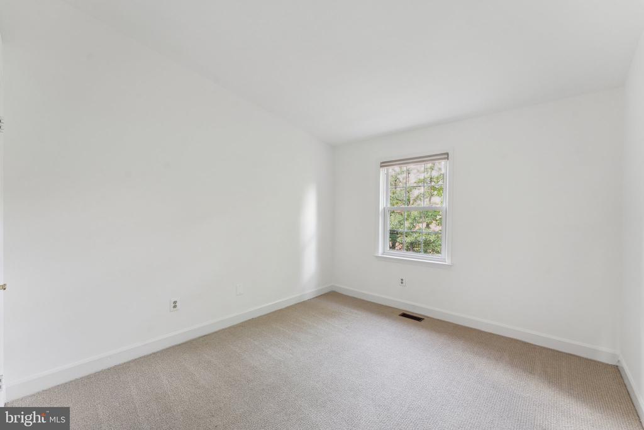
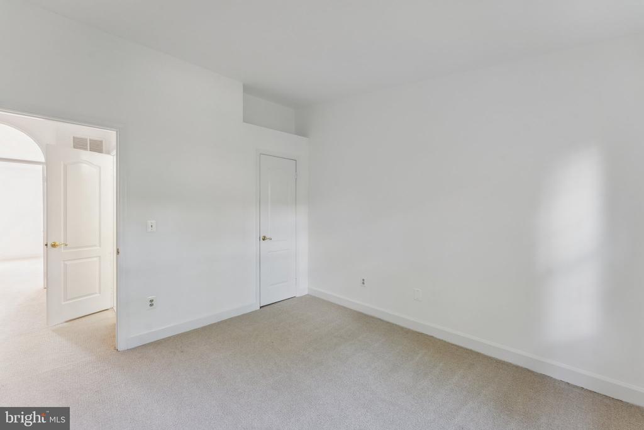
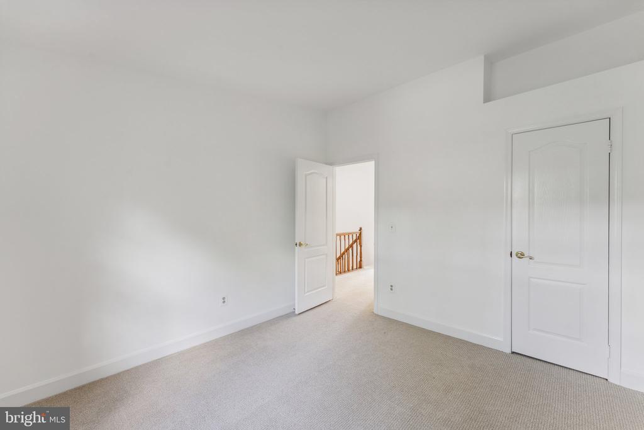
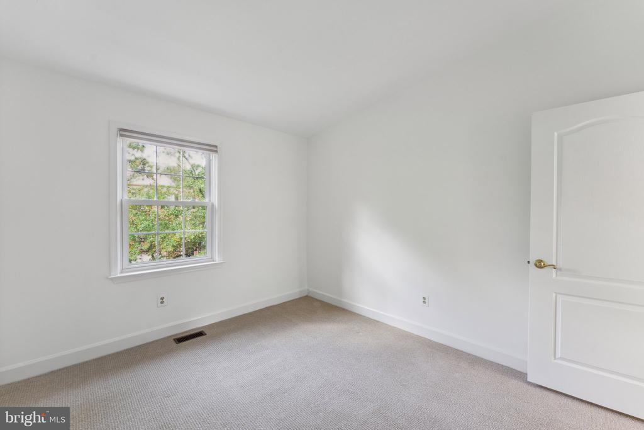
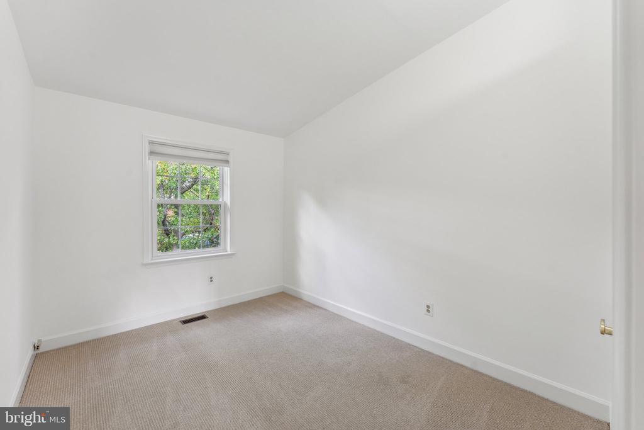
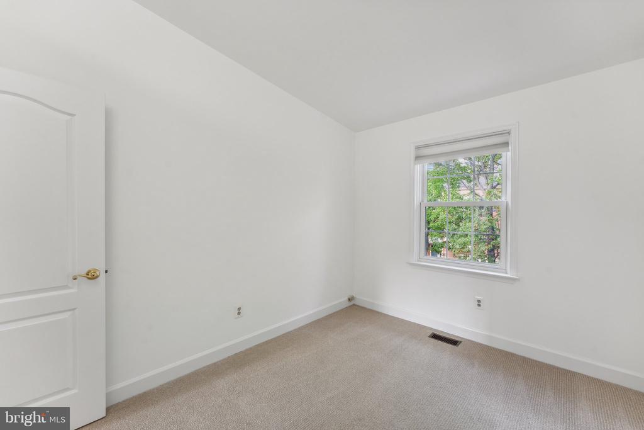
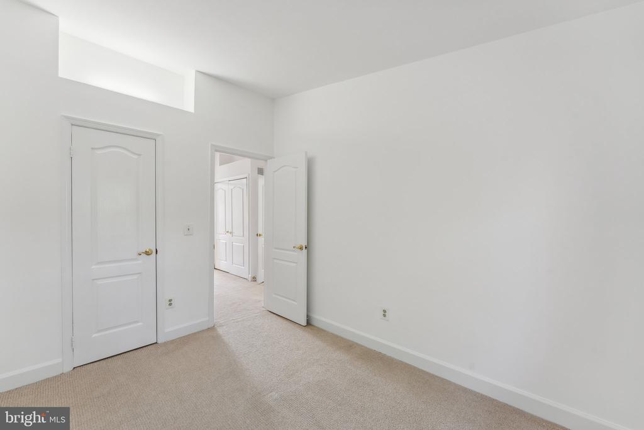
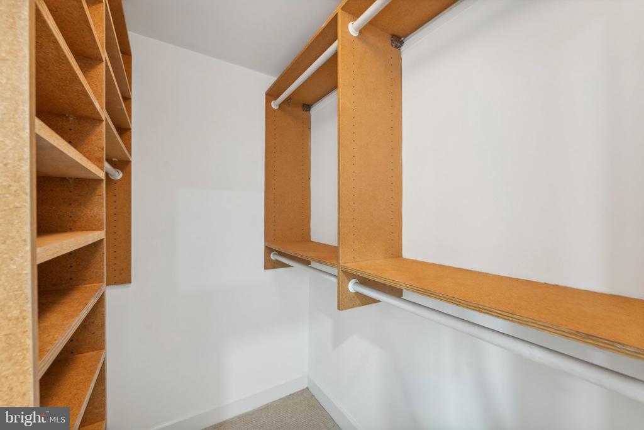
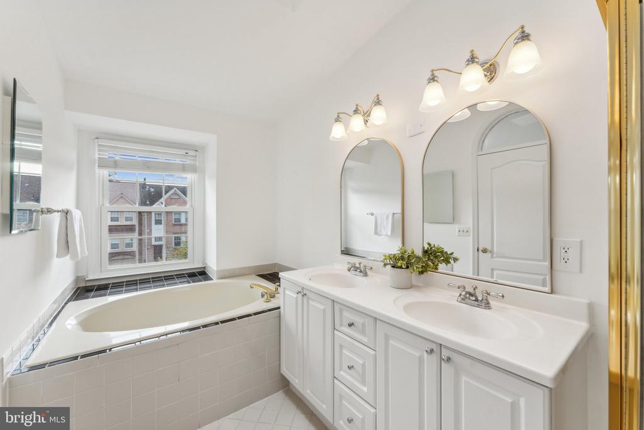
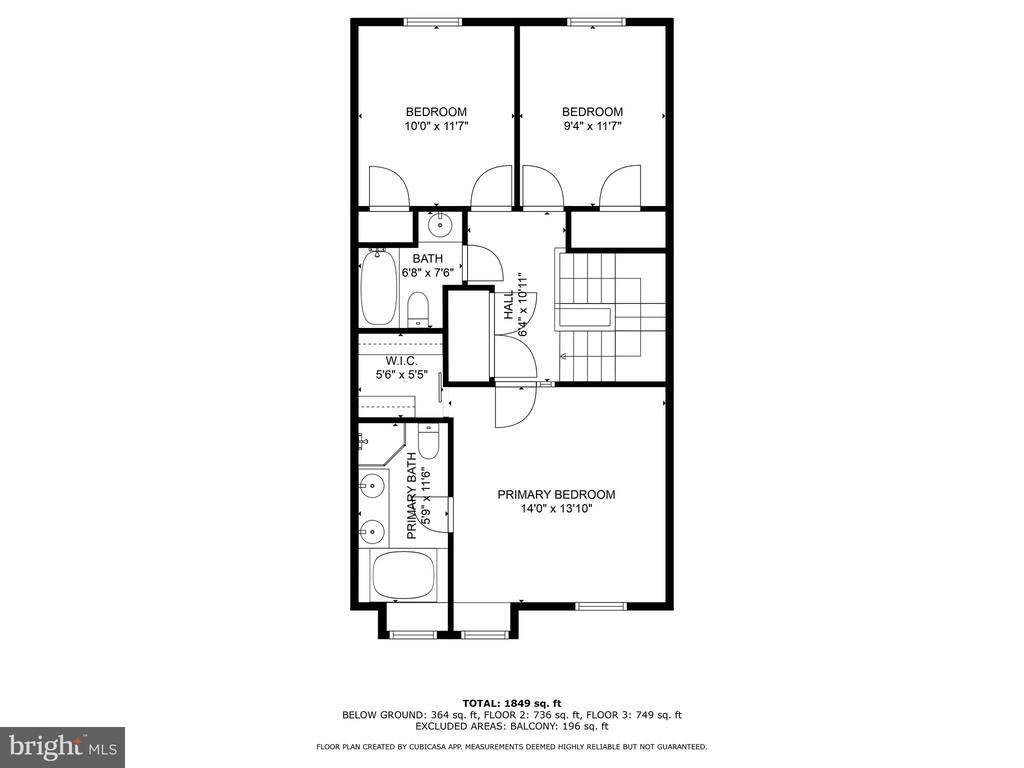
Upstairs, the master suite boasts oversized windows that flood the room with natural light, offering a spacious layout ready for your design touch. The additional bedrooms are equally generous, providing ample closet space to accommodate all your storage needs.
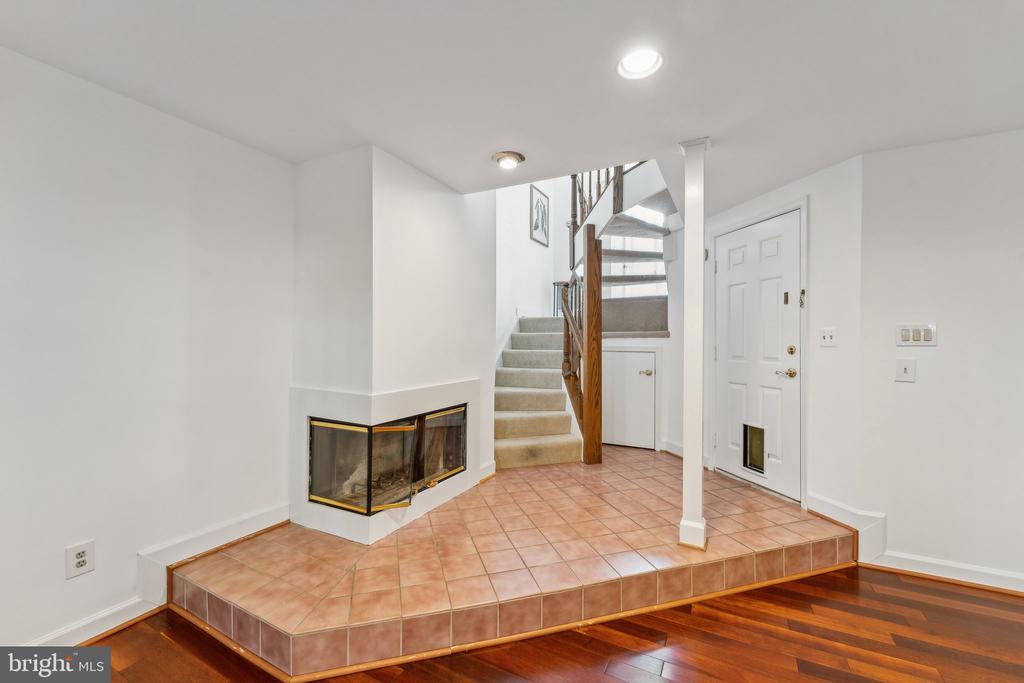
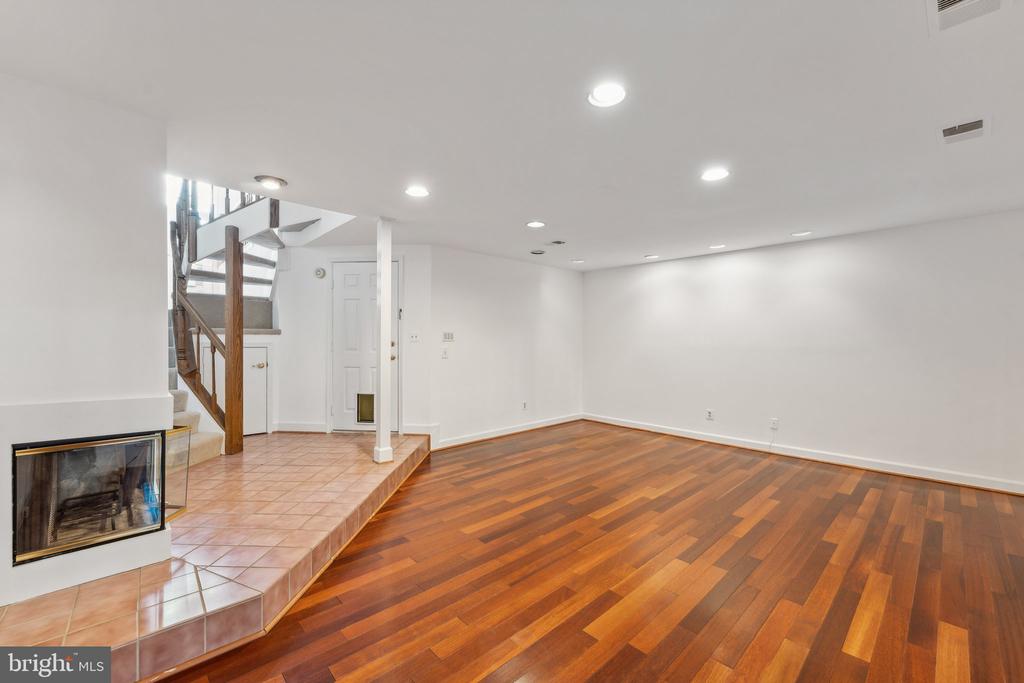
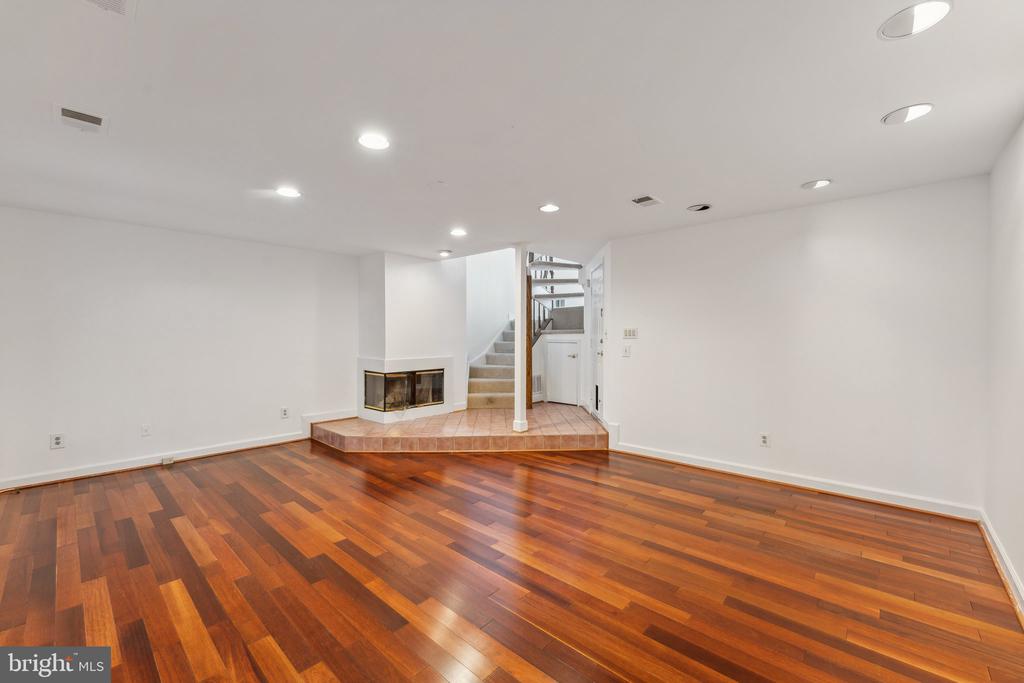
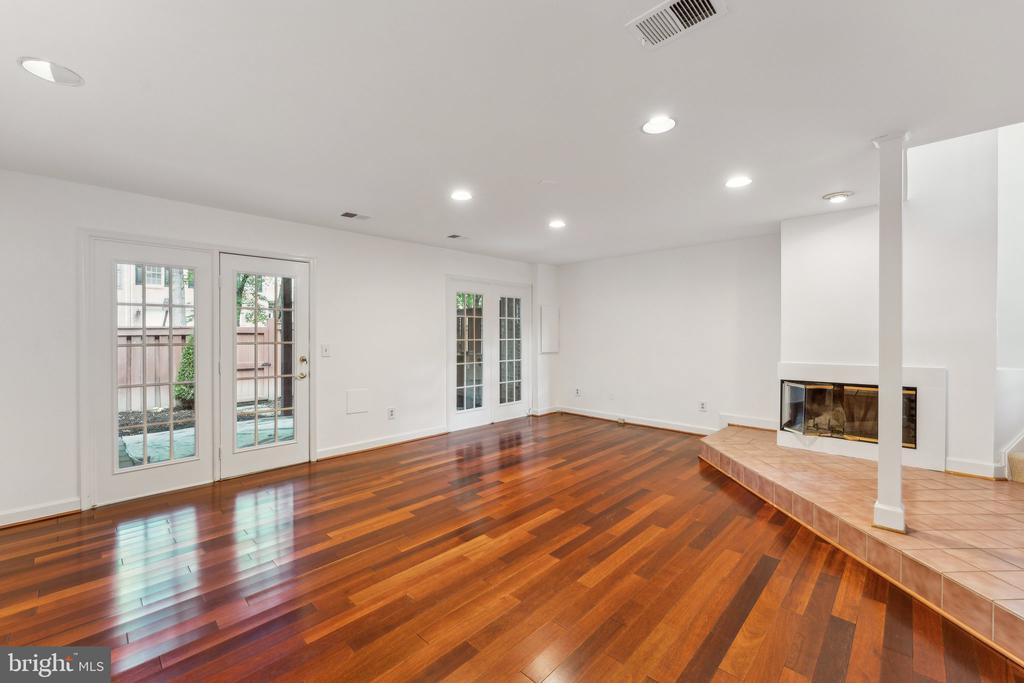
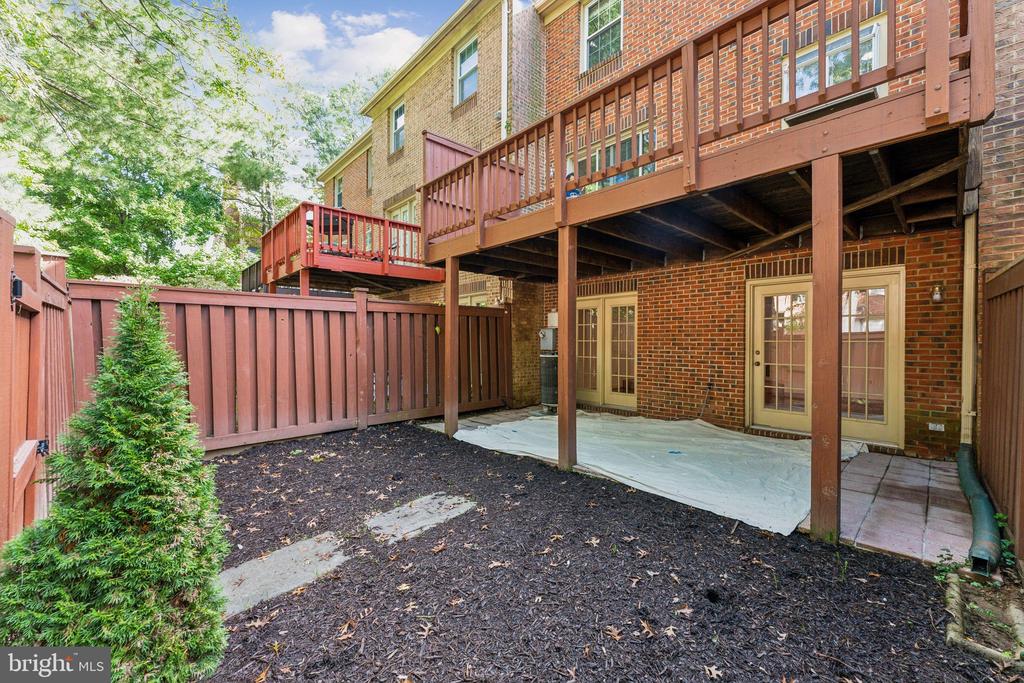
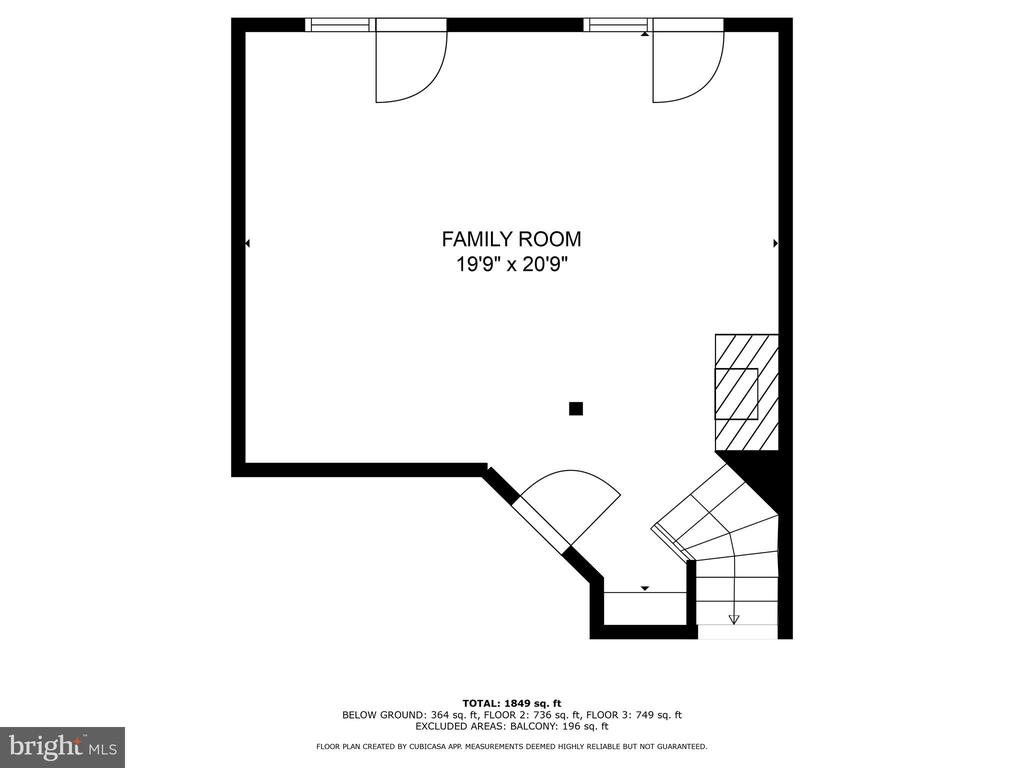
The lower level provides endless possibilities--a perfect home office, gym, guest space, or extra storage. The walk-out basement is another standout feature, complete with beautiful wood floors and access to the backyard, making this home as functional as it is stylish.
With its prime location and thoughtful updates, 8038 Merry Oaks is the perfect blend of comfort and convenience!

3
beds

3
baths

1,520 Sq.Ft. LIVING AREA

1,525 Sq.Ft. lot

Linda Min

Linda Min

Features & Amenities

Interior

  • total bedrooms3
  • Total bathrooms3
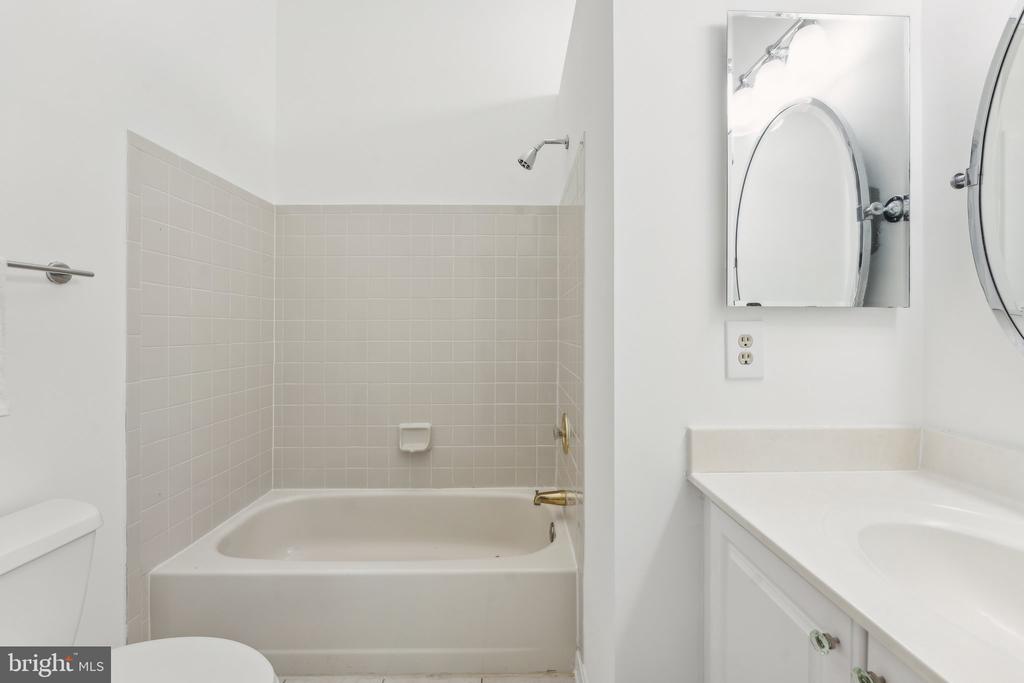
  • full bathrooms2
  • half bathroom1
  • Flooring Hardwood, Carpet
  • Fireplace Fireplace - Glass Doors
  • APPLIANCES Dishwasher, Dryer, Exhaust Fan, Microwave, Oven - Wall, Refrigerator, Six Burner Stove, Stove, Washer
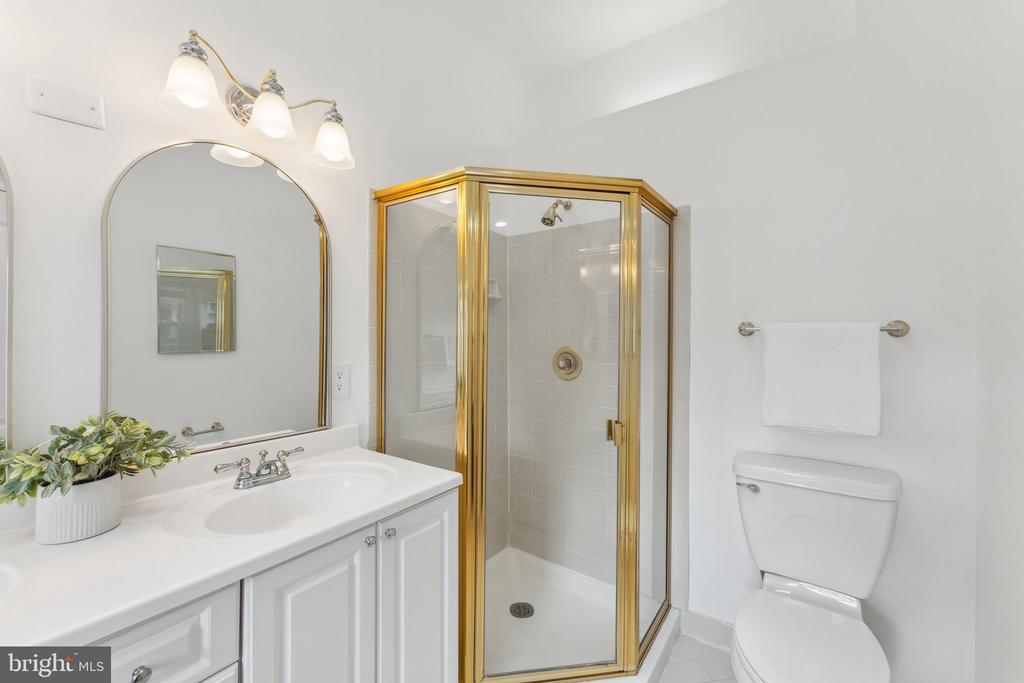
  • other interior Features Breakfast Area, Combination Kitchen/Dining, Crown Moldings, Primary Bath(s), Window Treatments

Area & Lot

  • Status Sold
  • Living Area1,520 Sq.Ft.
  • Lot Area1,525 Sq.Ft.
  • MLS® IDVAFX2202766
  • TypeResidential
  • YEAR BUILT1989
  • NeighborhoodTysons Corner
  • Architecture StylesColonial
  • Elementary SchoolFREEDOM HILL
  • Middle SchoolKILMER
  • High SchoolMARSHALL

Exterior

  • STORIES2
  • Garage Space1.0
  • water SourcePublic
  • utilitiesCable TV Available
  • roofComposite, Shingle
  • parkingAttached Garage, Off Street
  • HEAT TYPEHeat Pump(s)
  • AIR CONDITIONINGCentral A/C, Ceiling Fan(s)
  • sewerPublic Septic
  • SubstructurePermanent
  • Disability FeaturesOther

Financial

  • Sales Price$820,900
  • Real Estate Tax $8,572/yr
  • HOA $274/3 mos
  • Zoning 212

Tysons Corner

Explore

Work With Us

Get assistance in determining current property value, crafting a competitive offer, writing and negotiating a contract, and much more. Contact us today.

Follow Me on Instagram