Leave a Message

By providing your contact information to Shepherd Homes Group, your personal information will be processed in accordance with Shepherd Homes Group's Privacy Policy. By checking the box(es) below, you expressly consent to receive marketing or promotional real estate communication from Shepherd Homes Group in the manner selected by you. For SMS text messages, message frequency varies. Message and data rates may apply. Consent is not a condition of purchase of any goods or services. You may opt out of receiving further communications from Shepherd Homes Group at any time. To opt out of receiving SMS text messages, reply STOP to unsubscribe. SMS text messaging is subject to our Terms of Use.

Thank you for your message. We will be in touch with you shortly.

7938 GUNSTON WOODS PLACE
SEE ALL PHOTOS
7938 GUNSTON WOODS PLACE
Courtesy of Samson Properties
Sold

7938 GUNSTON WOODS PLACE

7938 GUNSTON WOODS PLACE, LORTON, VA 22079

$612,000
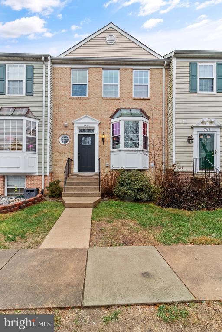
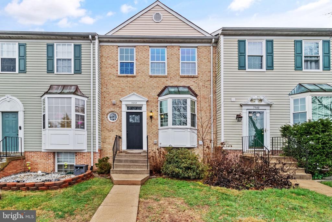
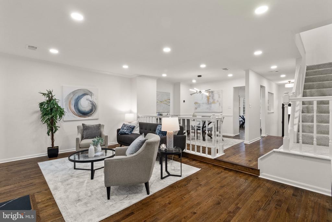
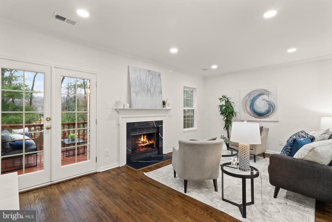
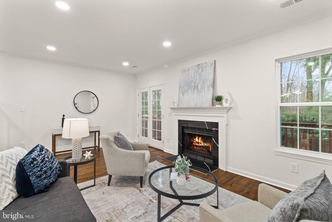
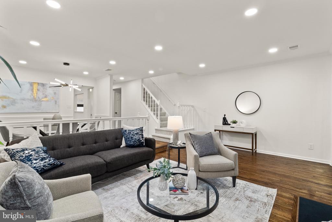
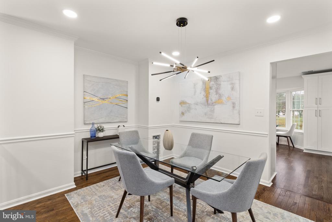
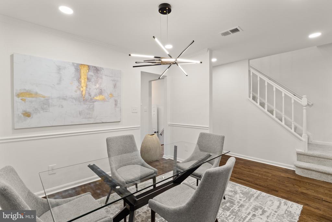
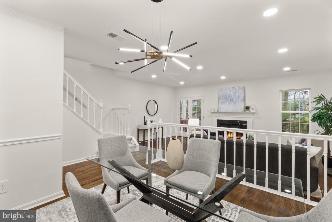
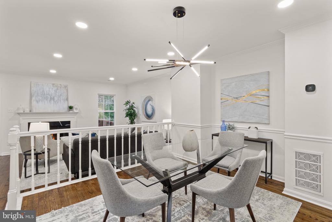
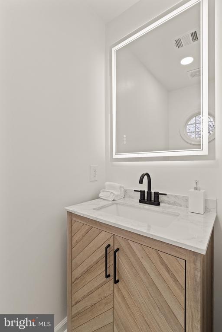
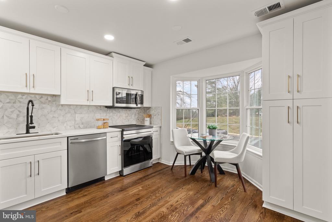
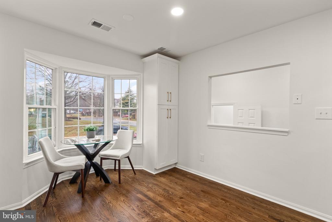
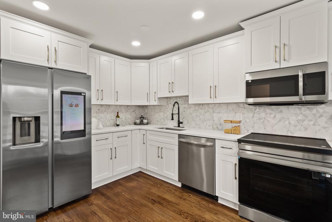
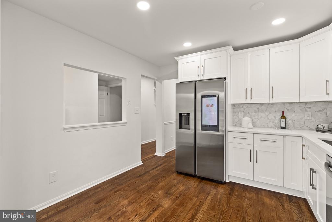
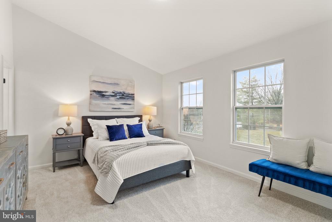
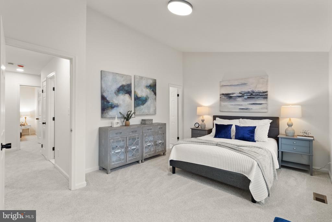
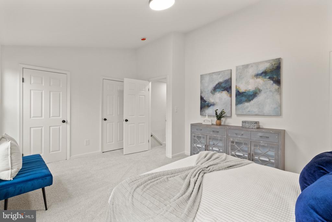
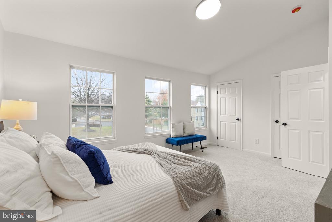
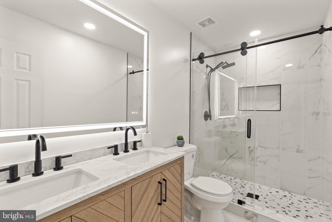
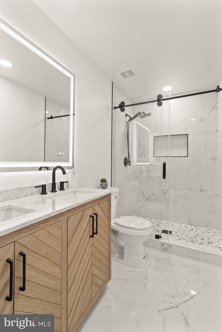
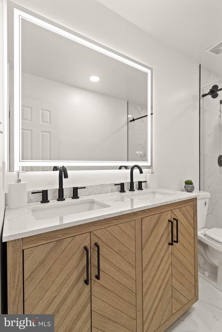
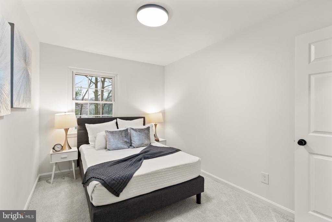
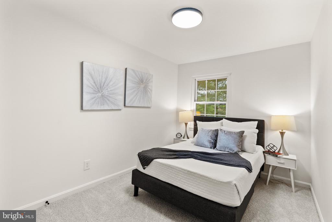
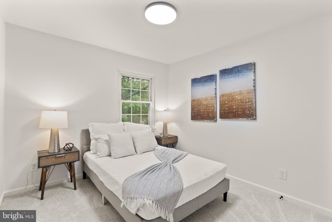
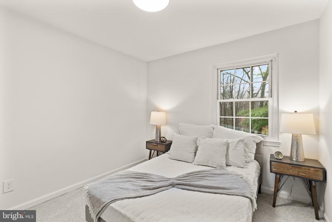
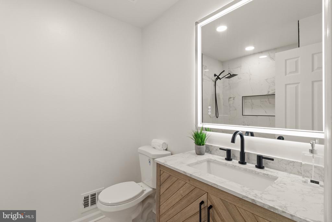
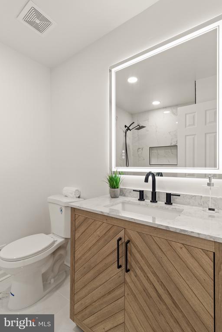
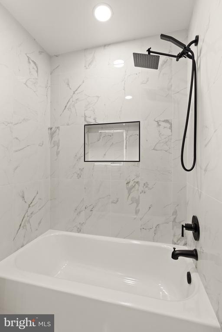
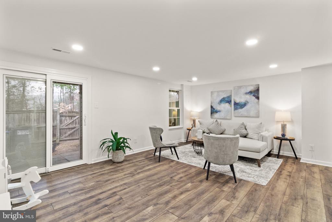
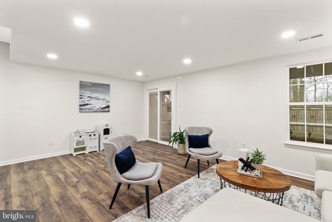
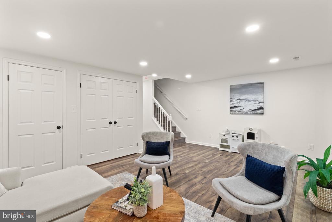
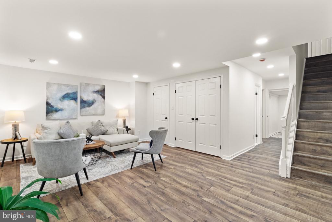
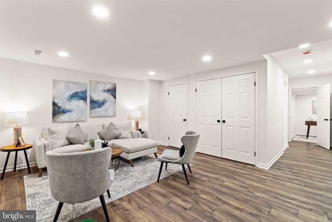
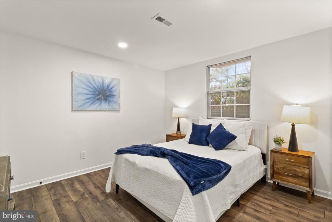
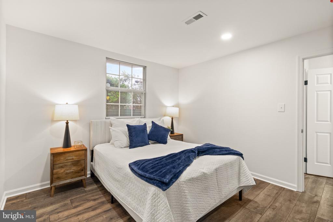
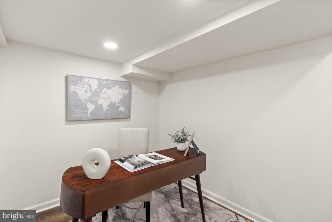
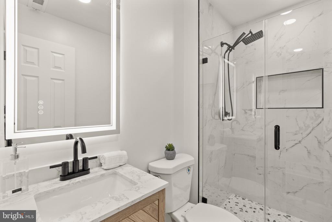
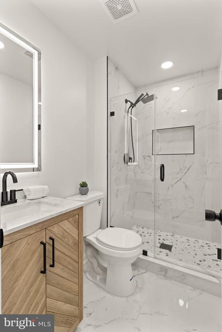
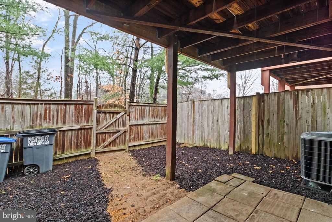
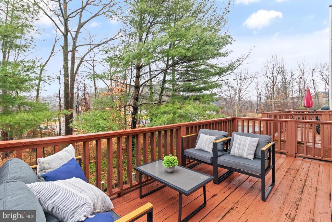
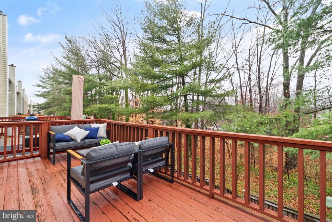
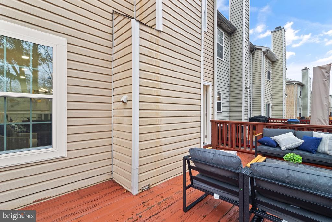
Don't miss this beauty that has been completely renovated top to bottom! Everything is BRAND NEW! Take in the gleaming hardwood floors immediately upon entering. The stunning kitchen remodel boasts stainless steel appliances, gorgeous custom marble tile backsplash, and quartz countertops. The beauty is in the details - including the smart fridge, elegant molding on cabinetry, and separate pantry cabinet. Enjoy your morning coffee in the bay window, watching the world go by. The formal dining room leads into the spacious living room with a cozy gas fireplace and French door to the deck - perfect for summer barbecues! The upper level boasts three bedrooms and two full bathrooms, including a luxurious primary suite with vaulted ceilings. All bathrooms have been modernly updated - clean and fresh for you to make it your own! The lower level features a sliding glass door to the fully fenced rear yard, a second spacious living area, third full bathroom, a fourth bedroom and bonus space that can be used as a playroom/office/den or so much more!

This home has everything you'll need to live in comfort and luxury!

4
beds

4
baths

2,160 Sq.Ft. LIVING AREA

1,500 Sq.Ft. lot

Christopher Urick

Christopher Urick

Brandon Hatchett

Brandon Hatchett

Features & Amenities

Interior

  • total bedrooms4
  • Total bathrooms4
  • full bathrooms3
  • half bathroom1
  • other interior Features Dining Area, Breakfast Area, Kitchen - Eat-In, Floor Plan - Traditional

Area & Lot

  • Status Sold
  • Living Area2,160 Sq.Ft.
  • Lot Area1,500 Sq.Ft.
  • MLS® IDVAFX2215502
  • TypeResidential
  • YEAR BUILT1990
  • Architecture StylesColonial
  • High SchoolHAYFIELD SECONDARY SCHOOL

Exterior

  • STORIES3
  • water SourcePublic
  • parkingParking Lot, Off Street
  • HEAT TYPEHeat Pump(s)
  • AIR CONDITIONINGCentral A/C
  • sewerPublic Sewer
  • SubstructureConcrete Perimeter, Permanent, Slab
  • Disability FeaturesNone

Financial

  • Sales Price$612,000
  • Real Estate Tax $5,788/yr
  • HOA $132/mo
  • Zoning 212

Work With Us

Get assistance in determining current property value, crafting a competitive offer, writing and negotiating a contract, and much more. Contact us today.

Follow Me on Instagram