Leave a Message

By providing your contact information to Shepherd Homes Group, your personal information will be processed in accordance with Shepherd Homes Group's Privacy Policy. By checking the box(es) below, you expressly consent to receive marketing or promotional real estate communication from Shepherd Homes Group in the manner selected by you. For SMS text messages, message frequency varies. Message and data rates may apply. Consent is not a condition of purchase of any goods or services. You may opt out of receiving further communications from Shepherd Homes Group at any time. To opt out of receiving SMS text messages, reply STOP to unsubscribe. SMS text messaging is subject to our Terms of Use.

Thank you for your message. We will be in touch with you shortly.

7814 SOLOMON SEAL DRIVE
SEE ALL PHOTOS
7814 SOLOMON SEAL DRIVE
Courtesy of Samson Properties
Sold

7814 SOLOMON SEAL DRIVE

7814 SOLOMON SEAL DRIVE, SPRINGFIELD, VA 22152

$650,000
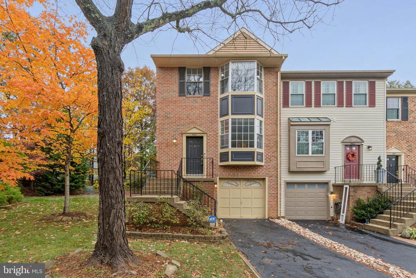
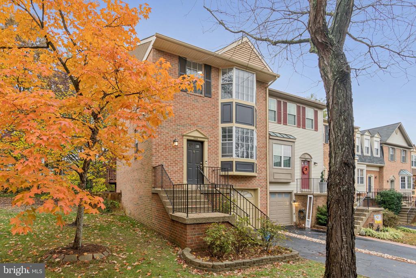
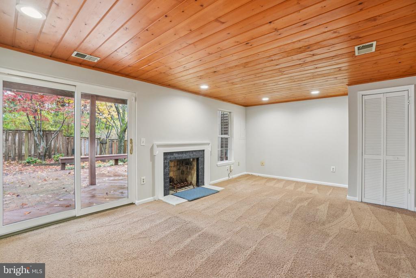
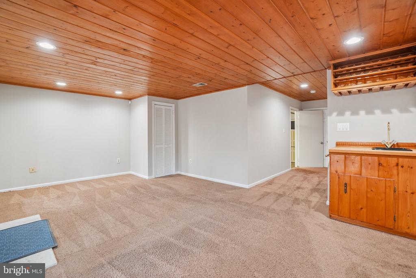
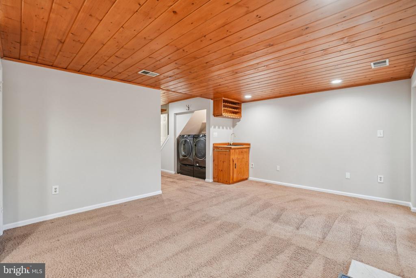
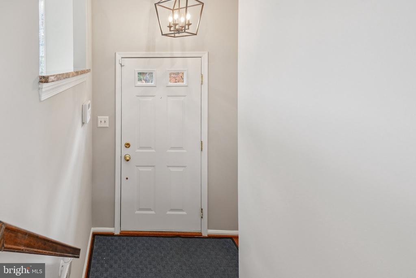
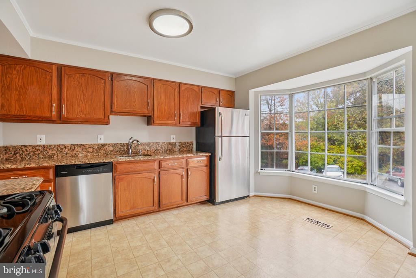
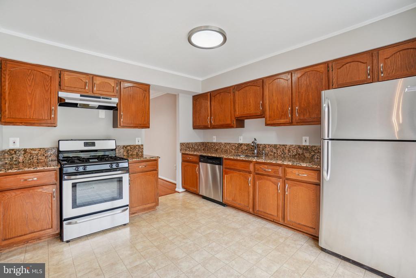
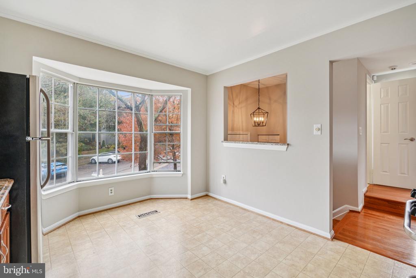
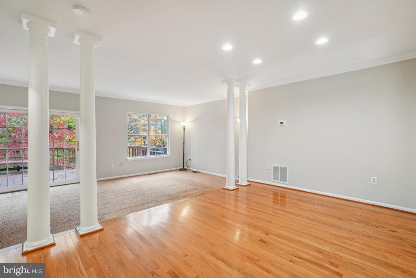
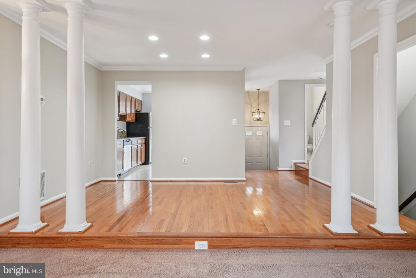
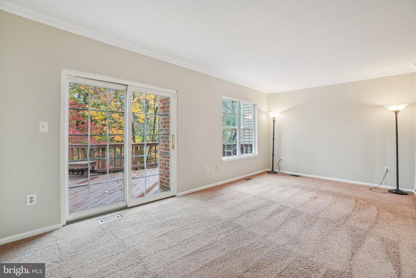
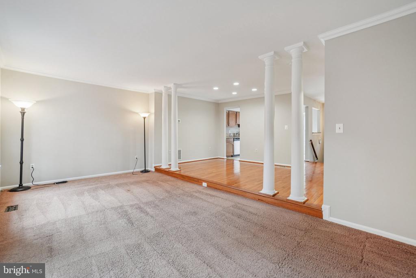
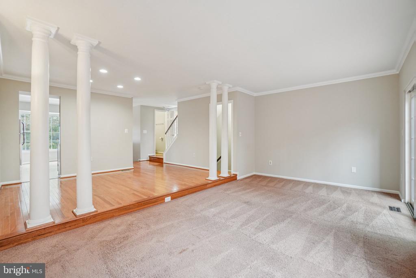
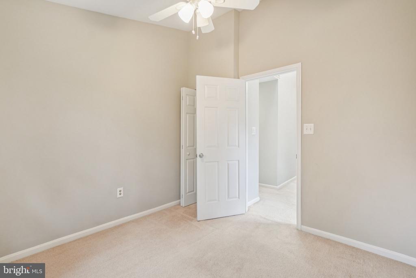
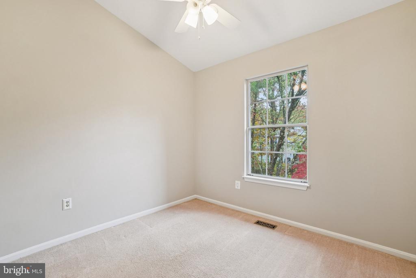
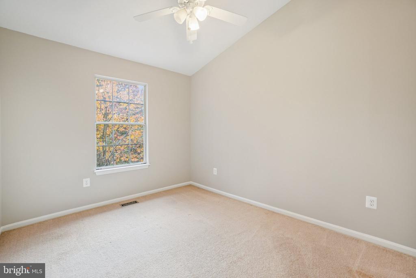
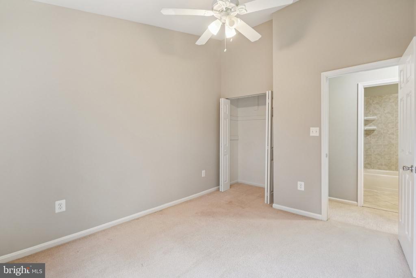
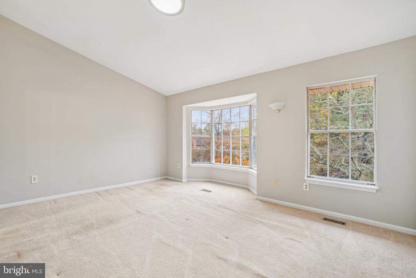
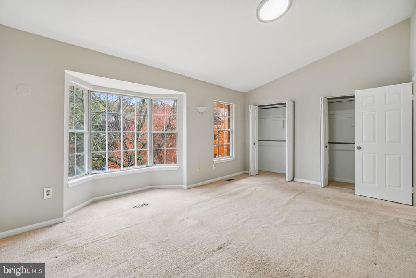
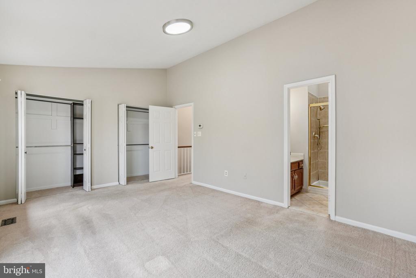
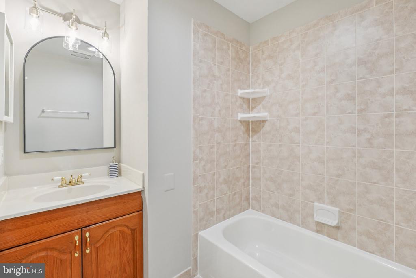
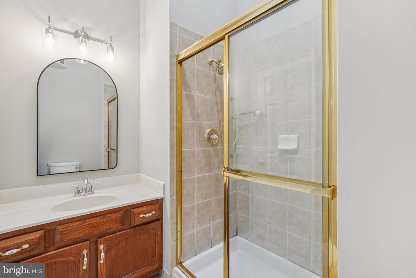
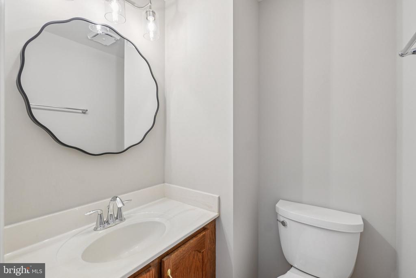
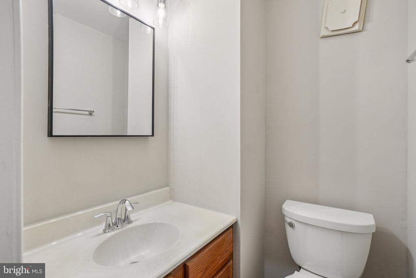
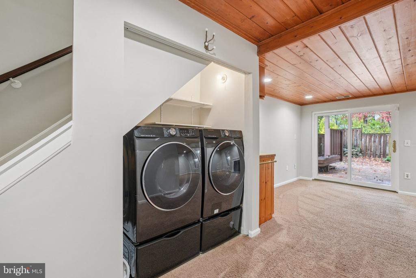
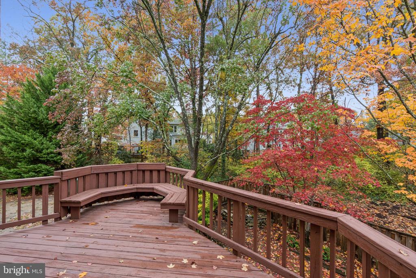
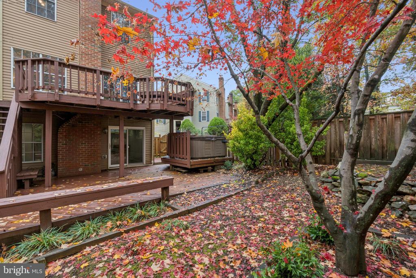
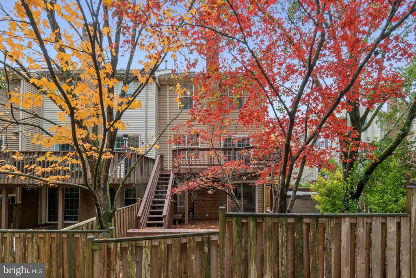
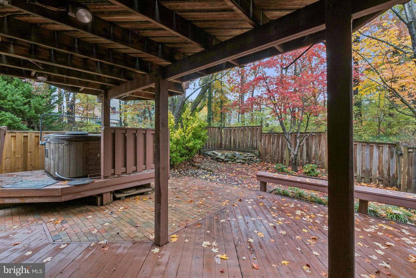
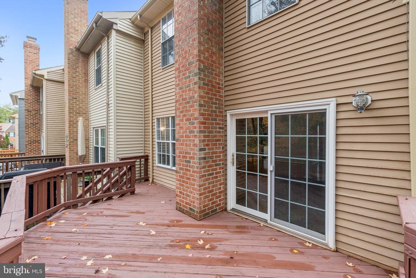
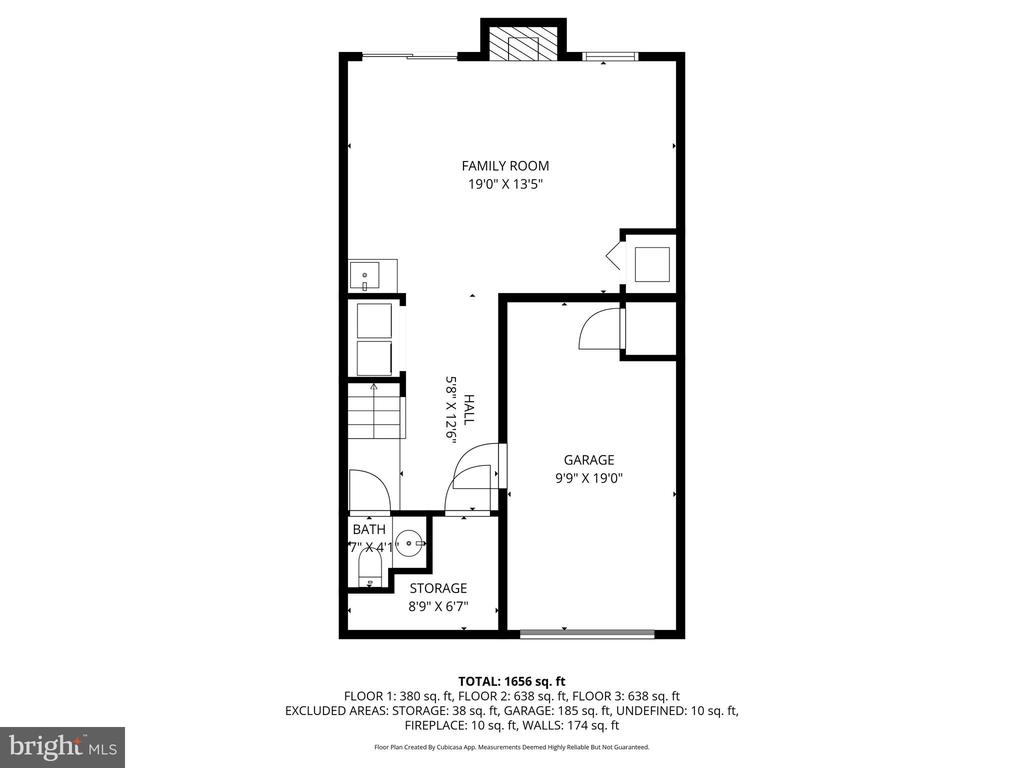
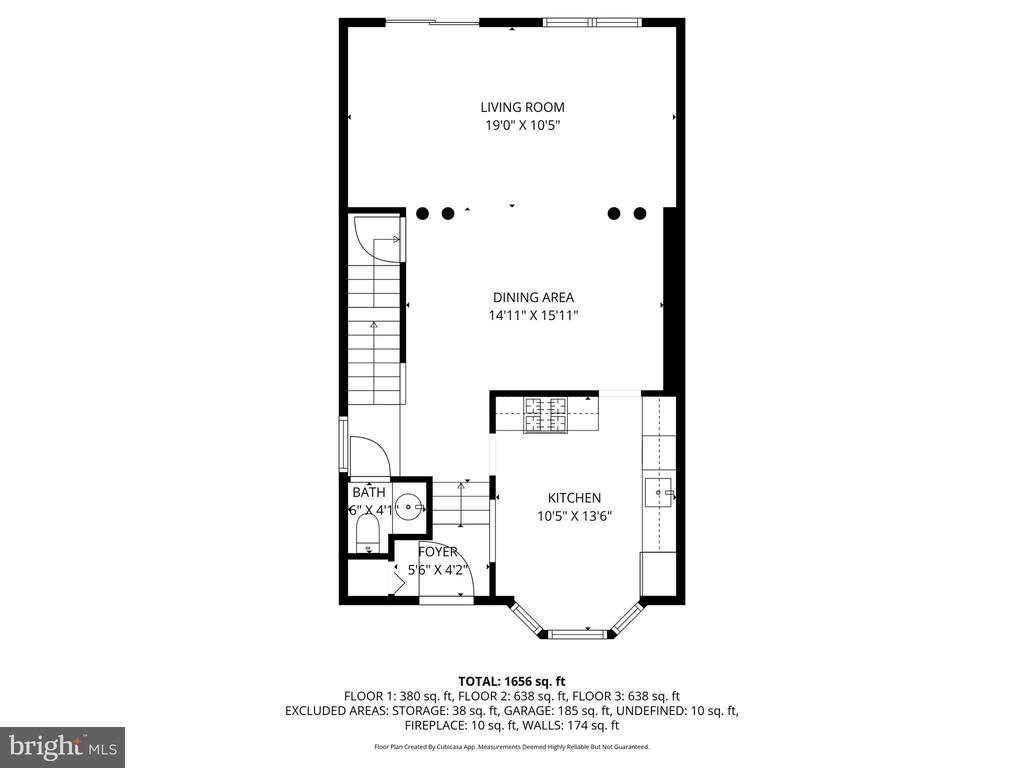
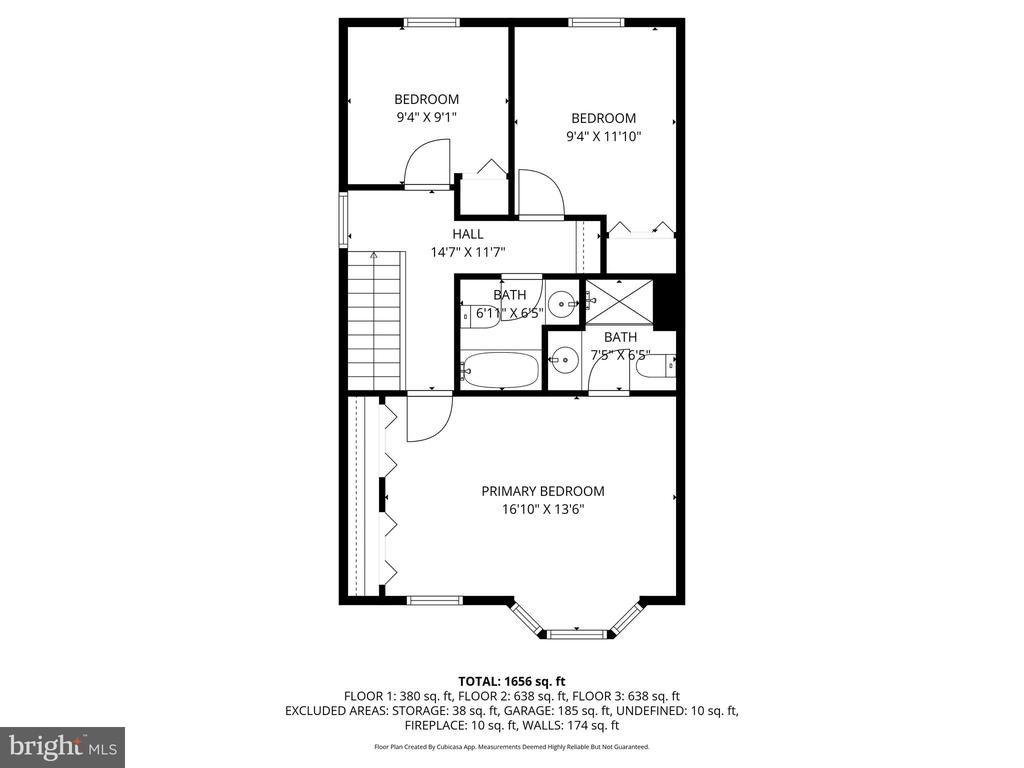
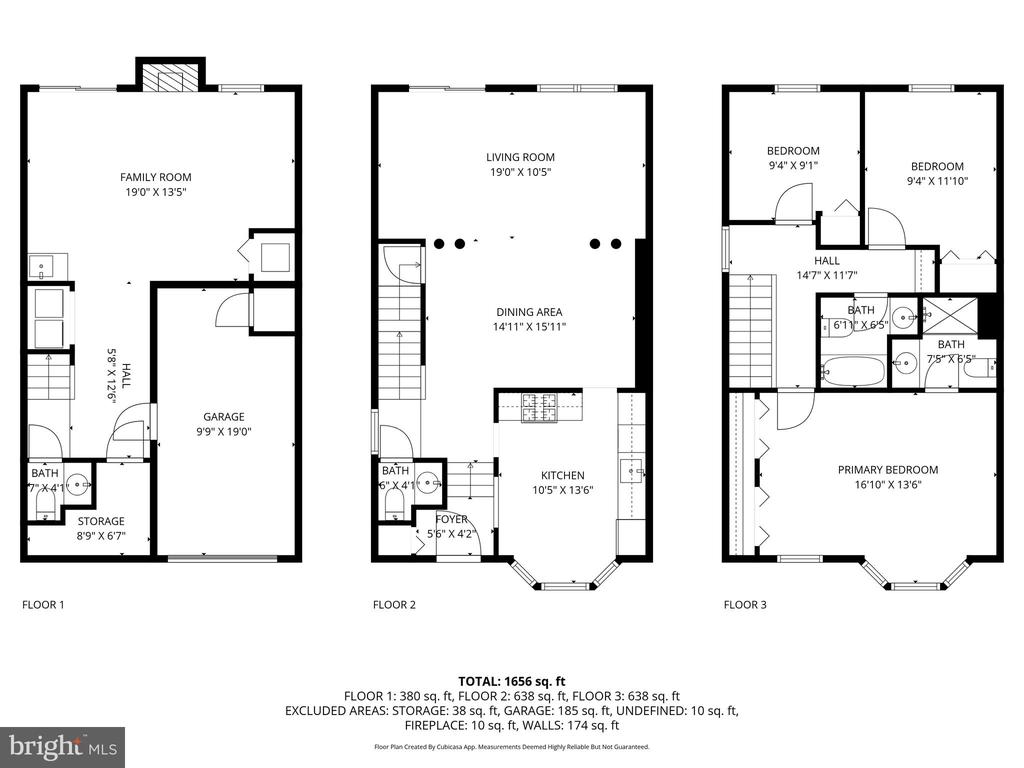
3.75% VA assumption possible. Loan balance at $132,000. Welcome to 7814 Solomon Seal Drive! This stunning 3-bedroom, 2 full and 2 half-bath end-unit townhome is move-in ready, featuring fresh paint throughout and updated light fixtures for a modern touch. As you step inside, you're greeted by an inviting open-concept floor plan highlighted by four classic pillars that add timeless character. The main living area offers seamless access to your elevated deck overlooking a peaceful backdrop of trees--perfect for relaxing or entertaining. The kitchen is equipped with stainless steel appliances, granite countertops, and a designated eat-in area beautifully framed by a bay window, providing plenty of natural light. Upstairs, the expansive primary suite features soaring ceilings, abundant natural light, and a private en-suite bath with a walk-in shower. The walk-out lower level includes direct access to your fully fenced backyard with sprinker system, a cozy fireplace, a wet bar, a convenient half bath, and a spacious open area. This flexible space can easily serve as a home office, media room, gym, or guest suite. Ideally located near Springfield Mall, parks, grocery stores, fine dining, and major commuter routes including I-395--this home perfectly blends comfort, style, and convenience.

3
beds

4
baths

1,372 Sq.Ft. LIVING AREA

3,001 Sq.Ft. lot

Linda Min

Linda Min

Features & Amenities

Interior

  • total bedrooms3
  • Total bathrooms4
  • full bathrooms2
  • half bathrooms2

Area & Lot

  • Status Sold
  • Living Area1,372 Sq.Ft.
  • Lot Area3,001 Sq.Ft.
  • MLS® IDVAFX2276526
  • TypeResidential
  • YEAR BUILT1985
  • Architecture StylesTraditional
  • Elementary SchoolWEST SPRINGFIELD
  • Middle SchoolIRVING
  • High SchoolWEST SPRINGFIELD

Exterior

  • STORIES3
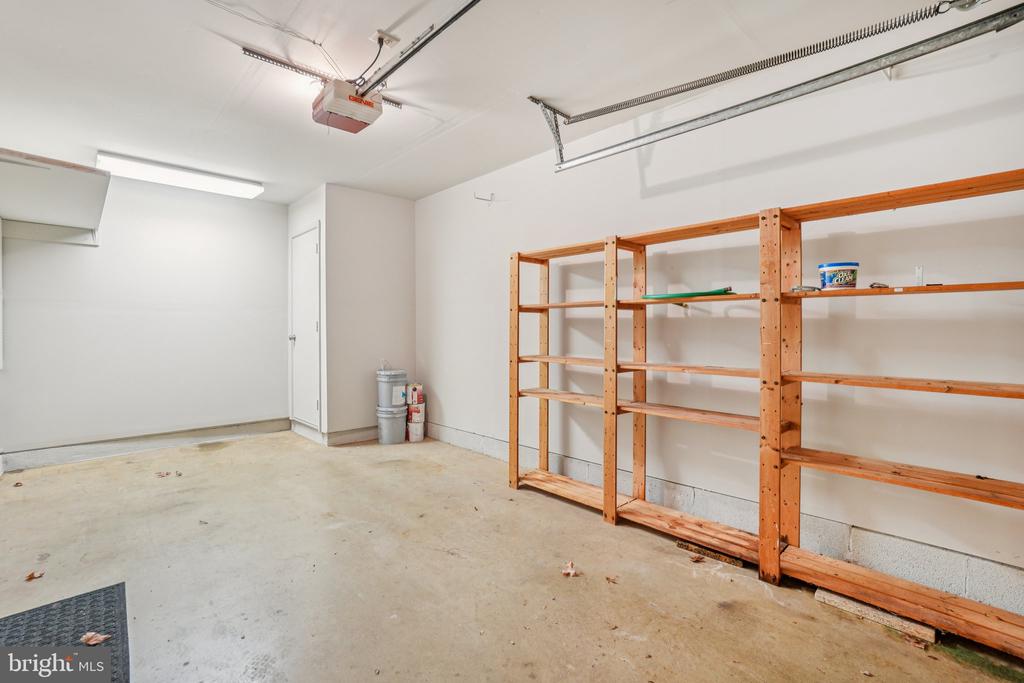
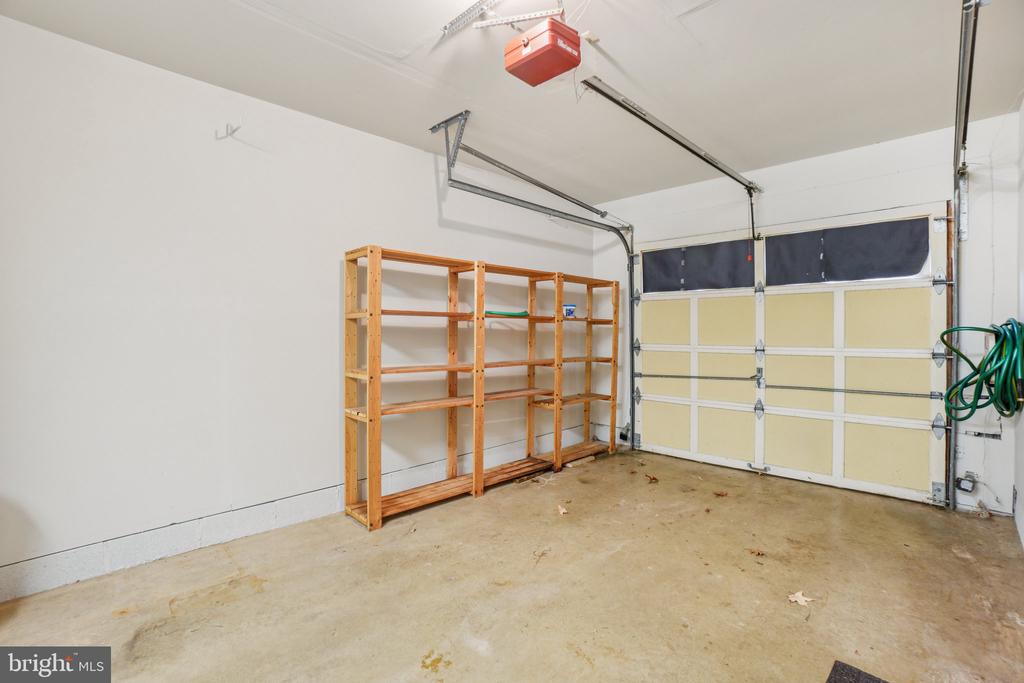
  • Garage Space1.0
  • water SourcePublic
  • parkingAttached Garage
  • HEAT TYPEForced Air
  • AIR CONDITIONINGCentral A/C
  • sewerPublic Sewer
  • SubstructureBlock
  • Disability FeaturesNone
  • HOA AmenitiesCommon Grounds, Jog/Walk Path, Pool - Outdoor, Tot Lots/Playground

Financial

  • Sales Price$650,000
  • Real Estate Tax $7,267/yr
  • HOA $151/3 mos
  • Zoning 303

Work With Us

Get assistance in determining current property value, crafting a competitive offer, writing and negotiating a contract, and much more. Contact us today.

Follow Me on Instagram