Leave a Message

By providing your contact information to Shepherd Homes Group, your personal information will be processed in accordance with Shepherd Homes Group's Privacy Policy. By checking the box(es) below, you expressly consent to receive marketing or promotional real estate communication from Shepherd Homes Group in the manner selected by you. For SMS text messages, message frequency varies. Message and data rates may apply. Consent is not a condition of purchase of any goods or services. You may opt out of receiving further communications from Shepherd Homes Group at any time. To opt out of receiving SMS text messages, reply STOP to unsubscribe. SMS text messaging is subject to our Terms of Use.

Thank you for your message. We will be in touch with you shortly.

7804 BELVEDERE DRIVE
SEE ALL PHOTOS
7804 BELVEDERE DRIVE
Sold

7804 BELVEDERE DRIVE

7804 BELVEDERE DRIVE, ALEXANDRIA, VA 22306

$1,300,000
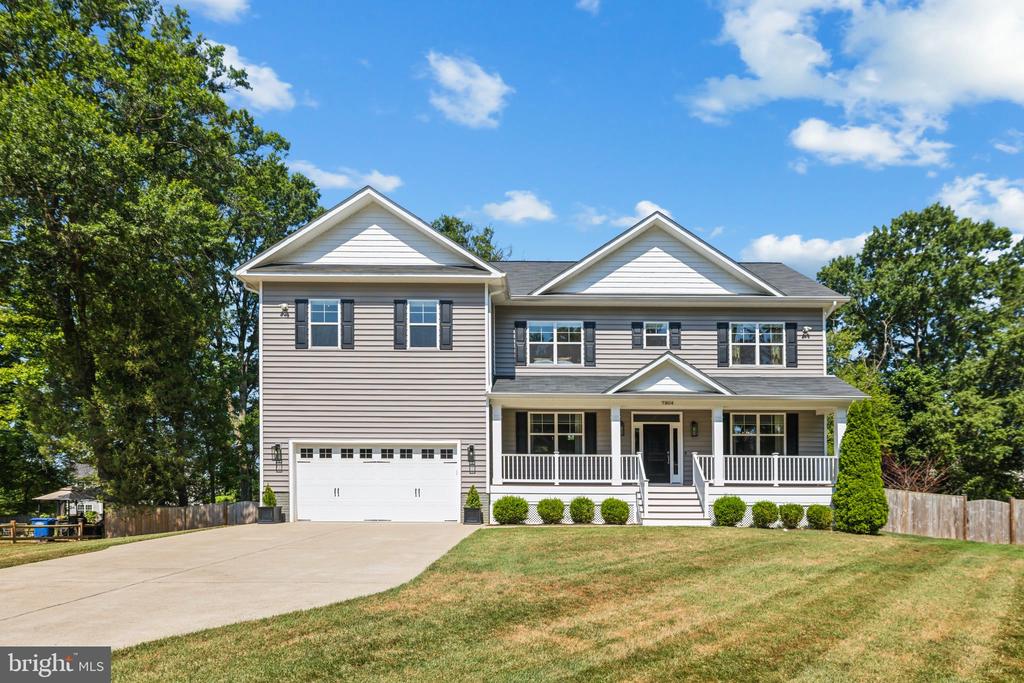
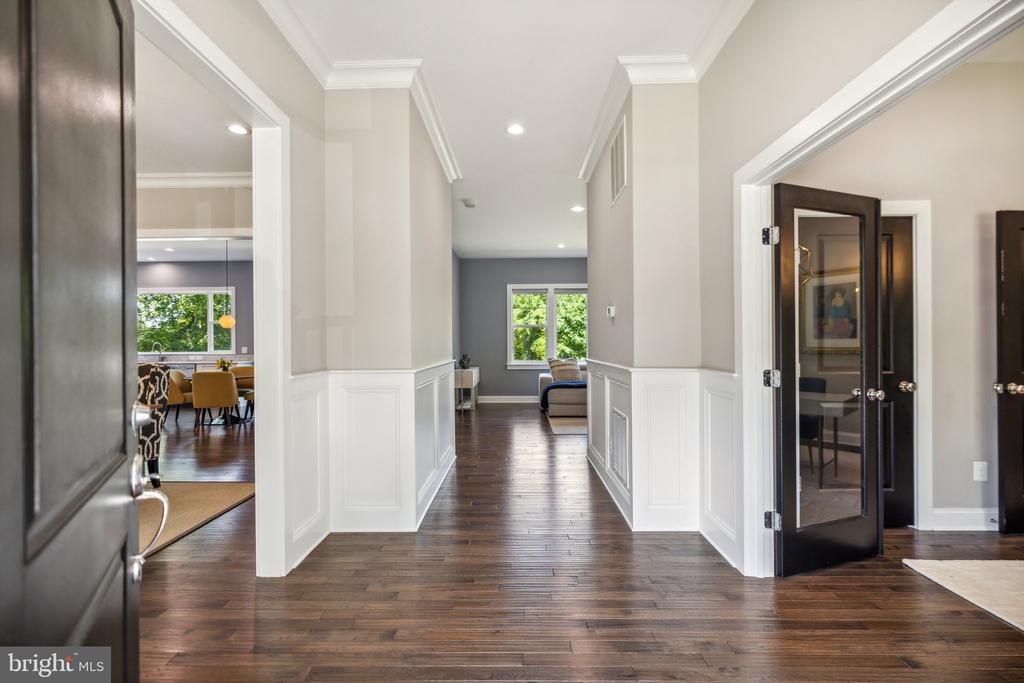
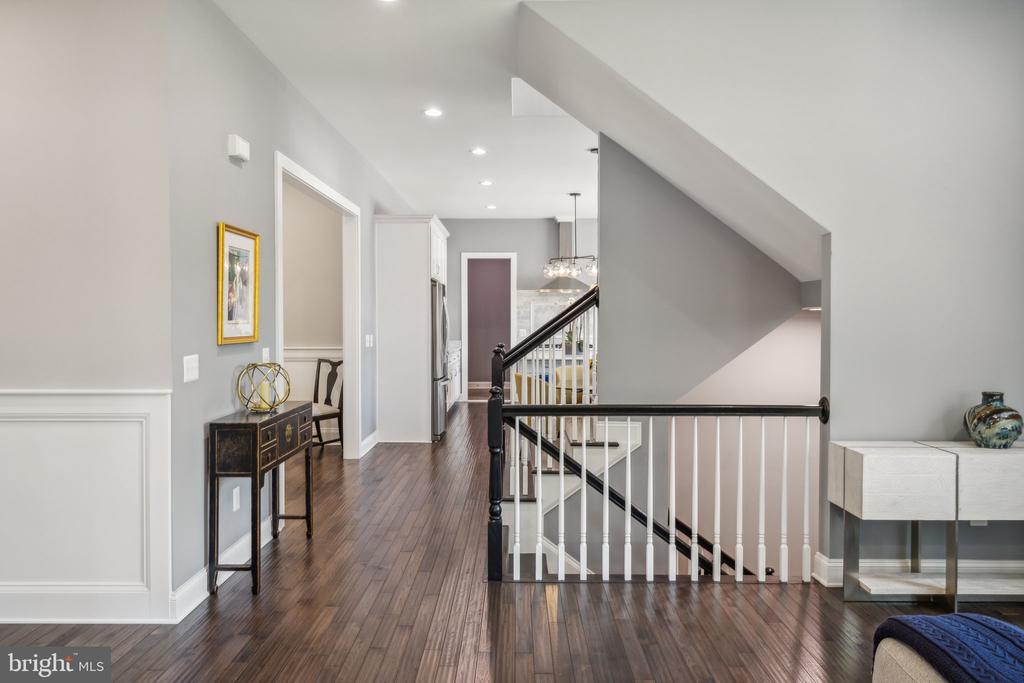
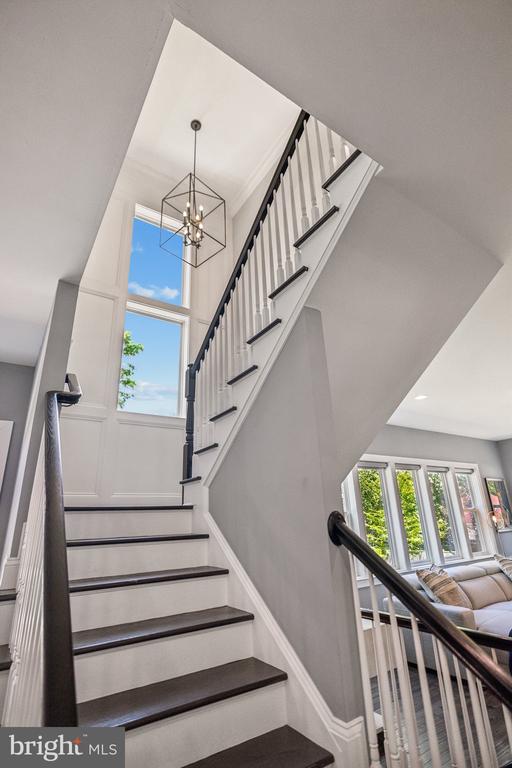
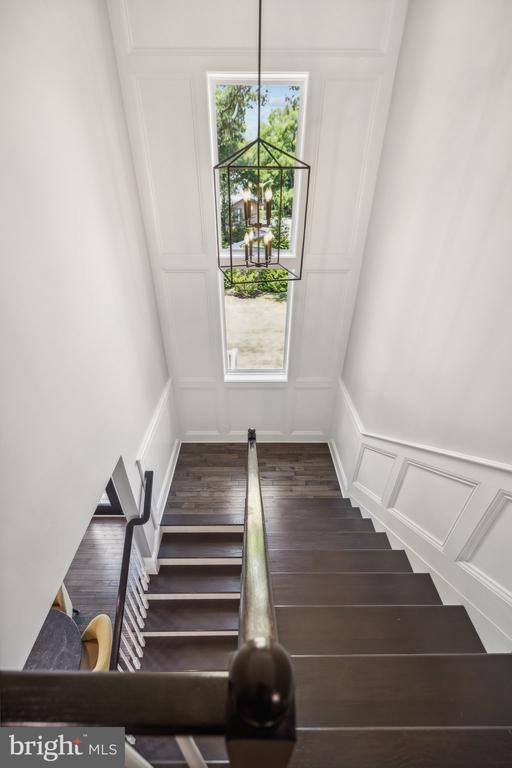
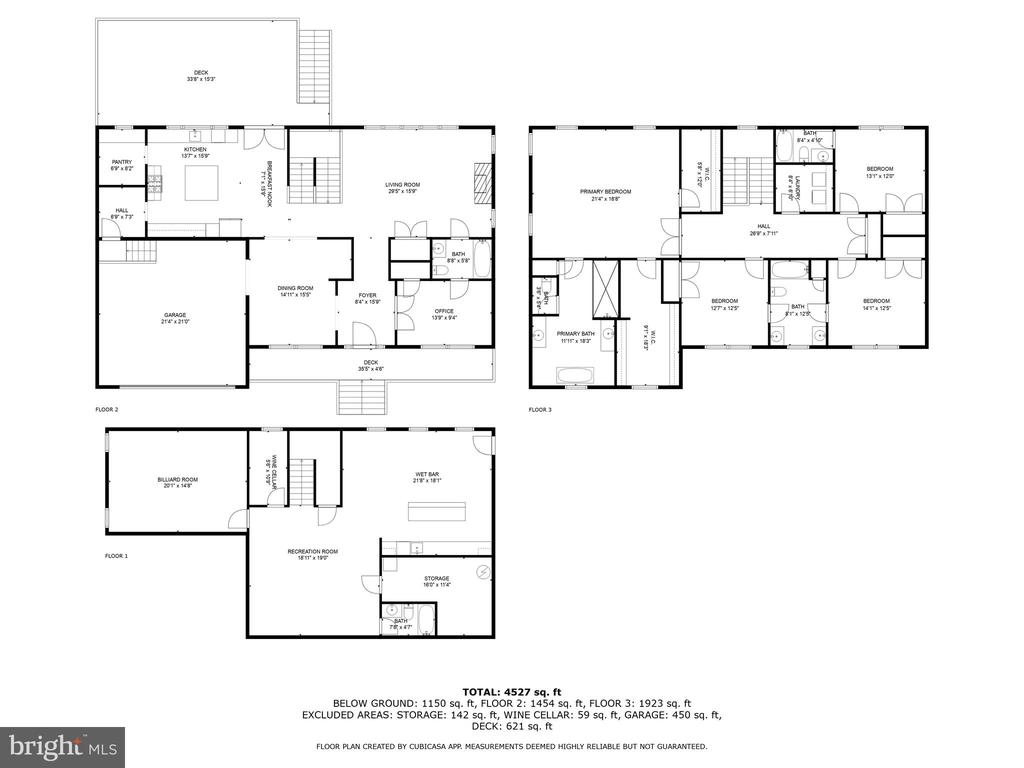
Welcome to Belvedere Drive! This jaw-dropping 5-bed, 5-bath, 5,000+ sq. ft. colonial is the pinnacle of luxury living, packed with custom features, modern flair, and undeniable charm. Step inside and be wowed by the seamless flow of interconnected rooms, making this home perfect for both grand entertaining and cozy family moments.

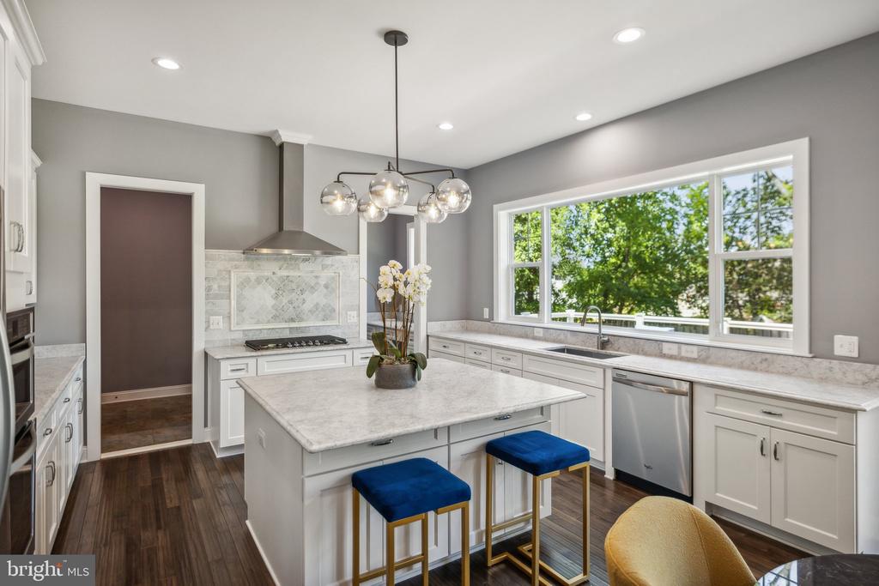
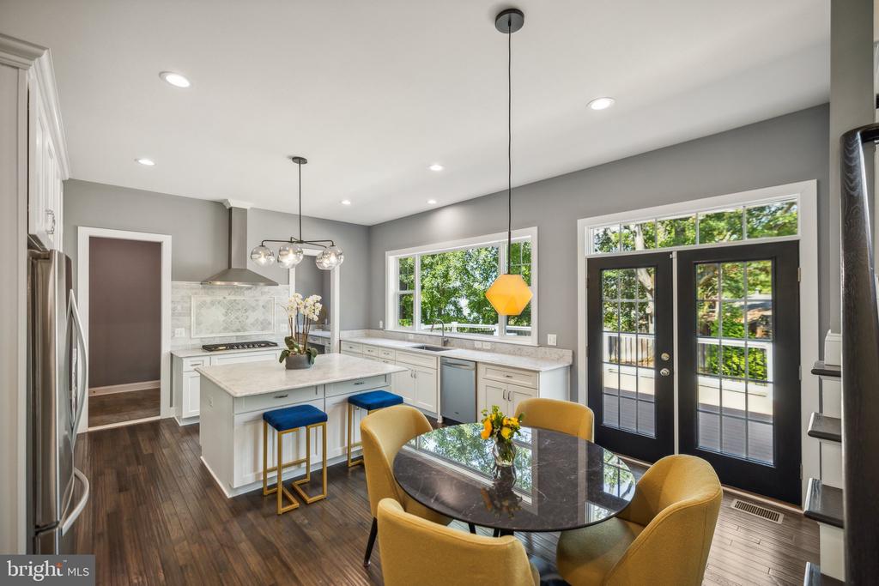
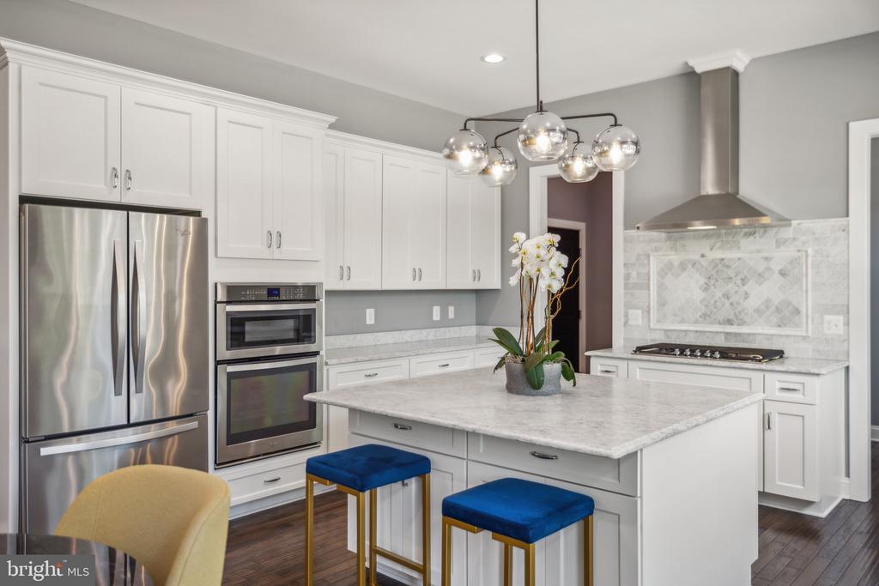
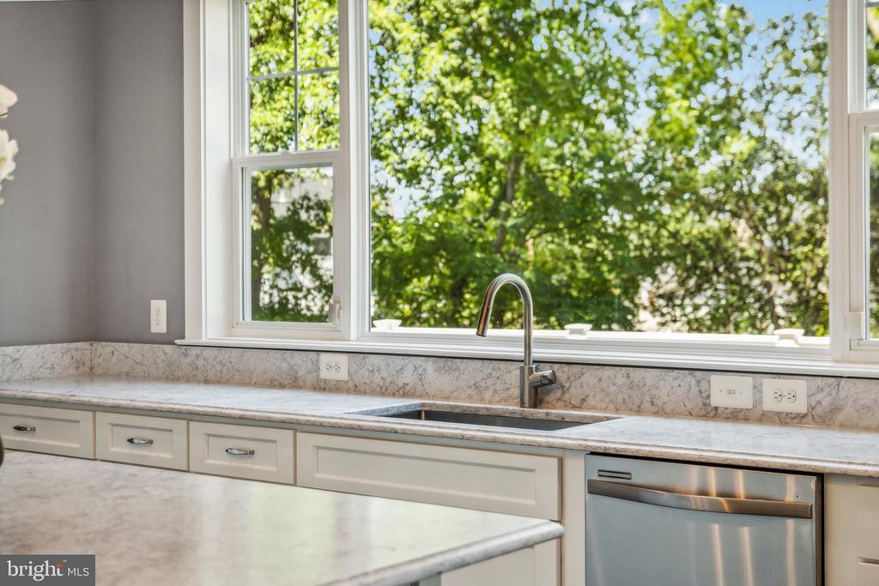
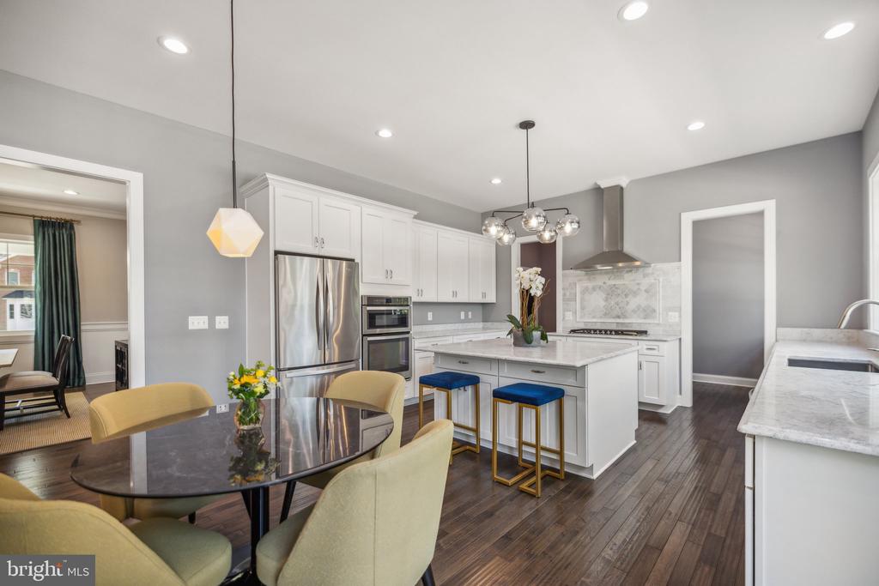
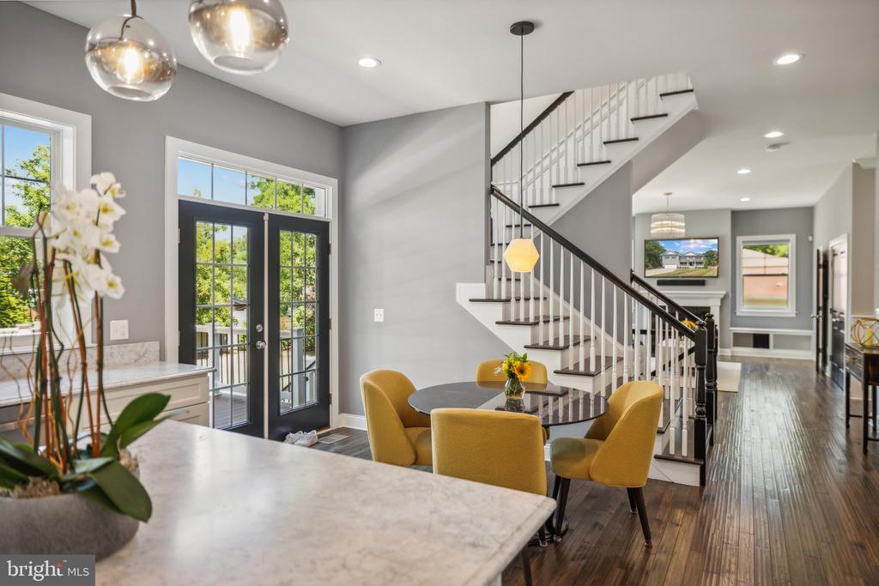
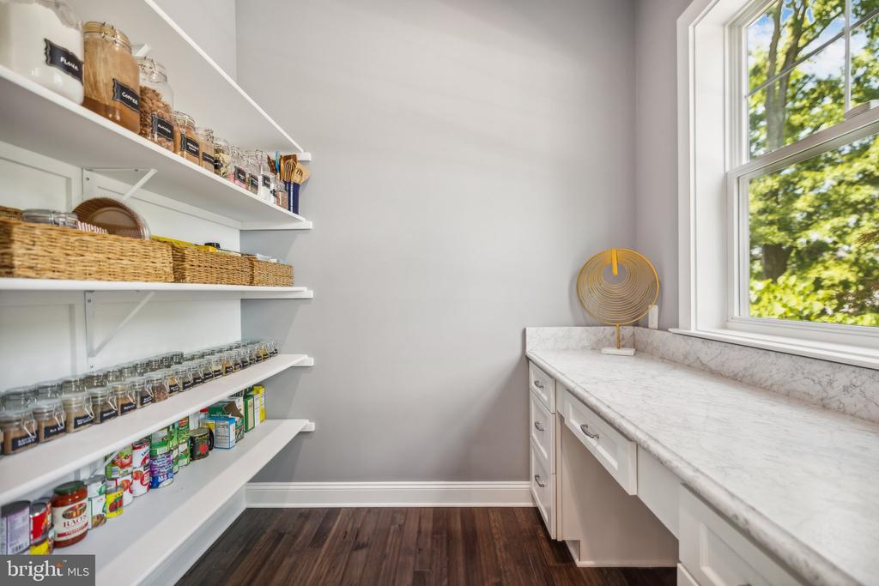
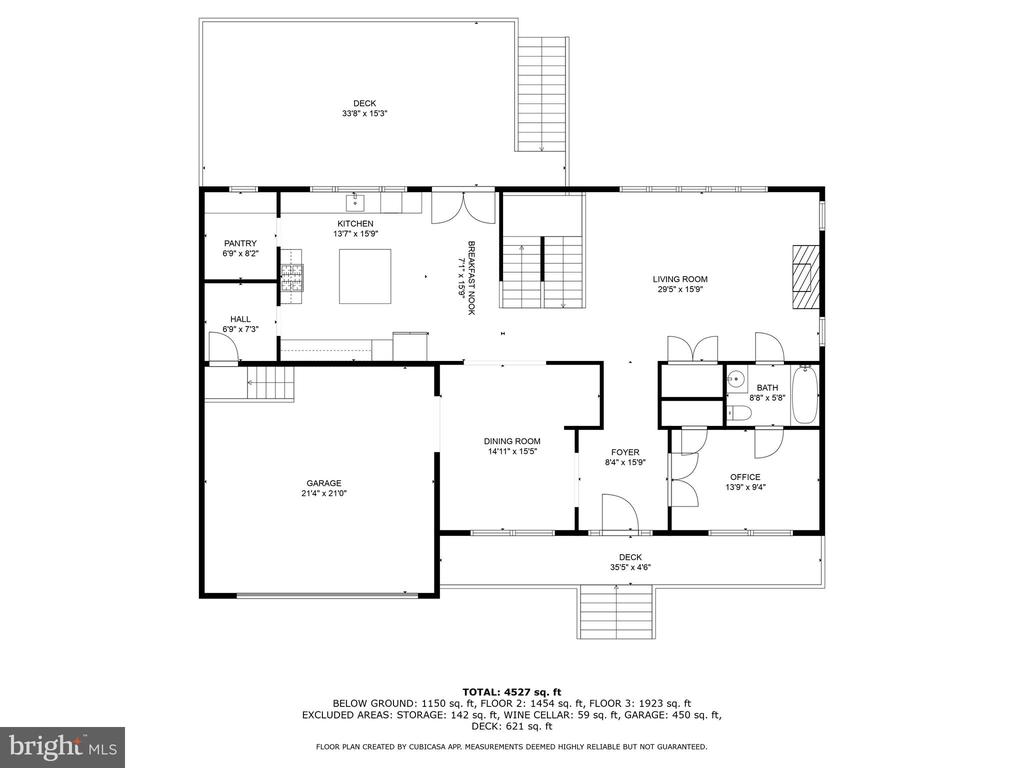
The state-of-the-art kitchen is a chef's dream, boasting high-end stainless steel appliances, gleaming marble countertops, a massive window with serene backyard views, sleek white shaker cabinets, and chic modern fixtures. Don't miss the walk-in pantry with custom built-ins and an extended marble counter with a picturesque full window.

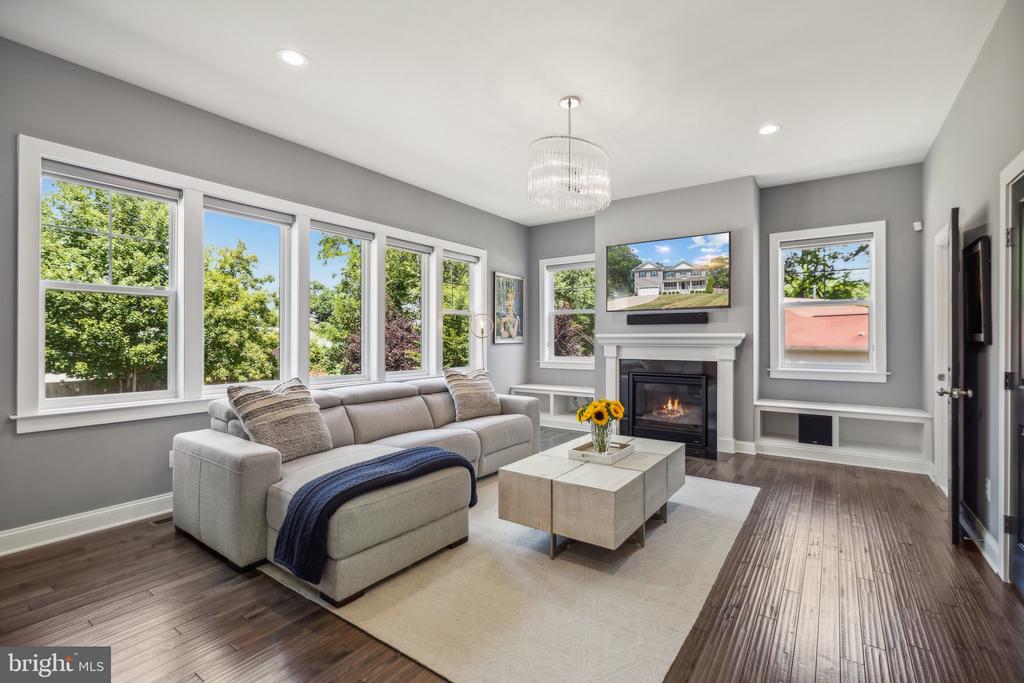
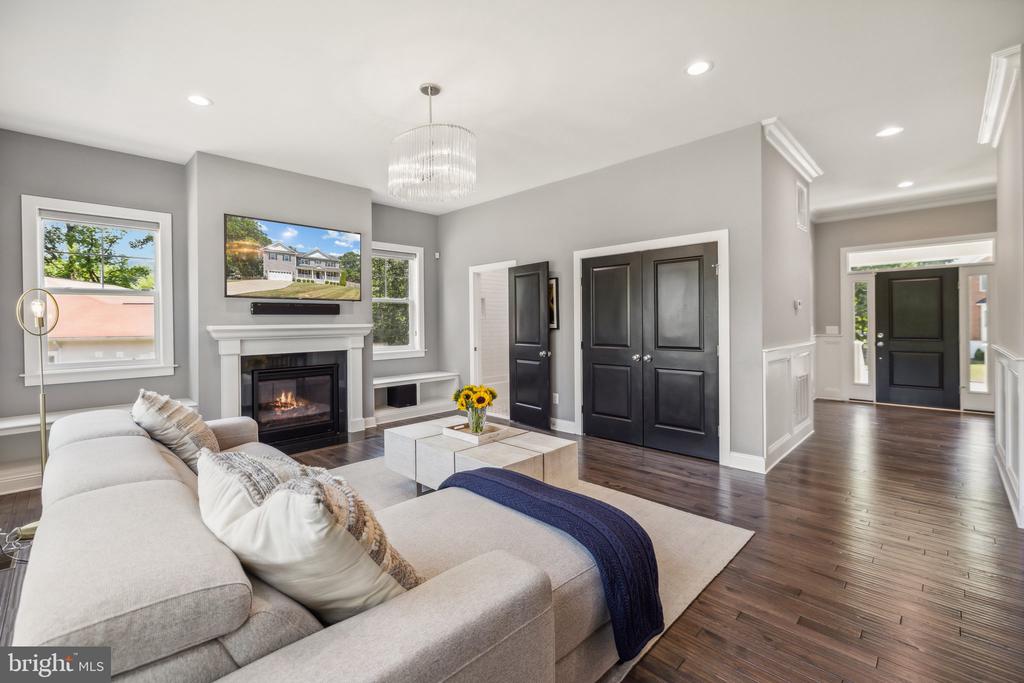
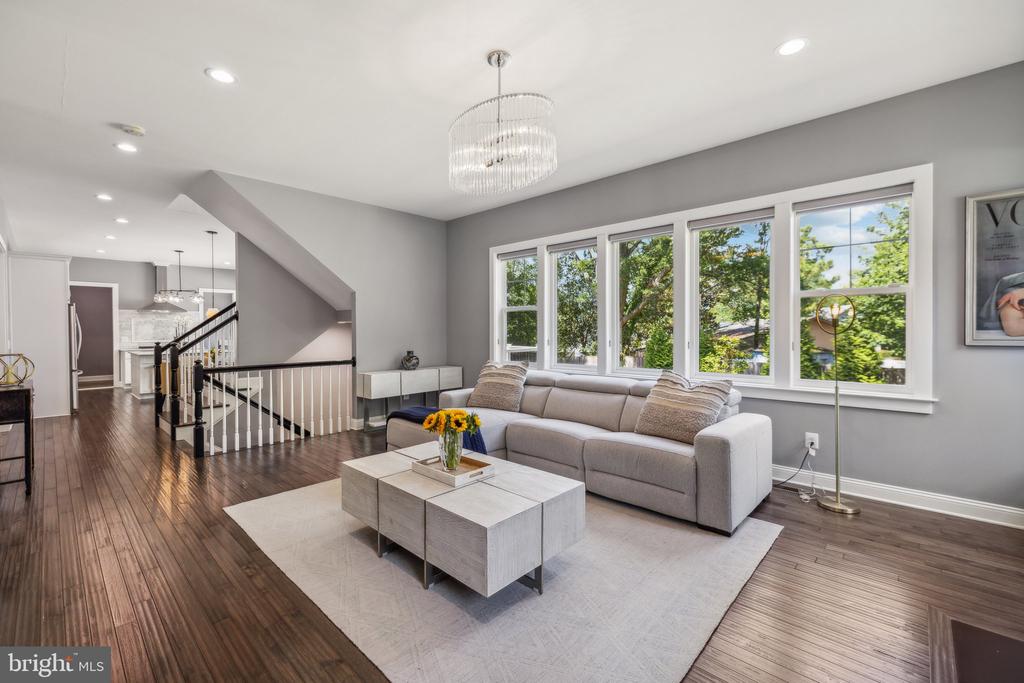
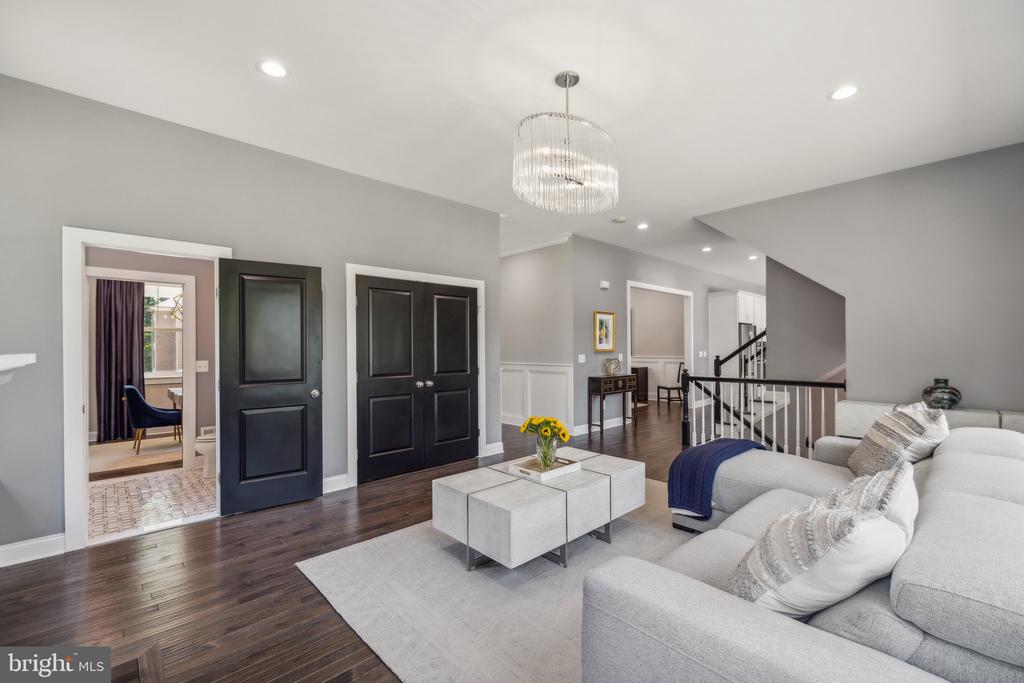
The living room is an oasis of tranquility, featuring custom built-in benches, abundant storage, a stunning full wall of windows bathing the space in natural light, and an elegant gas fireplace with a classic mantel.

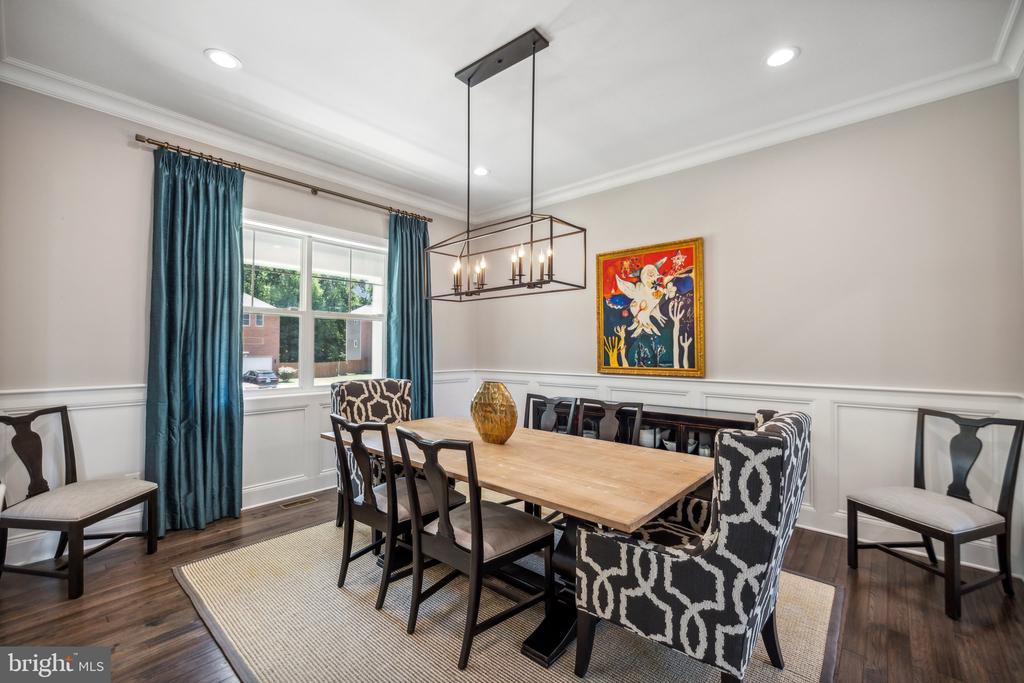
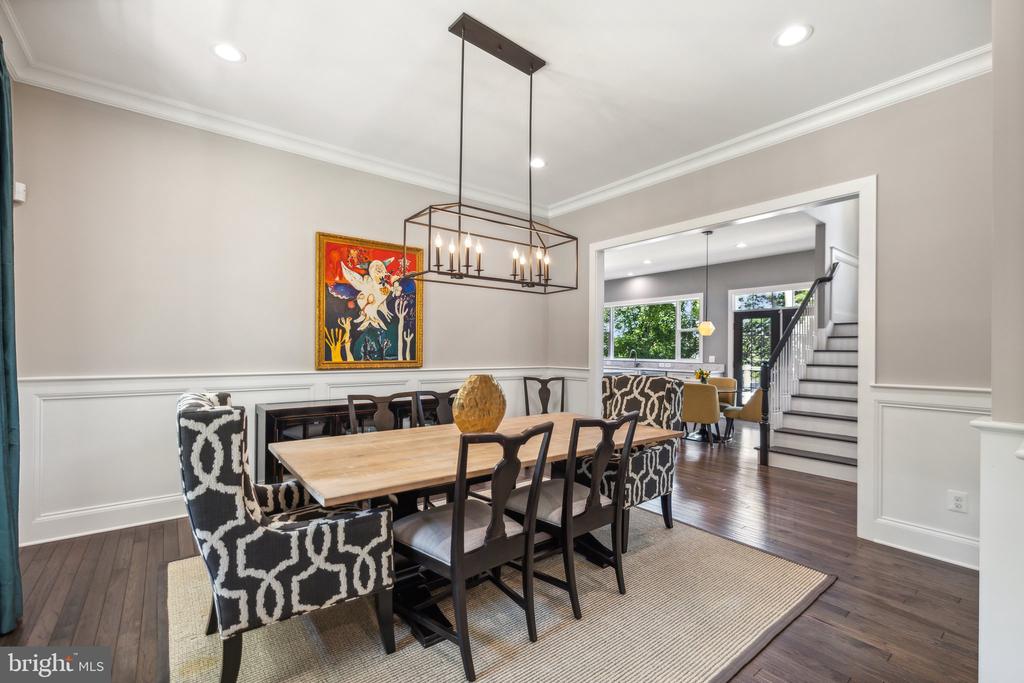
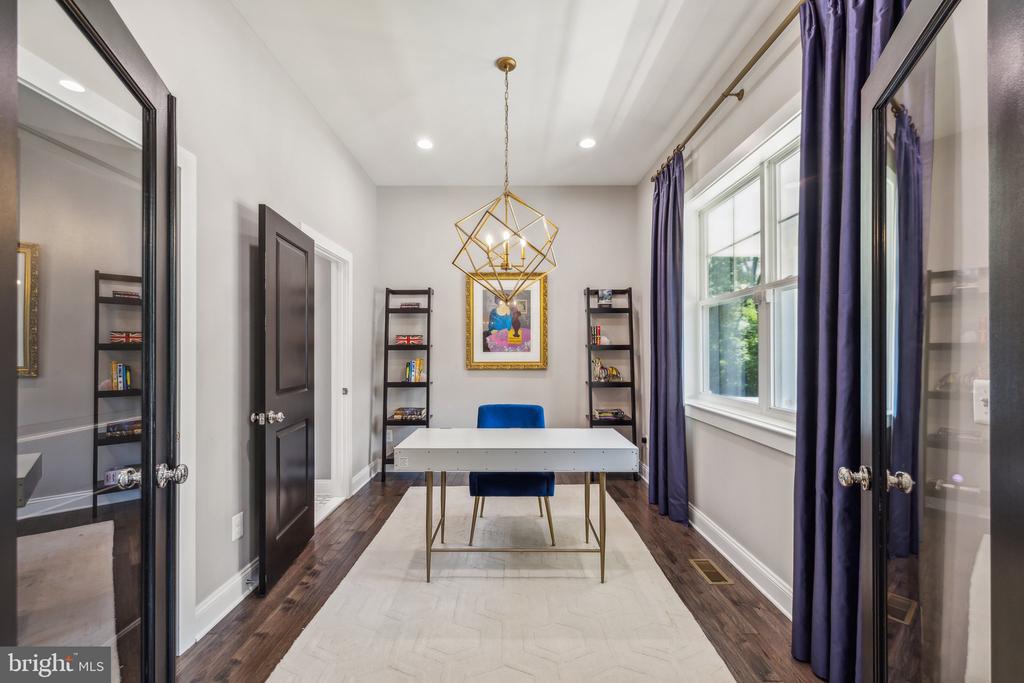
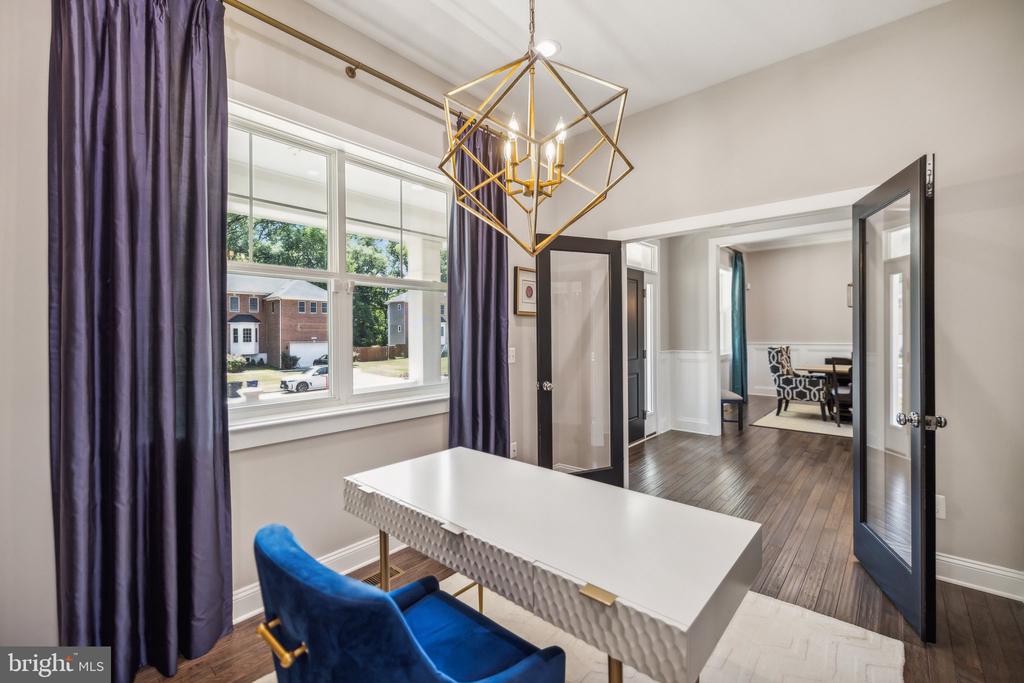
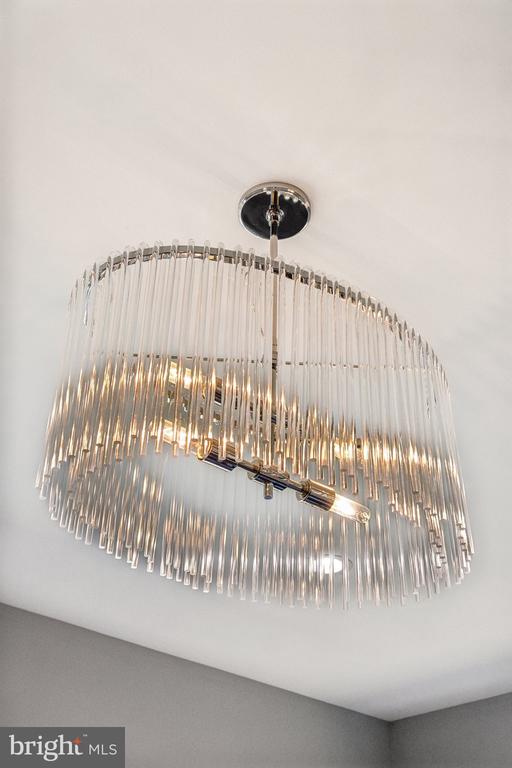
Work from home in style in your private office with French glass doors, custom lighting, and an attached full bathroom. The formal dining room is a showstopper with custom millwork and a stunning overhanging light fixture that adds a warm, inviting glow.

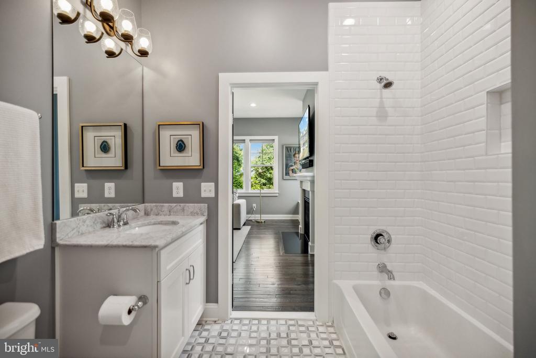
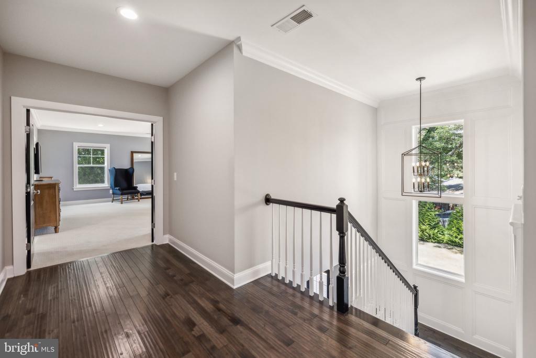
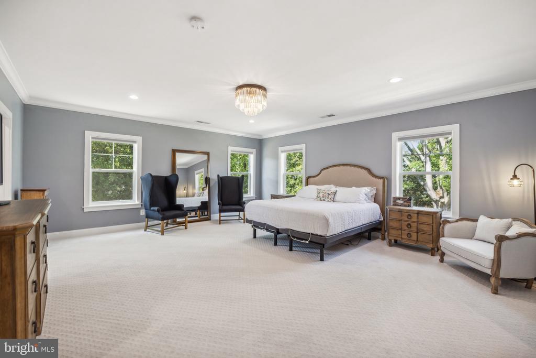
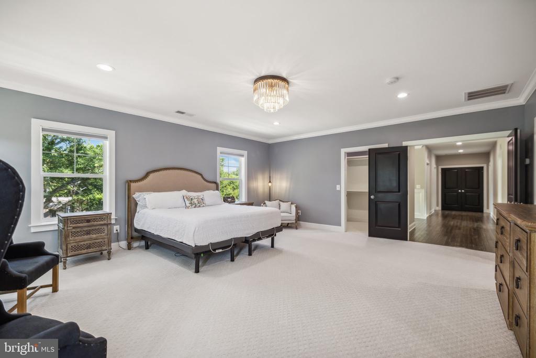
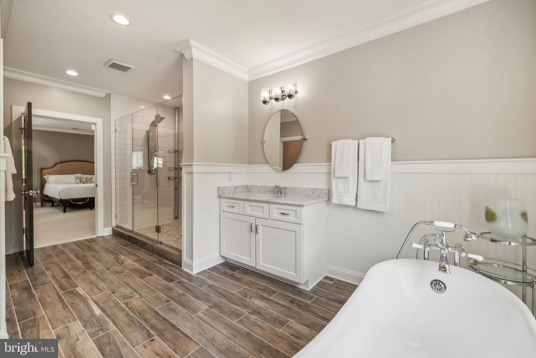
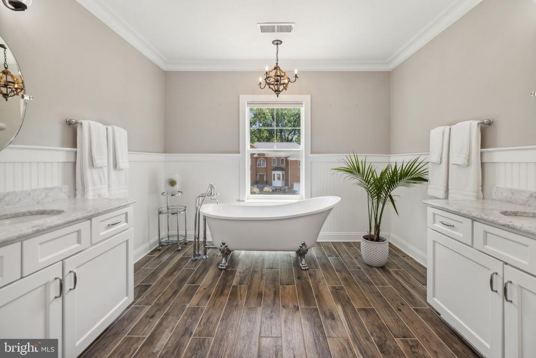
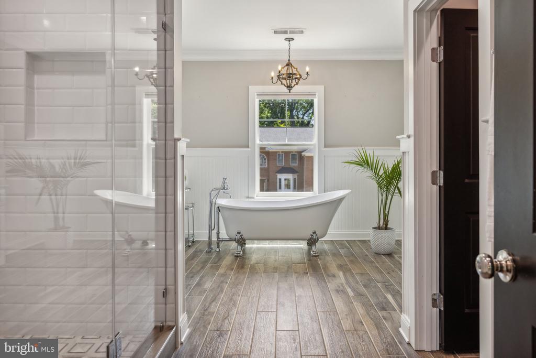
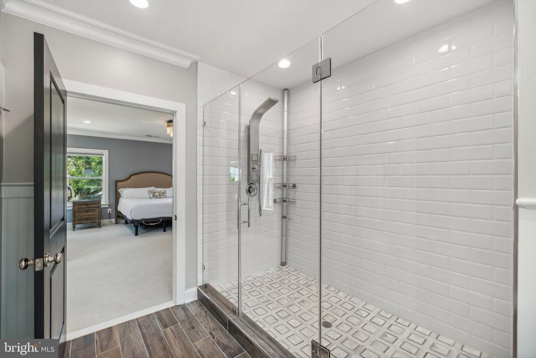
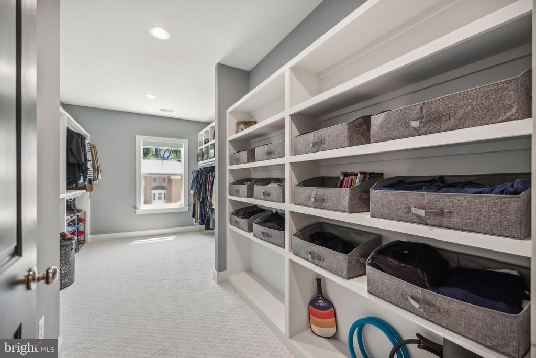
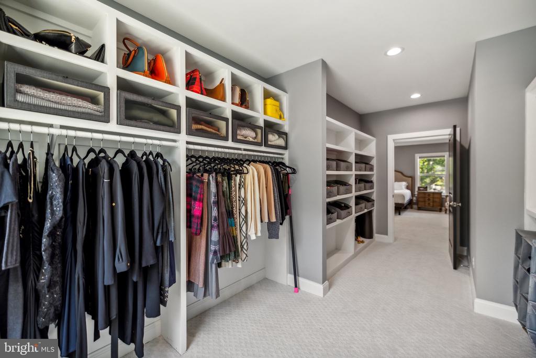
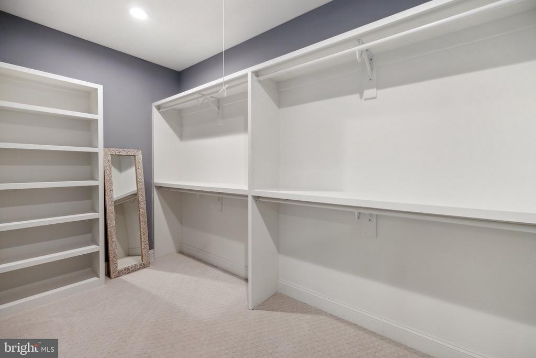
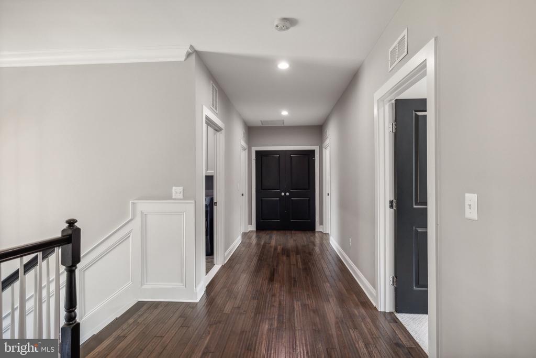
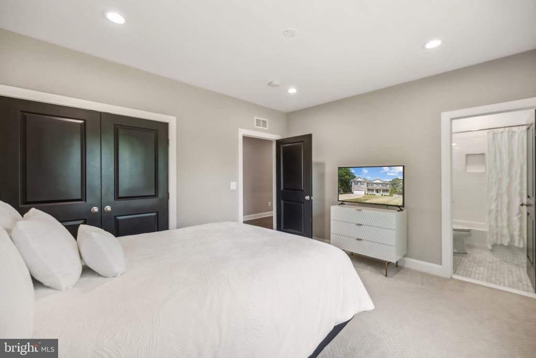
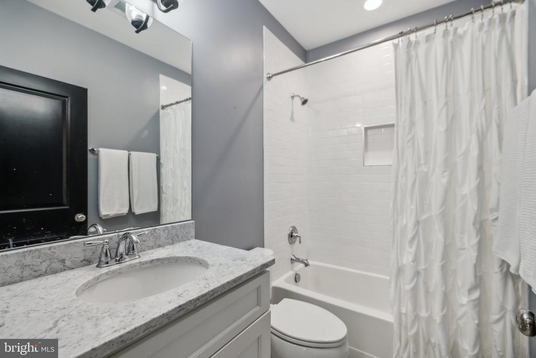
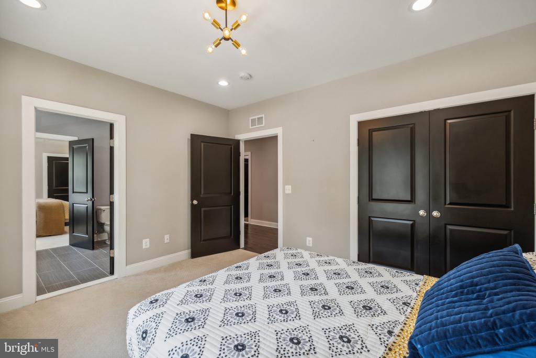
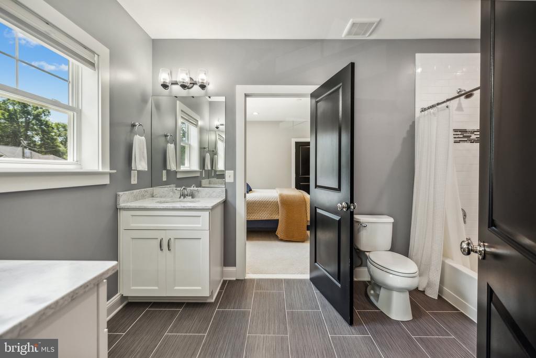
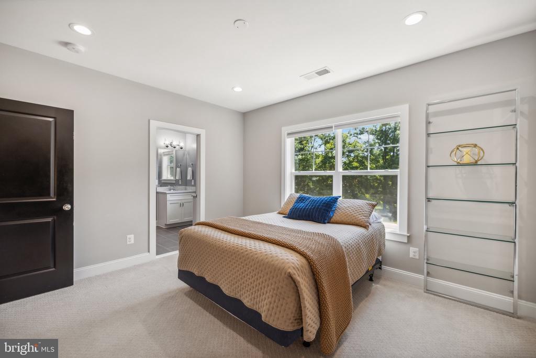
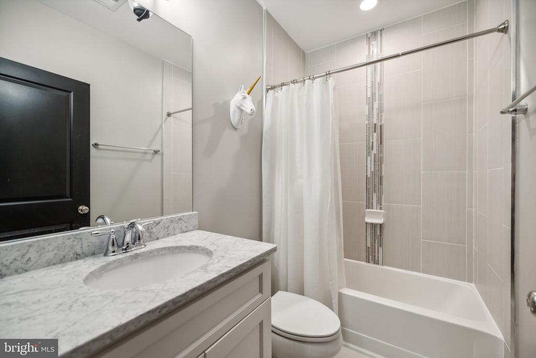
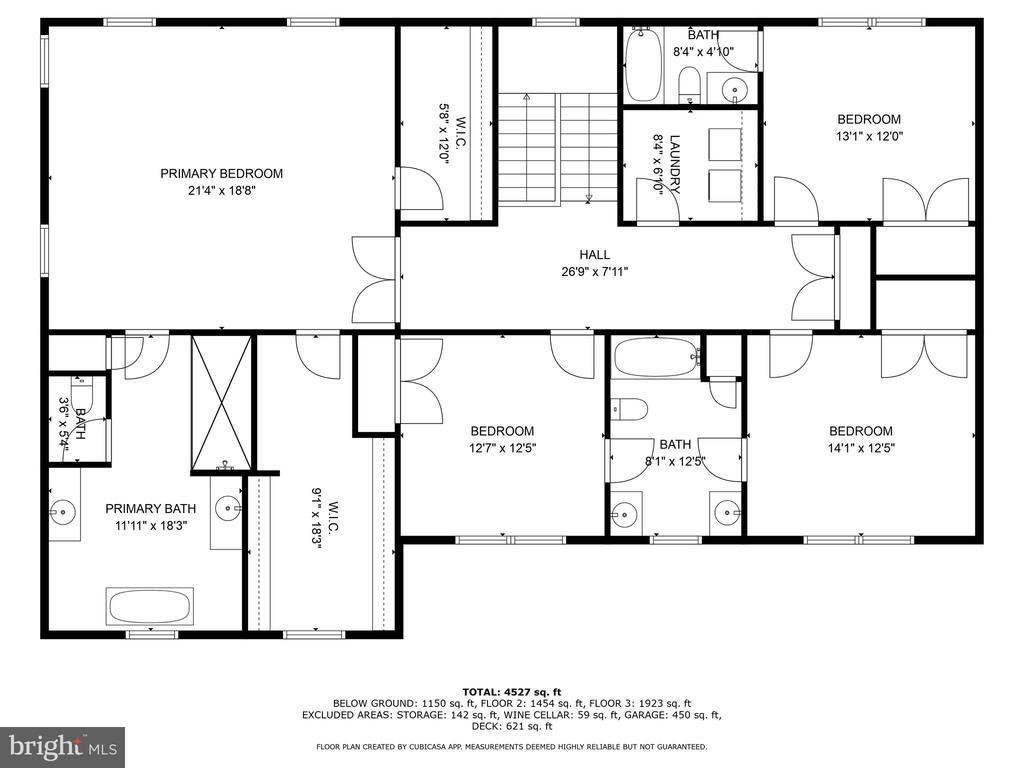
Upstairs, the master suite is your personal retreat, complete with a grand double door entrance, a cozy seating area, an enormous walk-in closet with custom built-ins, and luxurious recessed lighting. The en-suite bathroom is pure indulgence with dual marble vanities, a spacious walk-in shower, and a modern clawfoot tub with top-of-the-line fixtures. Three additional spacious bedrooms, one with its own full bath and a shared Jack and Jill bath between the other two, provide plenty of room for everyone.

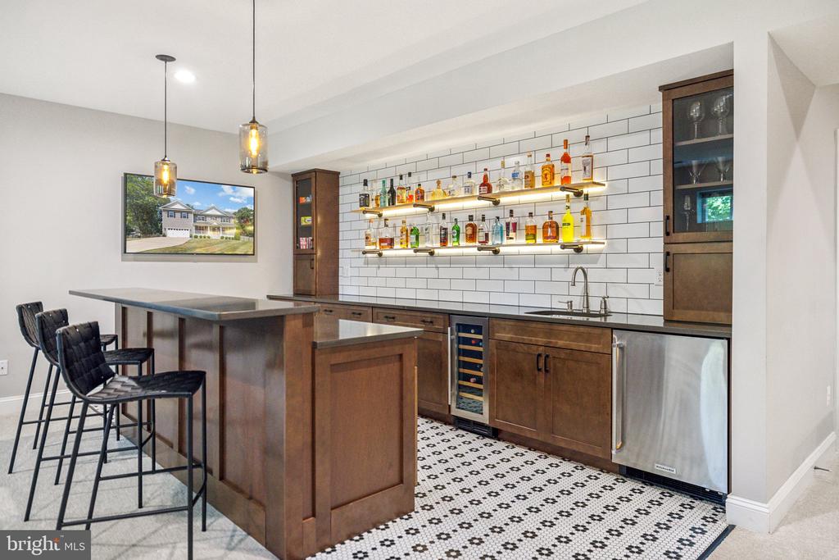
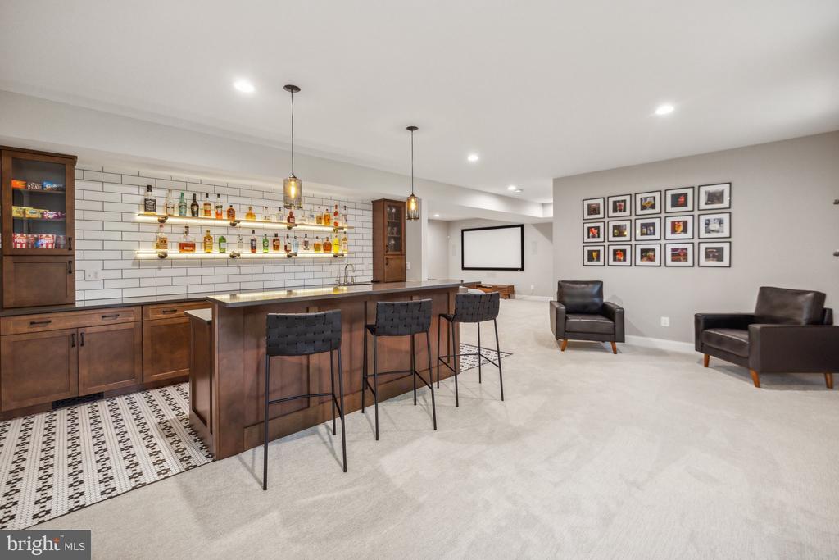
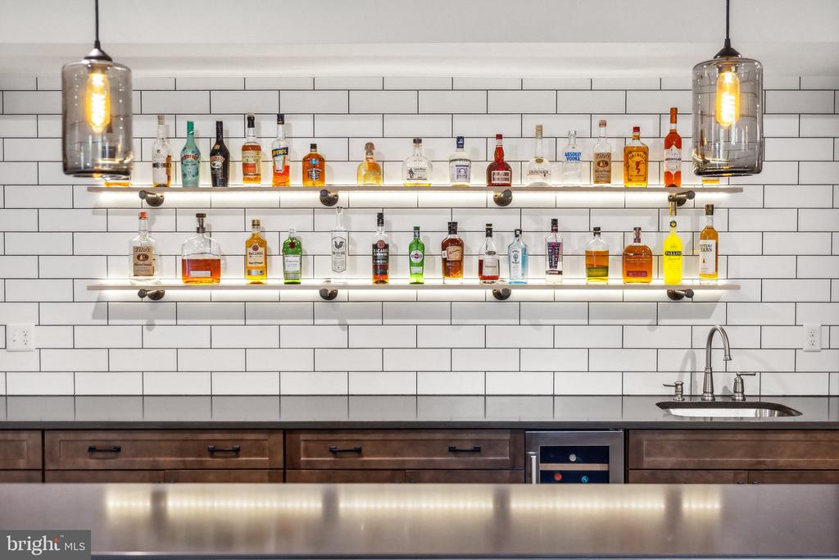
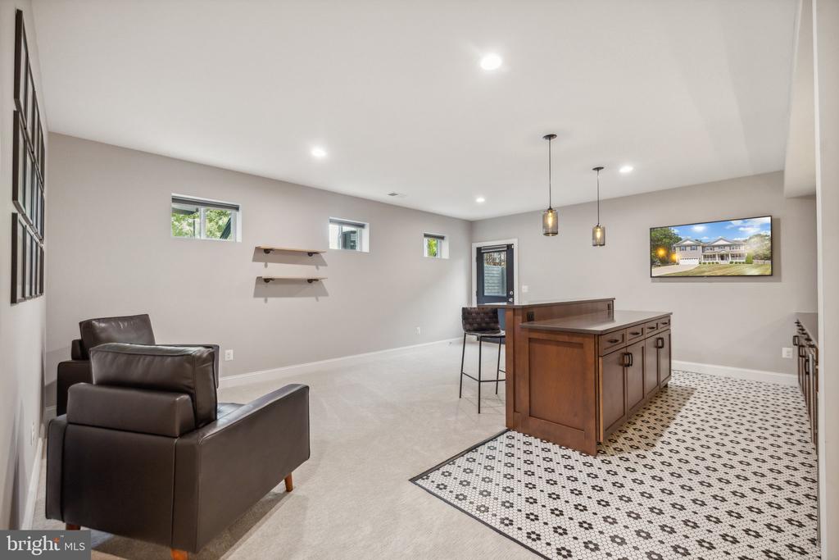
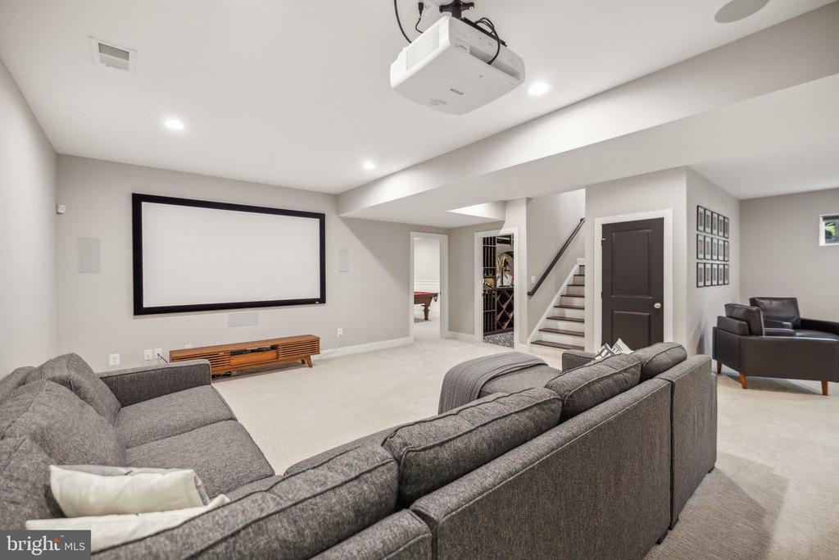
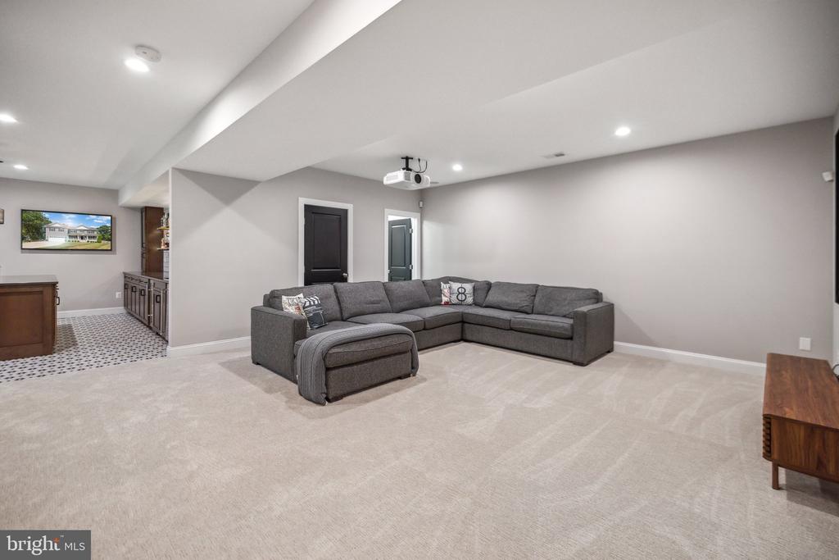
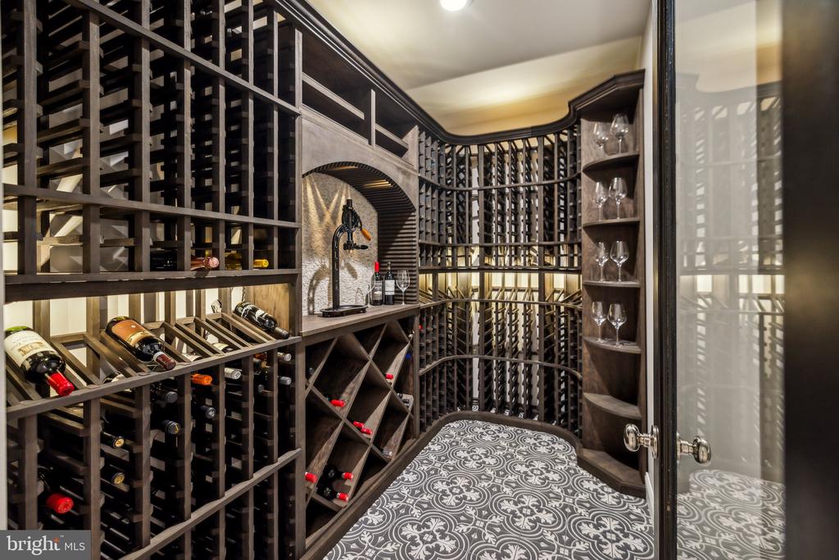
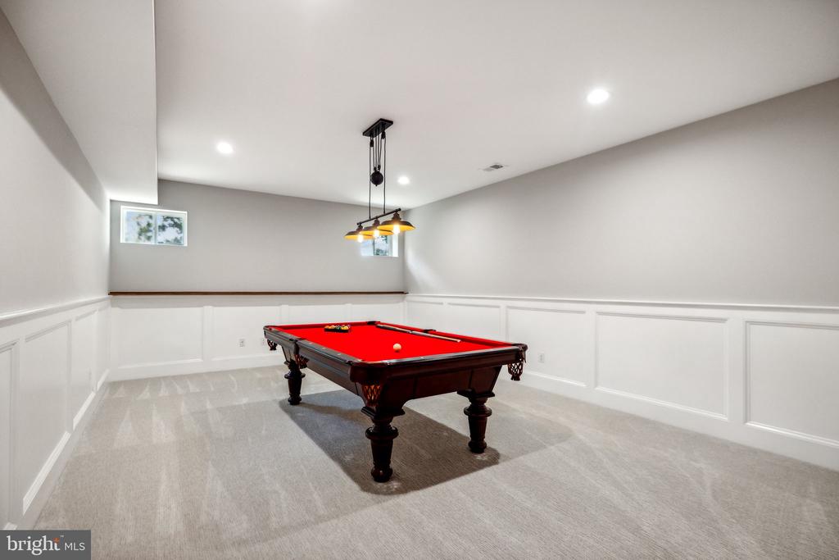
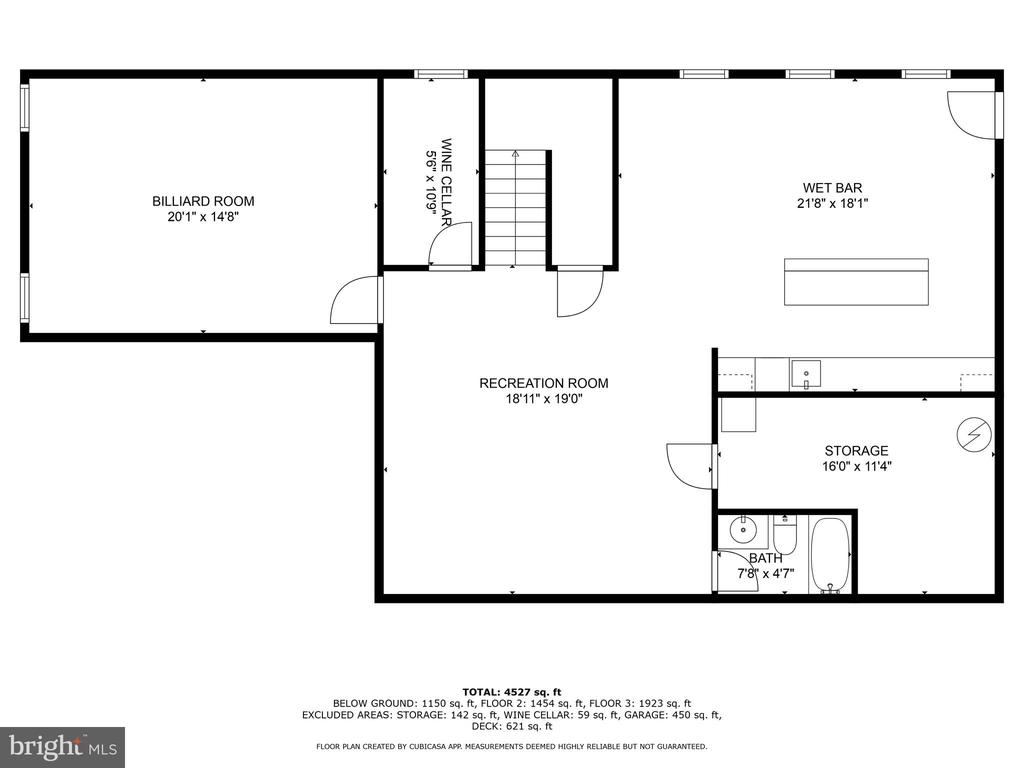
The lower level is an entertainer's paradise! Enjoy movie nights in your home theater with an Epson projector and velvet-framed screen, valued at $5,000. Whip up drinks at the full-size kitchenette with a stylish center island and barstool seating, featuring a light-up backsplash for a trendy vibe. Admire your wine collection in the stunning glass-enclosed wine display with custom woodwork and space for 650 bottles. A private pool table room adds even more fun, with the flexibility to convert it into a space that suits your lifestyle.

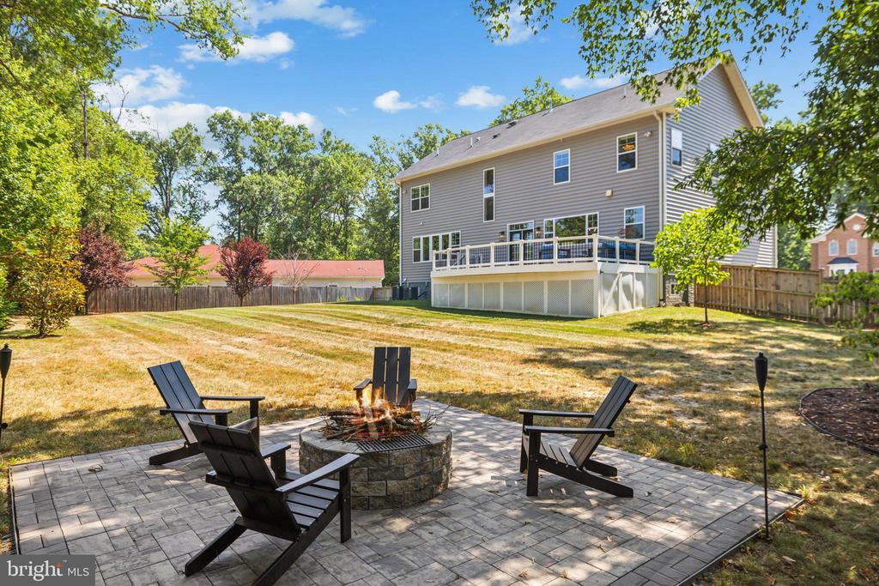
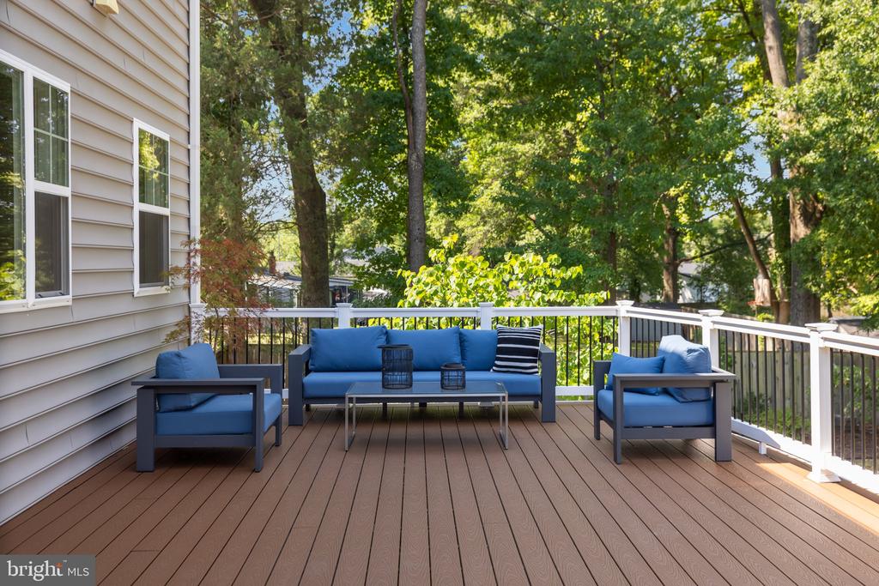
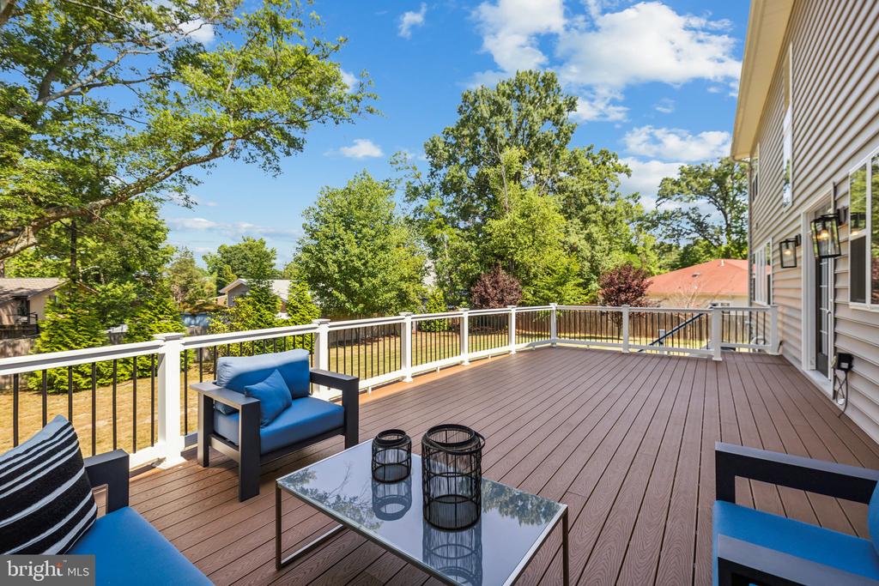
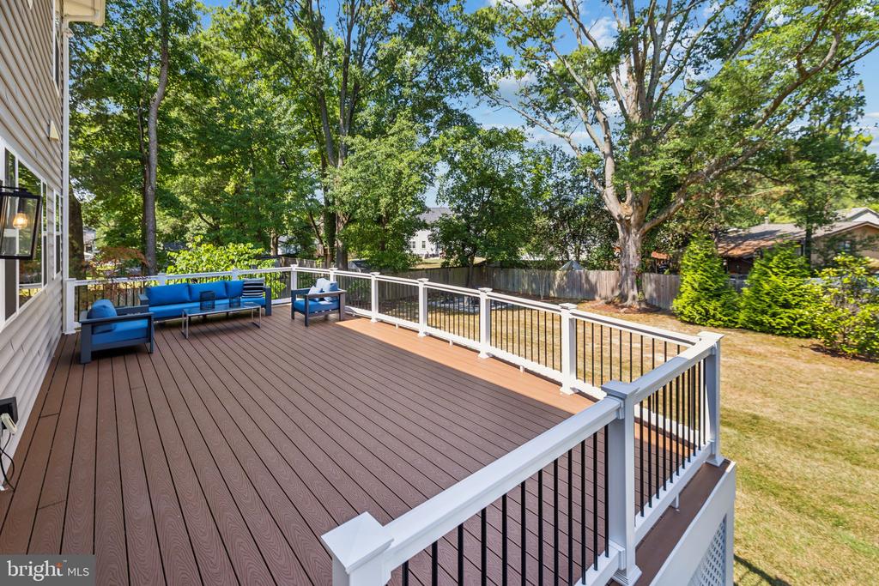
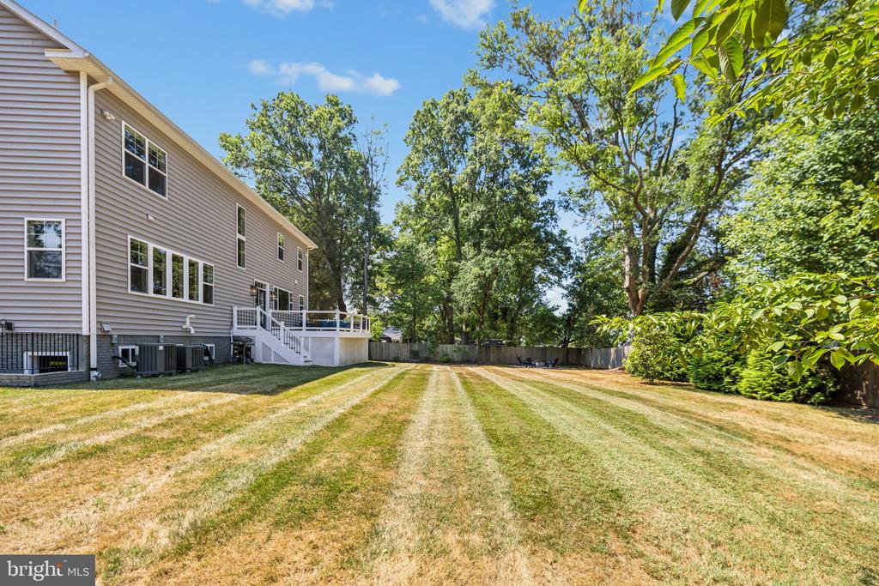
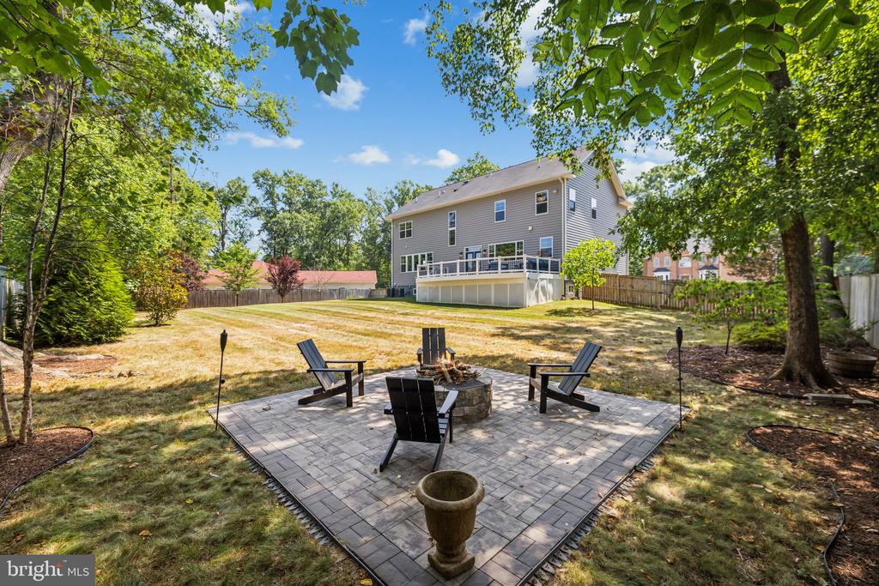
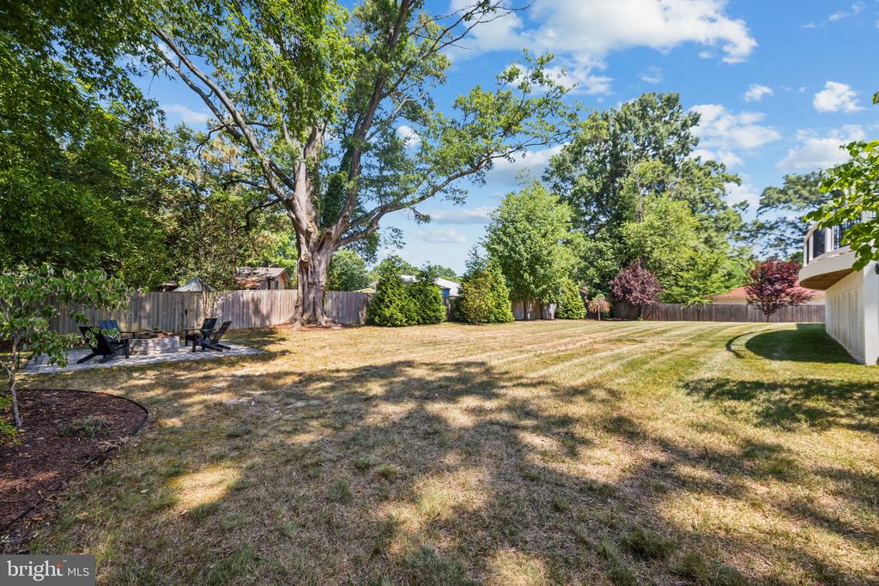
Step outside to your expansive, fully fenced backyard, over half an acre of meticulously landscaped beauty. Relax or entertain on the 500+ sq. ft. rear deck with maintenance-free TREX decking and soft uplighting. Enjoy the covered front porch, or gather around the stone fire pit and patio for memorable evenings with family and friends. Primely located near Richmond Hwy, Little Hunting creek, MGM Casino, Old Town Alexandria, public transit, Kingstowne, shops, fine dining, parks and so much more!

Front Entry 2-car garage with additional drive way space that can accommodate 4 additional vehicles.

5
beds

5
baths

5,004 Sq.Ft. LIVING AREA

0.52 Acres lot

Jason Cheperdak

Jason Cheperdak

Features & Amenities

Interior

  • total bedrooms5
  • Total bathrooms5
  • full bathrooms5

Area & Lot

  • Status Sold
  • Living Area5,004 Sq.Ft.
  • Lot Area0.52 Acres
  • MLS® IDVAFX2191974
  • TypeResidential
  • YEAR BUILT2017
  • Architecture StylesColonial

Exterior

  • STORIES3
  • Garage Space2.0
  • water SourcePublic
  • parkingAttached Garage, Driveway
  • HEAT TYPECentral, Zoned
  • AIR CONDITIONINGCentral A/C, Zoned
  • sewerPublic Sewer
  • SubstructureConcrete Perimeter
  • Disability FeaturesNone

Financial

  • Sales Price$1,300,000
  • Real Estate Tax $10,234/yr
  • Zoning 120

Work With Us

Get assistance in determining current property value, crafting a competitive offer, writing and negotiating a contract, and much more. Contact us today.

Follow Me on Instagram