Leave a Message

By providing your contact information to Shepherd Homes Group, your personal information will be processed in accordance with Shepherd Homes Group's Privacy Policy. By checking the box(es) below, you expressly consent to receive marketing or promotional real estate communication from Shepherd Homes Group in the manner selected by you. For SMS text messages, message frequency varies. Message and data rates may apply. Consent is not a condition of purchase of any goods or services. You may opt out of receiving further communications from Shepherd Homes Group at any time. To opt out of receiving SMS text messages, reply STOP to unsubscribe. SMS text messaging is subject to our Terms of Use.

Thank you for your message. We will be in touch with you shortly.

7704 GROVELAND HEIGHTS COURT
SEE ALL PHOTOS
7704 GROVELAND HEIGHTS COURT
Courtesy of Samson Properties
Sold

7704 GROVELAND HEIGHTS COURT

7704 GROVELAND HEIGHTS COURT, SPRINGFIELD, VA 22153

$777,500
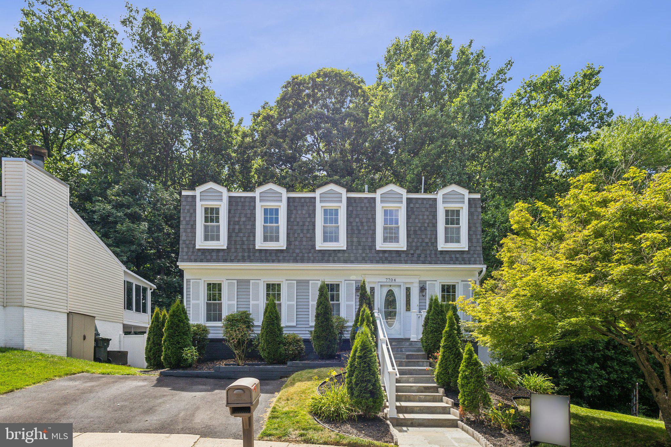
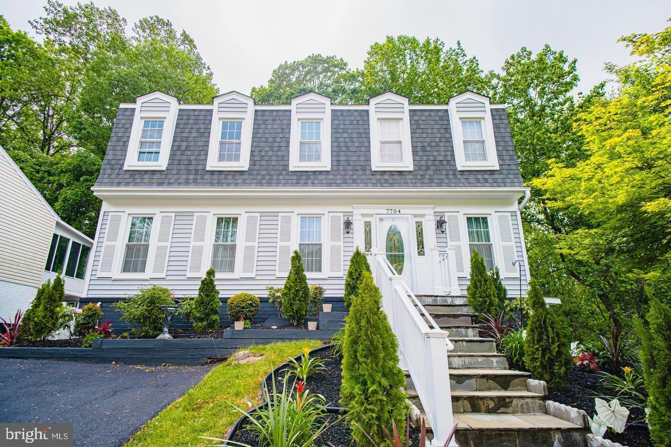
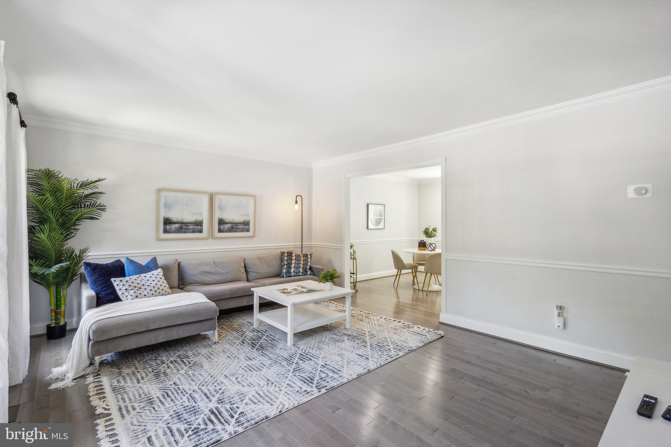
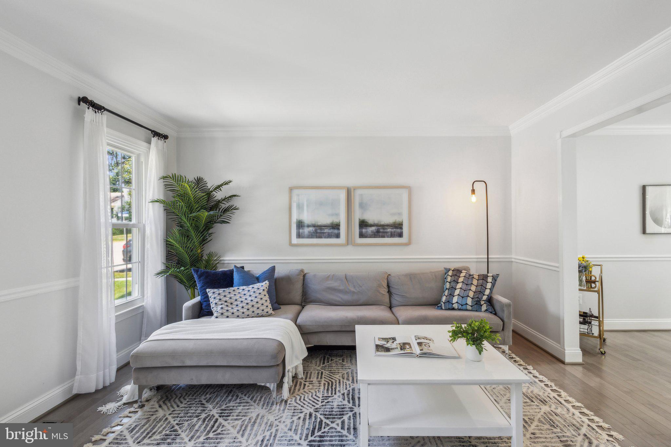
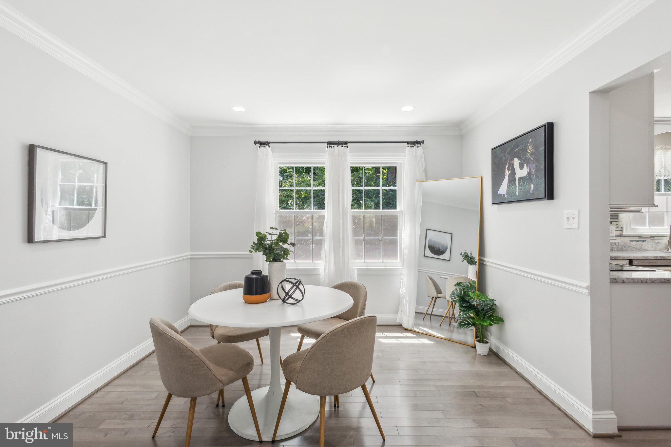
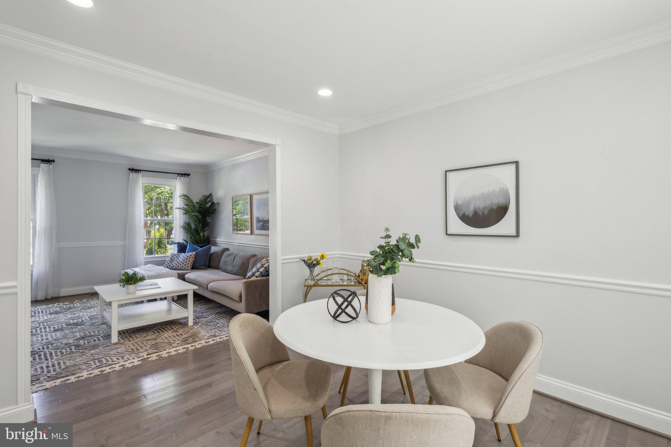
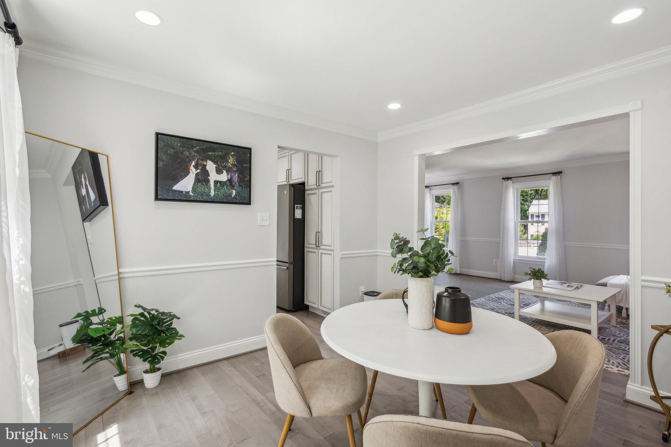
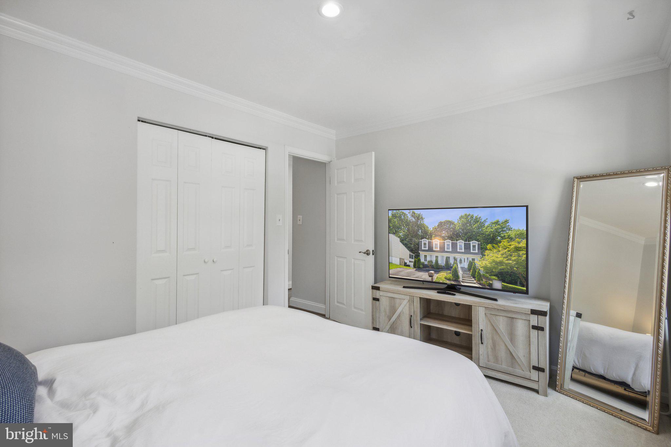
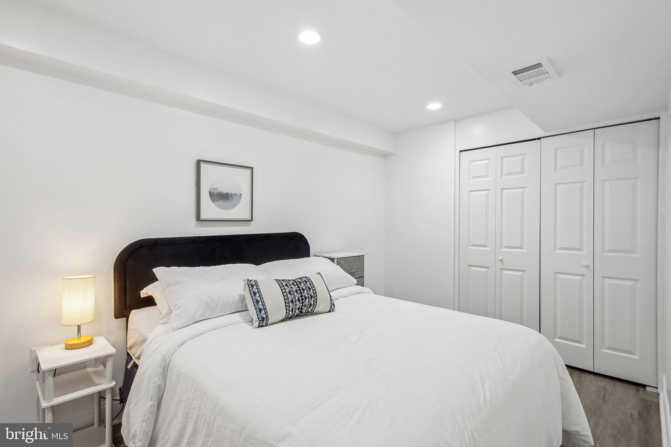
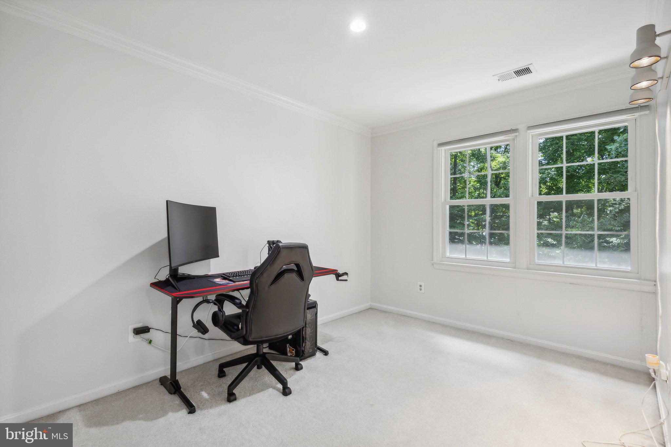
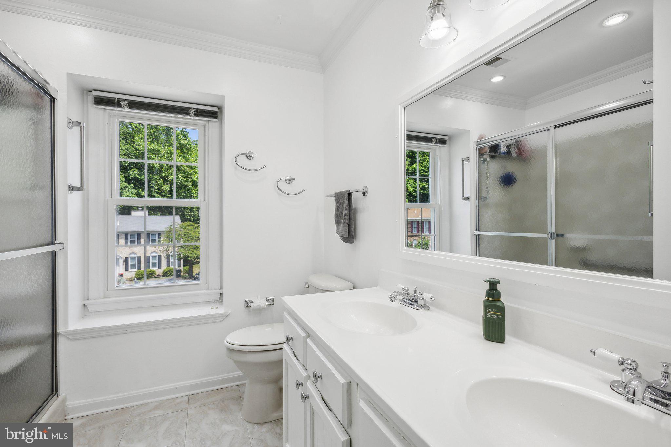
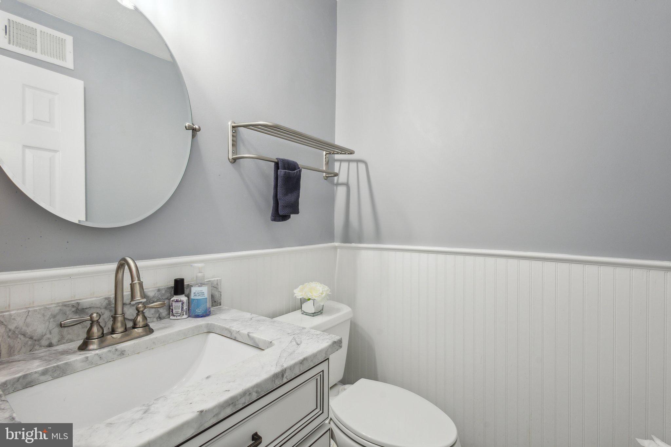
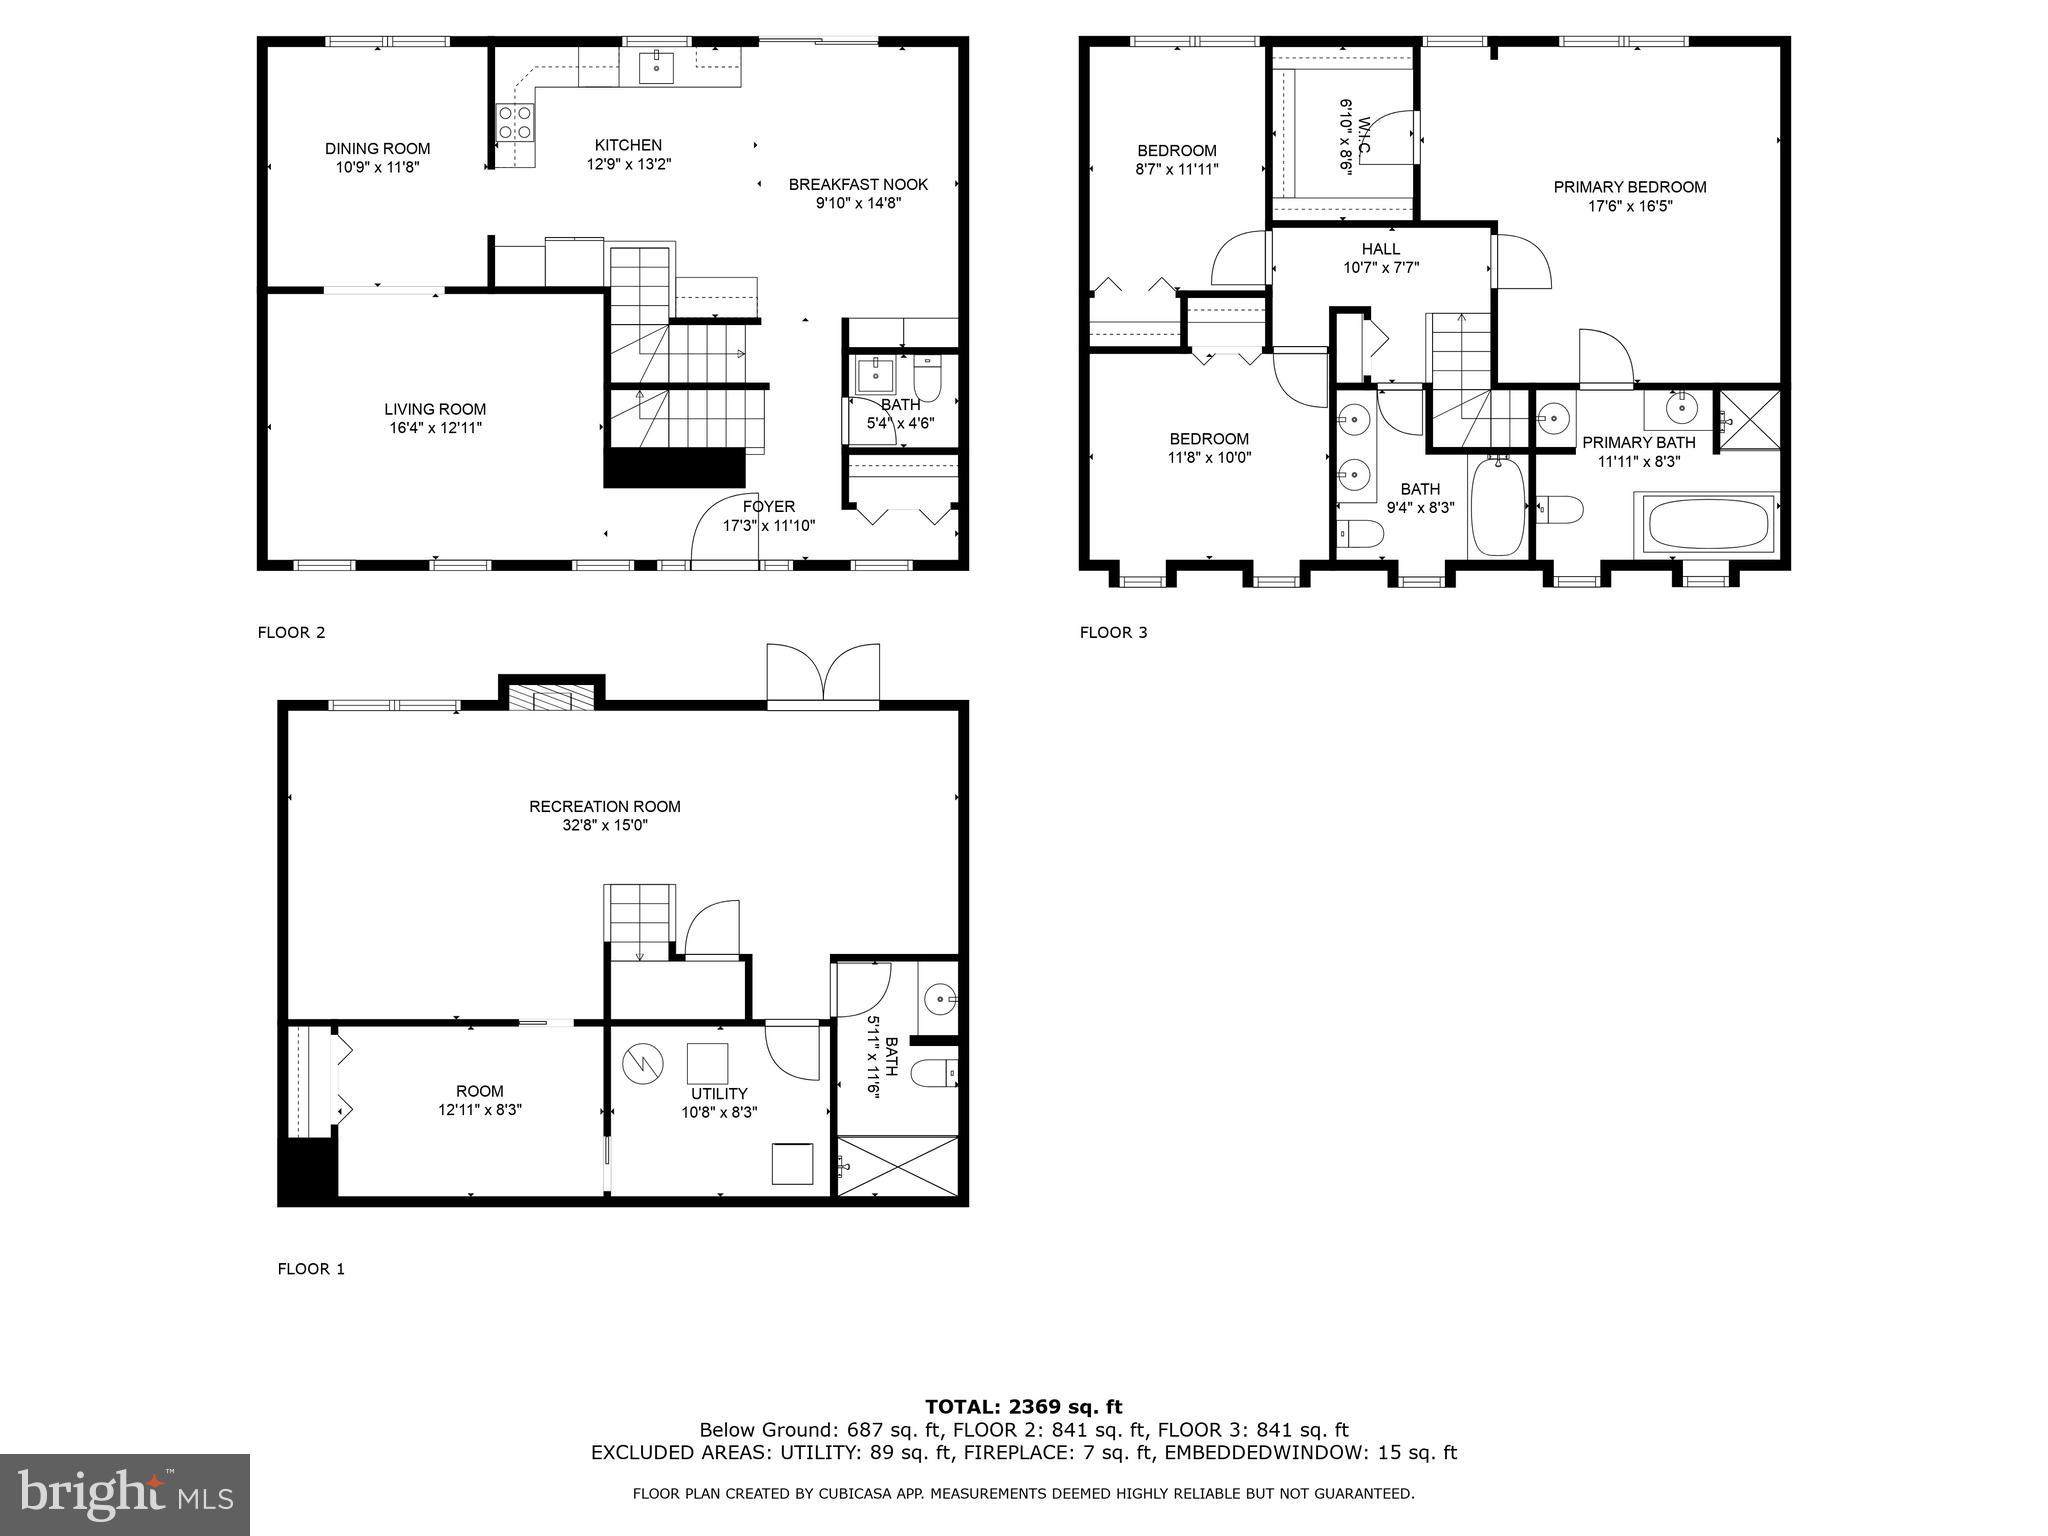
Welcome to Groveland Heights! This absolutely stunning 3-bed, 3.5-bath modern Dutch-style home offers a perfect blend of charm and contemporary flair. Don't miss the bonus room in the basement as an additional 4th bedroom! From the custom crown molding to the recessed lighting, every detail has been thoughtfully designed to create a cohesive and inviting space. The home has been refreshed with a fresh coat of paint, updated bathrooms fixtures & lighting throughout the entirety of all three levels.

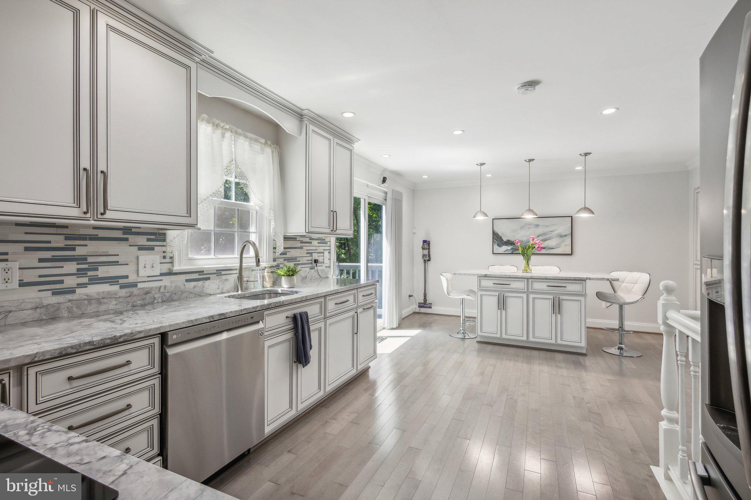
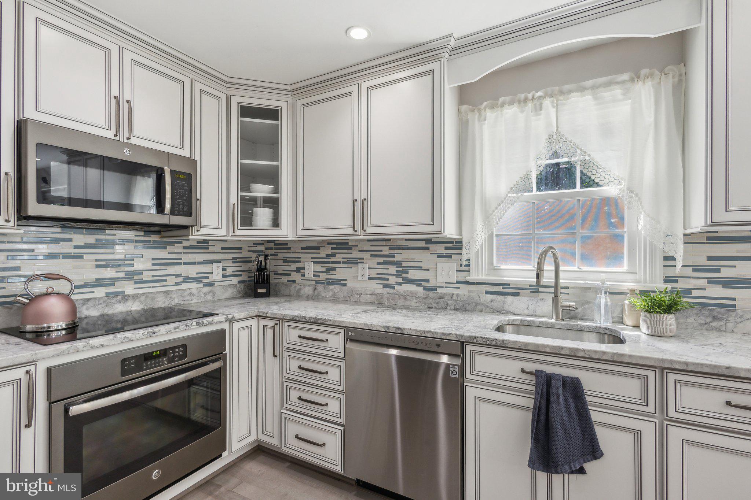
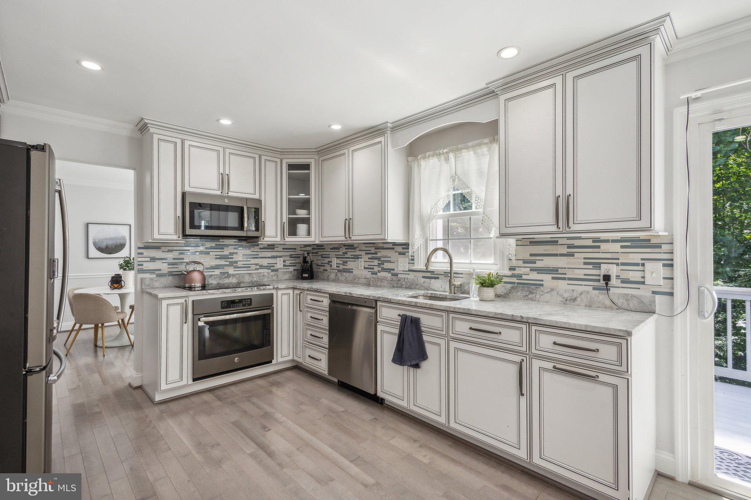
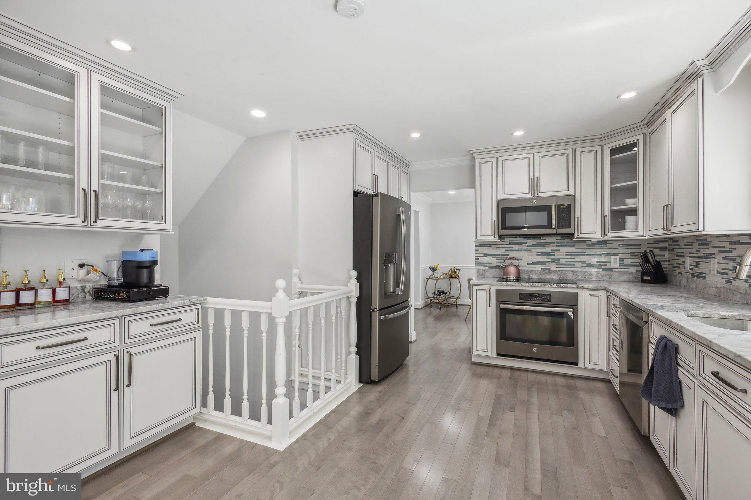
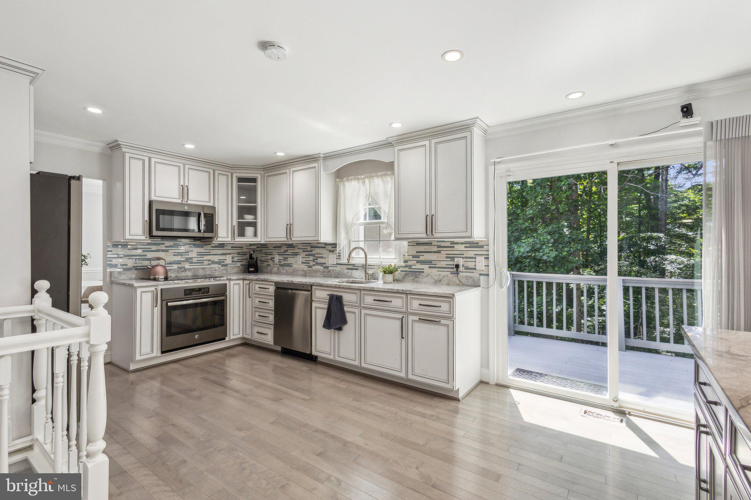
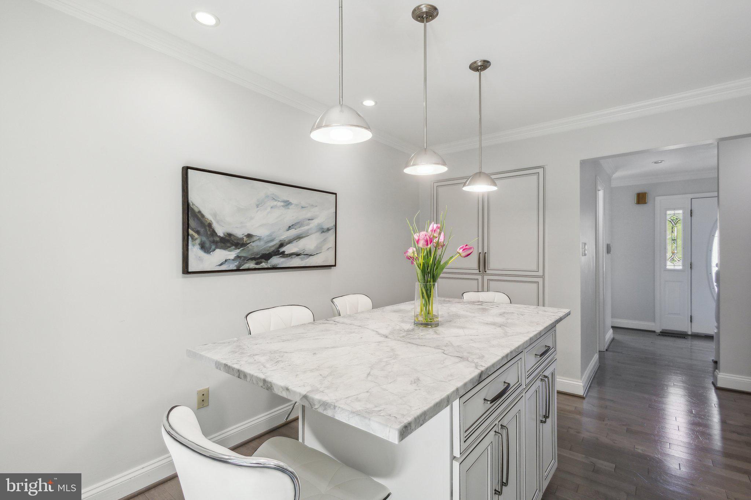
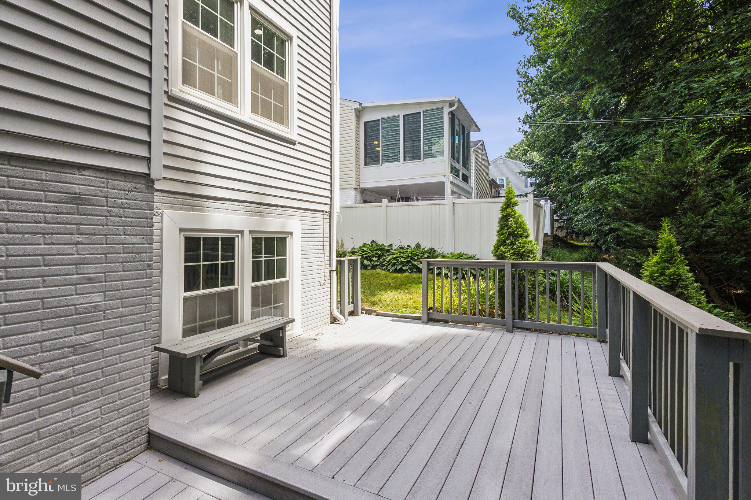
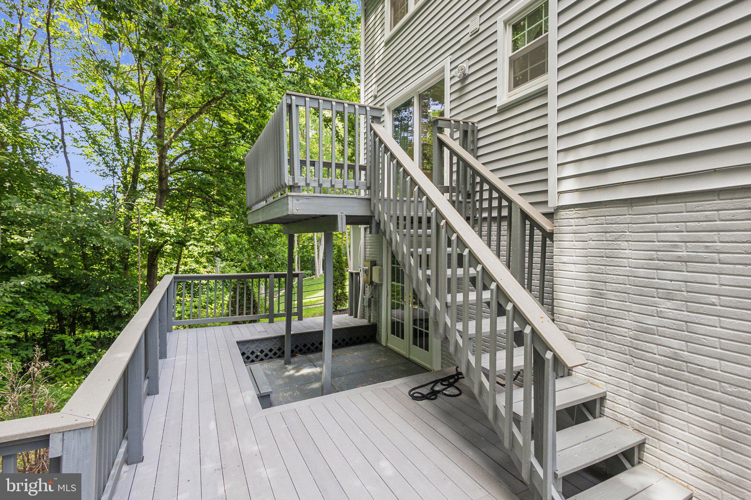
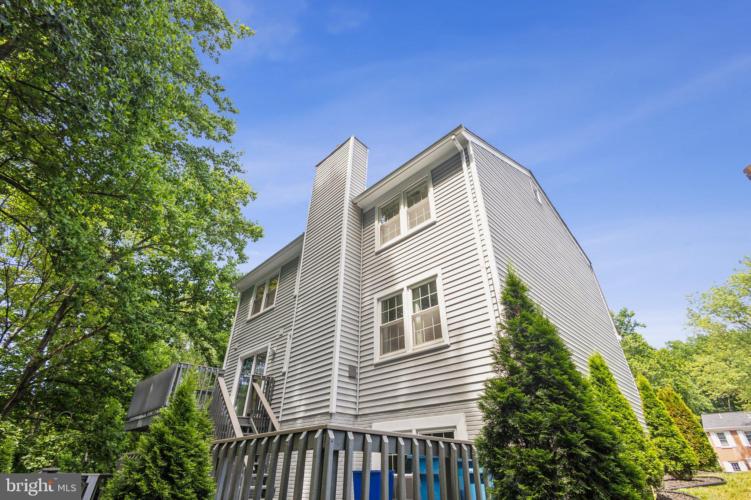
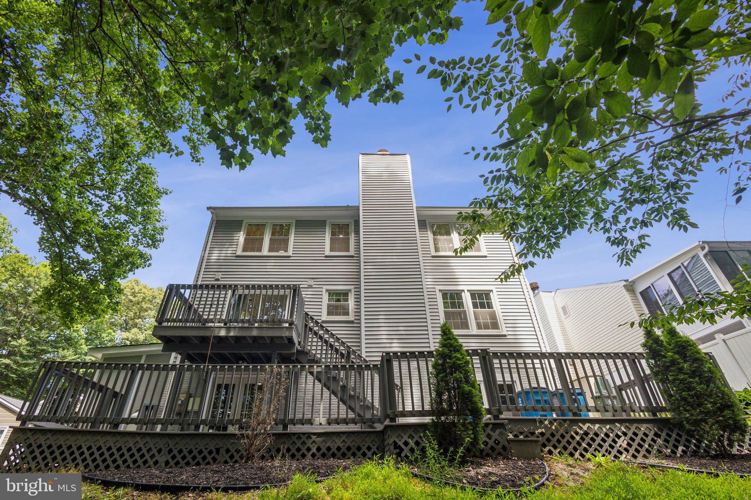
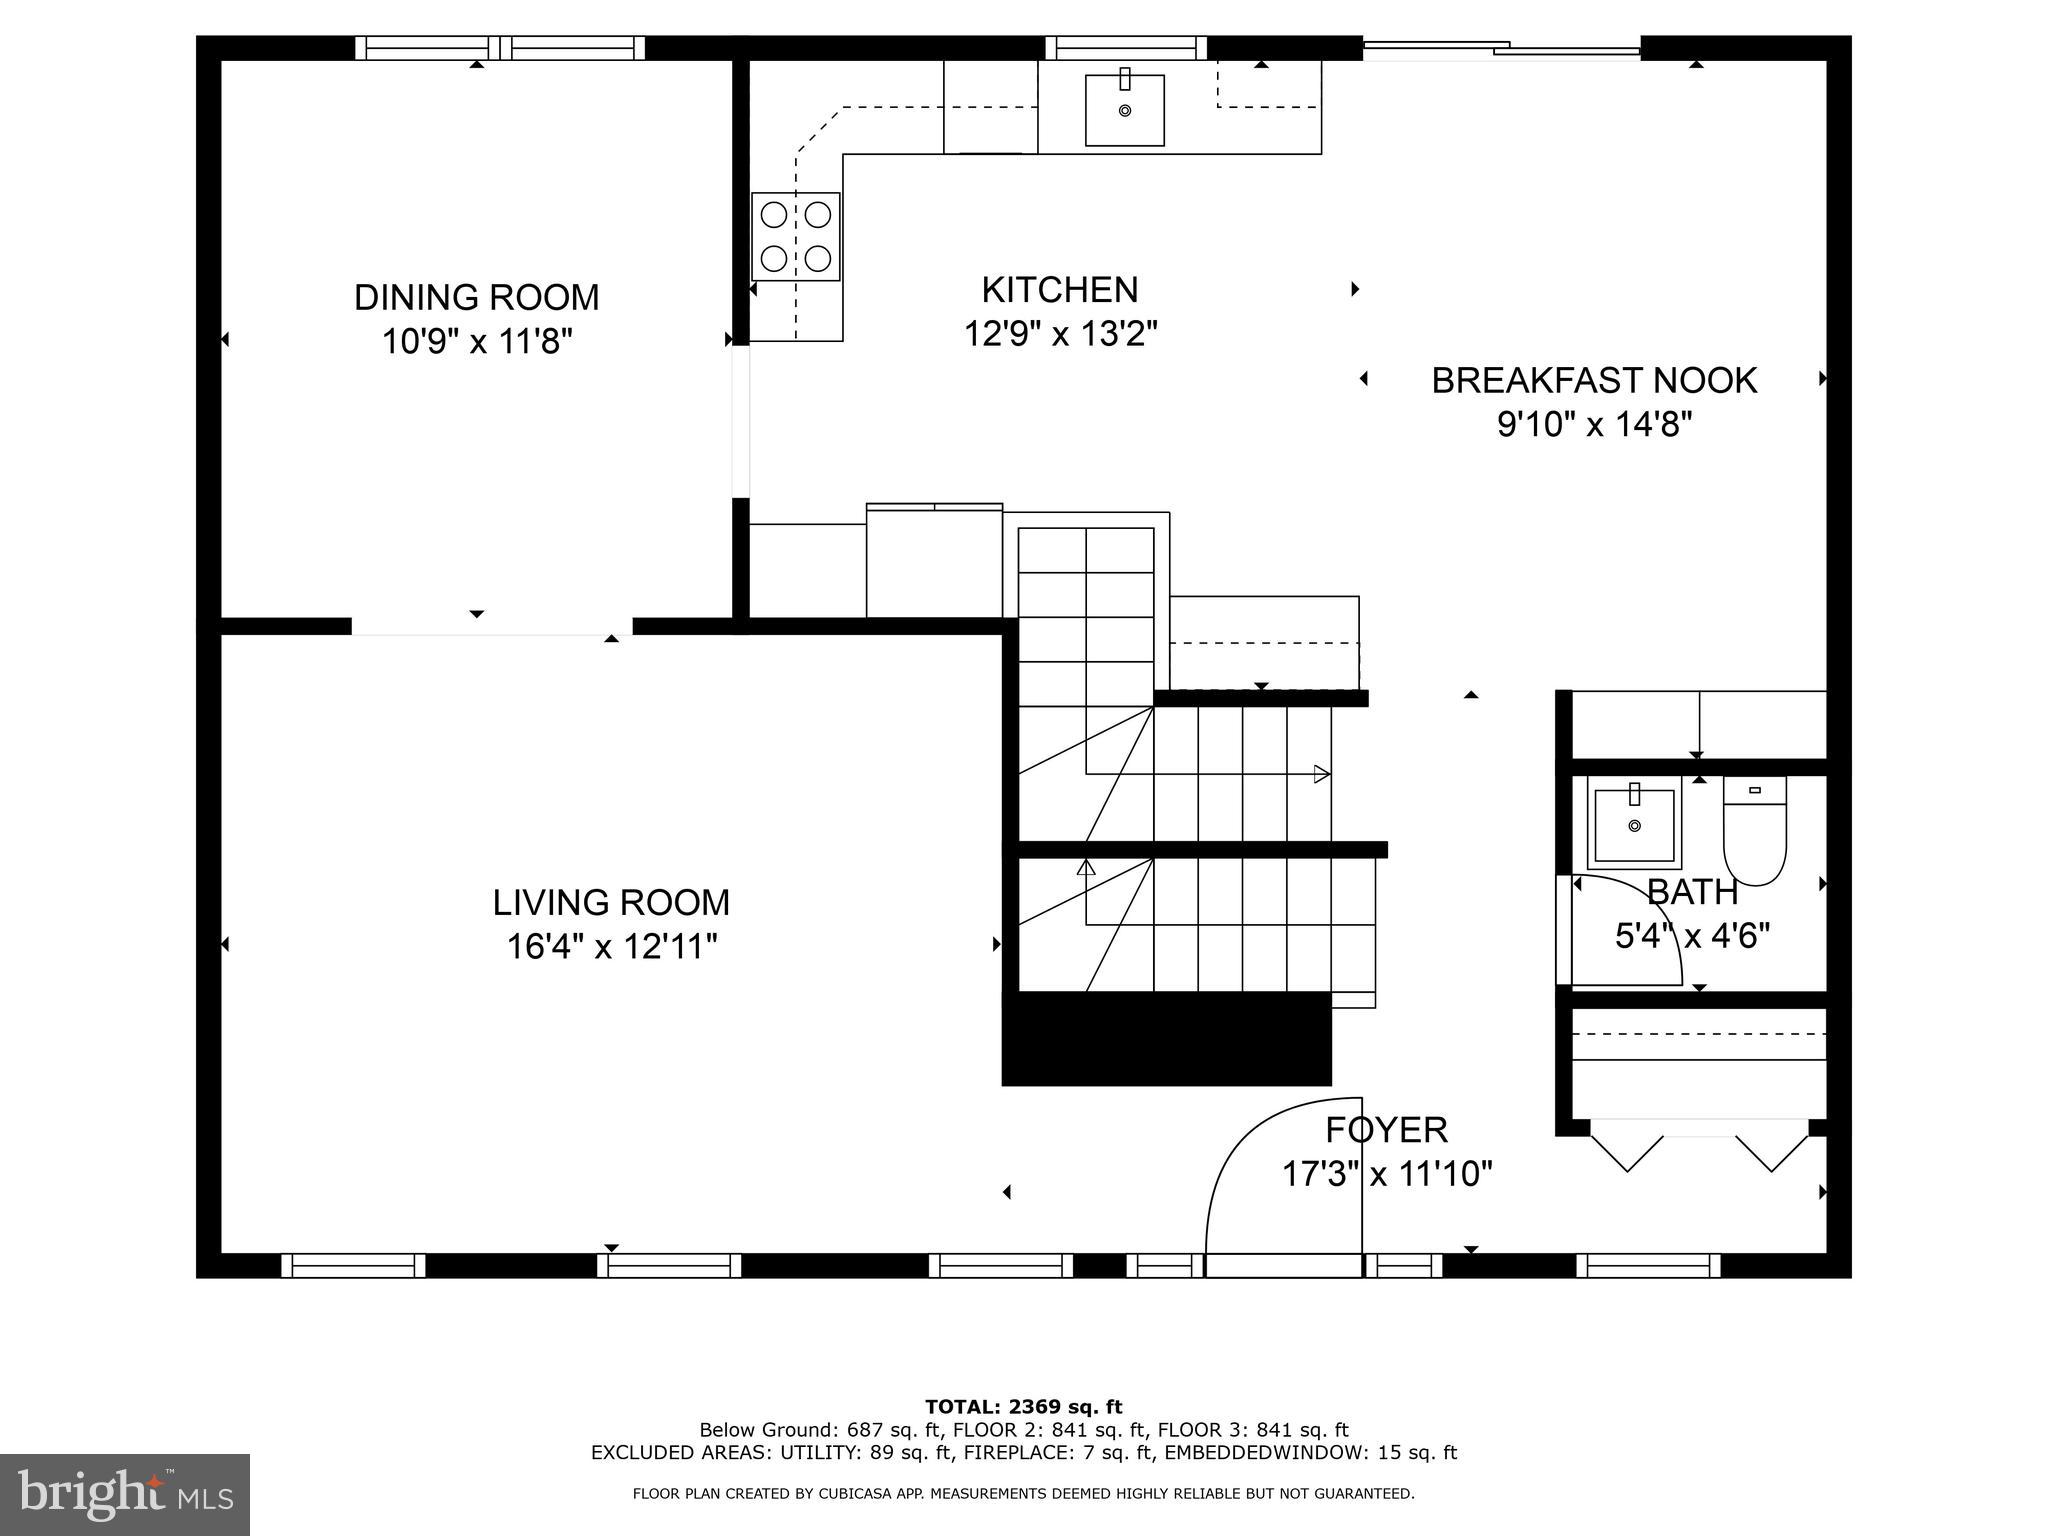
The kitchen is a true showstopper, featuring gleaming quartz countertops, custom white cabinetry, and a large island that seats up to four. Perfect for entertaining, the kitchen opens directly onto an expansive two-story deck that backs into lush greenery, offering a serene and private oasis.

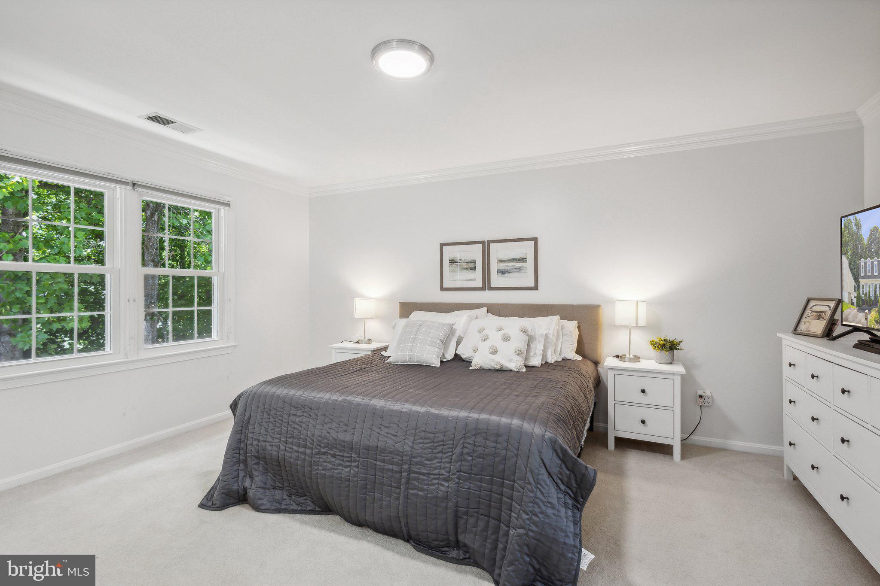
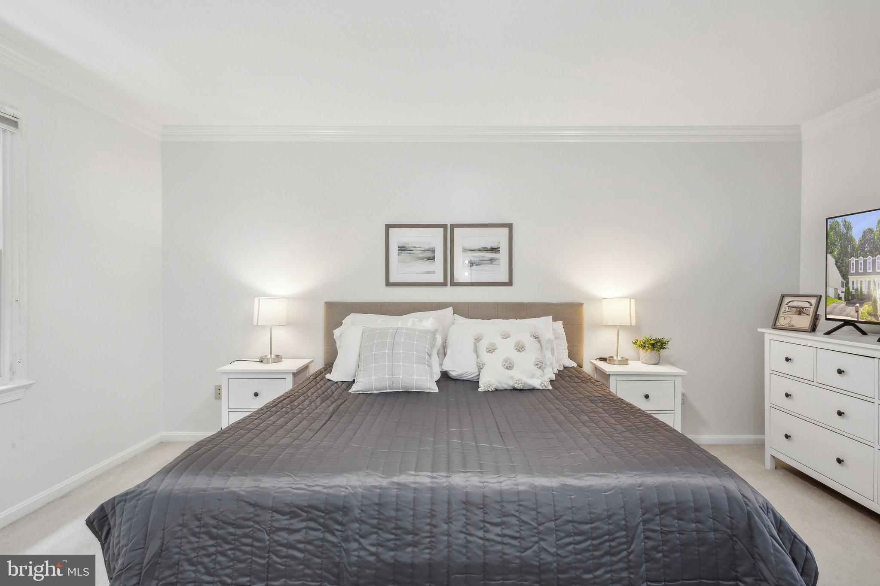
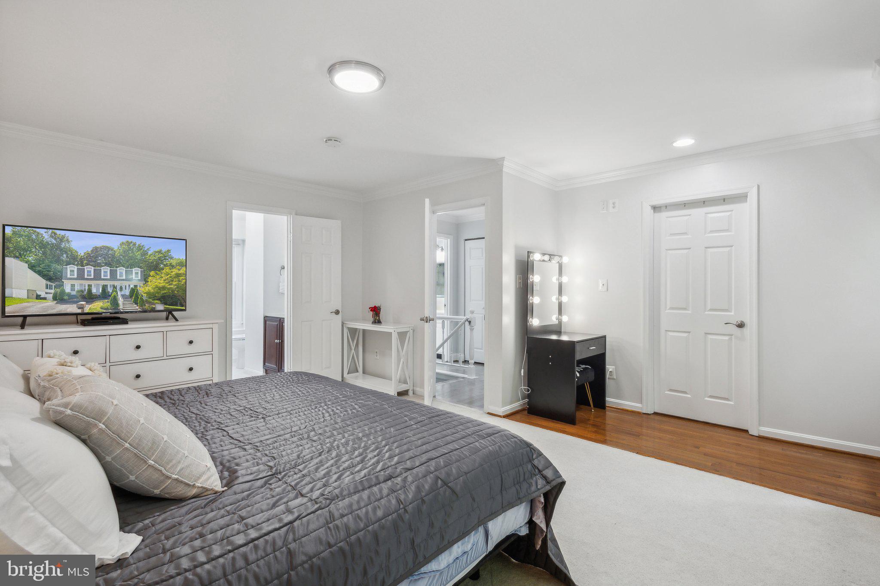
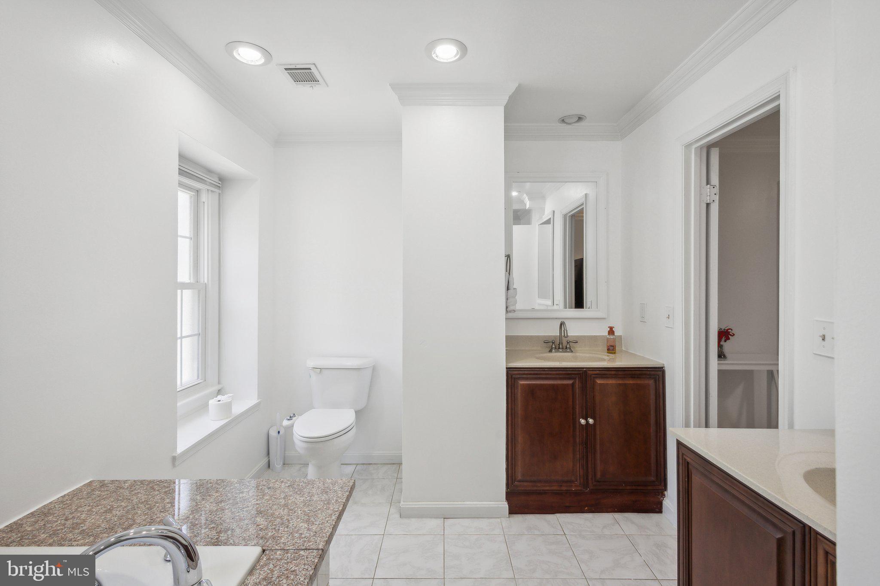
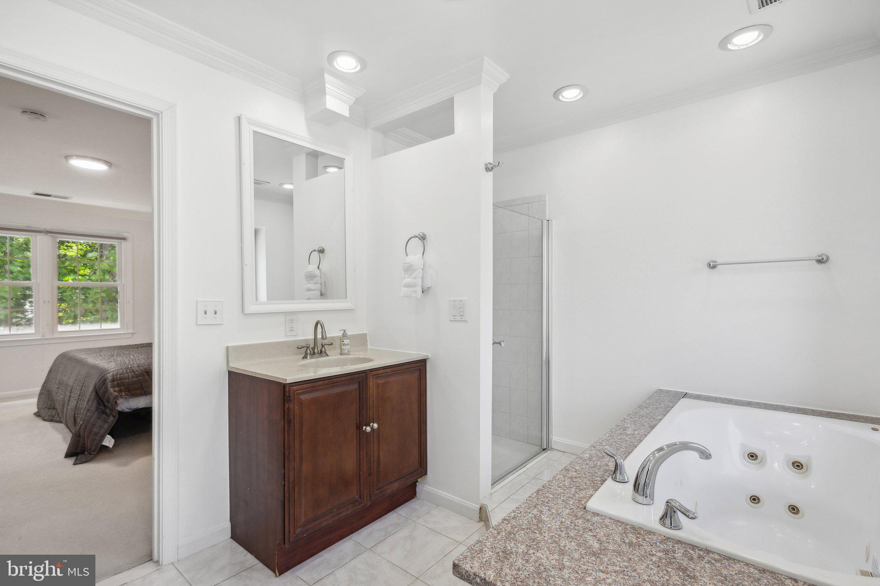
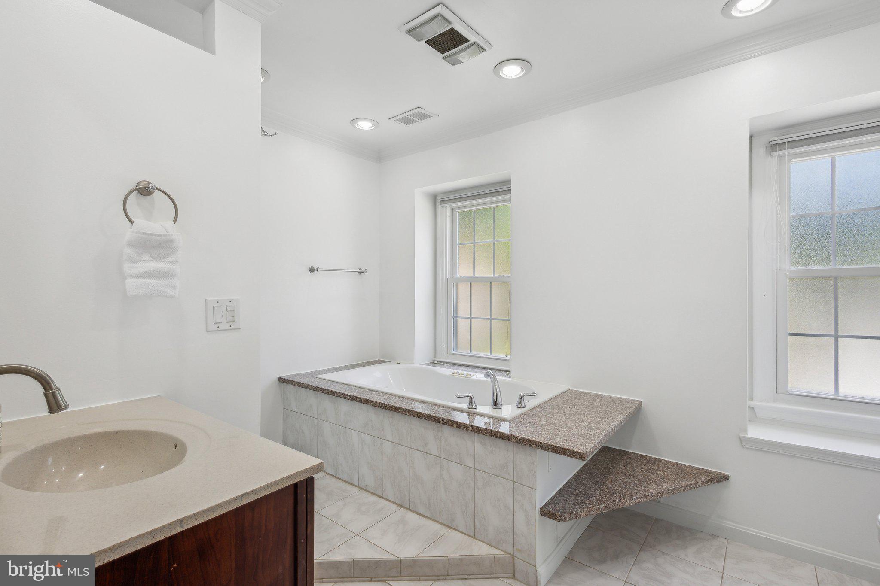
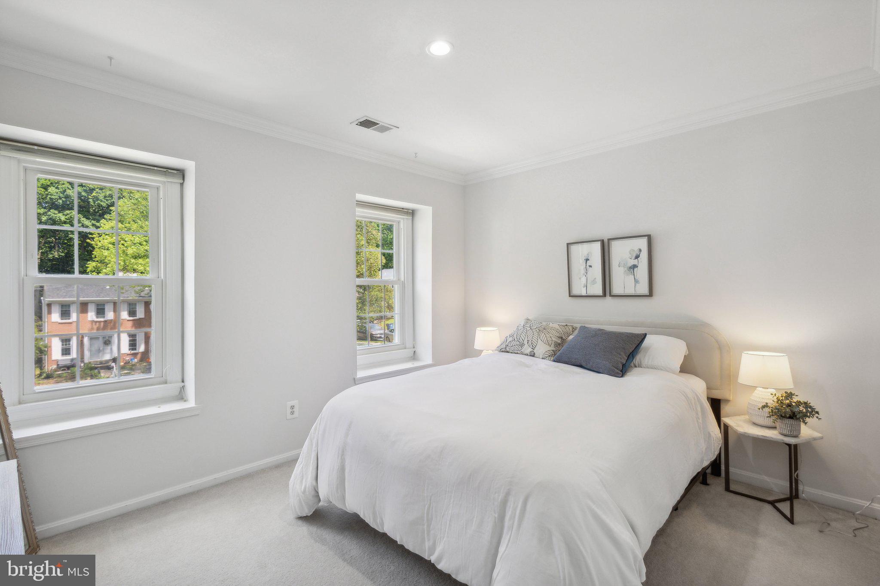
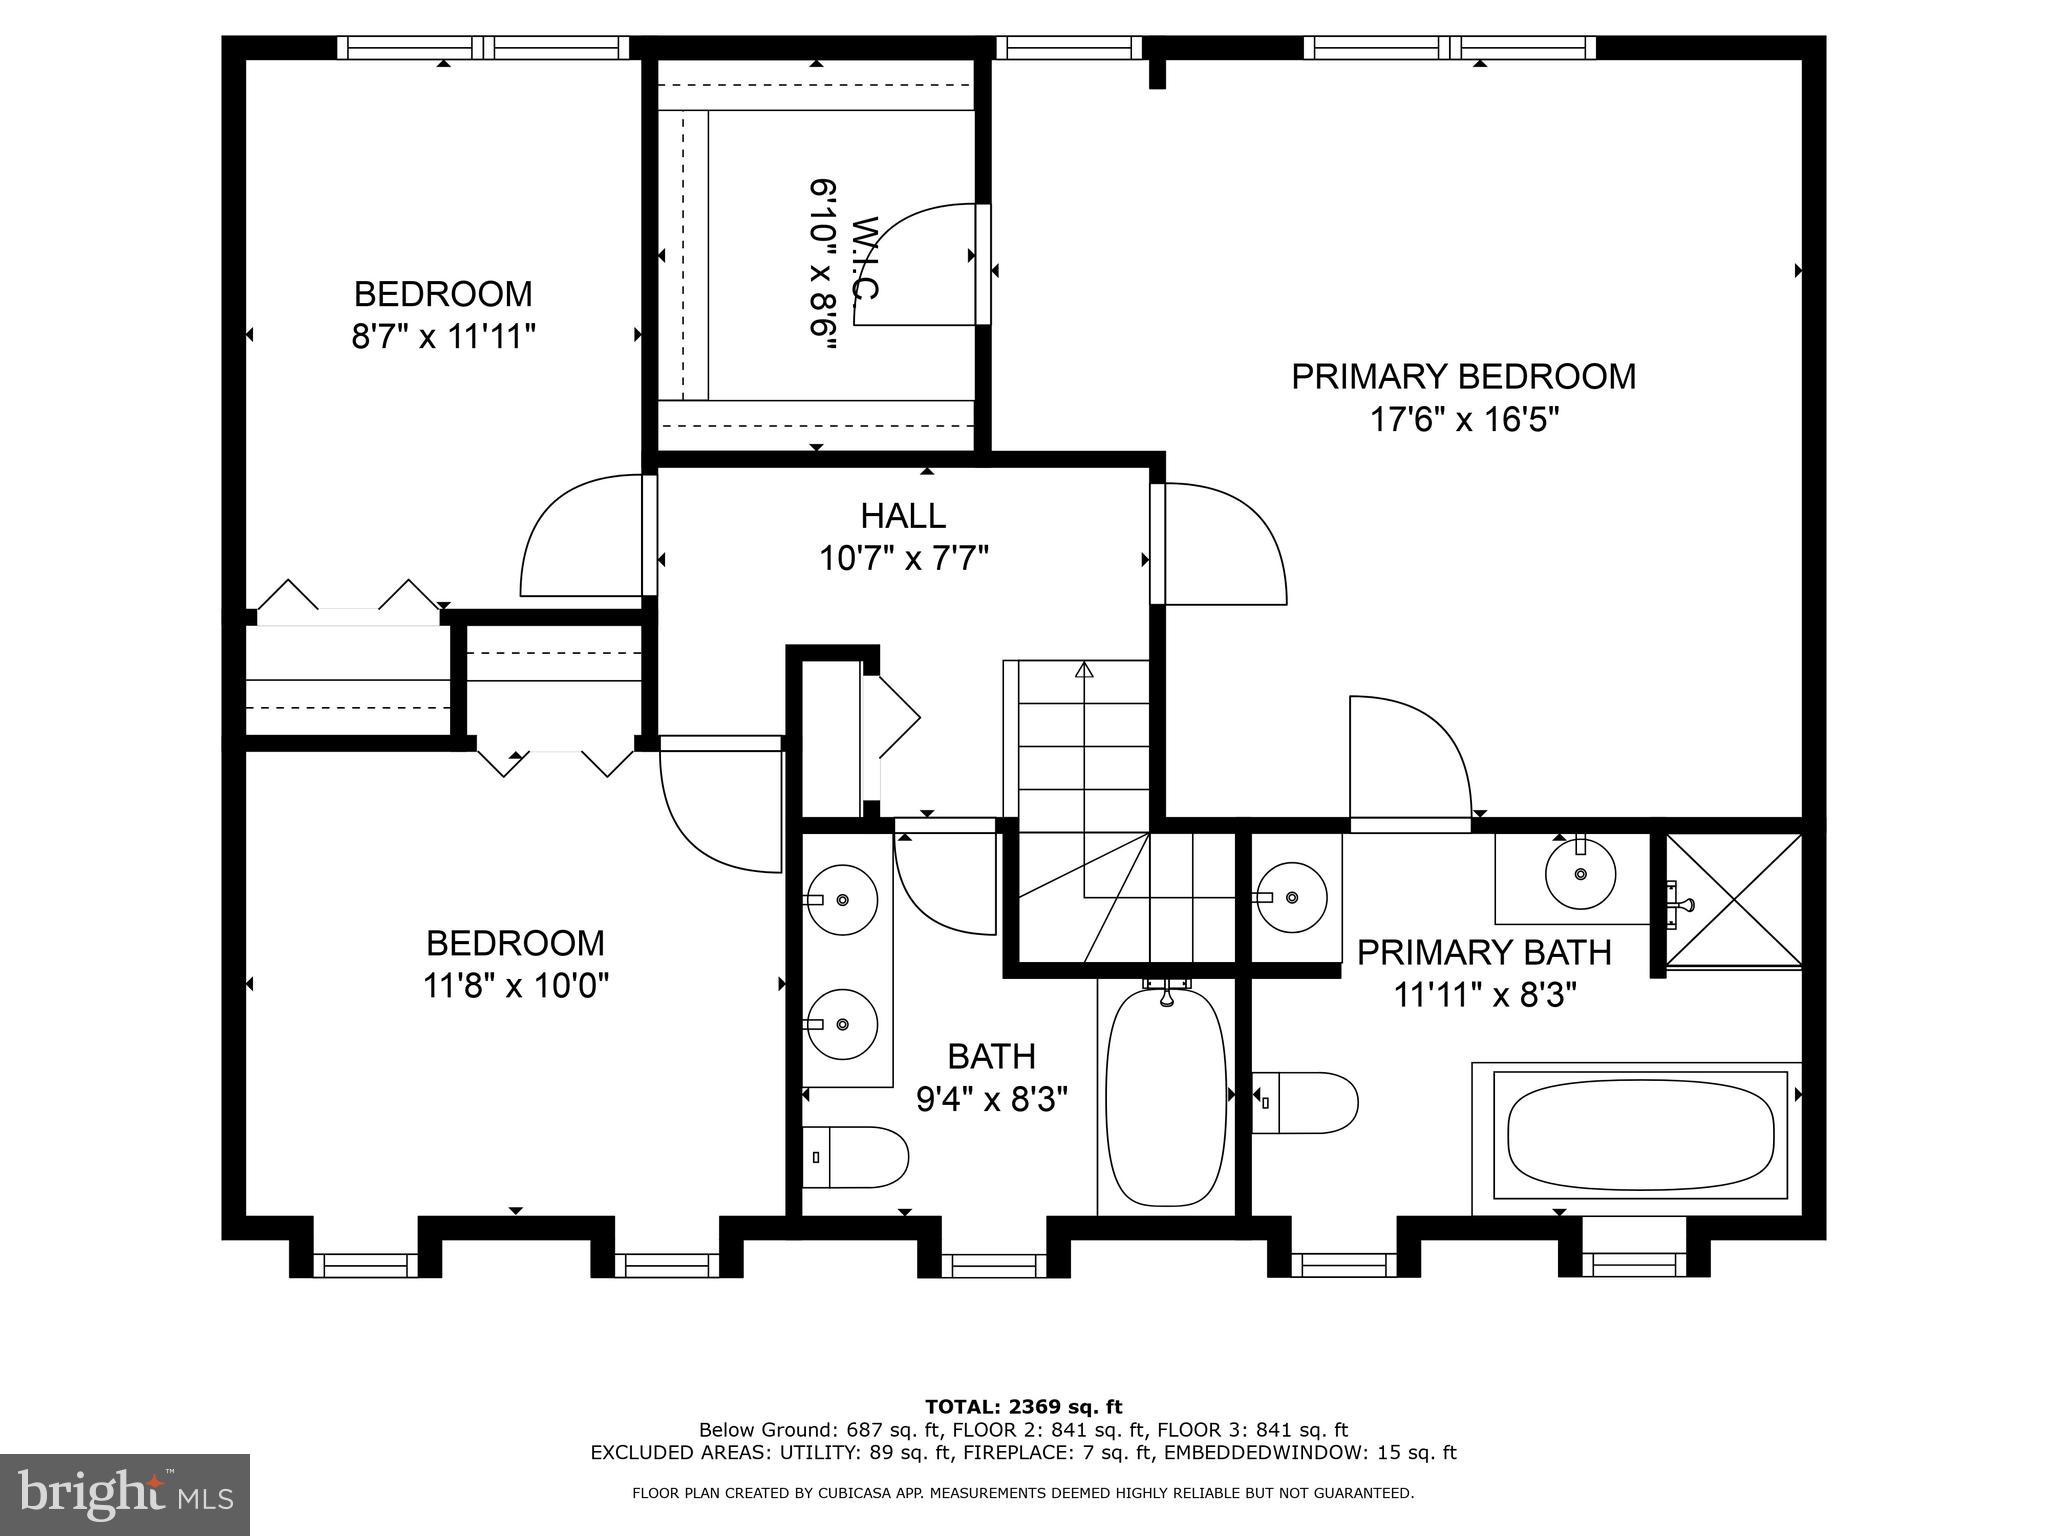
Upstairs, the luxurious master bedroom awaits, complete with a cozy seating area, a walk-in closet with full custom built-ins, and a lavish en-suite bathroom. Indulge in the double vanities, jetted soaker tub, separate oversized shower, and an abundance of natural light from two large windows. The second floor also includes two additional spacious guest bedrooms with ample closet space, providing flexibility and comfort.

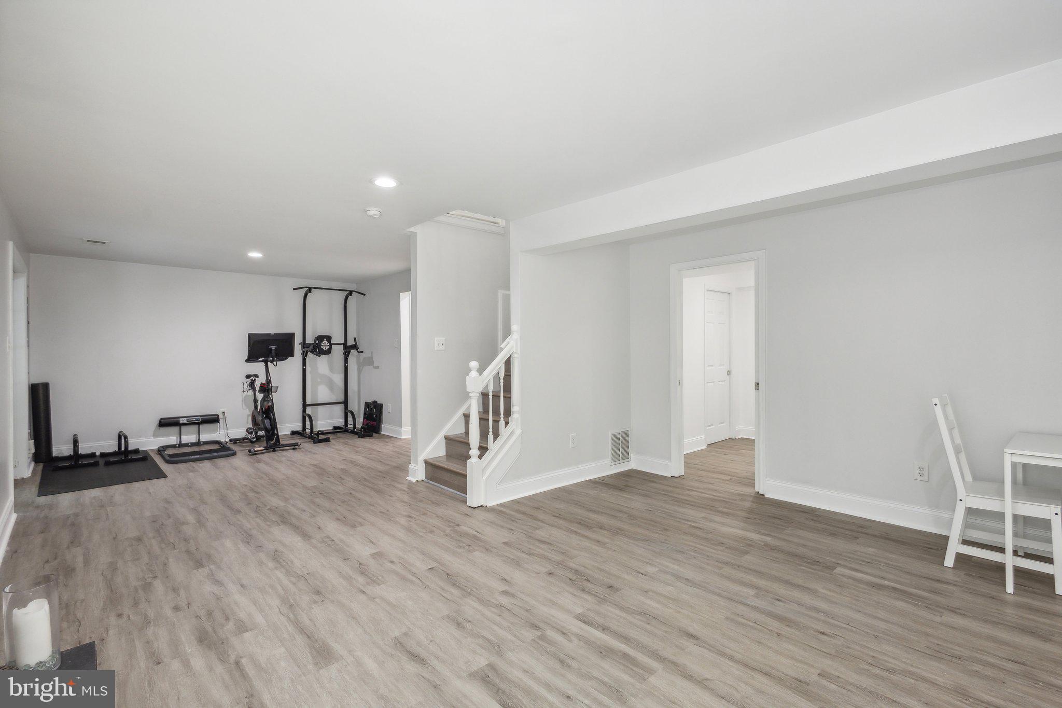
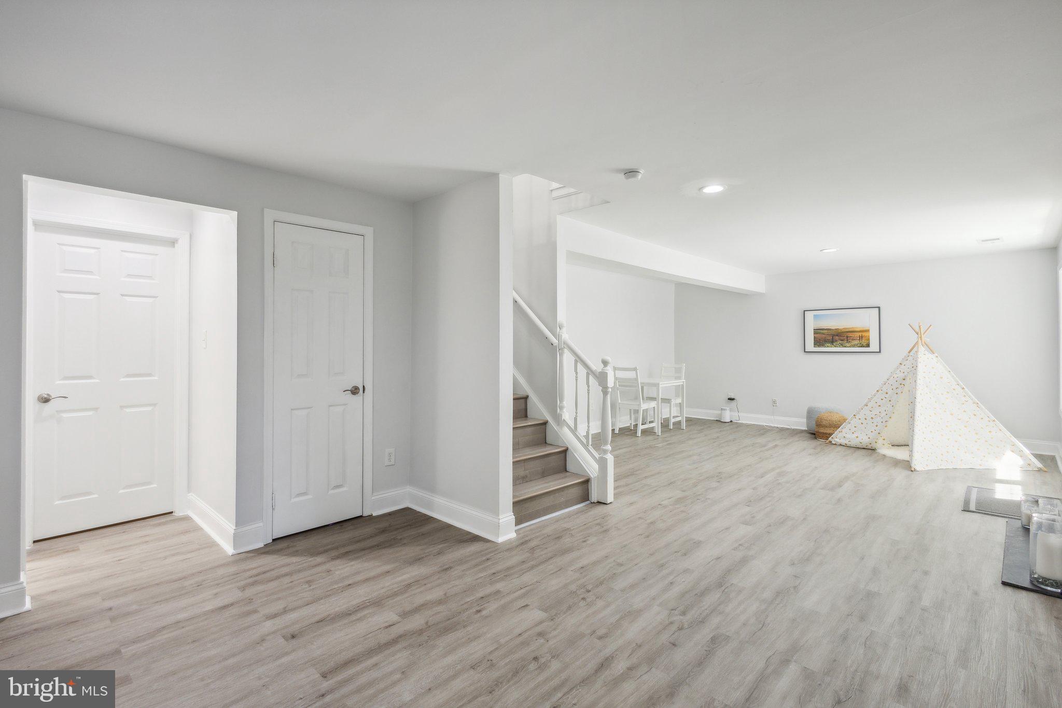
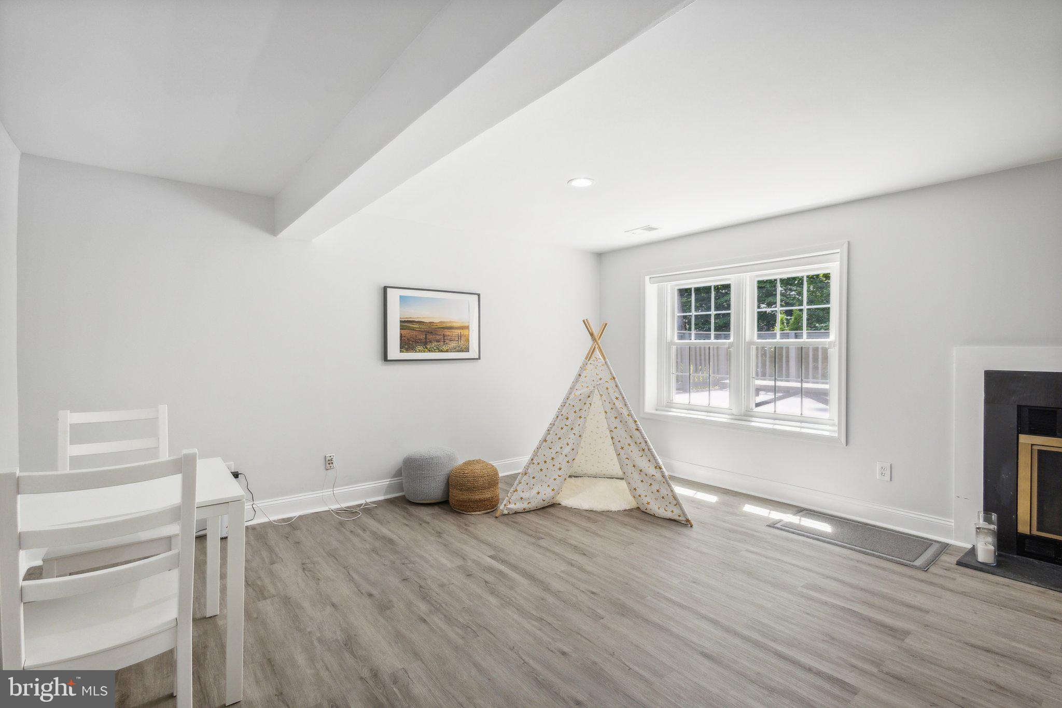
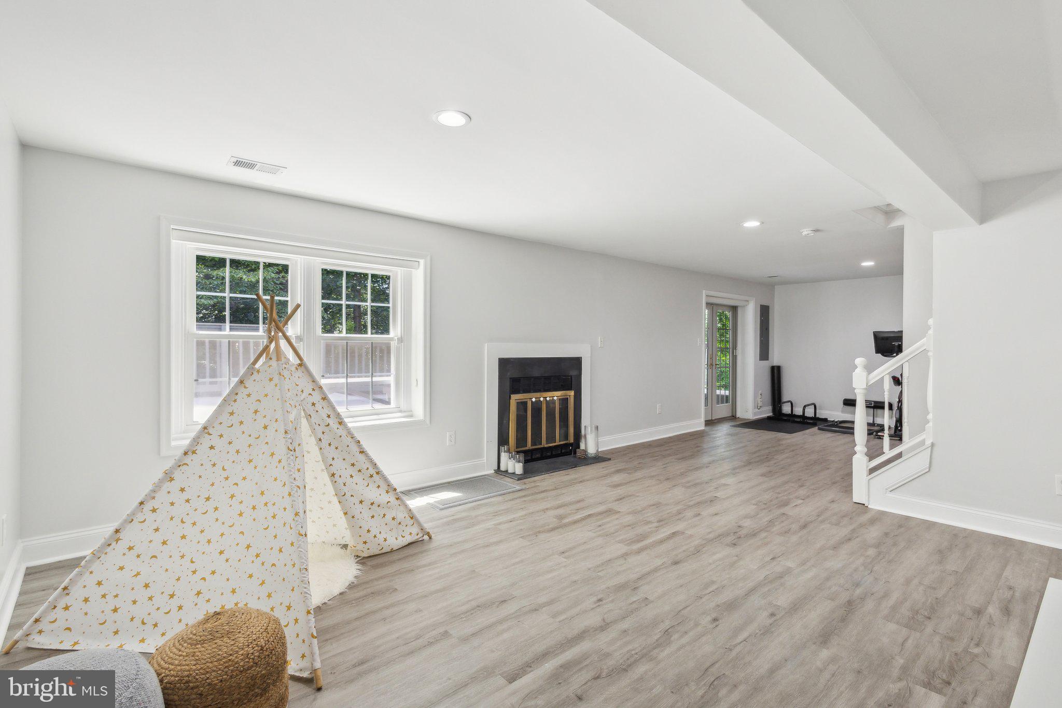
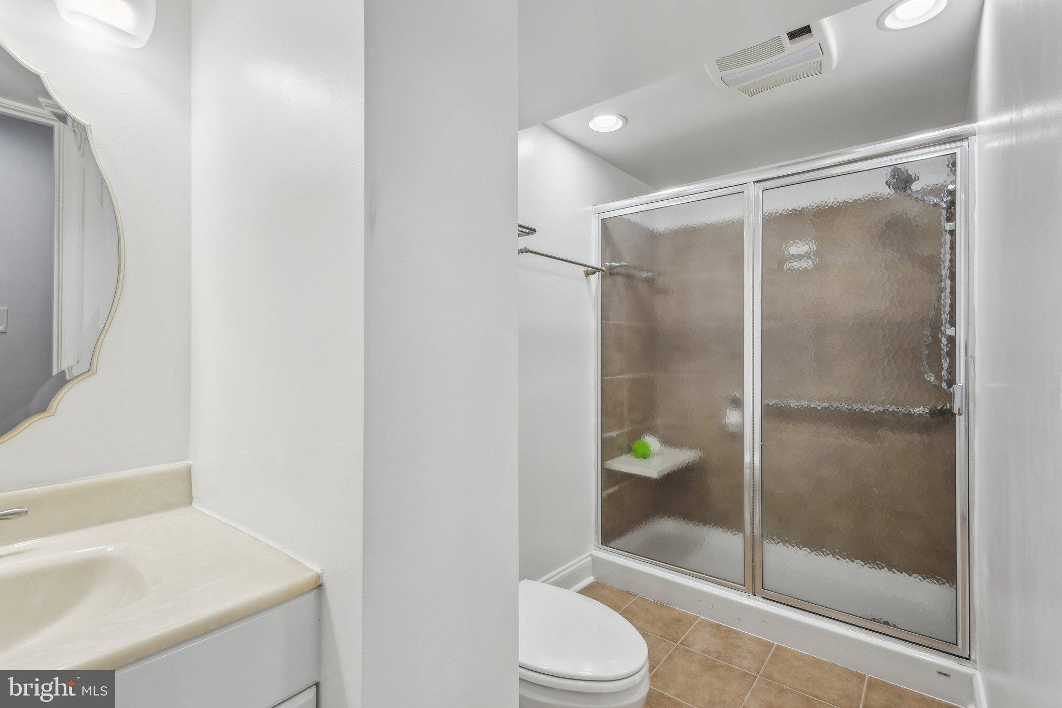
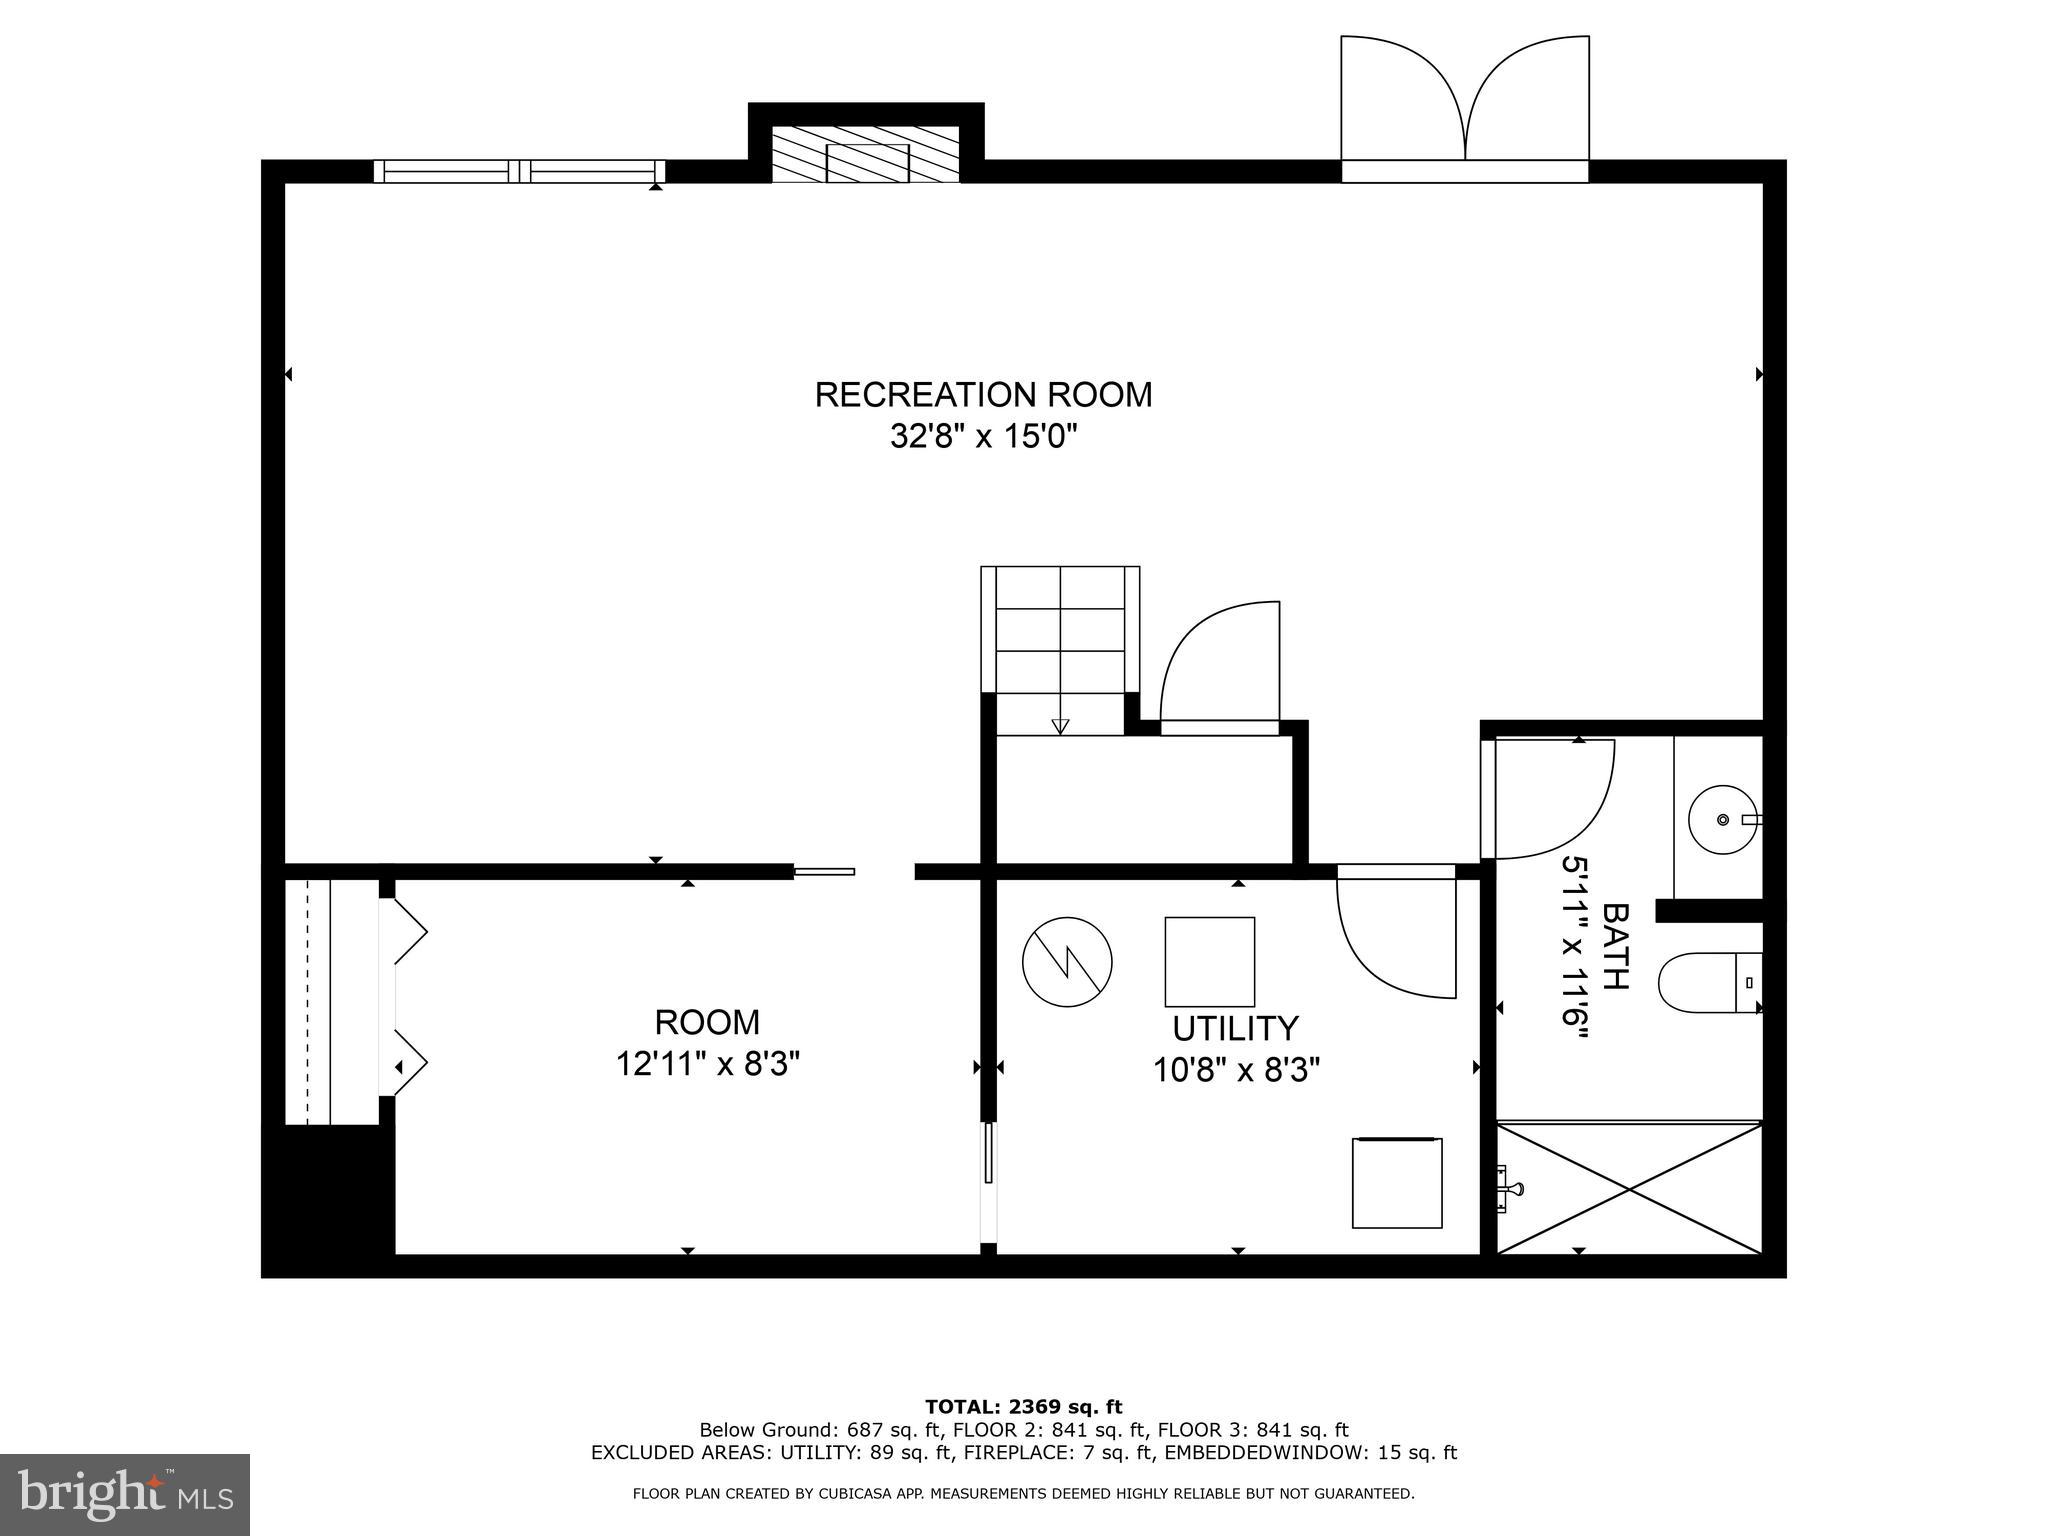
The lower level is a haven of possibilities with two large open spaces ideal for a home theater, exercise room, home office, or any flex space you desire. A full bathroom and direct walk-out access to the back deck add to the convenience. Plus, a separate shed on the side of the home provides extra storage. Primely located near Fairfax County Pkwy, shops, fine dining, parks, burke lake and so much more!

See our attached Property Highlights sheet for a detailed list of updates.

3
beds

4
baths

2,652 Sq.Ft. LIVING AREA

3,120 Sq.Ft. lot

Jason Cheperdak

Jason Cheperdak

Features & Amenities

Interior

  • total bedrooms3
  • Total bathrooms4
  • full bathrooms3
  • half bathroom1
  • Flooring Carpet, Hardwood
  • APPLIANCES Electric Water Heater

Area & Lot

  • Status Sold
  • Living Area2,652 Sq.Ft.
  • Lot Area3,120 Sq.Ft.
  • MLS® IDVAFX2179232
  • TypeResidential
  • YEAR BUILT1984
  • NeighborhoodNewington Forest
  • Architecture StylesDutch
  • Elementary SchoolHUNT VALLEY
  • Middle SchoolIRVING
  • High SchoolWEST SPRINGFIELD
  • School DistrictFAIRFAX COUNTY PUBLIC SCHOOLS

Exterior

  • STORIES3
  • water SourcePublic
  • roofComposition, Shingle
  • parkingAsphalt, On Street, Private, Unassigned
  • HEAT TYPEElectric
  • AIR CONDITIONINGCentral Air, Ceiling Fan(s)
  • sewerPublic Sewer
  • SubstructurePermanent

Financial

  • Sales Price$777,500
  • Real Estate Tax $7,925/yr
  • HOA $180/3 mos
  • Zoning 303

Newington Forest

Offers a tranquil residential community with beautiful homes and natural surroundings. Enjoy parks, trails, and a family-friendly atmosphere.

Explore

Work With Us

Get assistance in determining current property value, crafting a competitive offer, writing and negotiating a contract, and much more. Contact us today.

Follow Me on Instagram