Leave a Message

By providing your contact information to Shepherd Homes Group, your personal information will be processed in accordance with Shepherd Homes Group's Privacy Policy. By checking the box(es) below, you expressly consent to receive marketing or promotional real estate communication from Shepherd Homes Group in the manner selected by you. For SMS text messages, message frequency varies. Message and data rates may apply. Consent is not a condition of purchase of any goods or services. You may opt out of receiving further communications from Shepherd Homes Group at any time. To opt out of receiving SMS text messages, reply STOP to unsubscribe. SMS text messaging is subject to our Terms of Use.

Thank you for your message. We will be in touch with you shortly.

Explore Our Properties
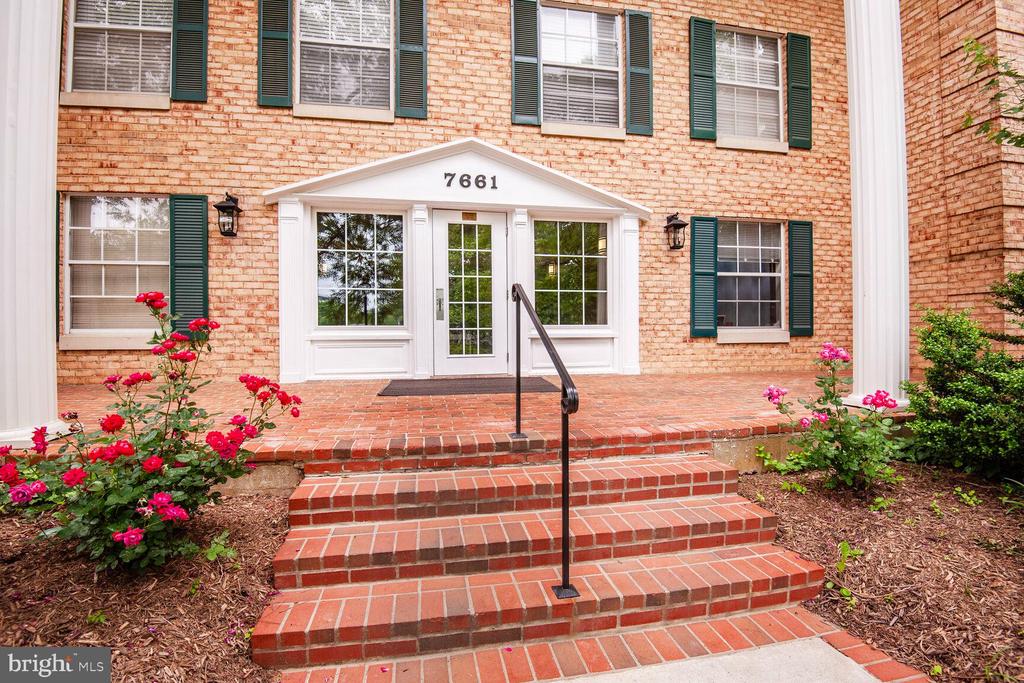
7661 PROVINCIAL DRIVE 312
SEE ALL PHOTOS
7661 PROVINCIAL DRIVE 312
Leased

7661 PROVINCIAL DRIVE 312

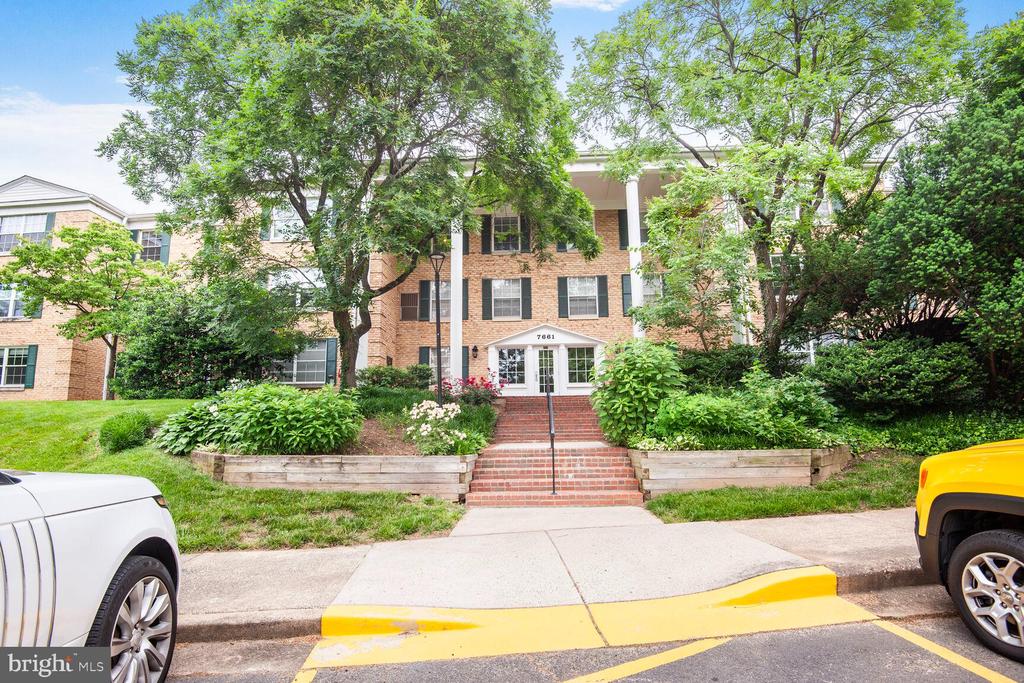
7661 PROVINCIAL DRIVE Unit: 312, MCLEAN, VA 22102

$1,900/month
$1,900/mo

7661 PROVINCIAL DRIVE 312

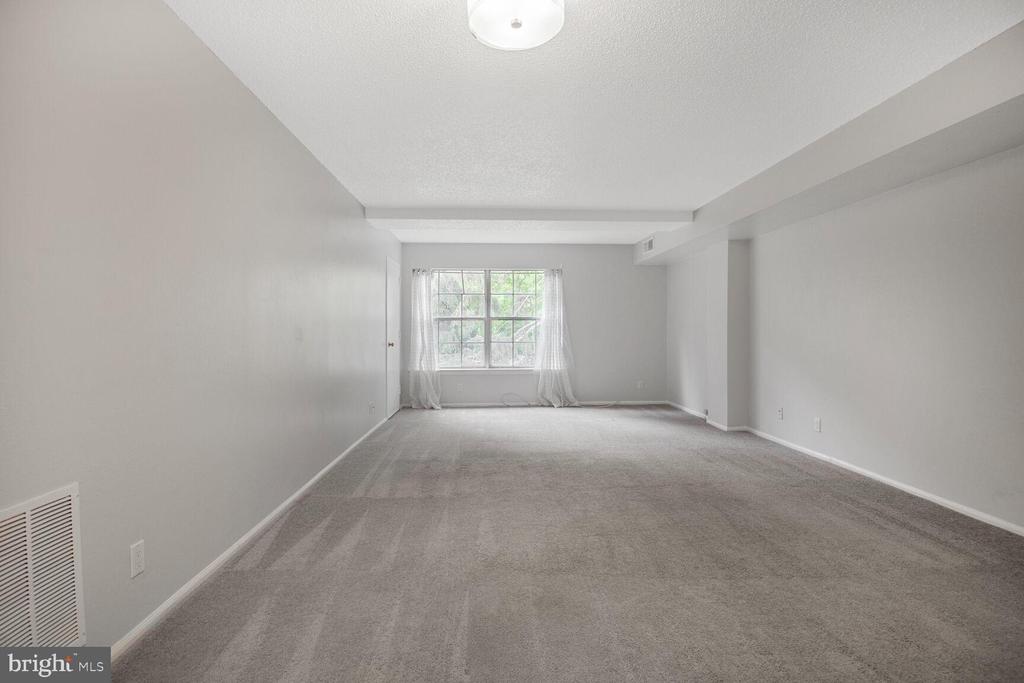
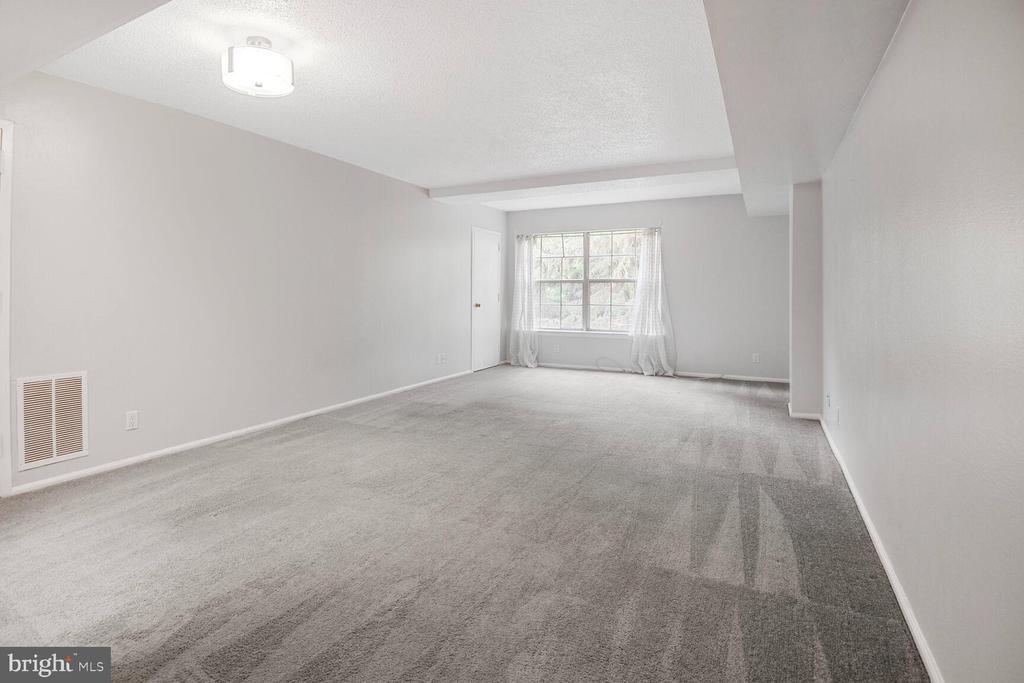
1 Bed 1 Bath 789 Sq.Ft.

Description

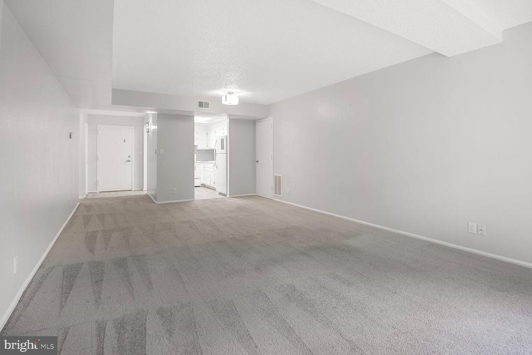
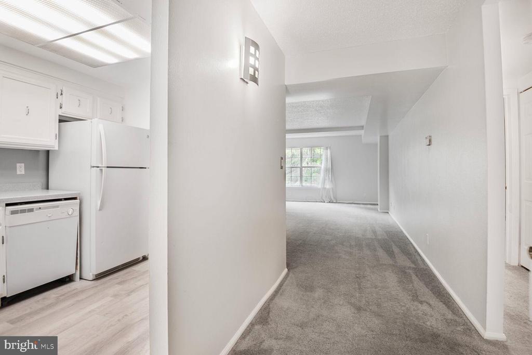
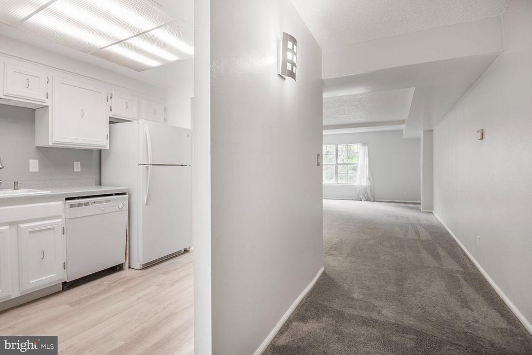
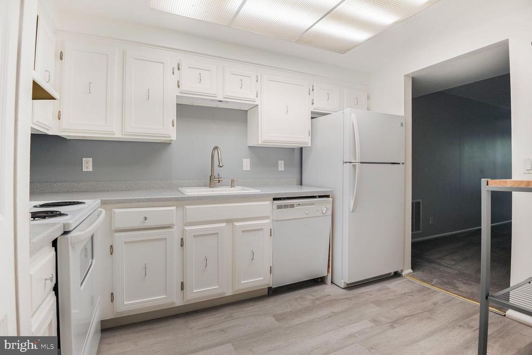
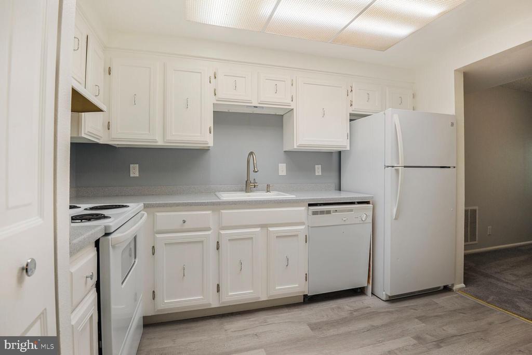
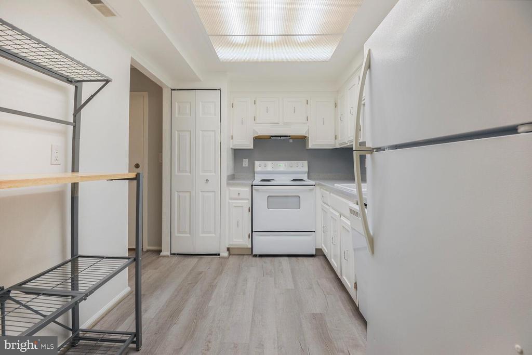
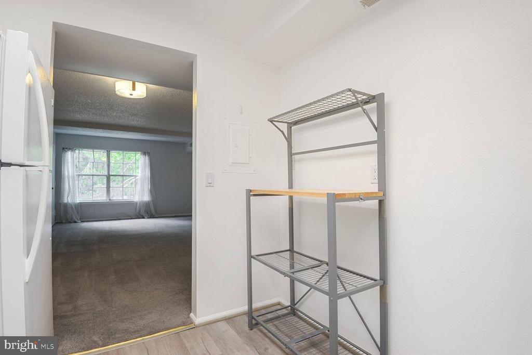
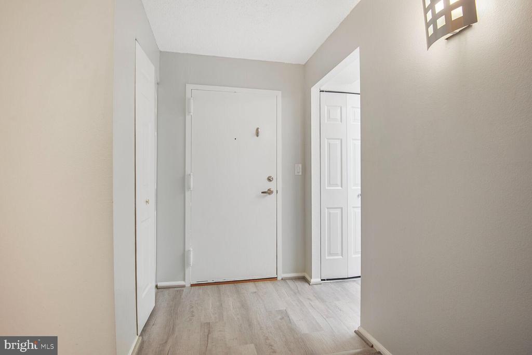
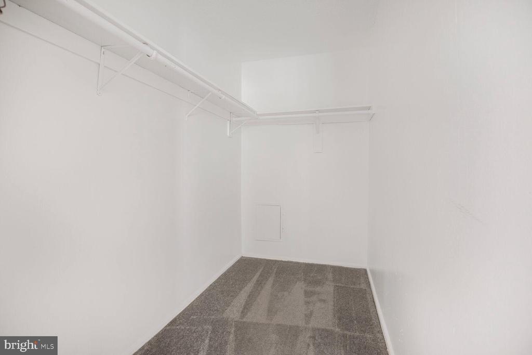
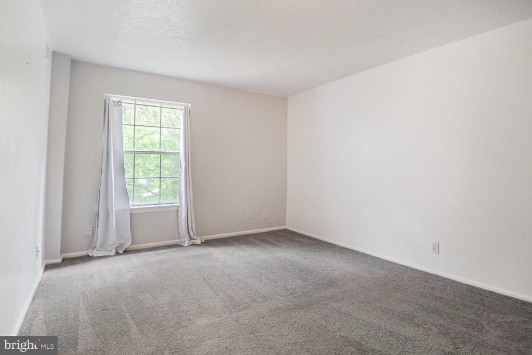
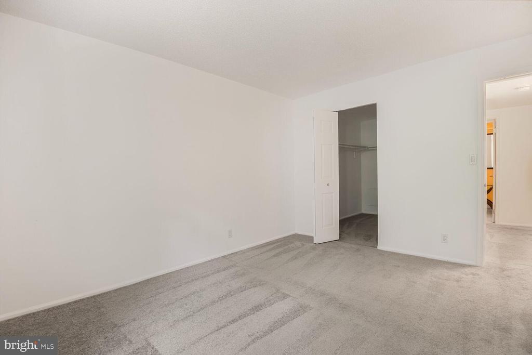
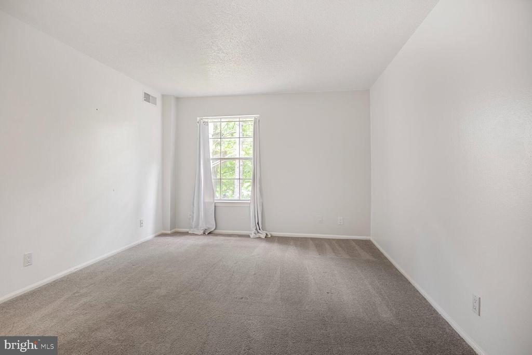
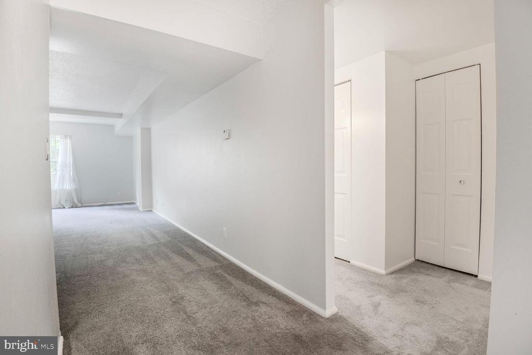
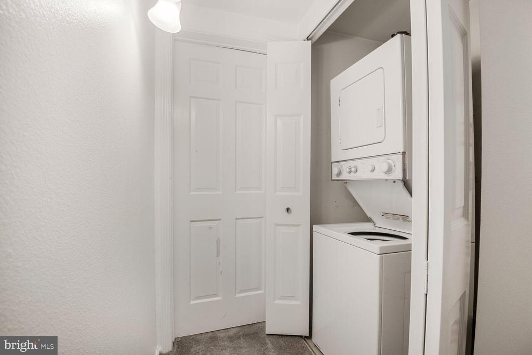
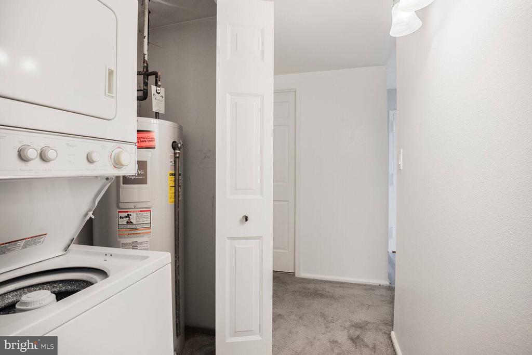
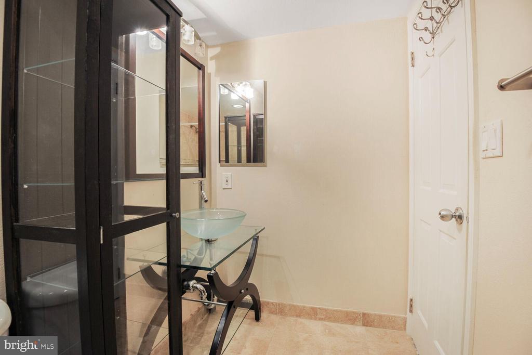
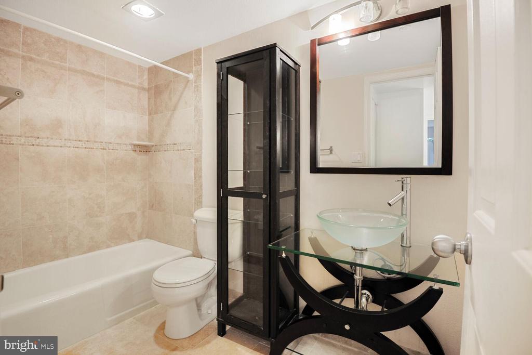
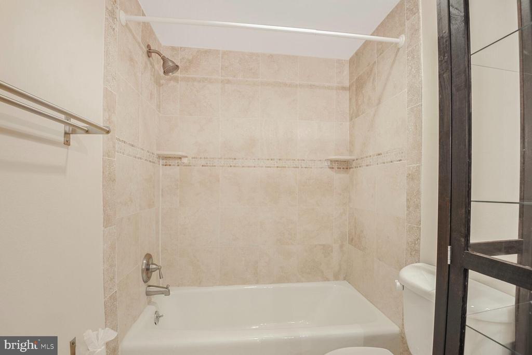
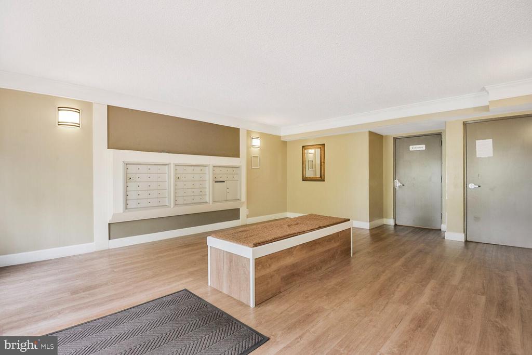
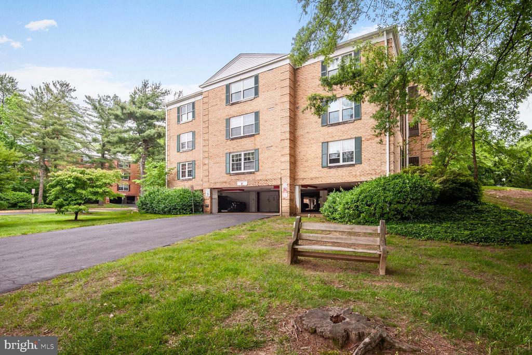
Experience serene living in this charming 1-bedroom, 1-bath condo nestled within The Colonies--a gated, 29-acre community in the heart of Tyson's Corner. This unit features an in-unit washer and dryer, covered garage parking, and lots of storage. The building offers elevator access and a 24/7 secured entrance for your convenience and peace of mind.

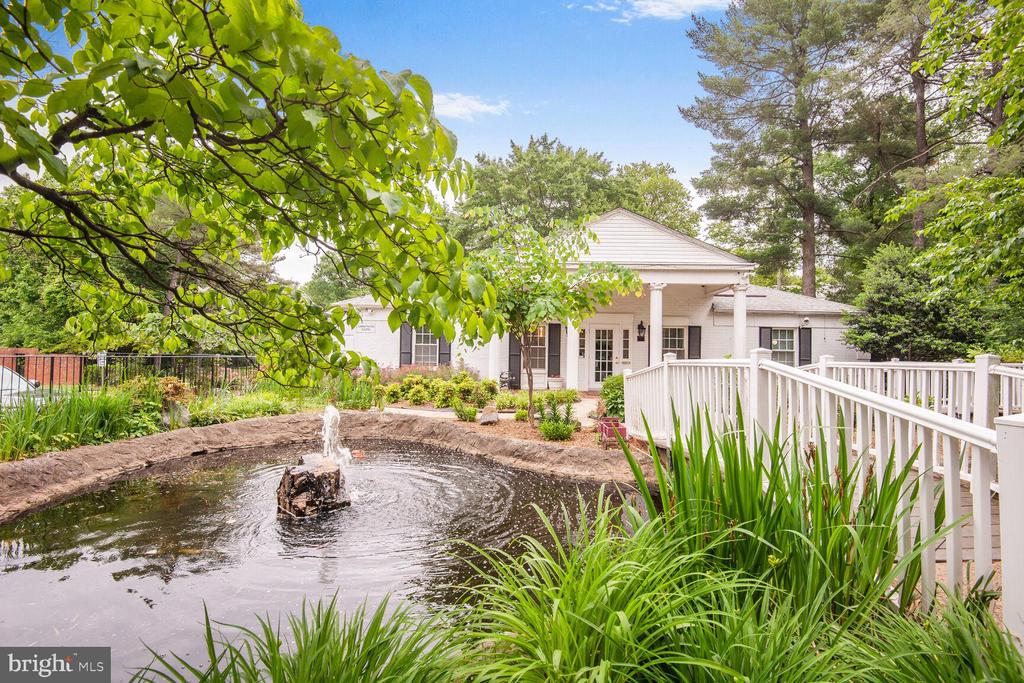
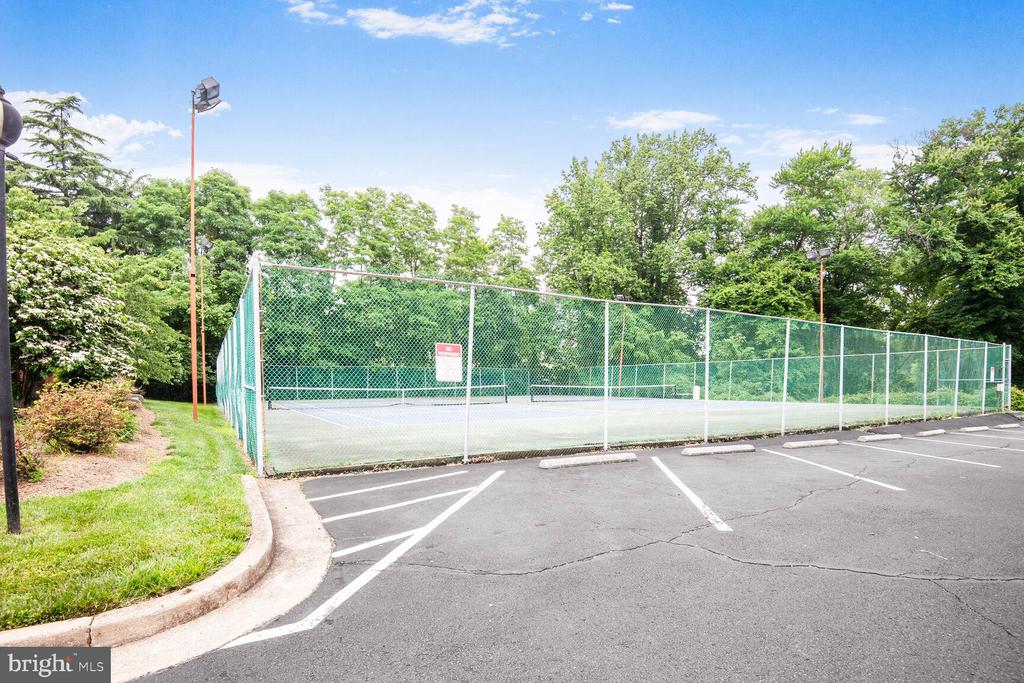
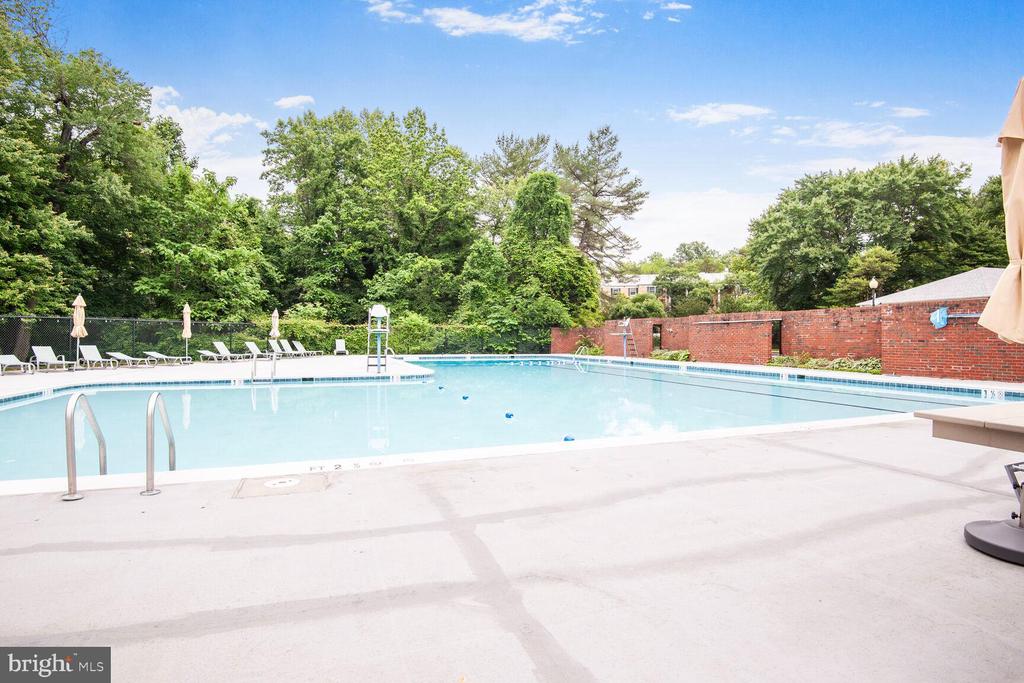
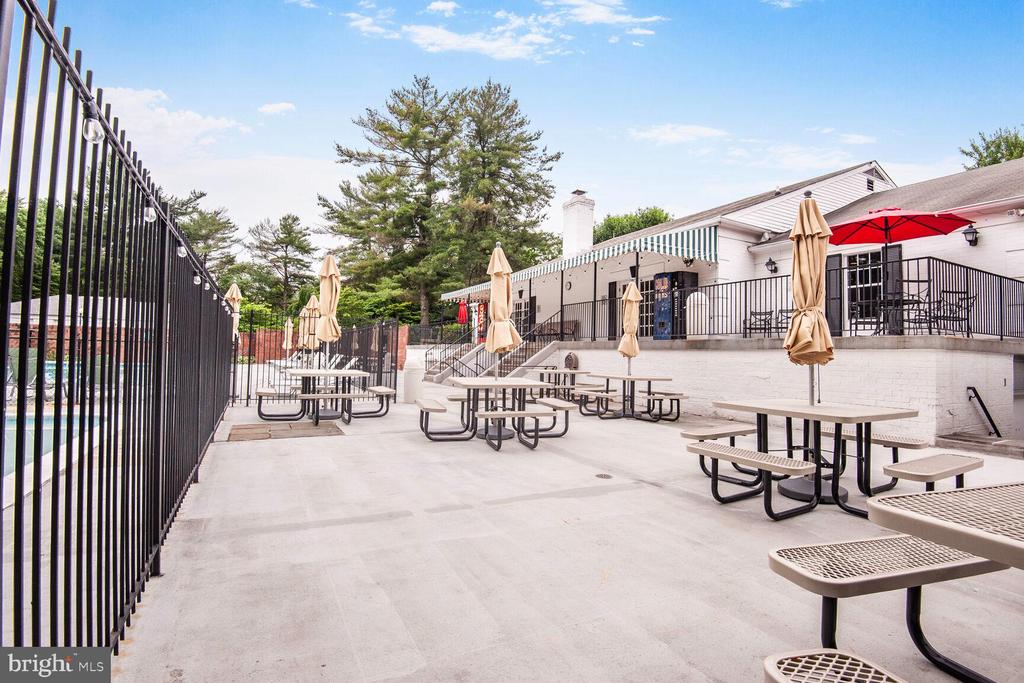
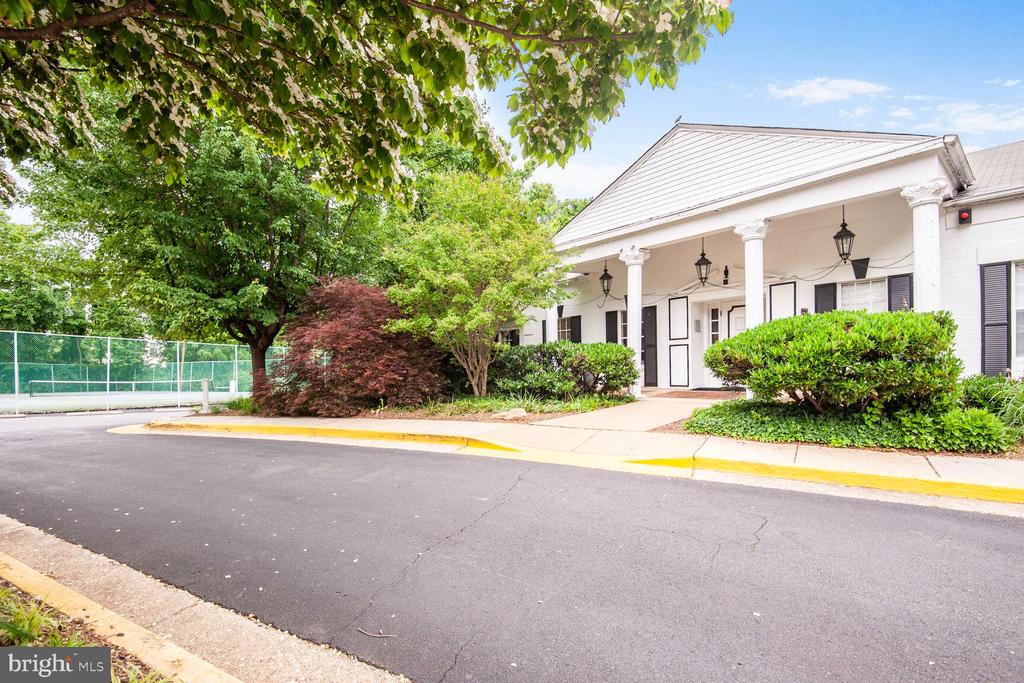
Residents enjoy a wealth of amenities, including an outdoor pool, fitness center, tennis courts, clubhouse with billiards, fitness trails,and picnic areas with grills. The community's prime location places you just half a mile from the McLean Metro Station (Silver Line) and Capital One Center, and under a mile from Tyson's Corner Center. Nearby, you'll find Wegmans, Safeway, a variety of restaurants, movie theaters, and bowling alleys. With easy access to I-495, I-66, the Dulles Toll Road, and the GW Parkway, commuting is a breeze.

Share Property

Location

7661 PROVINCIAL DRIVE Unit: 312, MCLEAN, VA 22102

Status

Leased

Date Leased

June 15, 2025
Caitlyn Taphorn

Caitlyn Taphorn

Features & Amenities

Interior

  • total bedrooms1
  • Total bathroom1
  • full bathroom1
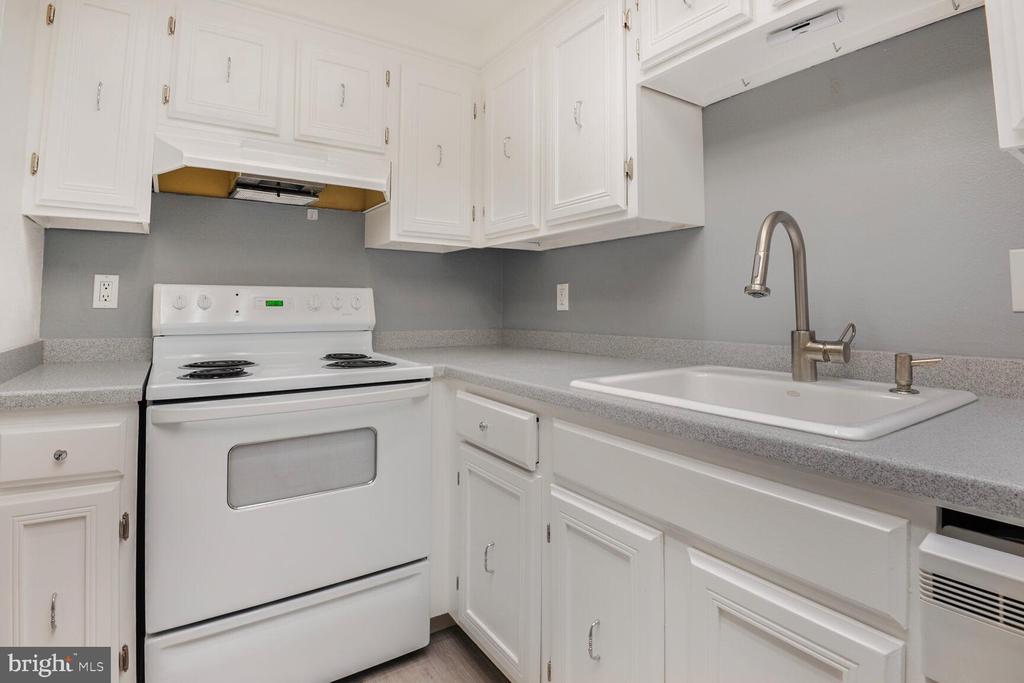
  • APPLIANCES Dryer, Washer, Dishwasher, Disposal, Refrigerator, Stove

Area & Lot

  • Status Leased
  • Date Leased June 15, 2025
  • Living Area789 Sq.Ft.
  • Total Area789 Sq.Ft.
  • MLS® IDVAFX2242408
  • TypeCondo
  • YEAR BUILT1974
  • NeighborhoodTysons Corner
  • Architecture StylesContemporary
  • Elementary SchoolWESTGATE
  • Middle SchoolKILMER
  • High SchoolMARSHALL
  • School DistrictFAIRFAX COUNTY PUBLIC SCHOOLS

Exterior

  • STORIES1
  • Garage Space41.0
  • water SourcePublic
  • PoolYes - Community
  • parkingParking Lot, Parking Garage
  • HEAT TYPEForced Air
  • AIR CONDITIONINGCentral A/C
  • sewerPublic Sewer, Community Septic Tank
  • Disability FeaturesNone

Financial

  • Lease Price$1,900/mo
  • Zoning 220

Tysons Corner

Explore

Work With Us

Get assistance in determining current property value, crafting a competitive offer, writing and negotiating a contract, and much more. Contact us today.

Follow Us on Instagram