Leave a Message

By providing your contact information to Shepherd Homes Group, your personal information will be processed in accordance with Shepherd Homes Group's Privacy Policy. By checking the box(es) below, you expressly consent to receive marketing or promotional real estate communication from Shepherd Homes Group in the manner selected by you. For SMS text messages, message frequency varies. Message and data rates may apply. Consent is not a condition of purchase of any goods or services. You may opt out of receiving further communications from Shepherd Homes Group at any time. To opt out of receiving SMS text messages, reply STOP to unsubscribe. SMS text messaging is subject to our Terms of Use.

Thank you for your message. We will be in touch with you shortly.

758 TATUM COURT 7
758 TATUM COURT 7
758 TATUM COURT 7
758 TATUM COURT 7
758 TATUM COURT 7
758 TATUM COURT 7
758 TATUM COURT 7
758 TATUM COURT 7
758 TATUM COURT 7
758 TATUM COURT 7
758 TATUM COURT 7
758 TATUM COURT 7
758 TATUM COURT 7
758 TATUM COURT 7
758 TATUM COURT 7
758 TATUM COURT 7
758 TATUM COURT 7
758 TATUM COURT 7
758 TATUM COURT 7
758 TATUM COURT 7
758 TATUM COURT 7
758 TATUM COURT 7
758 TATUM COURT 7
758 TATUM COURT 7
758 TATUM COURT 7
758 TATUM COURT 7
758 TATUM COURT 7
758 TATUM COURT 7
758 TATUM COURT 7
758 TATUM COURT 7
758 TATUM COURT 7
758 TATUM COURT 7
758 TATUM COURT 7
758 TATUM COURT 7
758 TATUM COURT 7
758 TATUM COURT 7
758 TATUM COURT 7
758 TATUM COURT 7
758 TATUM COURT 7
758 TATUM COURT 7
758 TATUM COURT 7
758 TATUM COURT 7
758 TATUM COURT 7
758 TATUM COURT 7
758 TATUM COURT 7
758 TATUM COURT 7
SEE ALL PHOTOS
758 TATUM COURT 7
758 TATUM COURT 7
758 TATUM COURT 7
758 TATUM COURT 7
758 TATUM COURT 7
758 TATUM COURT 7
758 TATUM COURT 7
758 TATUM COURT 7
758 TATUM COURT 7
758 TATUM COURT 7
758 TATUM COURT 7
758 TATUM COURT 7
758 TATUM COURT 7
758 TATUM COURT 7
758 TATUM COURT 7
758 TATUM COURT 7
758 TATUM COURT 7
758 TATUM COURT 7
758 TATUM COURT 7
758 TATUM COURT 7
758 TATUM COURT 7
758 TATUM COURT 7
758 TATUM COURT 7
758 TATUM COURT 7
758 TATUM COURT 7
758 TATUM COURT 7
758 TATUM COURT 7
758 TATUM COURT 7
758 TATUM COURT 7
758 TATUM COURT 7
758 TATUM COURT 7
758 TATUM COURT 7
758 TATUM COURT 7
758 TATUM COURT 7
758 TATUM COURT 7
758 TATUM COURT 7
758 TATUM COURT 7
758 TATUM COURT 7
758 TATUM COURT 7
758 TATUM COURT 7
758 TATUM COURT 7
758 TATUM COURT 7
758 TATUM COURT 7
758 TATUM COURT 7
758 TATUM COURT 7
758 TATUM COURT 7
Sold

758 TATUM COURT 7

758 TATUM COURT 7, FREDERICK, MD 21702

$481,000
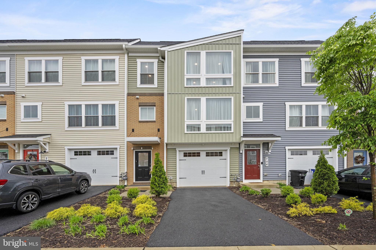
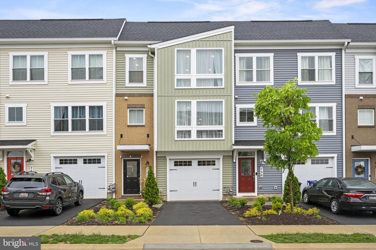
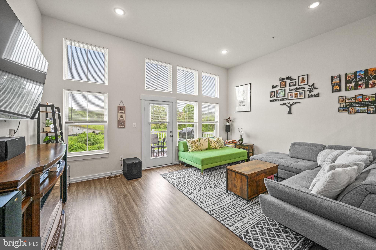
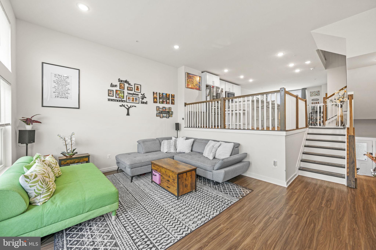
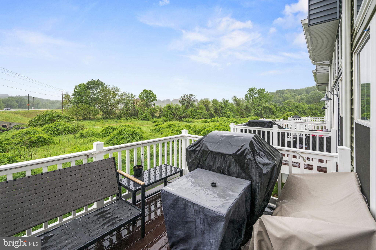
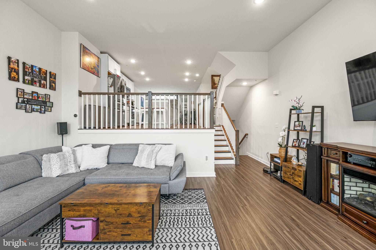
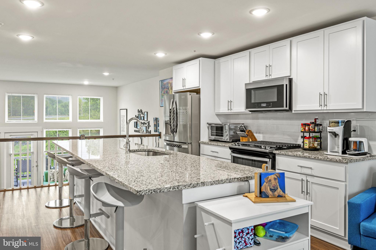
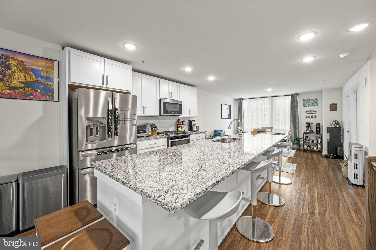
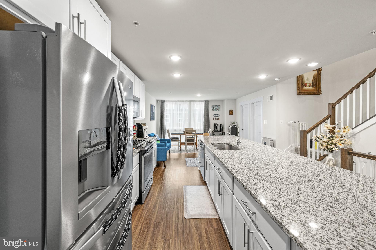
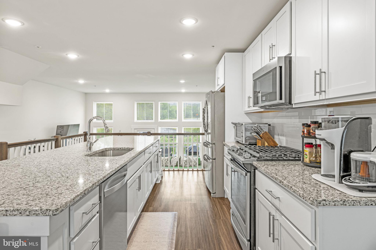
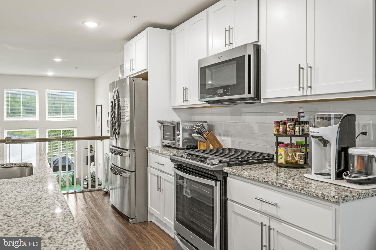
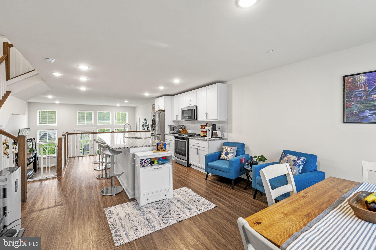
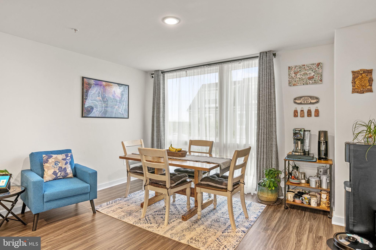
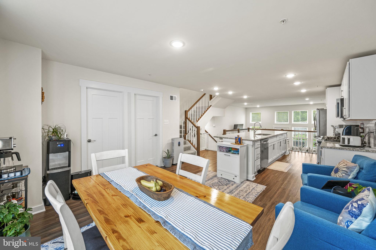
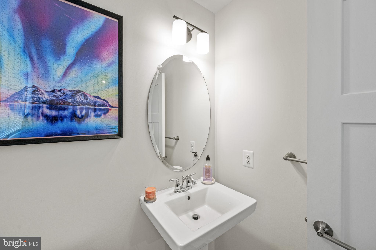
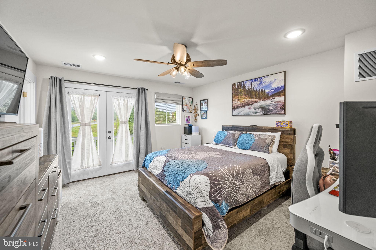
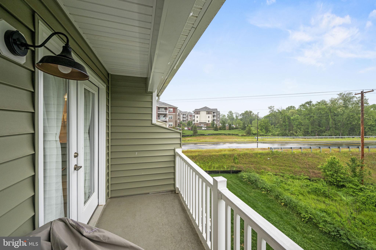
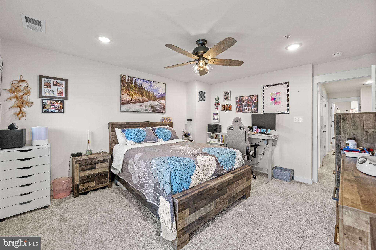
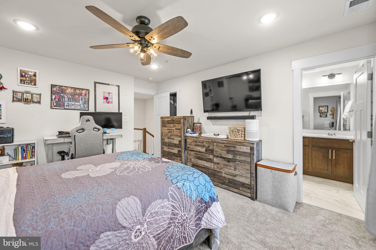
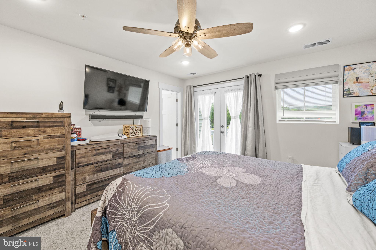
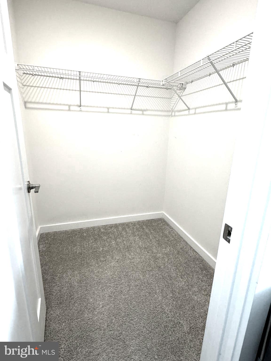
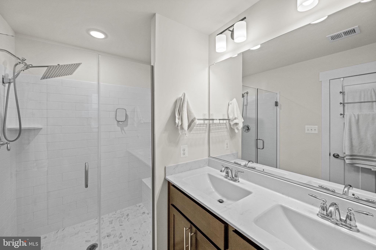
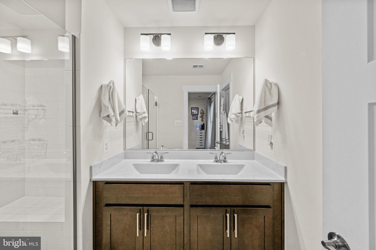
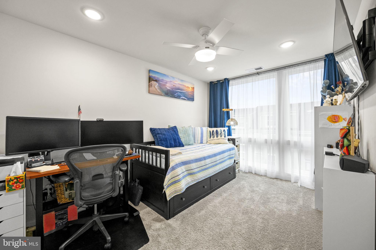
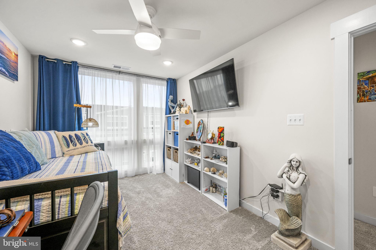
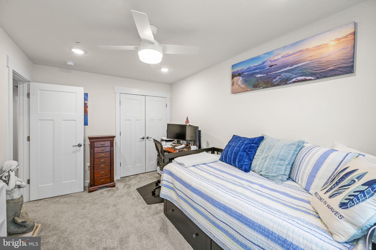
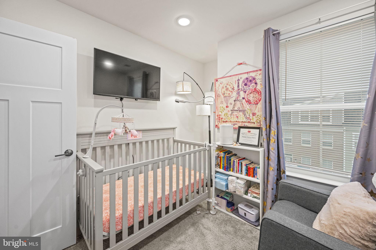
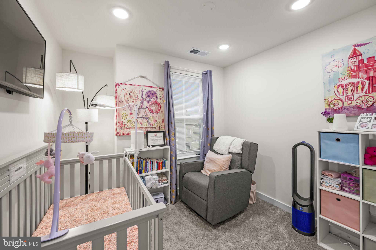
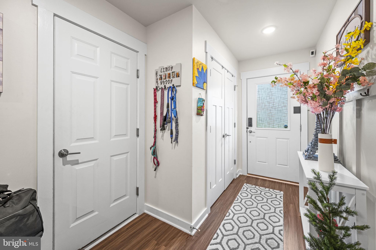
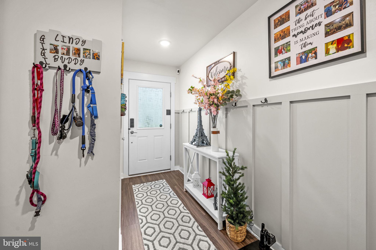
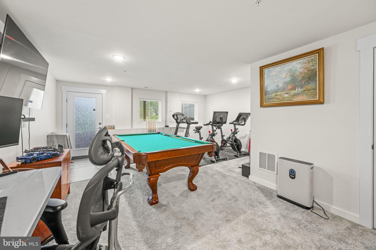
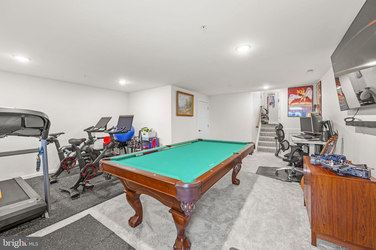
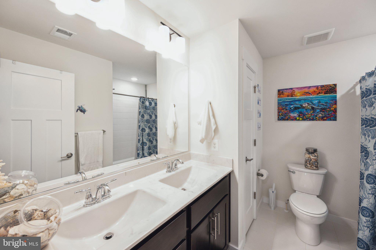
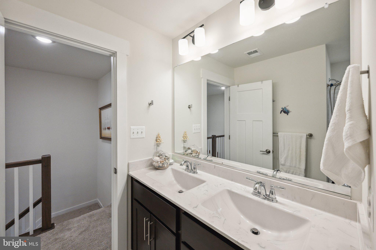
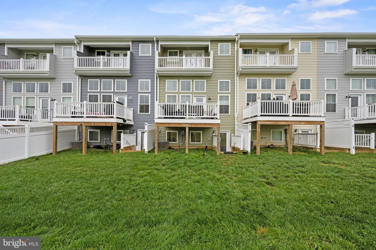
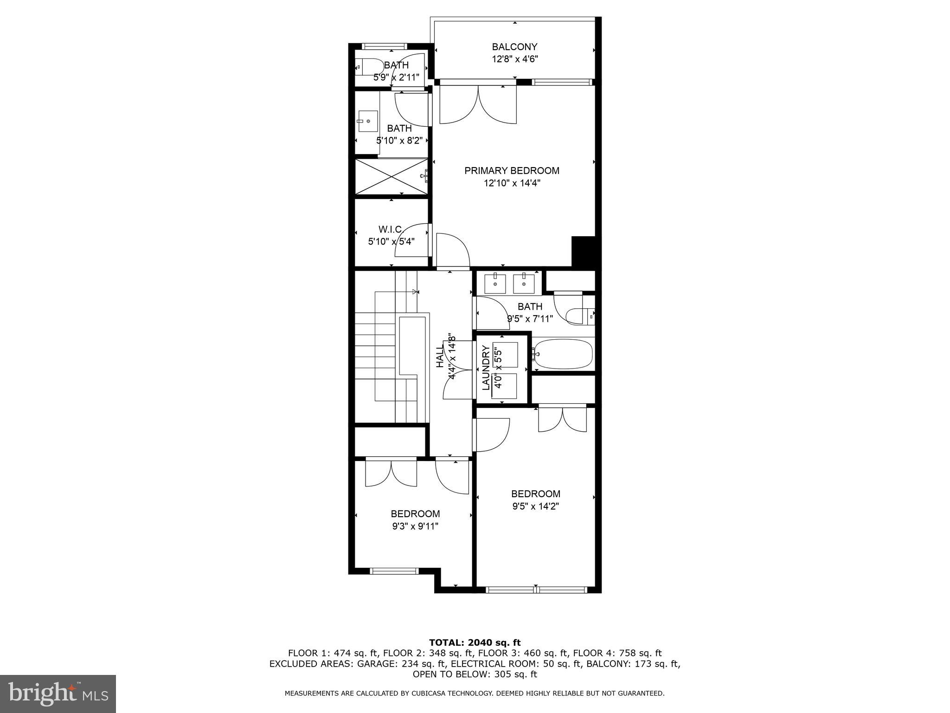
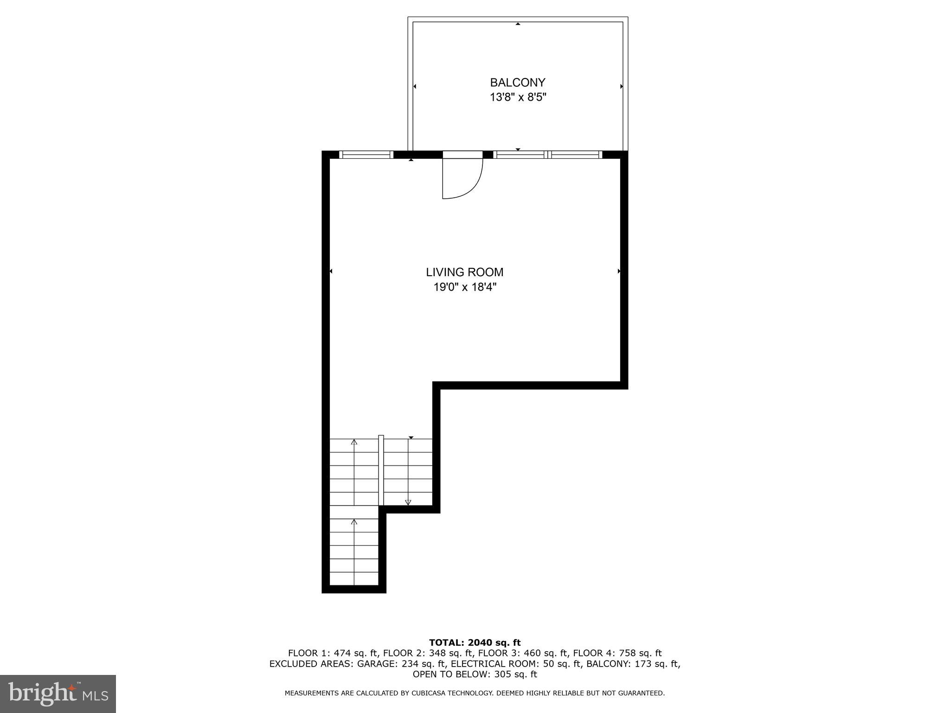
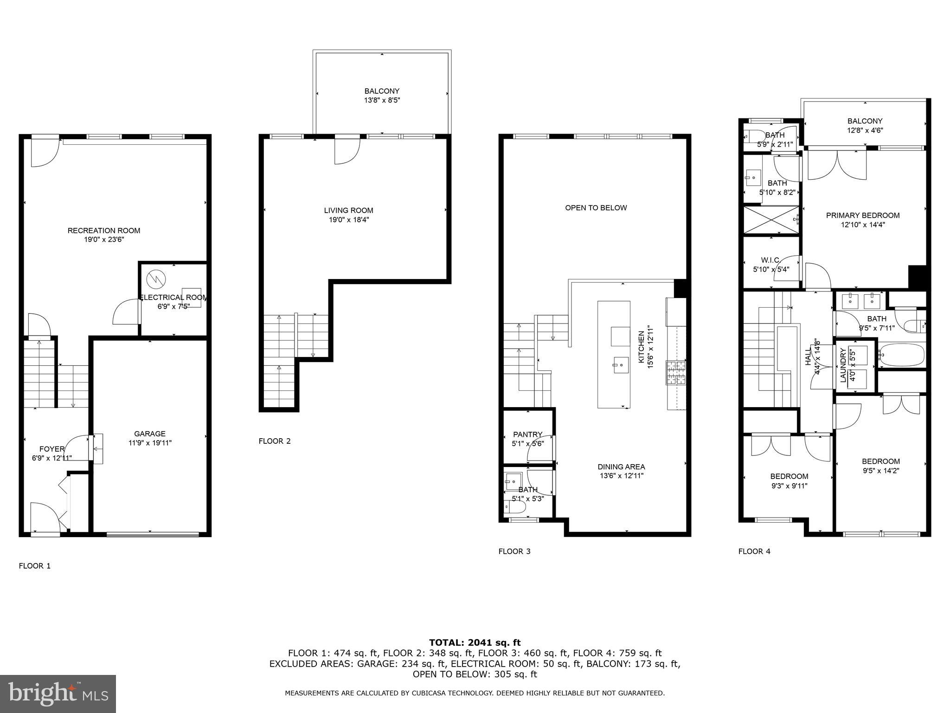
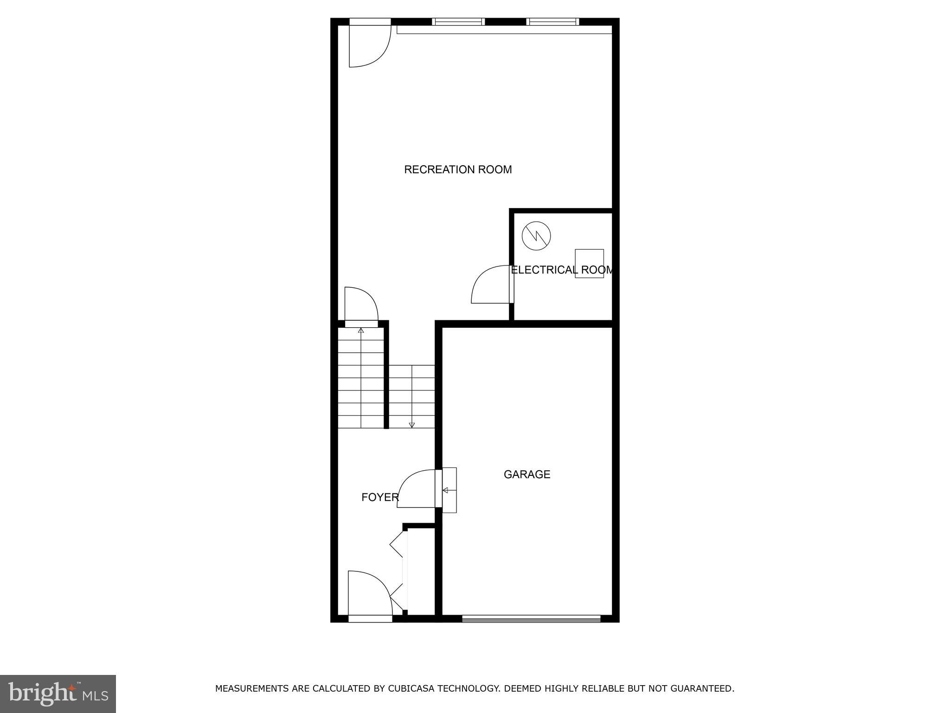
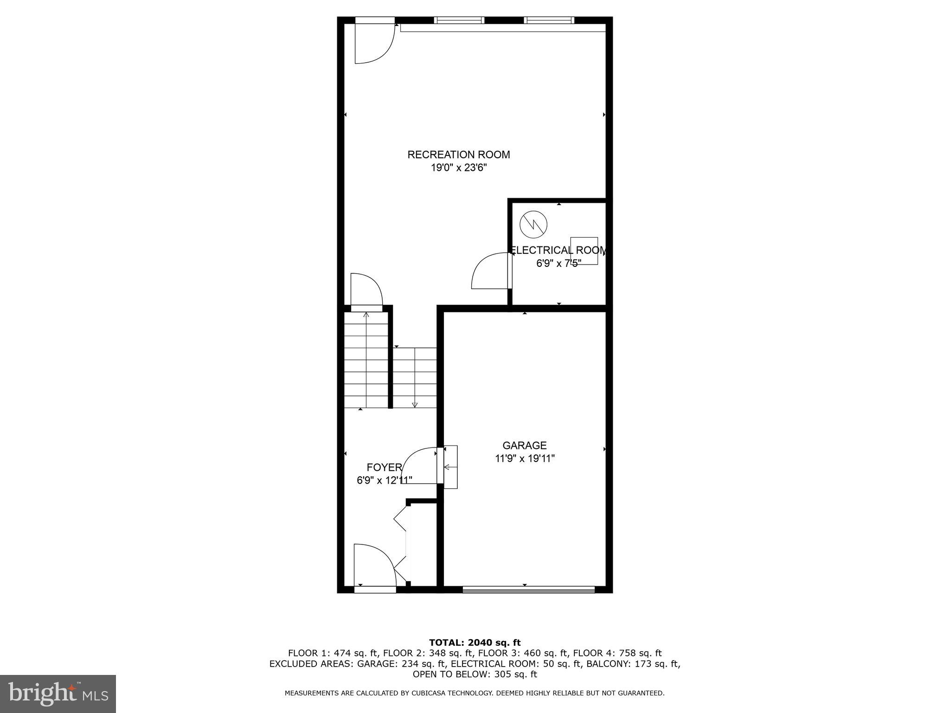
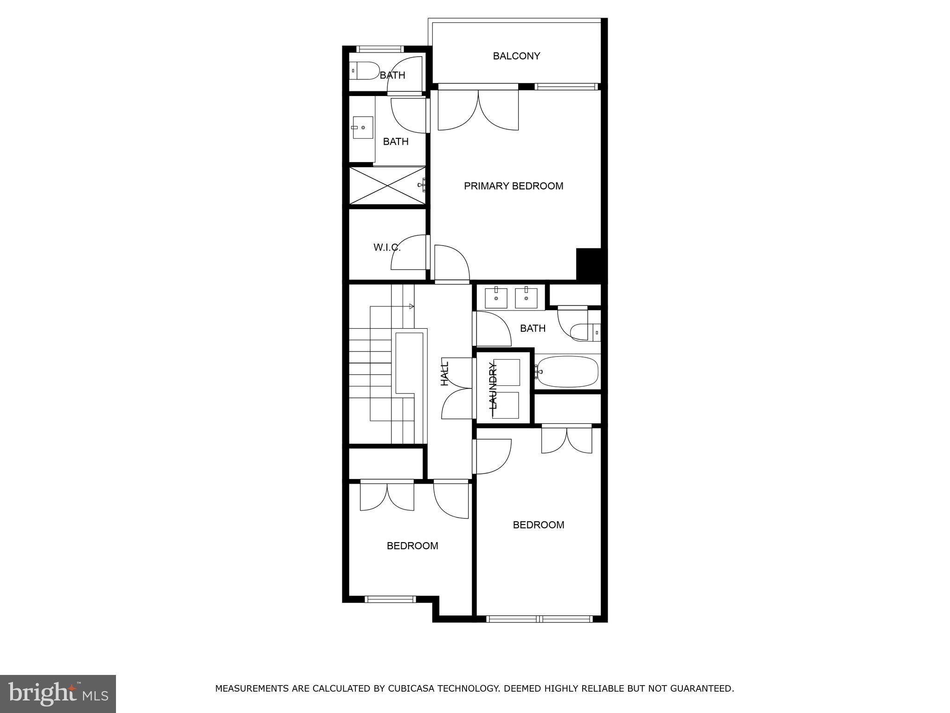
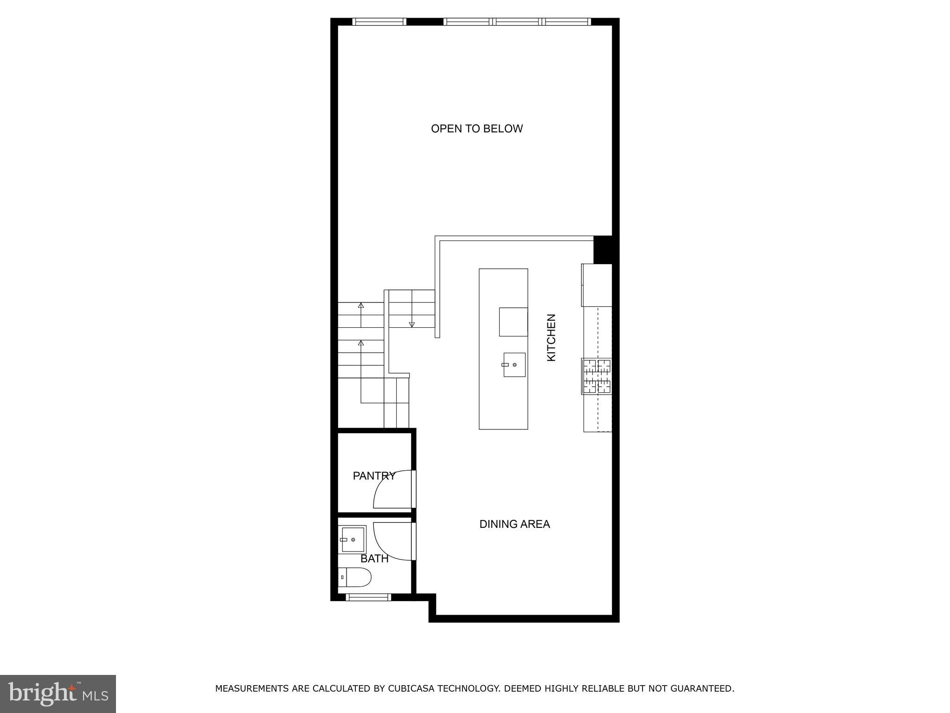
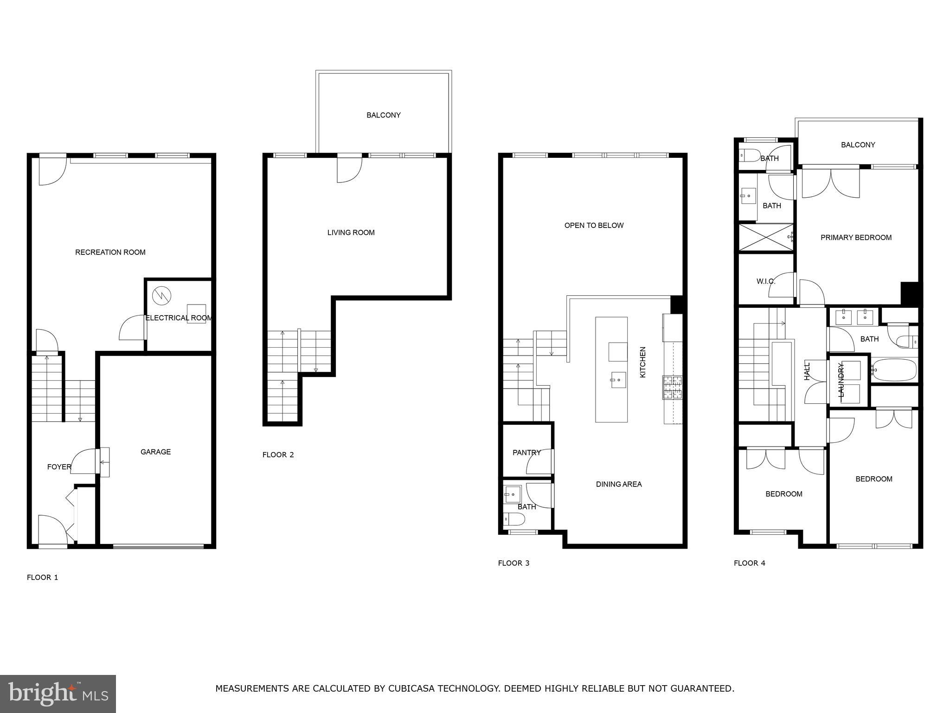
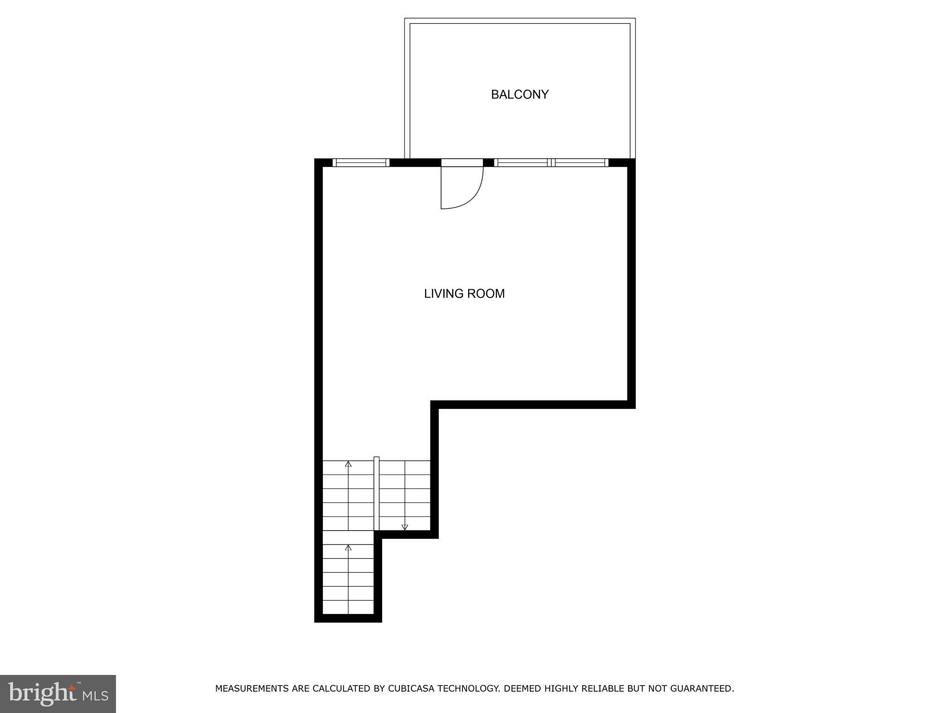
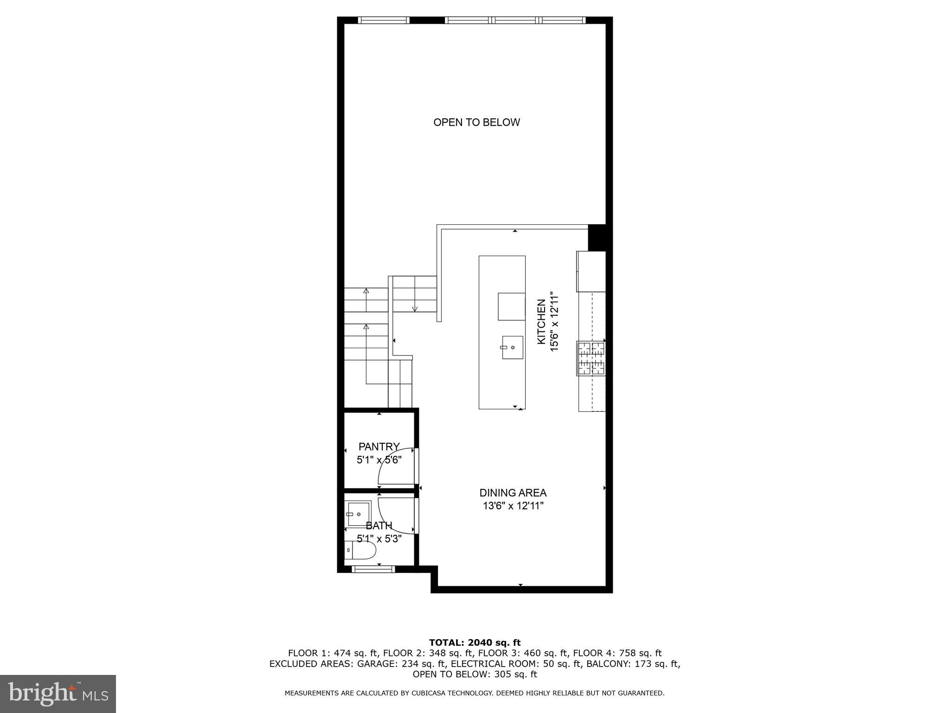
Just STUNNING! This 2 years new garage townhome is picture perfect and has all the upgrades and amenities you could ever want. You can access the lower level either through the garage or front, where you will find the great room that opens to the flat back yard. The main level open concept layout is light filled and private. Enjoy the entertainer's dream kitchen with stainless steel appliances, granite counter tops, and a large island with overhang for barstools. There is added seating in the dining area, and a half bath, plus a large pantry on this level. You'll enjoy the living room with soaring ceiling, recessed lighting, and windows galore. This level has a large deck for entertaining or relaxing. There are 3 bedrooms and 2 baths on the upper level including the primary suite with a large walk in closet and luxury bathroom with double vanity and walk in shower. Residents enjoy access to community amenities such as Fitness Center and Pool. Enjoy carefree living with yard care, flowers, dog stations and more! Minutes from historic downtown Frederick where you can enjoy lots of Coffee shops, restaurants, and boutiques. Live nearby commuting routes, I-70, I-270 and Rt 15.

3
beds

3
baths

2,289 Sq.Ft. LIVING AREA

1,800 Sq.Ft. lot

Boni Vinter

Boni Vinter

Features & Amenities

Interior

  • total bedrooms3
  • Total bathrooms3
  • full bathrooms2
  • half bathroom1
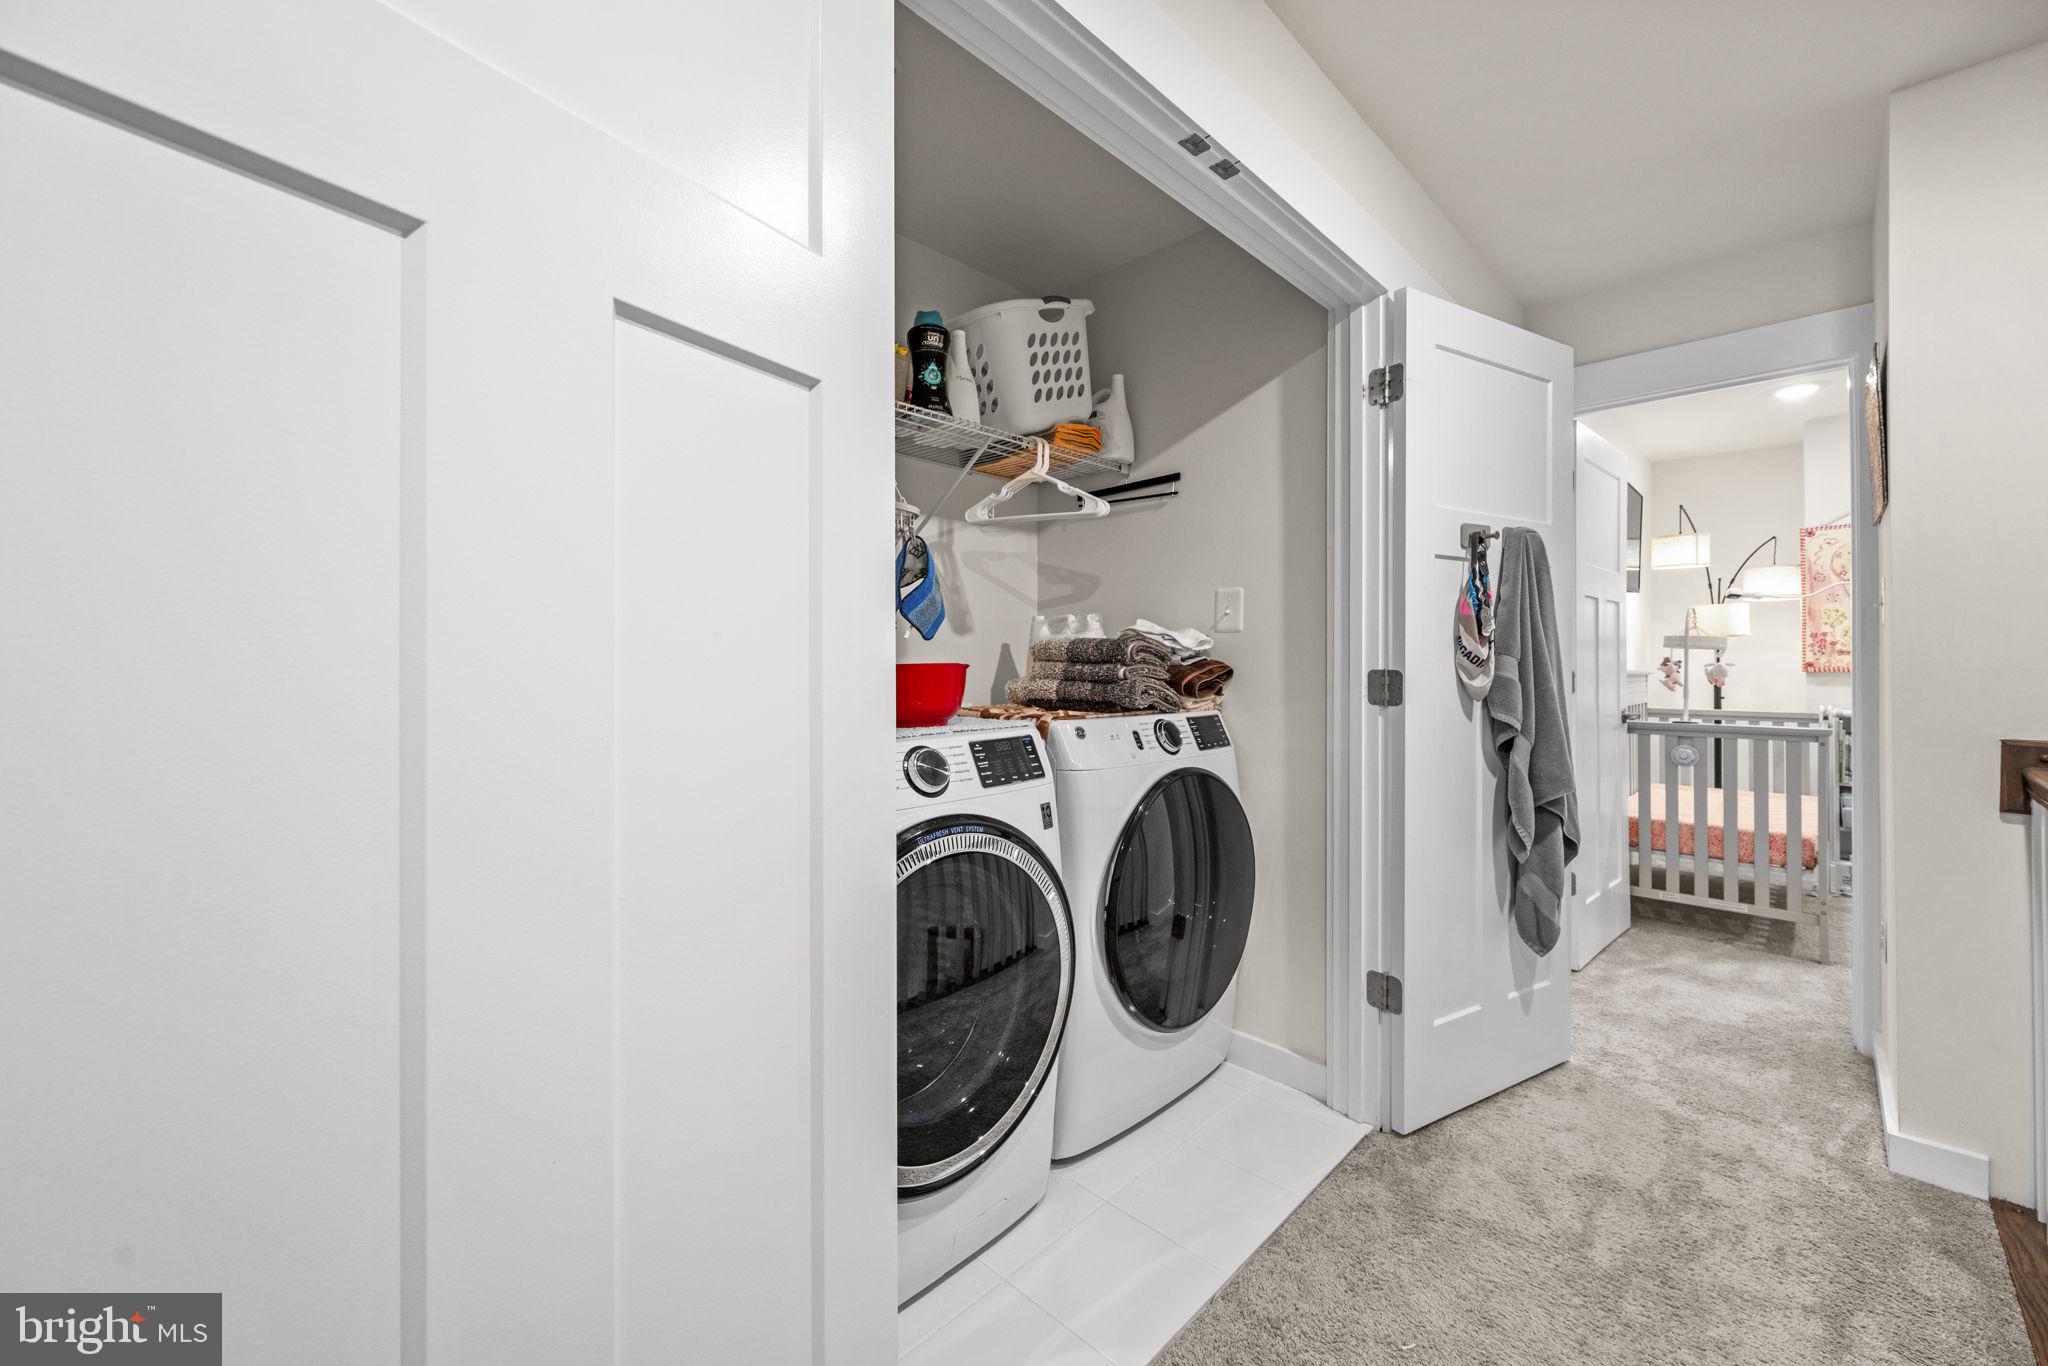
  • Laundry room Upper Level
  • APPLIANCES Electric Water Heater

Area & Lot

  • Status Sold
  • Living Area2,289 Sq.Ft.
  • Lot Area1,800 Sq.Ft.
  • MLS® IDMDFR2050958
  • TypeTownhouse
  • YEAR BUILT2022
  • Architecture StylesContemporary
  • View DescriptionMountain(s)
  • Elementary SchoolWAVERLEY
  • Middle SchoolWEST FREDERICK
  • High SchoolFREDERICK
  • School DistrictFREDERICK COUNTY PUBLIC SCHOOLS

Exterior

  • STORIES3
  • Garage Space1.0
  • water SourcePublic
  • PoolCommunity
  • parkingGarage Door Opener, On Street, Garage, Driveway, Covered, Inside Entrance, Attached
  • HEAT TYPENatural Gas, Central
  • AIR CONDITIONINGCentral Air, Electric
  • sewerPublic Sewer
  • SubstructurePermanent
  • Disability FeaturesAccessible Doors

Financial

  • Sales Price$481,000
  • Real Estate Tax $6,284/yr
  • HOA $345/3 mos
  • Zoning RES

Work With Us

Get assistance in determining current property value, crafting a competitive offer, writing and negotiating a contract, and much more. Contact us today.

Follow Me on Instagram