Leave a Message

By providing your contact information to Shepherd Homes Group, your personal information will be processed in accordance with Shepherd Homes Group's Privacy Policy. By checking the box(es) below, you expressly consent to receive marketing or promotional real estate communication from Shepherd Homes Group in the manner selected by you. For SMS text messages, message frequency varies. Message and data rates may apply. Consent is not a condition of purchase of any goods or services. You may opt out of receiving further communications from Shepherd Homes Group at any time. To opt out of receiving SMS text messages, reply STOP to unsubscribe. SMS text messaging is subject to our Terms of Use.

Thank you for your message. We will be in touch with you shortly.

7545 GREAT SWAN COURT
SEE ALL PHOTOS
7545 GREAT SWAN COURT
Courtesy of Samson Properties
Sold

7545 GREAT SWAN COURT

7545 GREAT SWAN COURT, ALEXANDRIA, VA 22306

$617,000
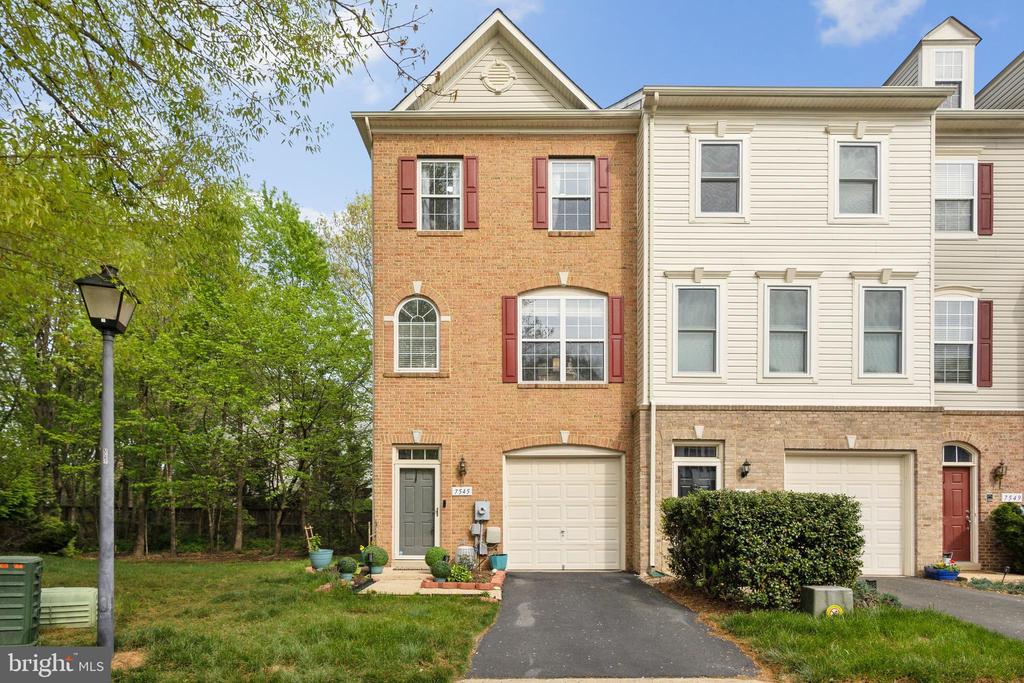
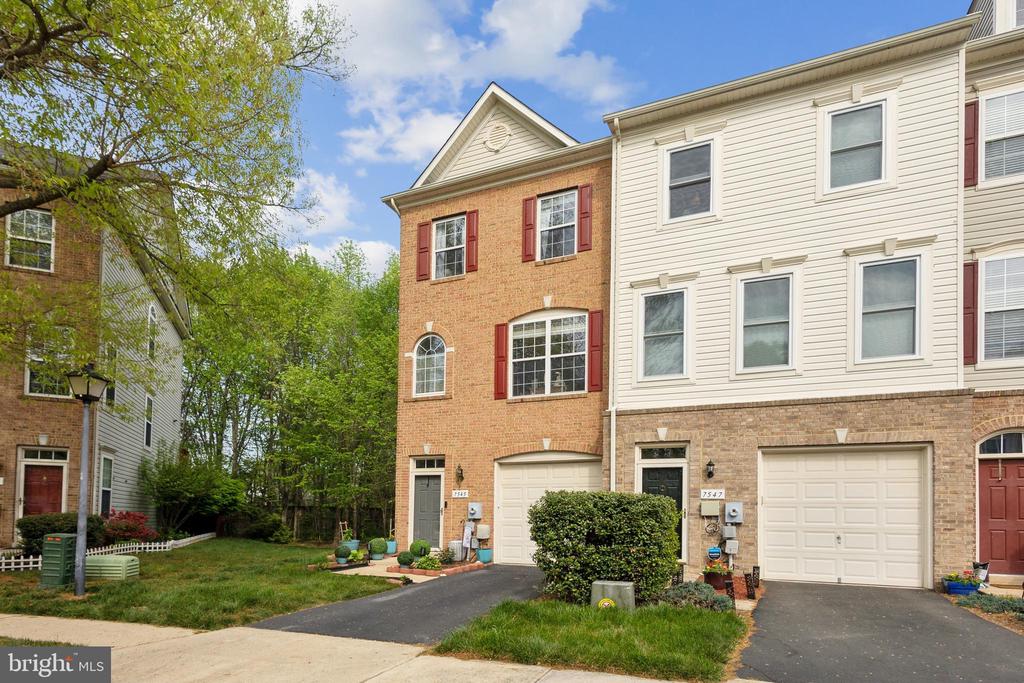
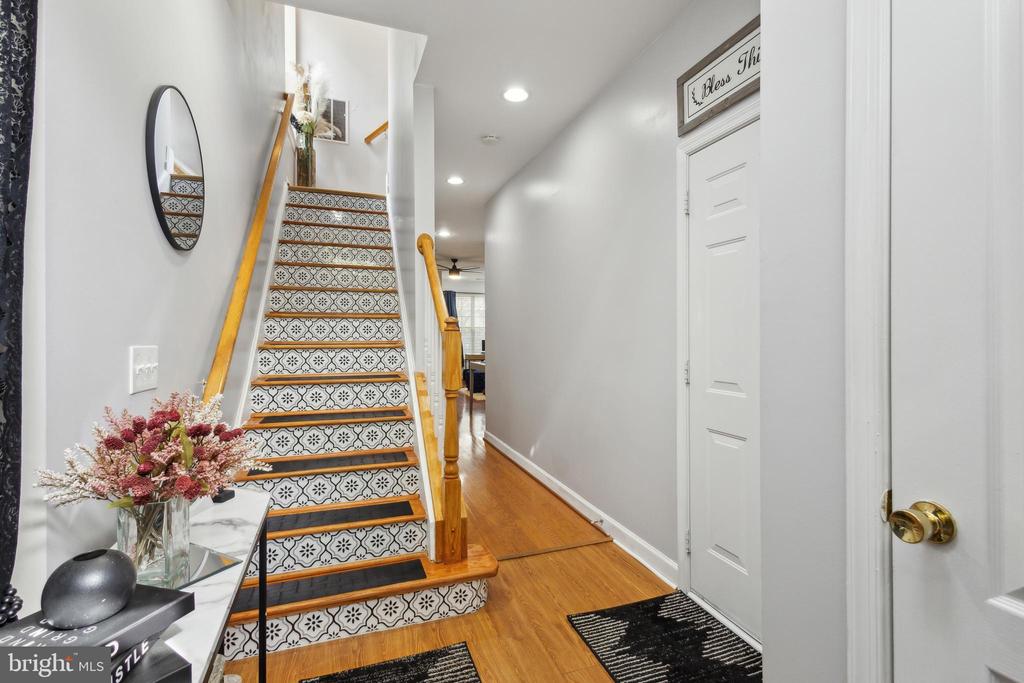
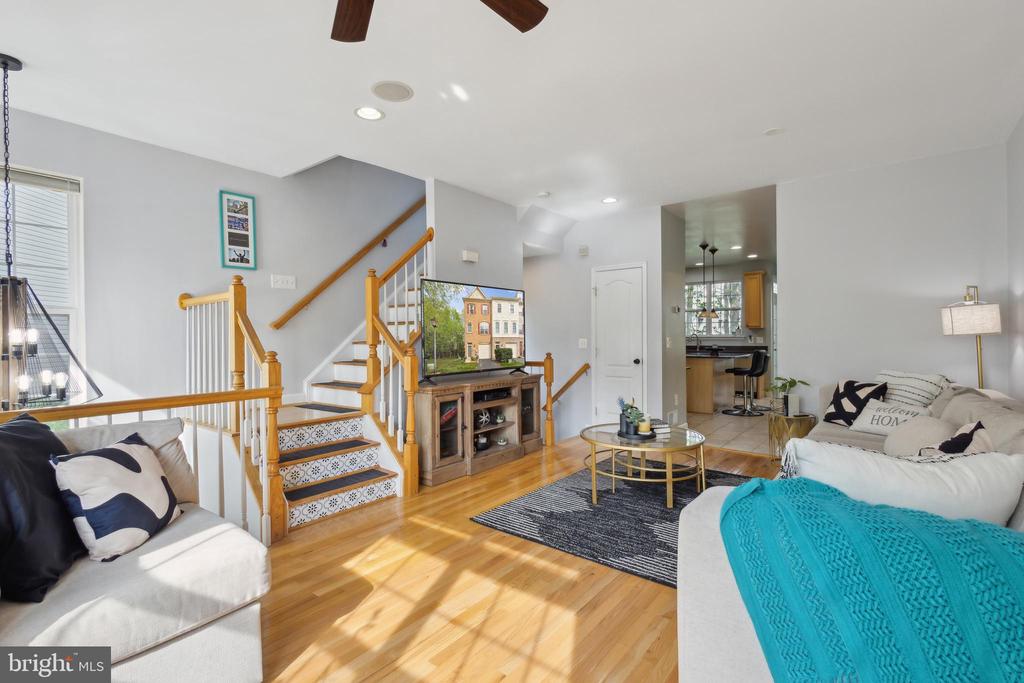
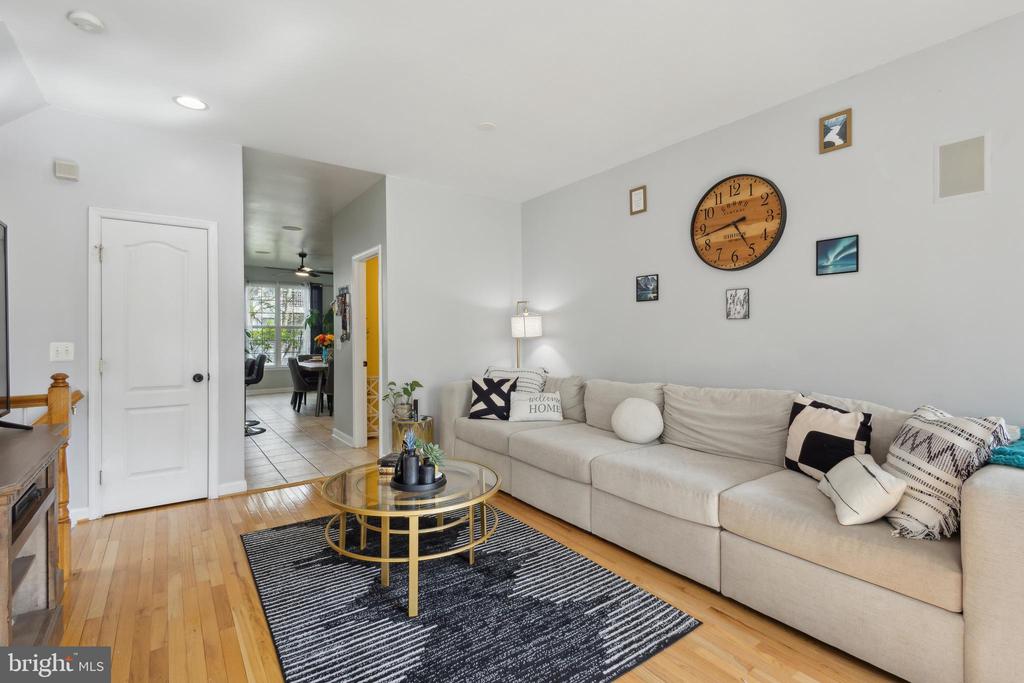
Welcome to 7545 Great Swan Circle - A Corner Townhome Gem! This beautifully updated 3-level, 3-bedroom, 3.5-bath corner townhome is a perfect blend of comfort, style, and functionality. With modern fixtures and gleaming hardwood floors throughout, this home is completely turnkey and ready for its next chapter.

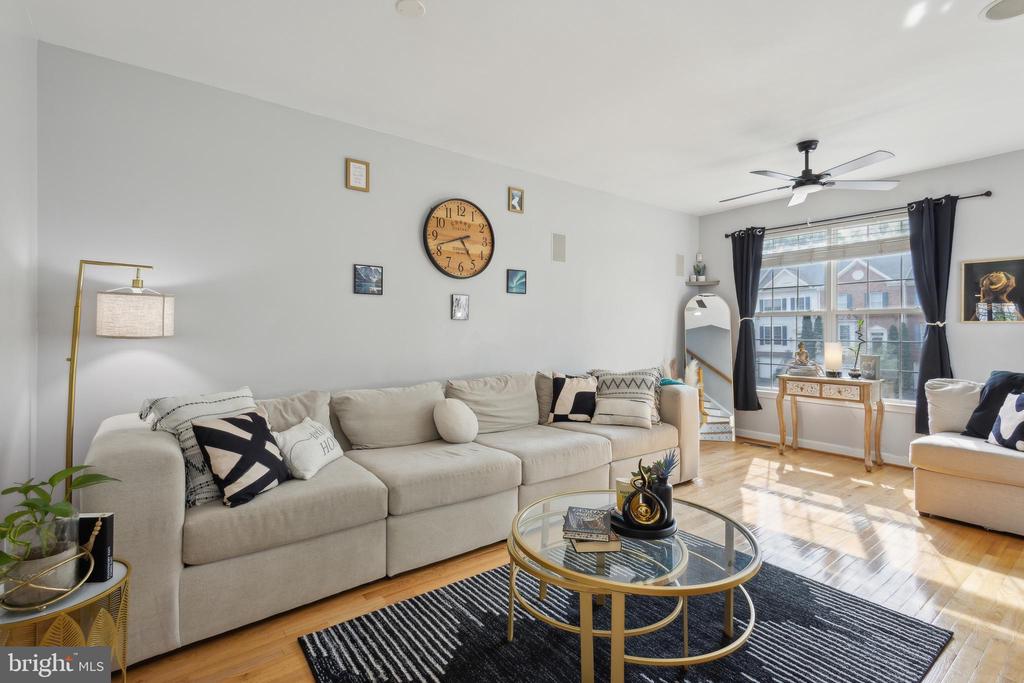
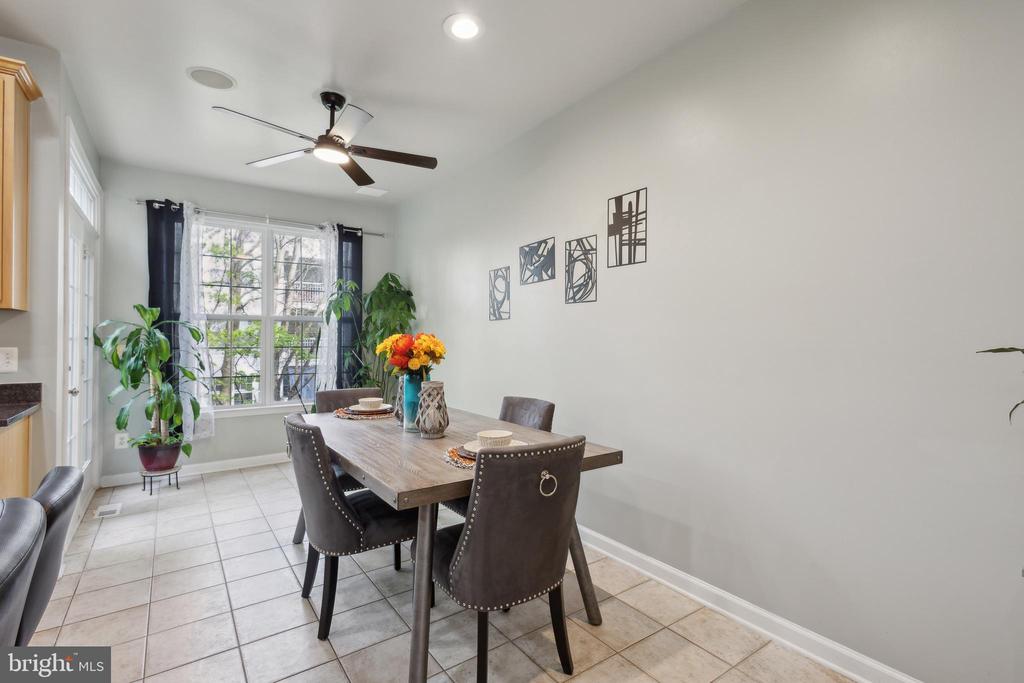
The main living area is thoughtfully situated on the second level, offering elevated views and an abundance of natural light through oversized windows. The open-concept living and dining room creates a seamless space for entertaining or relaxing.

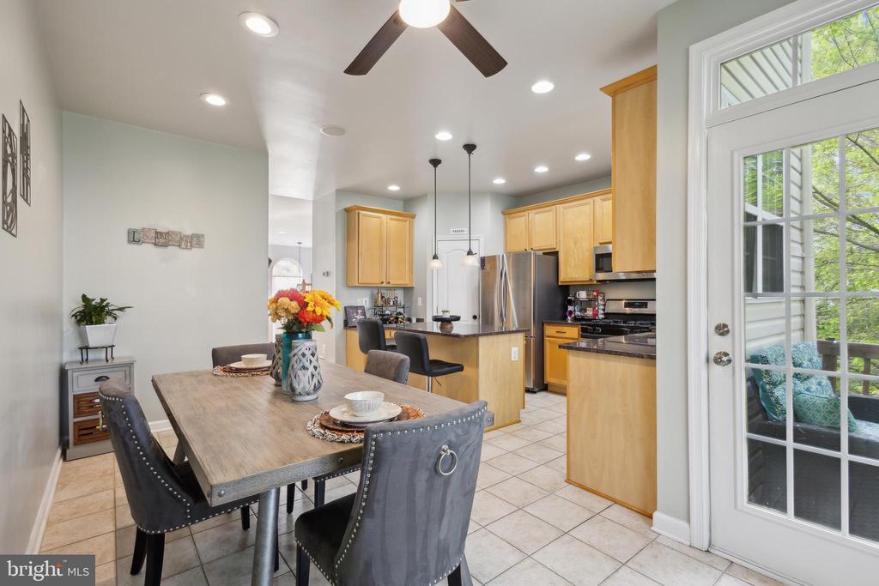
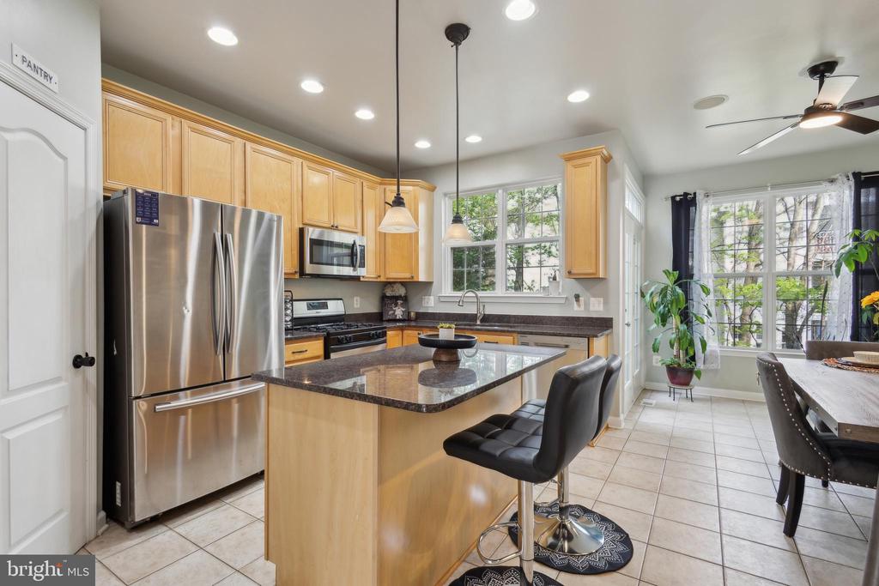
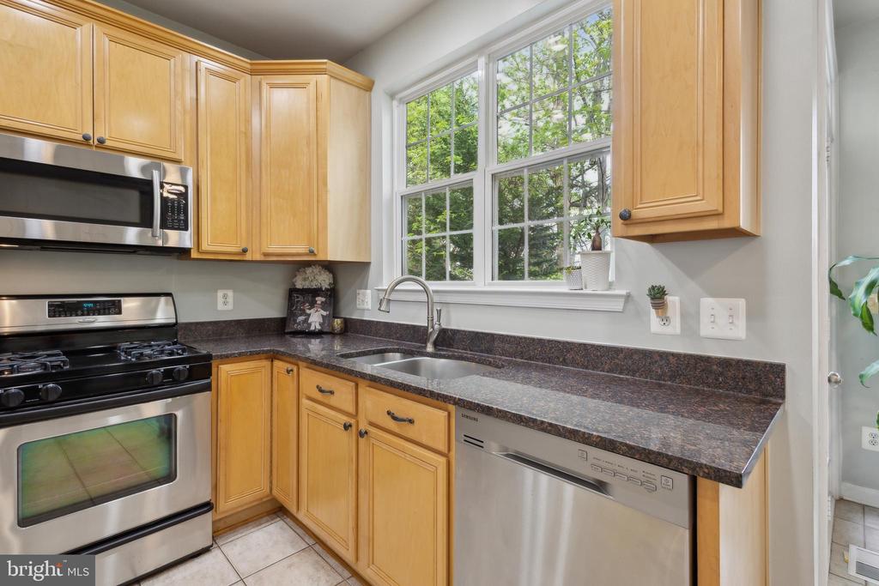
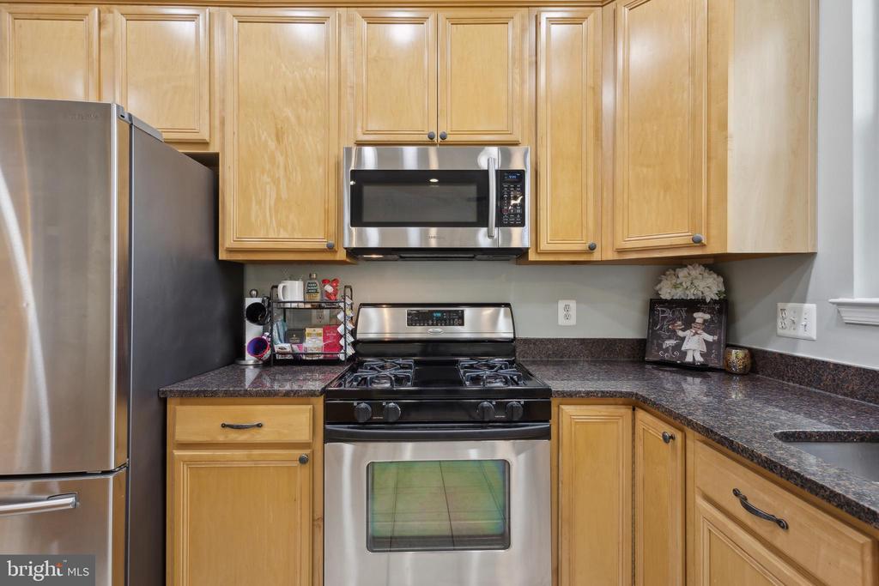
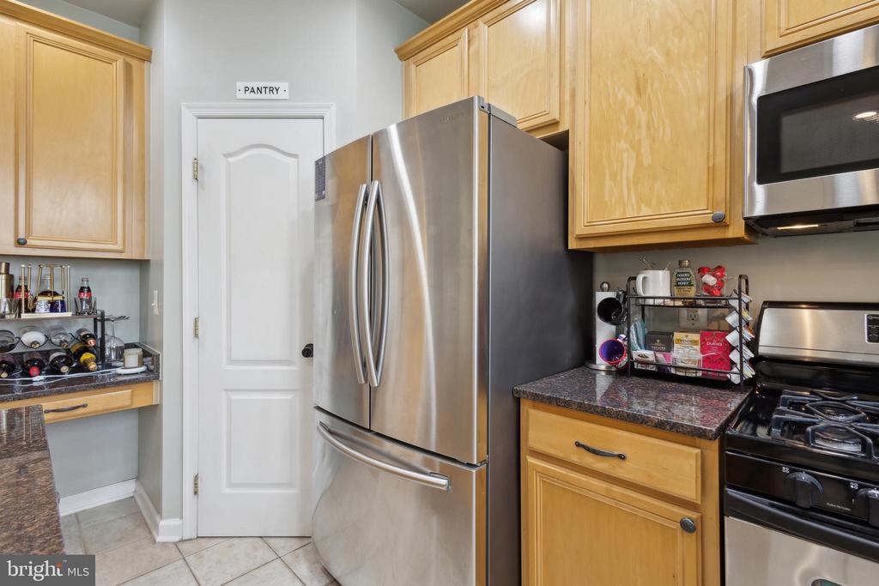
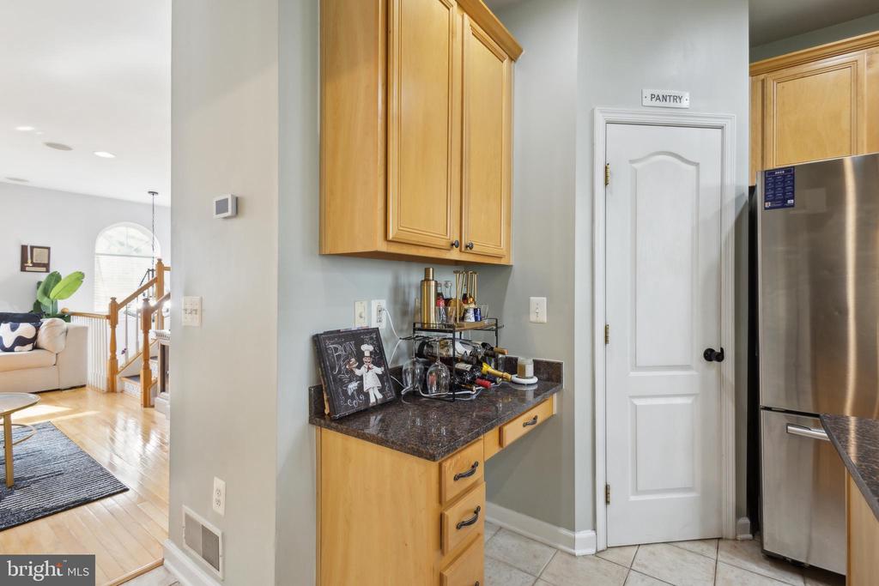
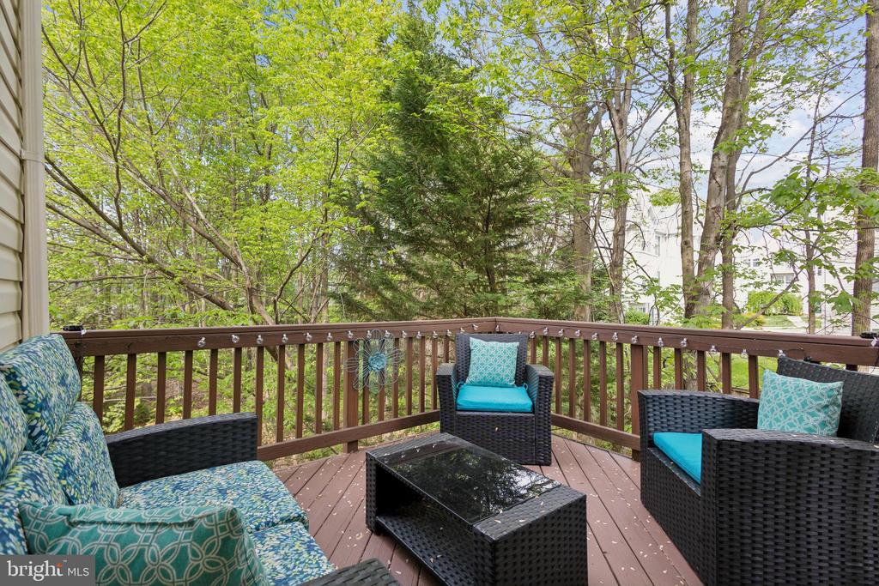
The spacious kitchen is a chef's delight, featuring granite countertops, a center island with seating for three, tall cabinetry, tile flooring, recessed lighting, stainless steel appliances, and a pantry for extra storage. An adjacent eat-in dining area opens directly onto your elevated deck--perfect for enjoying peaceful mornings or al fresco dinners overlooking lush greenery.

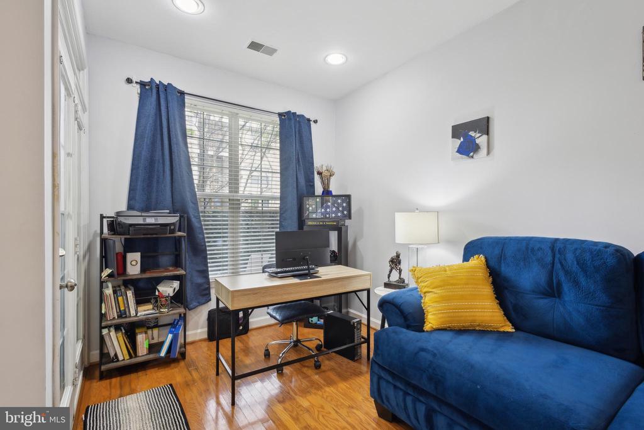
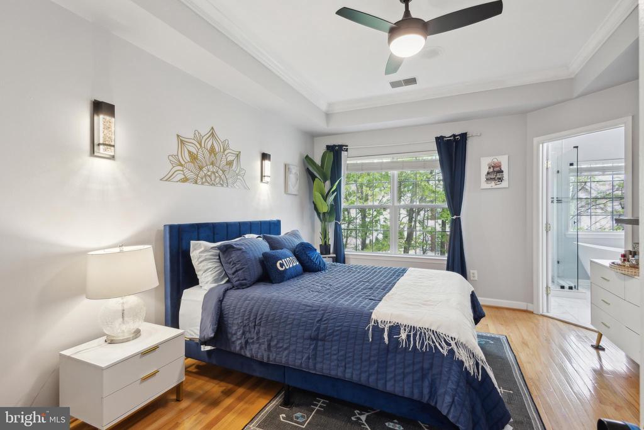
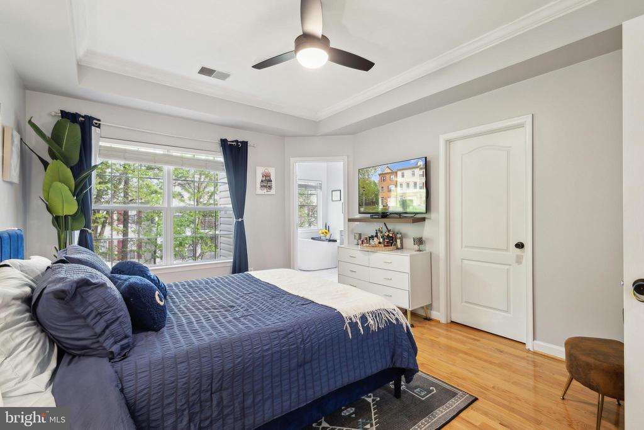
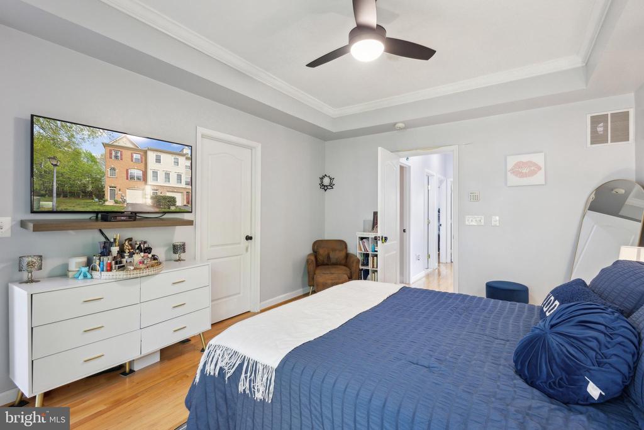
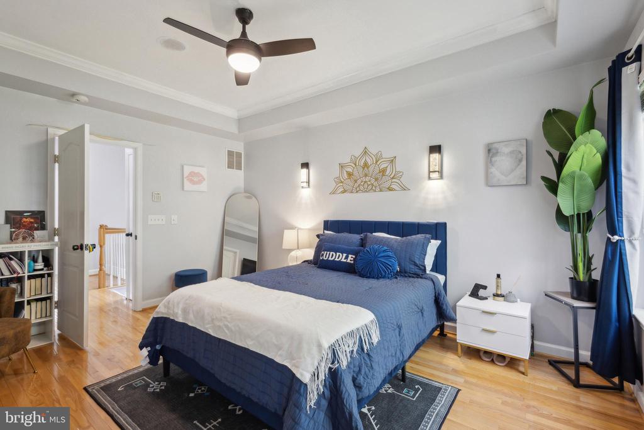
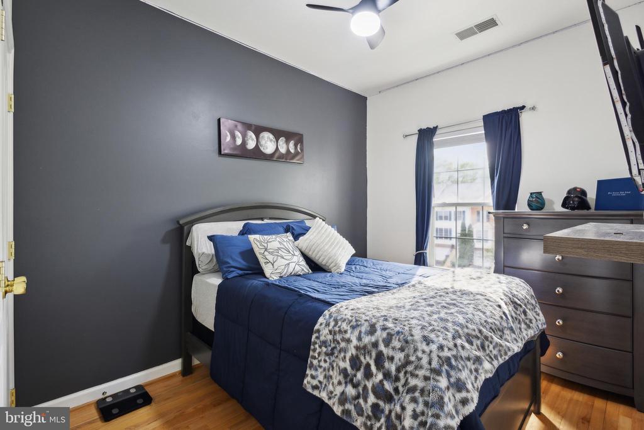
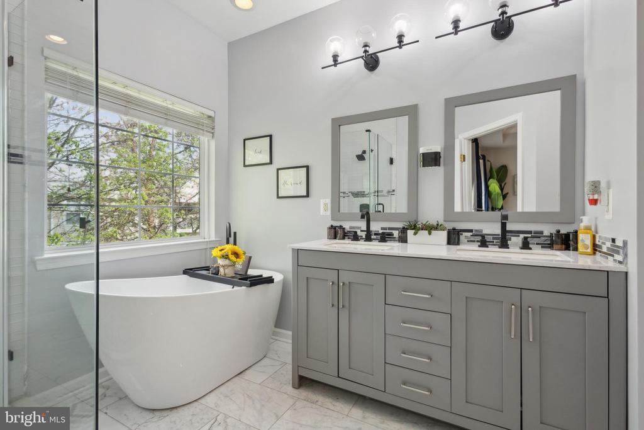
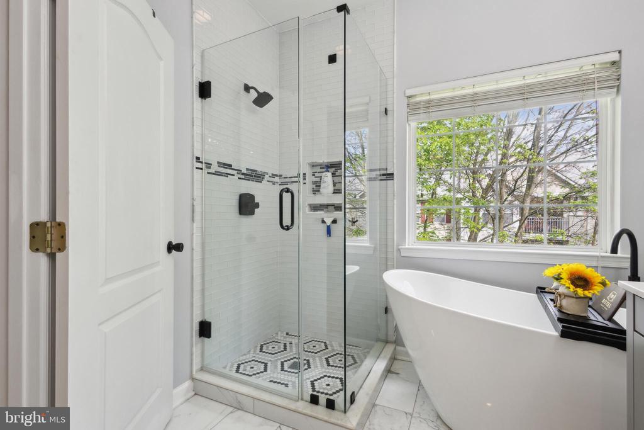
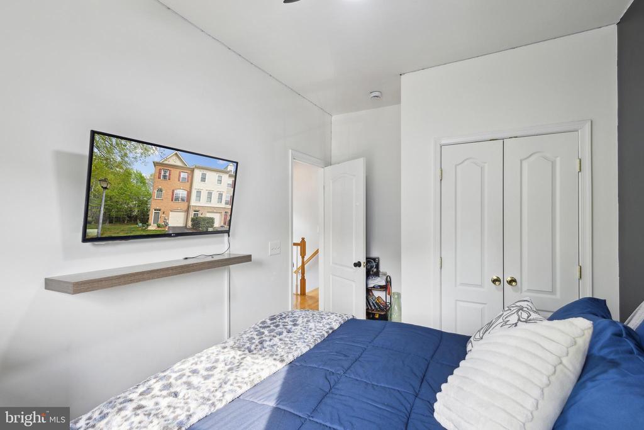
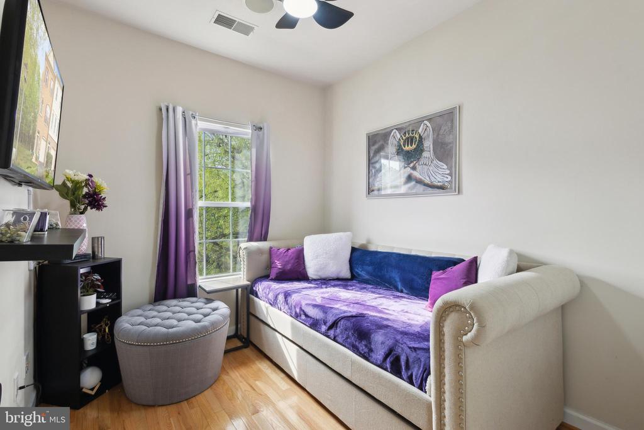
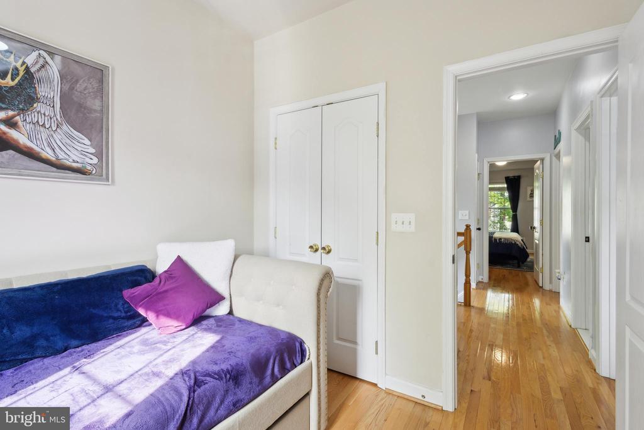
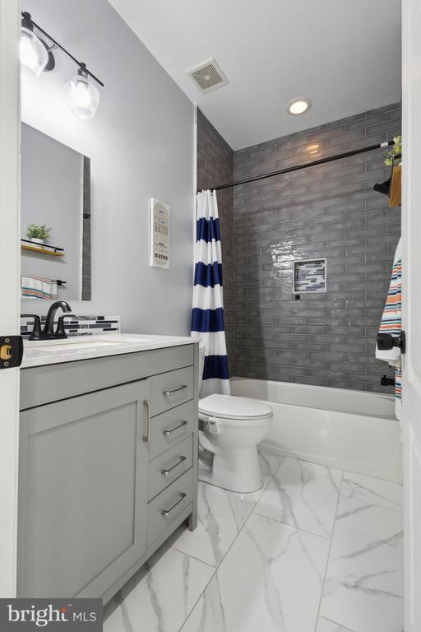
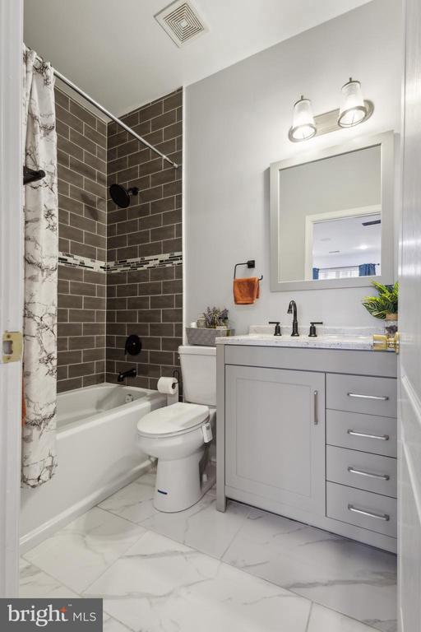
Upstairs, the generous primary suite boasts a tray ceiling, a walk-in closet, and a luxurious en-suite bathroom with dual vanities, a soaking tub, a separate stand-up shower, and a large window inviting in natural light. Two additional bedrooms offer ample space and storage, ideal for guests, children, or a home office.

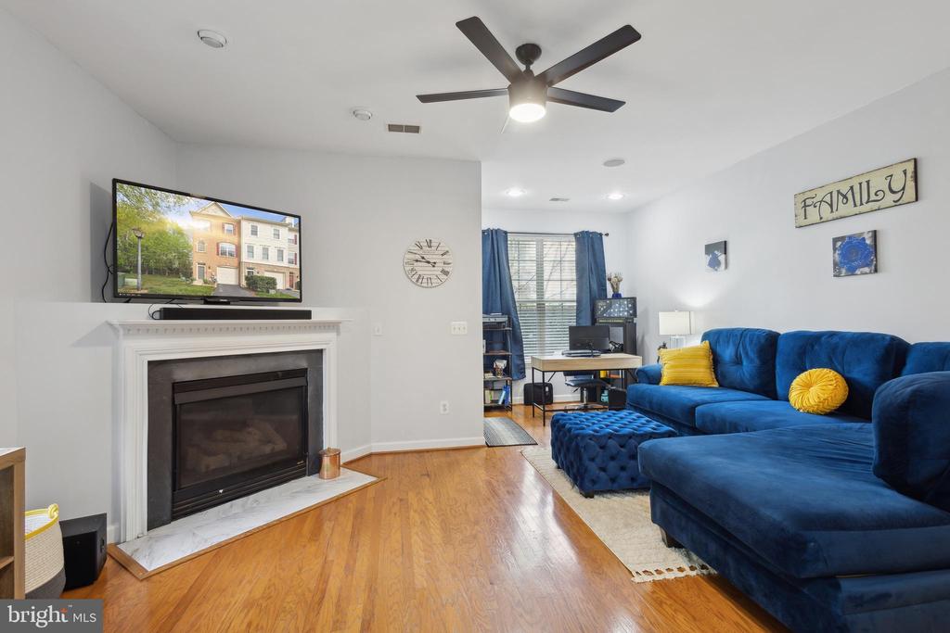
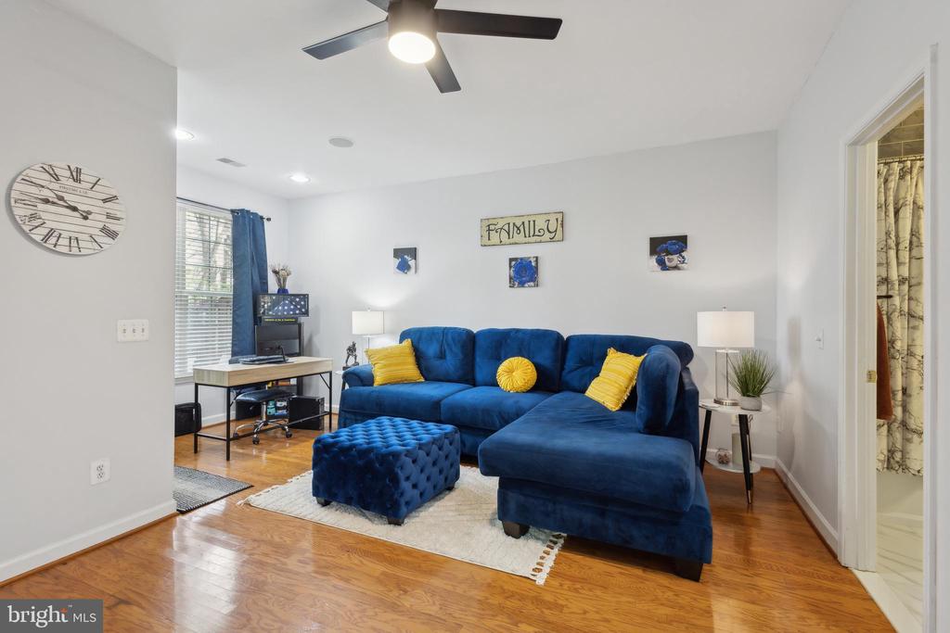
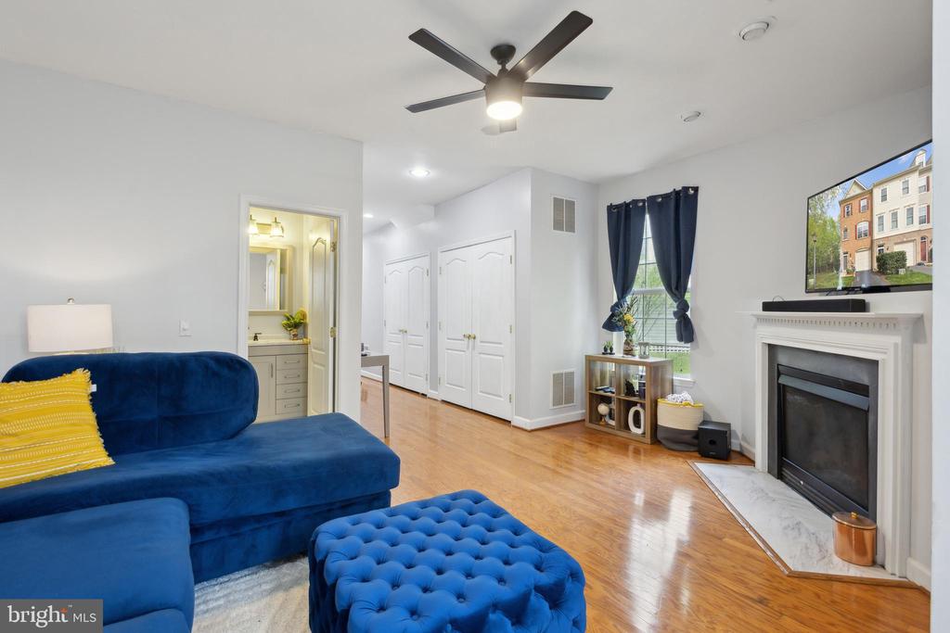
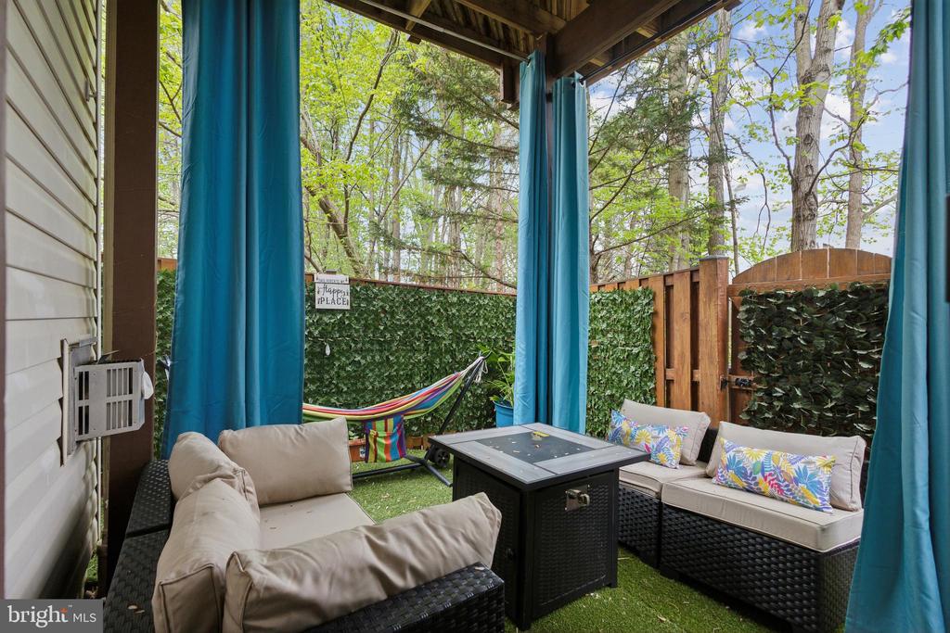
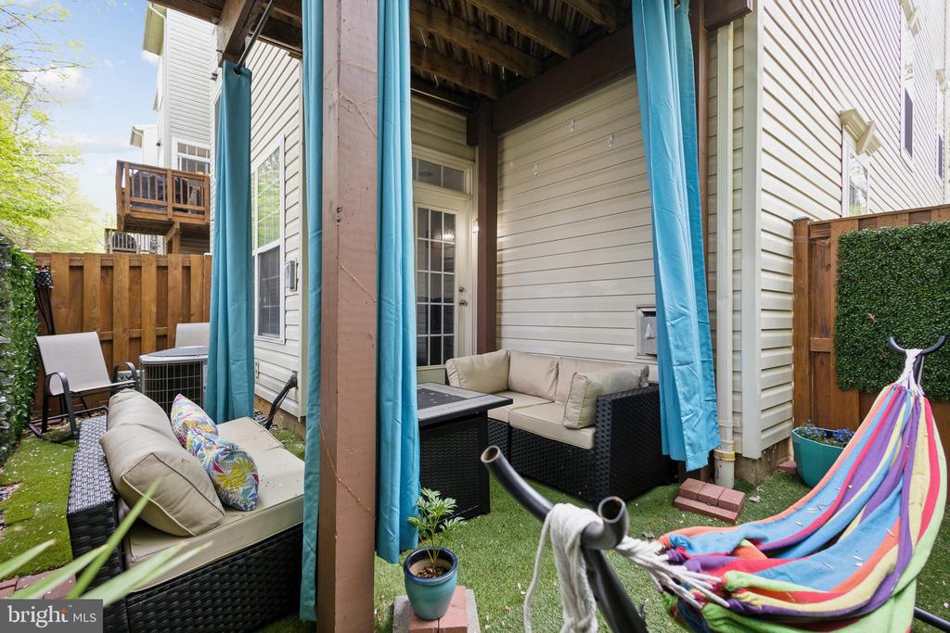
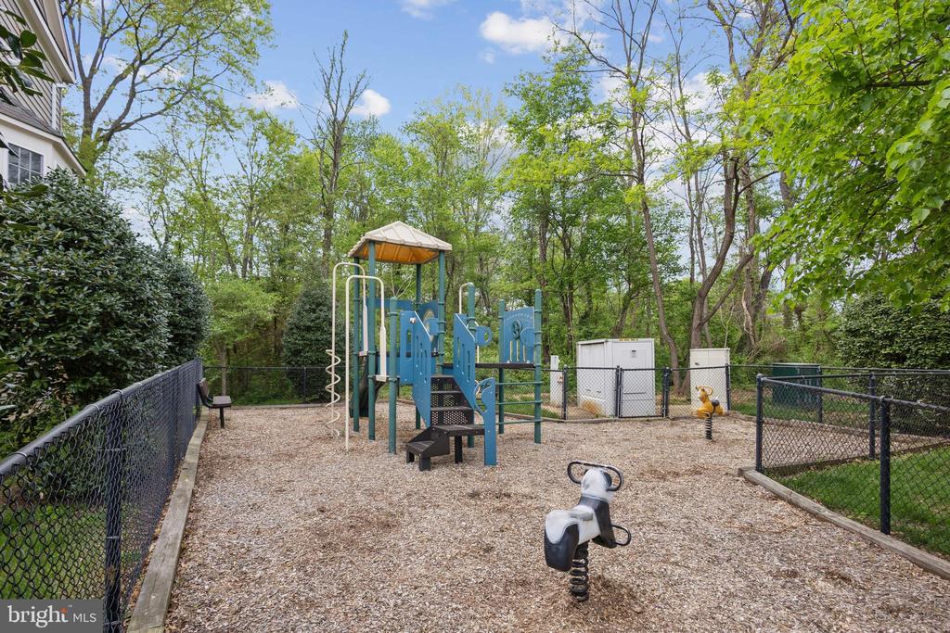
The entry-level offers a cozy yet open flex space with a charming fireplace and direct walk-out access to a fully fenced backyard patio--perfect for gatherings or a quiet retreat. Community Amenities Include: Outdoor Pool, playground and well-maintained common areas. Primely situated near the Capital Beltway, you're just minutes from premier shopping, grocery stores, fine dining, and local parks.

Parking Details: 1-car garage with 1 additional driveway space.

3
beds

4
baths

1,476 Sq.Ft. LIVING AREA

1,622 Sq.Ft. lot

Jason Cheperdak

Jason Cheperdak

Features & Amenities

Interior

  • total bedrooms3
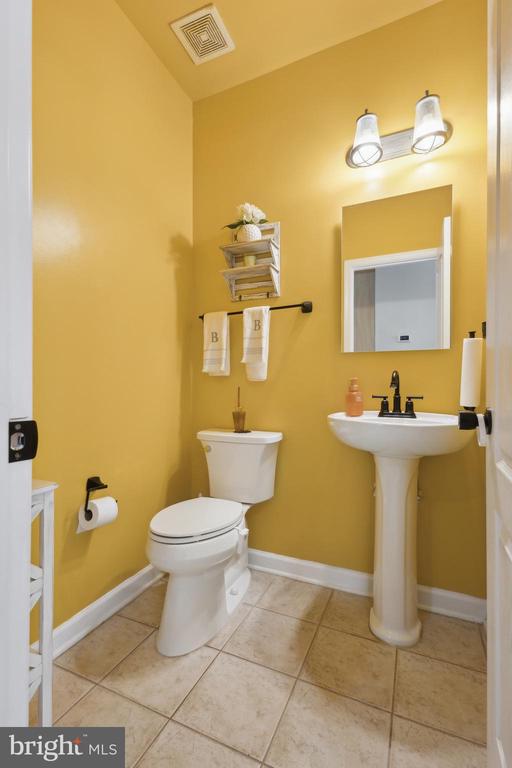
  • Total bathrooms4
  • full bathrooms3
  • half bathroom1

Area & Lot

  • Status Sold
  • Living Area1,476 Sq.Ft.
  • Lot Area1,622 Sq.Ft.
  • MLS® IDVAFX2232504
  • TypeResidential
  • YEAR BUILT2003
  • Architecture StylesColonial

Exterior

  • STORIES35
  • Garage Space1.0
  • water SourcePublic
  • parkingAttached Garage, Driveway
  • HEAT TYPEForced Air
  • AIR CONDITIONINGCeiling Fan(s), Central A/C
  • sewerPublic Sewer
  • SubstructurePermanent
  • Disability FeaturesNone

Financial

  • Sales Price$617,000
  • Real Estate Tax $6,693/yr
  • HOA $152/mo
  • Zoning 308

Work With Us

Get assistance in determining current property value, crafting a competitive offer, writing and negotiating a contract, and much more. Contact us today.

Follow Me on Instagram