Leave a Message

By providing your contact information to Shepherd Homes Group, your personal information will be processed in accordance with Shepherd Homes Group's Privacy Policy. By checking the box(es) below, you expressly consent to receive marketing or promotional real estate communication from Shepherd Homes Group in the manner selected by you. For SMS text messages, message frequency varies. Message and data rates may apply. Consent is not a condition of purchase of any goods or services. You may opt out of receiving further communications from Shepherd Homes Group at any time. To opt out of receiving SMS text messages, reply STOP to unsubscribe. SMS text messaging is subject to our Terms of Use.

Thank you for your message. We will be in touch with you shortly.

Explore Our Properties
7482 DIGBY GREEN
7482 DIGBY GREEN
7482 DIGBY GREEN
7482 DIGBY GREEN
7482 DIGBY GREEN
7482 DIGBY GREEN
7482 DIGBY GREEN
7482 DIGBY GREEN
7482 DIGBY GREEN
7482 DIGBY GREEN
7482 DIGBY GREEN
7482 DIGBY GREEN
7482 DIGBY GREEN
7482 DIGBY GREEN
7482 DIGBY GREEN
7482 DIGBY GREEN
7482 DIGBY GREEN
7482 DIGBY GREEN
7482 DIGBY GREEN
7482 DIGBY GREEN
7482 DIGBY GREEN
7482 DIGBY GREEN
7482 DIGBY GREEN
7482 DIGBY GREEN
7482 DIGBY GREEN
7482 DIGBY GREEN
7482 DIGBY GREEN
7482 DIGBY GREEN
7482 DIGBY GREEN
7482 DIGBY GREEN
7482 DIGBY GREEN
7482 DIGBY GREEN
7482 DIGBY GREEN
SEE ALL PHOTOS
7482 DIGBY GREEN
7482 DIGBY GREEN
7482 DIGBY GREEN
7482 DIGBY GREEN
7482 DIGBY GREEN
7482 DIGBY GREEN
7482 DIGBY GREEN
7482 DIGBY GREEN
7482 DIGBY GREEN
7482 DIGBY GREEN
7482 DIGBY GREEN
7482 DIGBY GREEN
7482 DIGBY GREEN
7482 DIGBY GREEN
7482 DIGBY GREEN
7482 DIGBY GREEN
7482 DIGBY GREEN
7482 DIGBY GREEN
7482 DIGBY GREEN
7482 DIGBY GREEN
7482 DIGBY GREEN
7482 DIGBY GREEN
7482 DIGBY GREEN
7482 DIGBY GREEN
7482 DIGBY GREEN
7482 DIGBY GREEN
7482 DIGBY GREEN
7482 DIGBY GREEN
7482 DIGBY GREEN
7482 DIGBY GREEN
7482 DIGBY GREEN
7482 DIGBY GREEN
7482 DIGBY GREEN
Courtesy of Samson Properties
Leased

7482 DIGBY GREEN

7482 DIGBY GREEN, ALEXANDRIA, VA 22315

$3,600/month
$3,600/mo

7482 DIGBY GREEN

3 Beds 4 Baths 1,410 Sq.Ft. 1,600 Sq.Ft.

Description

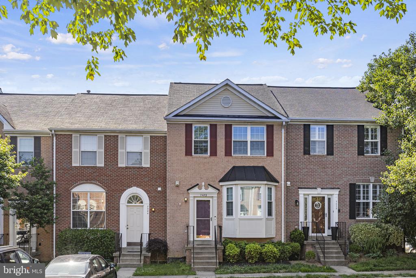
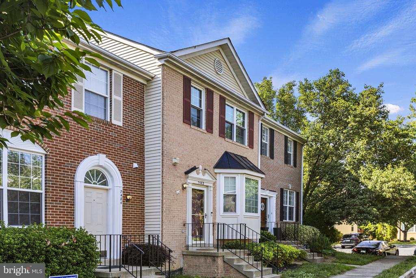
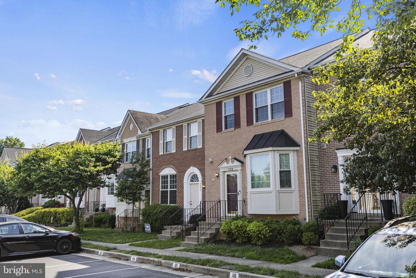
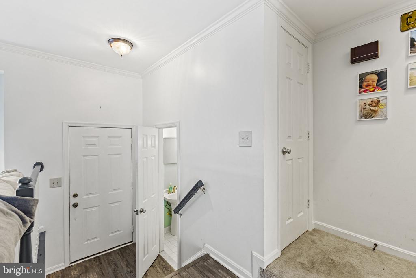
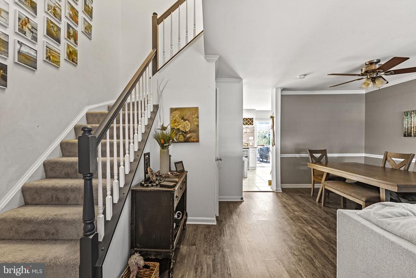
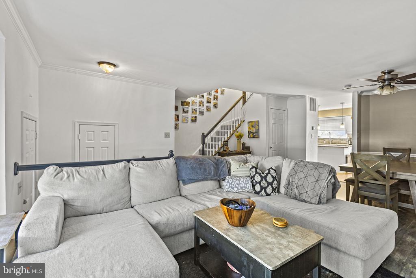
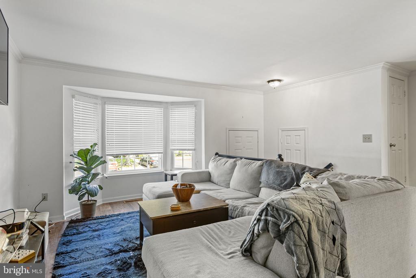
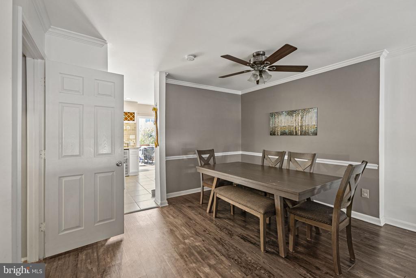
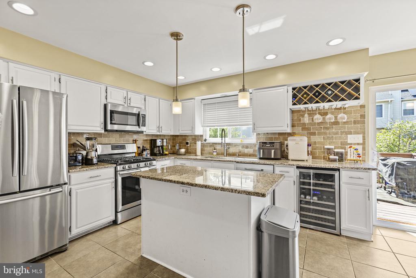
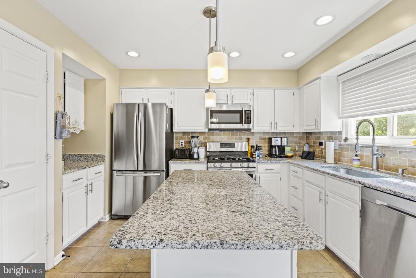
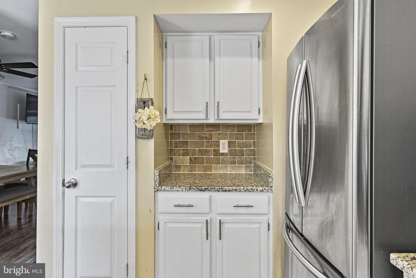
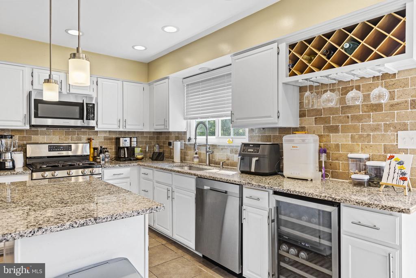
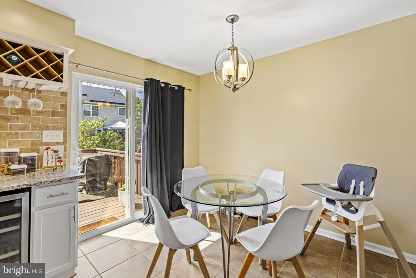
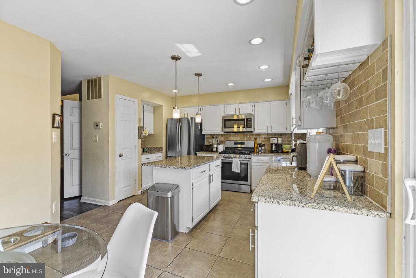
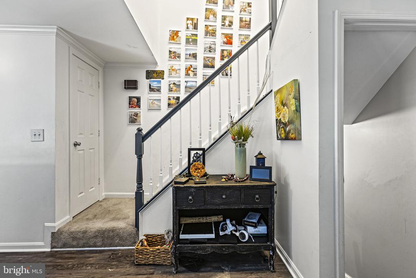
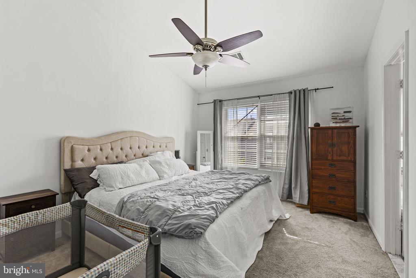
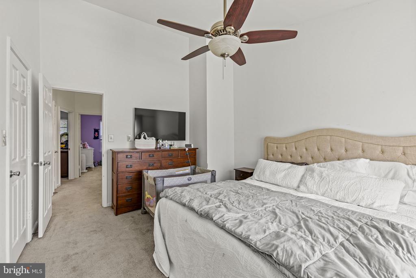
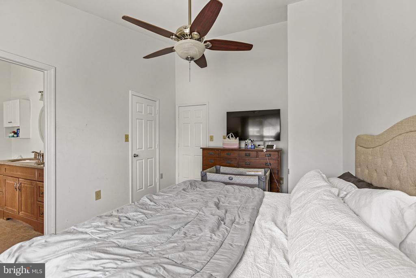
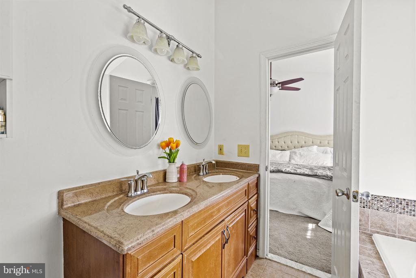
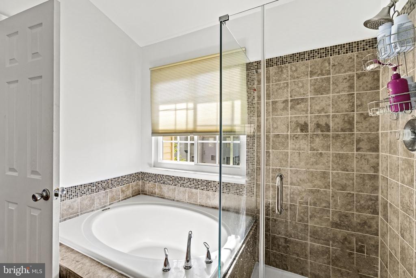
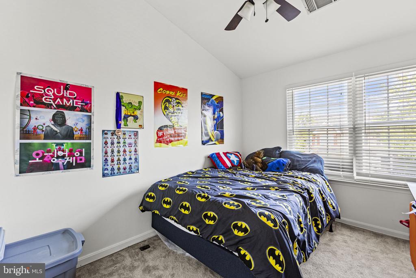
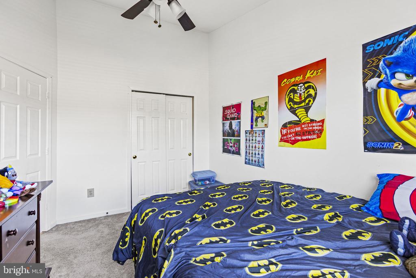
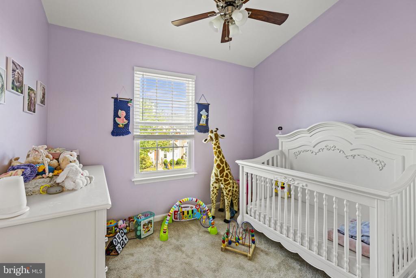
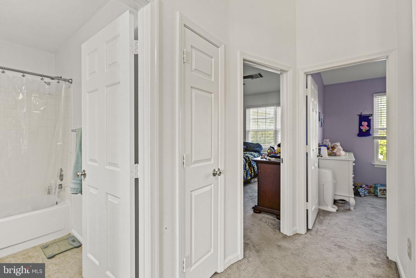
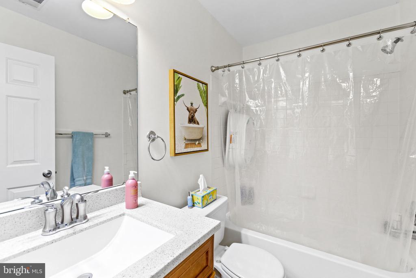
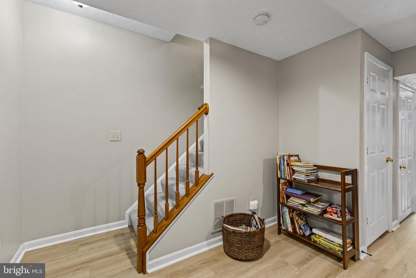
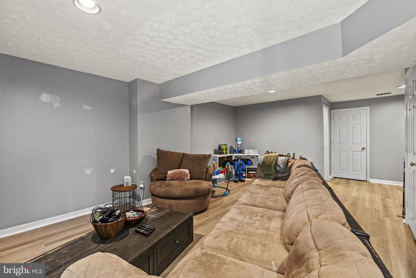
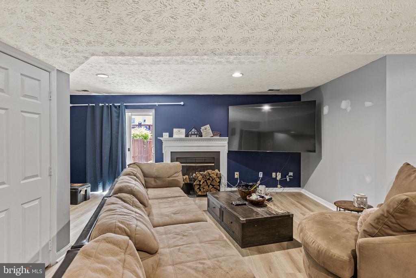
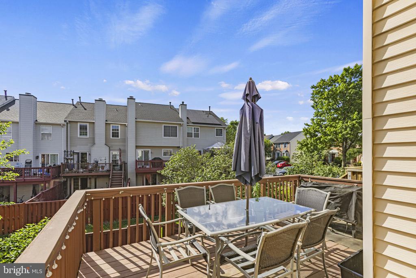
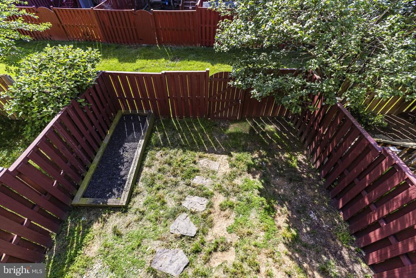
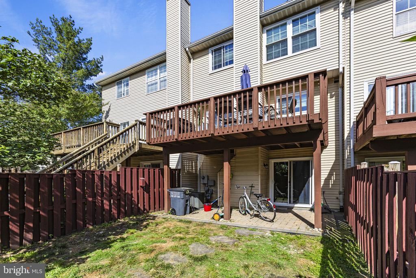
Welcome to Digby Court! This beautiful 3-bedroom townhome is nestled near Kingstowne, offering access to all the public amenities you need. The home boasts a stunning open floor plan with an exquisite kitchen featuring recessed lighting, granite countertops, white cabinetry, stainless steel appliances, a center island, and an eat-in dining area. Upstairs, the master bedroom impresses with vaulted ceilings, an en-suite bathroom, and a walk-in closet. Two additional spacious bedrooms complete the upper level, providing ample living space. The lower level showcases a grand fireplace and a versatile open area, perfect for use as a flex space, home office, or guest accommodations. Additionally, there is convenient walk-out access to the backyard and patio, enhancing the home's functionality and appeal. Enjoy the amenities which include basketball courts, party room, bike trail, outdoor pool, tennis courts and playground.

Qualifications: minimum credit score of 675, income of at least 3x the monthly rent

All applicants much meet the following criteria
1. Verifiable gross income of at least 3x the monthly rent
2. Credit score of 675 or above
3. No evictions of landlords judgements

Move In Fee $150

Monthly Administration Fee $10

$75 Pet Inspection every 6 months

Additional fees may apply subject to the association applicable to the property.

Share Property

Location

7482 DIGBY GREEN, ALEXANDRIA, VA 22315

Status

Leased

Date Leased

July 17, 2026

Features & Amenities

Interior

  • total bedrooms3
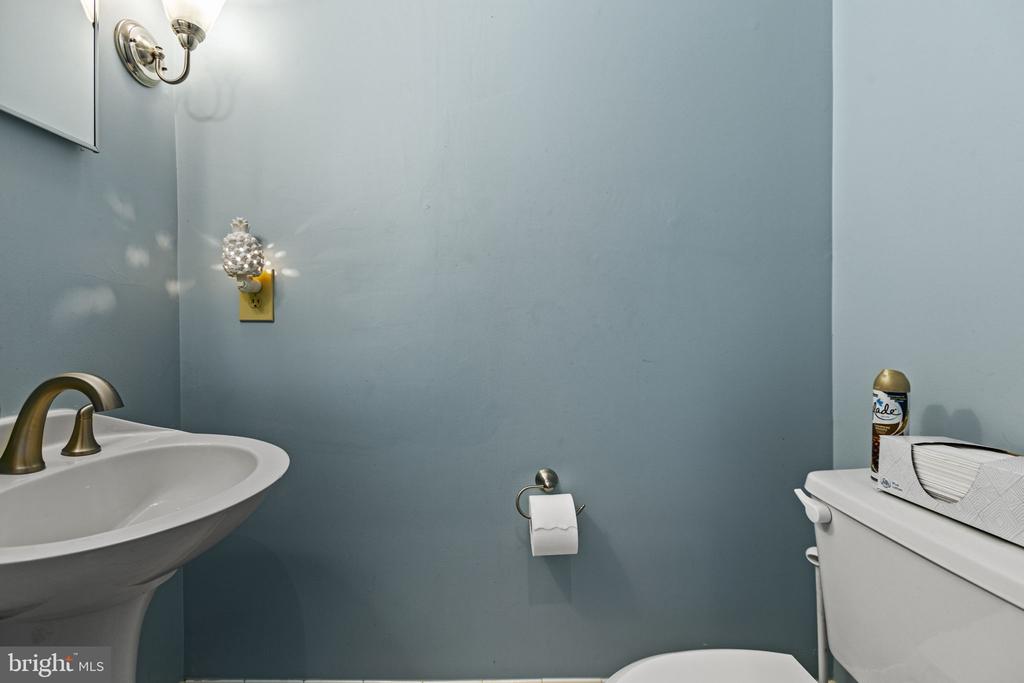
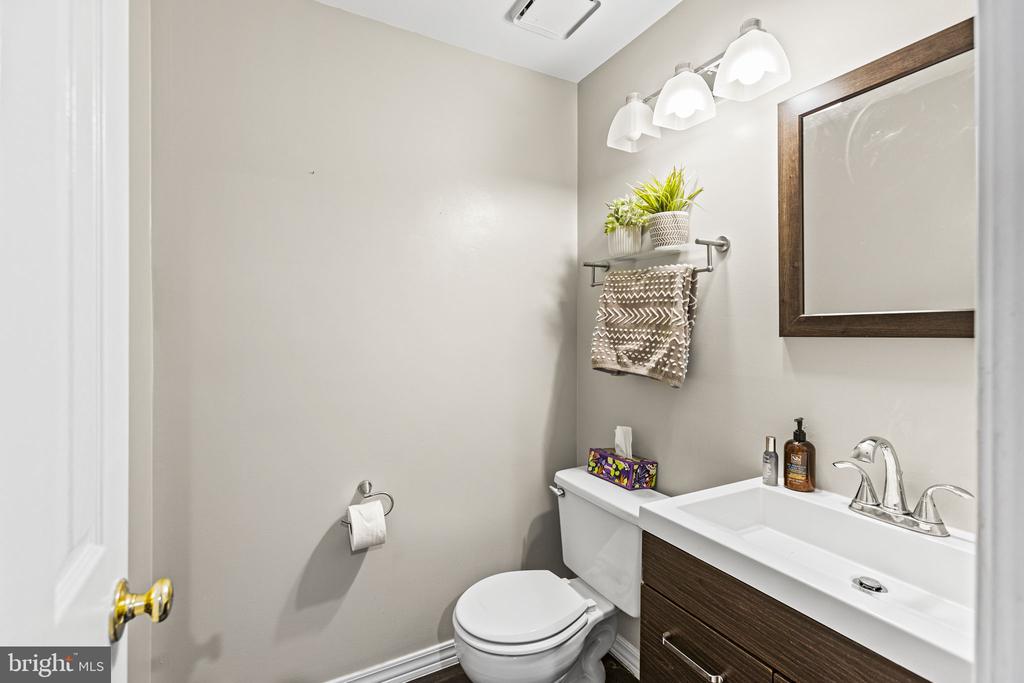
  • Total bathrooms4
  • full bathrooms2
  • half bathrooms2
  • Fireplace Fireplace - Glass Doors, Mantel(s), Screen
  • APPLIANCES Washer/Dryer Hookups Only, Dishwasher, Disposal, Dryer, Icemaker, Oven/Range - Electric, Refrigerator, Washer, Stove
  • other interior Features Breakfast Area, Kitchen - Island, Window Treatments, Primary Bath(s), Floor Plan - Open

Area & Lot

  • Status Leased
  • Date Leased July 17, 2026
  • Living Area1,410 Sq.Ft.
  • Total Area1,410 Sq.Ft.
  • Lot Area1,600 Sq.Ft.
  • MLS® IDVAFX2305204
  • TypeResidential
  • YEAR BUILT1993
  • NeighborhoodKingstowne
  • Architecture StylesColonial
  • School DistrictFAIRFAX COUNTY PUBLIC SCHOOLS

Exterior

  • STORIES3
  • water SourcePublic
  • utilitiesCable TV Available
  • PoolYes - Community
  • roofAsphalt
  • parkingNone
  • HEAT TYPEForced Air
  • AIR CONDITIONINGCentral A/C
  • sewerPublic Sewer
  • SubstructurePermanent
  • Disability FeaturesNone
  • HOA AmenitiesBike Trail, Community Center, Exercise Room, Jog/Walk Path, Party Room, Pool - Outdoor, Recreational Center, Tennis Courts, Tot Lots/Playground, Common Grounds
  • other exterior FeaturesSidewalks

Financial

  • Lease Price$3,600/mo
  • Zoning 304

Kingstowne

Explore a variety of housing options, including single-family homes, townhouses, and apartments.

Explore

Work With Us

Get assistance in determining current property value, crafting a competitive offer, writing and negotiating a contract, and much more. Contact us today.

Follow Us on Instagram