Leave a Message

By providing your contact information to Shepherd Homes Group, your personal information will be processed in accordance with Shepherd Homes Group's Privacy Policy. By checking the box(es) below, you expressly consent to receive marketing or promotional real estate communication from Shepherd Homes Group in the manner selected by you. For SMS text messages, message frequency varies. Message and data rates may apply. Consent is not a condition of purchase of any goods or services. You may opt out of receiving further communications from Shepherd Homes Group at any time. To opt out of receiving SMS text messages, reply STOP to unsubscribe. SMS text messaging is subject to our Terms of Use.

Thank you for your message. We will be in touch with you shortly.

7446 FOUNTAIN HEAD DRIVE
SEE ALL PHOTOS
7446 FOUNTAIN HEAD DRIVE
Sold

7446 FOUNTAIN HEAD DRIVE

7446 FOUNTAIN HEAD DRIVE, ANNANDALE, VA 22003

$630,000
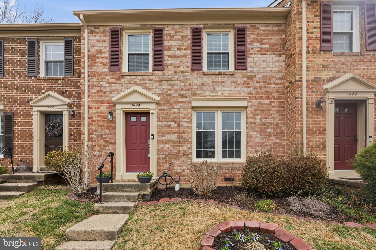
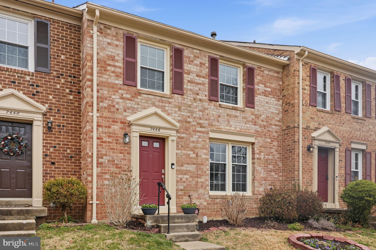
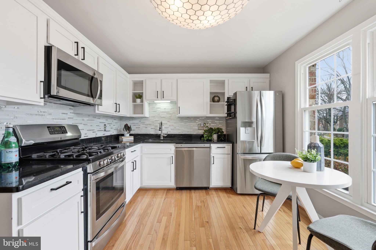
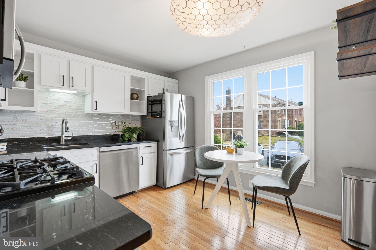
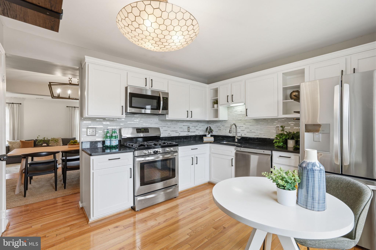
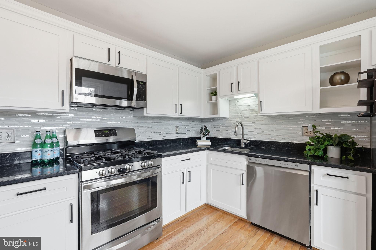
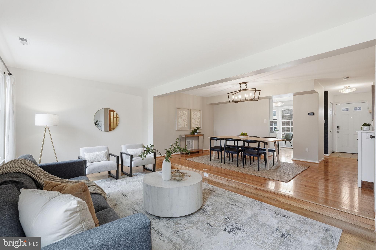
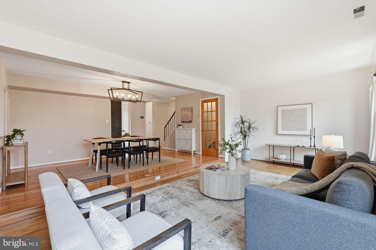
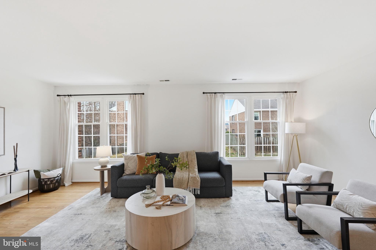
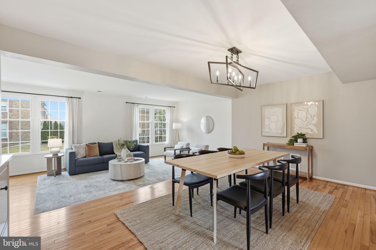
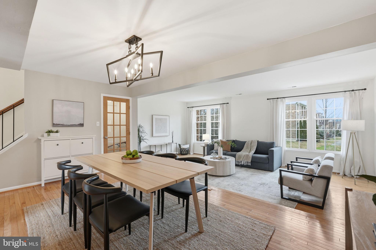
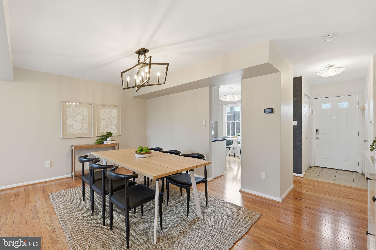
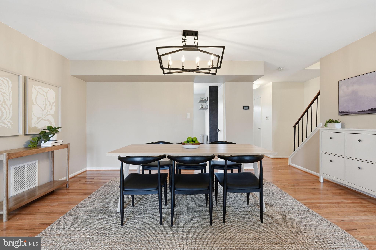
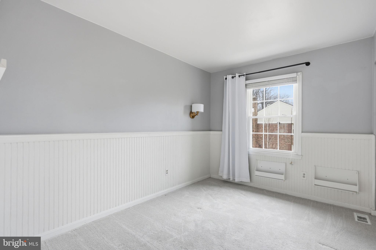
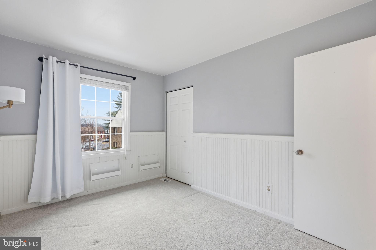
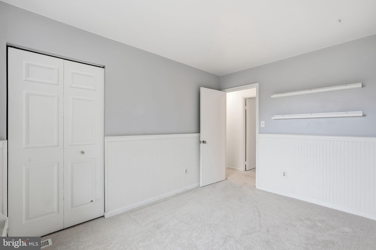
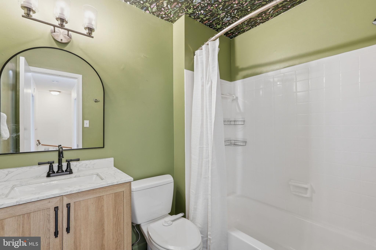
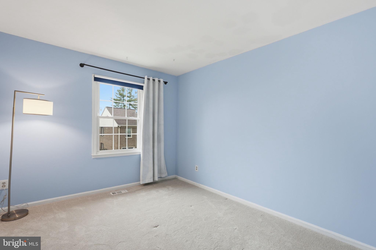
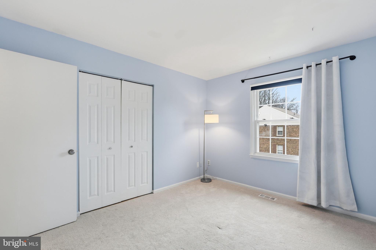
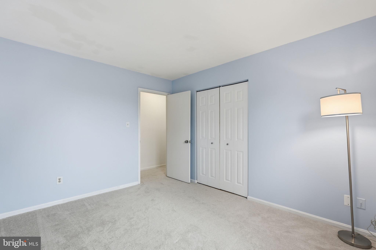
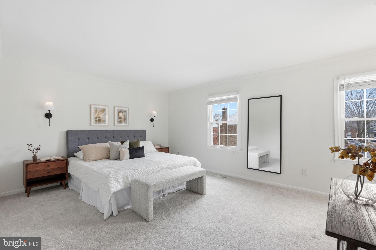
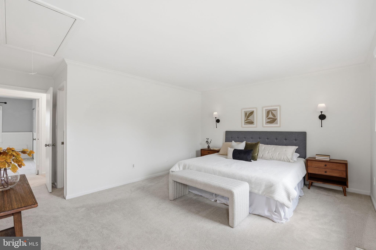
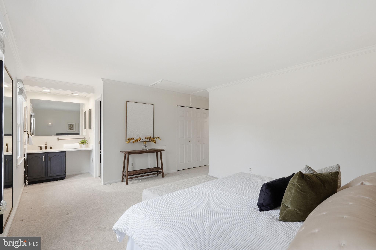
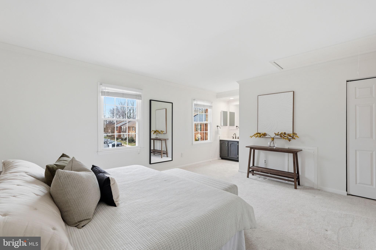
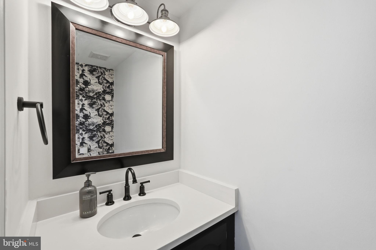
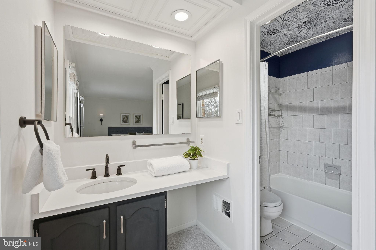
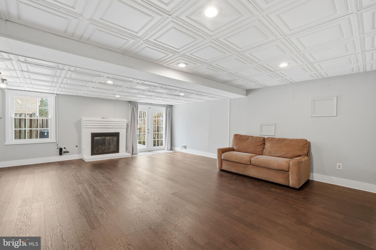
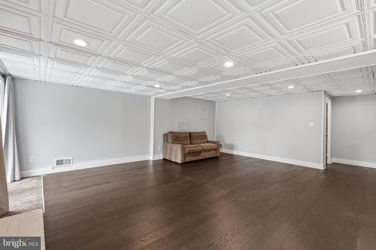
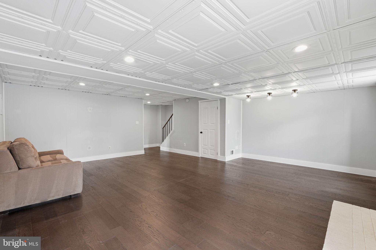
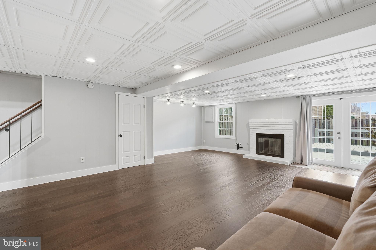
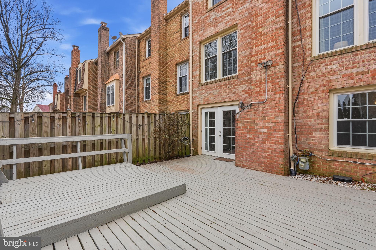
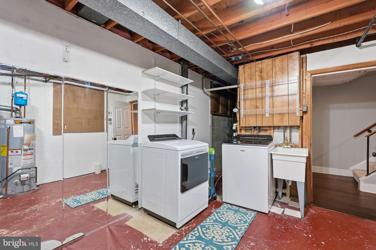
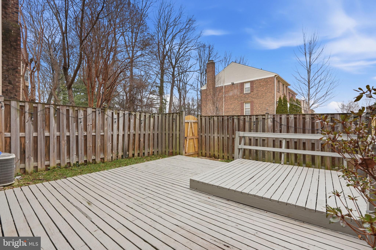
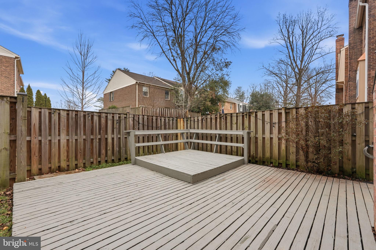
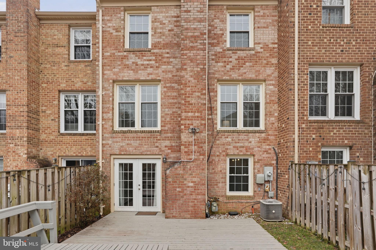
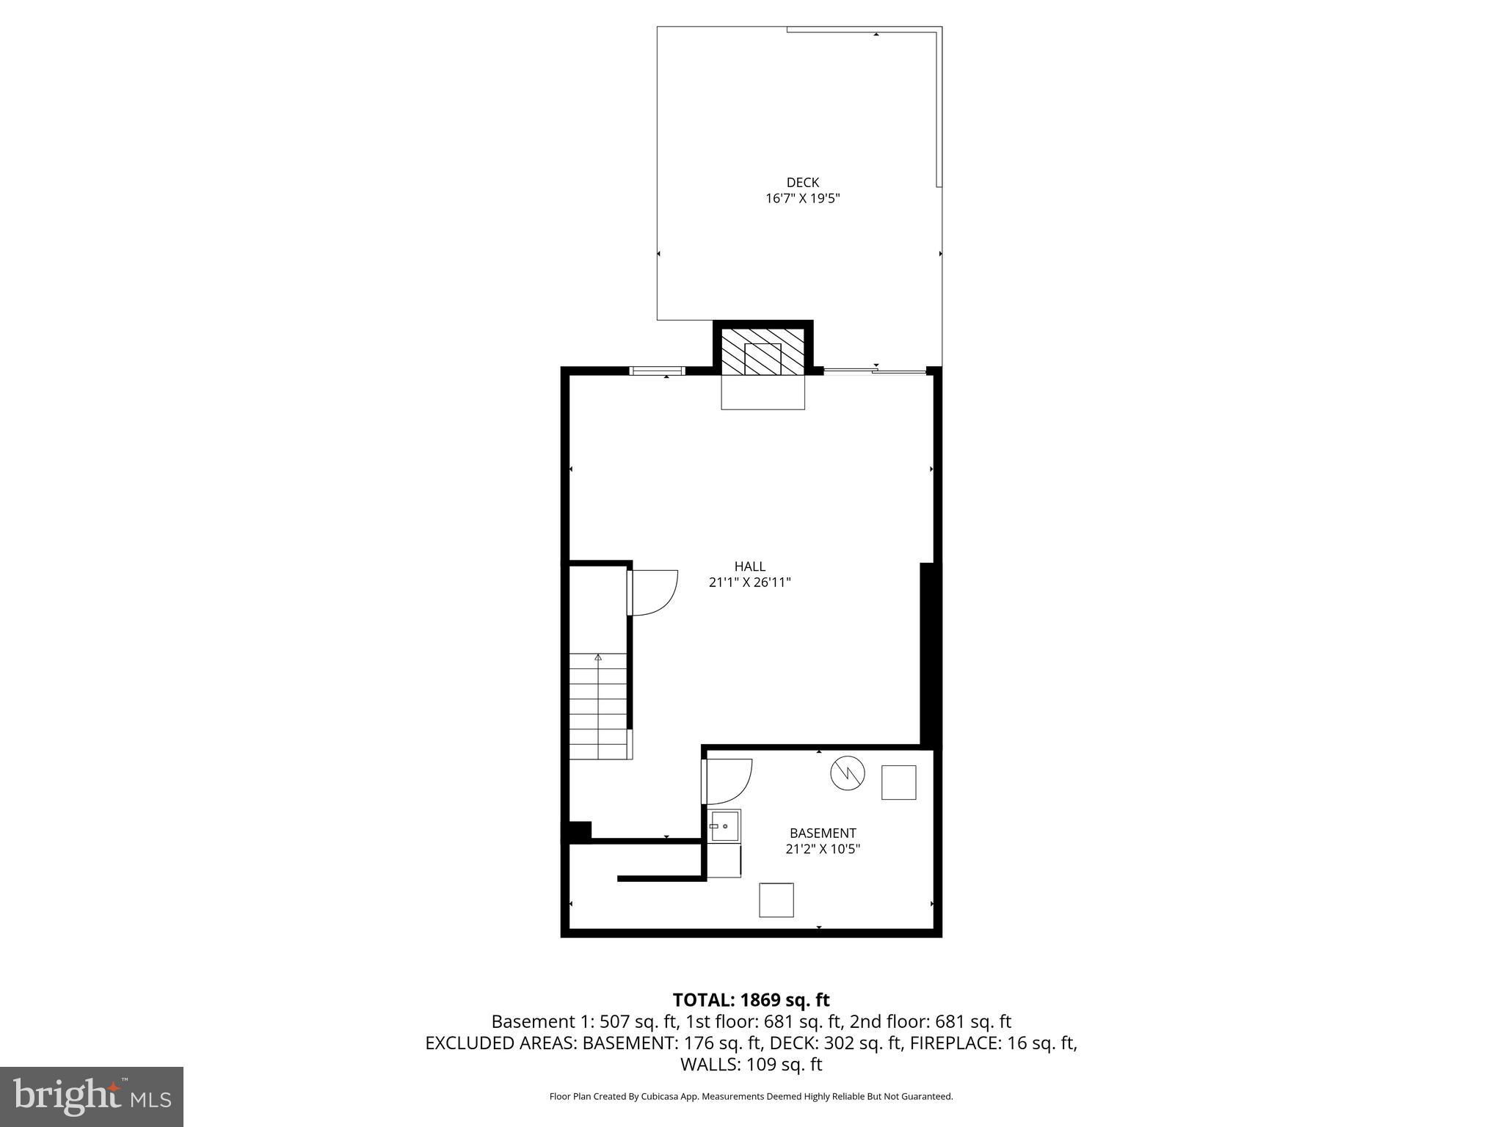
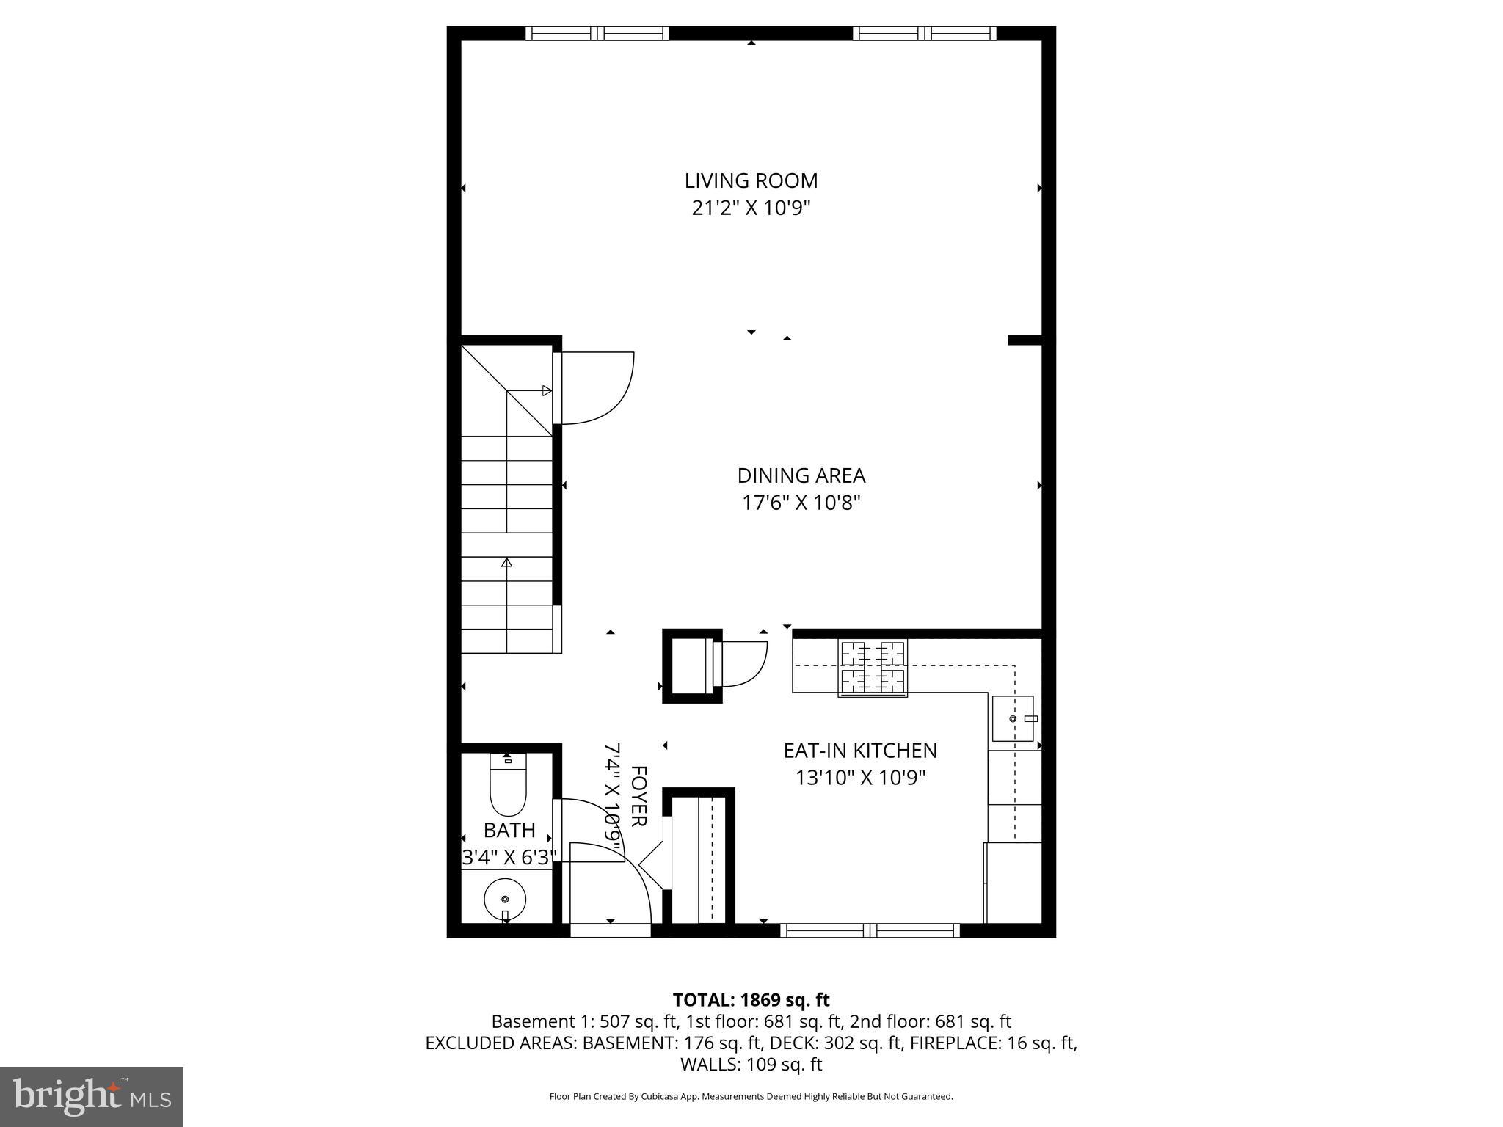
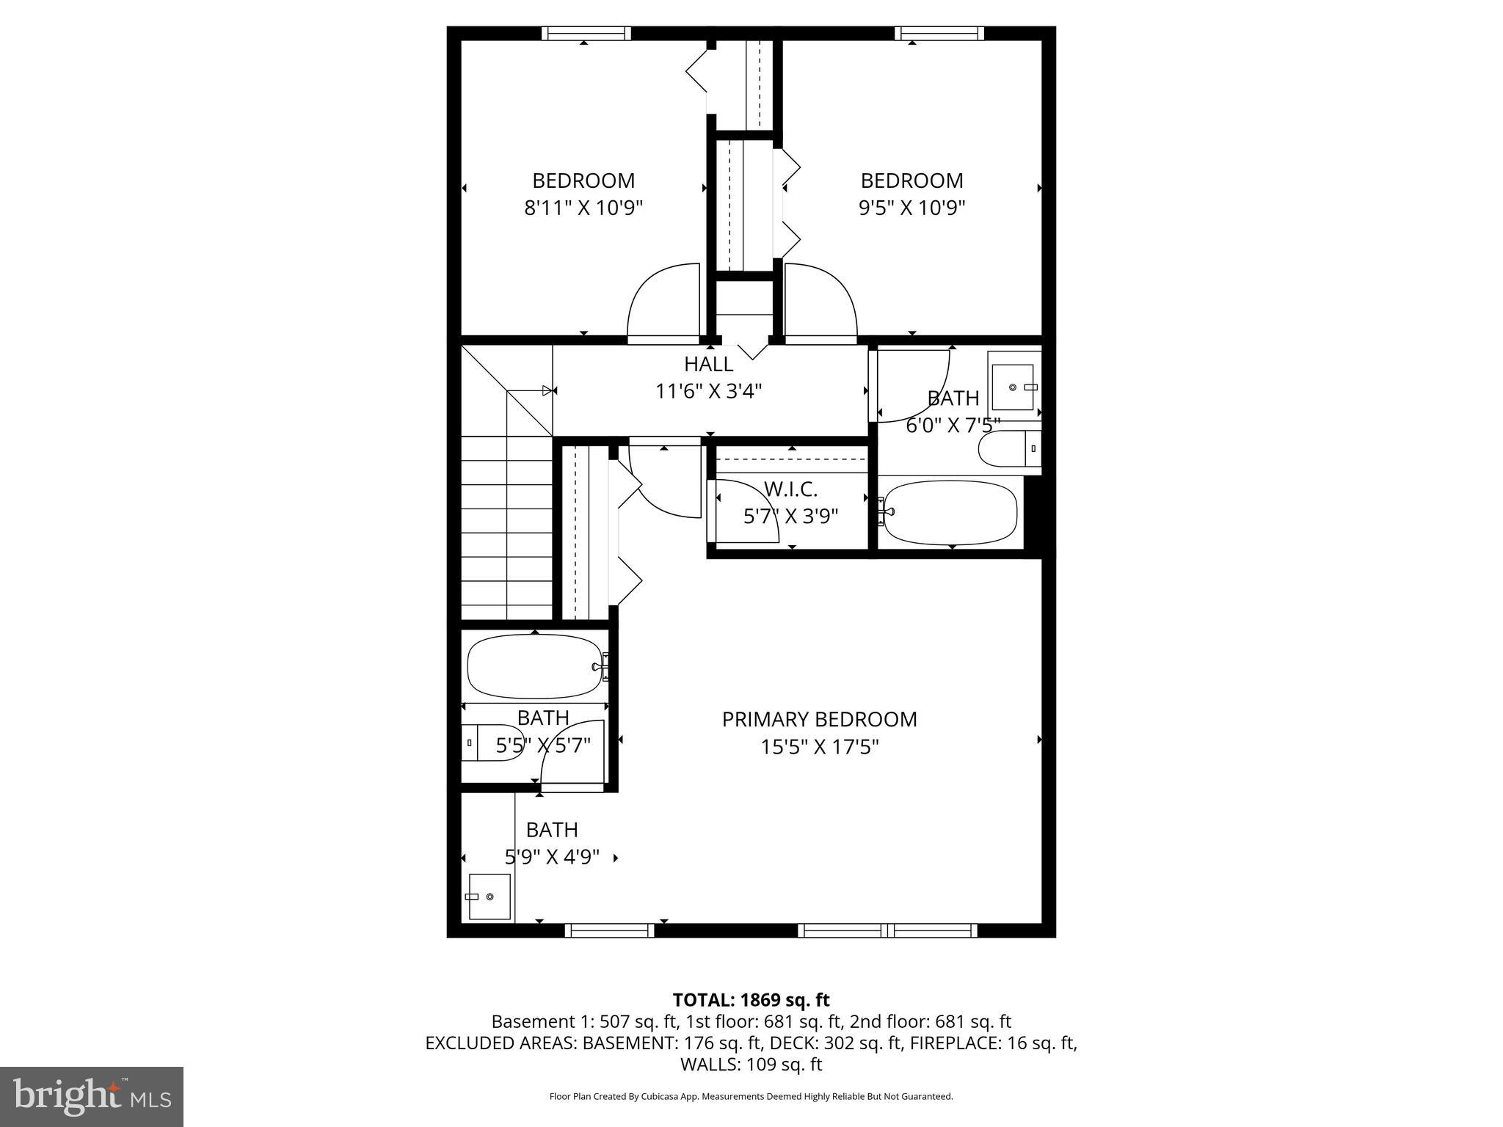
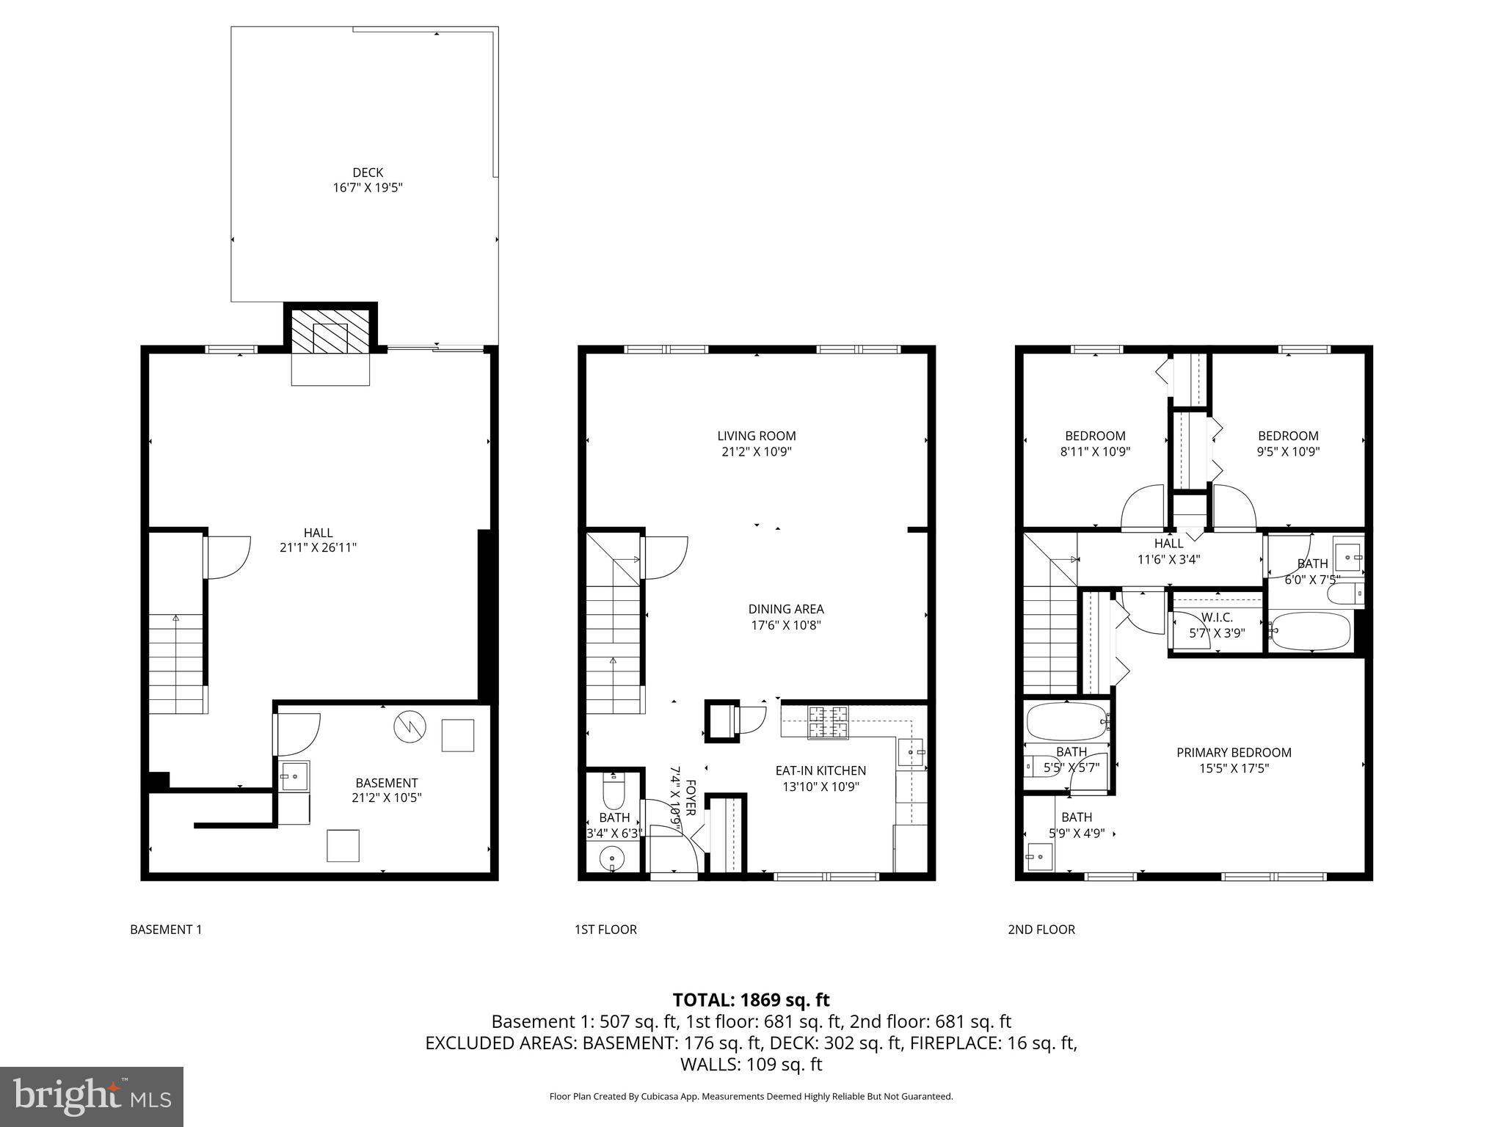
This well-maintained townhome offers three finished levels of comfortable, move-in ready living in a convenient Annandale community. The main level features hardwood floors and an updated kitchen with granite countertops, stainless steel appliances, and a functional layout that flows seamlessly into the dining and living areas--ideal for both everyday living and entertaining. Recent improvements in 2021 include refrigerator, dishwasher, washer, dryer, and new carpet. The full guest bath was refreshed in 2022. Upstairs, you'll find generously sized bedrooms and master suite, while the finished walkout lower level with fireplace offers flexible space for a recreation room, home office, guest suite, or workout area. A low-maintenance deck extends the living space outdoors, creating an easy spot to relax or gather. Exterior updates include new Hardie soffit installed in fall 2024 and freshly painted trim and shutters in 2025. Residents of the Cavalcade community enjoy neighborhood amenities including a pool, playgrounds, and maintained green spaces. With easy access to major commuter routes, shopping, dining, and everyday conveniences, this home delivers space, functionality, and long-term value in an established neighborhood.

3
beds

3
baths

2,244 Sq.Ft. LIVING AREA

1,672 Sq.Ft. lot

Caitlyn Taphorn

Caitlyn Taphorn

Features & Amenities

Interior

  • total bedrooms3
  • Total bathrooms3
  • full bathrooms2
  • half bathroom1
  • APPLIANCES Gas Water Heater

Area & Lot

  • Status Sold
  • Living Area2,244 Sq.Ft.
  • Total Area2,244 Sq.Ft.
  • Lot Area1,672 Sq.Ft.
  • MLS® IDVAFX2290486
  • TypeTownhouse
  • YEAR BUILT1979
  • NeighborhoodAnnandale
  • Architecture StylesColonial
  • School DistrictFAIRFAX COUNTY PUBLIC SCHOOLS

Exterior

  • STORIES3
  • water SourceOther
  • PoolCommunity
  • parkingAssigned, Parking Lot
  • HEAT TYPENatural Gas, Forced Air
  • AIR CONDITIONINGCentral Air, Ceiling Fan(s), Electric
  • sewerOther
  • SubstructurePermanent

Financial

  • Sales Price$630,000
  • Real Estate Tax $6,282/yr
  • HOA $168/mo
  • Zoning 213

Annandale

A diverse and vibrant community known for its rich cultural heritage, convenient amenities, and close-knit neighborhoods.

Explore

Work With Us

Get assistance in determining current property value, crafting a competitive offer, writing and negotiating a contract, and much more. Contact us today.

Follow Me on Instagram