Leave a Message

By providing your contact information to Shepherd Homes Group, your personal information will be processed in accordance with Shepherd Homes Group's Privacy Policy. By checking the box(es) below, you expressly consent to receive marketing or promotional real estate communication from Shepherd Homes Group in the manner selected by you. For SMS text messages, message frequency varies. Message and data rates may apply. Consent is not a condition of purchase of any goods or services. You may opt out of receiving further communications from Shepherd Homes Group at any time. To opt out of receiving SMS text messages, reply STOP to unsubscribe. SMS text messaging is subject to our Terms of Use.

Thank you for your message. We will be in touch with you shortly.

Explore Our Properties
7301 BEVERLY PARK DRIVE
SEE ALL PHOTOS
7301 BEVERLY PARK DRIVE
Leased

7301 BEVERLY PARK DRIVE

7301 BEVERLY PARK DRIVE, SPRINGFIELD, VA 22150

$3,300/month
$3,300/mo

7301 BEVERLY PARK DRIVE

5 Beds 2 Baths 1,575 Sq.Ft. 3,910 Sq.Ft.

Description

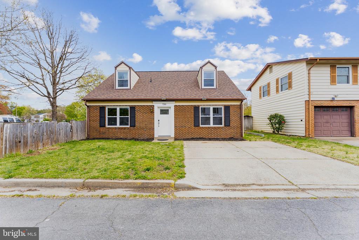
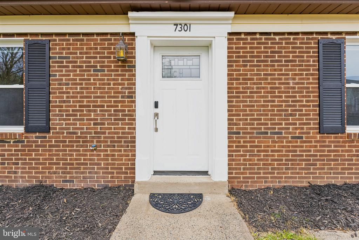
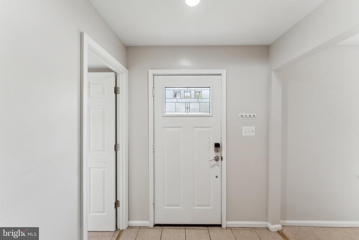
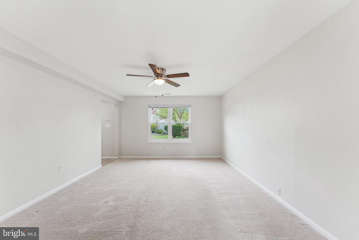
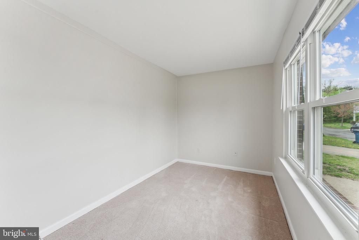
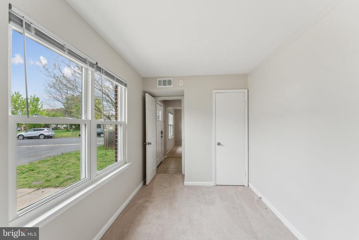
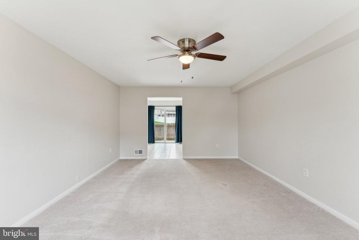
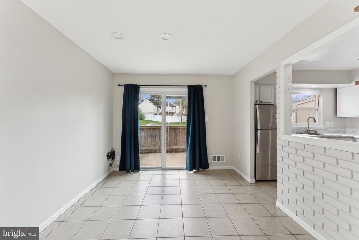
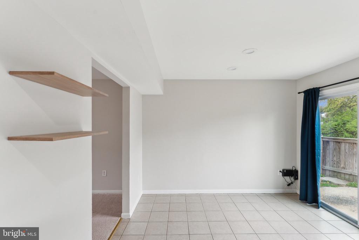
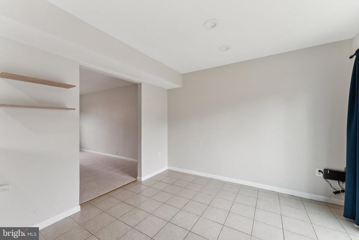
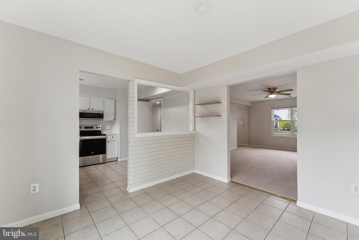
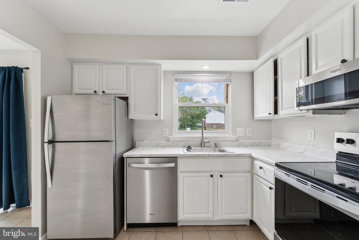
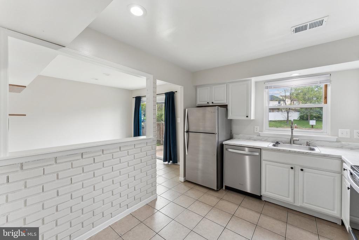
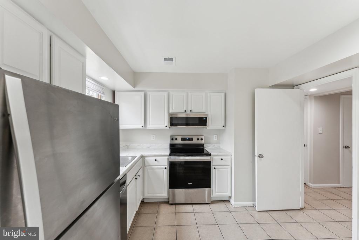
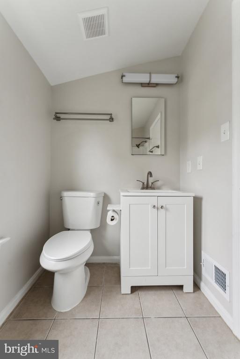
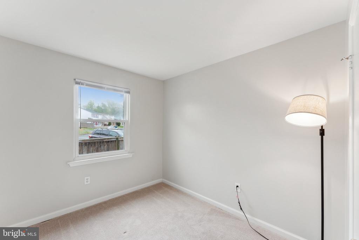
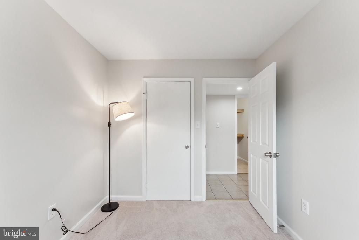
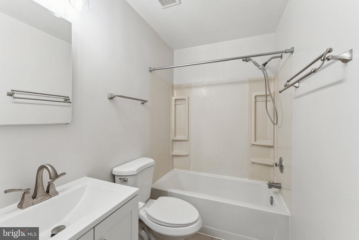
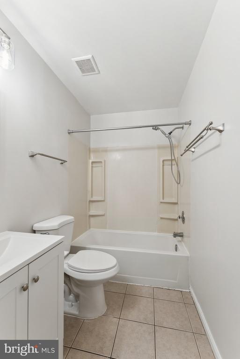
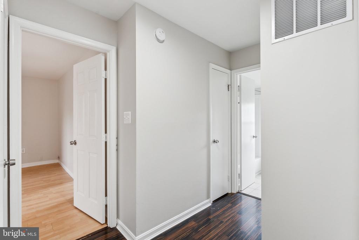
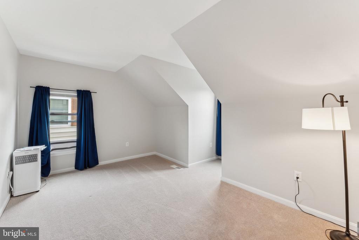
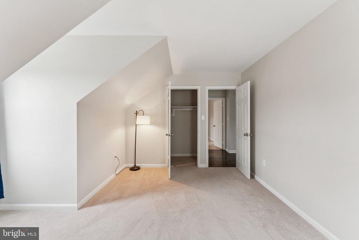
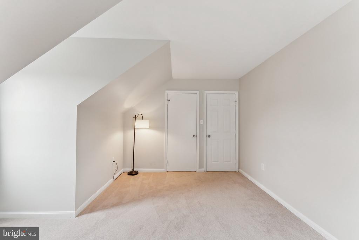
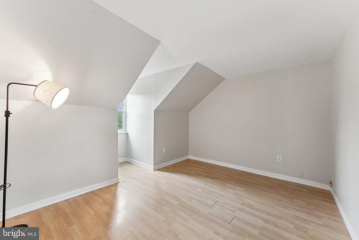
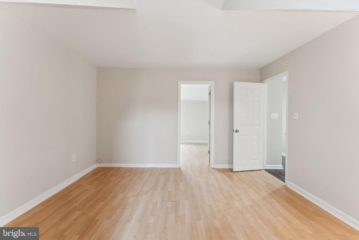
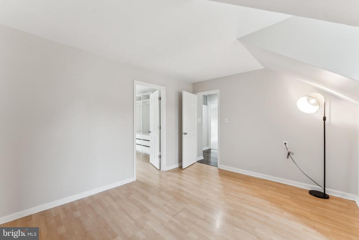
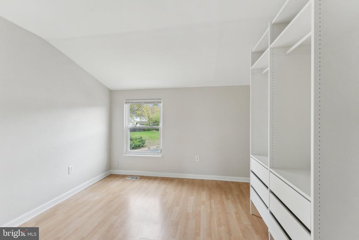
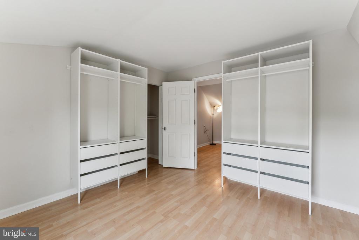
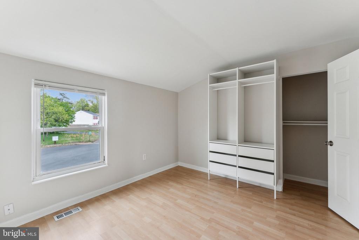
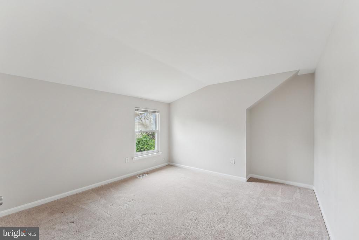
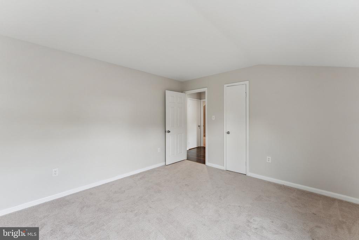
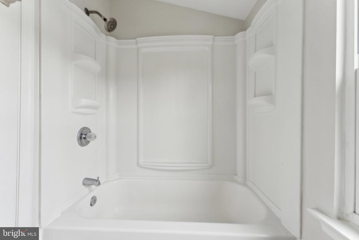
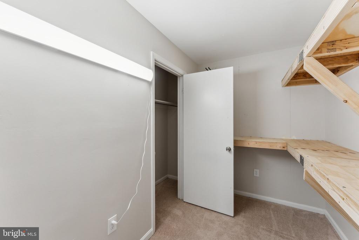
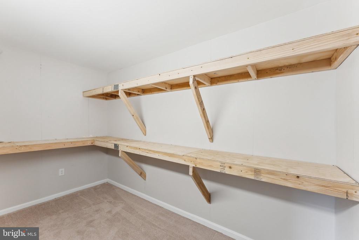
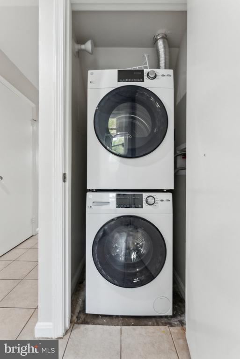
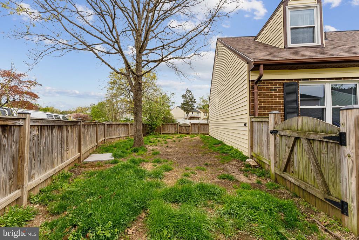
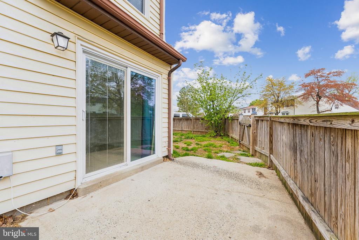
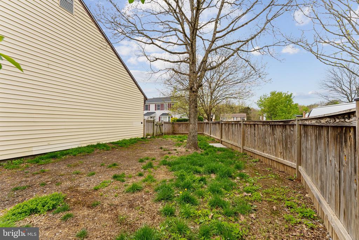
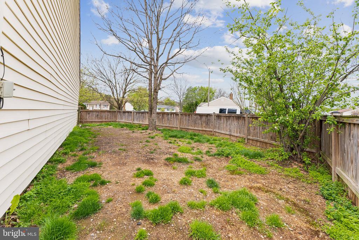
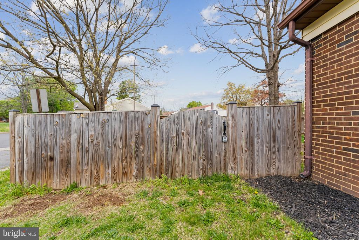
Tucked near a quiet cul-de-sac you will find the home you have been waiting for! This well-maintained brick-front home features 5 bedrooms, 2 updated baths, and a flexible layout. Main level offers two bedrooms, a bonus room, and open living spaces filled with natural light. Enjoy new plush carpeting, tiled kitchen and dining areas, and a fenced backyard. Upstairs includes a spacious primary suite with flexible layout, plus two additional bedrooms. Recent updates include refreshed bathrooms, kitchen upgrades, and a brand-new washer and dryer. Private driveway, ample street parking, and convenient access to Springfield Town Center, grocery stores, parks, and major commuter routes. Just 2.5 miles to Franconia-Springfield Metro.

Move In Fee $150 .

Pet Deposit Fee $500 - Case by Case Basis

Share Property

Location

7301 BEVERLY PARK DRIVE, SPRINGFIELD, VA 22150

Status

Leased

Date Leased

May 1, 2025
Nelson Vargas

Nelson Vargas

Features & Amenities

Interior

  • total bedrooms5
  • Total bathrooms2
  • full bathrooms2
  • Laundry room Has Laundry
  • Flooring Ceramic Tile, Carpet, Laminated
  • APPLIANCES Dishwasher, Disposal, Dryer, Exhaust Fan, Microwave, Oven/Range - Electric, Washer
  • other interior Features Breakfast Area, Ceiling Fan(s), Dining Area, Entry Level Bedroom, Kitchen - Eat-In, Kitchen - Table Space, Recessed Lighting, Bathroom - Tub Shower, Upgraded Countertops, Walk-in Closet(s), Other

Area & Lot

  • Status Leased
  • Date Leased May 1, 2025
  • Living Area1,575 Sq.Ft.
  • Total Area1,575 Sq.Ft.
  • Lot Area3,910 Sq.Ft.
  • MLS® IDVAFX2233096
  • TypeResidential
  • YEAR BUILT1976
  • Architecture StylesColonial
  • Elementary SchoolFORESTDALE
  • Middle SchoolKEY
  • High SchoolLEE
  • School DistrictFAIRFAX COUNTY PUBLIC SCHOOLS

Exterior

  • STORIES2
  • water SourcePublic
  • utilitiesCable TV Available
  • PoolNo Pool
  • roofComposite
  • lot featuresCorner, Cul-de-sac
  • parkingDriveway, On Street
  • HEAT TYPE90 Forced Air
  • AIR CONDITIONINGCeiling Fan(s), Central A/C
  • sewerPublic Sewer
  • SubstructureSlab
  • Disability FeaturesNone
  • other exterior FeaturesSidewalks

Financial

  • Lease Price$3,300/mo
  • Zoning 150

Work With Us

Get assistance in determining current property value, crafting a competitive offer, writing and negotiating a contract, and much more. Contact us today.

Follow Us on Instagram