Leave a Message

By providing your contact information to Shepherd Homes Group, your personal information will be processed in accordance with Shepherd Homes Group's Privacy Policy. By checking the box(es) below, you expressly consent to receive marketing or promotional real estate communication from Shepherd Homes Group in the manner selected by you. For SMS text messages, message frequency varies. Message and data rates may apply. Consent is not a condition of purchase of any goods or services. You may opt out of receiving further communications from Shepherd Homes Group at any time. To opt out of receiving SMS text messages, reply STOP to unsubscribe. SMS text messaging is subject to our Terms of Use.

Thank you for your message. We will be in touch with you shortly.

7225 TYLER AVENUE
7225 TYLER AVENUE
7225 TYLER AVENUE
7225 TYLER AVENUE
7225 TYLER AVENUE
7225 TYLER AVENUE
7225 TYLER AVENUE
7225 TYLER AVENUE
7225 TYLER AVENUE
7225 TYLER AVENUE
7225 TYLER AVENUE
7225 TYLER AVENUE
7225 TYLER AVENUE
7225 TYLER AVENUE
7225 TYLER AVENUE
7225 TYLER AVENUE
7225 TYLER AVENUE
7225 TYLER AVENUE
7225 TYLER AVENUE
7225 TYLER AVENUE
7225 TYLER AVENUE
7225 TYLER AVENUE
7225 TYLER AVENUE
7225 TYLER AVENUE
7225 TYLER AVENUE
7225 TYLER AVENUE
7225 TYLER AVENUE
7225 TYLER AVENUE
7225 TYLER AVENUE
7225 TYLER AVENUE
7225 TYLER AVENUE
7225 TYLER AVENUE
7225 TYLER AVENUE
7225 TYLER AVENUE
7225 TYLER AVENUE
7225 TYLER AVENUE
7225 TYLER AVENUE
7225 TYLER AVENUE
7225 TYLER AVENUE
7225 TYLER AVENUE
7225 TYLER AVENUE
7225 TYLER AVENUE
7225 TYLER AVENUE
7225 TYLER AVENUE
7225 TYLER AVENUE
7225 TYLER AVENUE
7225 TYLER AVENUE
SEE ALL PHOTOS
7225 TYLER AVENUE
7225 TYLER AVENUE
7225 TYLER AVENUE
7225 TYLER AVENUE
7225 TYLER AVENUE
7225 TYLER AVENUE
7225 TYLER AVENUE
7225 TYLER AVENUE
7225 TYLER AVENUE
7225 TYLER AVENUE
7225 TYLER AVENUE
7225 TYLER AVENUE
7225 TYLER AVENUE
7225 TYLER AVENUE
7225 TYLER AVENUE
7225 TYLER AVENUE
7225 TYLER AVENUE
7225 TYLER AVENUE
7225 TYLER AVENUE
7225 TYLER AVENUE
7225 TYLER AVENUE
7225 TYLER AVENUE
7225 TYLER AVENUE
7225 TYLER AVENUE
7225 TYLER AVENUE
7225 TYLER AVENUE
7225 TYLER AVENUE
7225 TYLER AVENUE
7225 TYLER AVENUE
7225 TYLER AVENUE
7225 TYLER AVENUE
7225 TYLER AVENUE
7225 TYLER AVENUE
7225 TYLER AVENUE
7225 TYLER AVENUE
7225 TYLER AVENUE
7225 TYLER AVENUE
7225 TYLER AVENUE
7225 TYLER AVENUE
7225 TYLER AVENUE
7225 TYLER AVENUE
7225 TYLER AVENUE
7225 TYLER AVENUE
7225 TYLER AVENUE
7225 TYLER AVENUE
7225 TYLER AVENUE
7225 TYLER AVENUE
Courtesy of Samson Properties
Sold

7225 TYLER AVENUE

7225 TYLER AVENUE, FALLS CHURCH, VA 22042

$949,000
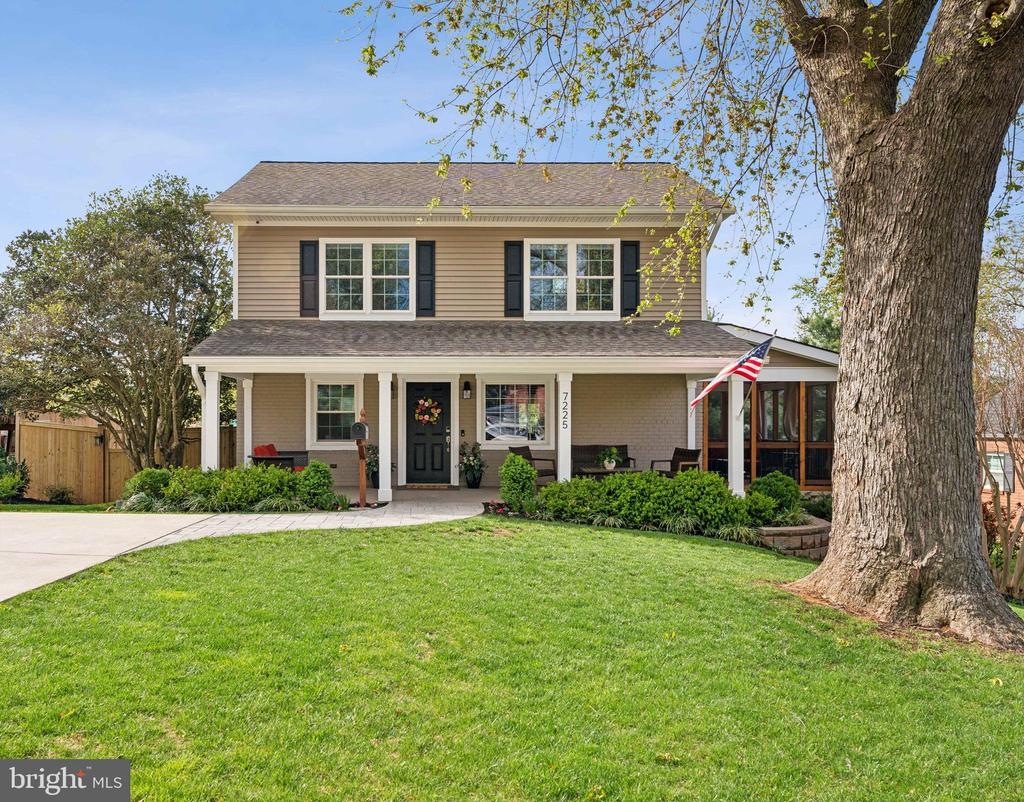
Welcome to Tyler Avenue - A Fully Renovated 5-bed 3-bath home that blends comfort, style, and functionality

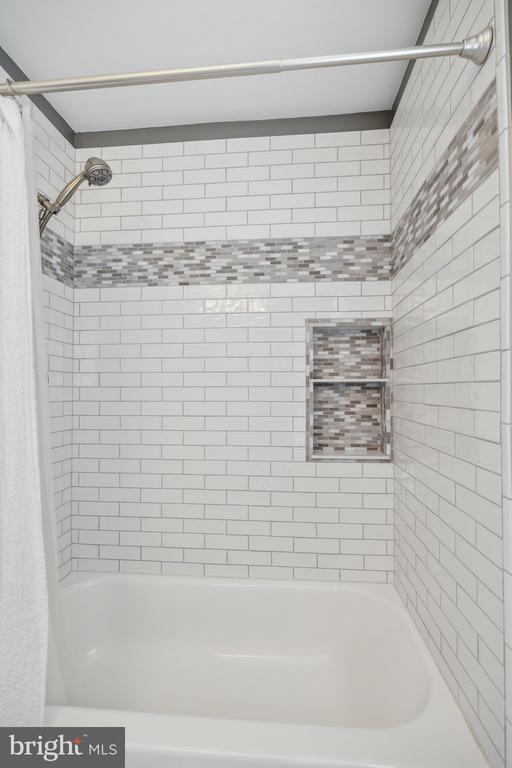
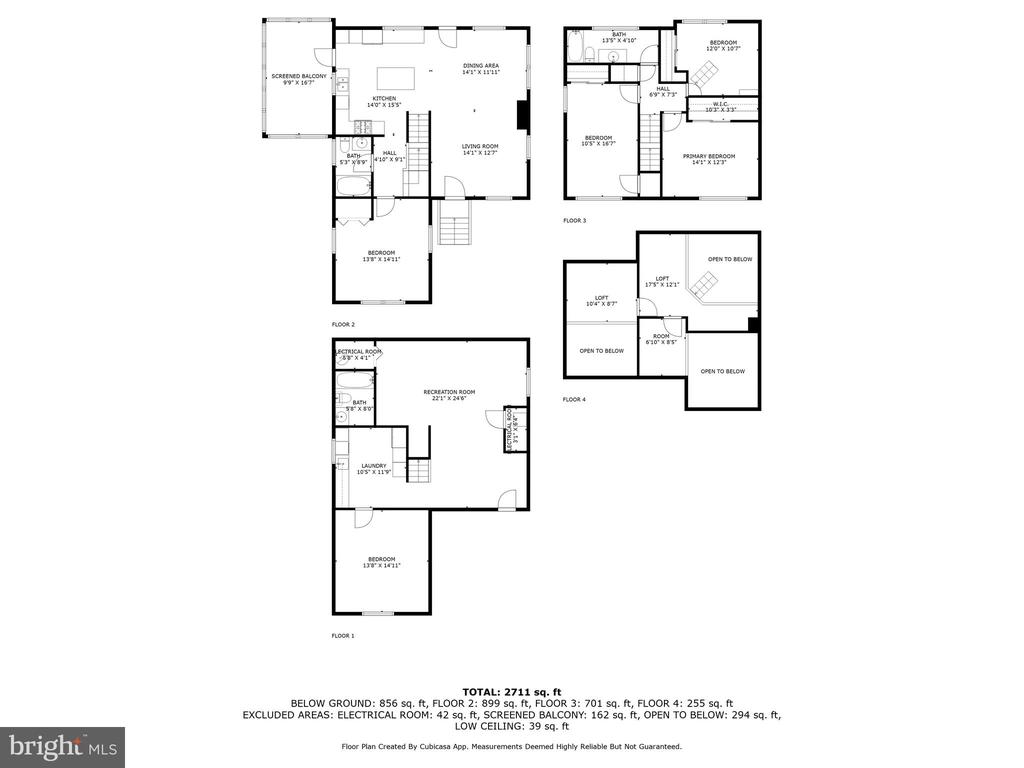
This beautifully reimagined 5-bedroom, 3-bathroom home has undergone a complete top-to-bottom renovation, offering a turnkey experience with thoughtful upgrades throughout.

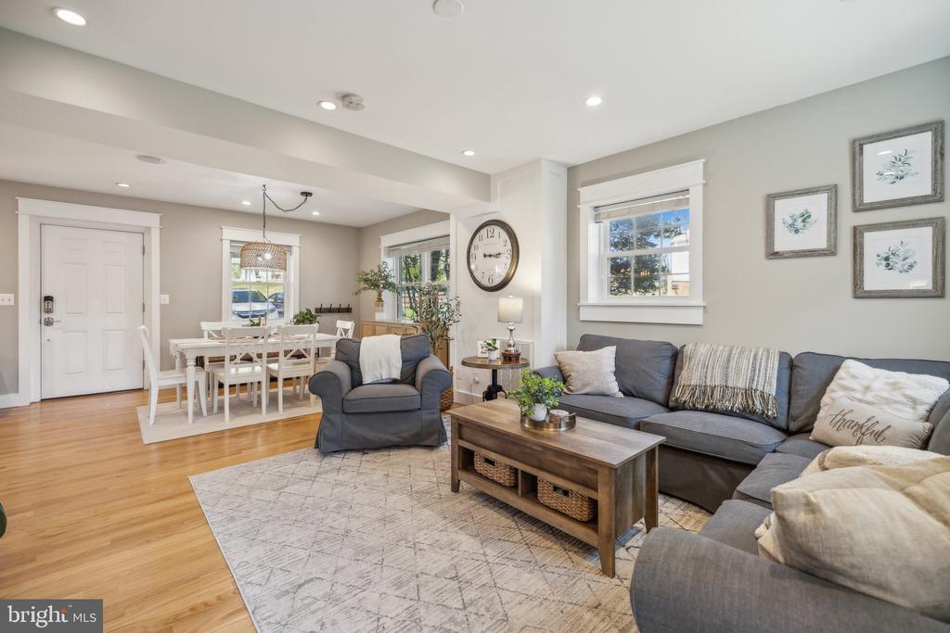
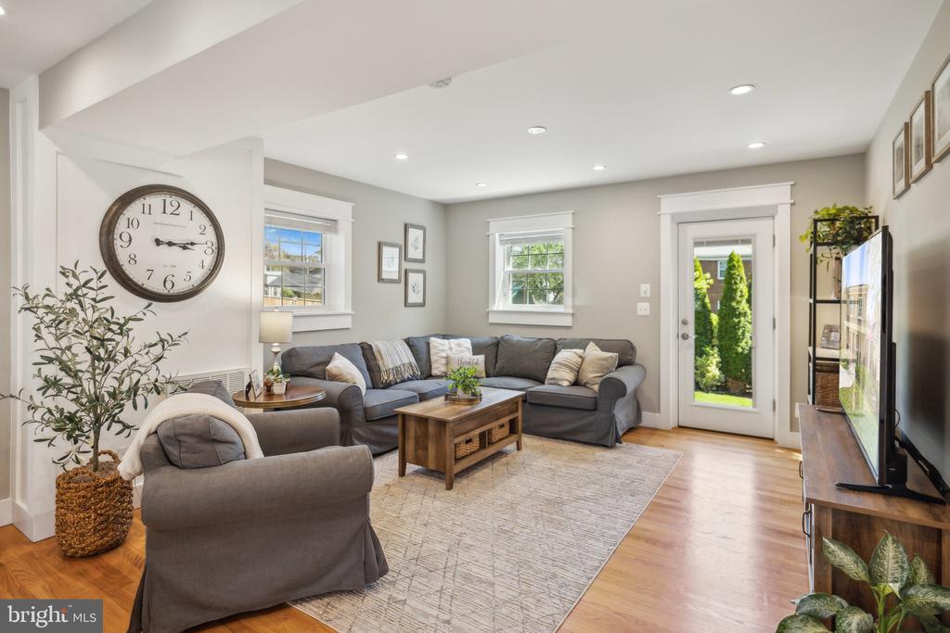
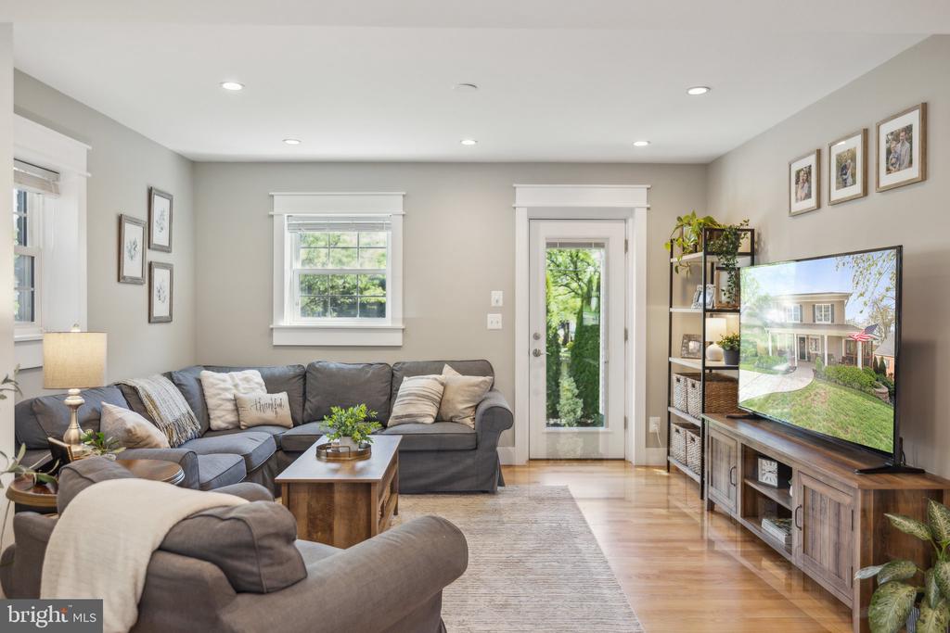
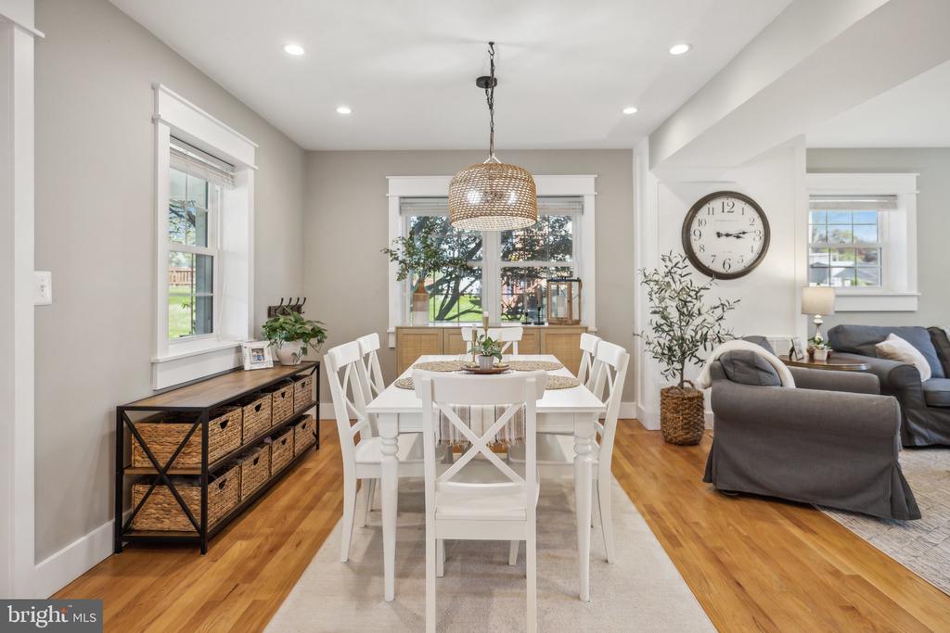
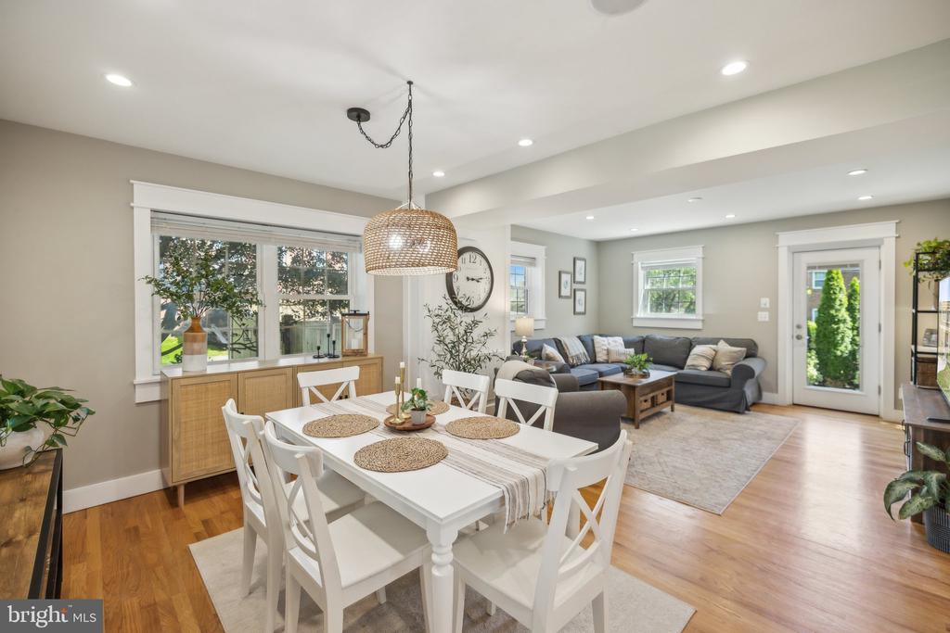
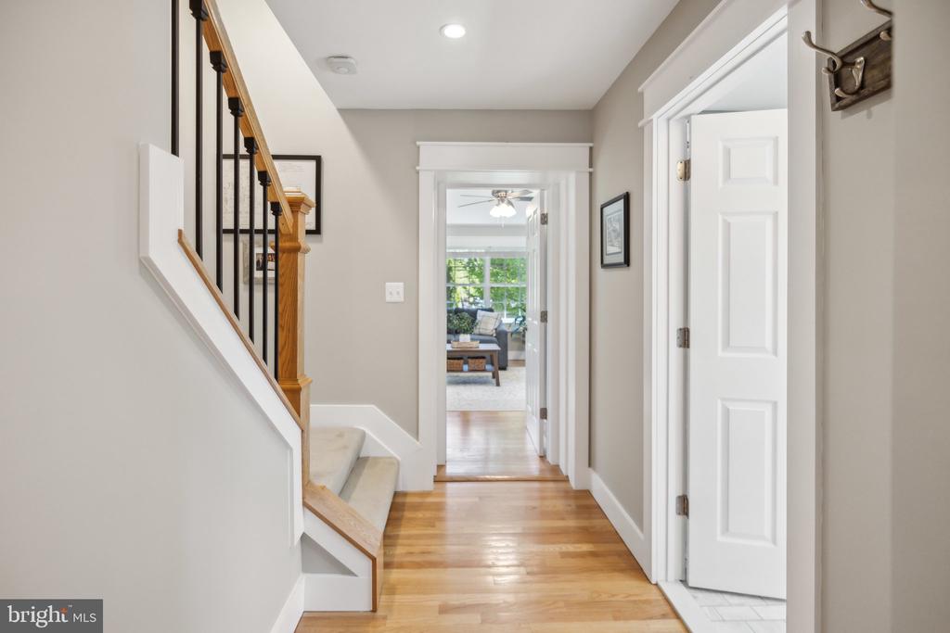
As you enter, you're greeted by light-toned hardwood flooring that instantly brightens the space, setting a warm and inviting tone. The main level features an open yet cohesive layout, seamlessly connecting each living area while maintaining a natural flow.

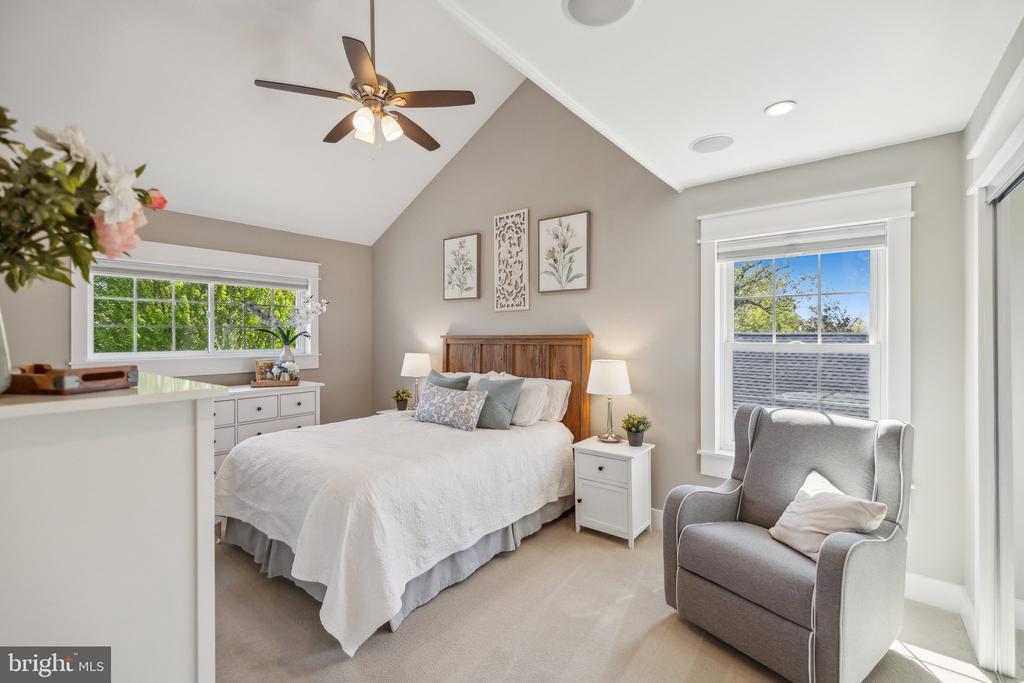
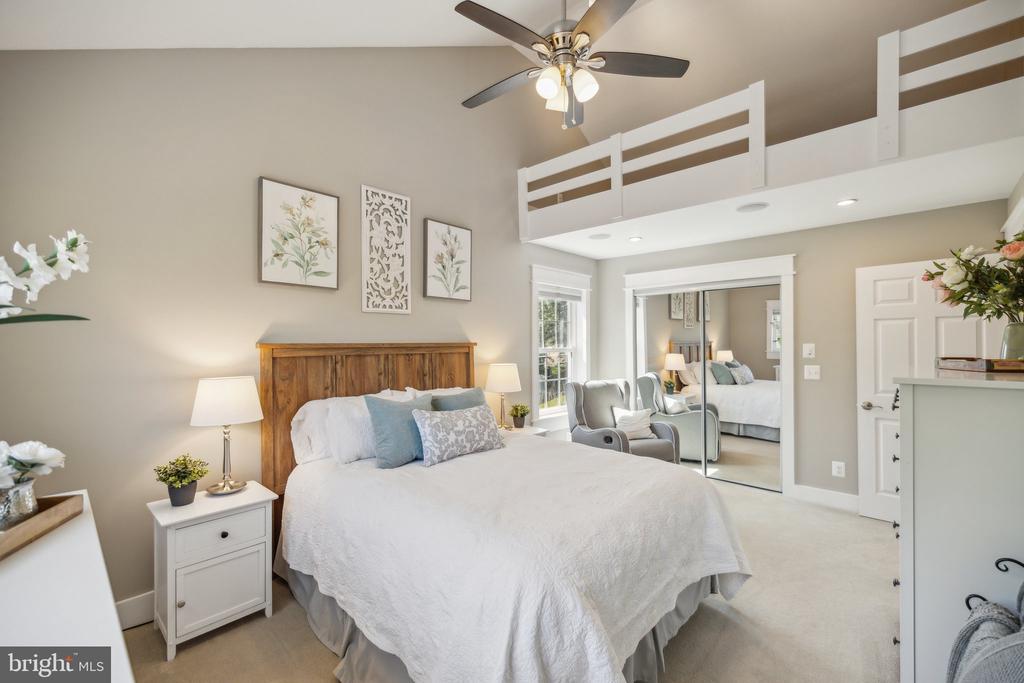
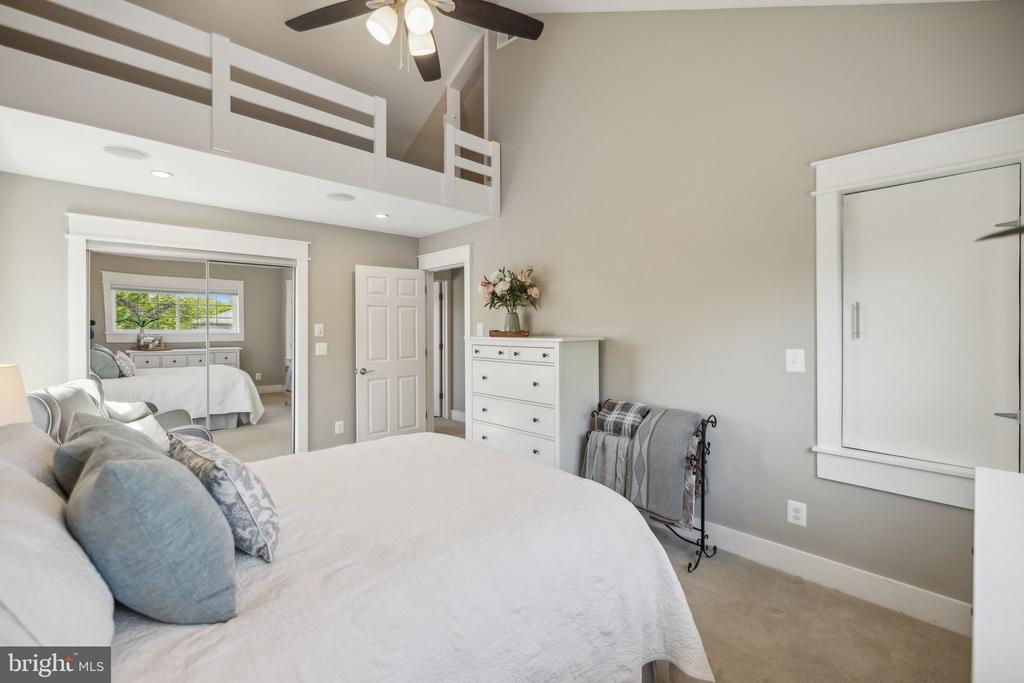
Every room has been updated with recessed lighting and a built-in surround sound system that extends throughout the home--including the kitchen, bedrooms, and lower level--creating the perfect ambiance wherever you are.

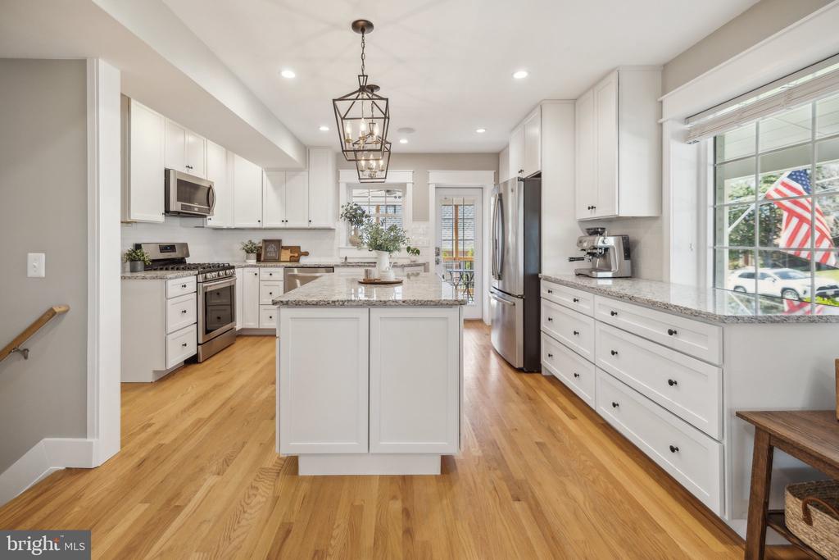
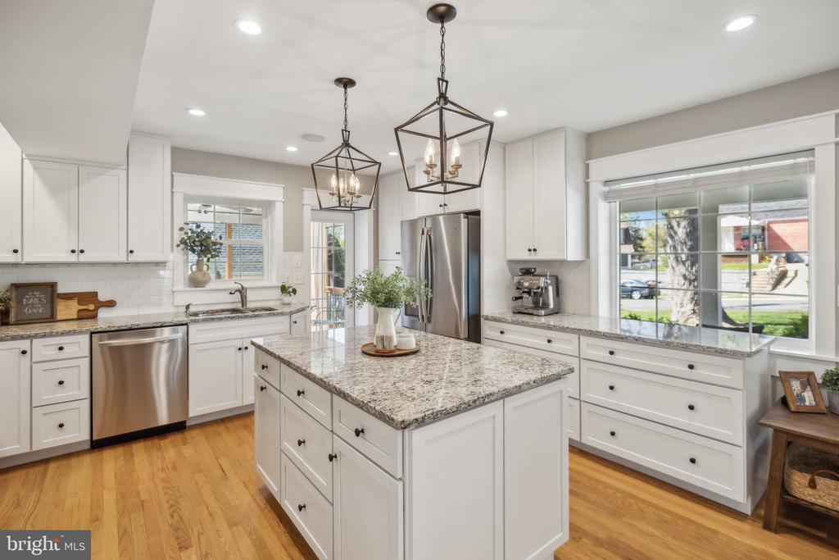
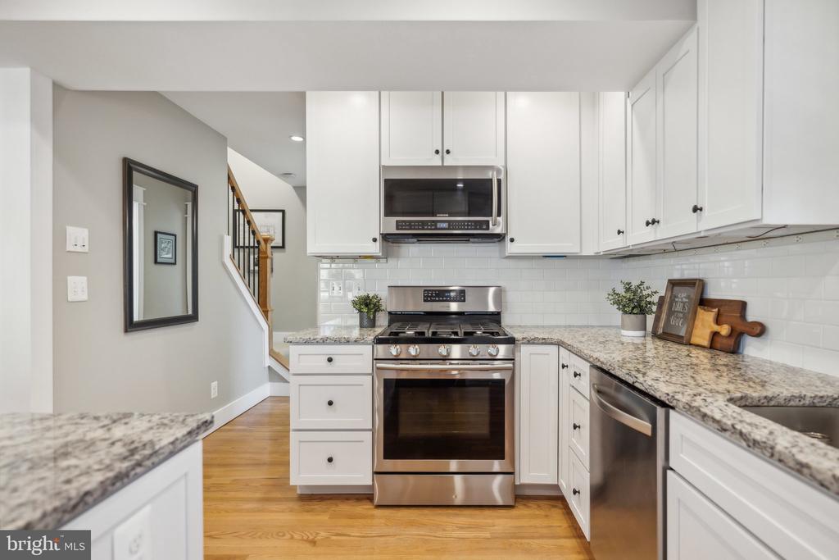
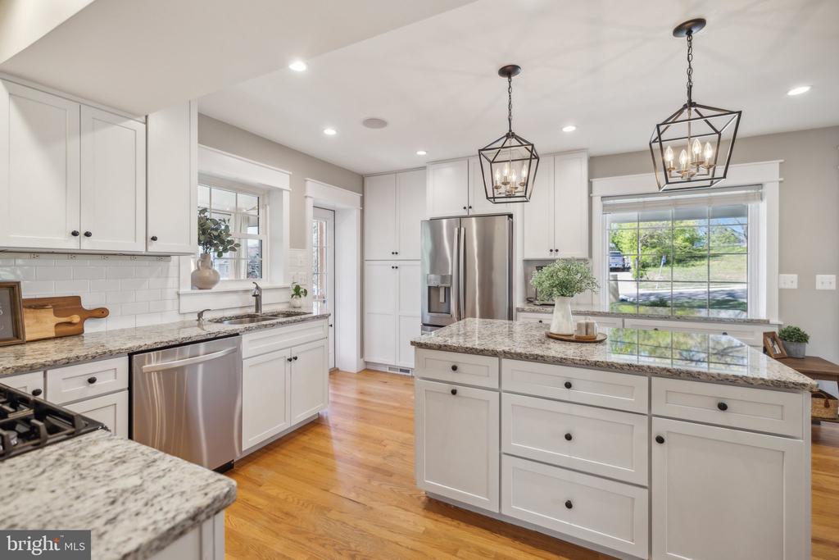
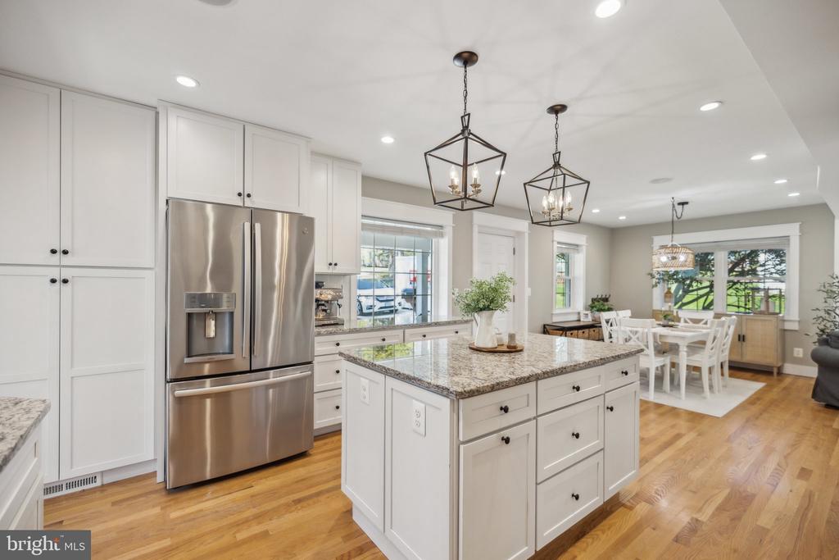
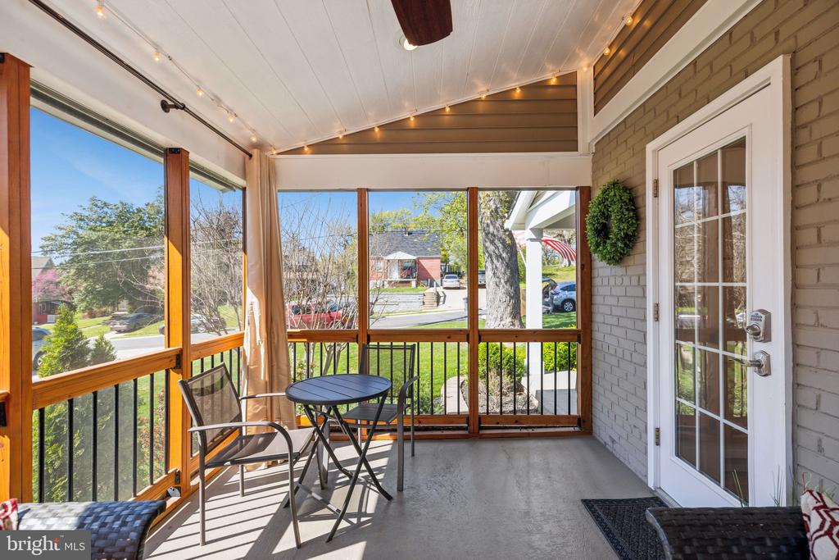
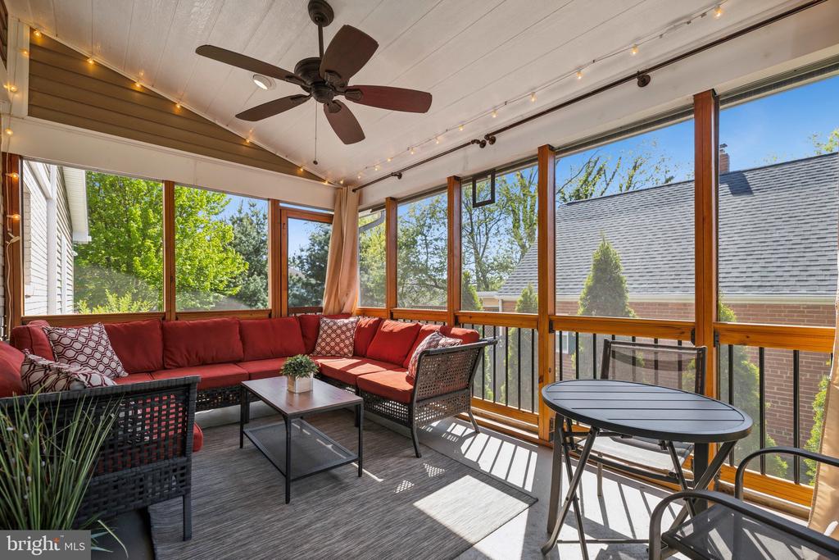
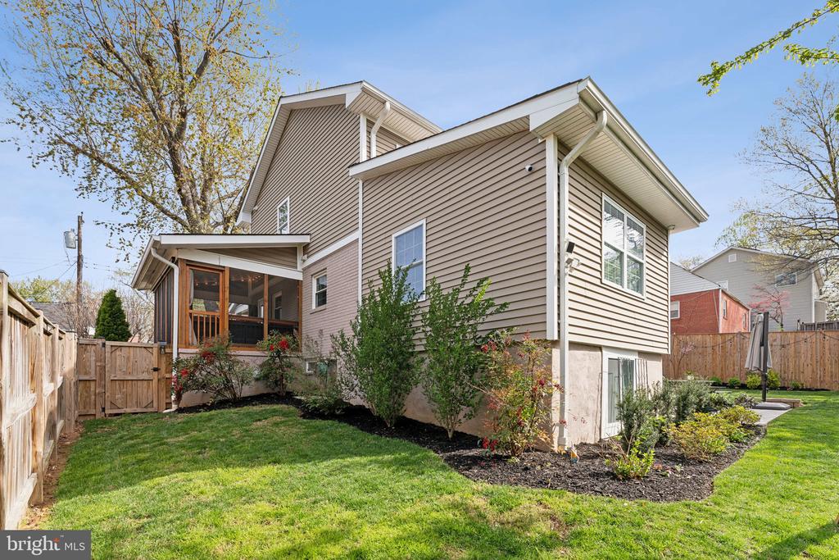
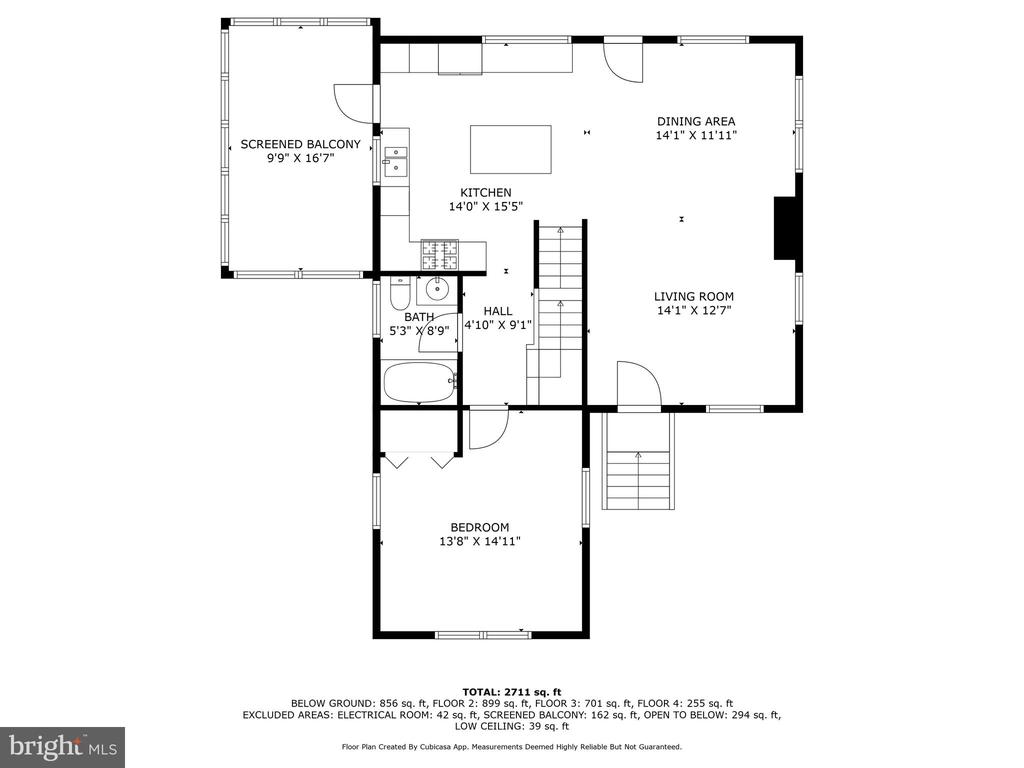
The brand-new kitchen is a true standout, featuring timeless white cabinetry, granite countertops, classic subway tile backsplash, stainless steel appliances, stylish pendant lighting, and a generous center island offering additional storage. Just off the kitchen, step into your enclosed porch--a serene spot ideal for relaxing afternoons or entertaining.

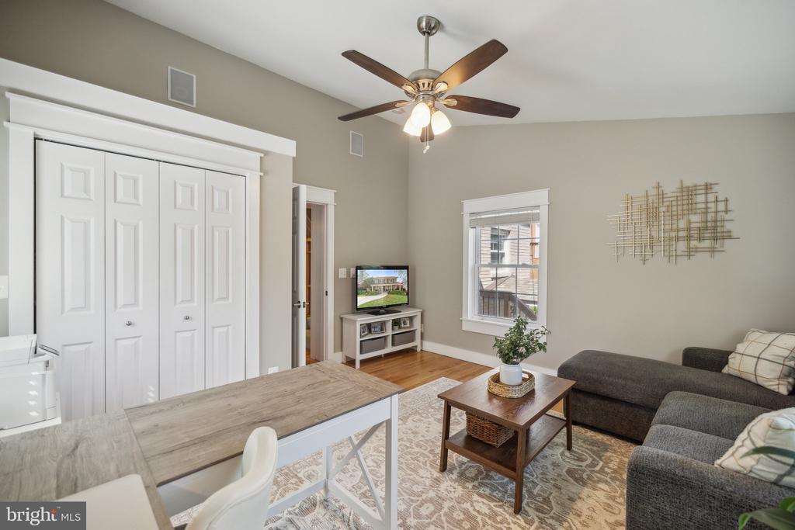
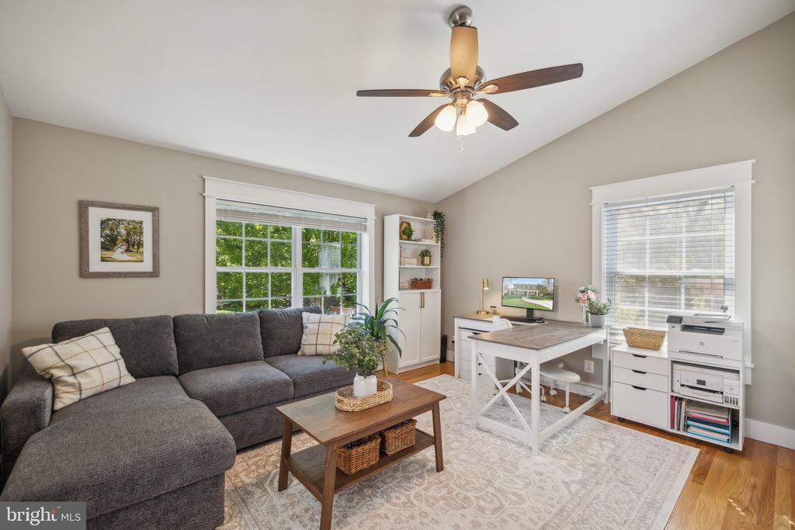
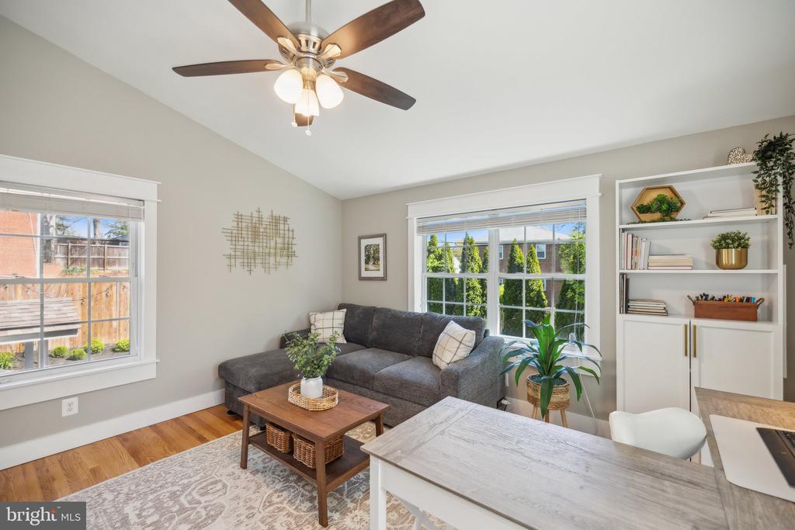
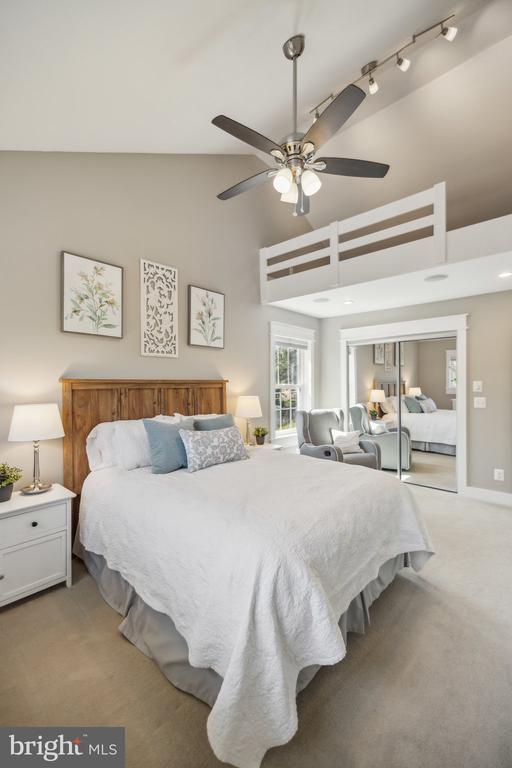
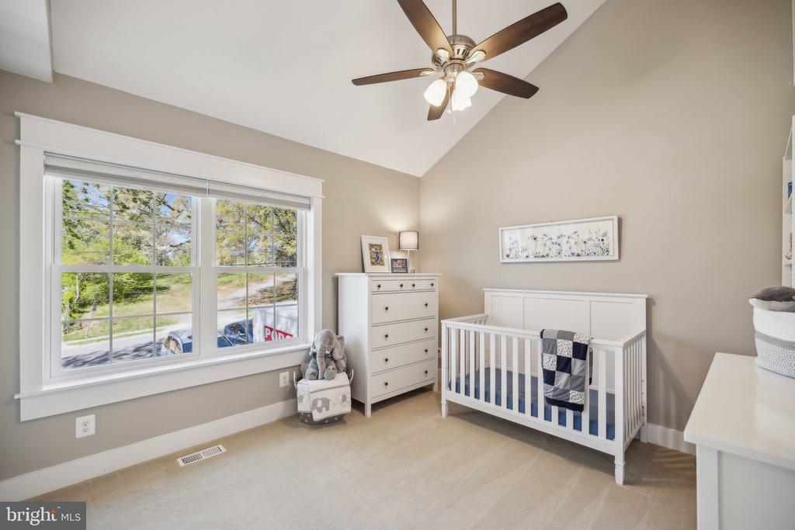
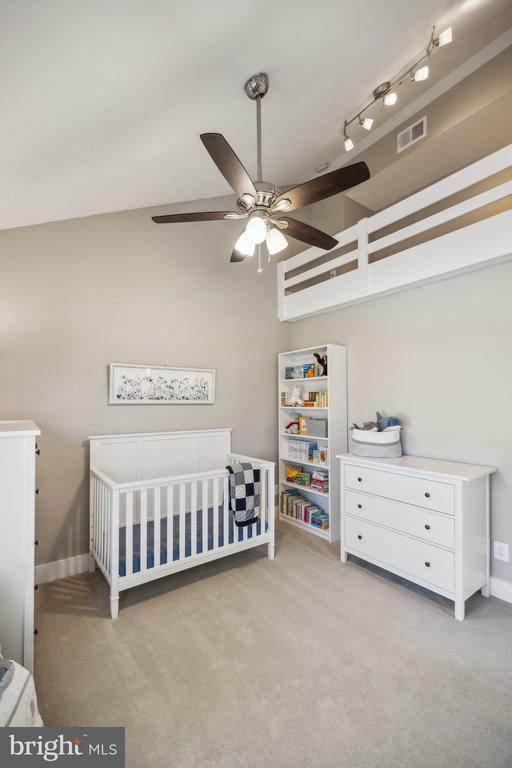
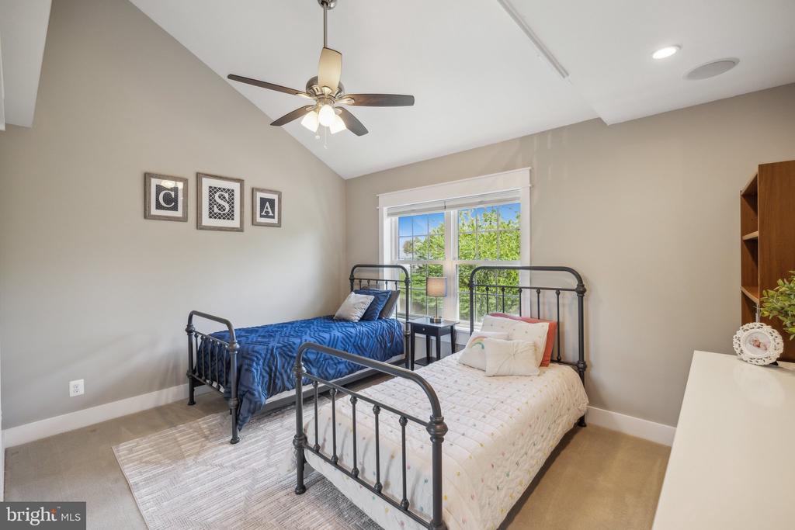
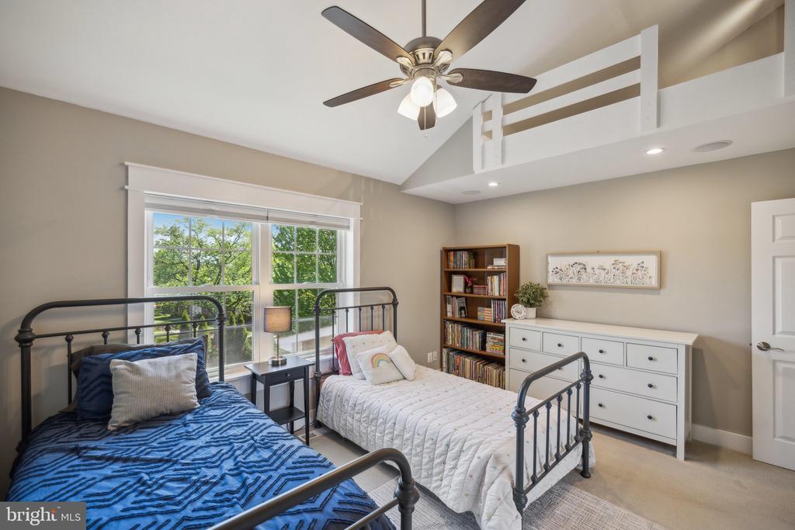
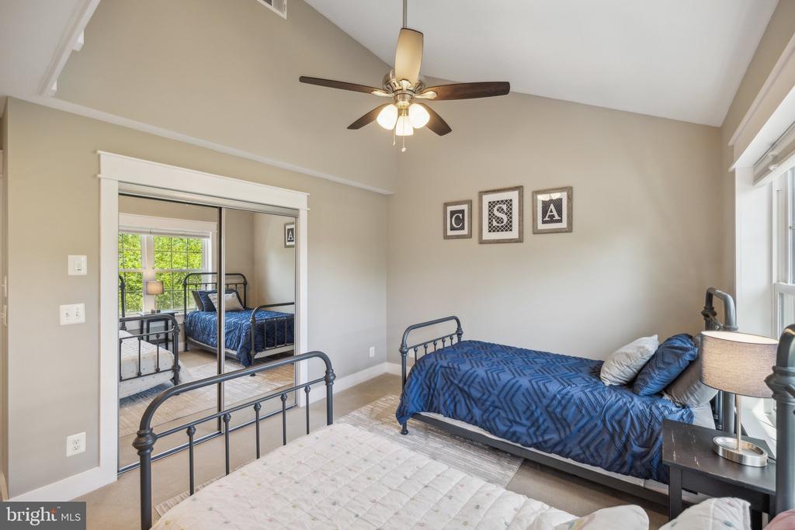
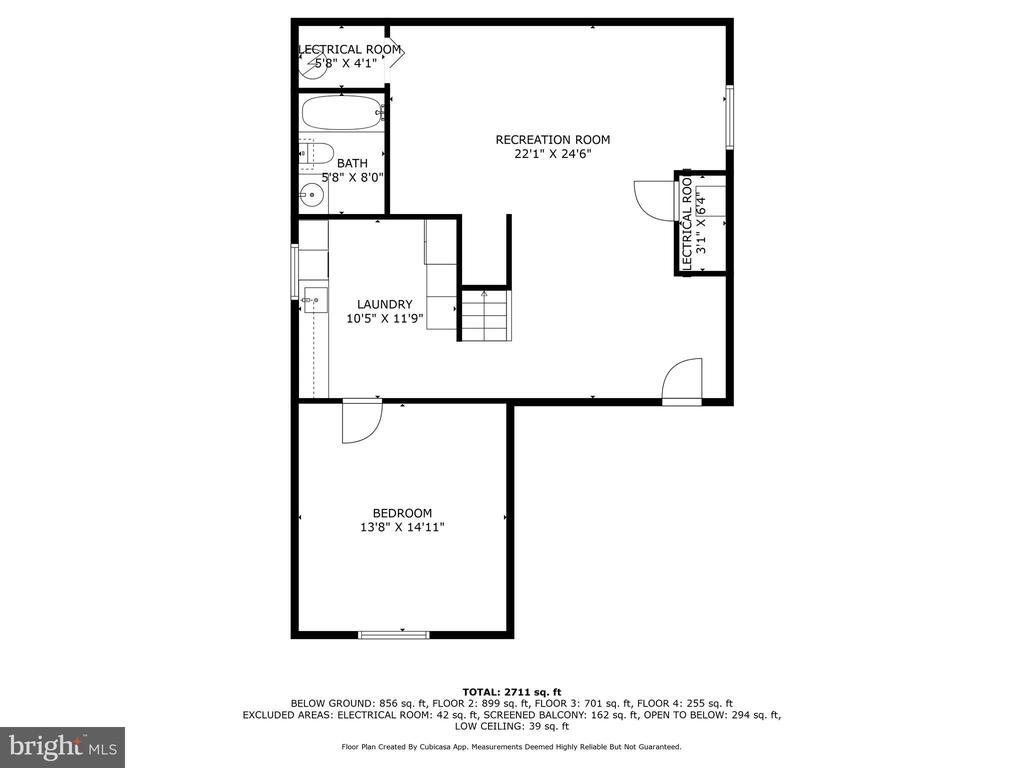
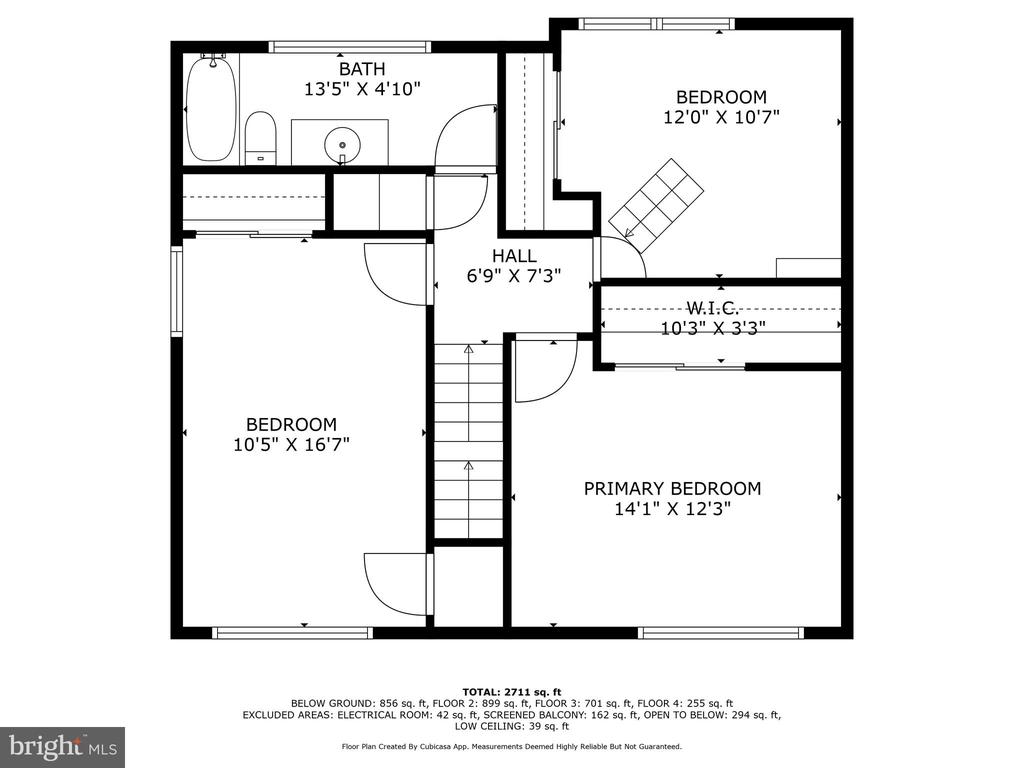
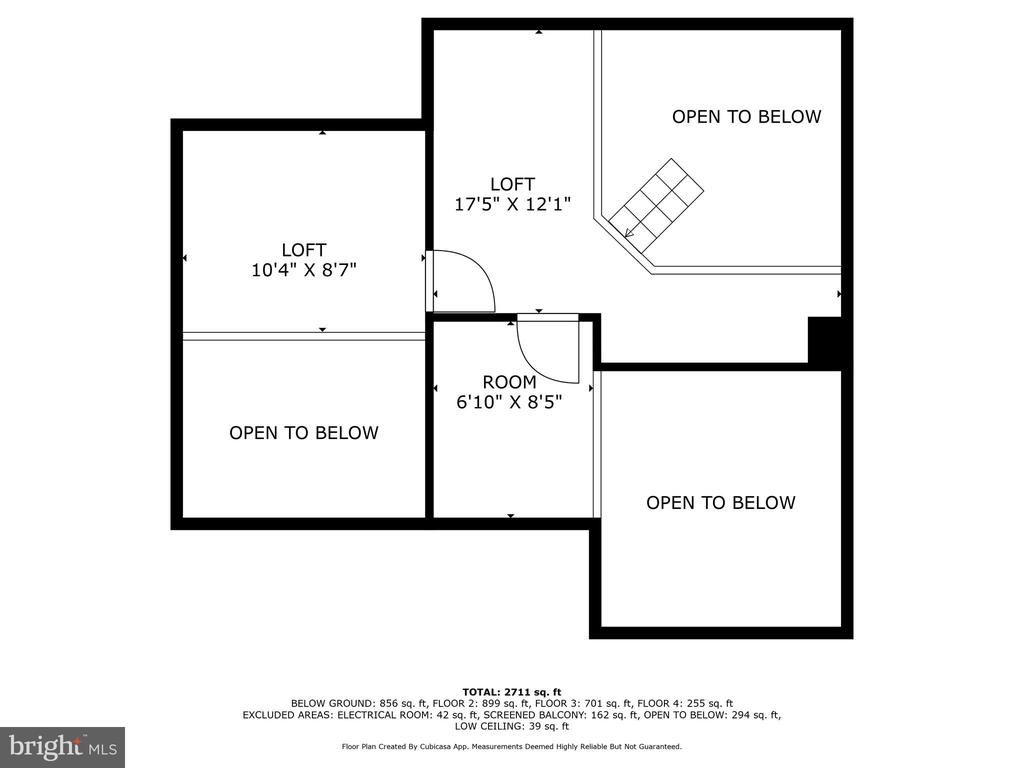
Upstairs, the primary suite offers vaulted ceilings, two closets, built-in surround sound, and a charming loft--perfect for storage or a cozy reading nook. The two additional upper-level bedrooms each feature their own carpeted lofts with lighting and electrical, oversized windows, and continued surround sound for a truly connected living experience. A fourth bedroom is conveniently located on the main level, while the fifth is situated in the lower level--ideal for guests, an office, or a private retreat.

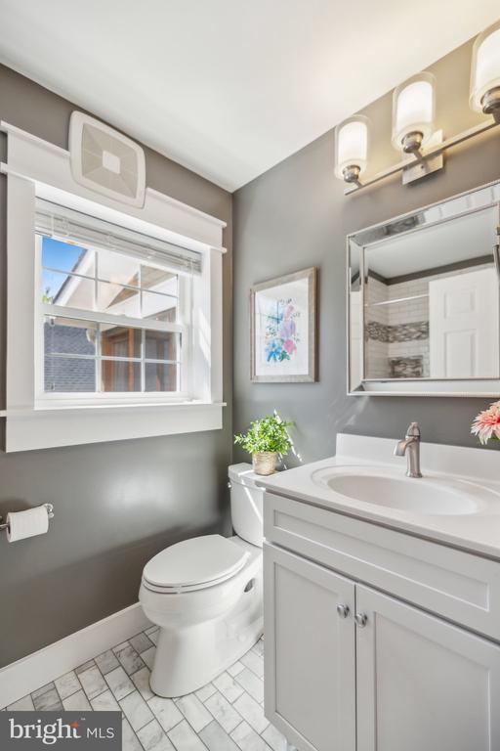
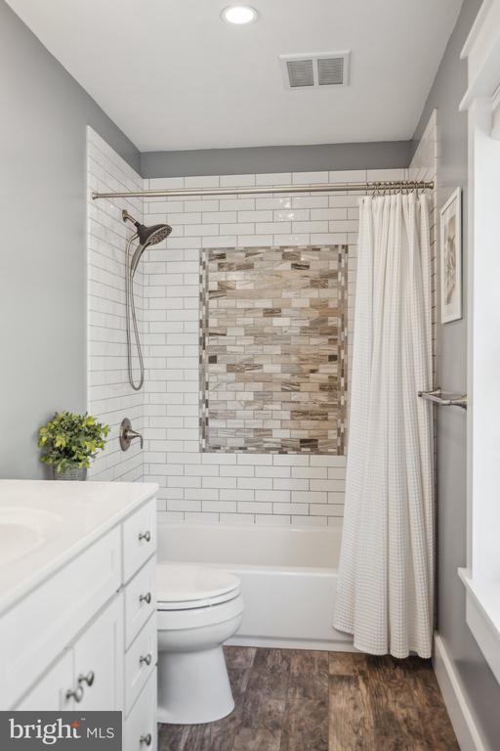
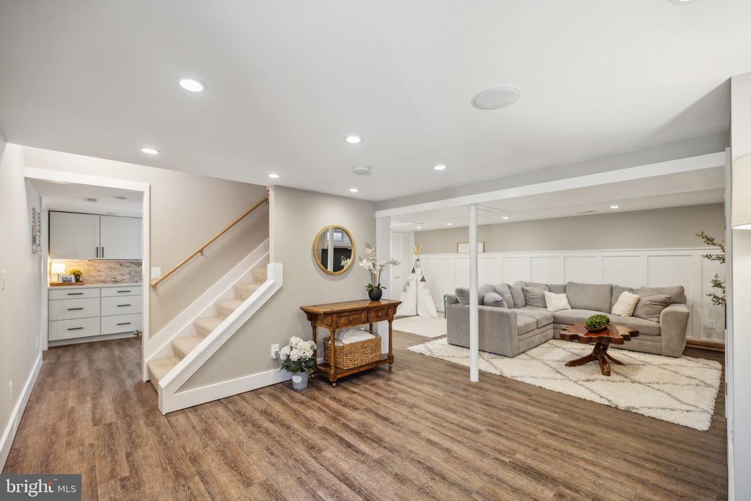
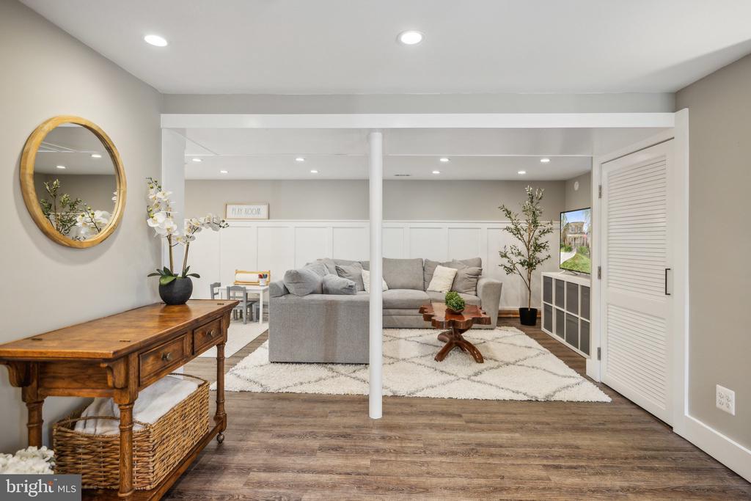
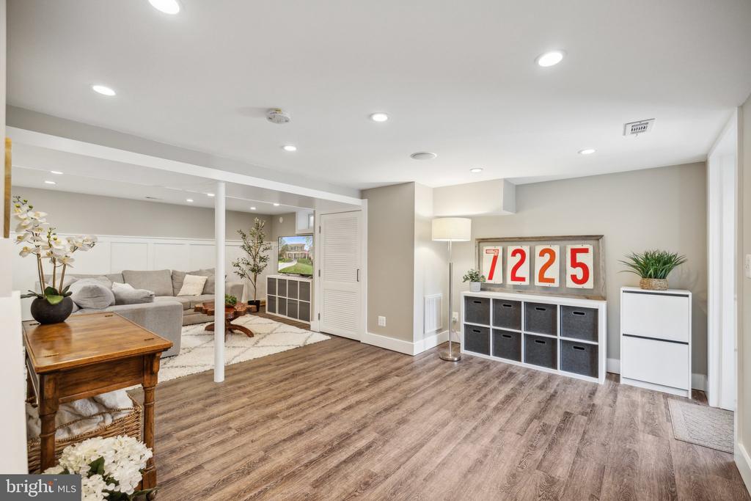
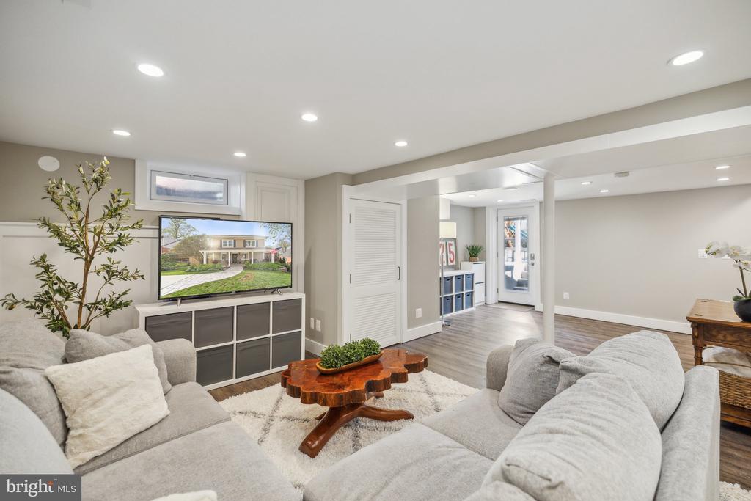
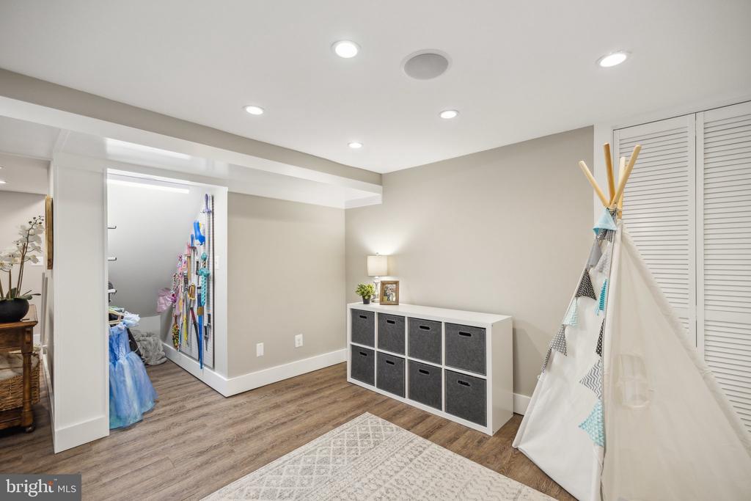
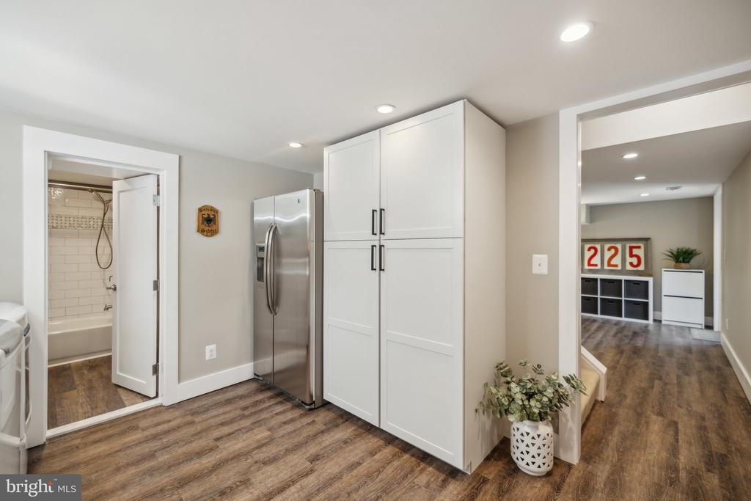
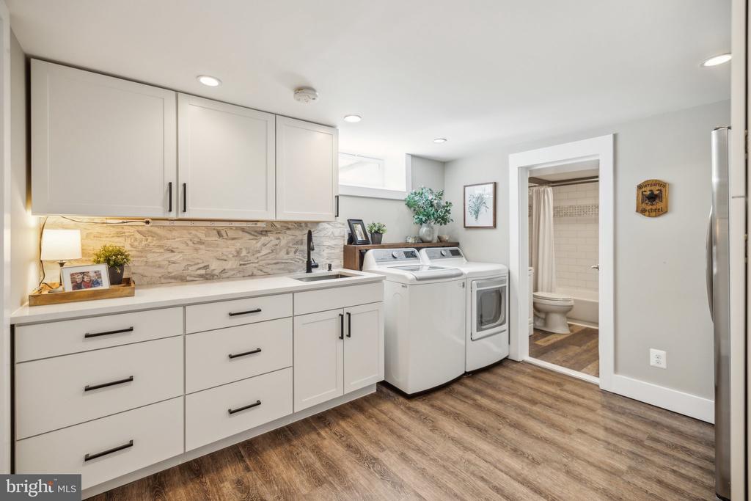
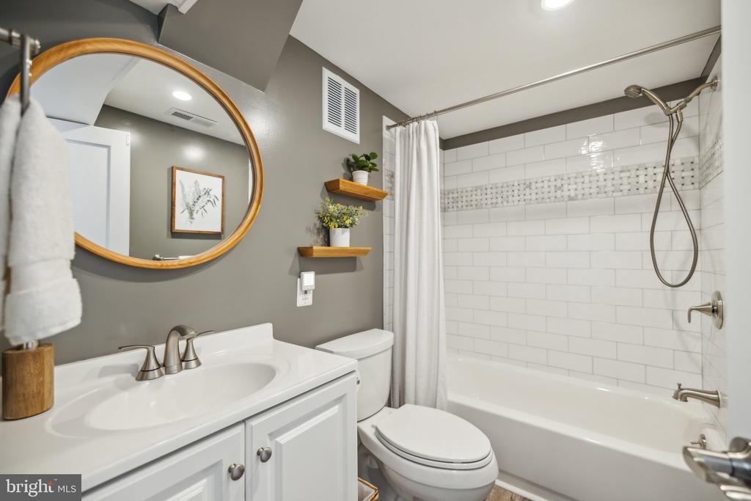
The expansive lower level provides incredible flexibility with space for a second family room, home theater, gym, or playroom. It includes built-in surround sound, recessed lighting, a secondary refrigerator, abundant storage, and walk-out access to the backyard. A fully updated bathroom on this level adds even more functionality.

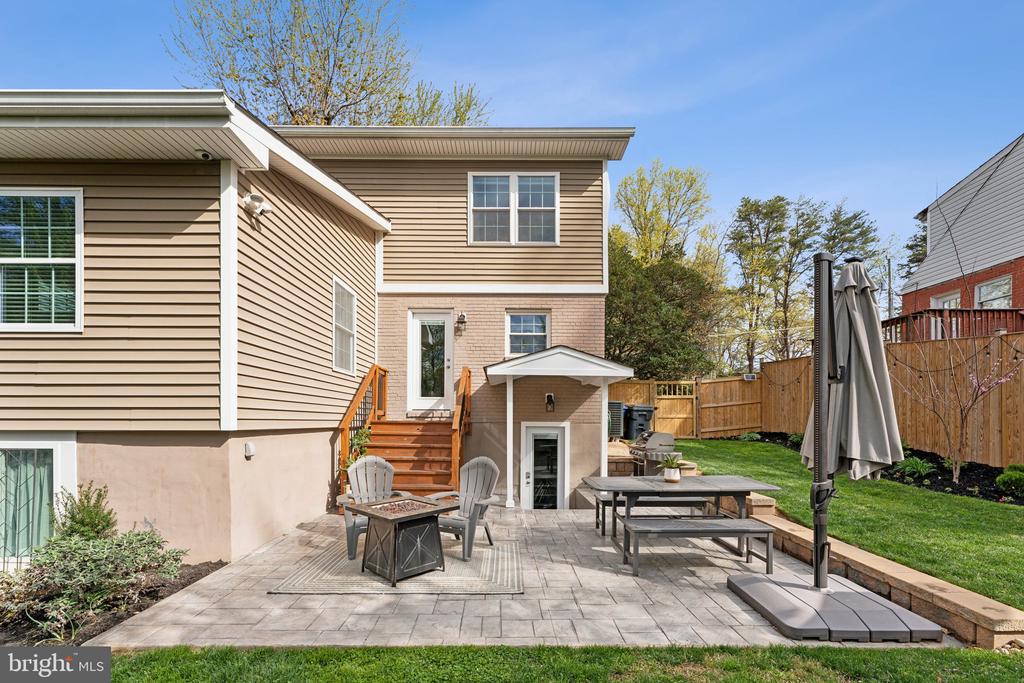
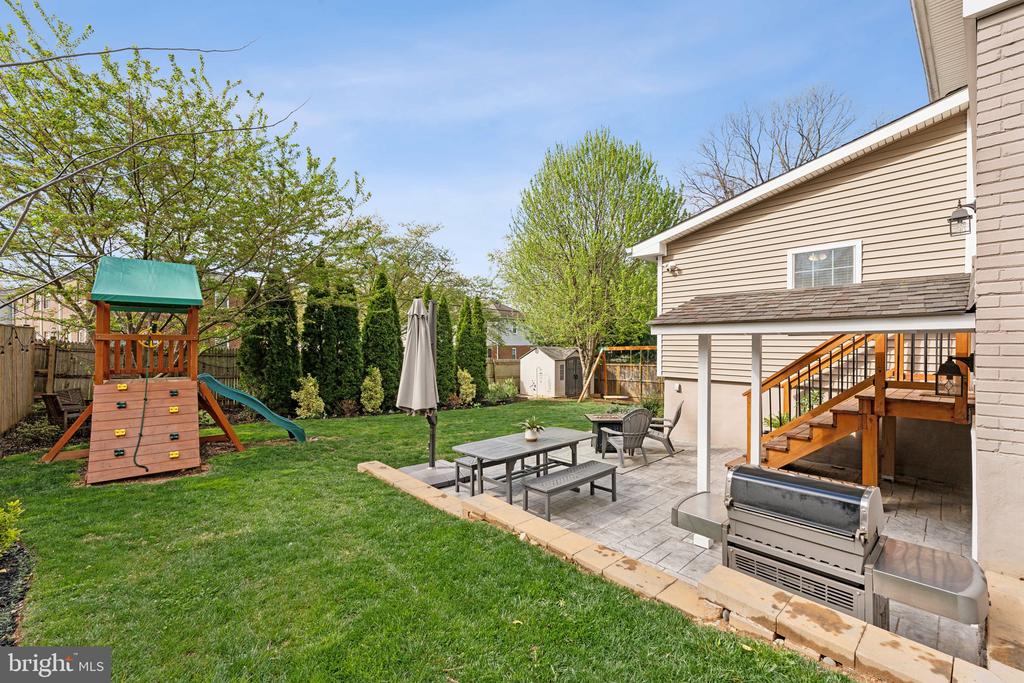
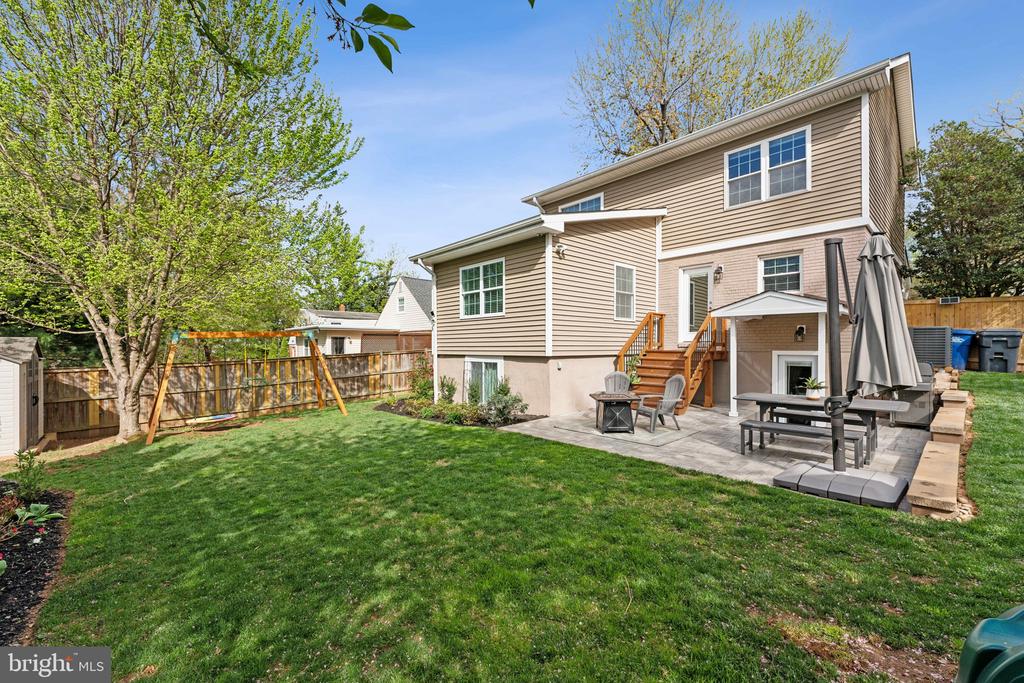
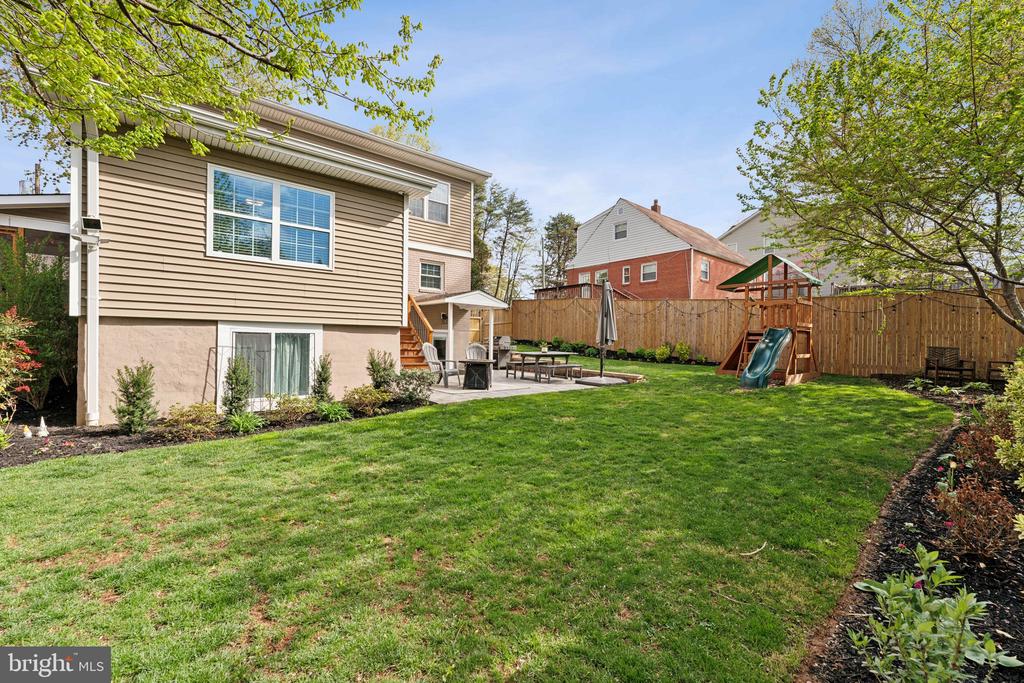
Step outside to your private backyard oasis, complete with a beautifully tiled patio and custom landscaping. The fully fenced yard is lined with trees for added privacy and tranquility. The front yard has undergone a full landscape lifer with an array of beautiful plants and upkeep. The home also comes equipped with exterior camera surveillance. Primely located near I-495, Seven Corners, public transit, fine dining, grocery stores, parks and much more!

Parking Details: A newly sealed and paved driveway comfortably accommodates up to four vehicles.

**See our attached Property Highlights Sheet for a full list of renovation upgrades--including premium finishes, mechanical updates, and tech-forward features**

**Additional Features**
Whole House:
* Sonos app provides music to in-wall sound system.
* Sound proofing (Rockwool) in interior walls and between the floors.
* Solid core doors on main and second floor to reduce sound.
* Networked with high speed (Cat5e) ethernet
* Professionally installed server
* Enterprise network security (App is free) and automatically updates.

Accessibility:
* No steps between the driveway and main living area.

Roof:
* Double roofed, with air gap between the two roofs. This allows the hottest air to escape before it reaches the insulation below.

Kitchen:
* Electric run for future electric oven

Basement:
* Refrigerator has water run if want water dispenser

Water Piping
* Professionally installed water shut off valves. Allows select locations to shut off the water while the rest of the house has water.
* Exterior water drains into the sump pump, allowing for easy winterization.

Gate:
* Extra wide gate door allowing for easy access to back yard. Allows kids to remain in their bike trailer when going/returning from W&OD bike adventure.

5
beds

3
baths

2,790 Sq.Ft. LIVING AREA

7,800 Sq.Ft. lot

Jason Cheperdak

Jason Cheperdak

Features & Amenities

Interior

  • total bedrooms5
  • Total bathrooms3
  • full bathrooms3

Area & Lot

  • Status Sold
  • Living Area2,790 Sq.Ft.
  • Lot Area7,800 Sq.Ft.
  • MLS® IDVAFX2231778
  • TypeResidential
  • YEAR BUILT1946
  • Architecture StylesCape Cod

Exterior

  • STORIES35
  • water SourcePublic
  • parkingDriveway
  • HEAT TYPEForced Air
  • AIR CONDITIONINGCeiling Fan(s), Central A/C
  • sewerPublic Sewer
  • SubstructurePermanent
  • Disability FeaturesNone

Financial

  • Sales Price$949,000
  • Real Estate Tax $8,407/yr
  • Zoning 140
View Virtual Tour

Work With Us

Get assistance in determining current property value, crafting a competitive offer, writing and negotiating a contract, and much more. Contact us today.

Follow Me on Instagram