Leave a Message

By providing your contact information to Shepherd Homes Group, your personal information will be processed in accordance with Shepherd Homes Group's Privacy Policy. By checking the box(es) below, you expressly consent to receive marketing or promotional real estate communication from Shepherd Homes Group in the manner selected by you. For SMS text messages, message frequency varies. Message and data rates may apply. Consent is not a condition of purchase of any goods or services. You may opt out of receiving further communications from Shepherd Homes Group at any time. To opt out of receiving SMS text messages, reply STOP to unsubscribe. SMS text messaging is subject to our Terms of Use.

Thank you for your message. We will be in touch with you shortly.

7209 WOODS EDGE COURT
SEE ALL PHOTOS
7209 WOODS EDGE COURT
Leased

7209 WOODS EDGE COURT

7209 WOODS EDGE COURT, WARRENTON, VA 20187

$3,000/month
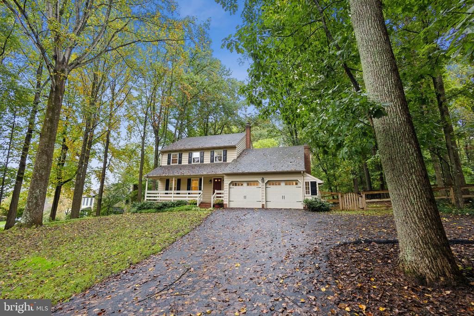
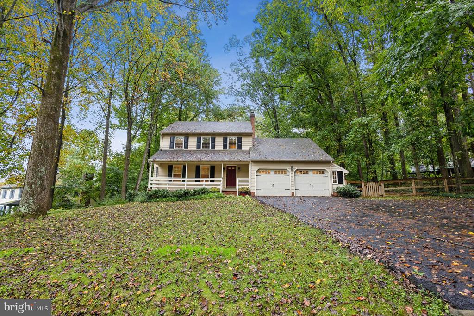
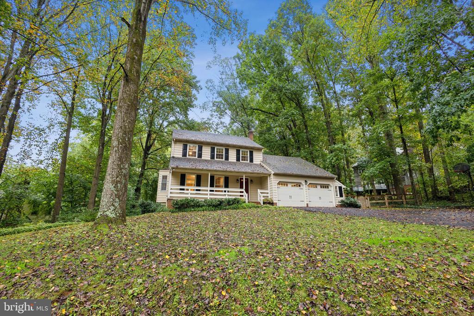
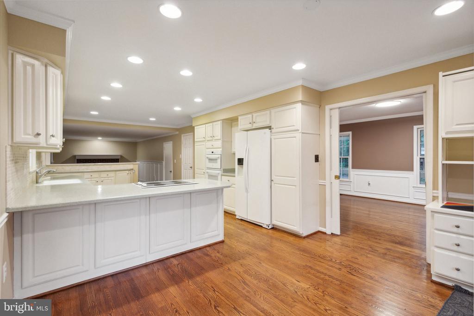
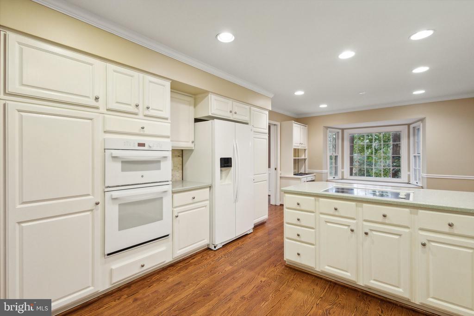
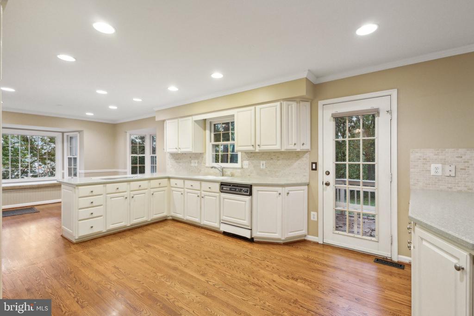
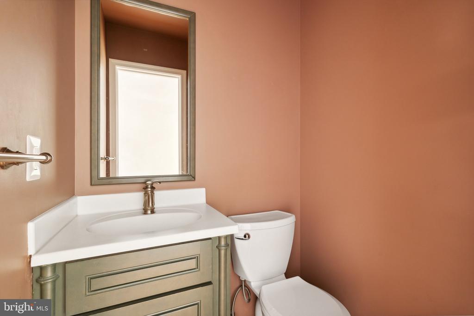
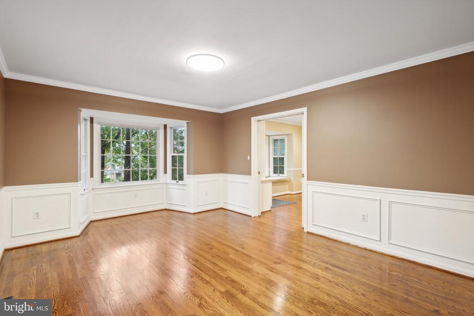
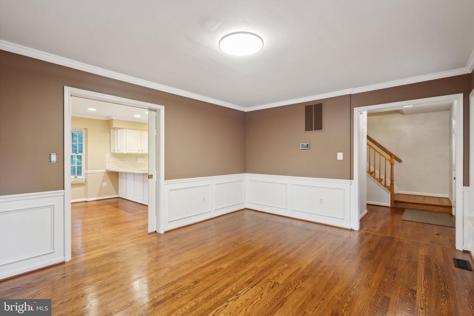
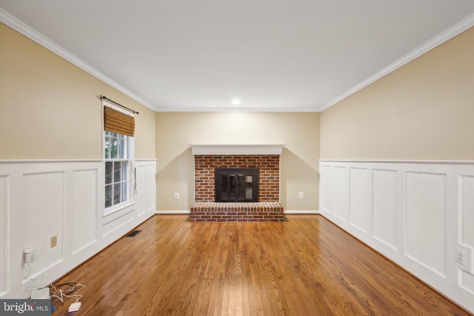
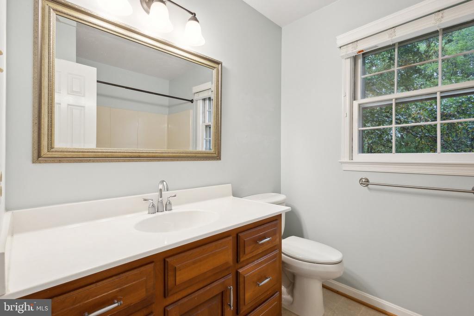
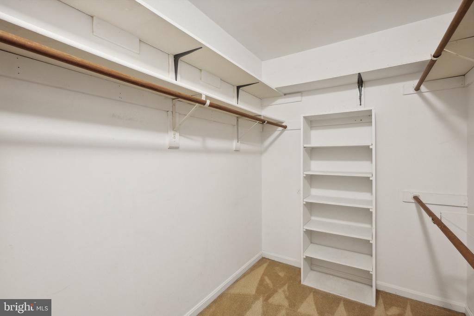
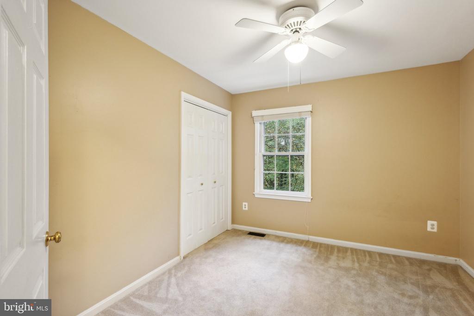
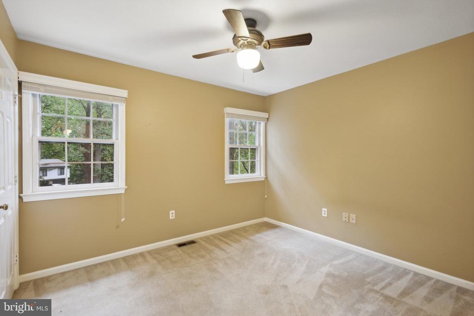
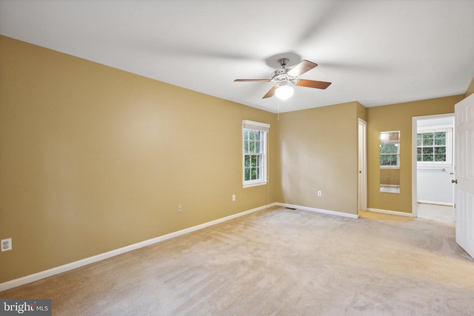
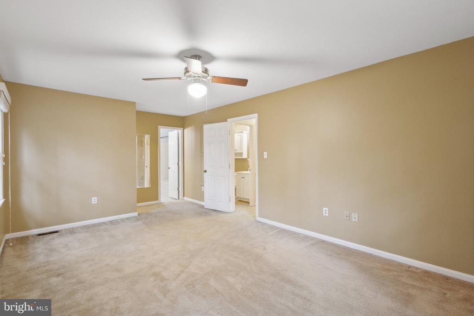
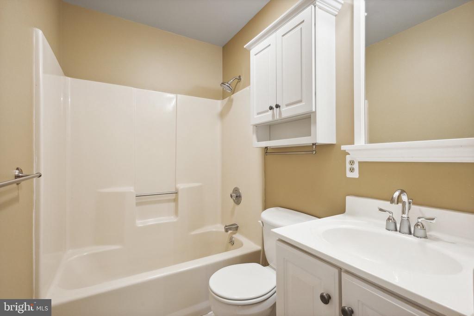
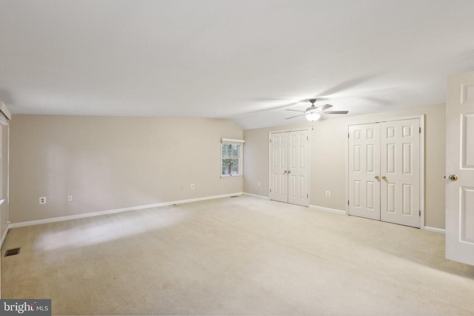
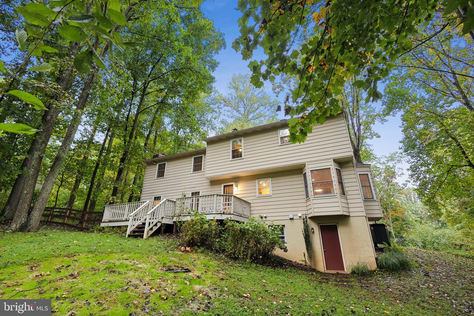
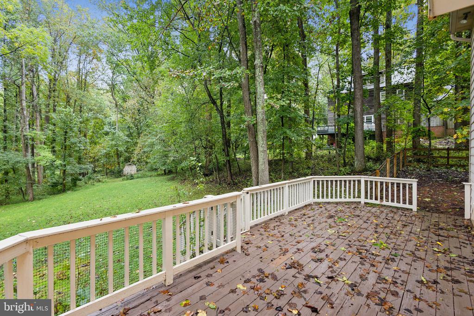
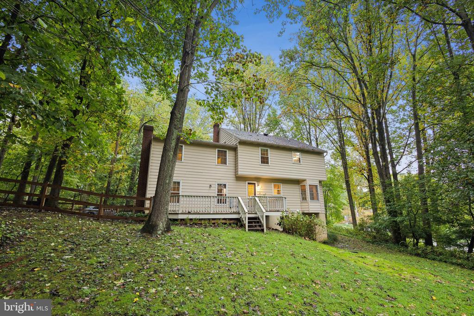
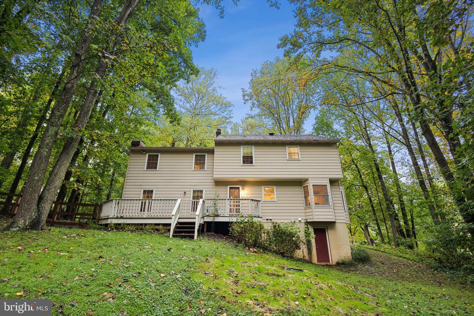
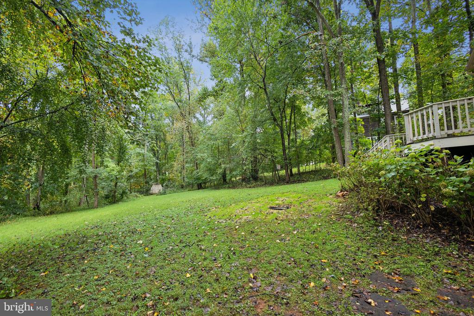
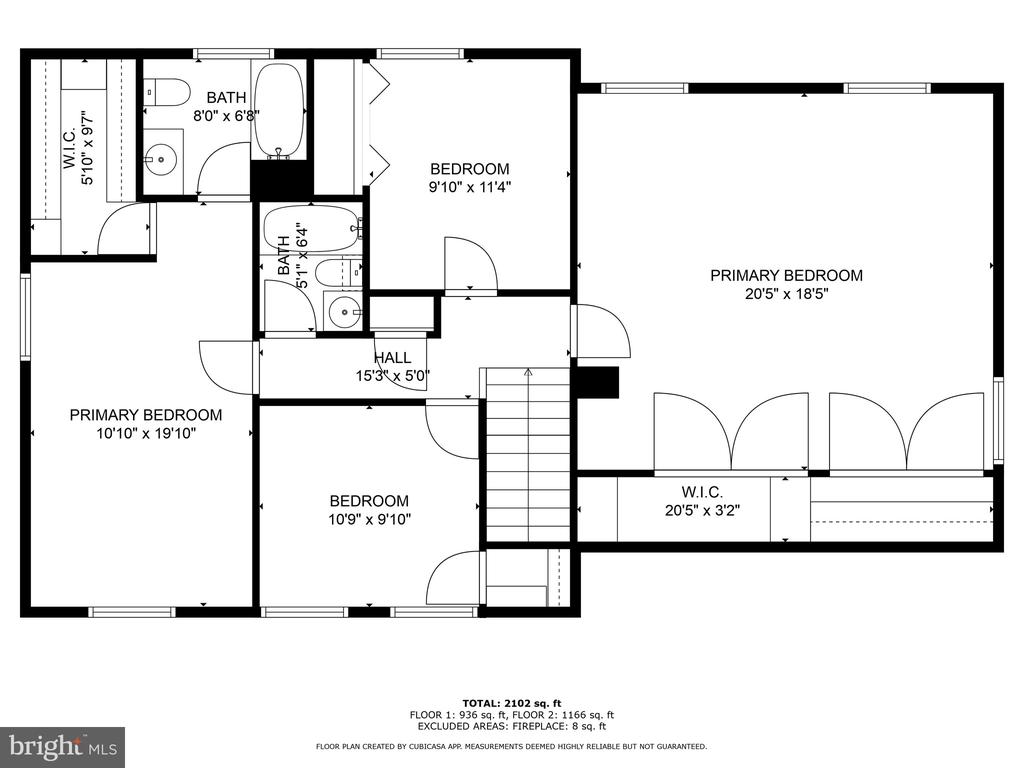
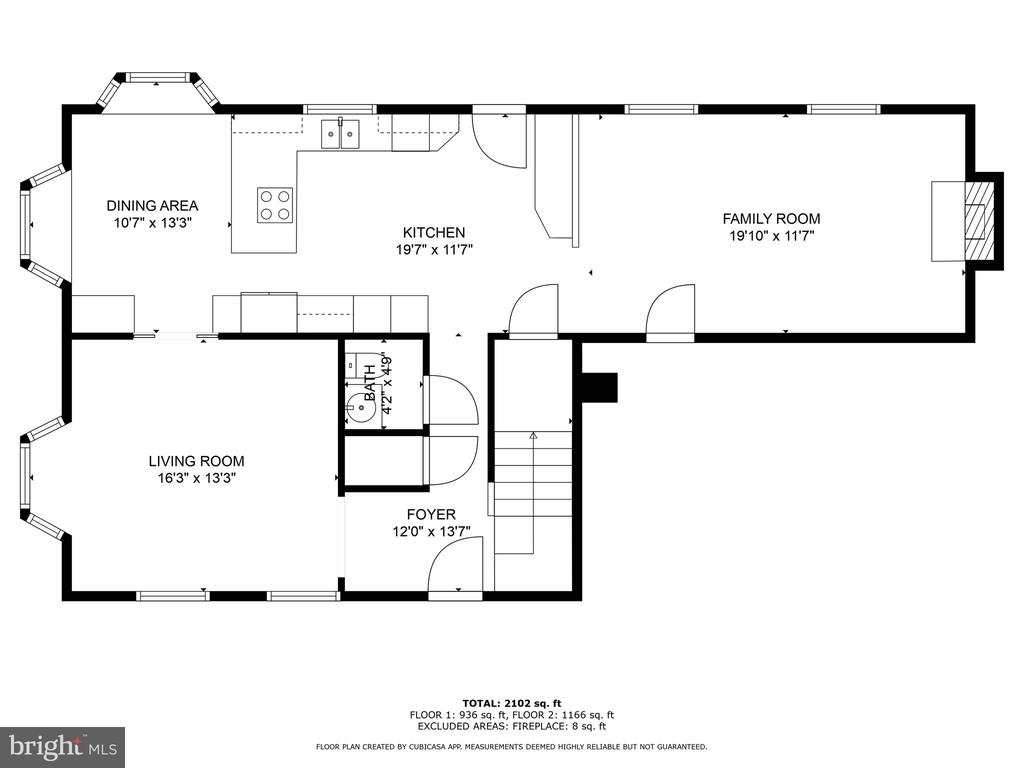
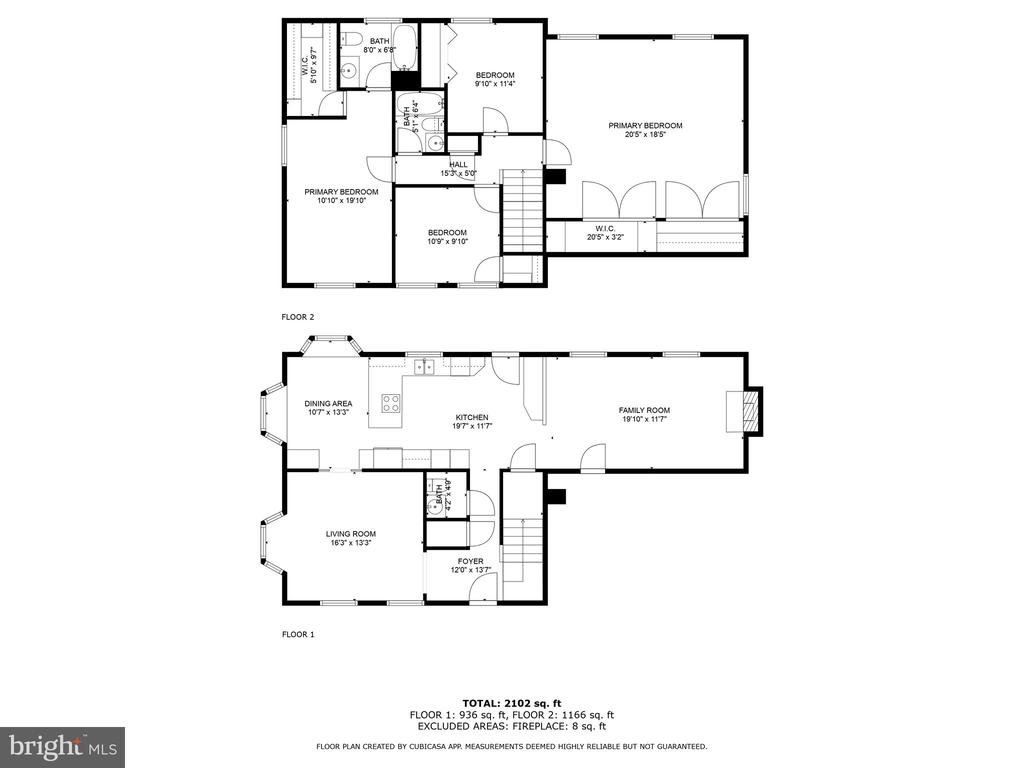
Charming 4-Bedroom Colonial in Warrenton - Perfect for Renters! This beautiful 3,274 sqft colonial home offers 4 spacious bedrooms, 3.5 baths, and a 2-car garage, all nestled in a quiet cul-de-sac just minutes from downtown Warrenton. The property sits on a generous 0.62-acre lot and features a welcoming front porch, perfect for relaxing. Upon entering, you'll be greeted by hardwood floors throughout the main level. The large dining and living rooms include elegant chair rail detailing, while the spacious kitchen boasts Corian countertops, a double wall oven, a cooktop stove, and recessed lighting. The kitchen overlooks a serene, private backyard--ideal for outdoor gatherings. The cozy family room (13' x 23') features a wood-burning fireplace with a charming mantel. Upstairs, you'll find four bedrooms, each equipped with ceiling fans for added comfort. The primary bedroom includes a walk-in closet and an en-suite bath with a tub and shower. The second bedroom (18' x 19') offers flexible space, perfect for a playroom or home school area. Step outside to the back deck, where you can enjoy the expansive backyard with a storage shed. There's also a fenced side yard, ideal for pet owners. Recent updates include a new wall oven and microwave (2023), a new side yard fence (2022), a septic pump (2021), a new hot water heater (2020), and a new HVAC system (2019). The remodeled basement was completed in 2016. Comcast internet is available, making working from home a breeze. Whether you want to unwind on the front porch or back deck, or work comfortably from your home office, this property has it all. Don't miss out on the opportunity to rent this stunning home! Please do not tour without putting in a request into ShowingTime. You must be accompanied by a licensed agent to tour the property. Note: the owner will be occupying the basement. The tenants will have full access to the washer and dryer, yard, and garage.

All applicants much meet the following criteria
1. Verifiable gross income of at least 3x the monthly rent
2. Credit score of 675 or above
3. No evictions of landlords judgements
4. Application with more favorable terms will be processed first
* This includes but is not limited to: No pets, longer lease, higher rent offered vs list price. Applications will be evaluated based on qualifications met, not necessarily in the order received.

Move In Fee $150

4
beds

4
baths

3,274 Sq.Ft. LIVING AREA

0.62 Acres lot

Sharon Frye

Sharon Frye

Features & Amenities

Interior

  • total bedrooms4
  • Total bathrooms4
  • full bathrooms3
  • half bathroom1
  • Flooring Wood, Carpet, Vinyl
  • APPLIANCES Built-In Microwave, Dishwasher, Icemaker, Oven - Double, Oven/Range - Electric, Refrigerator, Cooktop
  • other interior Features Ceiling Fan(s), Chair Railings, Carpet, Family Room Off Kitchen, Floor Plan - Open, Formal/Separate Dining Room, Primary Bath(s), Pantry, Recessed Lighting, Bathroom - Stall Shower, Store/Office, Bathroom - Tub Shower, Upgraded Countertops, Walk-in Closet(s), Window Treatments, Wood Floors

Area & Lot

  • Status Leased
  • Living Area3,274 Sq.Ft.
  • Lot Area0.62 Acres
  • MLS® IDVAFQ2018268
  • TypeResidential
  • YEAR BUILT1984
  • Architecture StylesColonial
  • High SchoolFAUQUIER

Exterior

  • STORIES3
  • Garage Space2.0
  • water SourcePublic
  • utilitiesUnder Ground
  • roofArchitectural Shingle
  • parkingAttached Garage
  • HEAT TYPEHeat Pump(s)
  • AIR CONDITIONINGCentral A/C, Ceiling Fan(s), Heat Pump(s), Programmable Thermostat
  • sewerPrivate Septic Tank
  • SubstructureConcrete Perimeter
  • Disability FeaturesNone
  • other exterior FeaturesOutbuilding(s)

Financial

  • Lease Price$3,000/mo
  • Zoning R1

Work With Us

Get assistance in determining current property value, crafting a competitive offer, writing and negotiating a contract, and much more. Contact us today.

Follow Me on Instagram