Leave a Message

By providing your contact information to Shepherd Homes Group, your personal information will be processed in accordance with Shepherd Homes Group's Privacy Policy. By checking the box(es) below, you expressly consent to receive marketing or promotional real estate communication from Shepherd Homes Group in the manner selected by you. For SMS text messages, message frequency varies. Message and data rates may apply. Consent is not a condition of purchase of any goods or services. You may opt out of receiving further communications from Shepherd Homes Group at any time. To opt out of receiving SMS text messages, reply STOP to unsubscribe. SMS text messaging is subject to our Terms of Use.

Thank you for your message. We will be in touch with you shortly.

7137 PARKVIEW AVENUE
SEE ALL PHOTOS
7137 PARKVIEW AVENUE
Sold

7137 PARKVIEW AVENUE

7137 PARKVIEW AVENUE, FALLS CHURCH, VA 22042

$920,000
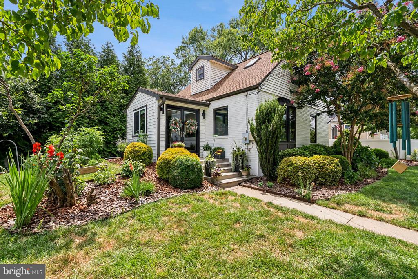
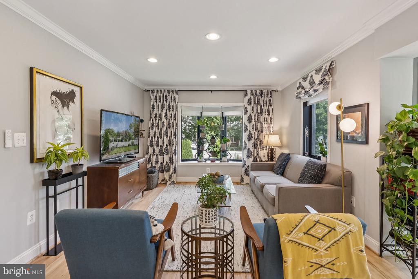
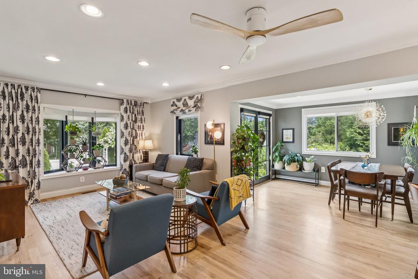
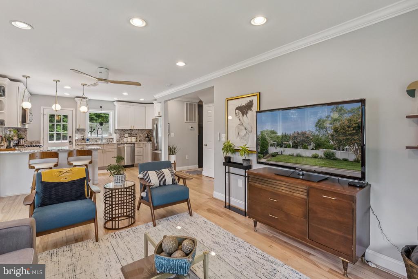
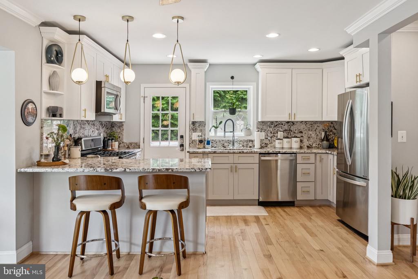
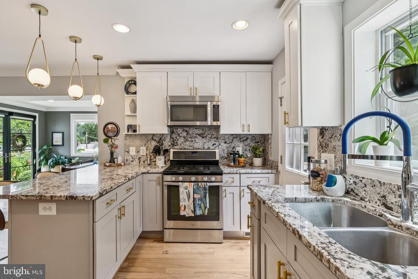
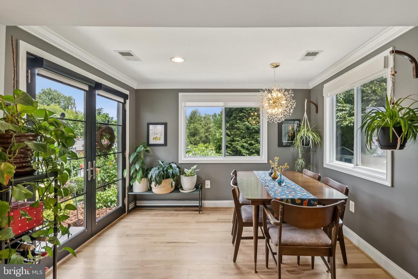
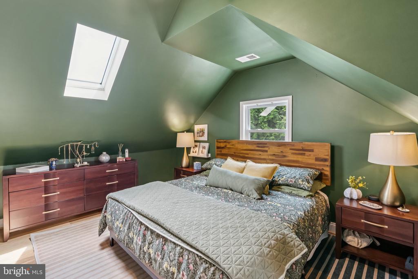
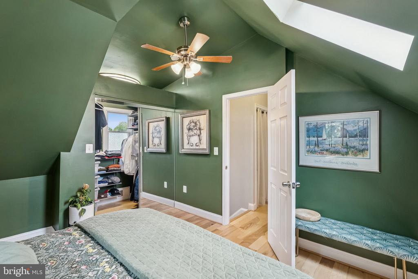
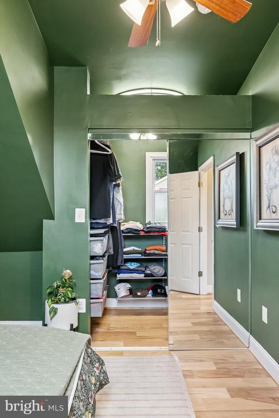
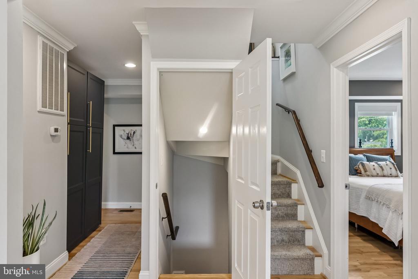
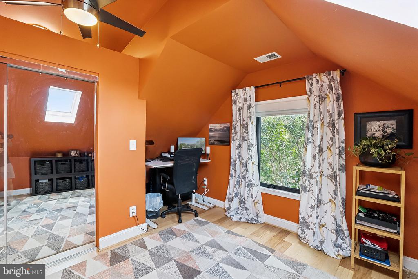
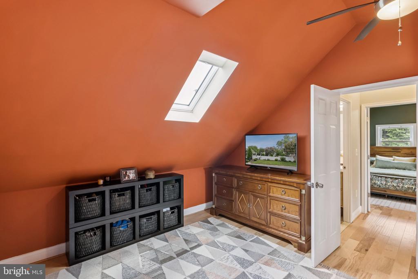
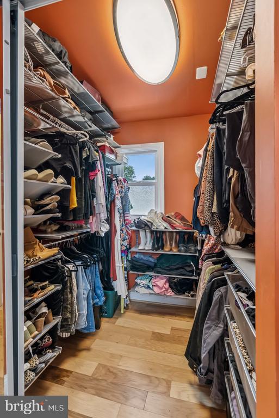
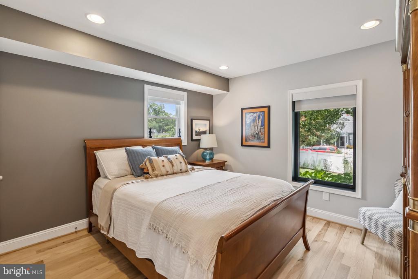
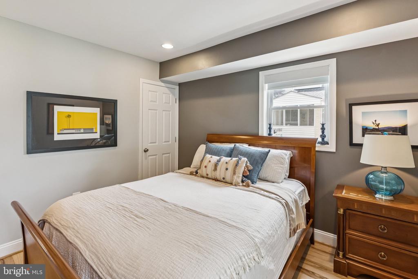
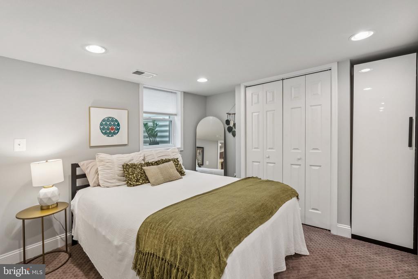
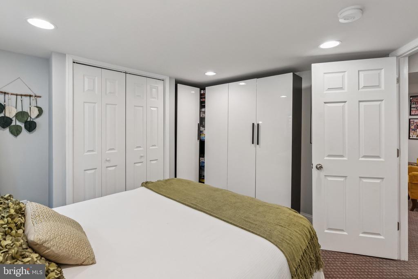
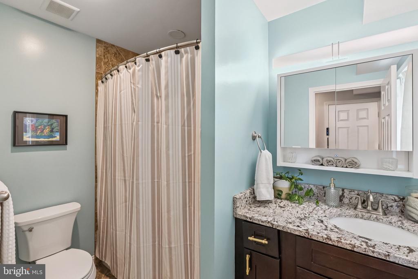
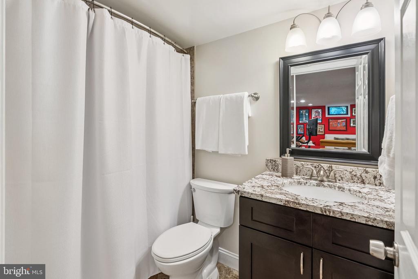
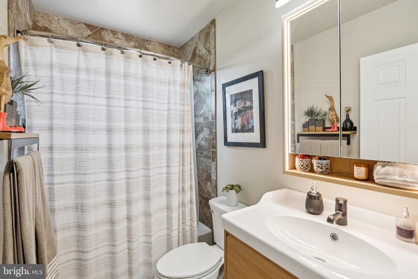
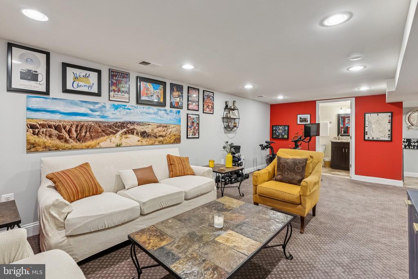
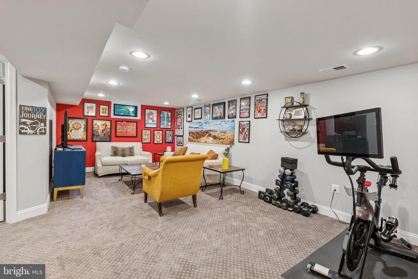
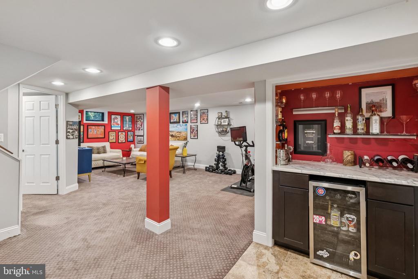
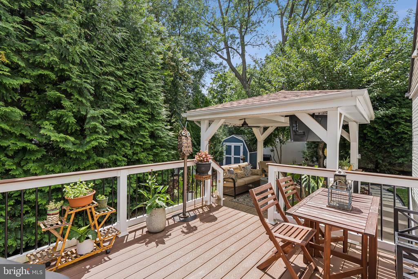
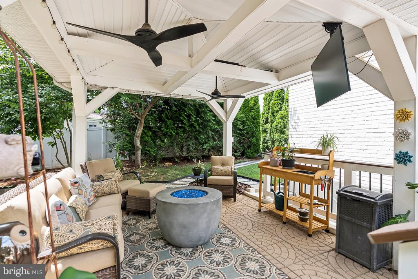
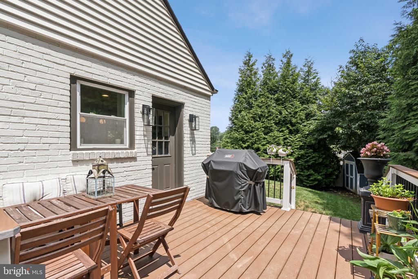
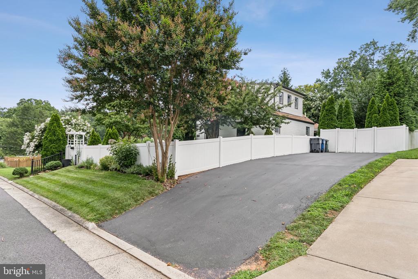
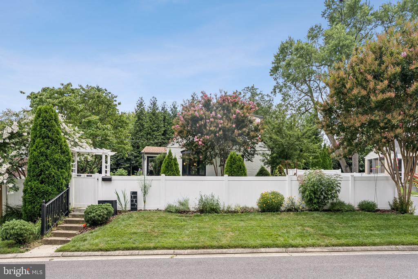
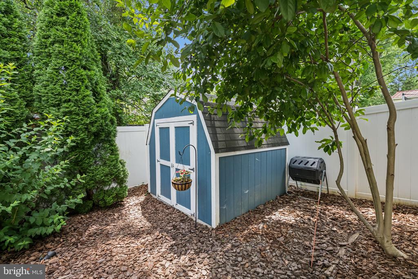
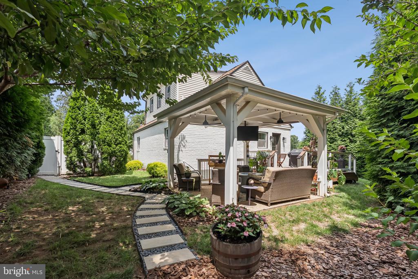
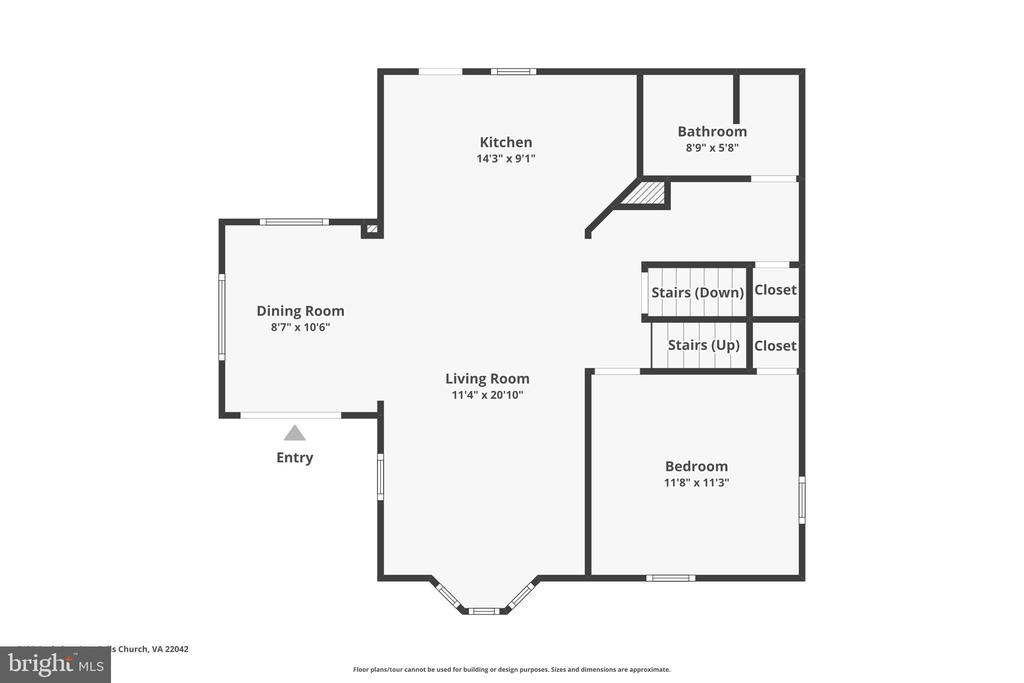
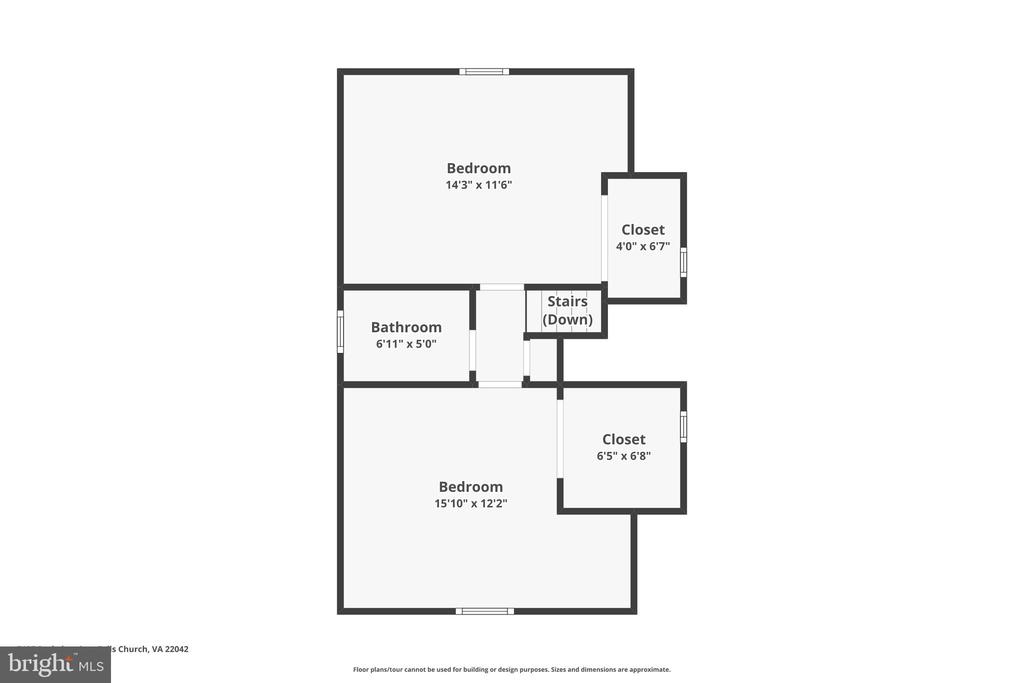
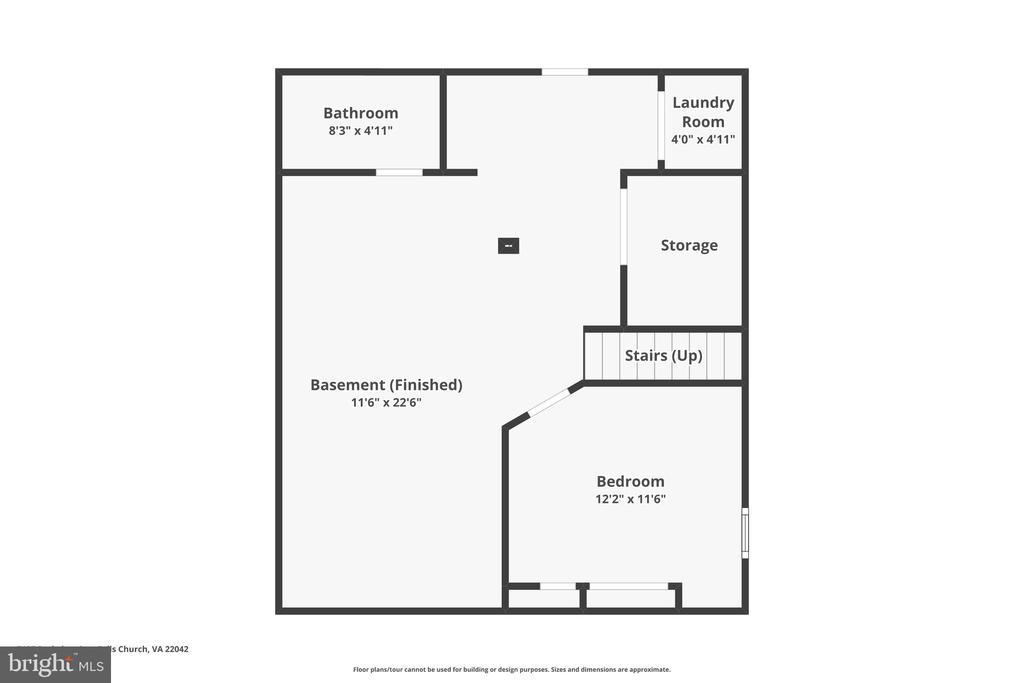
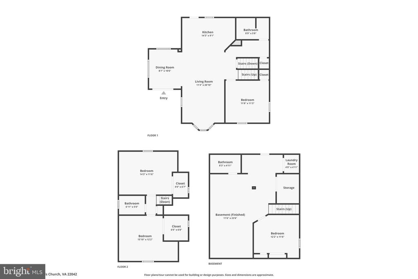
Welcome to 7137 Parkview Avenue! Inside the beltway, but with the feel of a secluded retreat! Bordered by tall trees, this relaxing fully fenced backyard is a prime setting for entertaining, reading your favorite book, or watching a game or movie. This meticulously maintained home has great curb appeal due to the well-maintained yard, custom Marvin front door, large windows, Trex deck, and other upgrades. The open layout of the main level provides cohesion between the kitchen, living, and dining areas. The freshly painted upstairs has two bedrooms with skylights and spacious walk-in closets with customized Elfa shelving and one bathroom. In the fully finished walk-up basement, you have substantial flex space, dry bar, a full bathroom, and another bedroom. Because of the layout of the neighborhood streets, there is minimal through traffic, which makes relaxation easy. The roof and gutters are approximately five years old. The driveway has been expanded to provided ample parking. Half a mile to Highway 50 and 1 mile to I-495 and 2.5 miles to the West Falls Church Metro, this is a great location for commuters. And the Merrifield and Mosaic District provide numerous restaurants (many of the top restaurants per The Washingtonian), shopping, and activities. The sellers put a lot of thought and love into this house, and it shows! Come see it in person to fully appreciate how relaxing this home is!

4
beds

3
baths

2,100 Sq.Ft. LIVING AREA

7,754 Sq.Ft. lot

Sean Feroli

Sean Feroli

Features & Amenities

Interior

  • total bedrooms4
  • Total bathrooms3
  • full bathrooms3
  • Flooring Carpet, Hardwood, Tile/Brick

Area & Lot

  • Status Sold
  • Living Area2,100 Sq.Ft.
  • Lot Area7,754 Sq.Ft.
  • MLS® IDVAFX2255988
  • TypeResidential
  • YEAR BUILT1946
  • Architecture StylesCape Cod
  • Elementary SchoolPINE SPRING
  • Middle SchoolLUTHER JACKSON
  • High SchoolFALLS CHURCH

Exterior

  • STORIES3
  • water SourcePublic
  • parkingDriveway
  • HEAT TYPEForced Air
  • AIR CONDITIONINGCeiling Fan(s), Central A/C
  • sewerPublic Sewer
  • SubstructureOther
  • Disability FeaturesNone

Financial

  • Sales Price$920,000
  • Real Estate Tax $9,363/yr
  • Zoning 140

Work With Us

Get assistance in determining current property value, crafting a competitive offer, writing and negotiating a contract, and much more. Contact us today.

Follow Me on Instagram