
Leave a Message

By providing your contact information to Shepherd Homes Group, your personal information will be processed in accordance with Shepherd Homes Group's Privacy Policy. By checking the box(es) below, you expressly consent to receive marketing or promotional real estate communication from Shepherd Homes Group in the manner selected by you. For SMS text messages, message frequency varies. Message and data rates may apply. Consent is not a condition of purchase of any goods or services. You may opt out of receiving further communications from Shepherd Homes Group at any time. To opt out of receiving SMS text messages, reply STOP to unsubscribe. SMS text messaging is subject to our Terms of Use.

Thank you for your message. We will be in touch with you shortly.

7131 HUNTLEY CREEK PLACE 53
SEE ALL PHOTOS
7131 HUNTLEY CREEK PLACE 53
Courtesy of Samson Properties
Leased

7131 HUNTLEY CREEK PLACE 53

7131 HUNTLEY CREEK PLACE 53, ALEXANDRIA, VA 22306

$3,700/month
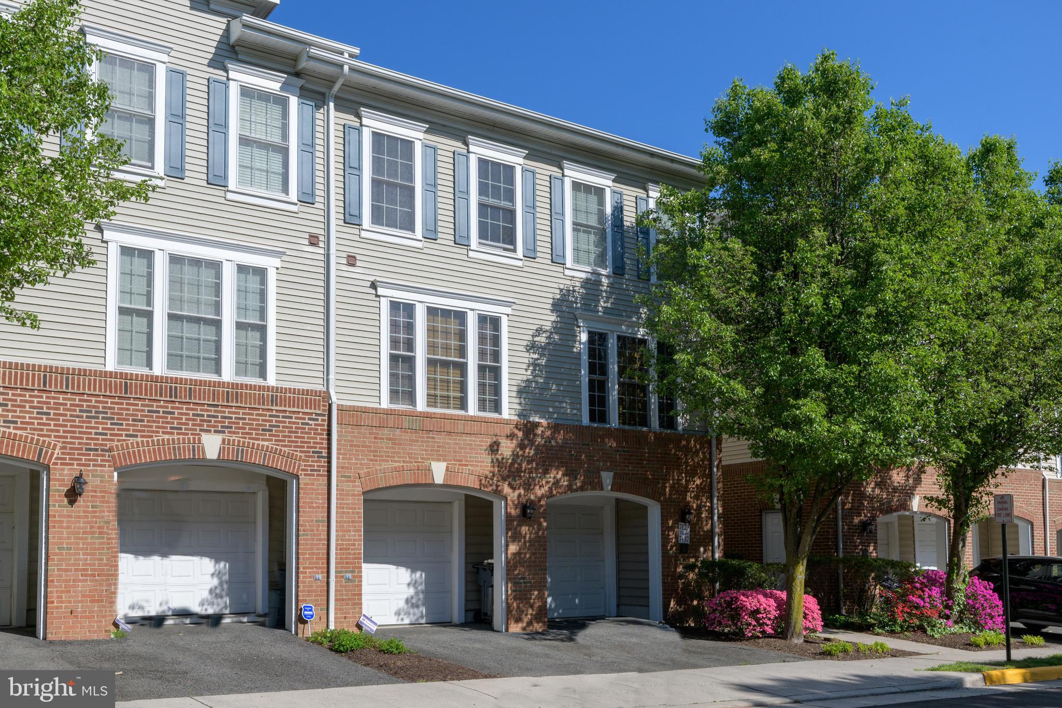
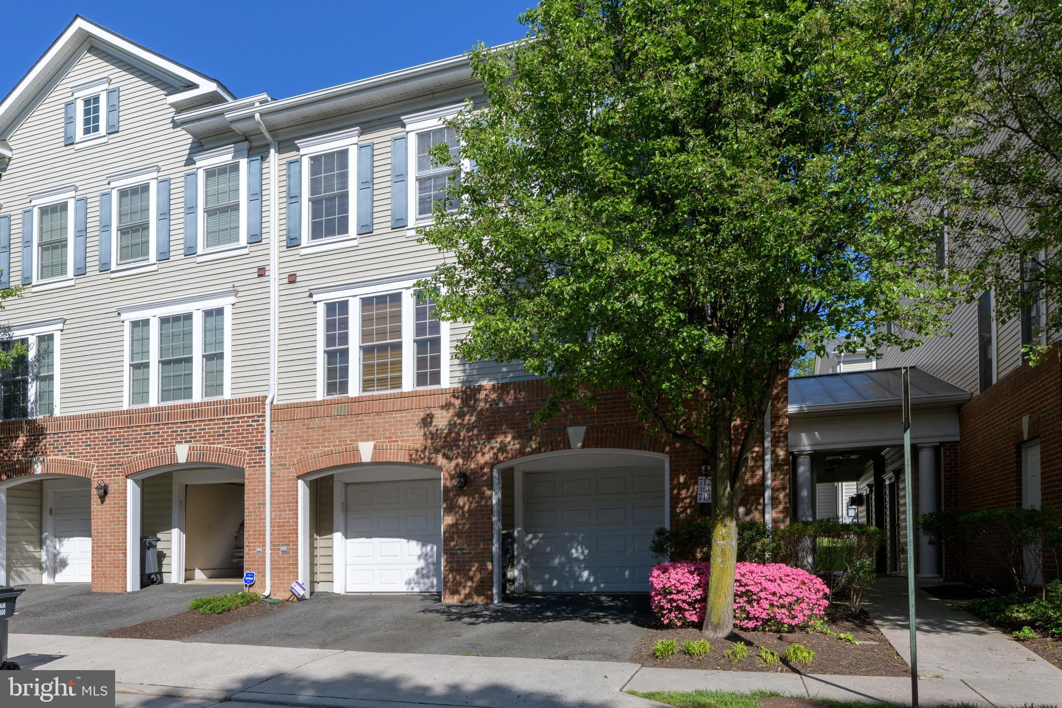
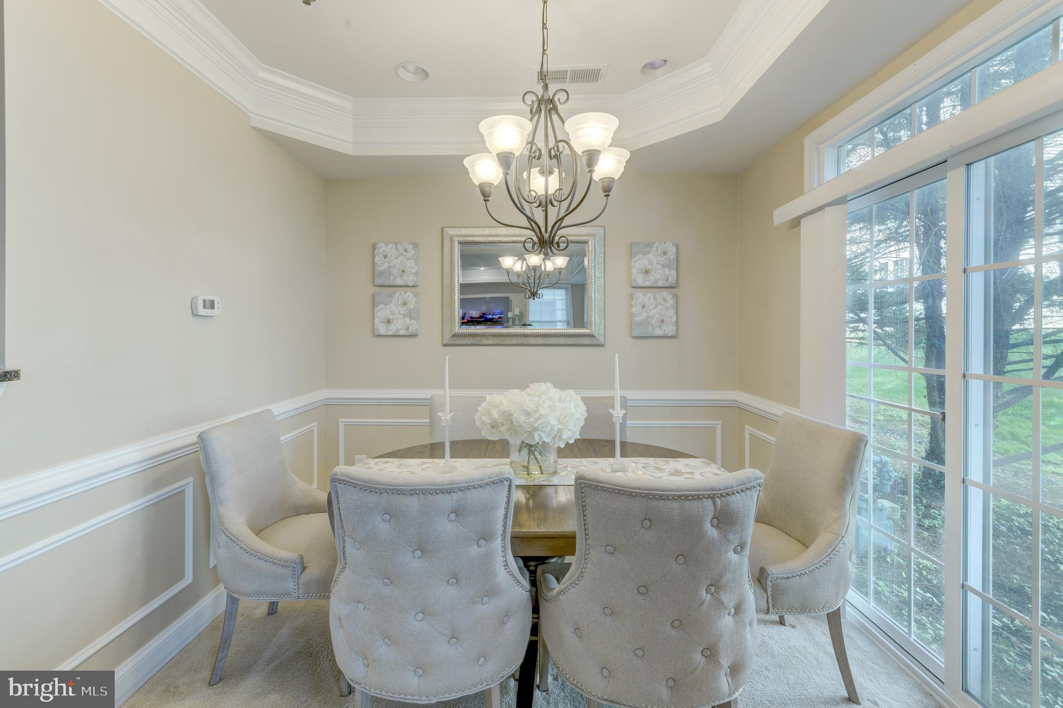
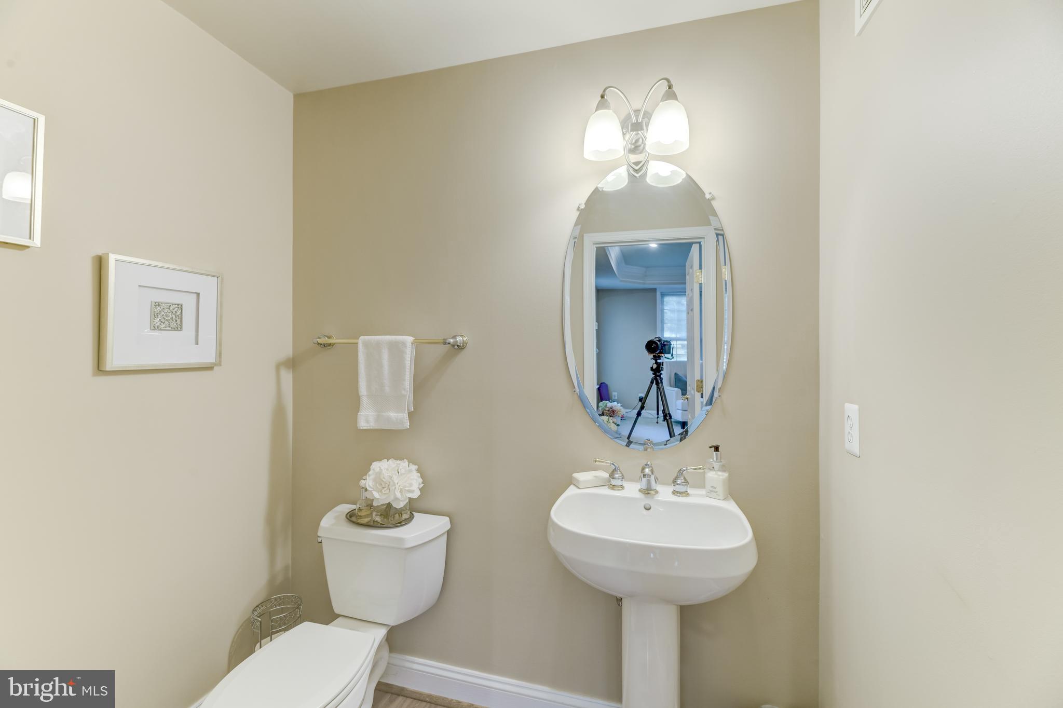
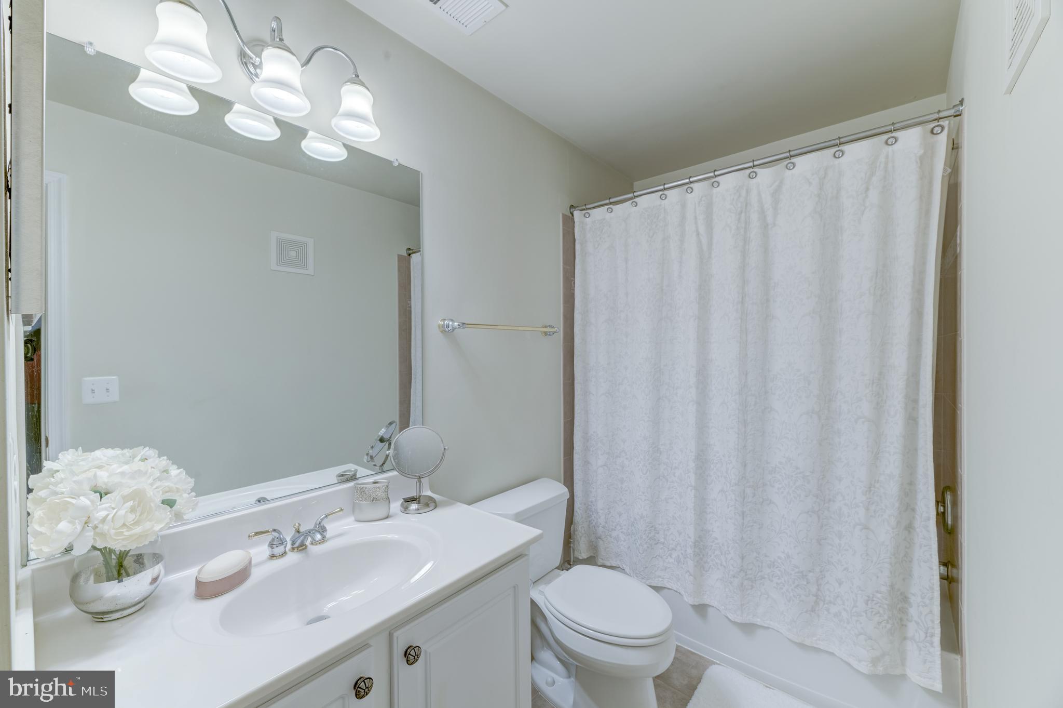
Welcome to your new home at 7131 Huntley Creek Place, Unit #53, nestled in the heart of Alexandria's Groveton area. This beautifully maintained 3-bedroom, 2.5-bathroom condo offers a perfect blend of comfort and convenience.

Interior Features:
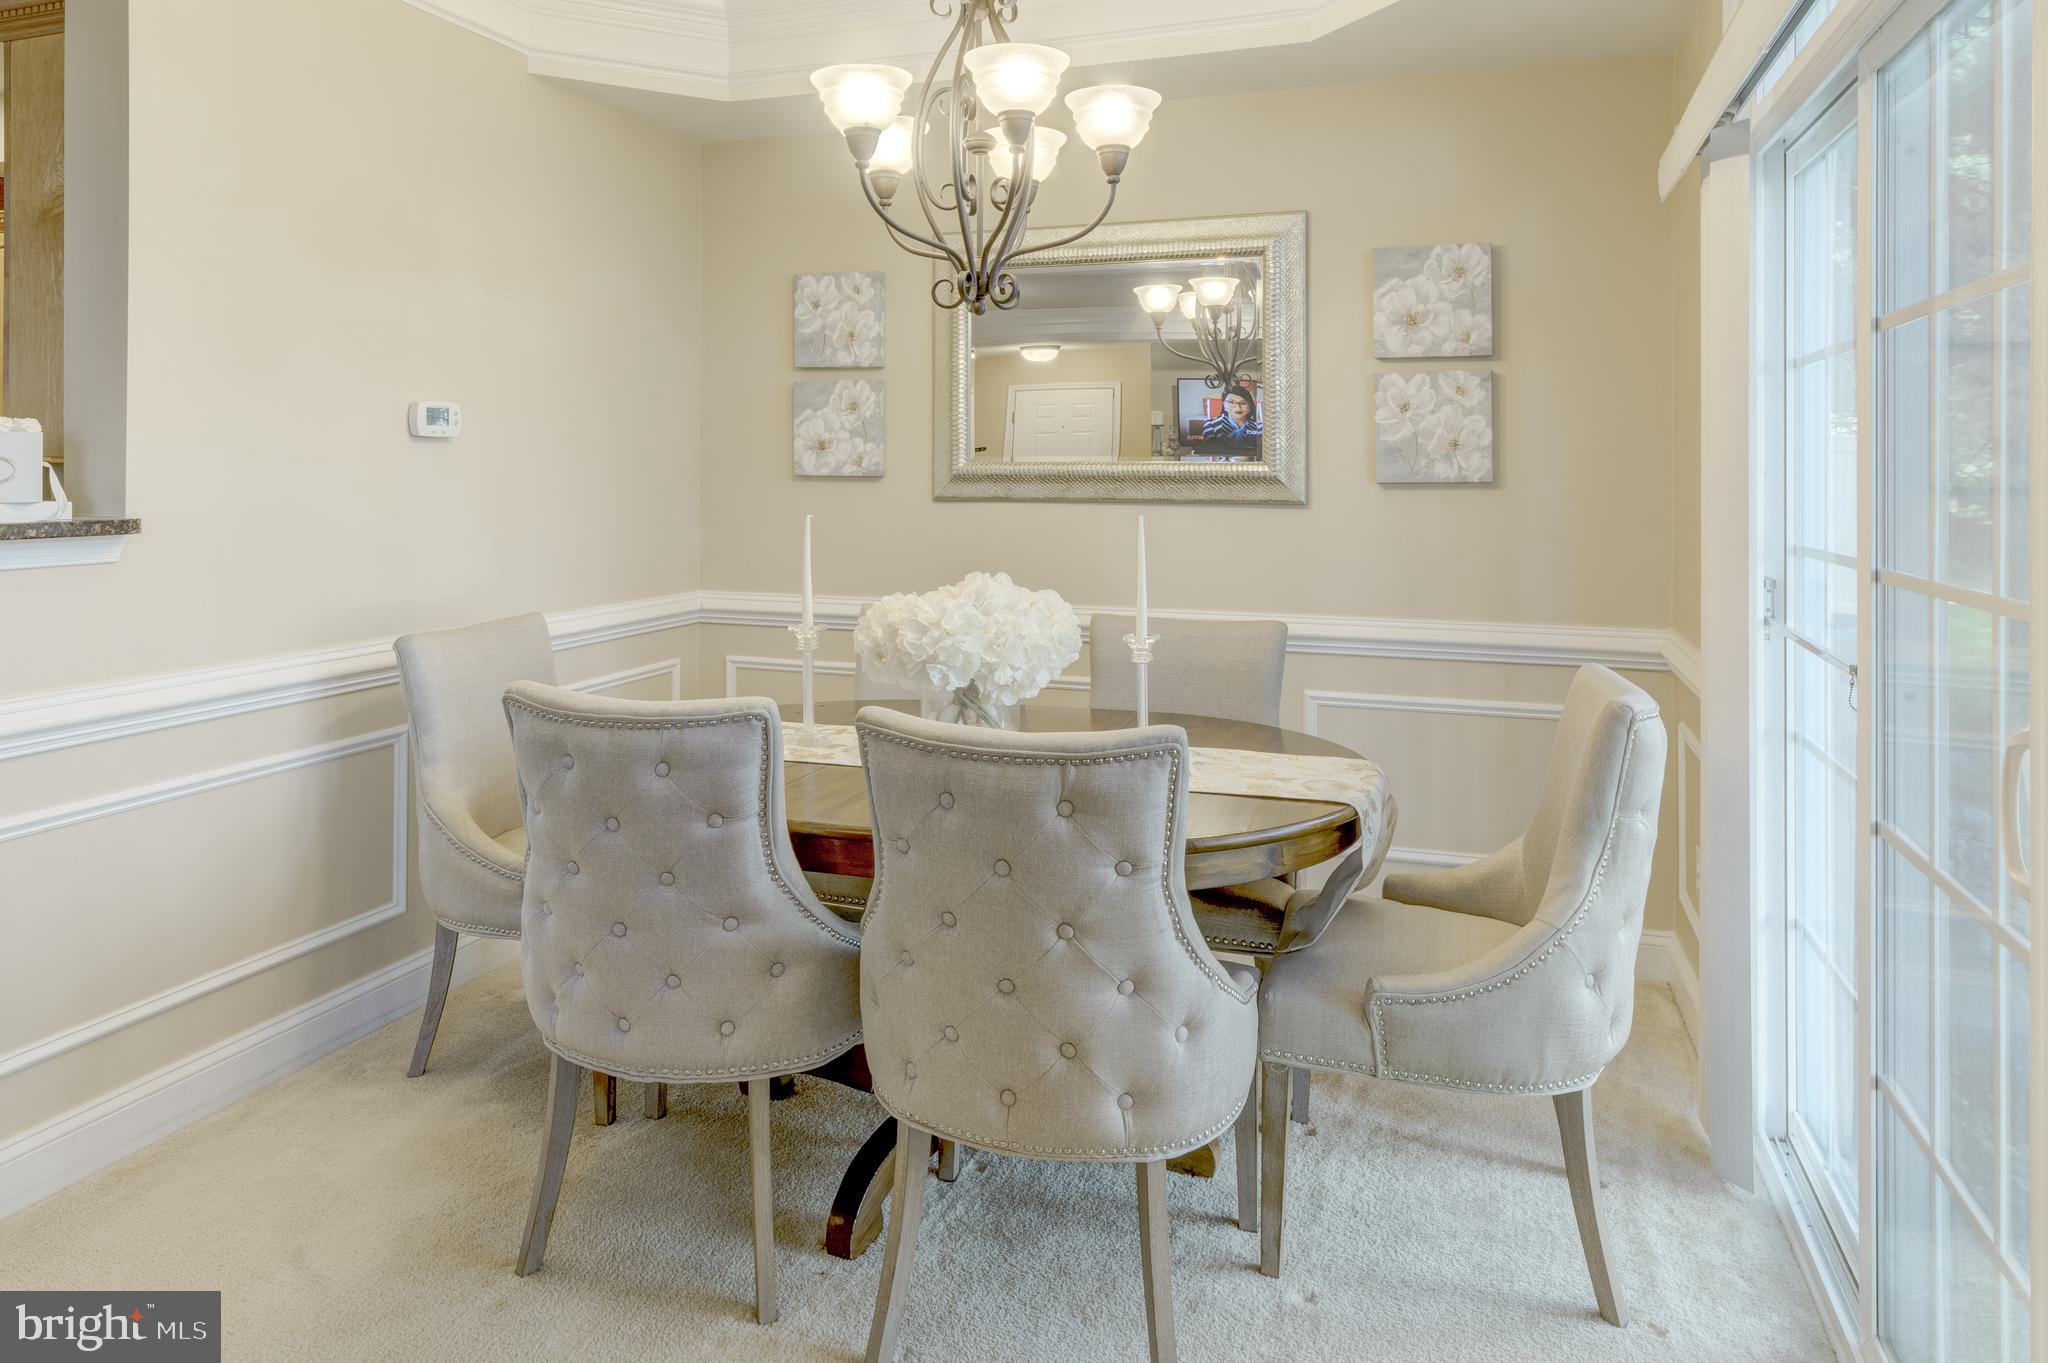
This unit may come fully furnished if needed by tenant.
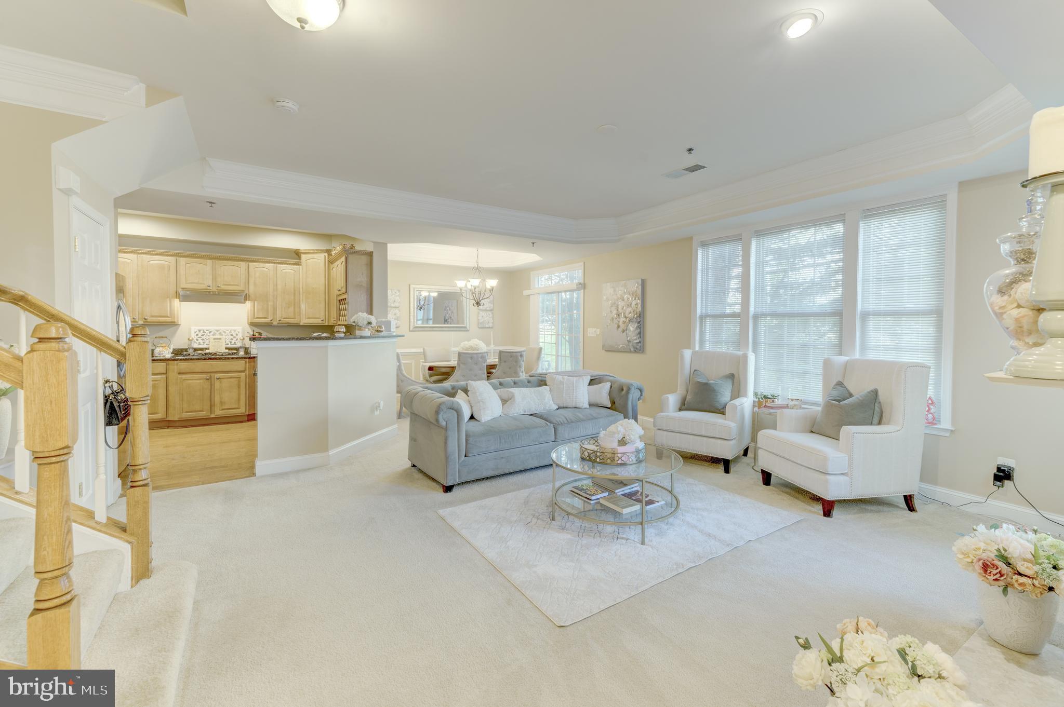
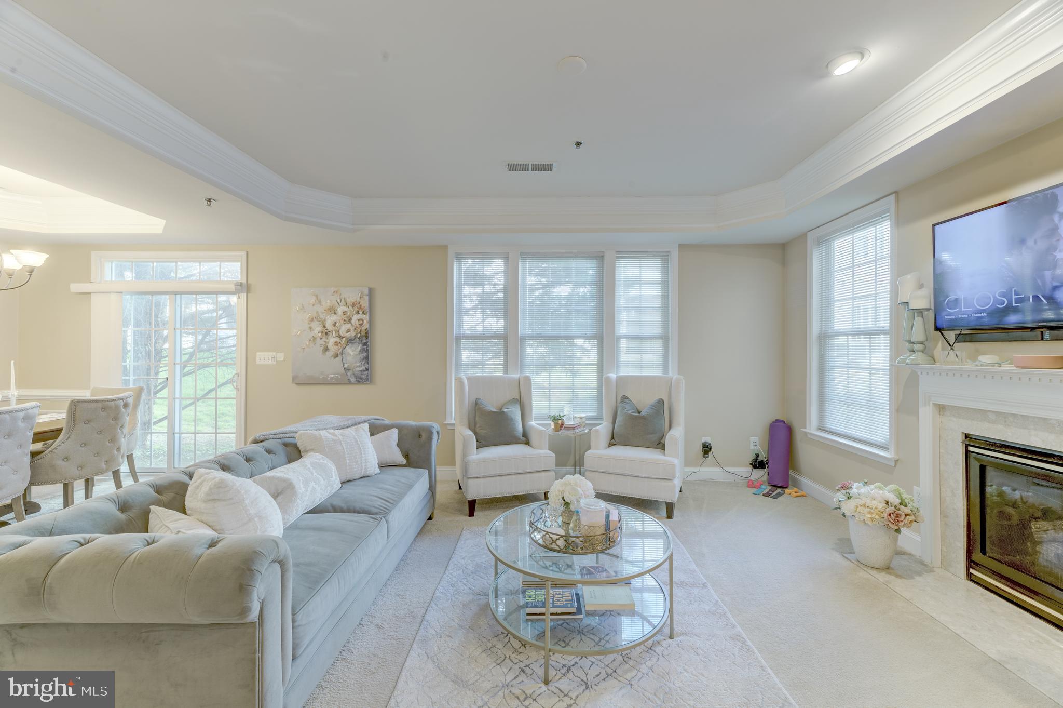
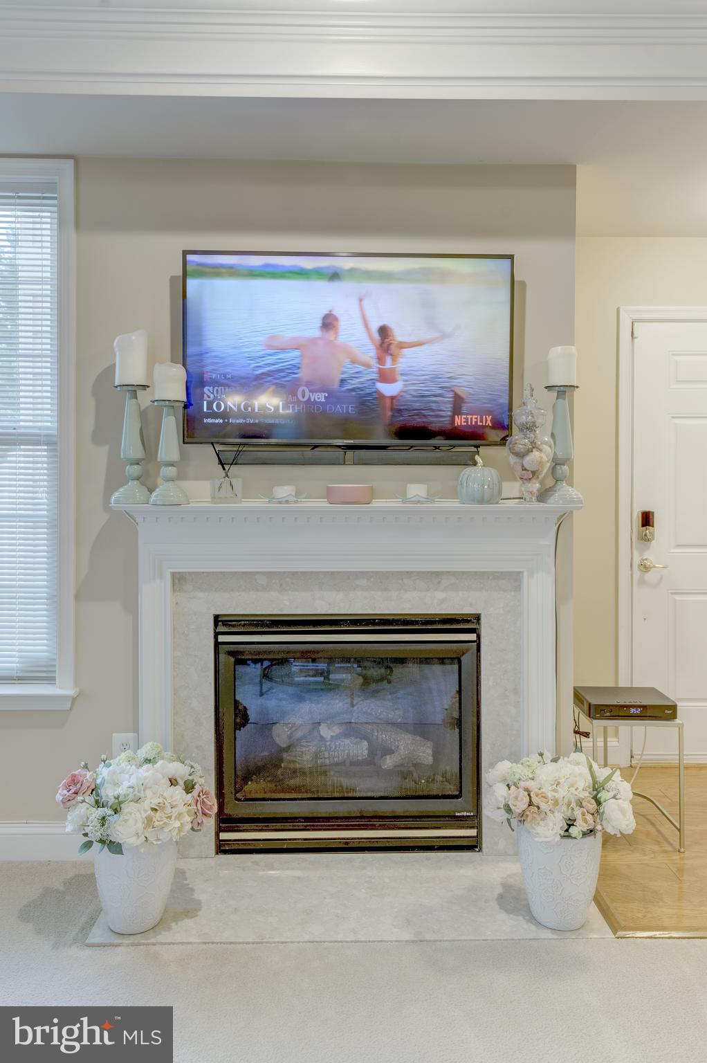
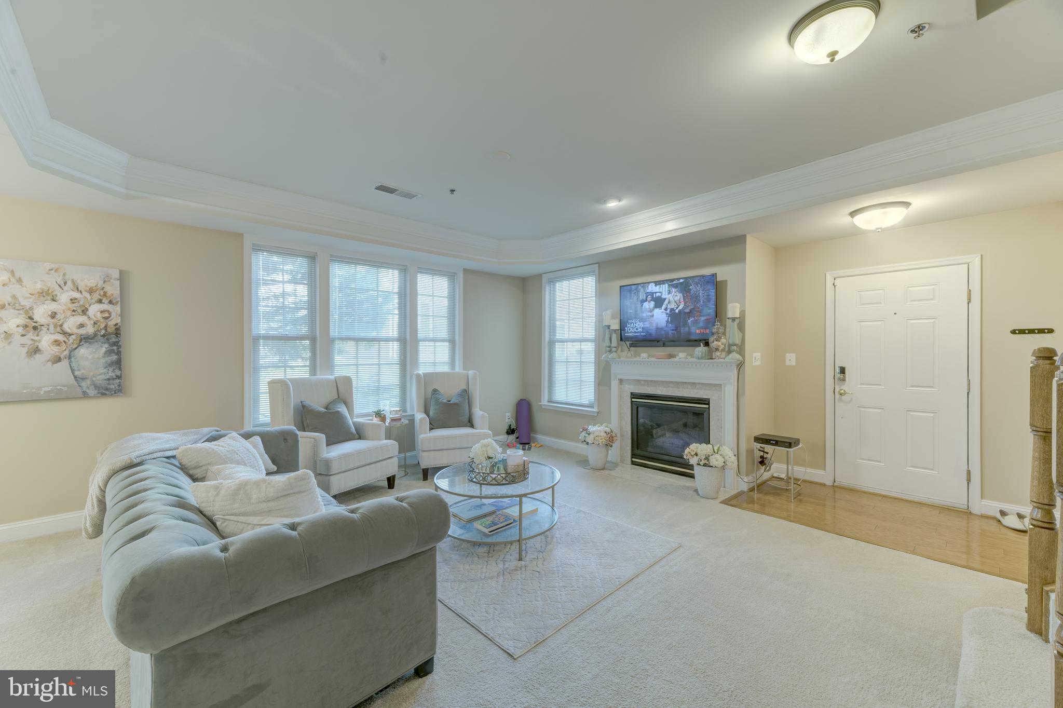
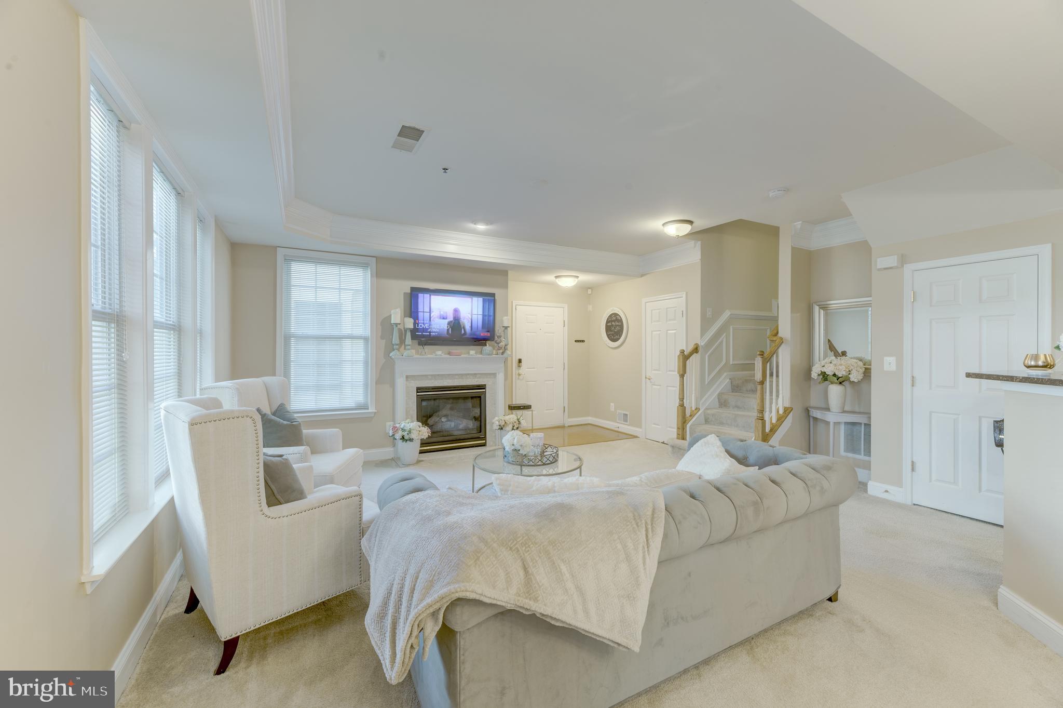
Spacious Living Area: Enjoy a bright and open living room, perfect for relaxing and entertaining guests. Large windows flood the space with natural light, enhancing the warm, welcoming atmosphere.
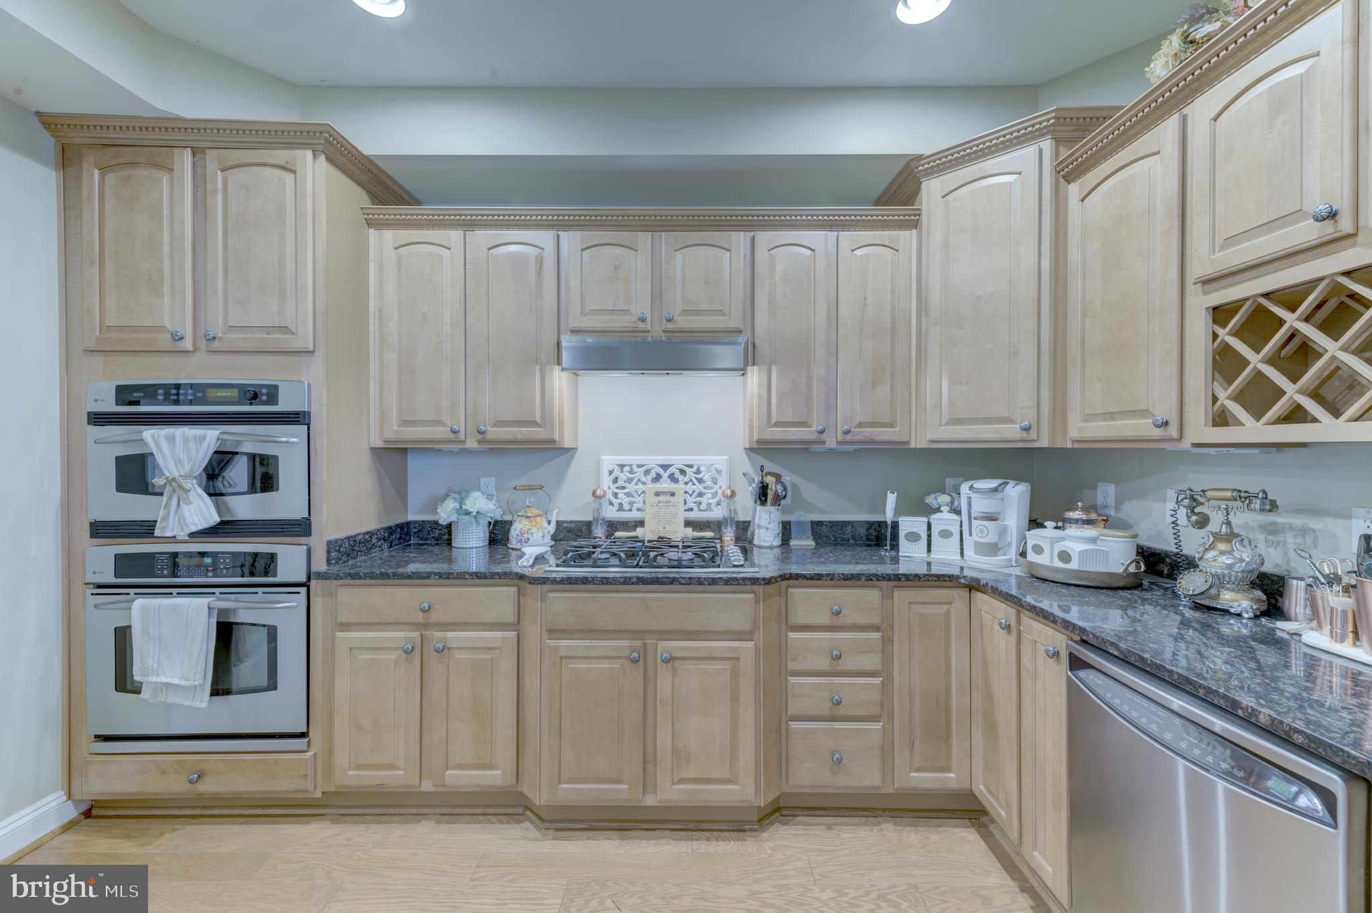
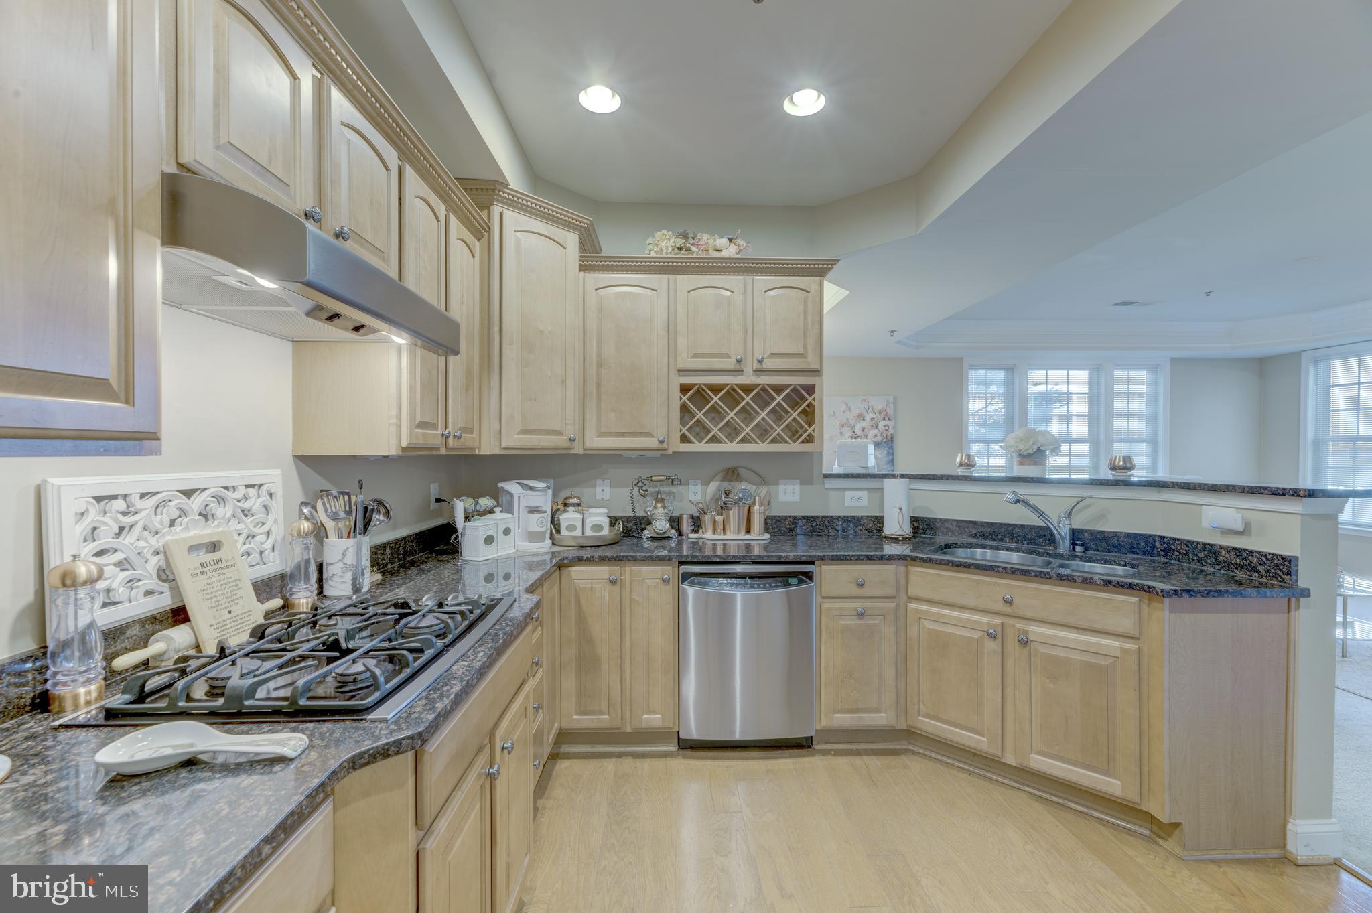
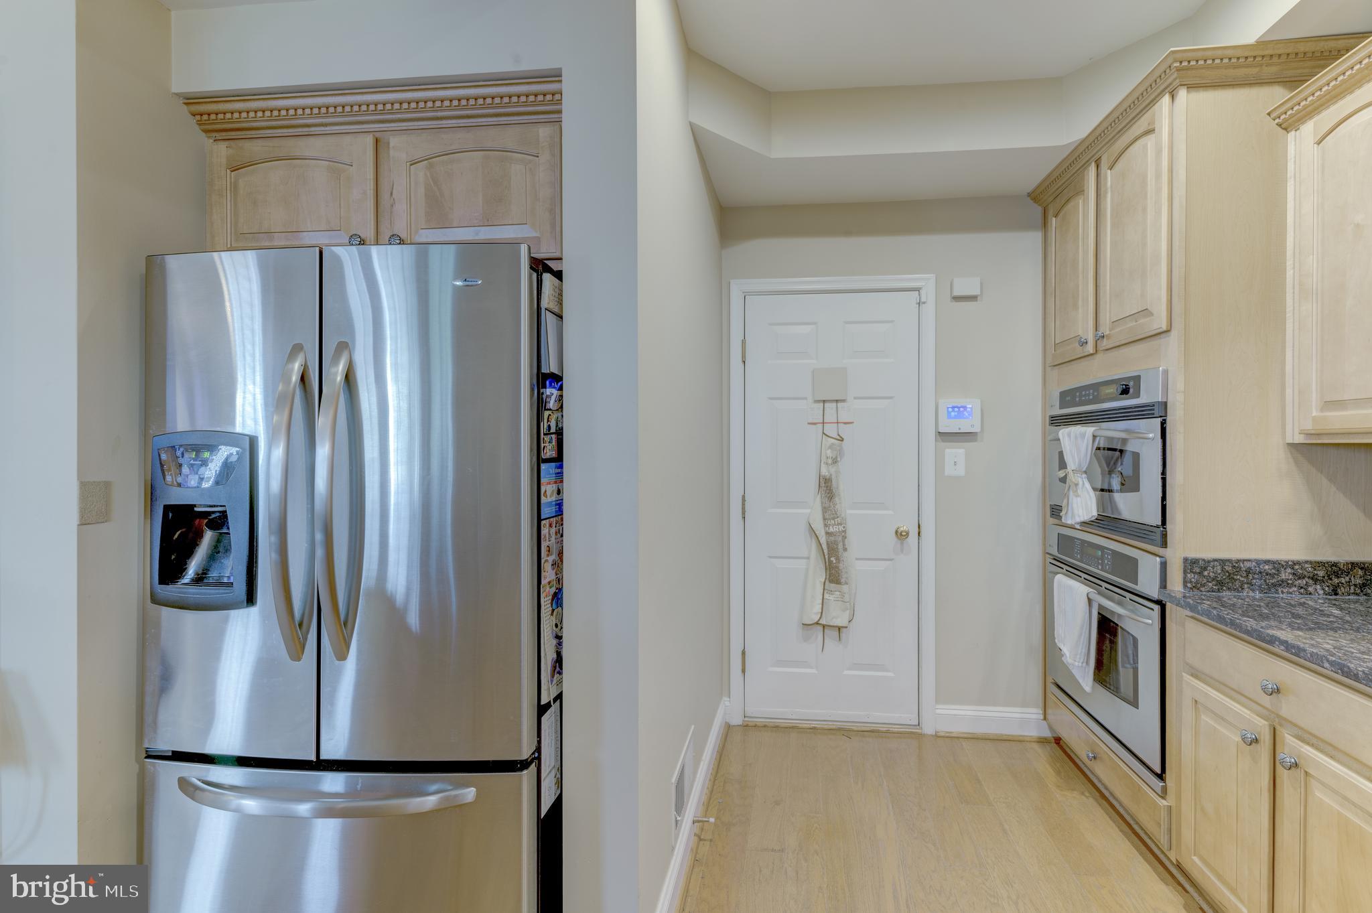
Modern Kitchen: Equipped with stainless steel appliances, granite countertops, and ample cabinetry.
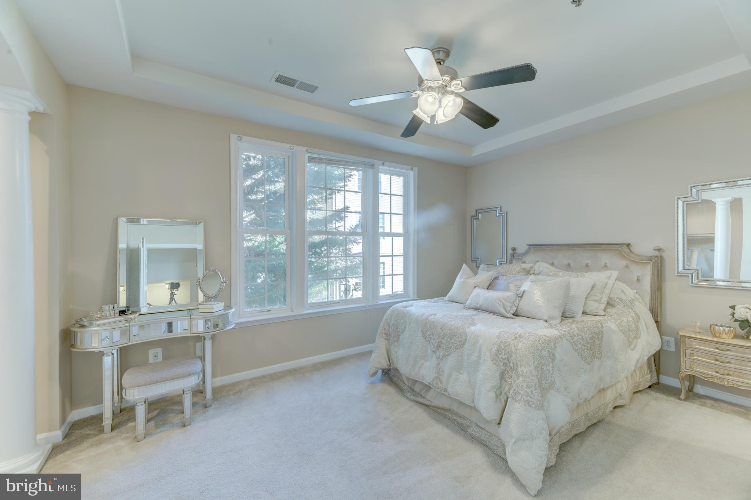
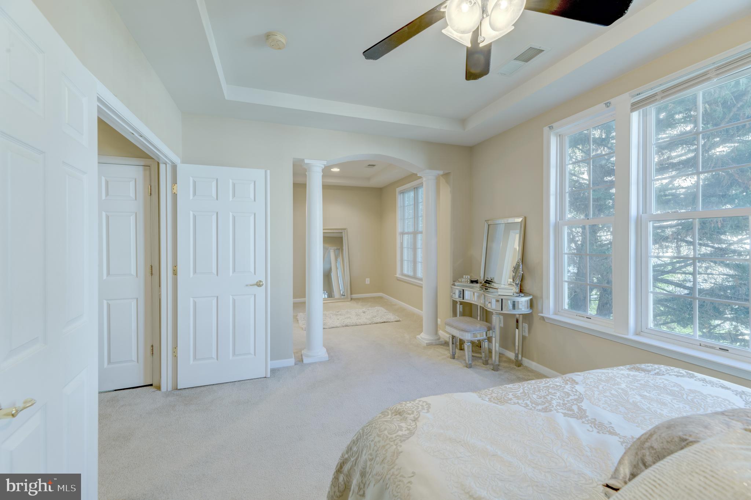
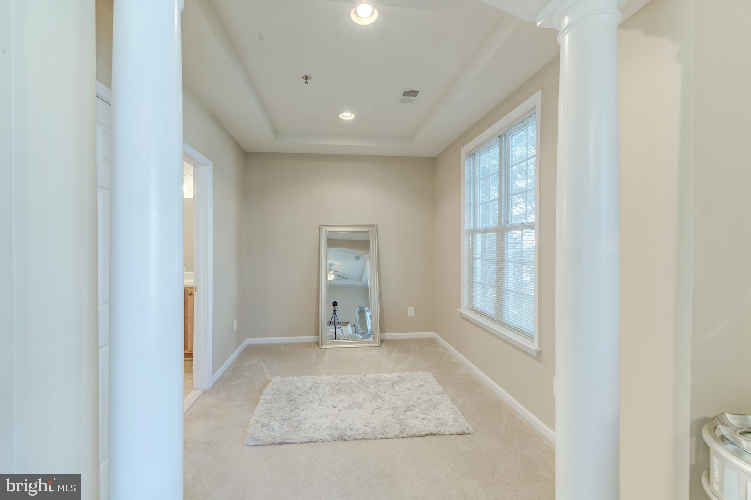
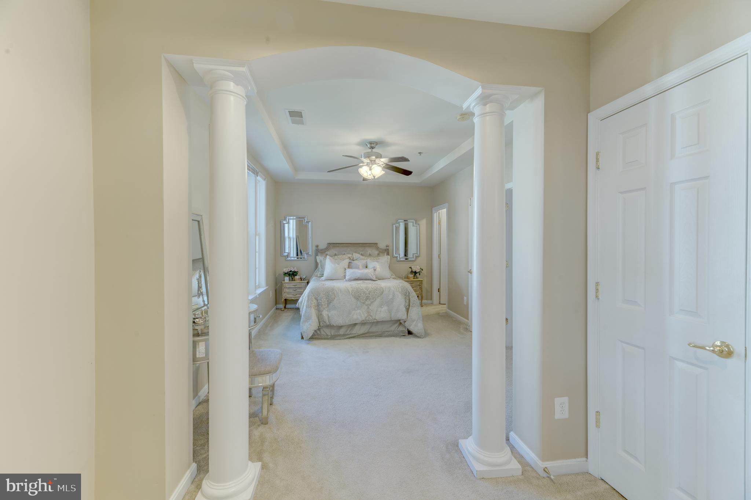
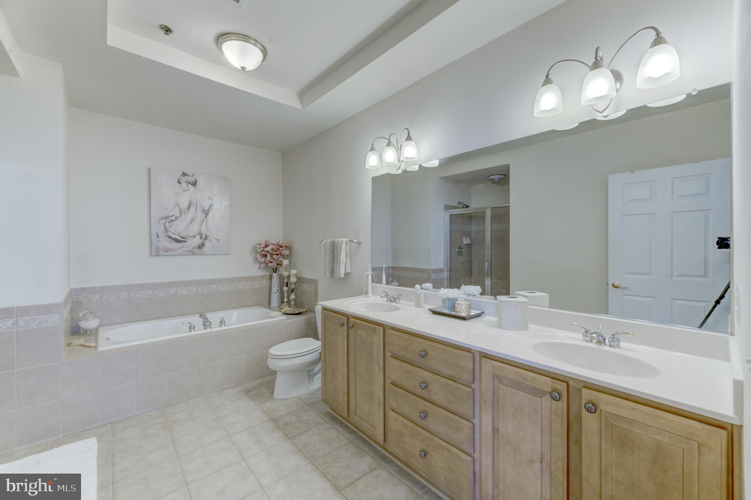
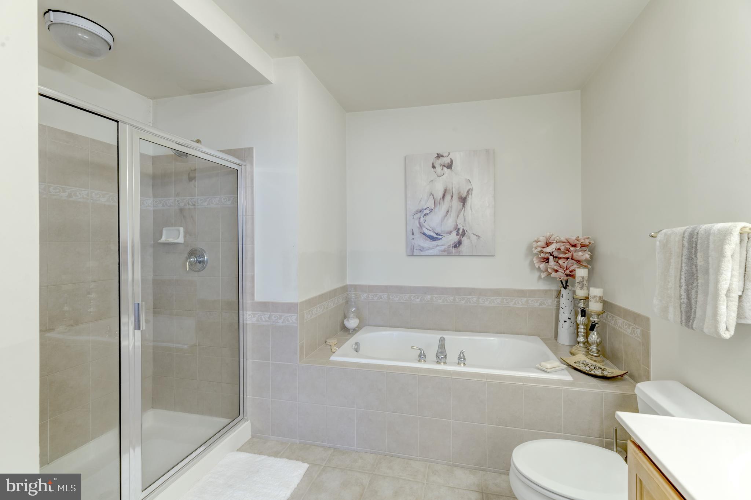
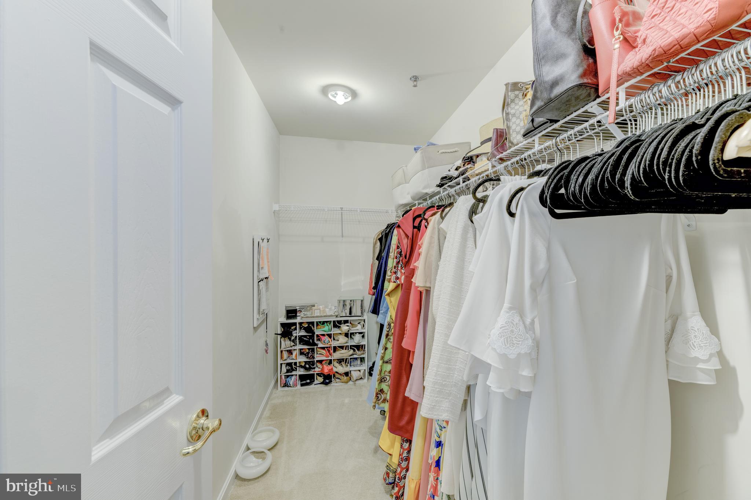
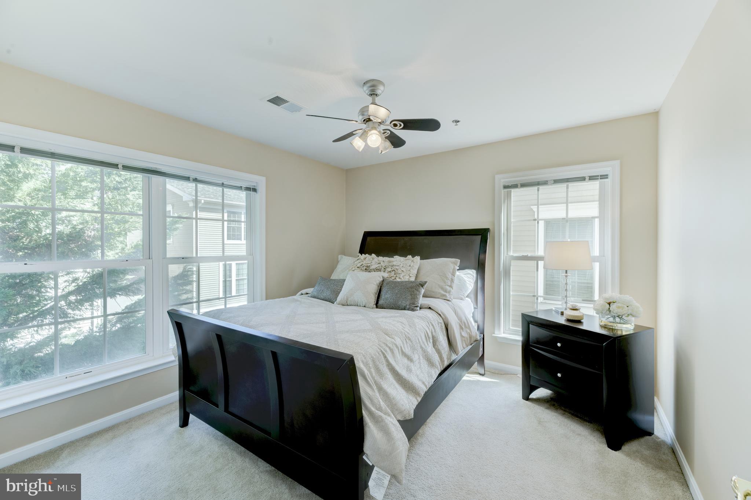
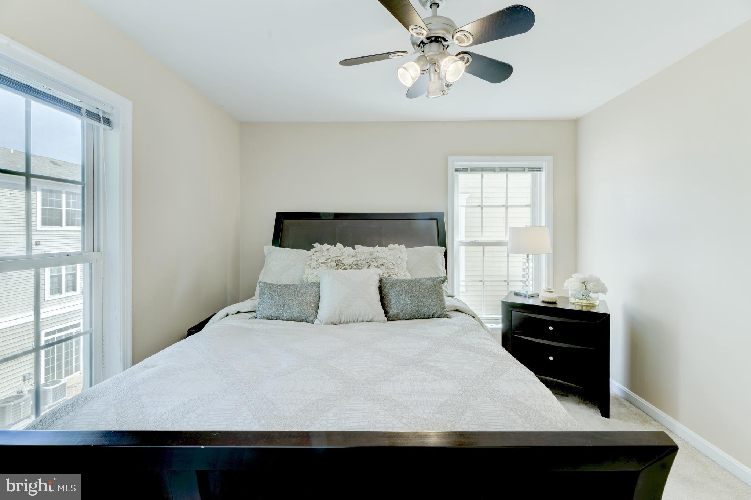
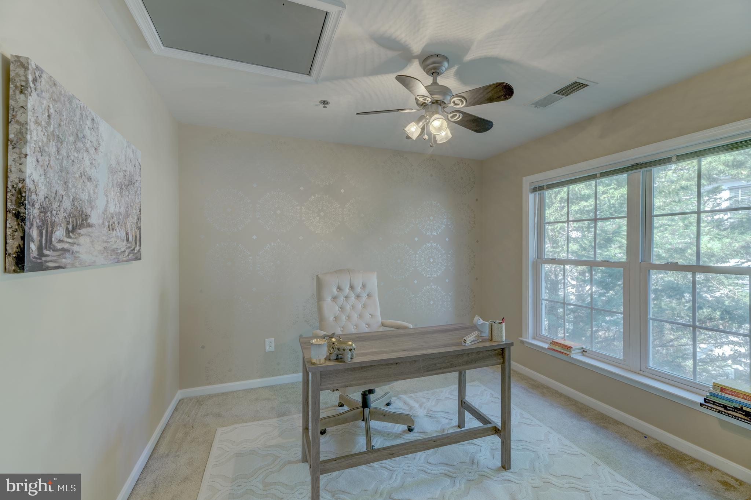
Comfortable Bedrooms: Three generously sized bedrooms, each with ample closet space. The master suite includes a private bathroom with updated fixtures.
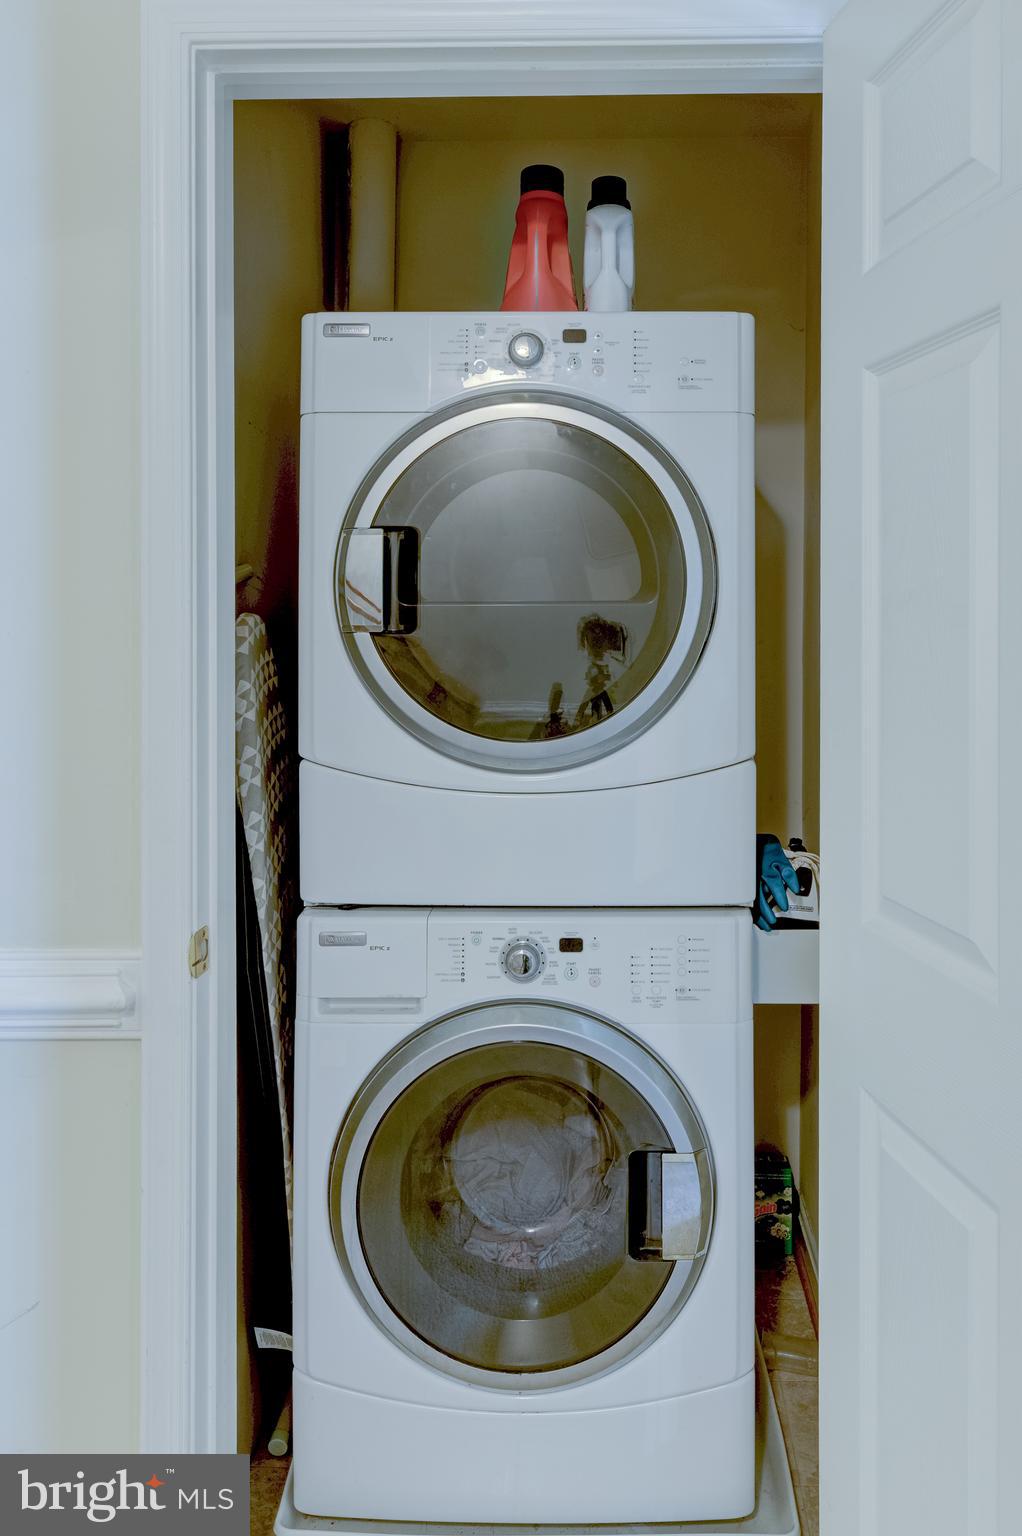
Convenient Laundry: In-unit washer and dryer make laundry day a breeze.
Climate Control: Central air conditioning and heating system for year-round comfort.

Community Amenities:
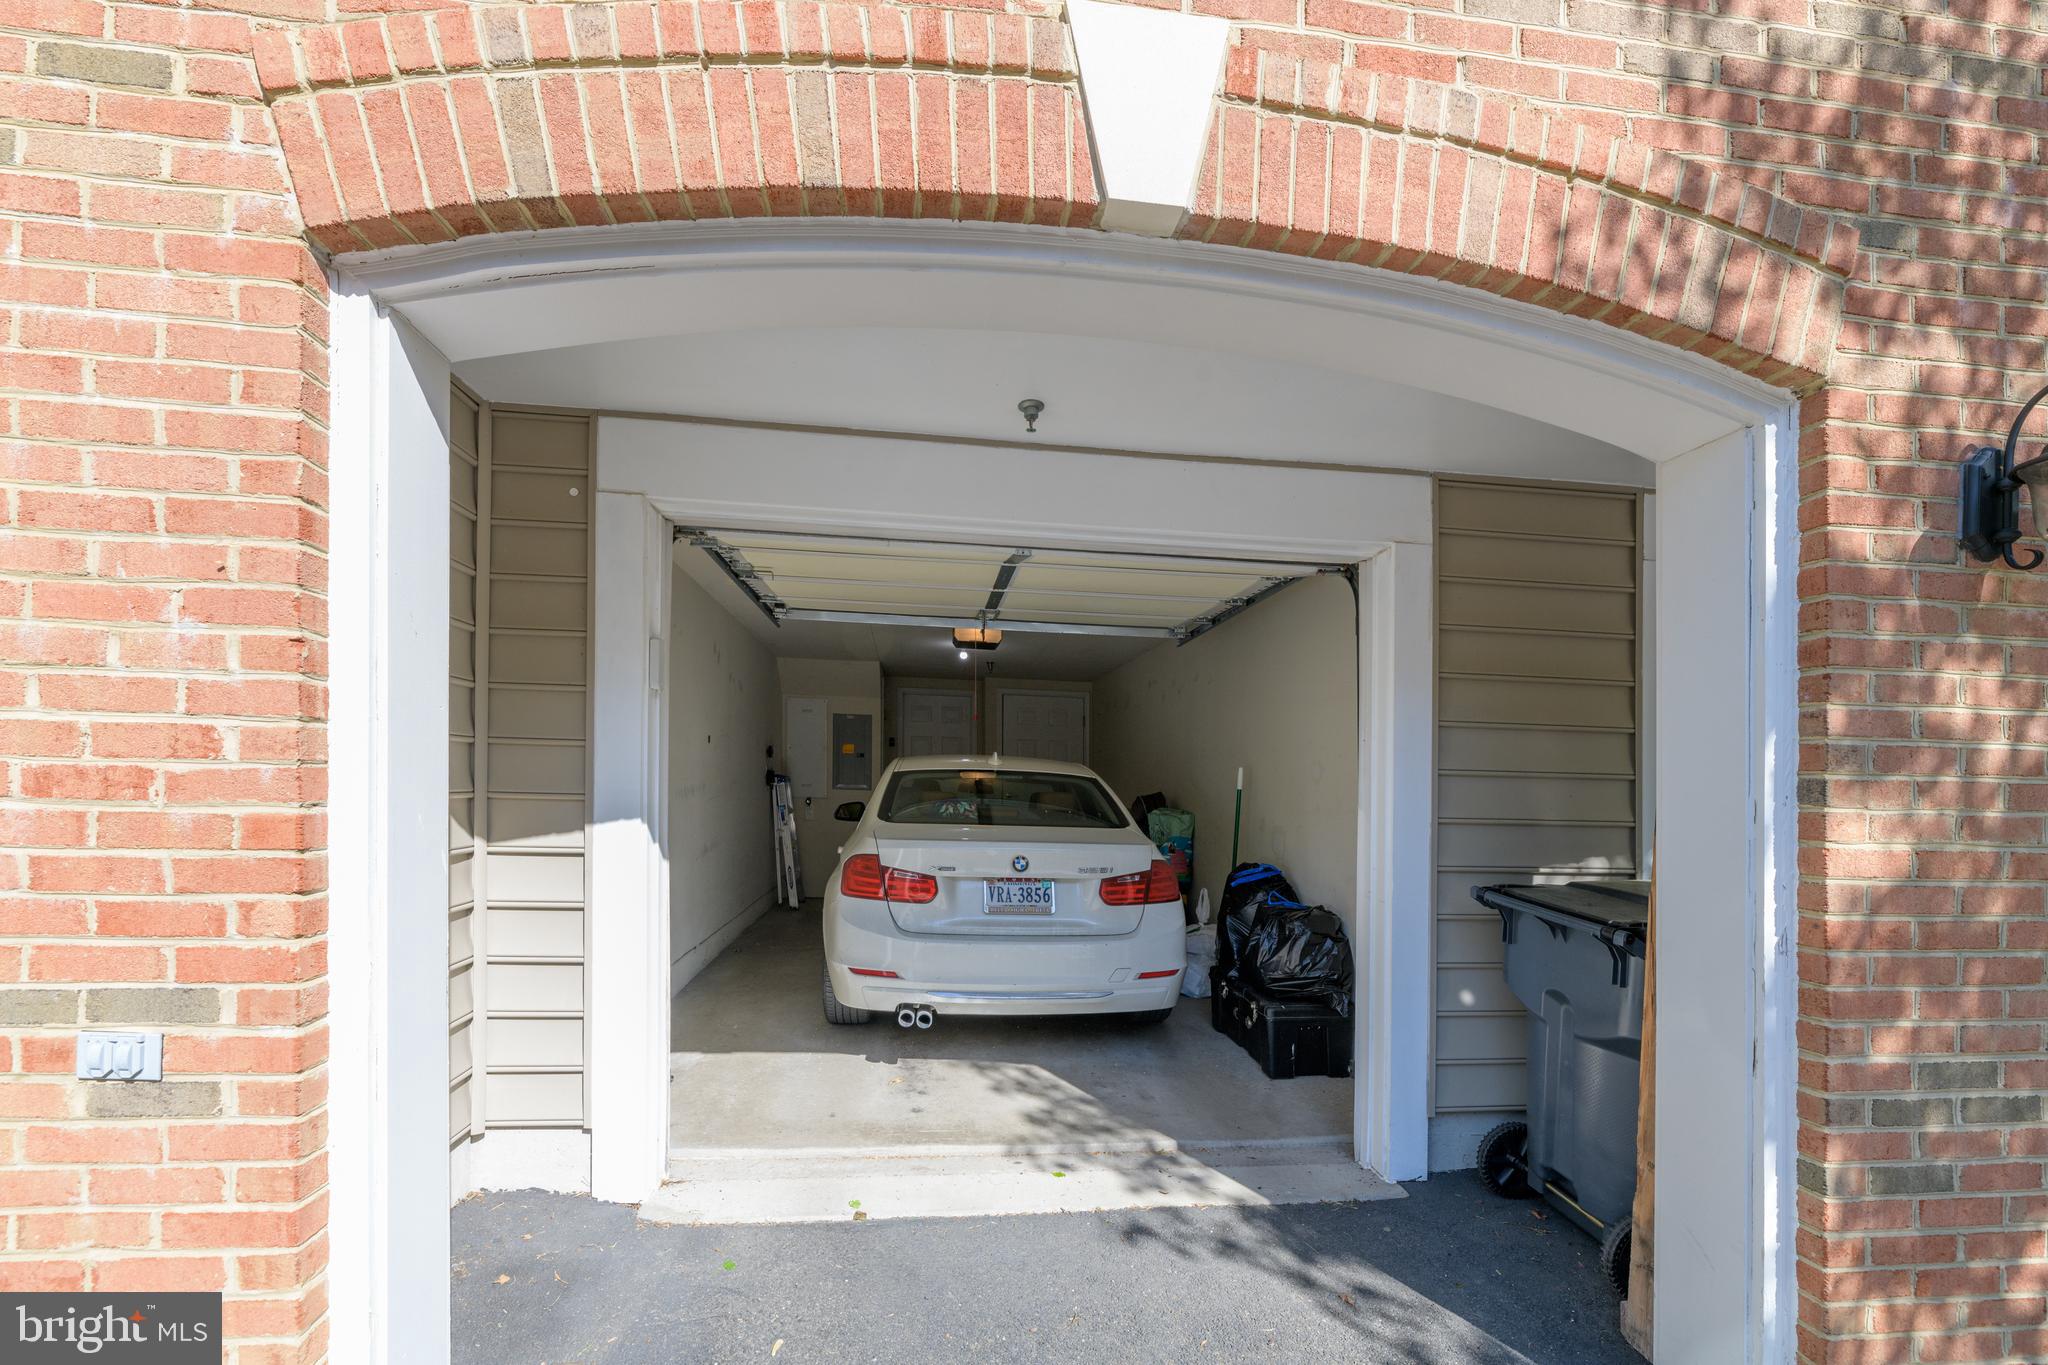
Parking: Reserved parking space included, with additional guest parking available.
Outdoor Spaces: Access to well-maintained community grounds, including a charming picnic area and pathways for leisurely walks.
Location: Minutes from shopping, dining, and entertainment options. Easy access to major highways and public transportation for a quick commute to Washington, D.C.
This condo at Huntley Creek is a fantastic opportunity for anyone looking for a blend of modern living and accessible conveniences. Schedule your visit today and see all that this wonderful home has to offer!

3
beds

3
baths

1,620 Sq.Ft. LIVING AREA

Jason Cheperdak

Jason Cheperdak

Sam Misleh

Sam Misleh

Features & Amenities

Interior

  • total bedrooms3
  • Total bathrooms3
  • full bathrooms2
  • half bathroom1
  • APPLIANCES Electric Water Heater

Area & Lot

  • Status Leased
  • Living Area1,620 Sq.Ft.
  • MLS® IDVAFX2178370
  • TypeTownhouse
  • YEAR BUILT2006
  • Architecture StylesColonial
  • Elementary SchoolGROVETON
  • High SchoolWEST POTOMAC
  • School DistrictFAIRFAX COUNTY PUBLIC SCHOOLS

Exterior

  • Garage Space1.0
  • water SourcePublic
  • roofAsphalt
  • parkingGarage Door Opener, Attached
  • HEAT TYPENatural Gas, Forced Air
  • AIR CONDITIONINGCentral Air, Ceiling Fan(s)
  • sewerPublic Sewer
  • SubstructureConcrete Perimeter

Financial

  • Lease Price$3,700/mo
  • Zoning 220

Work With Us

Get assistance in determining current property value, crafting a competitive offer, writing and negotiating a contract, and much more. Contact us today.

Follow Me on Instagram